234 Lambs Hill Road
Parrsboro, Nova Scotia B0M 1S0
$149,000
- Bedrooms
- 3
- Bathrooms
- 1
- Living area
- 956 sq ft
- Lot
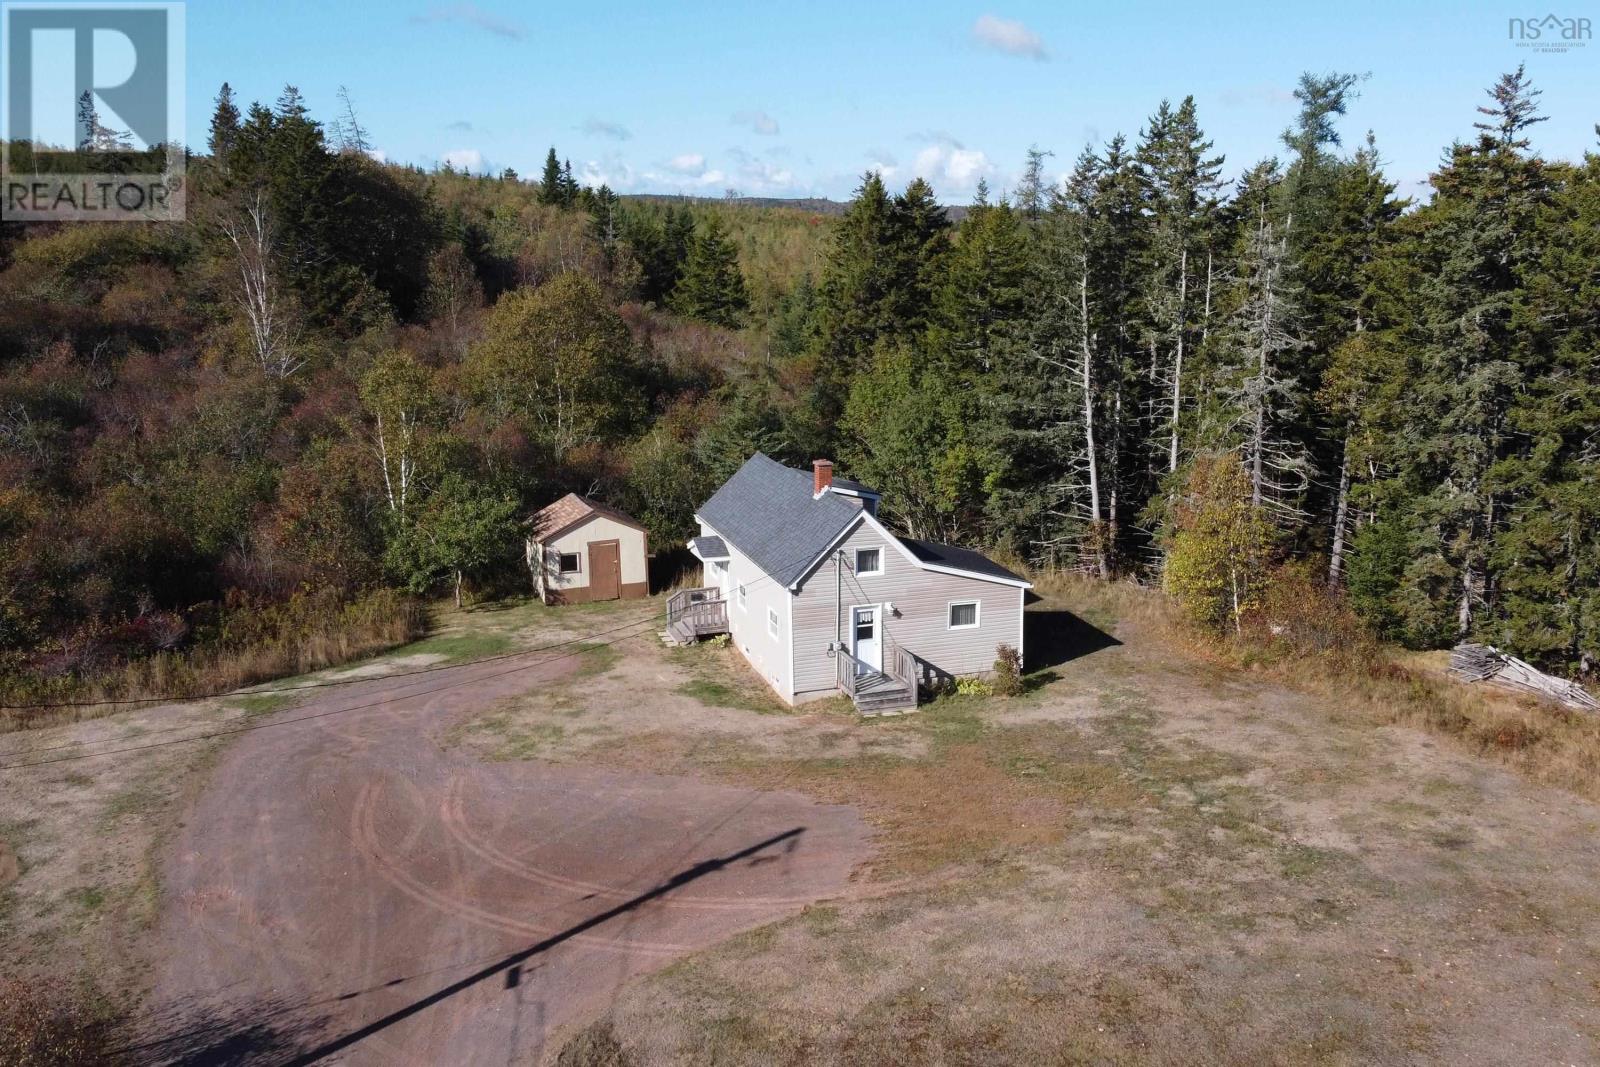
- 13 acres
- Type
- Single Family
Description
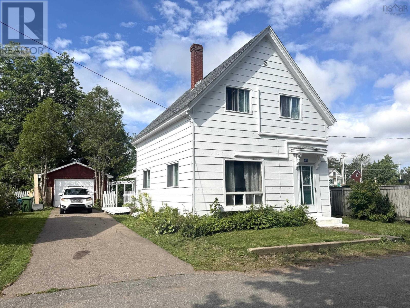
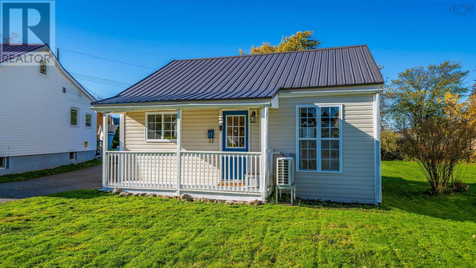
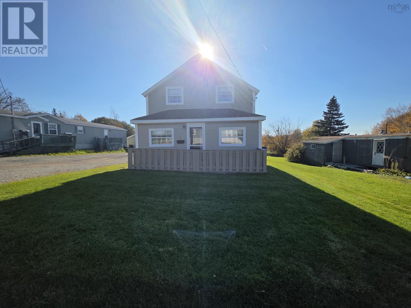
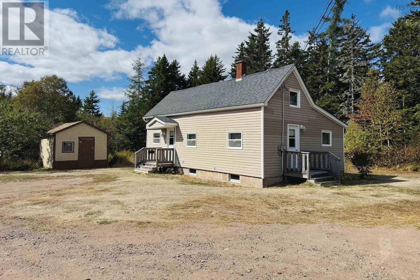
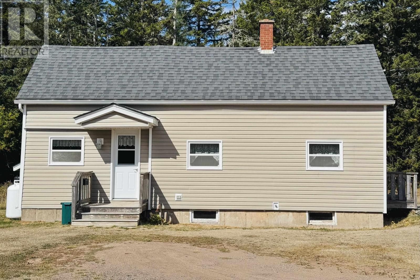
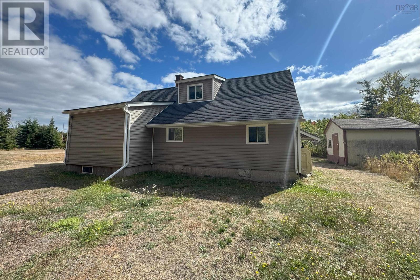
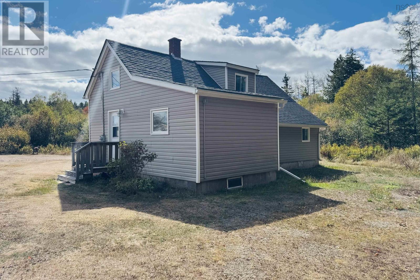
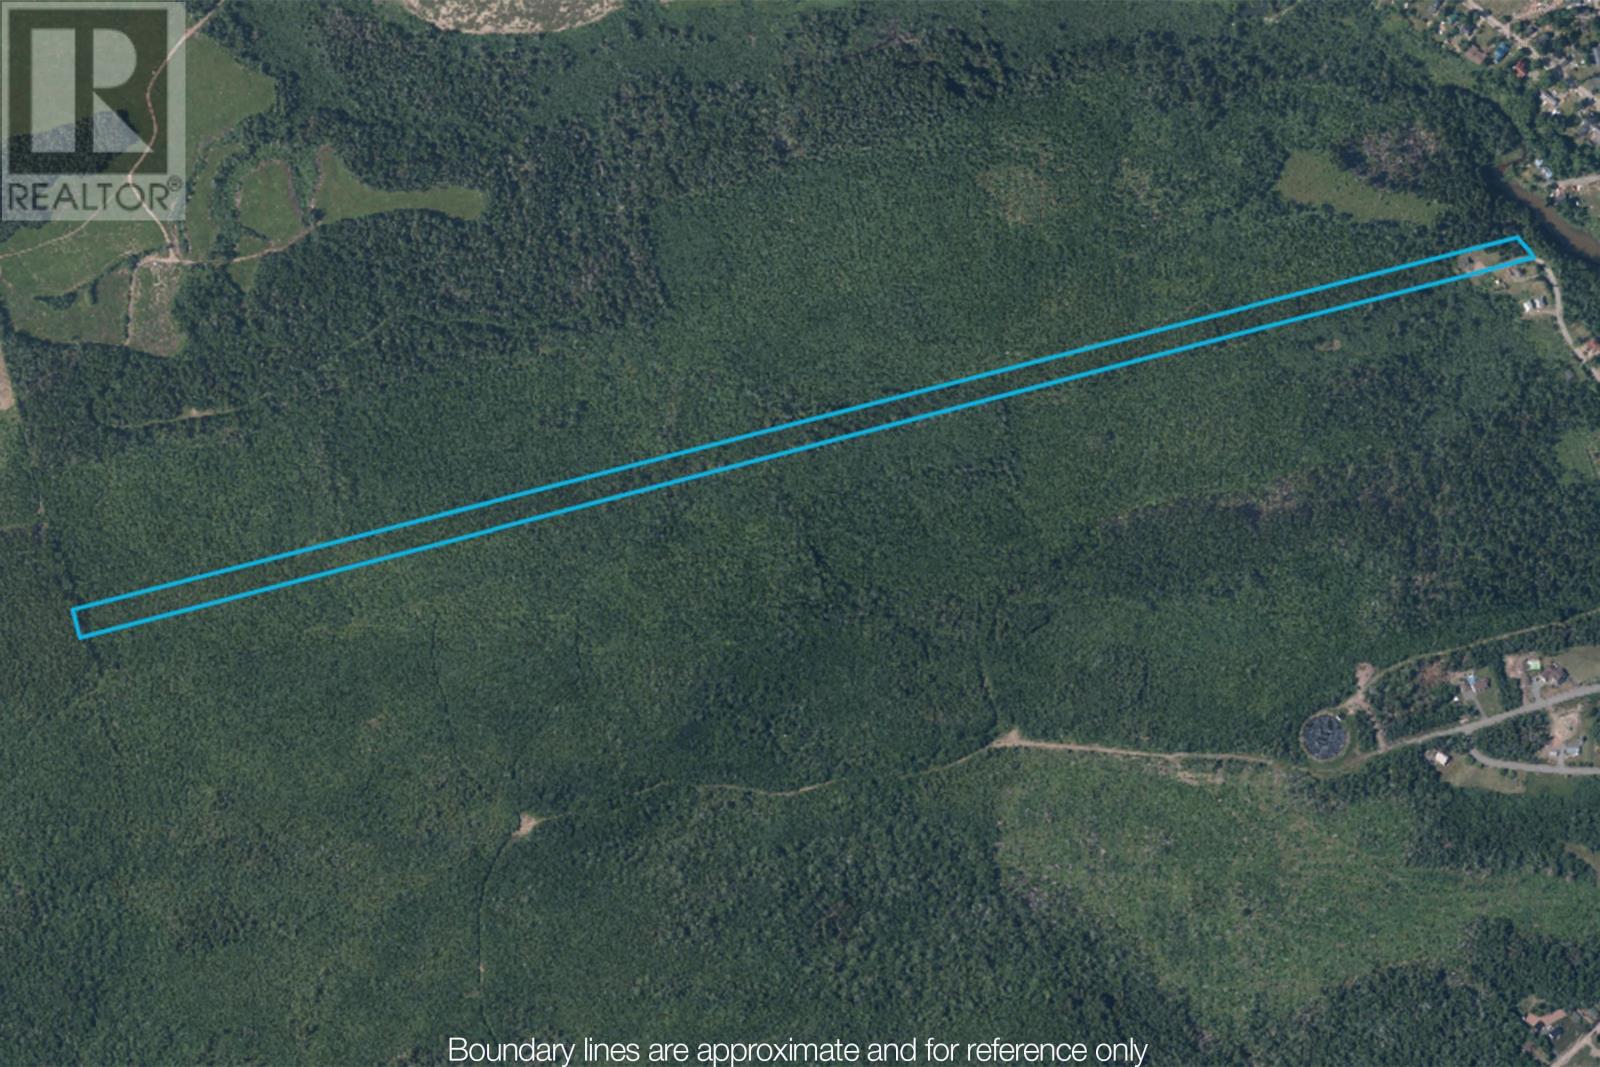
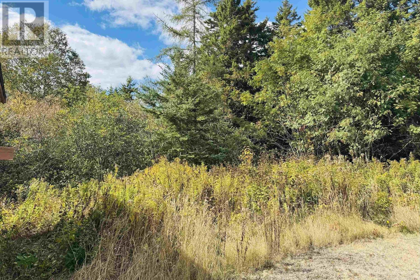
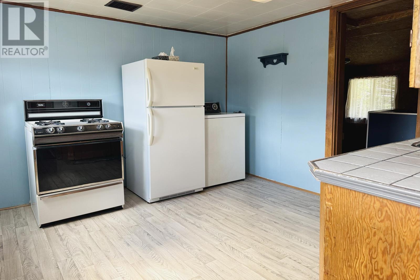
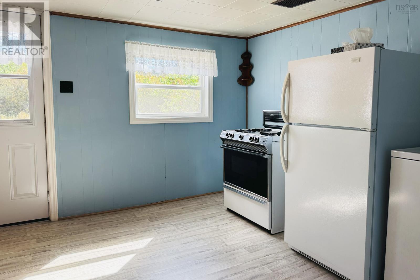
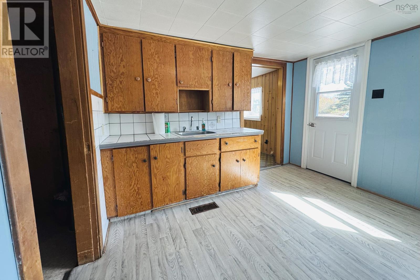
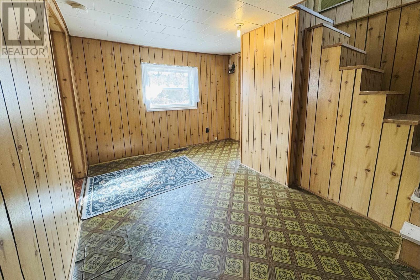
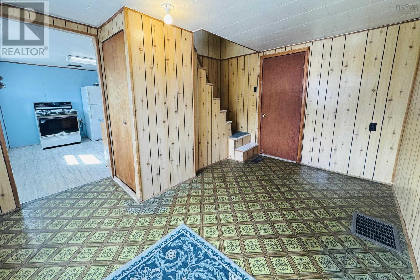
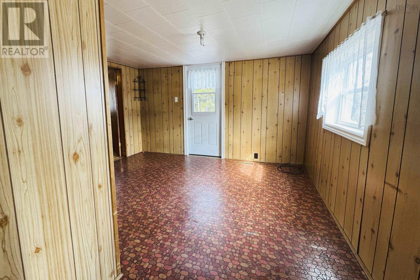
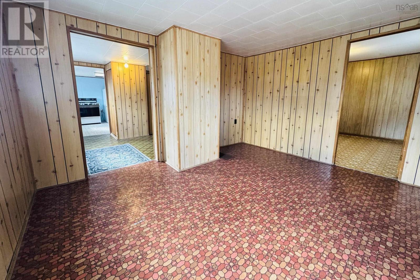
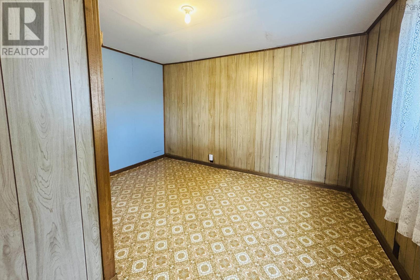
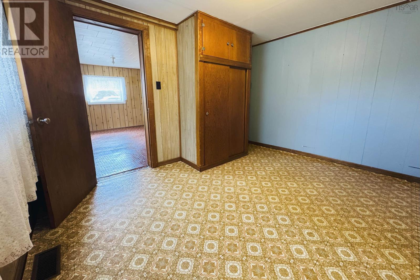
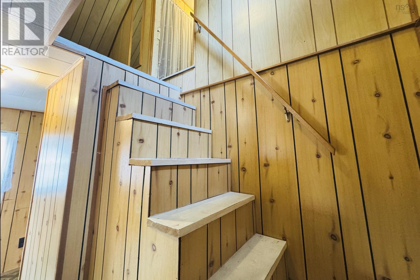
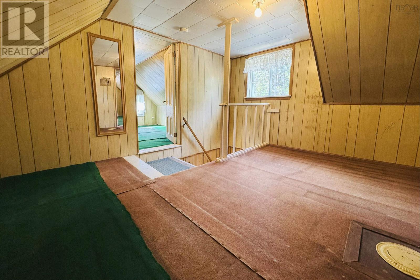
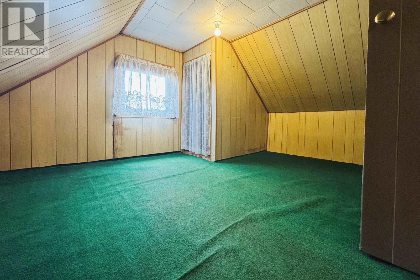
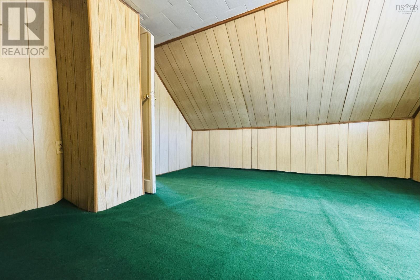
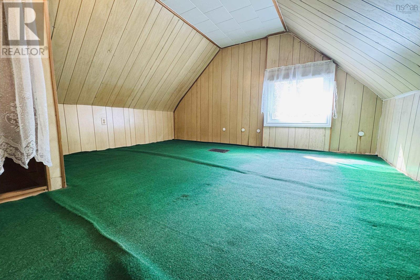
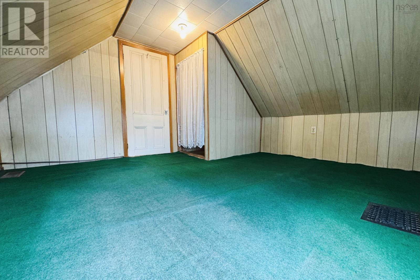
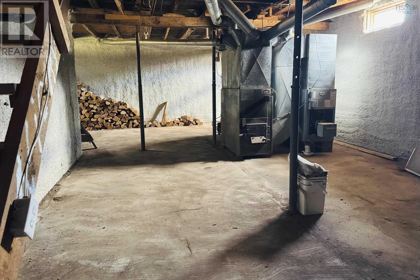
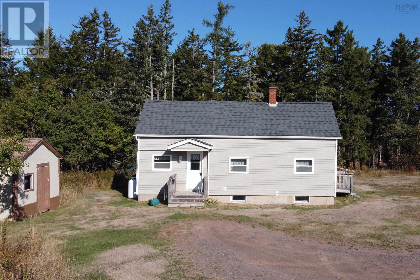
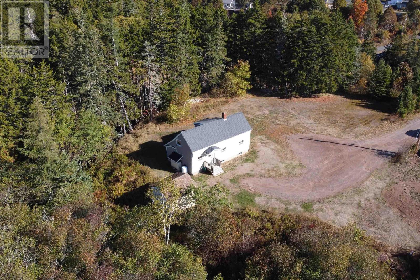
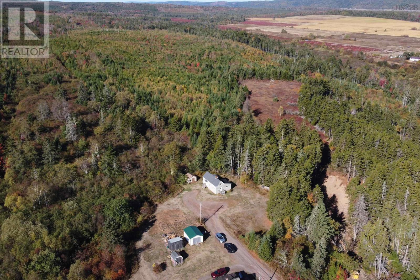
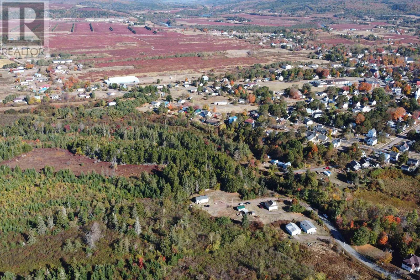
Welcome to 234 Lambs Hill Road, in Parrsboro, on the north shore of the Bay of Fundy! This sweet home offers the perfect balance of privacy, space and is close to town. Set on an impressive 13 acres, the property provides ample room for enjoying the beauty of nature right outside your door. Mature trees and the possibility to create your own trails ensures peace and quiet without sacrificing proximity to town amenities. The home itself is cozy and functional, ideal for a couple, small family, or as a seasonal cottage. Inside, youll find comfortable living spaces filled with natural light, a practical kitchen, and a layout that makes the most of its footprint. While move-in ready, the property also presents excellent potential for updates or future expansion, allowing you to tailor it to your vision. Recent upgrades include new windows, doors, roof, siding and basement insulation. Whether youre seeking a quiet retreat, a homestead project, or a versatile property with long-term value, this small house with 13 acres offers an appealing opportunity. With its combination of natural beauty, usable land, and a welcoming home, its a rare find for anyone wanting the best of both town and country living! (id:56844)
Listing
- MLS® number
- 202524713
- Status
- Active
- Days On Market
- 395
Building
- Type
- House
- Storeys
- 1.5
- Living area
- 956 sq ft
- Above grade
- 956 sq ft
- Bedrooms above grade
- 3
- Foundation
- Poured Concrete
- Basement
- Unfinished, Full
Interior
- Flooring
- Laminate, Carpeted, Linoleum
- Heating
- Forced air, Oil, Wood, Furnace
- Appliances
- Washer, Dryer - Electric, Refrigerator, Range - Gas
- Accessibility
- 5ft min Kitchen Turning Radius
Land
- Lot size
- 13 acres
- Lot features
- Treed, Level
- Exterior features
- Vinyl
- Community
- School Bus
Parking
- Type
- Gravel
Utilities
- Water
- Municipal water
- Sewer
- Septic System
Fees and taxes
- Common interest
- Freehold
- Parcel number
- 25215914
Rooms
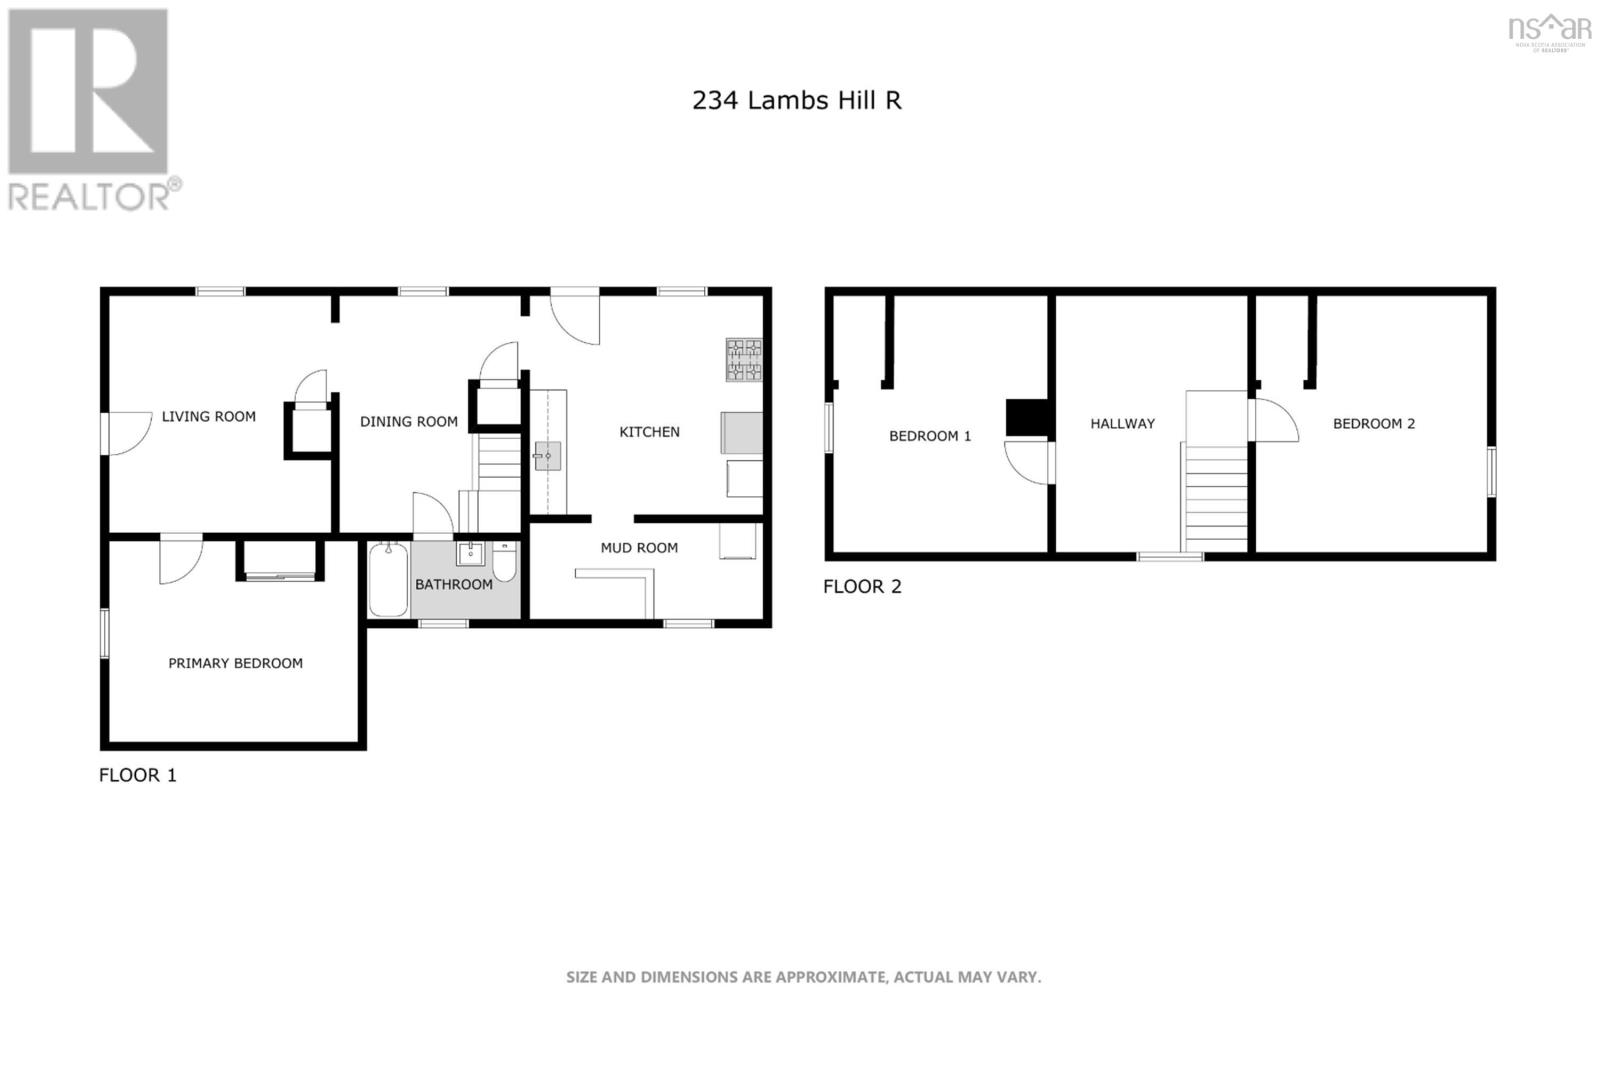
| Room | Level | Size |
|---|---|---|
| Kitchen | Main level | 11.9x10.8x |
| Dining room | Main level | 12.3x7 |
| Living room | Main level | 12.4x10.8 |
| Primary Bedroom | Main level | 11.8x9.8 |
| 4pc Bathroom | Main level | 8.8x4.2 |
| Bedroom | Second level | 12.4x10.5 |
| Bedroom | Second level | 12.4x10.5 |
| Den | Second level | 12.3x10.1 |
Directions
https://maps.app.goo.gl/r7b46nCnHFTPJs4UA
The map loads here.