1541 Gabarus Highway
Prime Brook, Nova Scotia B1L 1E7
$595,000
- Bedrooms
- 4
- Bathrooms
- 2
- Living area
- 2,916 sq ft
- Lot
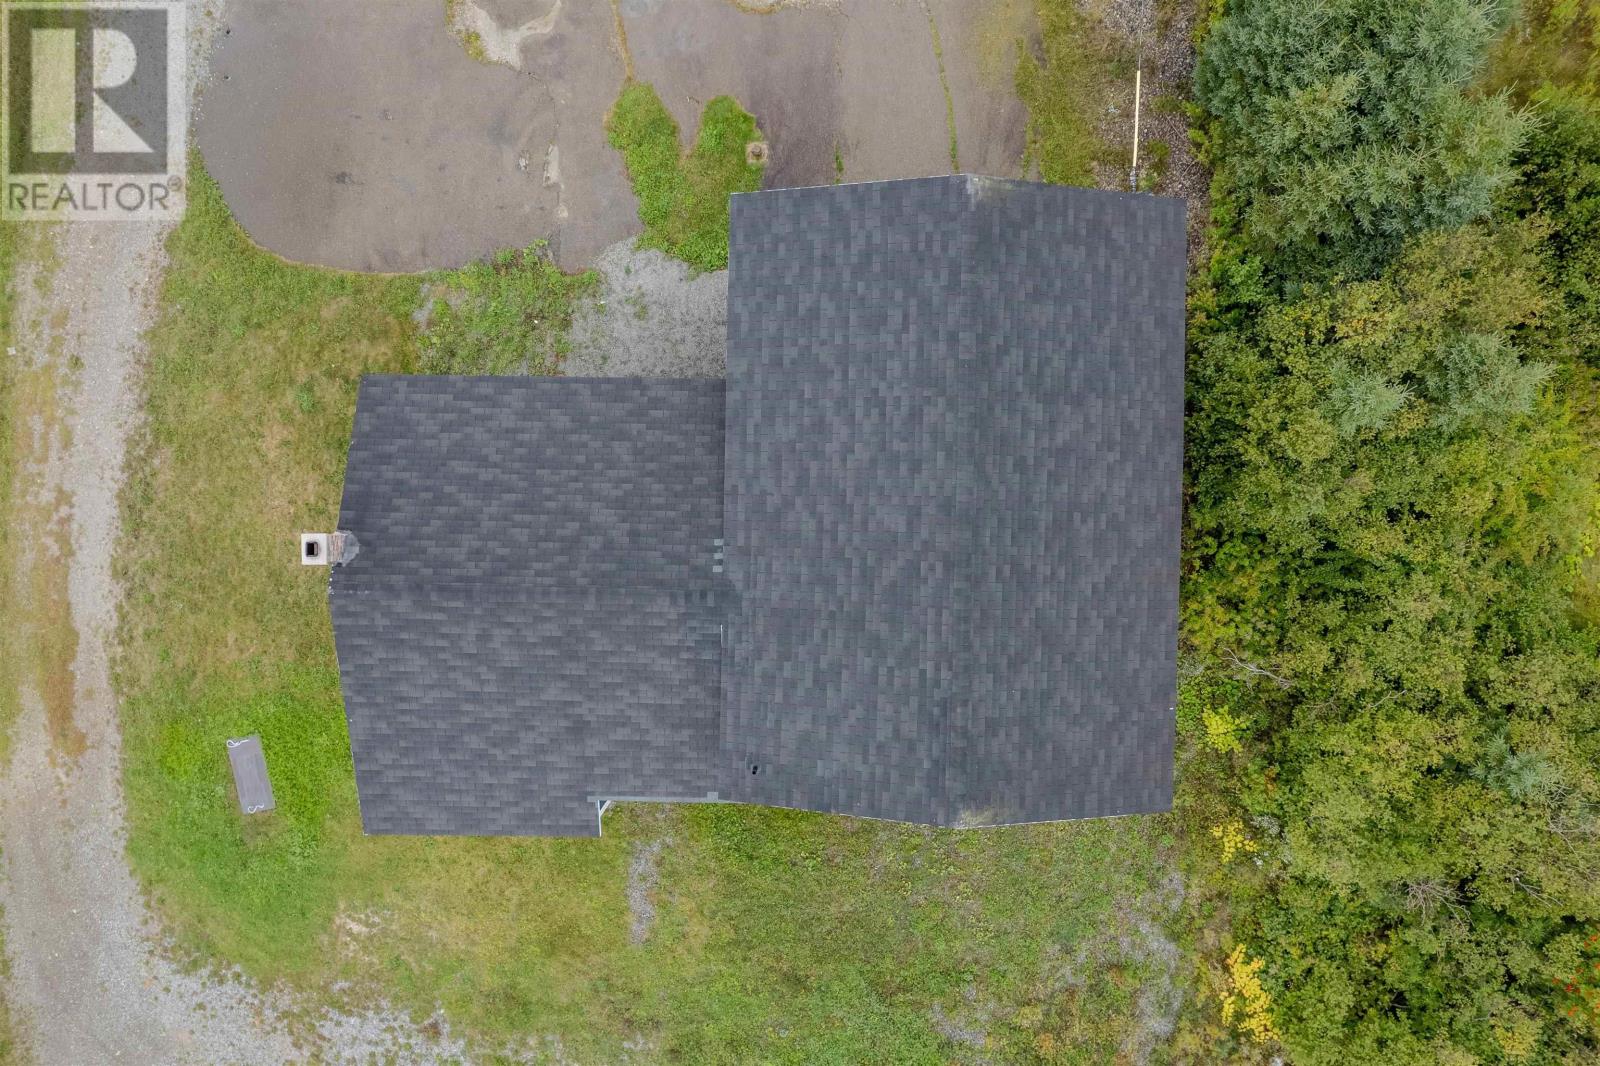
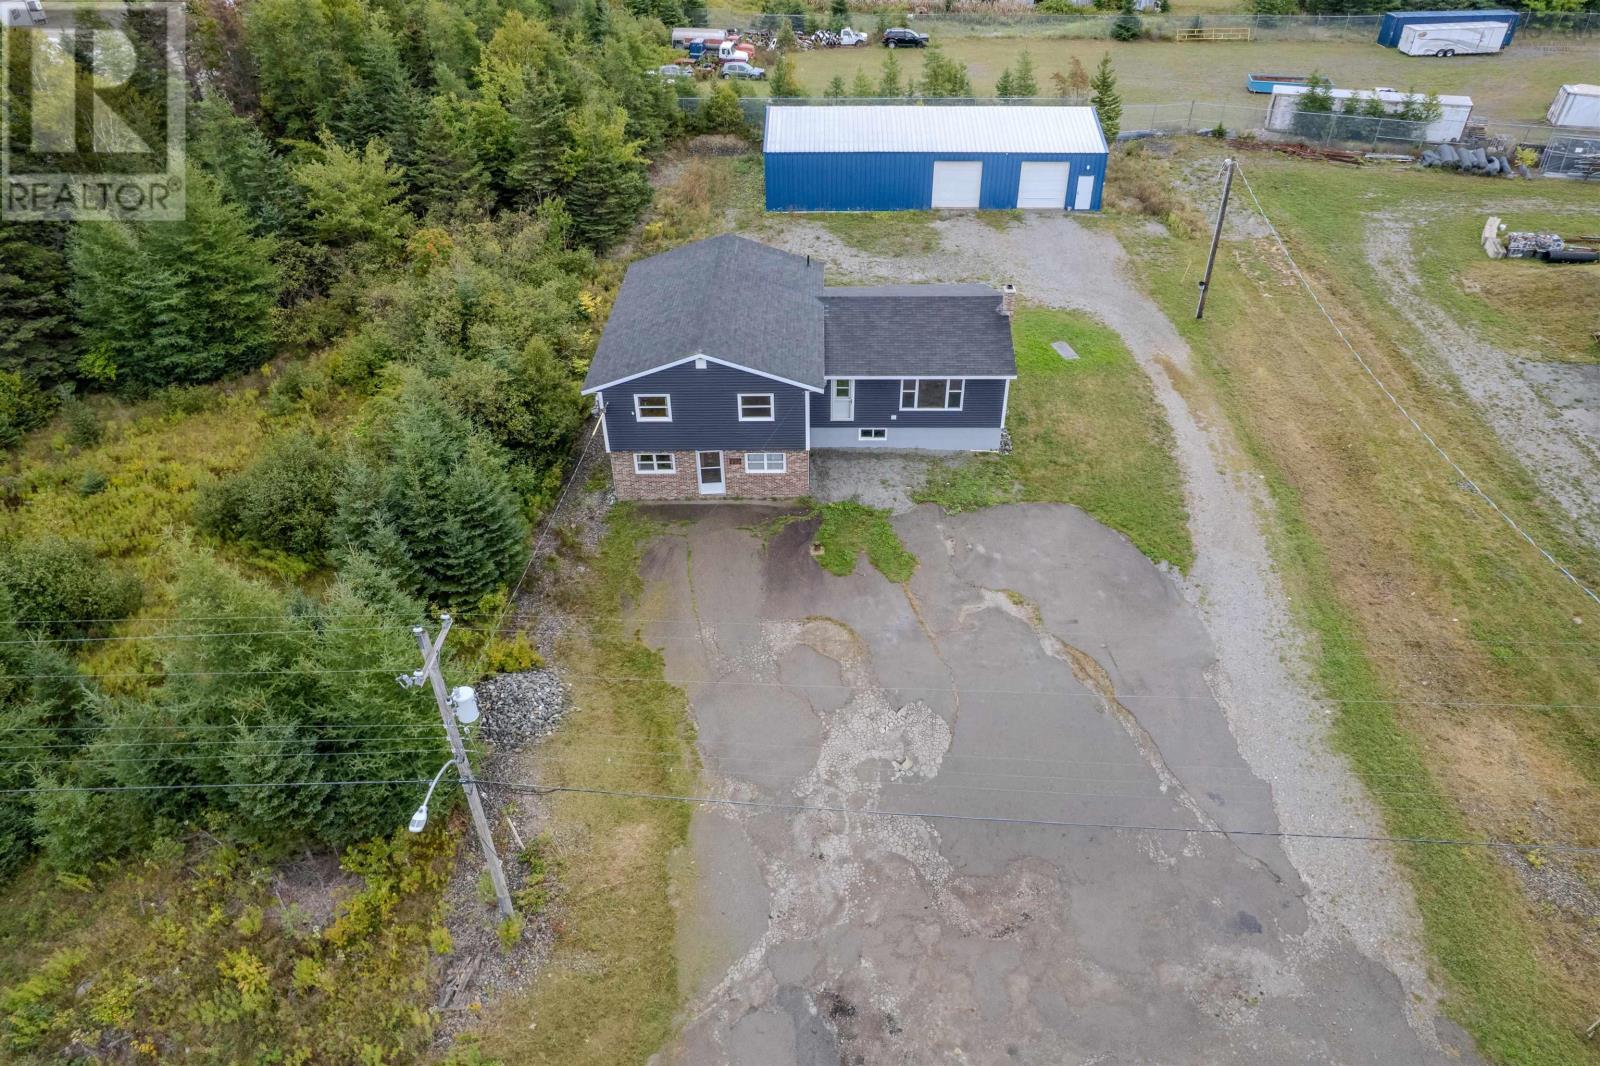
- 0.48 acres
- Type
- Single Family
Description
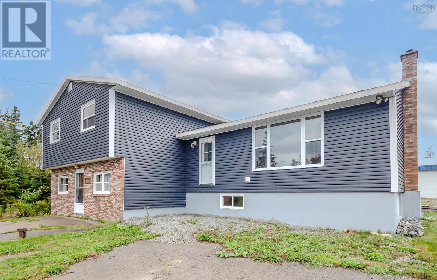
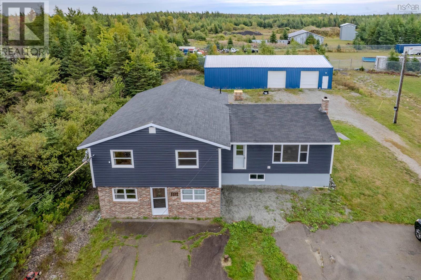
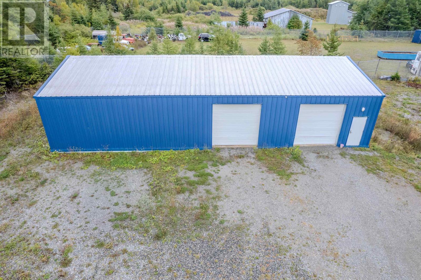
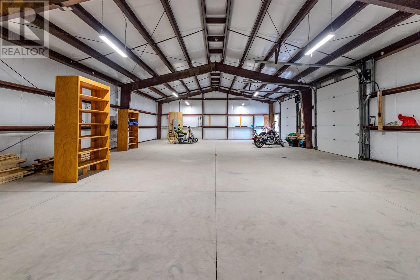
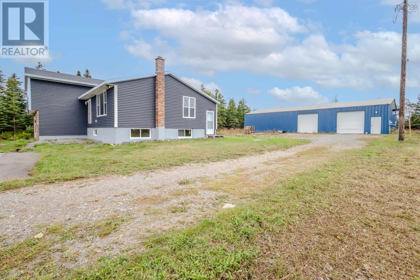
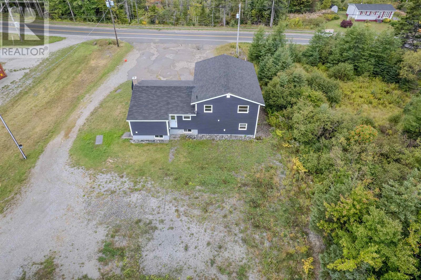
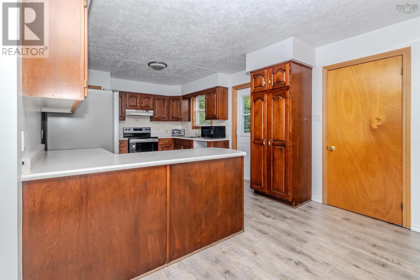
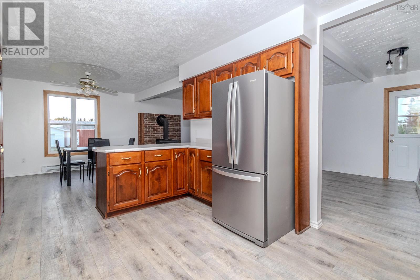
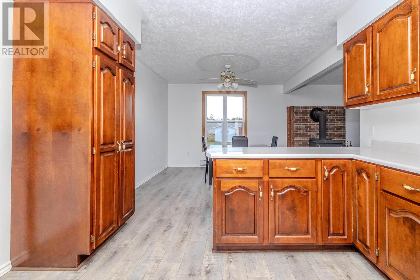
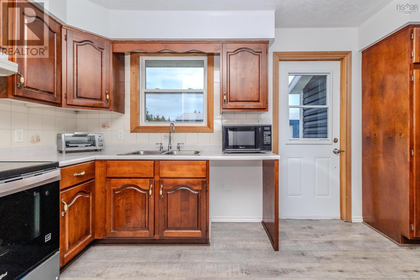
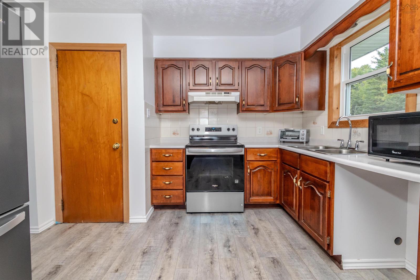
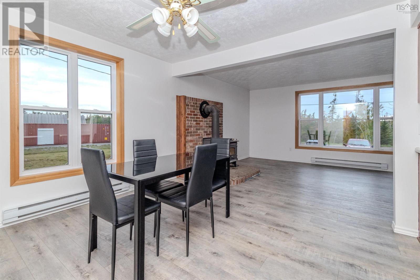
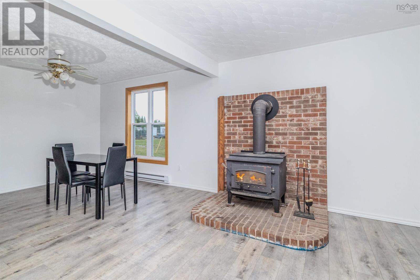
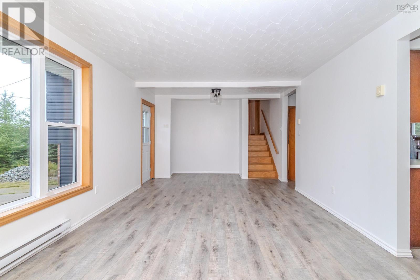
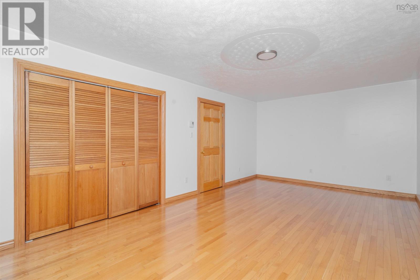
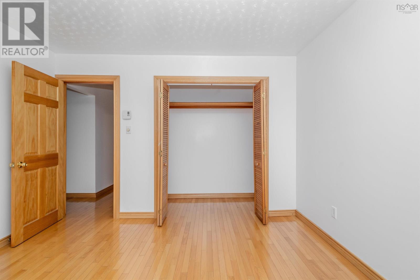
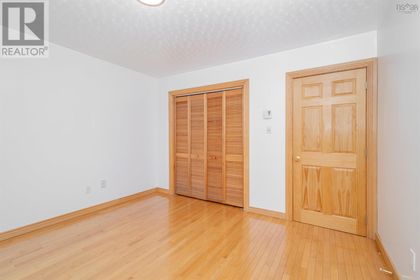
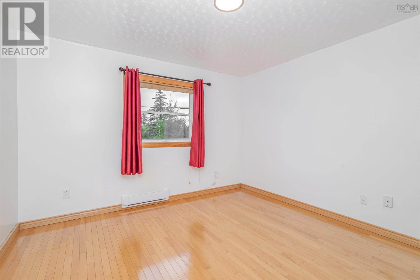
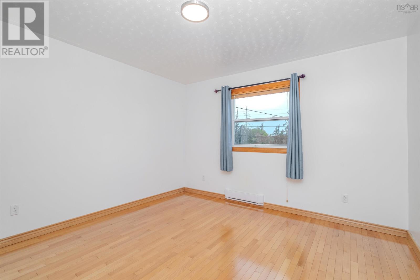
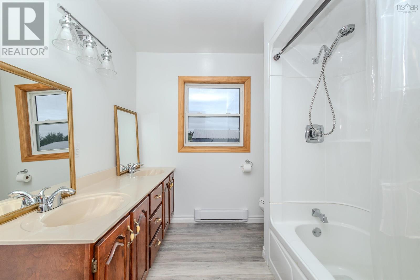
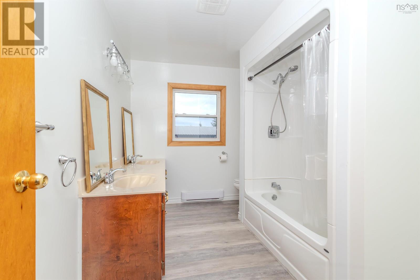
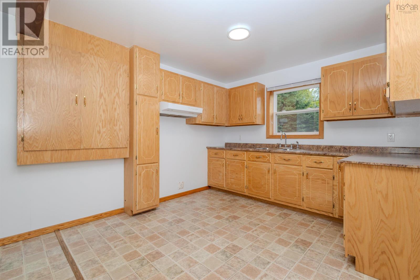
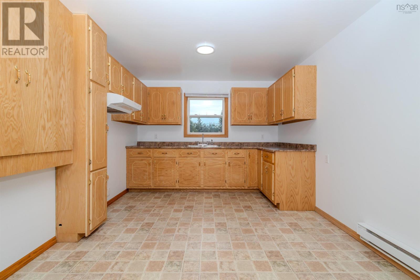
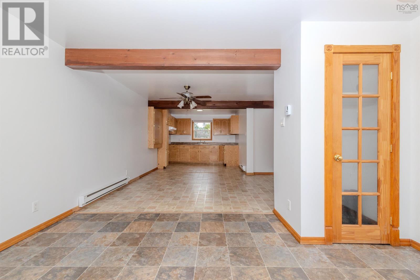
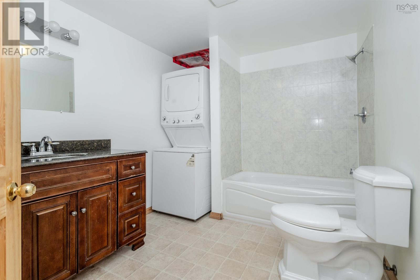
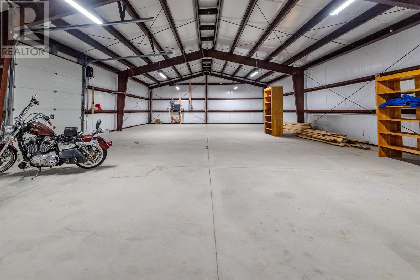
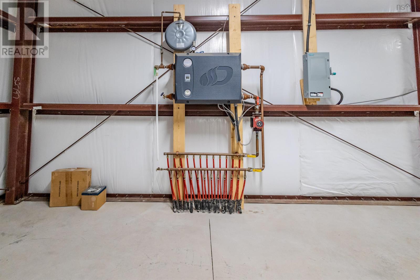
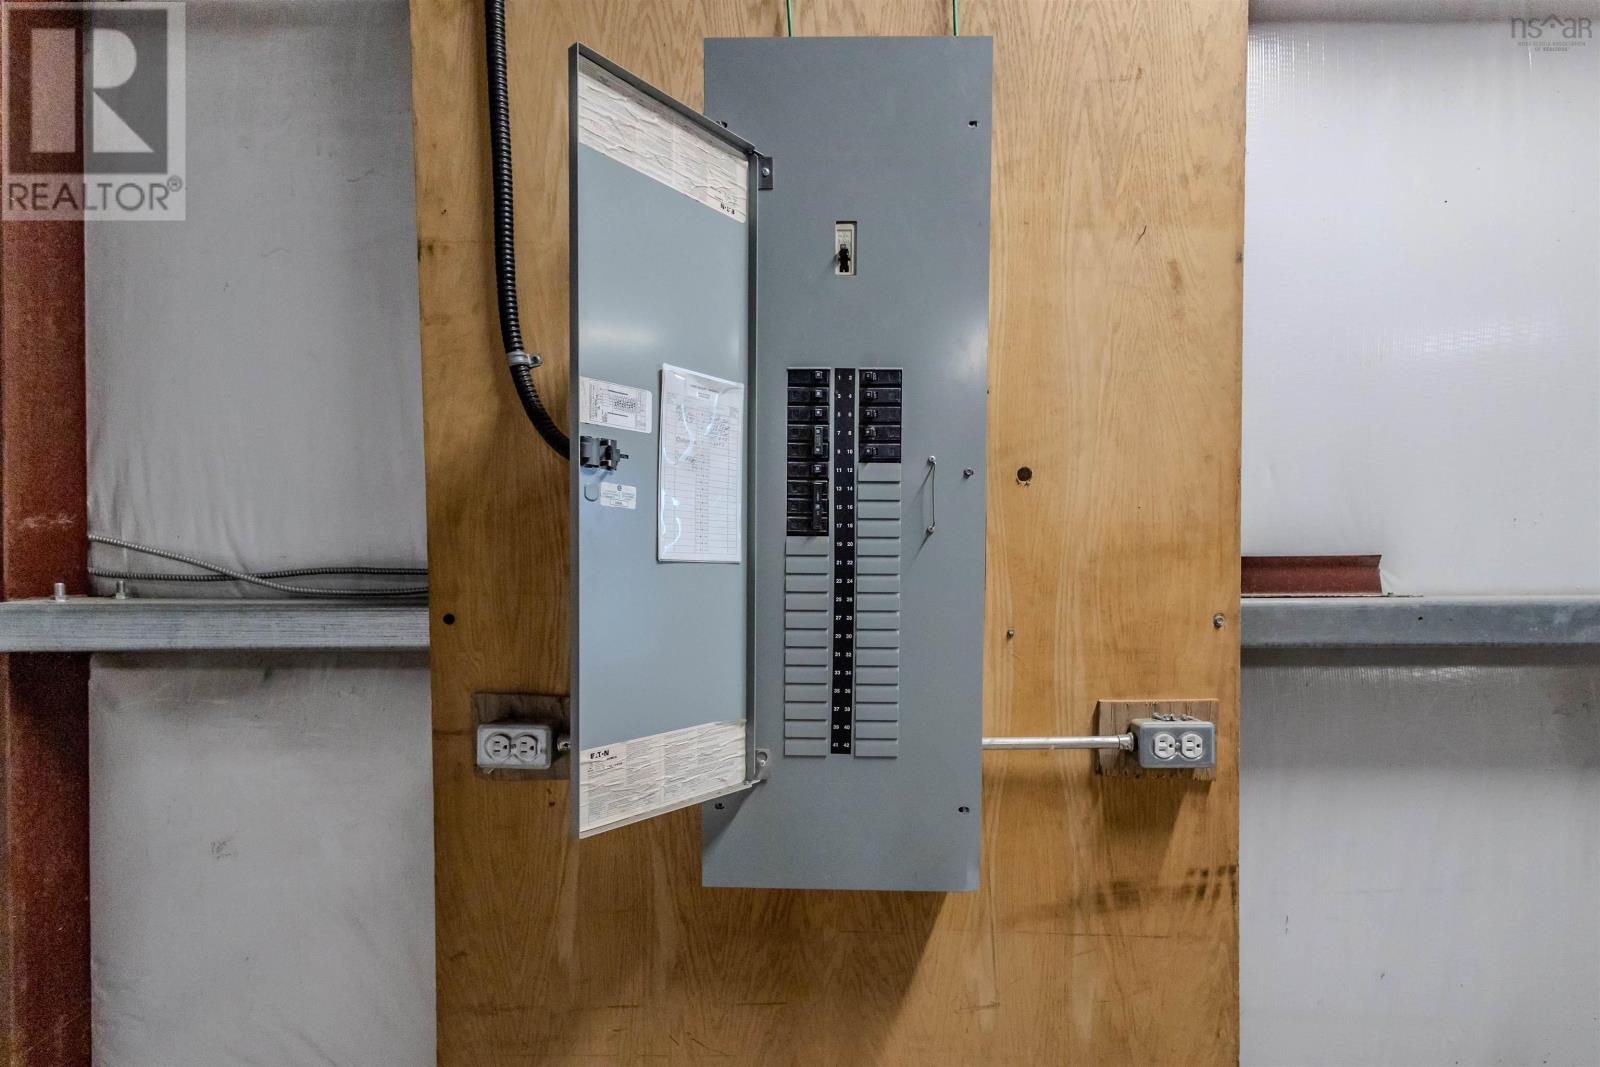
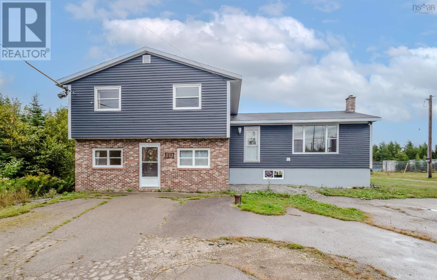
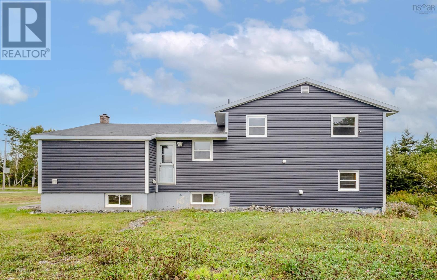
Welcome to 1539 Gabarus Highway. Built in 1984, this spacious four-level split entry home offers over 2,500 square feet of living space with both residential comfort and commercial potential. The property features a 30x70 wired garage with in-floor heat, making it an excellent option for a business that requires storage or workspace. Inside, the home offers four bedrooms and two full bathrooms with a flexible layout that could easily be modified into a two-unit property or used as an in-law suite. A wood-burning fireplace adds warmth and character, while electric heat means no oil is required. Whether youre searching for a large family home, an income opportunity, or a property that combines living space with business appeal, 1539 Gabarus Highway delivers versatility and value. (id:56844)
Listing
- MLS® number
- 202523838
- Status
- Active
- Days On Market
- 407
Building
- Type
- House
- Style
- 4 Level
- Year built
- 1984
- Storeys
- 3
- Living area
- 2,916 sq ft
- Above grade
- 2,916 sq ft
- Bedrooms above grade
- 4
- Foundation
- Poured Concrete
- Basement
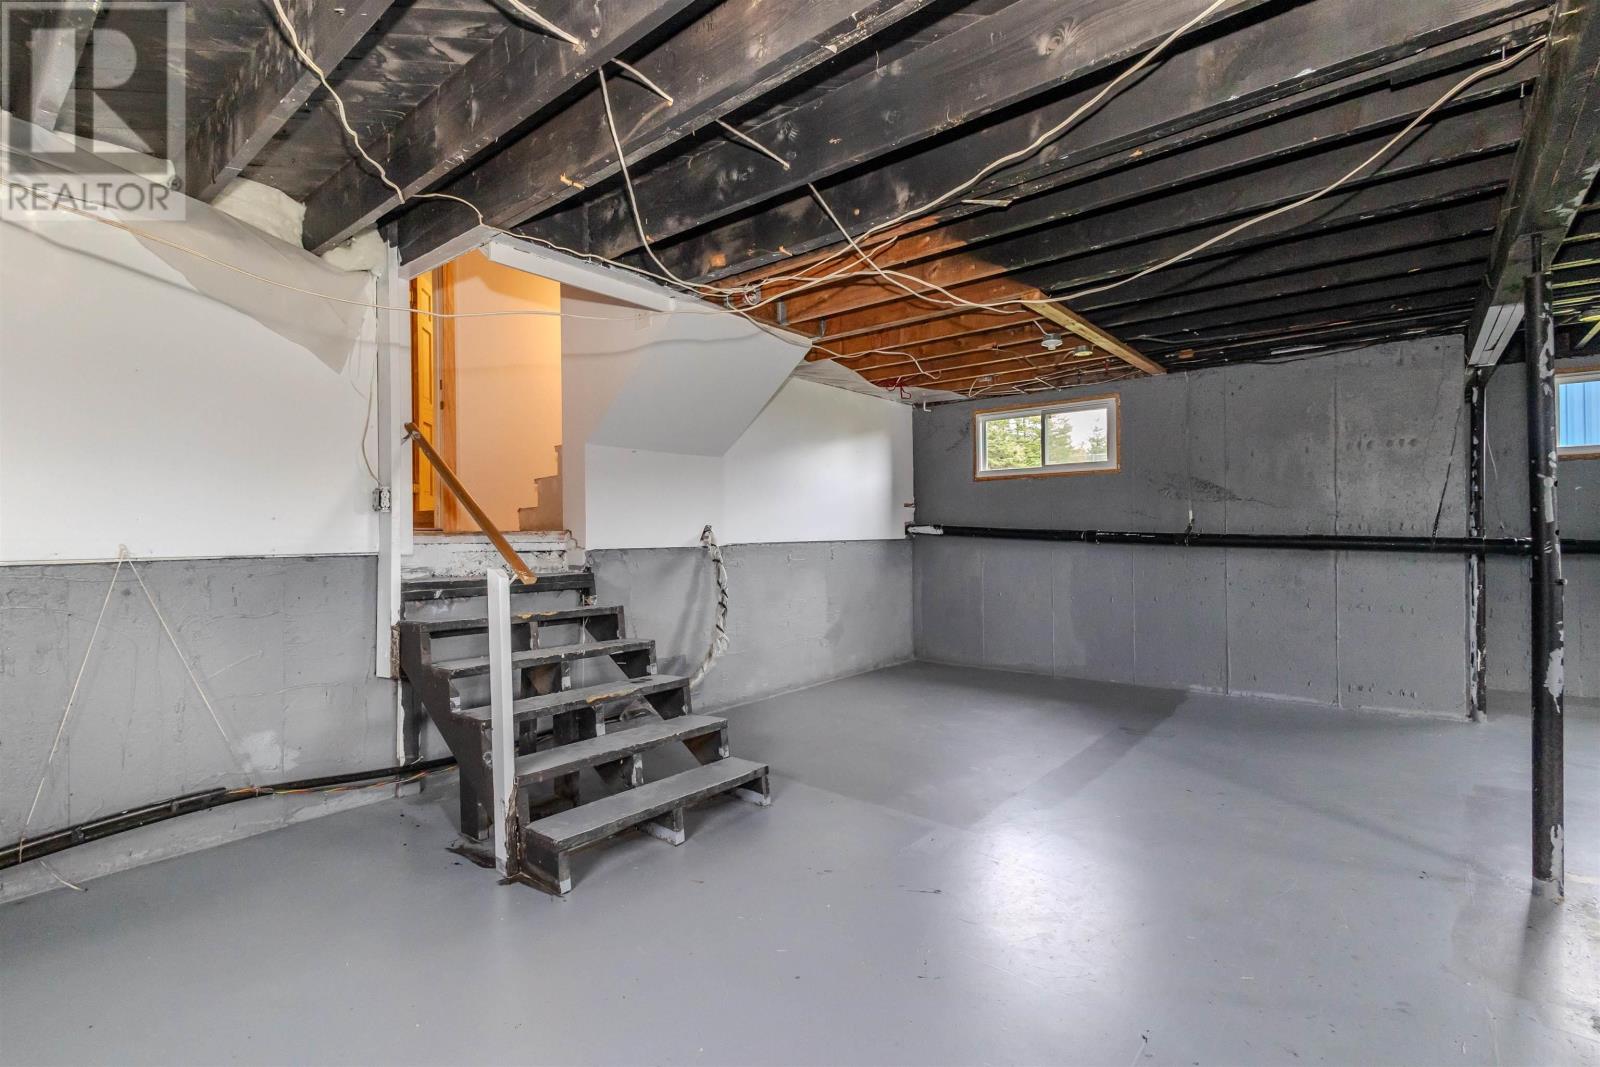
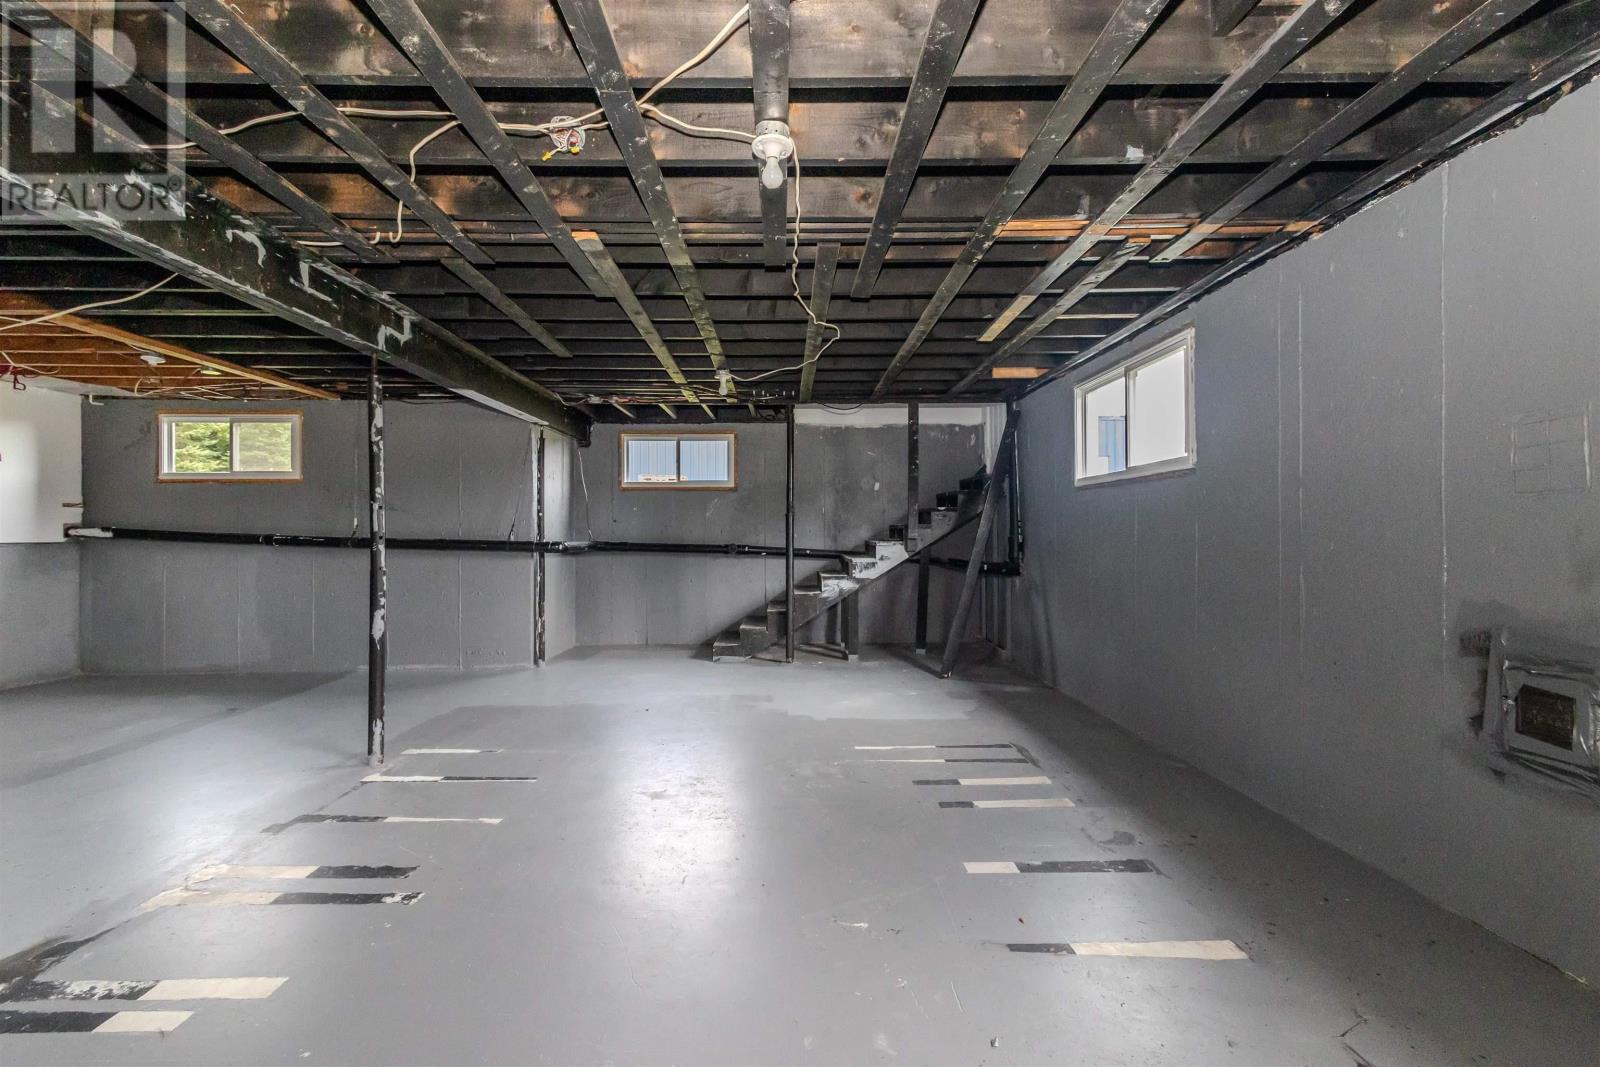
- Unfinished, Full
Interior
- Flooring
- Tile, Hardwood, Laminate
- Heating
- Baseboard heaters, Electric, Wood
- Appliances
- Washer, Refrigerator, Oven, Dryer, Microwave
- Accessibility
- 5ft min Kitchen Turning Radius, 32in min Entry Doorways, Entry less than 3 steps
Land
- Lot size
- 0.48 acres
- Exterior features
- Brick, Vinyl
- Community
- School Bus, Recreational Facilities
Parking
- Type
- Detached Garage, Garage, Paved Yard
Utilities
- Water
- Drilled Well
- Sewer
- Septic System
Fees and taxes
- Common interest
- Freehold
- Parcel number
- 15031552
Rooms
| Room | Level | Size |
|---|---|---|
| Family room | Lower level | 13.7x12.3 |
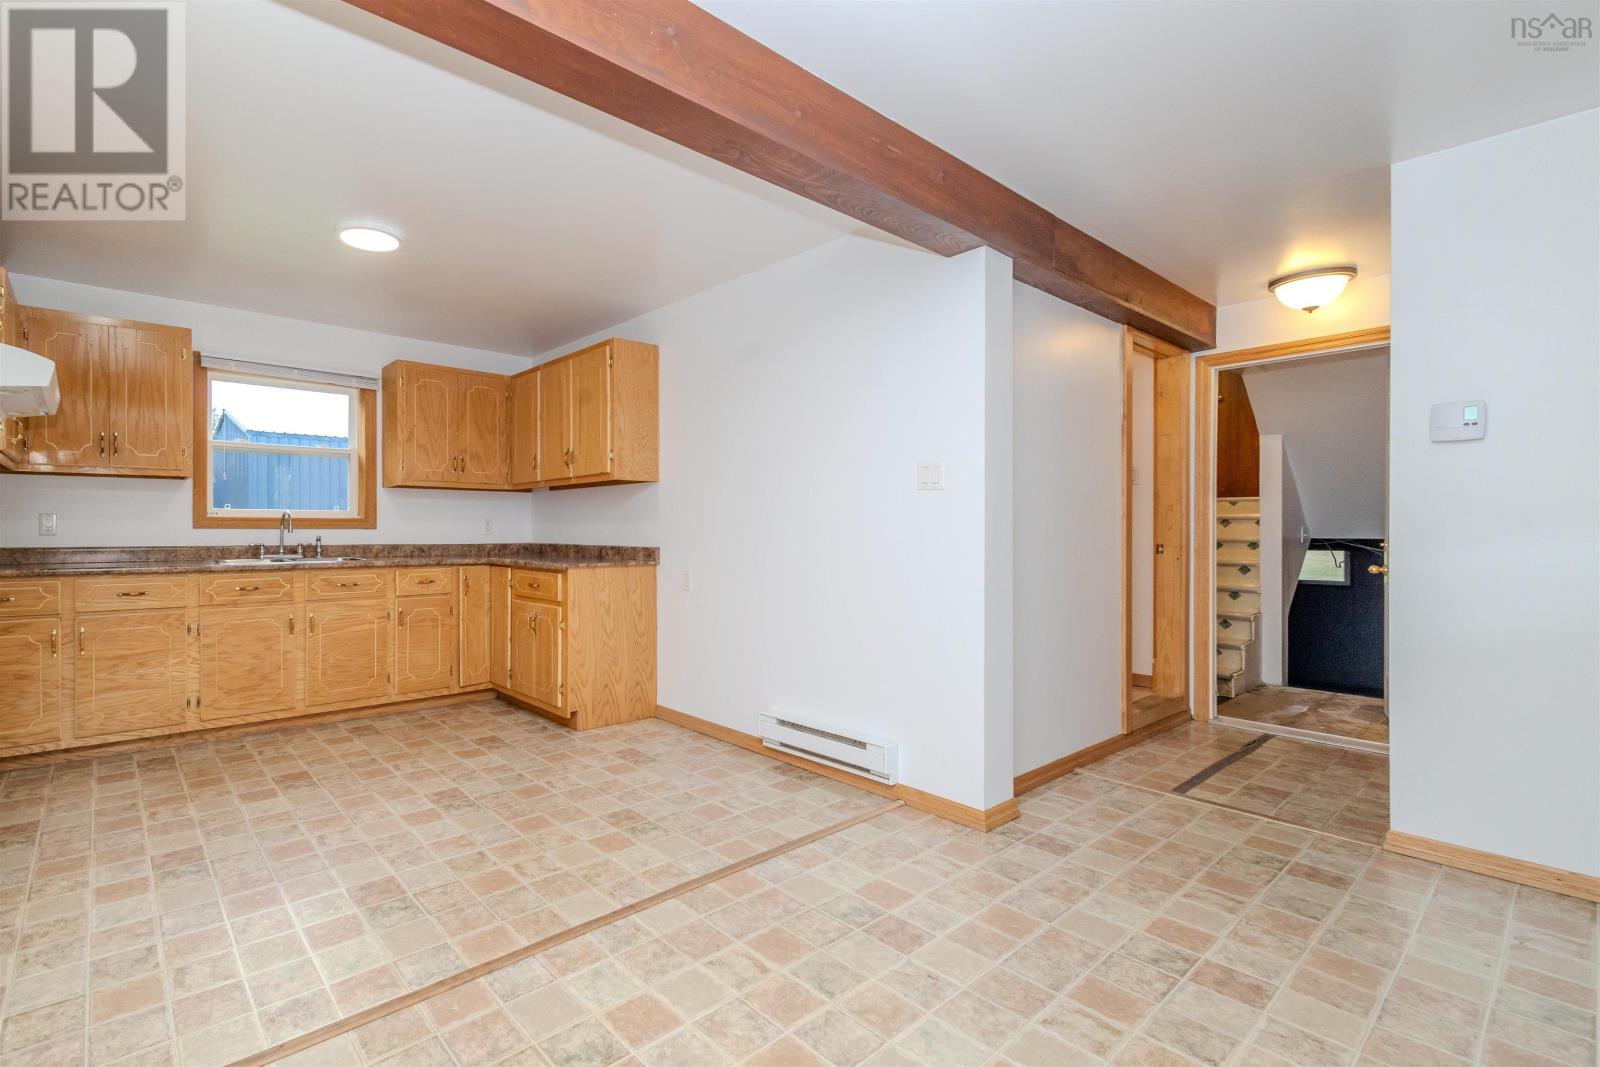
| Kitchen | Lower level | 13.7x22.2 |
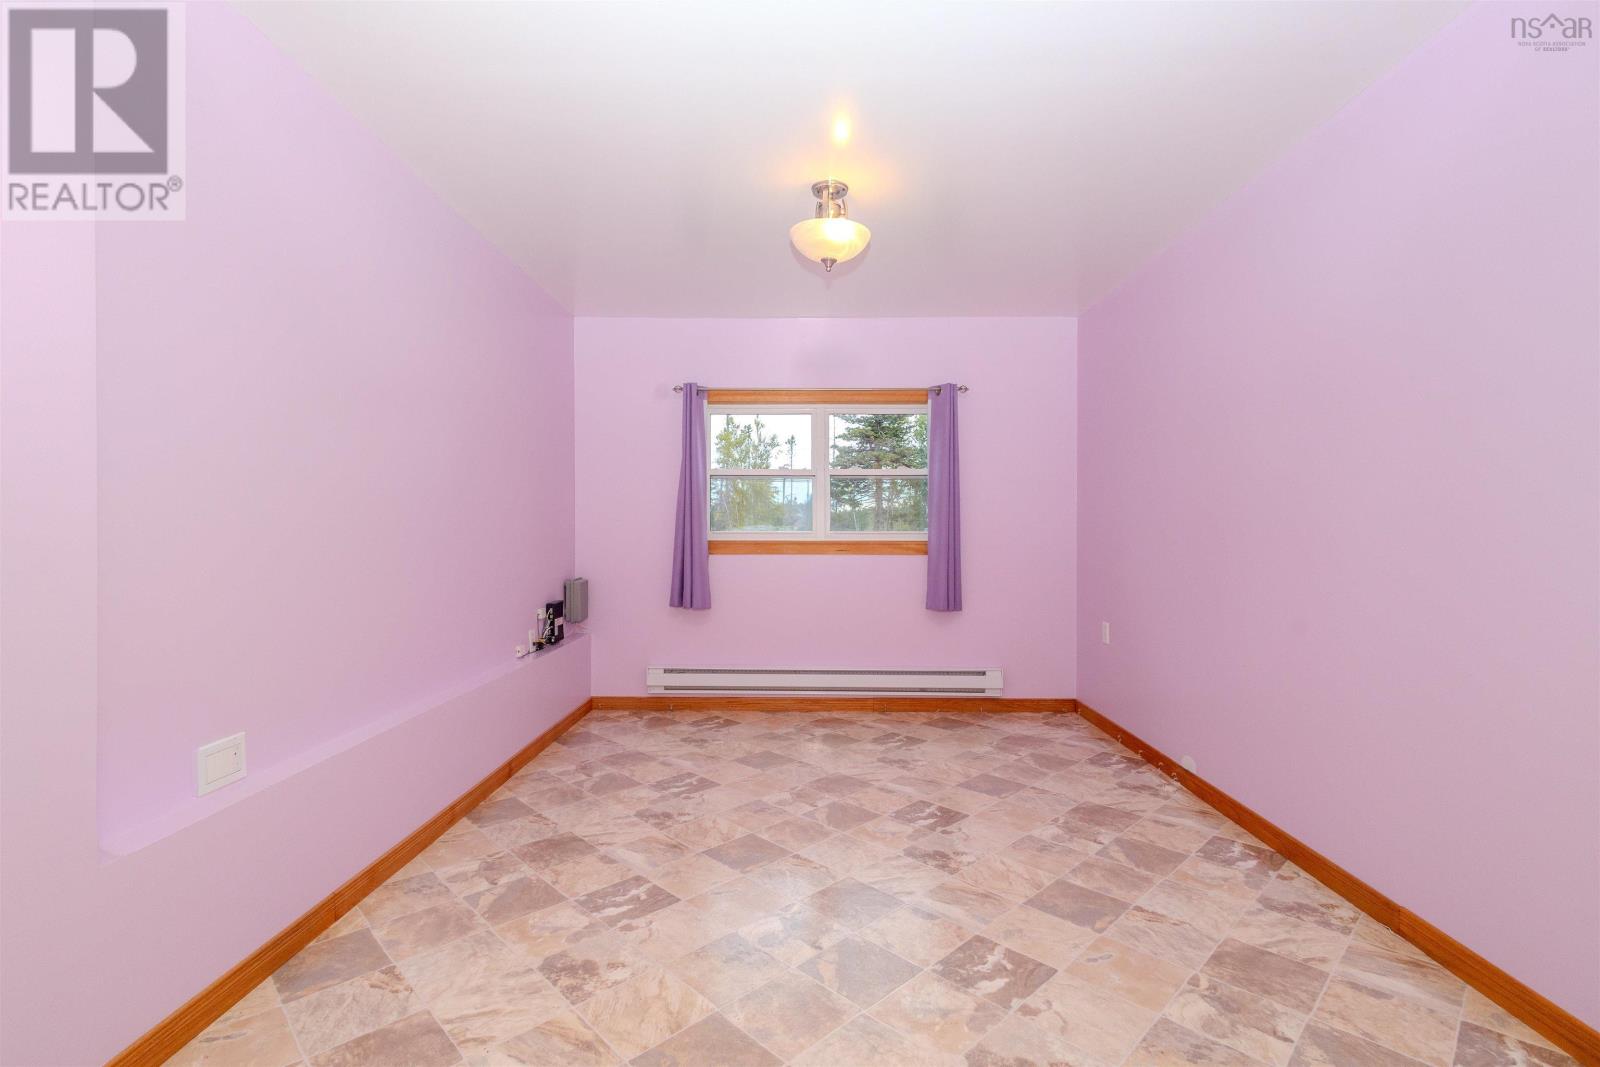
| Bedroom | Lower level | 17x10 |
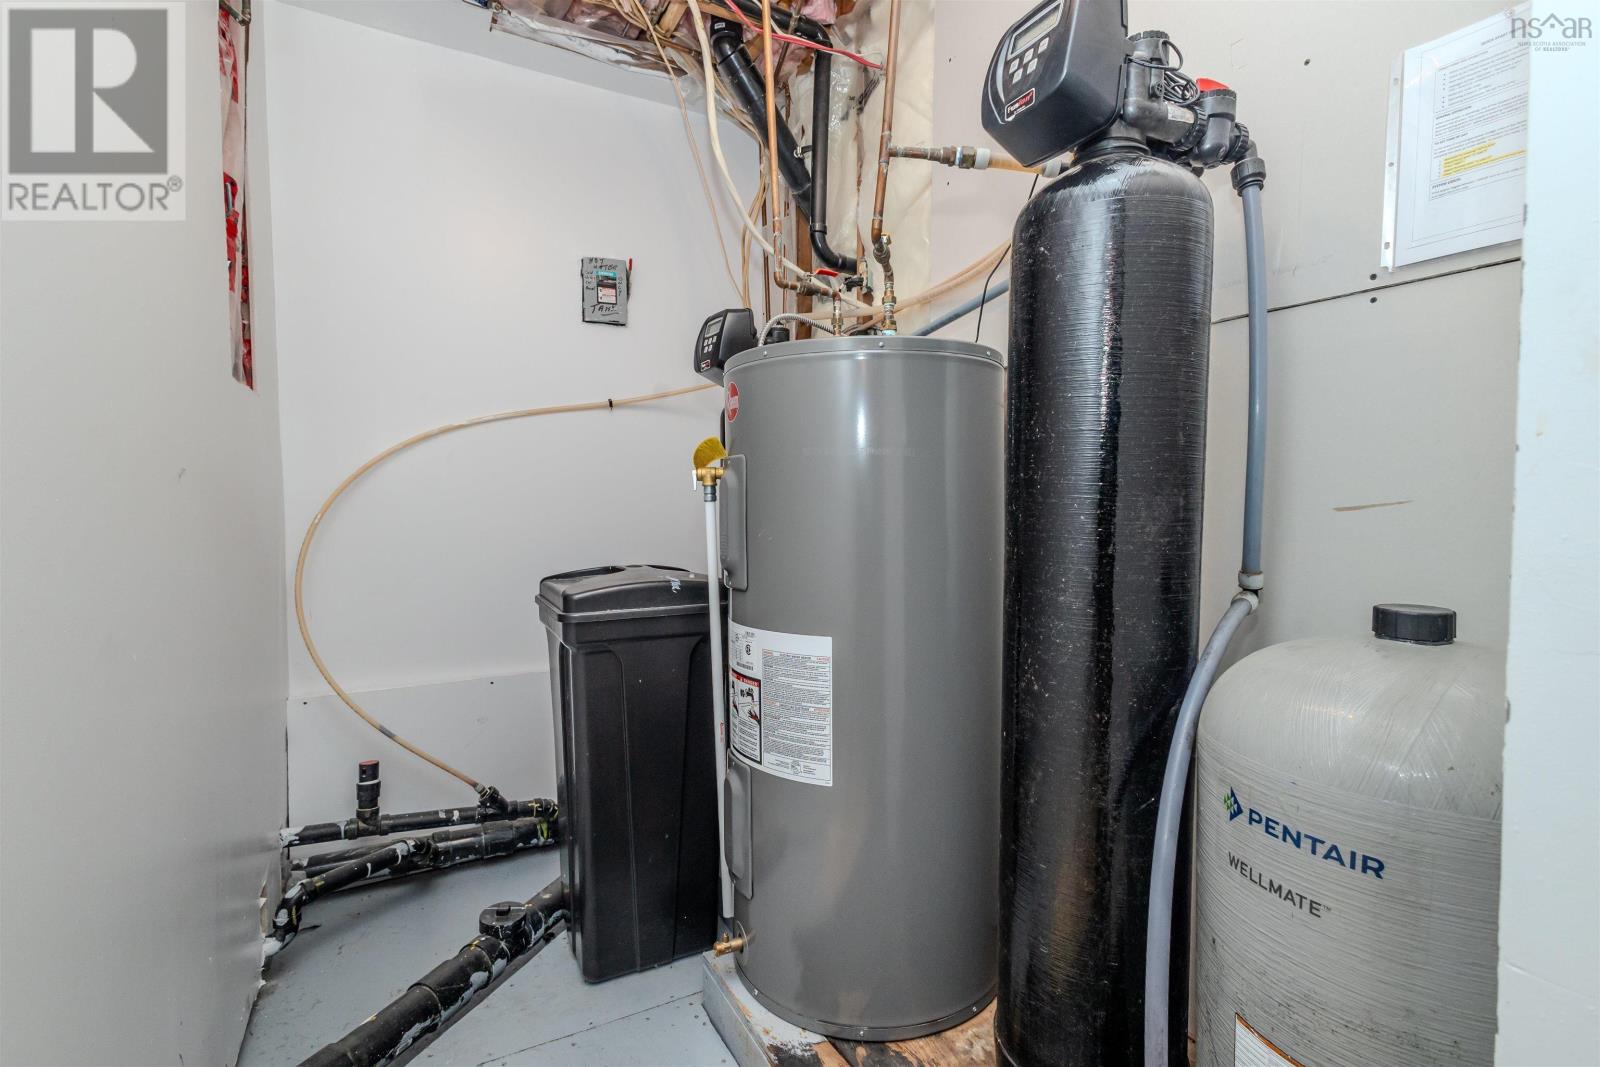
| Storage | Lower level | 10x2.5 |
| Laundry / Bath | Lower level | 10.5x8 |
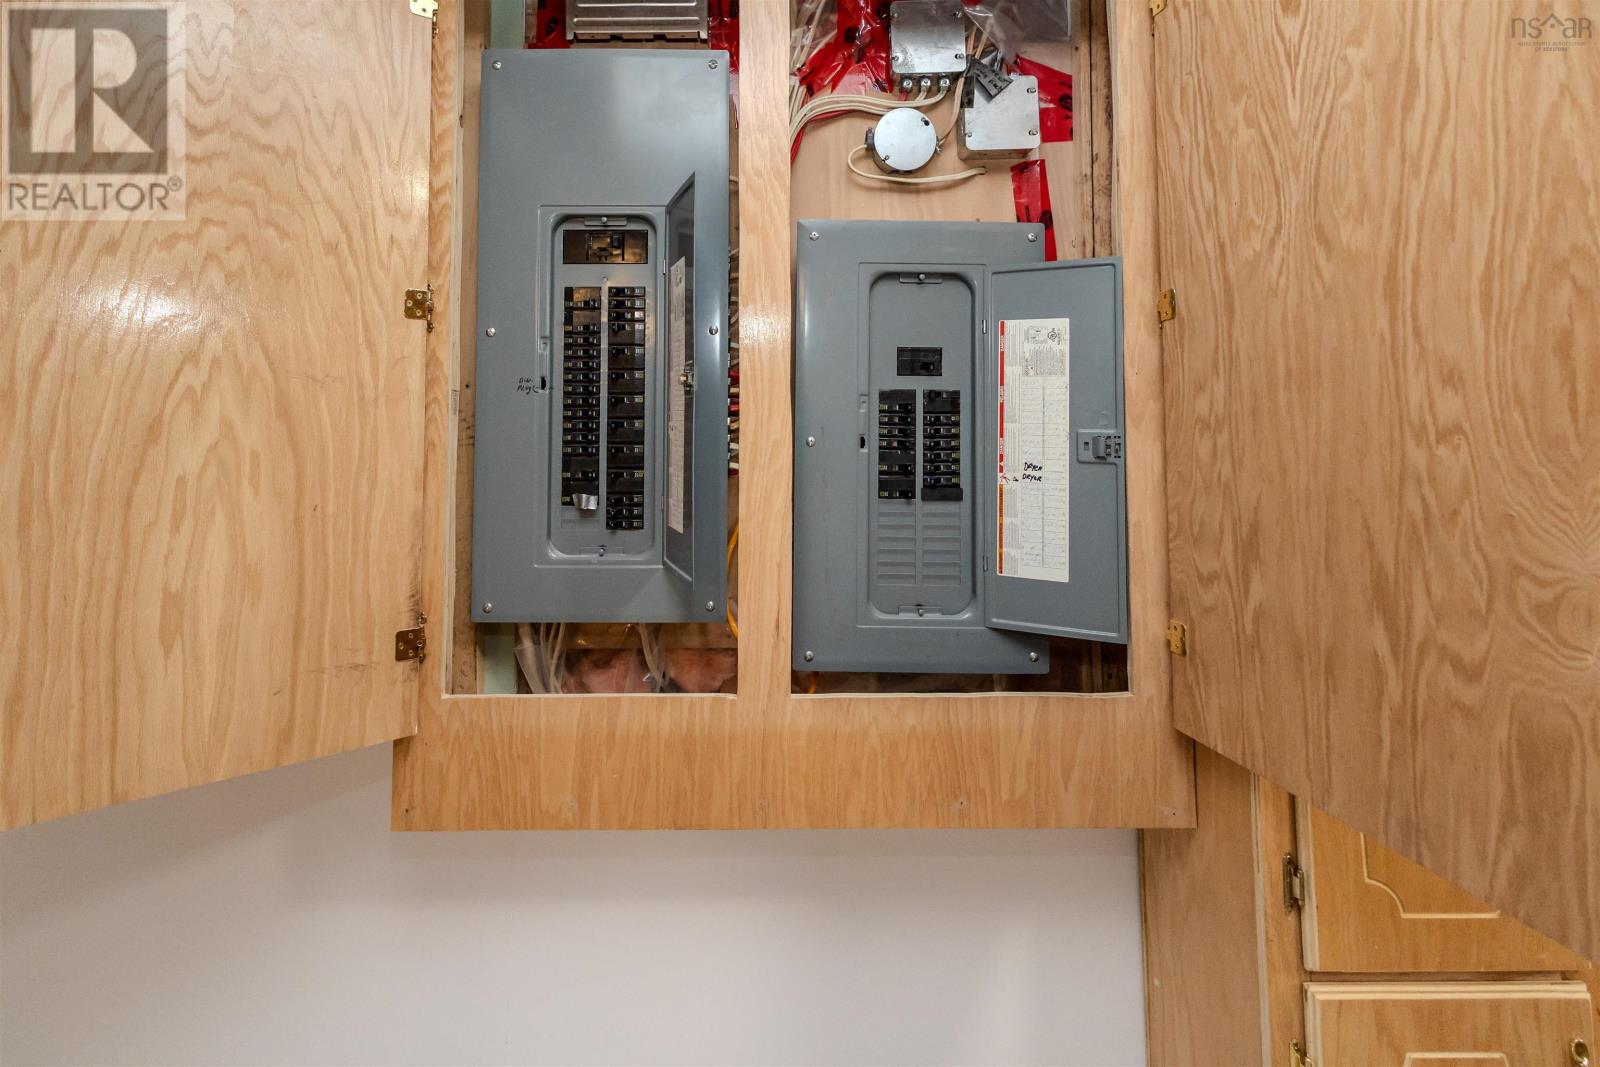
| Utility room | Second level | 8x5 |
| Other | Basement | 26x23.2 |
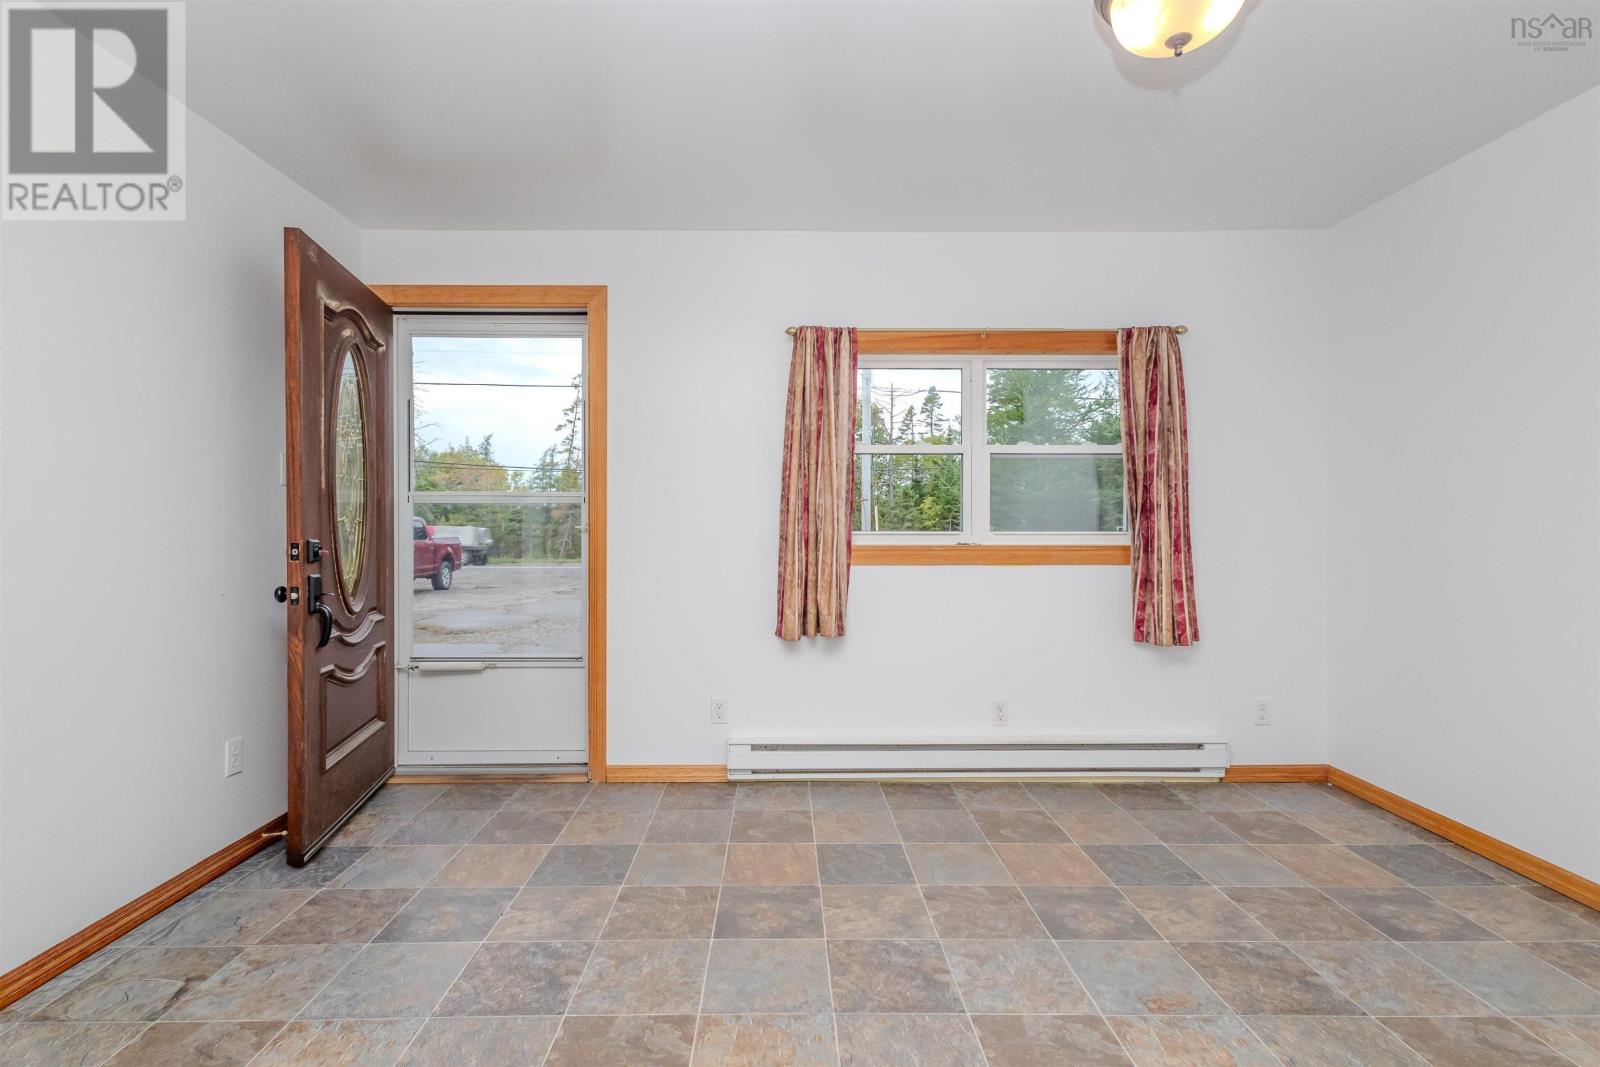
| Foyer | Basement | 13.7x4.3 |
| Kitchen | Third level | 26x11.2 |
| Storage | Third level | 7x4 |
| Living room | Third level | 26x12 |
| 3pc Bathroom | Third level | 11.5x8.5 |
| Primary Bedroom | Third level | 21x12 |
| Storage | Third level | 11.5x3.6 |
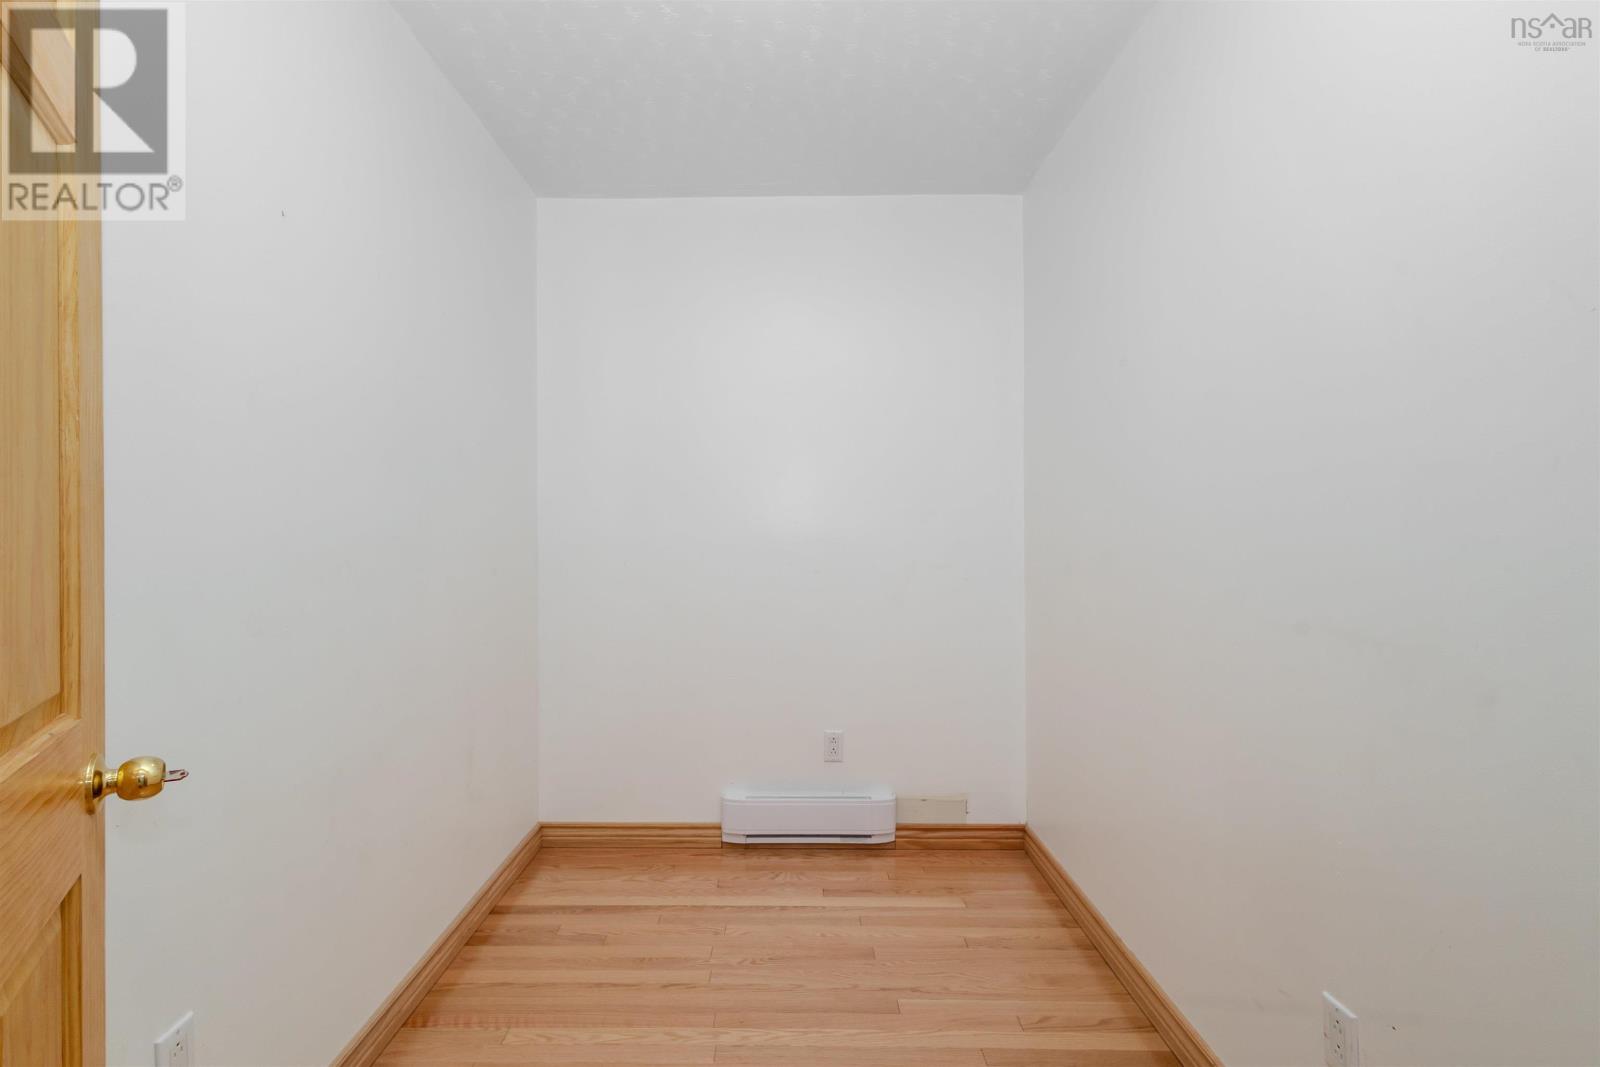
| Den | Third level | 8.6x6 |
| Bedroom | Third level | 11.9x11.9 |
| Storage | Third level | 8.6x3 |
| Bedroom | Third level | 12x11.9 |
| Storage | Third level | 8.2x3 |
Directions
Traveling towards Marion Bridge via Gabarus Highway, property can be found on the left in Prime Brook, look for signage.
The map loads here.







