200 East Side Harbour
Guysborough, Nova Scotia B0H 1J0
$789,000








- Bedrooms
- 4
- Bathrooms
- 4 + 2 half
- Living area
- 3,530 sq ft
- Lot
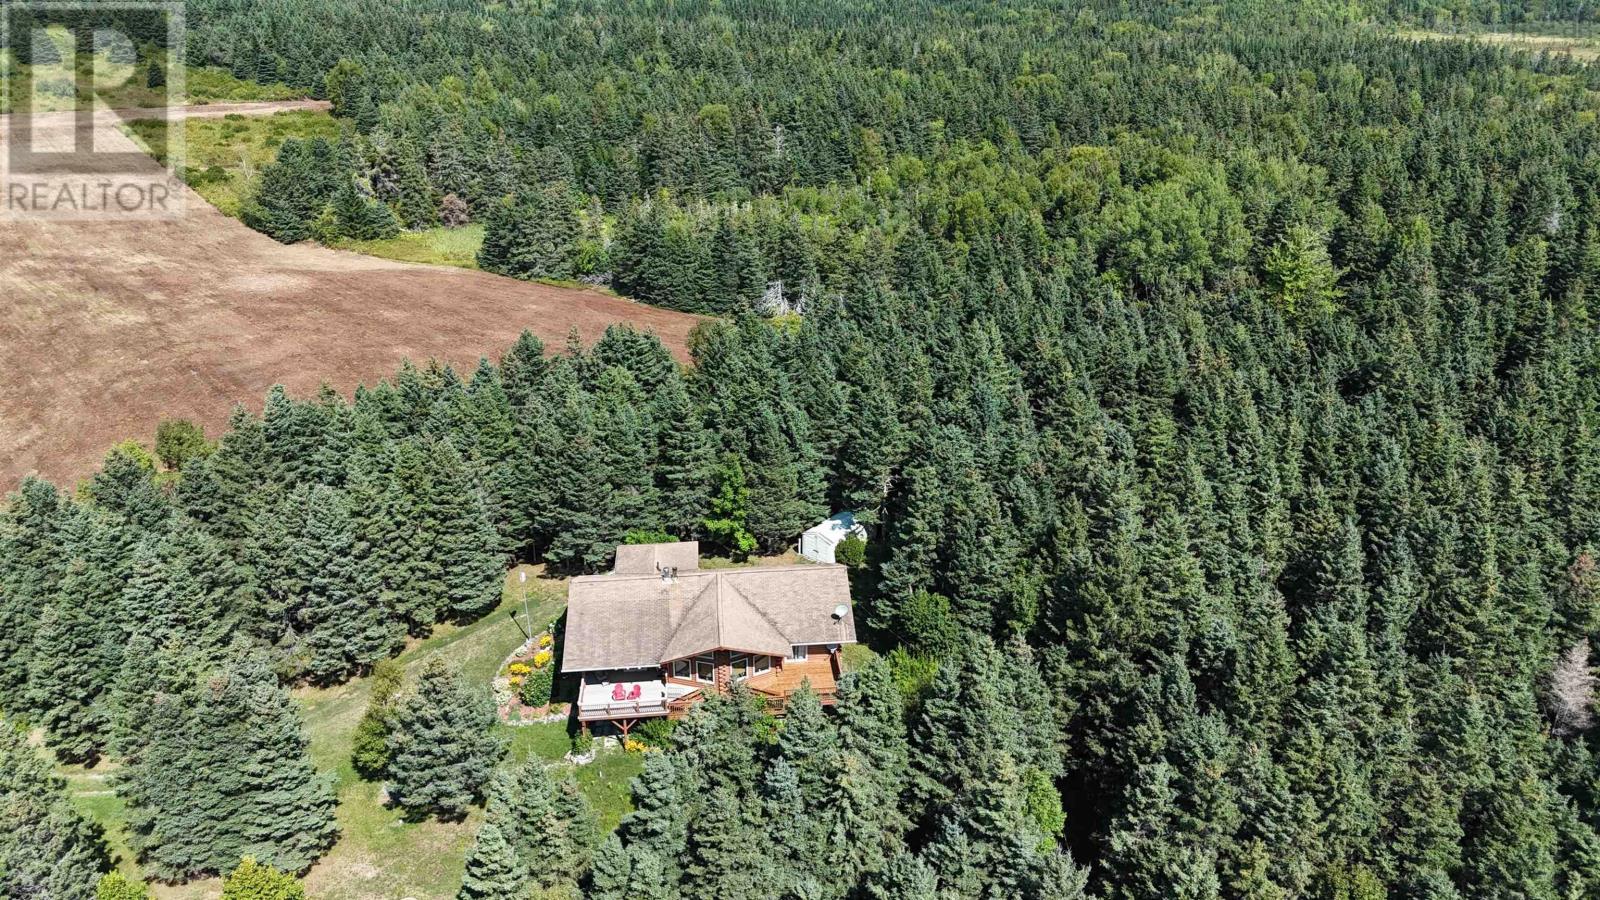
- 25.17 acres
- Type
- Single Family
Description
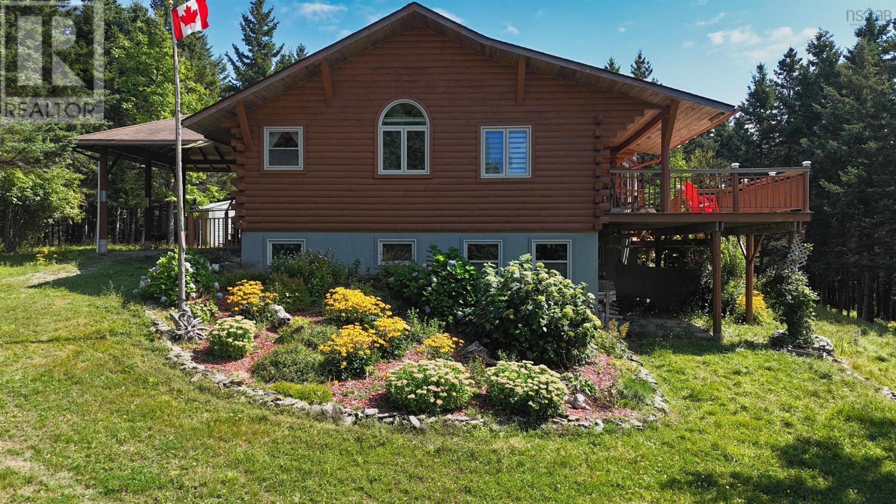
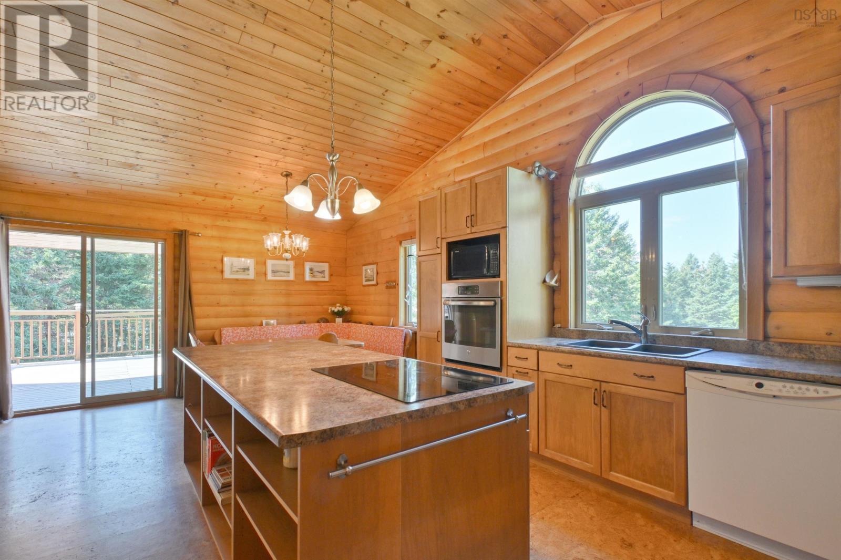
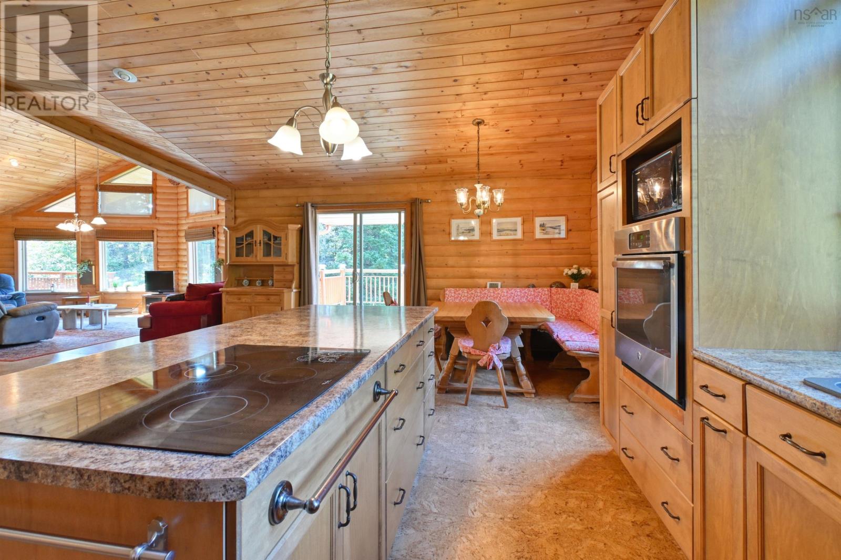
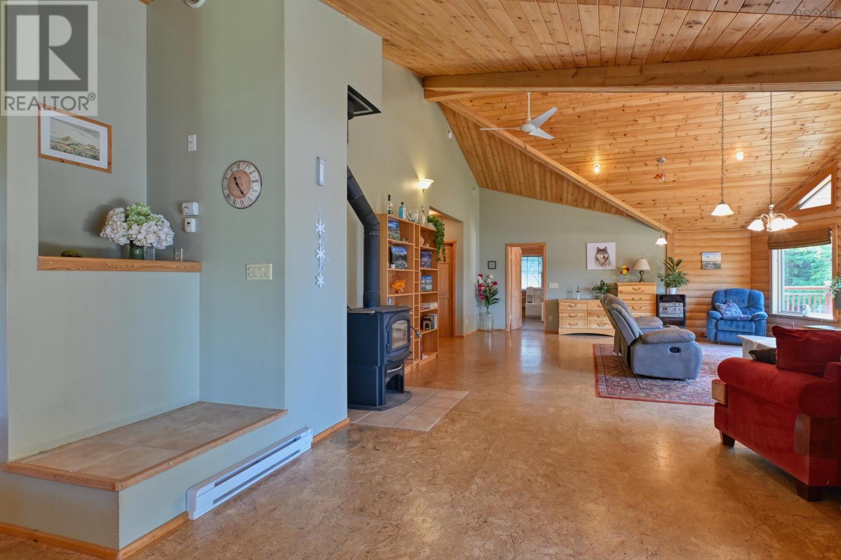
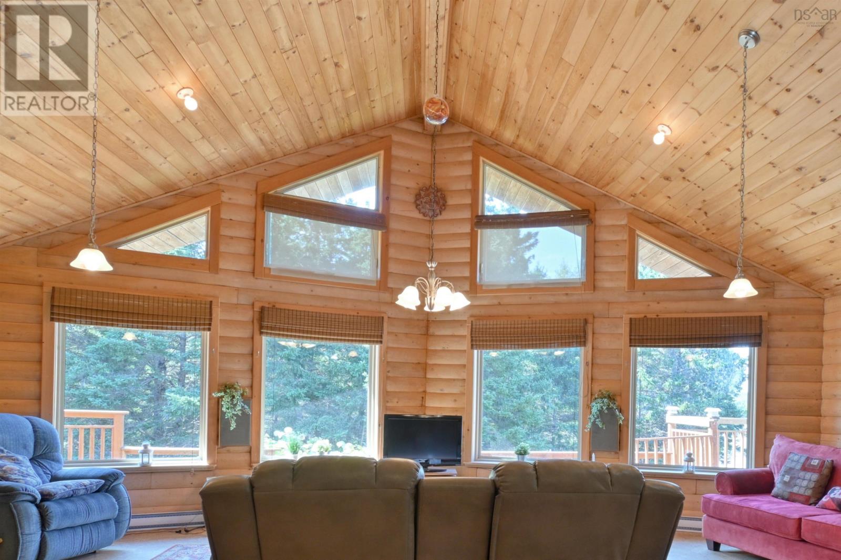
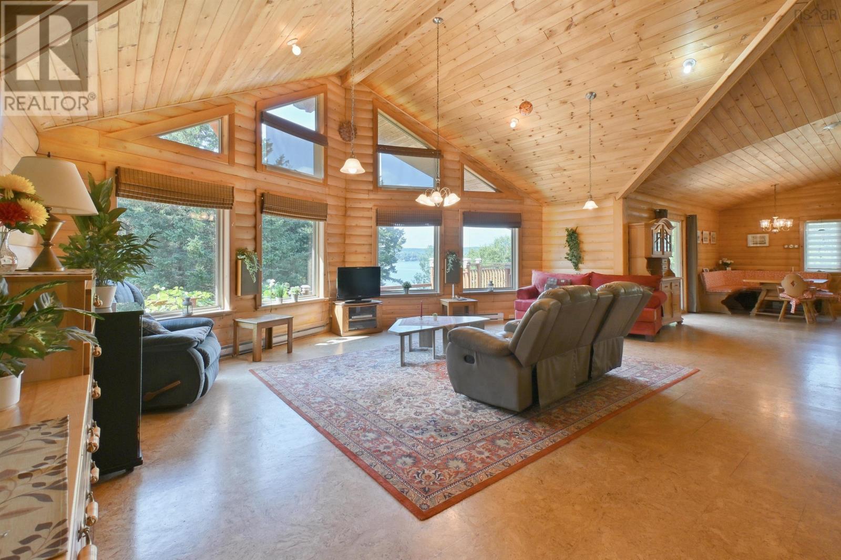
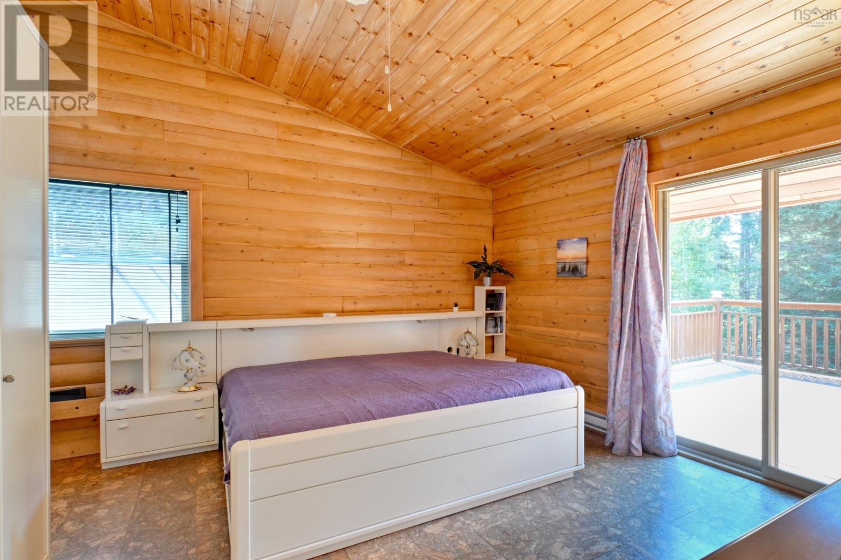
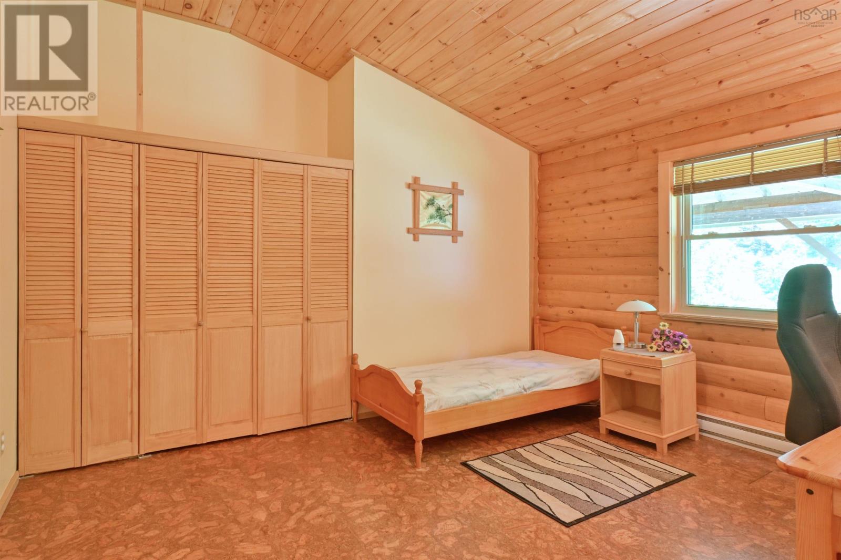
This spacious, well-maintained Log House is situated on approximately 25 acres of land with stunning forests and landscaped trails, walking paths, and an incredible view over the Atlantic Ocean. Step onto the expansive deck and prepare to be captivated by a breathtaking, panoramic view of the water?a perfect spot for your morning coffee or evening glass of wine. The house is spacious but cozy, built with environmentally-friendly building materials and an open-concept living room, dining room, and kitchen. Just a few minutes away, Guysborough provides everything necessary for daily life. School, bank, hospital, post office, library, all kinds of shops, and dining establishments (id:56844)
Listing
- MLS® number
- 202523604
- Status
- Active
- Days On Market
- 409
Building
- Type
- House
- Storeys
- 1
- Living area
- 3,530 sq ft
- Above grade
- 3,530 sq ft
- Bedrooms above grade
- 3
- Bedrooms below grade
- 1
Interior
- Flooring
- Concrete, Tile, Hardwood, Laminate, Linoleum
- Heating
- Baseboard heaters, In Floor Heating, Electric, Wood, Hot Water
- Appliances
- Washer, Oven - Electric, Barbeque, Cooktop - Electric, Dishwasher, Microwave, Freezer
- Accessibility
- 32in min Doorways, 32in min Entry Doorways
Land
- Lot size
- 25.17 acres
- Lot features
- Treed, Balcony, Level
- Exterior features
- Log
- Community
- School Bus
Utilities
- Water
- Dug Well
- Sewer
- Septic System
Fees and taxes
- Common interest
- Freehold
- Parcel number
- 35007517
Rooms
| Room | Level | Size |
|---|---|---|
| Kitchen | Main level | 21.8 / 17 |
| Living room | Main level | 24 / 23 |
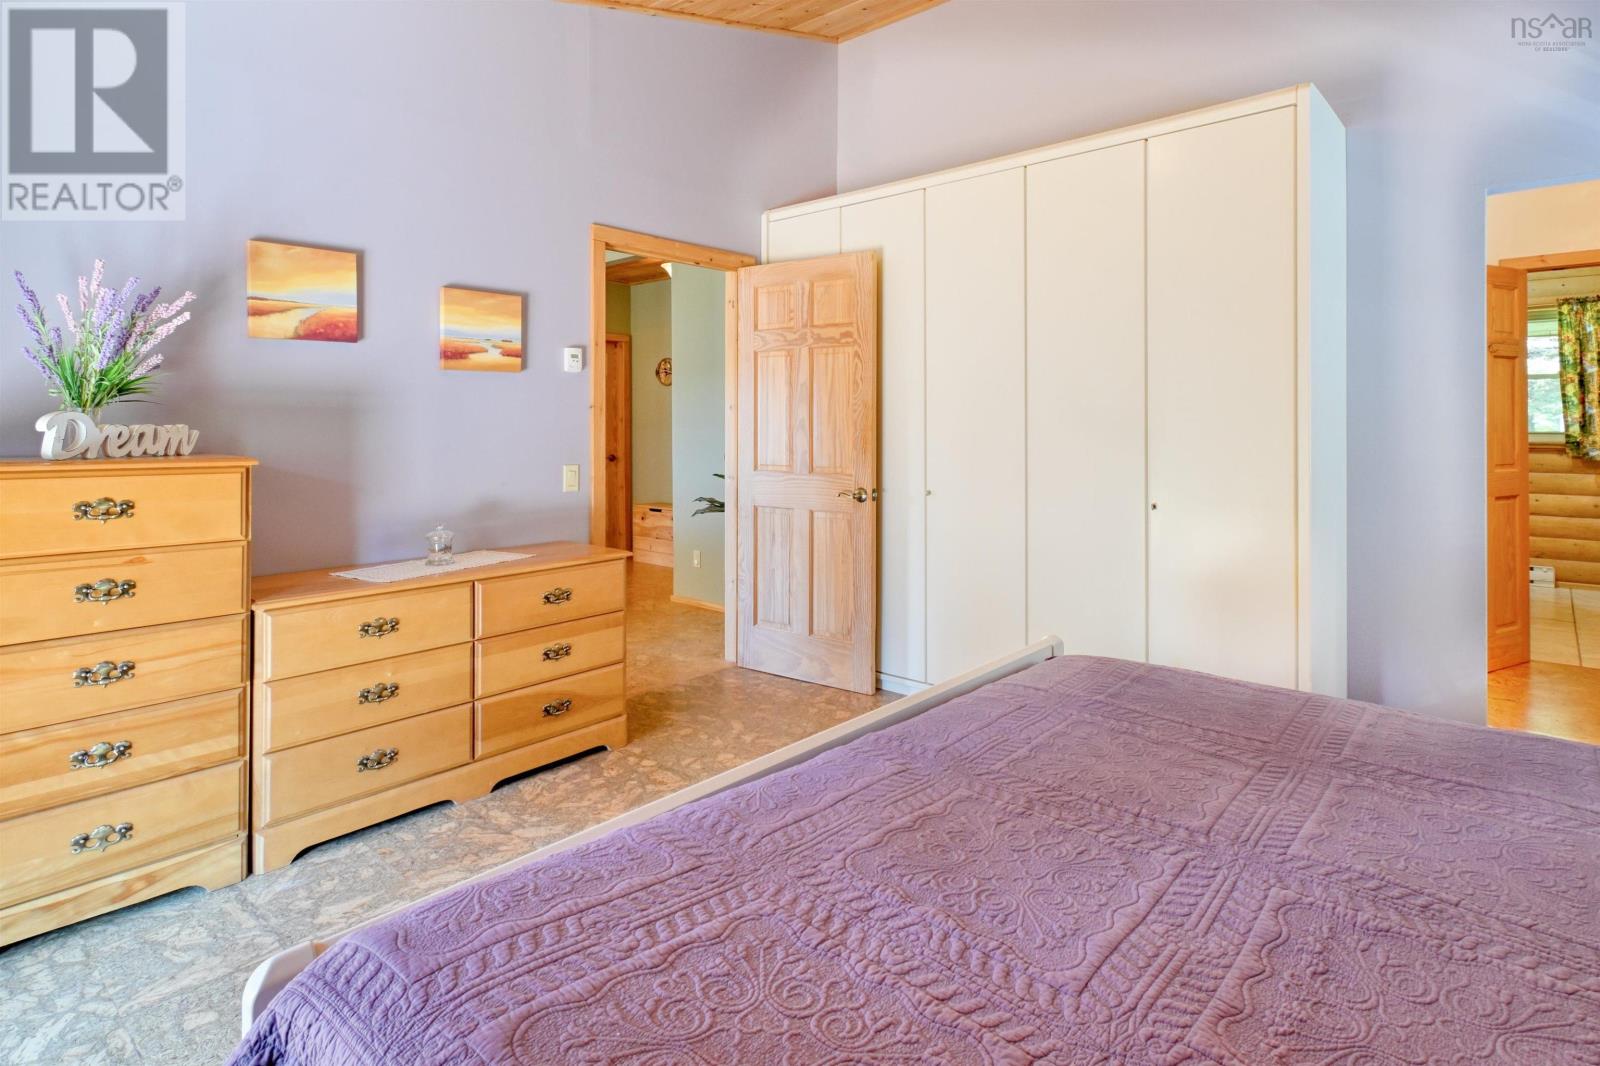
| Bedroom | Main level | 15.7 / 14.8 |
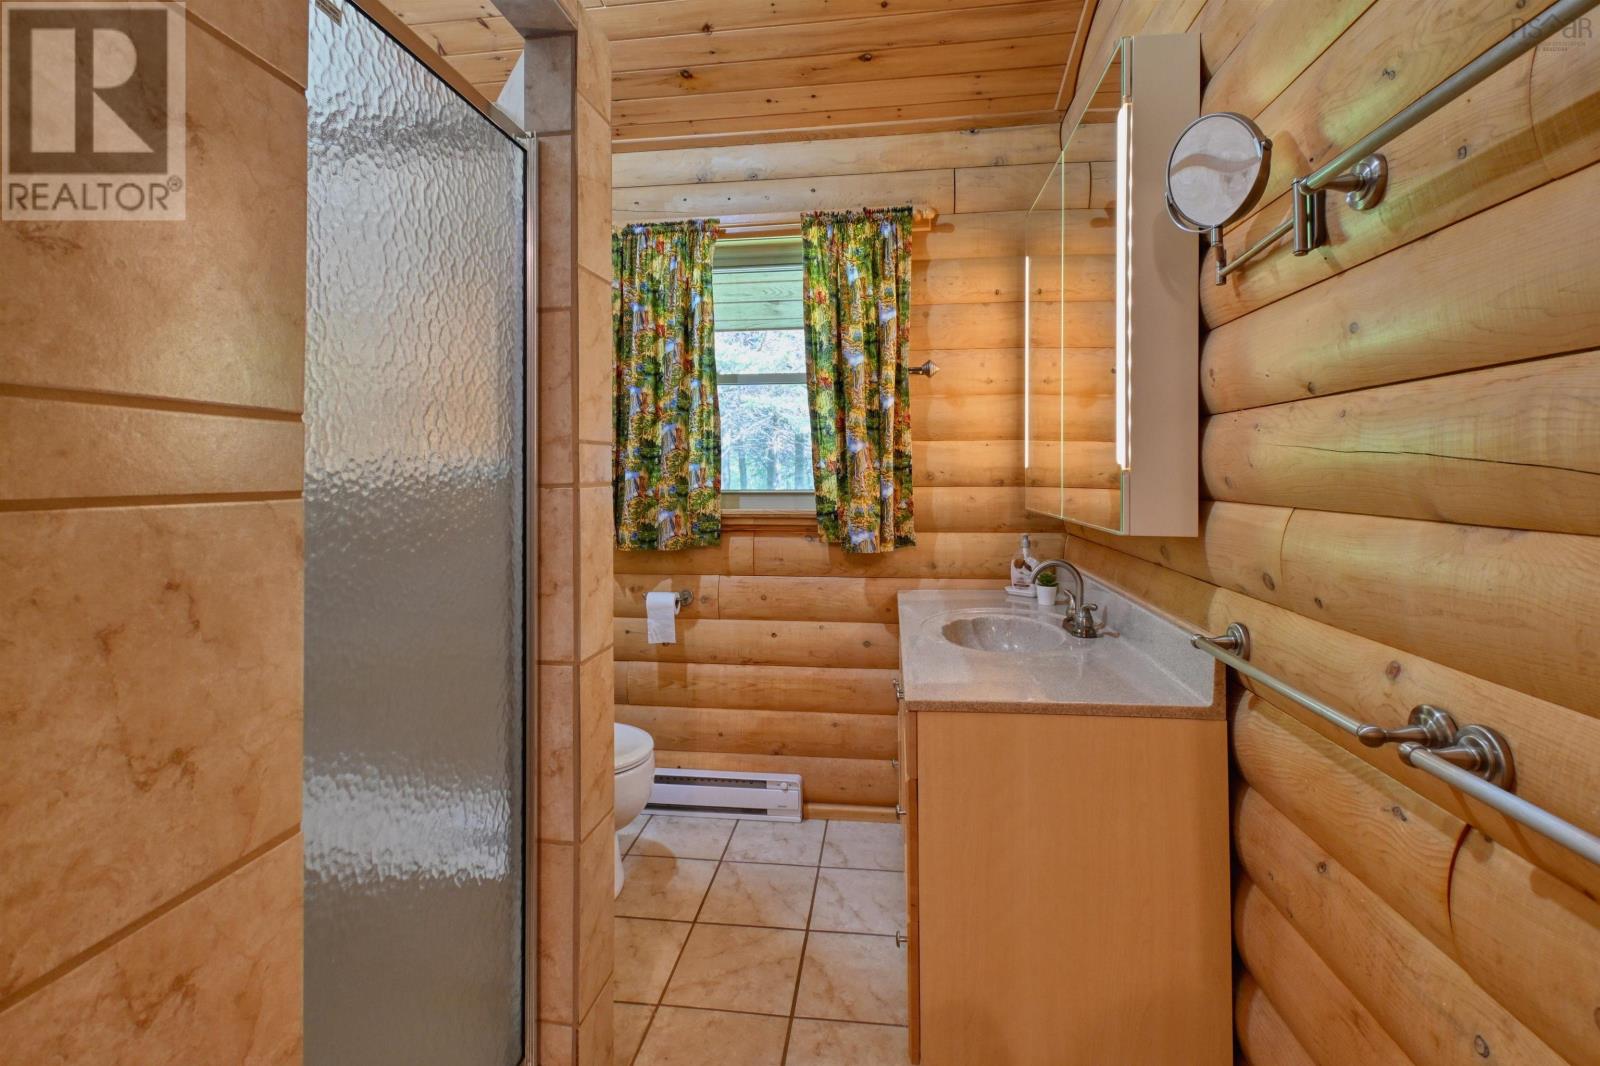
| 3pc Ensuite bath | Main level | 7.9 / 6.5 |
| Bedroom | Main level | 13.9 / 10.5 |
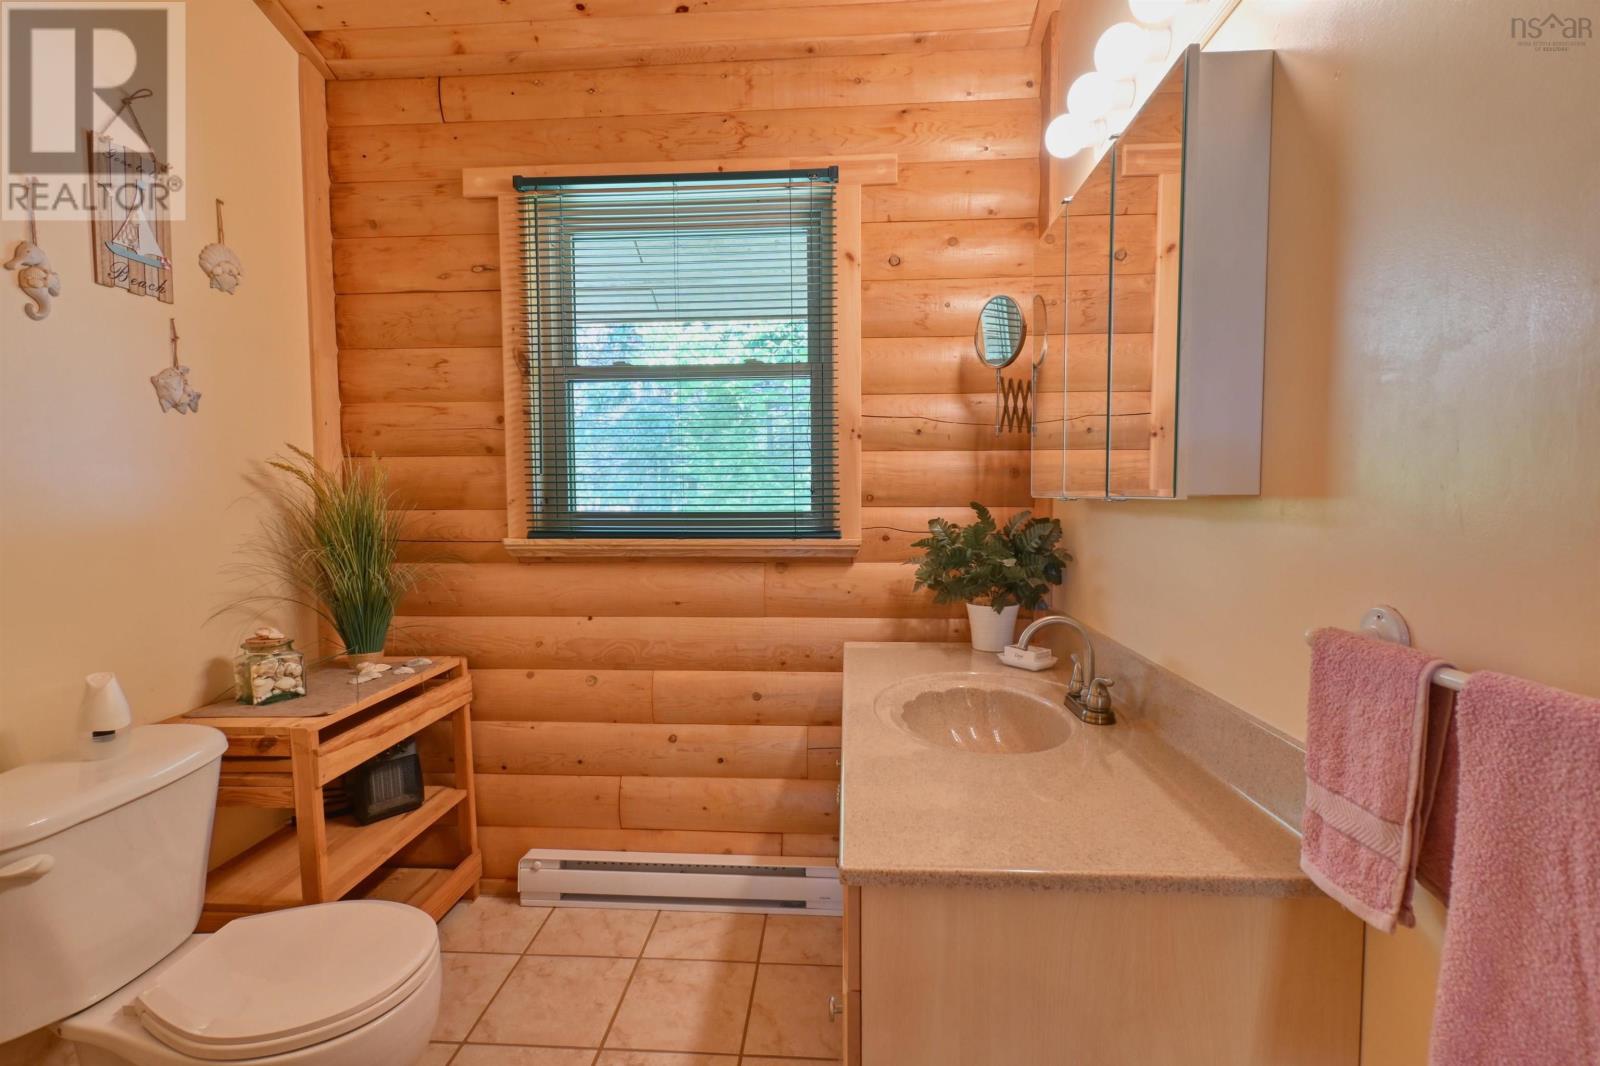
| 3pc Bathroom | Main level | 10 / 8.6 |
| Den | Main level | 13.7 / 11.5 |
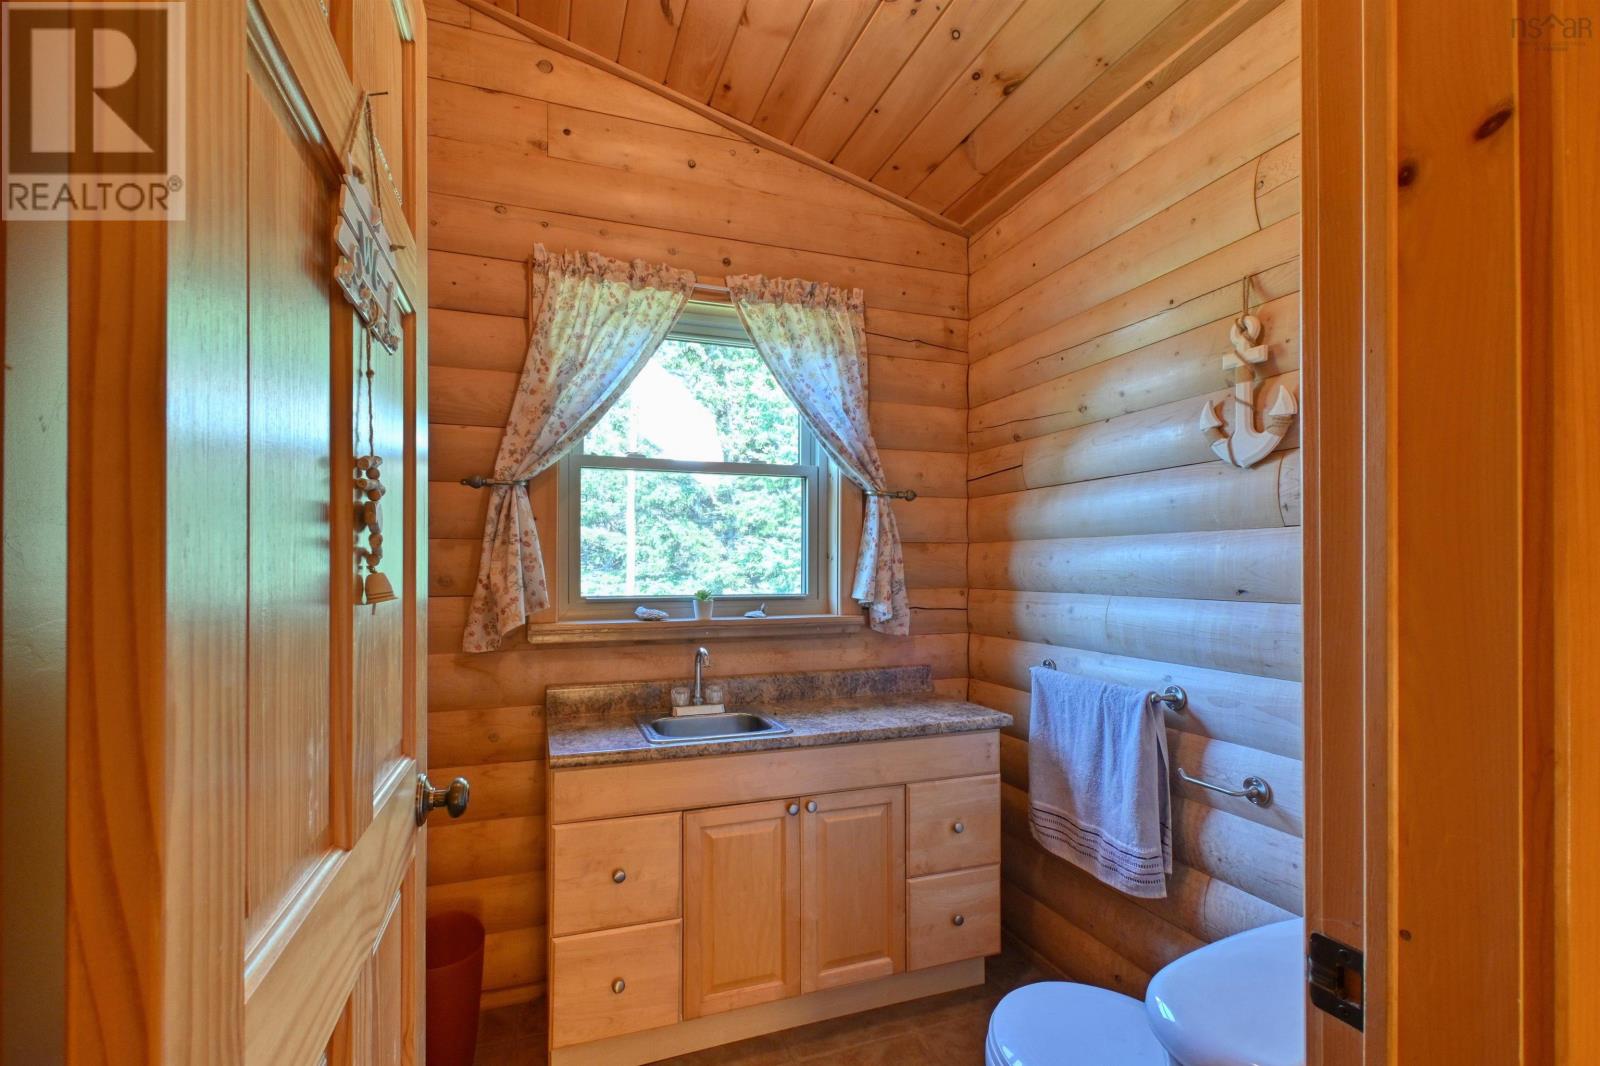
| 2pc Bathroom | Main level | 6 / 6 |
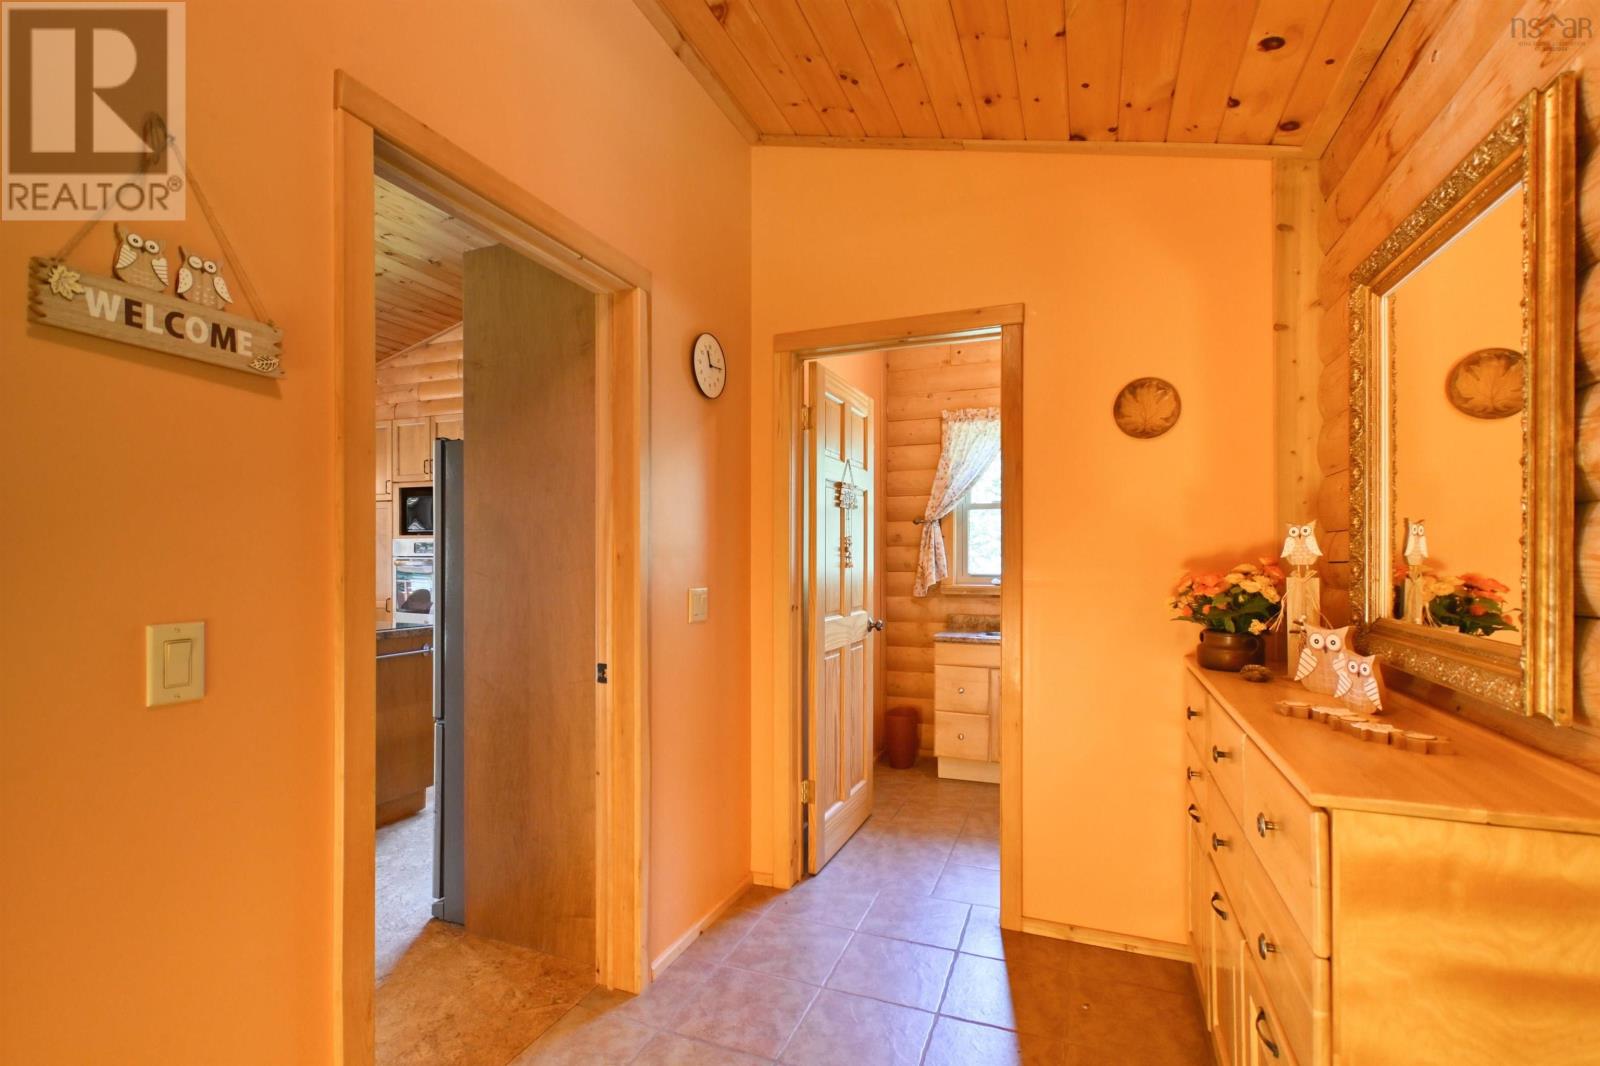
| Mud room | Main level | 12 / 6 |
| Bedroom | Basement | 15.2 / 12.4 |
| Other | Basement | 13 / 6 |
| Laundry room | Basement | 20 / 10 |
| Storage | Basement | 16 / 7 |
| Utility room | Basement | 17 / 13.1 |
| Storage | Basement | 30 / 11 |
| Utility room | Basement | 22.5 / 12.5 |
Directions
Coming from Antingonish, TC-104, take Exit 37 towards Monastery, turn left onto Hwy 4, , turn right onto 16, After approx. 24 km turn left onto East side Harbour Road, The destination is on your left
The map loads here.







