1228 Shore Road
Western Head, Nova Scotia B0T 1K0
$775,000
- Bedrooms
- 4
- Bathrooms
- 3
- Living area
- 2,827 sq ft
- Lot
- 2.38 acres
- Type
- Single Family
Description
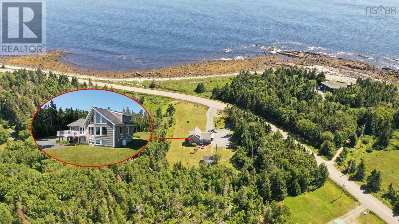
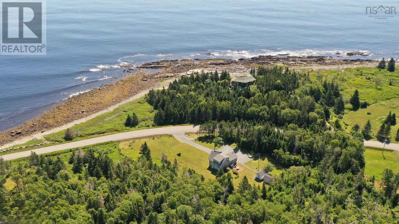
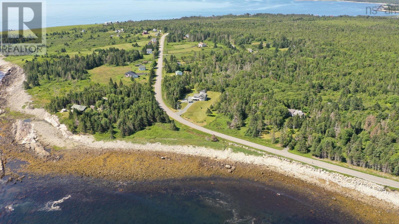
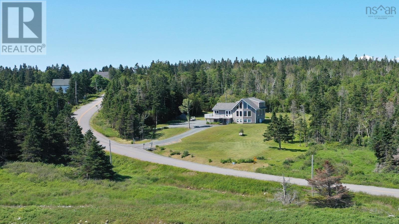
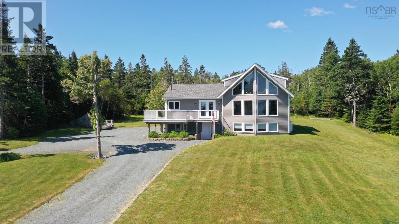
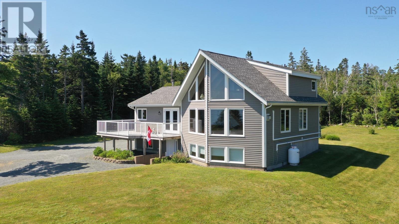
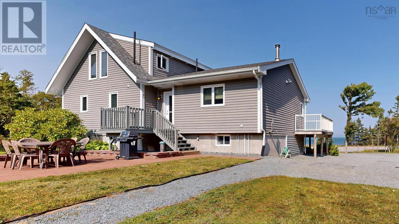
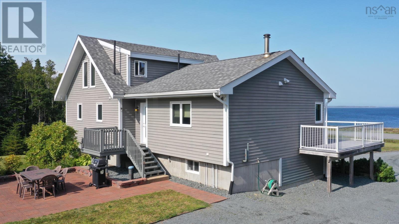
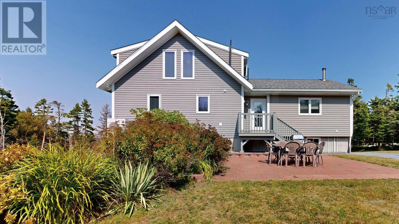
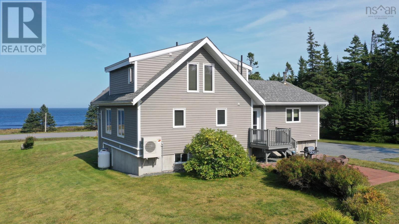
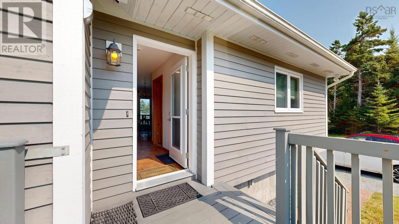
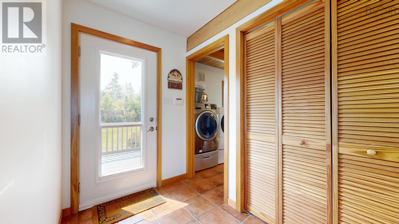
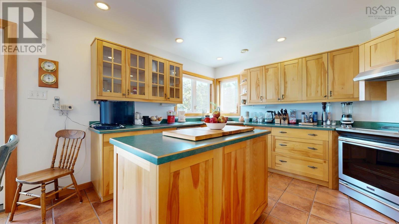
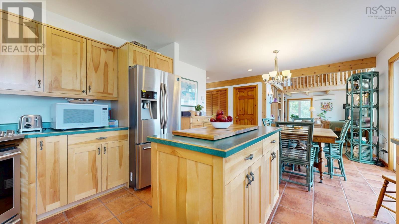
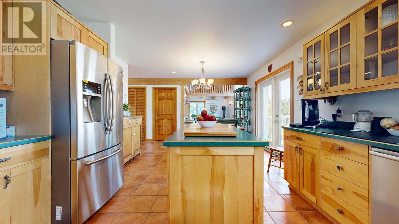
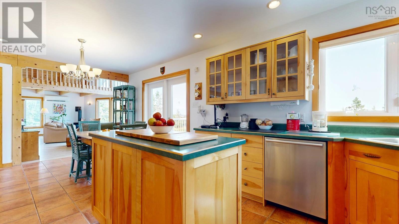
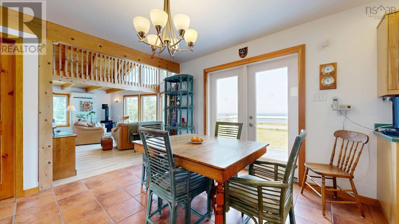
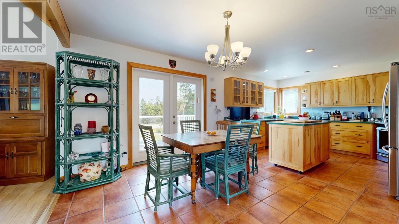
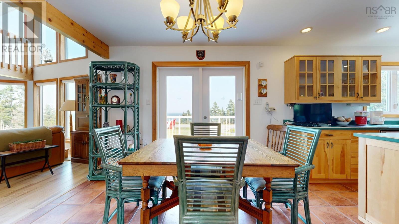
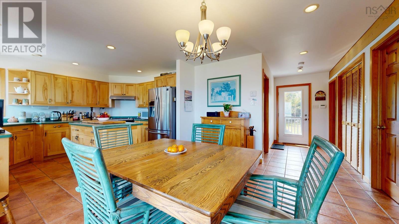
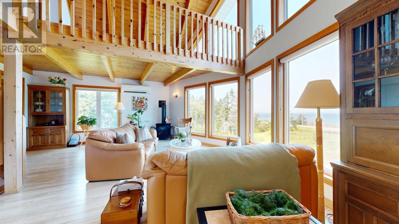
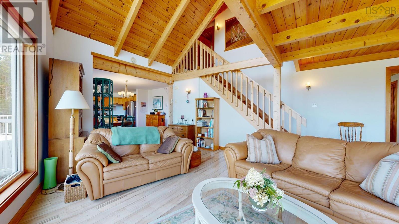
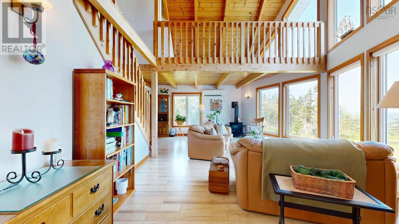
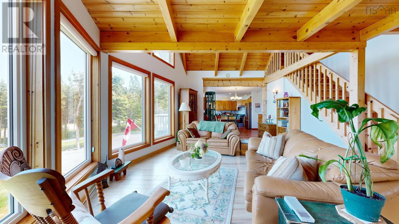
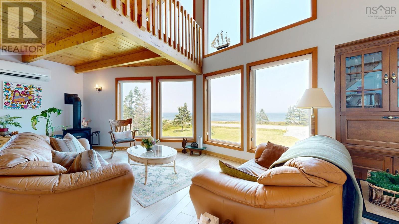
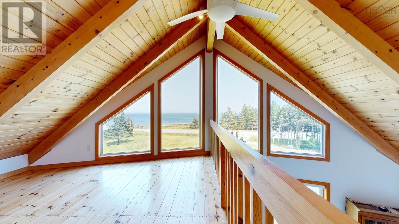
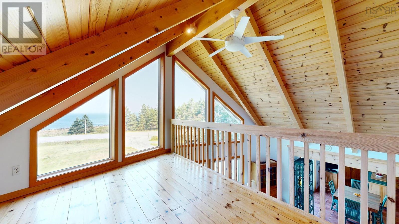
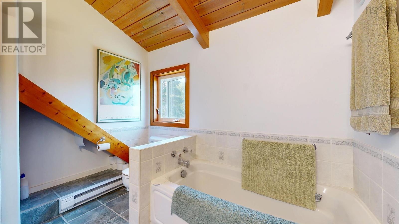
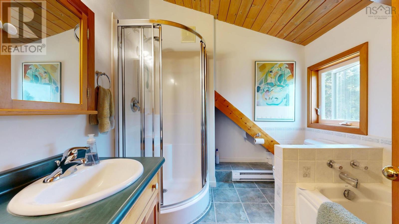
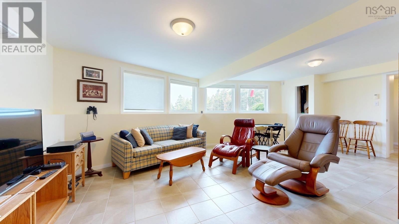
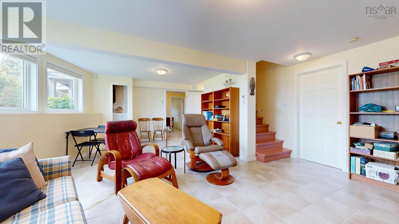
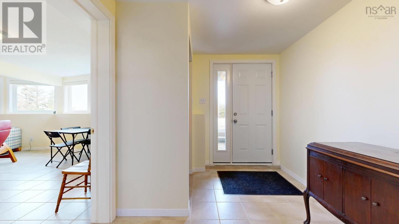
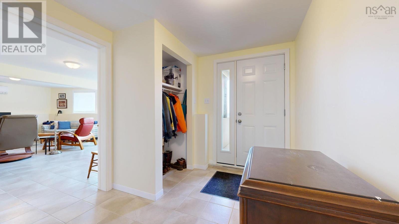
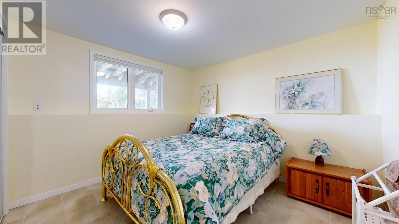
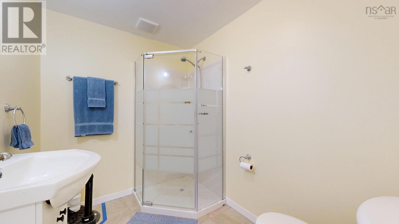
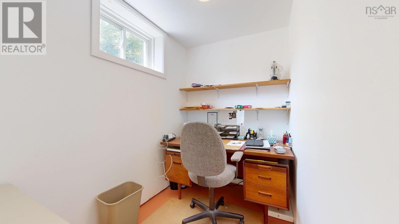
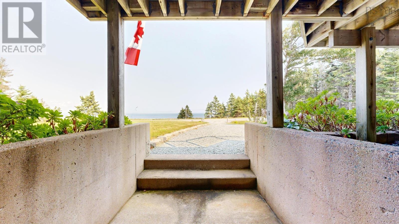
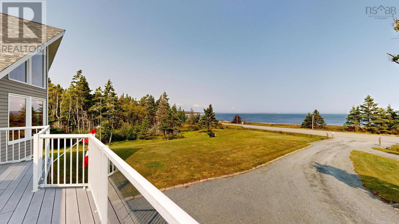
A wonderful opportunity awaits with this spacious property spanning over 2 acres, including a separate waterfront lot that ensures your ocean view remains protected, without the challenges often associated with direct waterfront ownership. Built 22 years ago by the original owners, the home has been exceptionally well constructed and lovingly maintained. Thoughtfully designed to make the most of its natural surroundings, the home features decks on both the front and back, allowing you to enjoy both morning sunrises and evening sunsets. The lower level, complete with a separate entrance, bedroom, bathroom, and living area, offers excellent potential for an in-law suite or private guest accommodation. Upstairs, the open-concept main living space seamlessly connects the kitchen, dining, and living areas, all framed by stunning double-height windows that flood the space with natural light and showcase the ocean views. Ideal for growing families or those looking to downsize in style, this versatile home provides peaceful, flexible living just minutes from the amenities of Liverpool. Radiant in-floor heating on the main and lower levels, two heat pumps, and a cozy propane fireplace ensure year-round comfort, even on the chilliest days. (id:56844)
Listing
- MLS® number
- 202523250
- Status
- Active
- Days On Market
- 414
Building
- Type
- House
- Year built
- 2003
- Storeys
- 3
- Living area
- 2,827 sq ft
- Above grade
- 2,827 sq ft
- Bedrooms above grade
- 3
- Bedrooms below grade
- 1
- Foundation
- Poured Concrete
Interior
- Flooring
- Concrete, Hardwood, Laminate, Porcelain Tile
- Heating
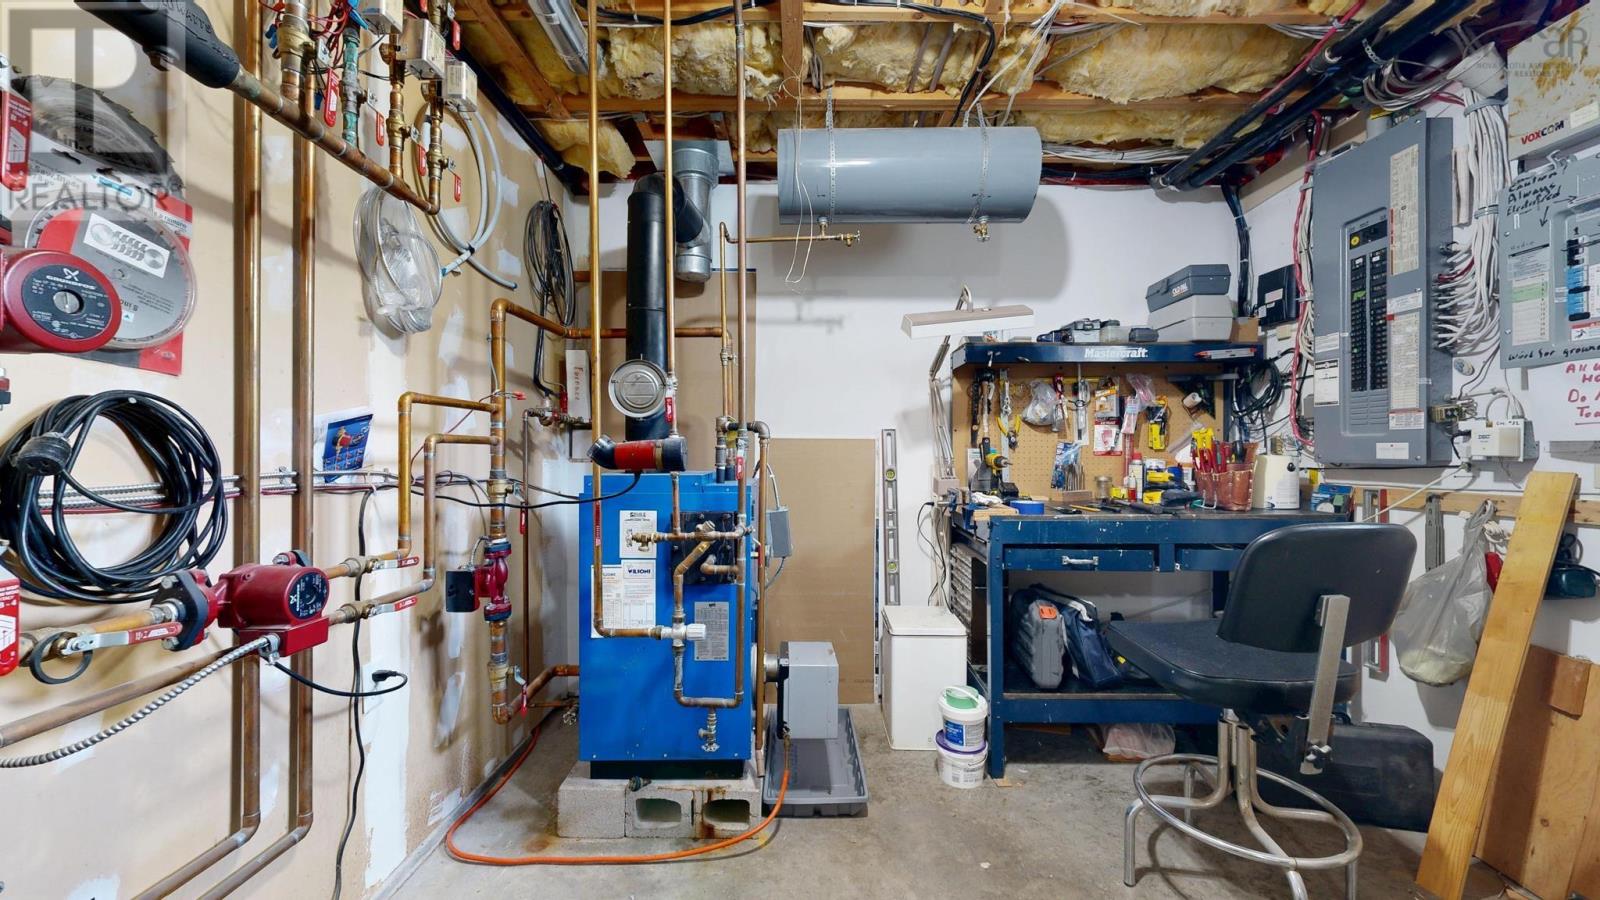
- Heat Pump, Radiant heat, In Floor Heating, Oil, Electric, Propane, Ductless
- Cooling
- Air Conditioned
- Appliances
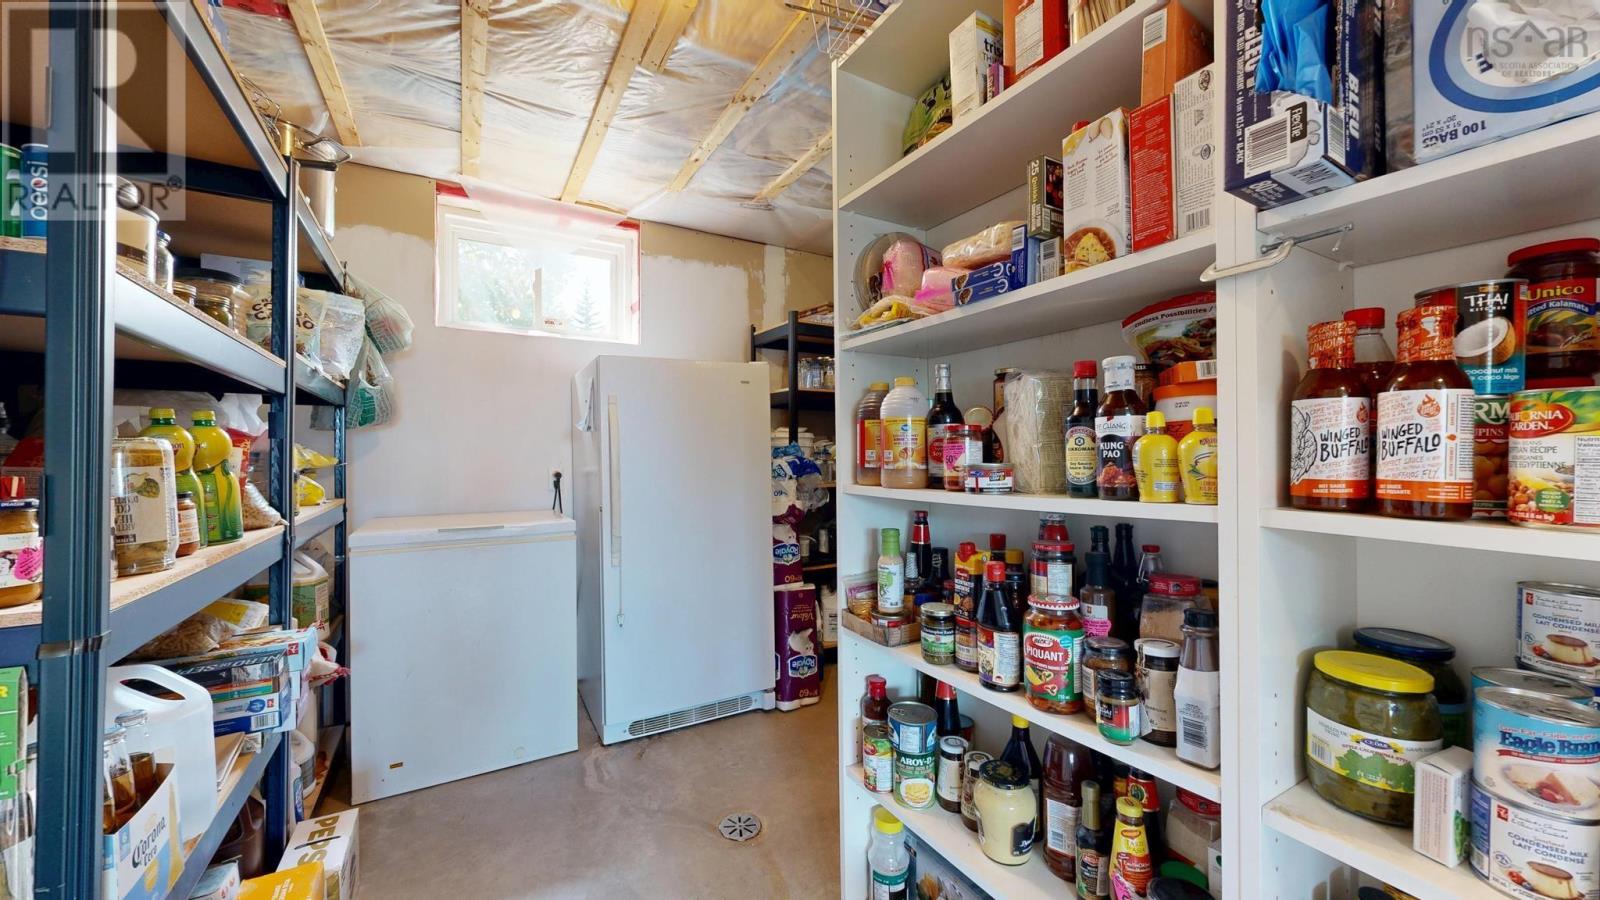
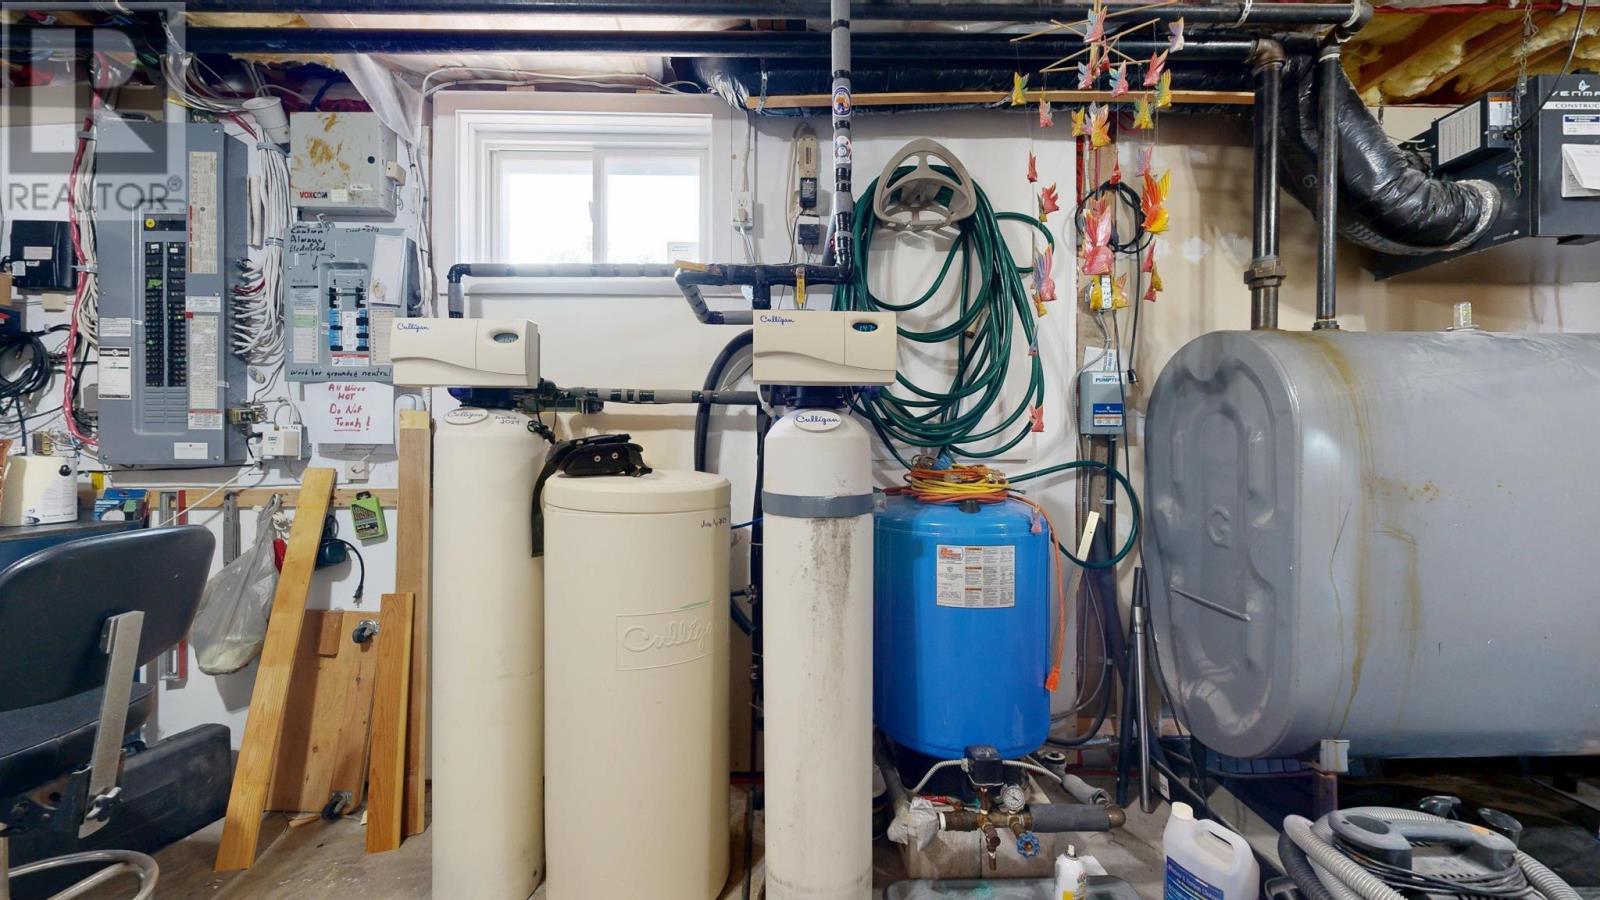
- Washer, Refrigerator, Water purifier, Water softener, Dishwasher, Stove, Dryer, Freezer - Stand Up
- Accessibility
- 5ft min Kitchen Turning Radius, 32in min Entry Doorways, Entry less than 3 steps
Land
- Lot size
- 2.38 acres
- Lot features
- Balcony
- View
- Ocean view, View of water
- Waterfront
- Waterfront on ocean
- Exterior features
- Wood siding
- Community
- School Bus, Recreational Facilities
Parking
- Type
- Parking Space(s), Gravel
Utilities
- Water
- Drilled Well
- Sewer
- Septic System
Fees and taxes
- Common interest
- Freehold
- Parcel number
- 70223870
Rooms
| Room | Level | Size |
|---|---|---|
| Foyer | Lower level | 8.5x11.4 |
| Bedroom | Lower level | 10.6x11.4 |
| Family room | Lower level | 22.10x17.6 |
| Den | Lower level | 8.4x5.6 |
| 3pc Bathroom | Lower level | 7.10x5.9 |
| Utility room | Lower level | 10.8x20.2 |
| Storage | Lower level | 10.5x11.8 |
| Living room | Main level | 23x17.4 |
| Dining room | Main level | 11x12.10 |
| Kitchen | Main level | 10.6x12.10 |
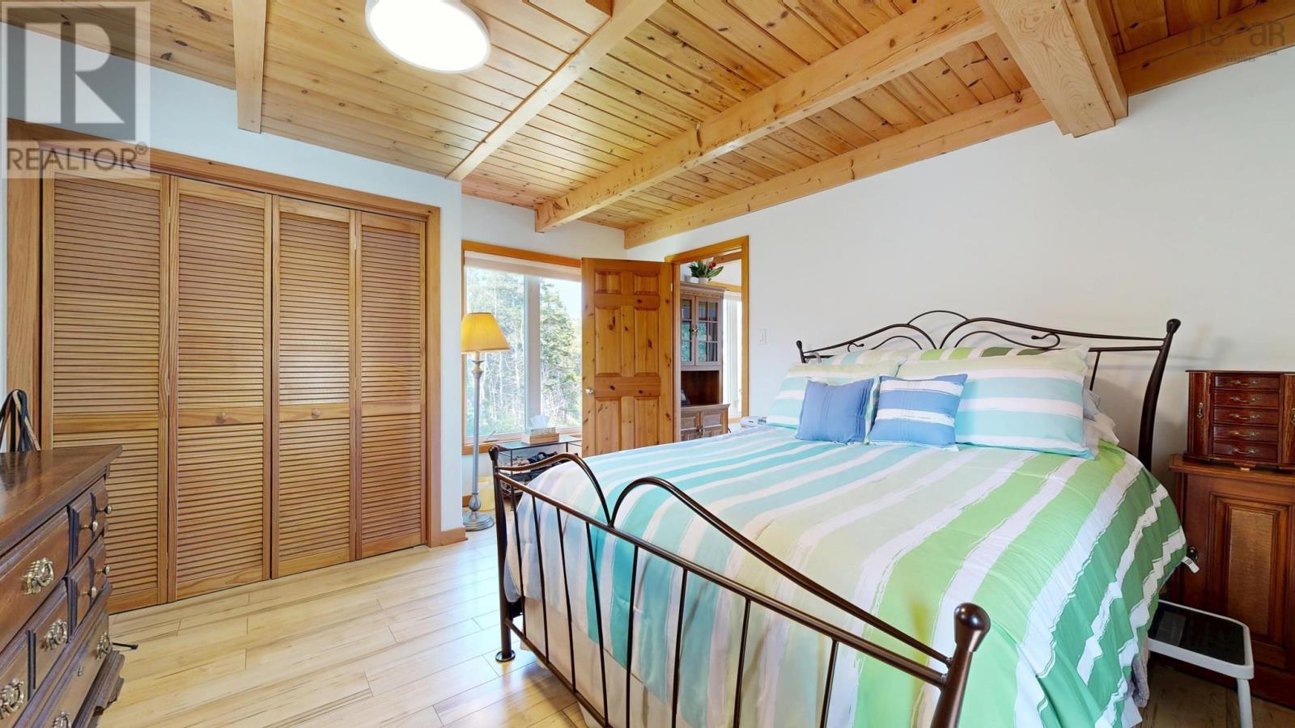
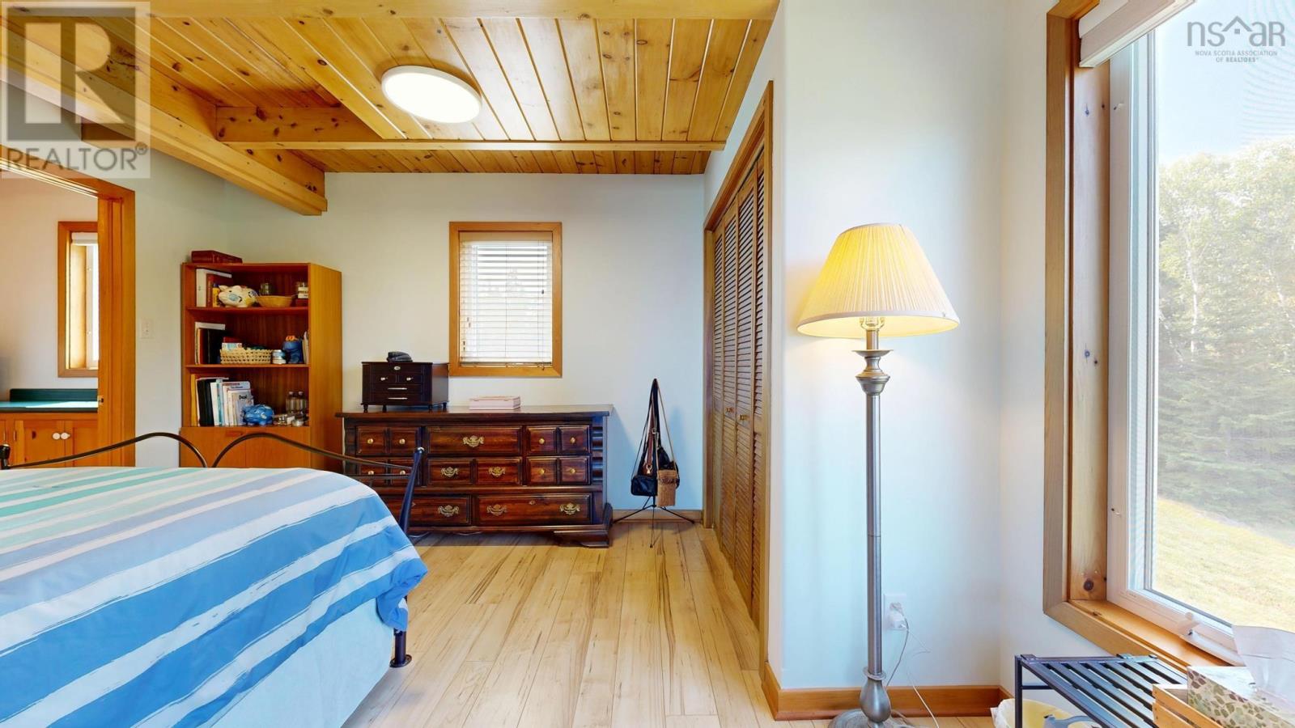
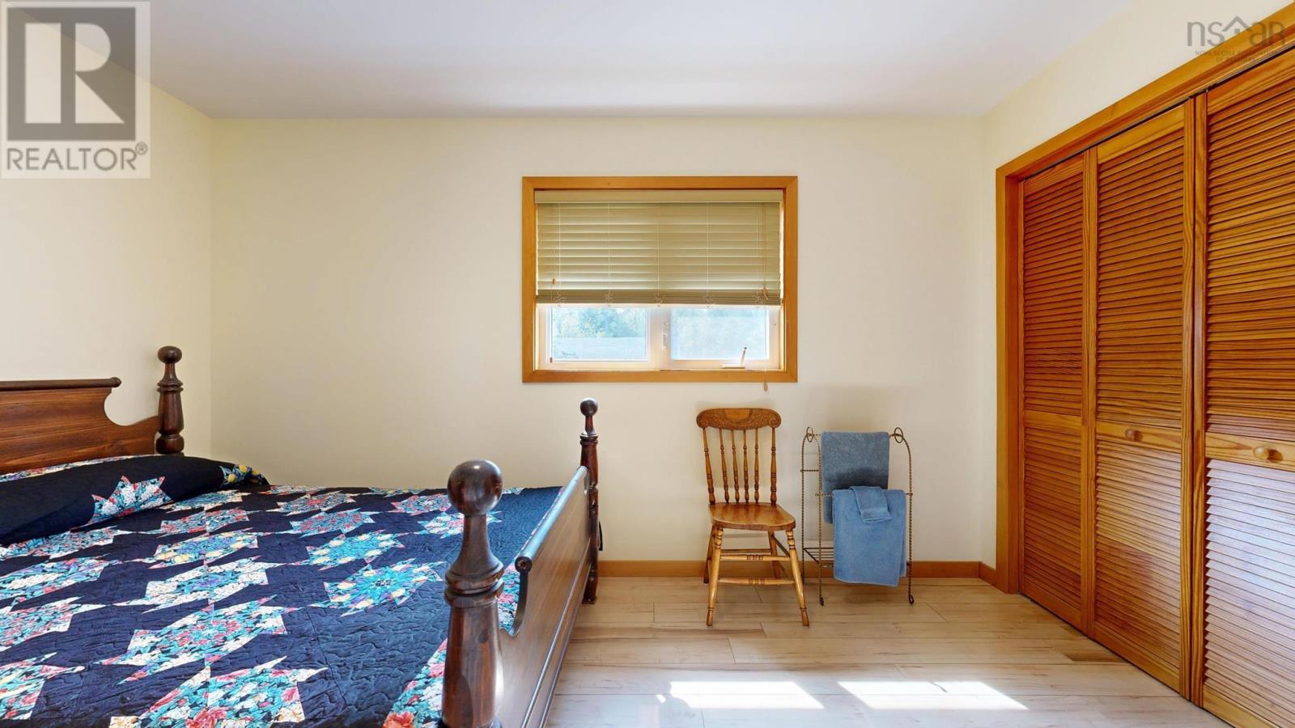
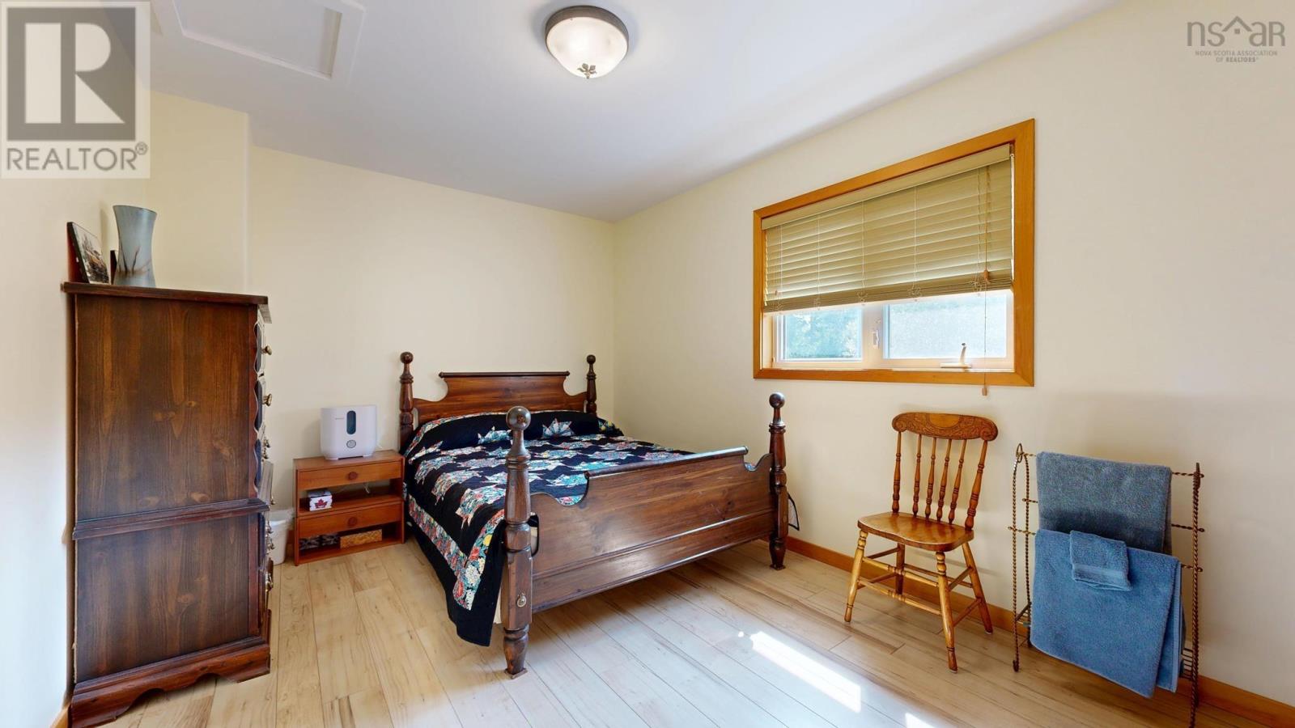
| Bedroom | Main level | 15.10x9.11 |
| Bedroom | Main level | 13.4x12.5 |
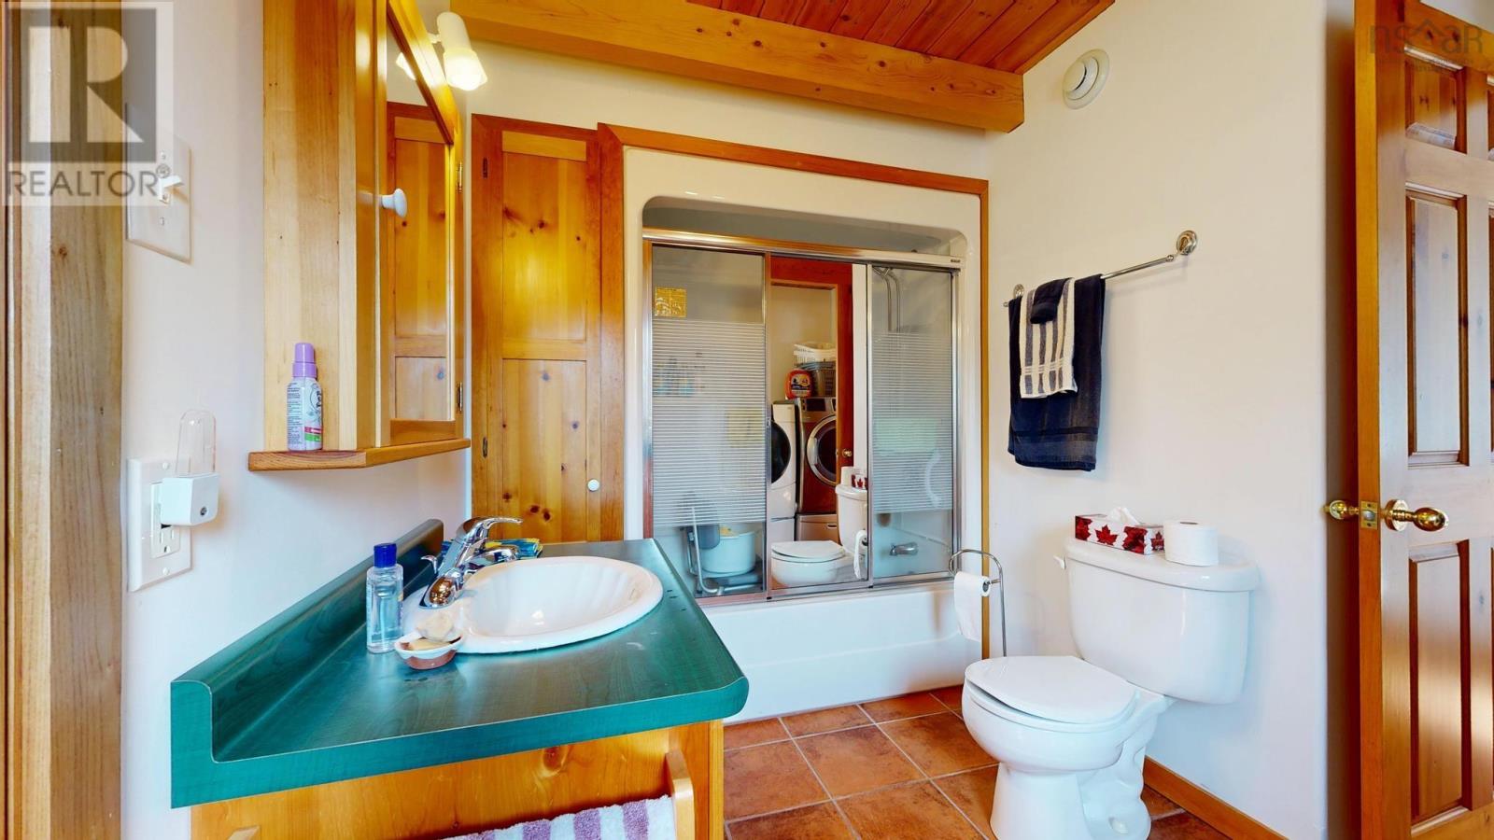
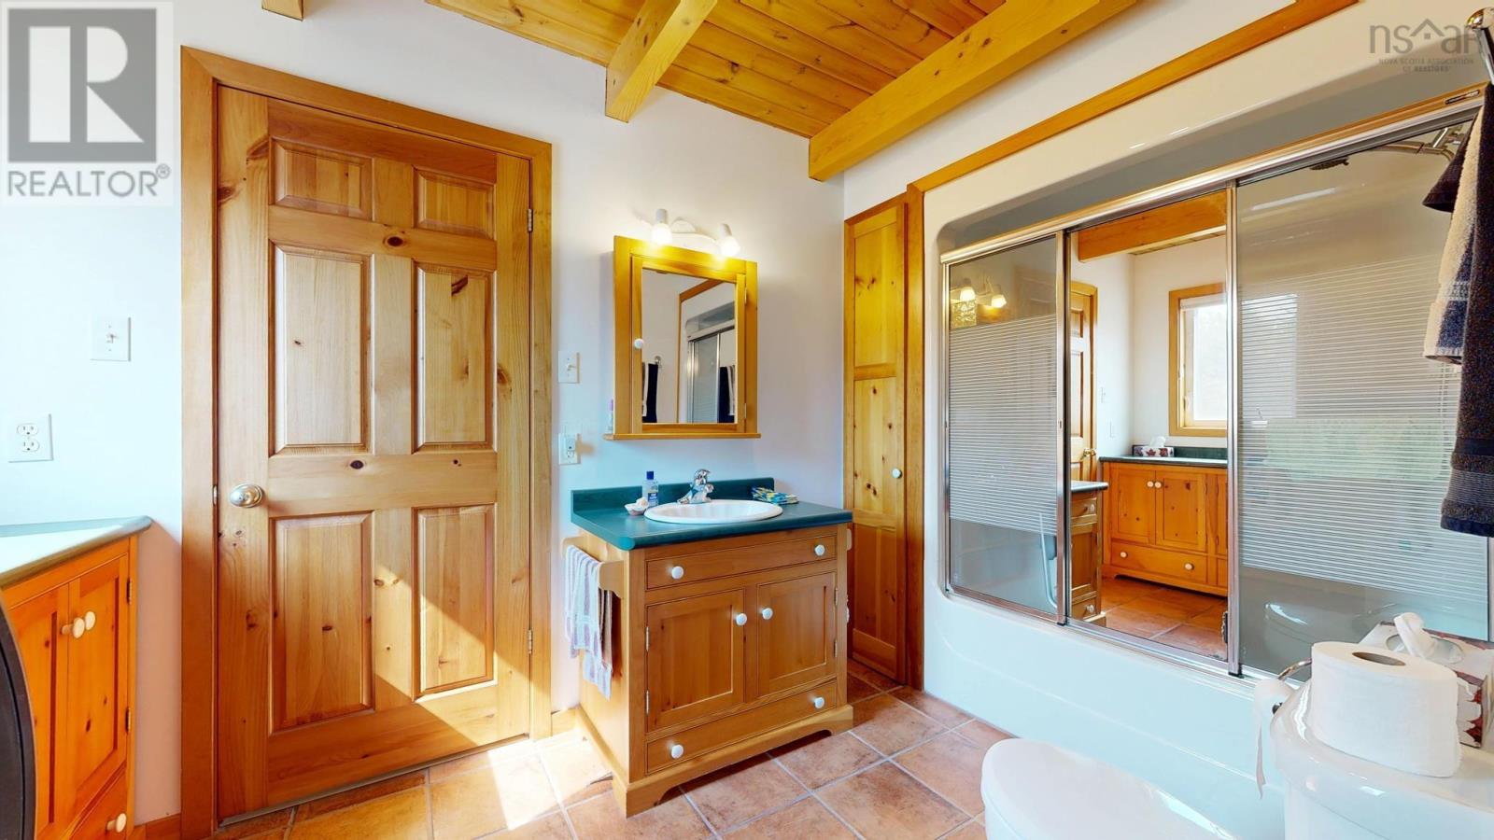
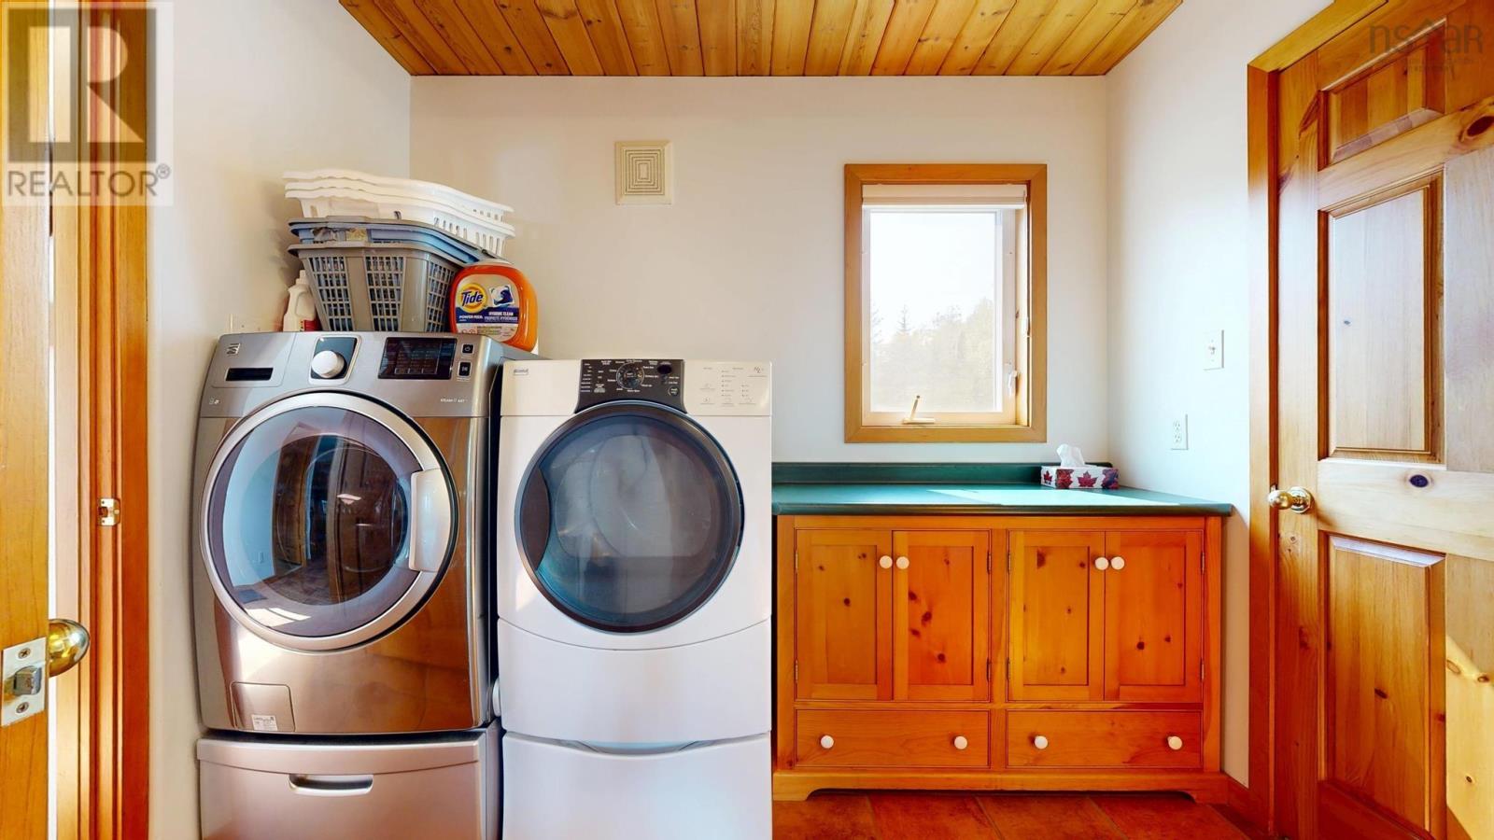
| 4pc Bathroom | Main level | 9.1x12.5 (with laundry) |
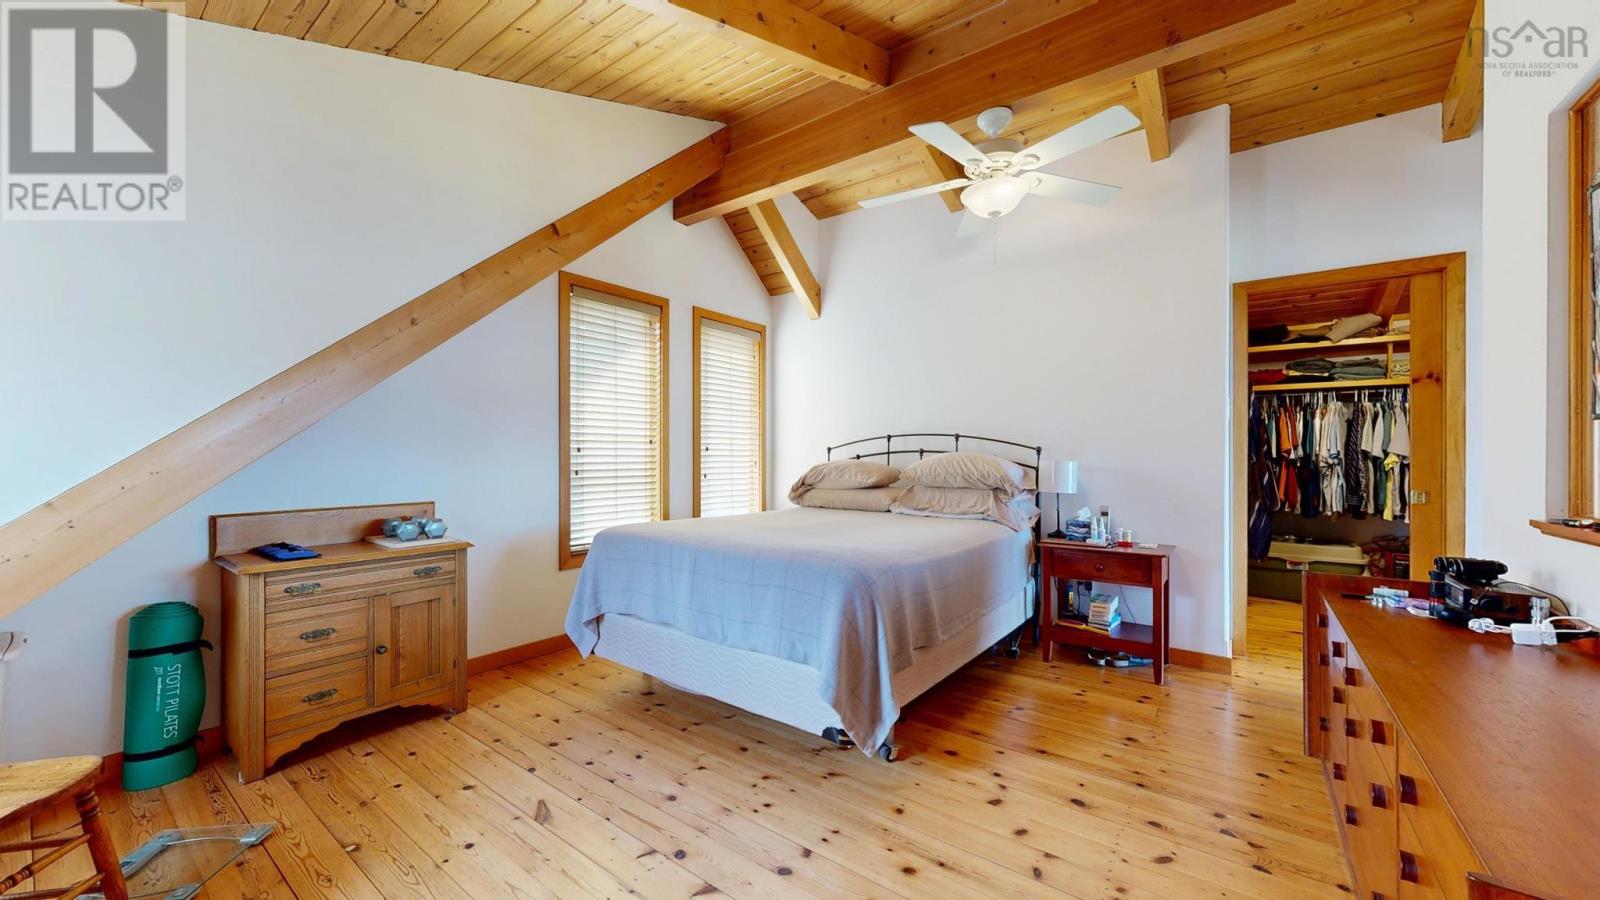
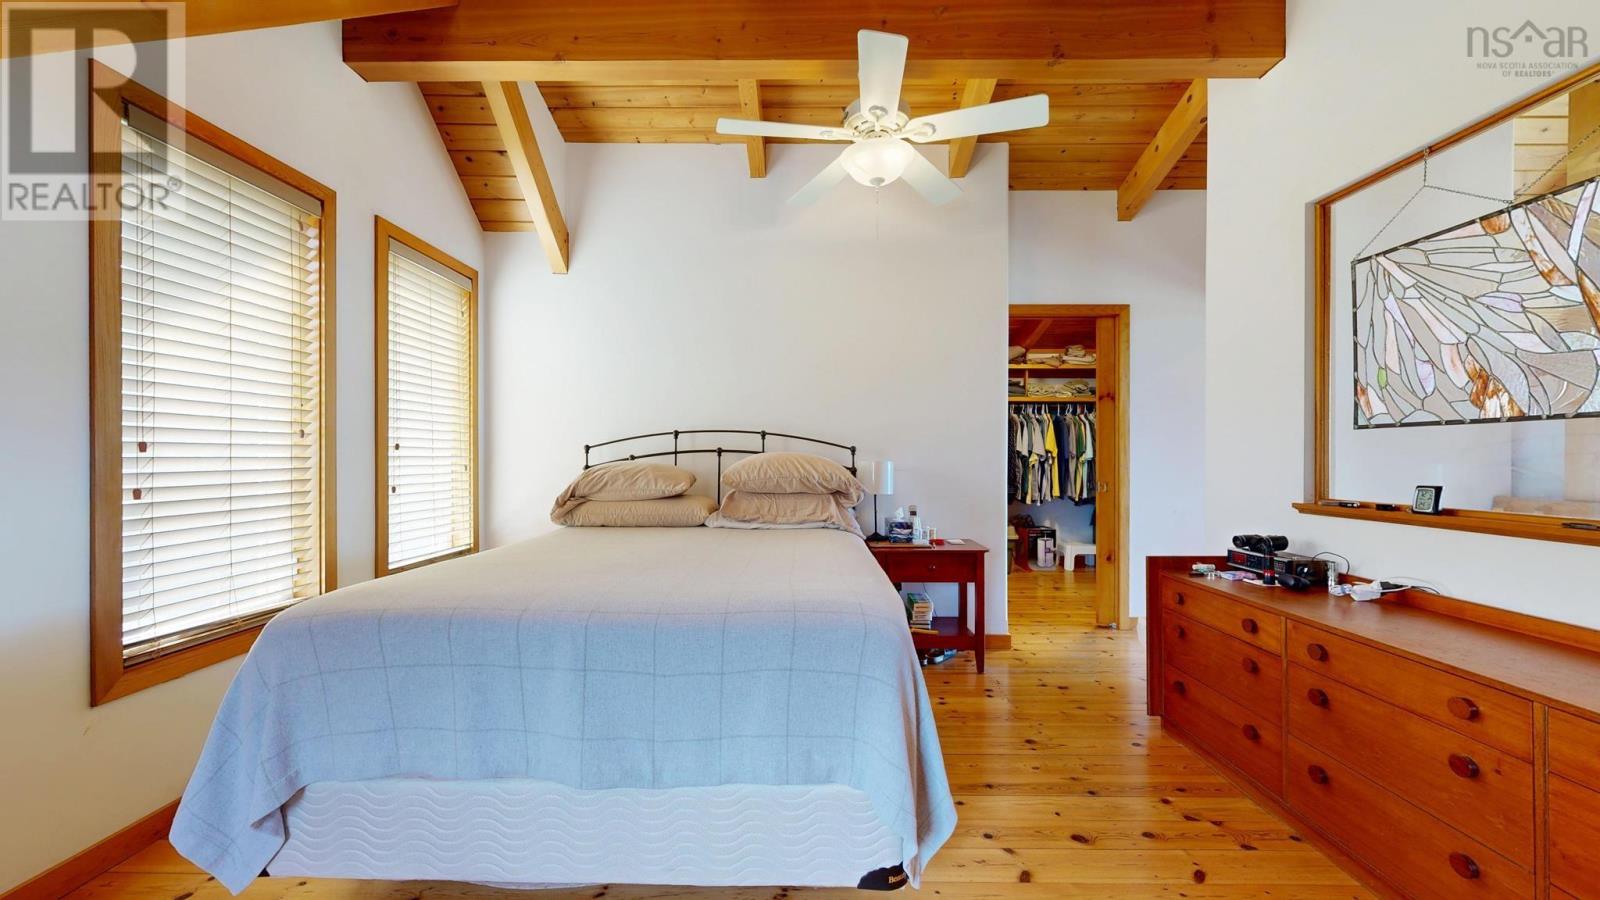
| Primary Bedroom | Third level | 14.9x12.5 |
| Other | Third level | 6.7x6.3 (WIC) |
| 4pc Ensuite bath | Third level | 7.10x9.8 |
| Other | Third level | 11.3x14.1 |
Directions
Please use GPS
The map loads here.







