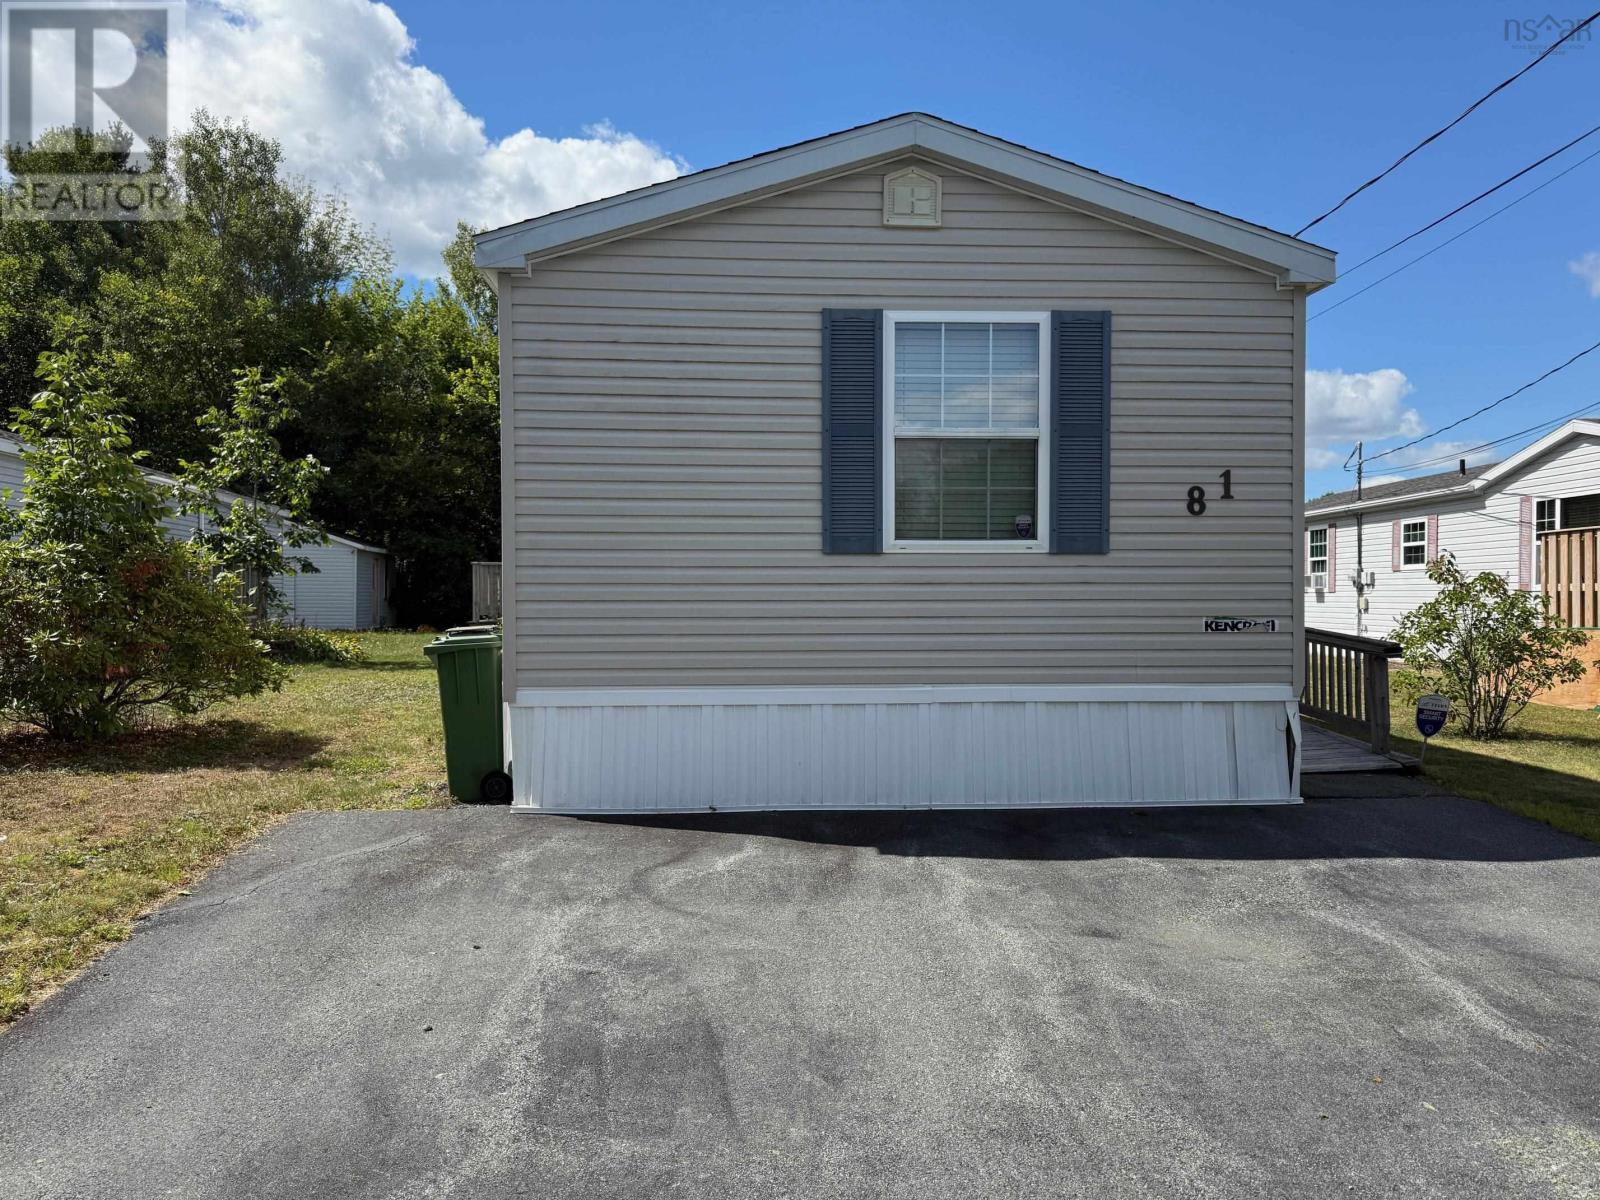
81 Thomson Drive
Bridgewater, Nova Scotia B4V 4E1
$214,900
- Bedrooms
- 3
- Bathrooms
- 1
- Living area
- 1,072 sq ft
- Type
- Single Family
Description
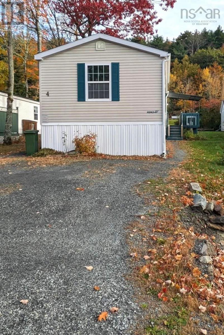
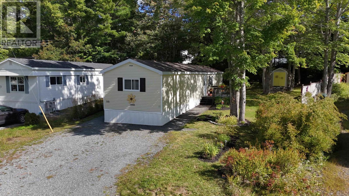
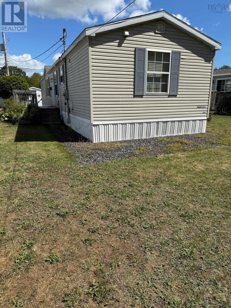
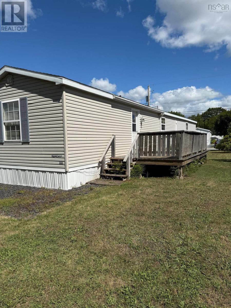
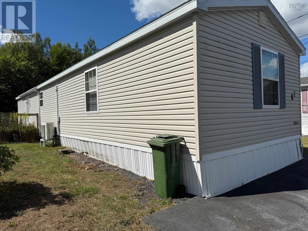
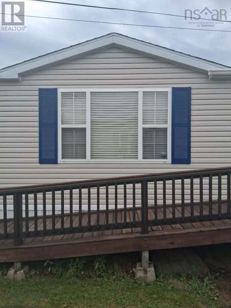
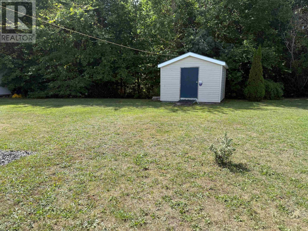
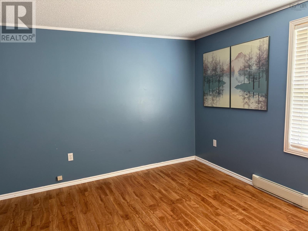
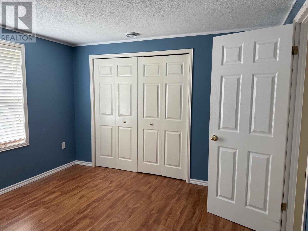
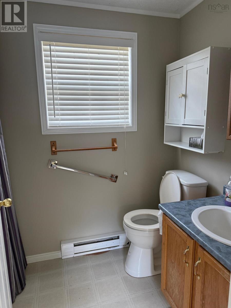
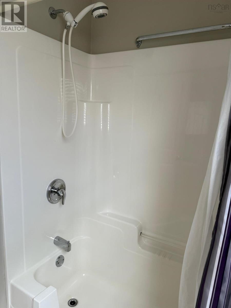
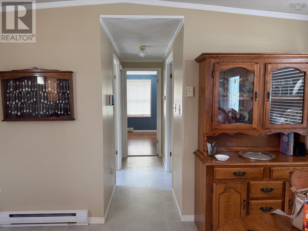
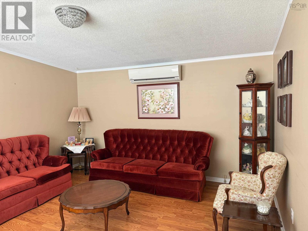
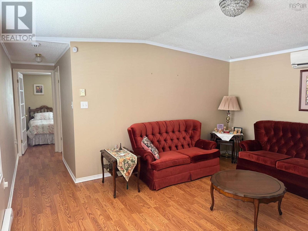
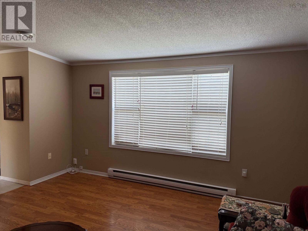
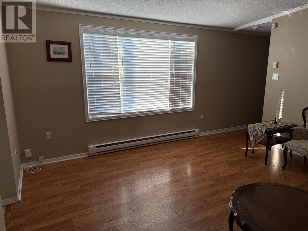
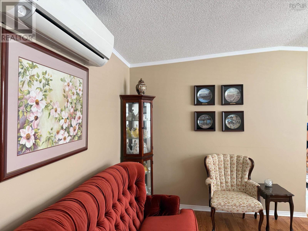
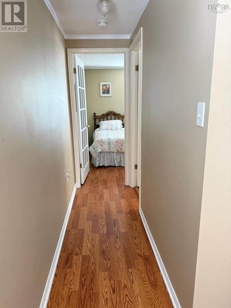
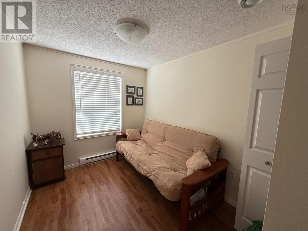
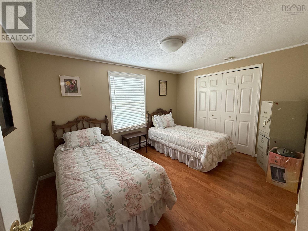
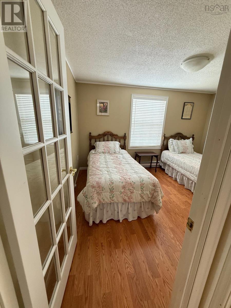
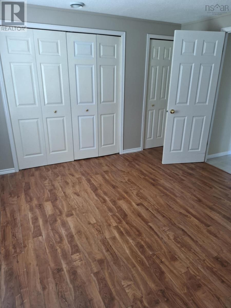
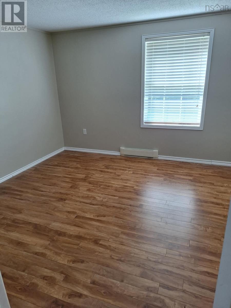
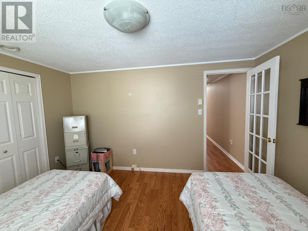
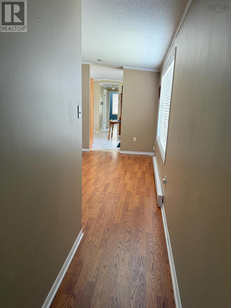
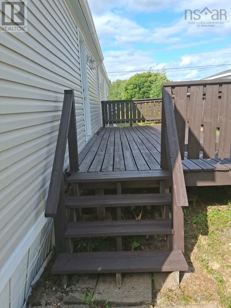
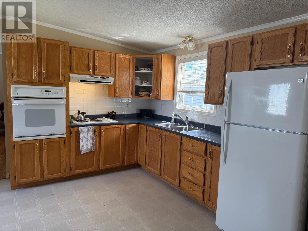
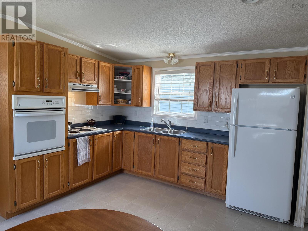
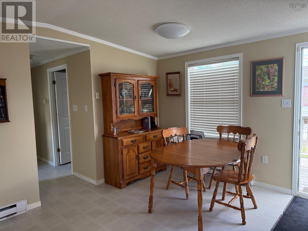
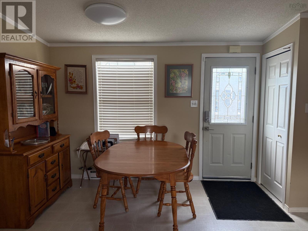
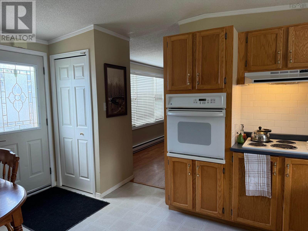
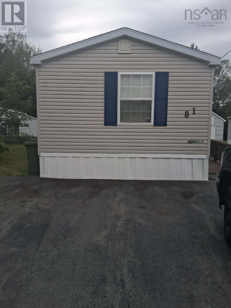
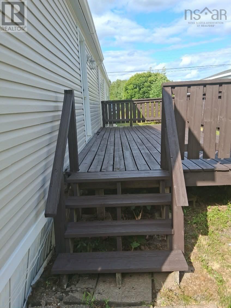
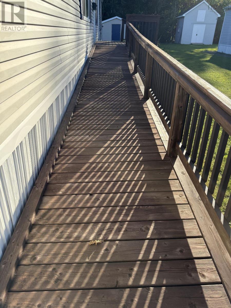
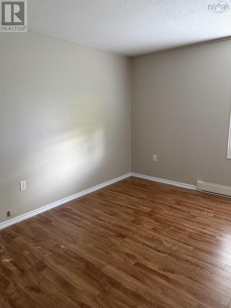
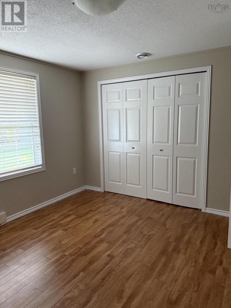
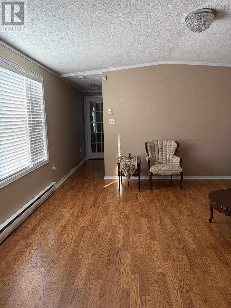
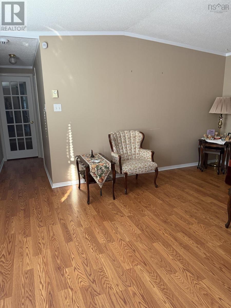
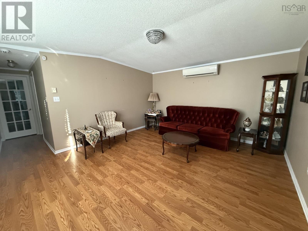
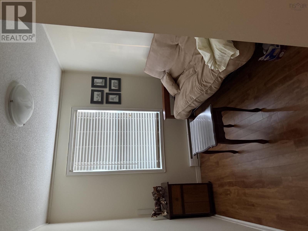
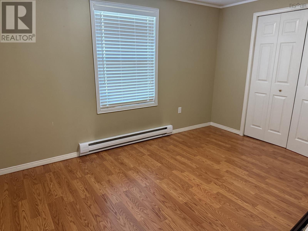
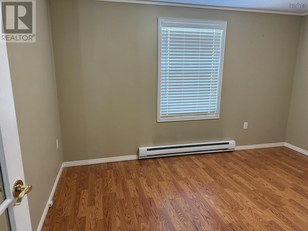
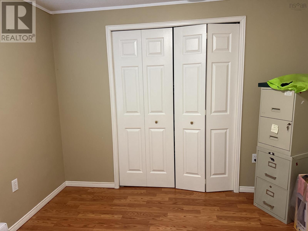
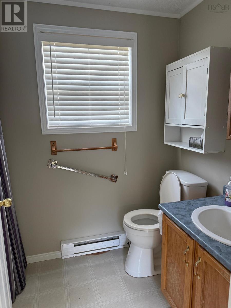
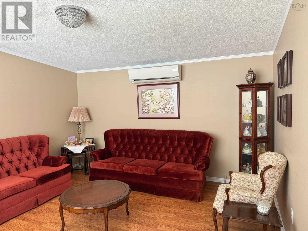
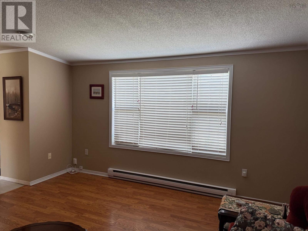
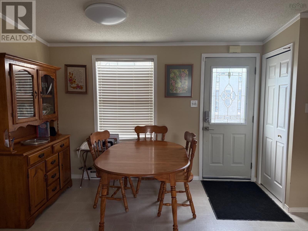
Welcome to easy, one-level living in this well-cared-for 3-bedroom, 1-bath mobile home located on a peaceful, quiet street. This inviting home offers a spacious layout with a large living room perfect for relaxing or entertaining, and an open kitchen featuring a built-in oven and countertop stoveideal for home-cooked meals and family gatherings. Designed with convenience in mind, the home includes a wheelchair ramp for easy access and safety bars in the bathroom for added peace of mind. The generous bedrooms offer plenty of space, and the full bath is clean and functional. Step outside to find a handy shed out back, providing extra storage space for tools, hobbies, or seasonal items. Whether you're looking to downsize, buy your first home, or enjoy simple, single-level living, this home has everything you need in a serene setting. Lot is rented. (id:56844)
Listing
- MLS® number
- 202522134
- Status
- Active
- Days On Market
- 424
Building
- Type
- Mobile Home
- Year built
- 2000
- Storeys
- 1
- Living area
- 1,072 sq ft
- Above grade
- 1,072 sq ft
- Bedrooms above grade
- 3
- Basement
- None
Interior
- Flooring
- Laminate, Carpeted, Vinyl
- Heating
- Heat Pump, Baseboard heaters, Electric, Ductless
- Cooling
- Air Conditioned
- Appliances
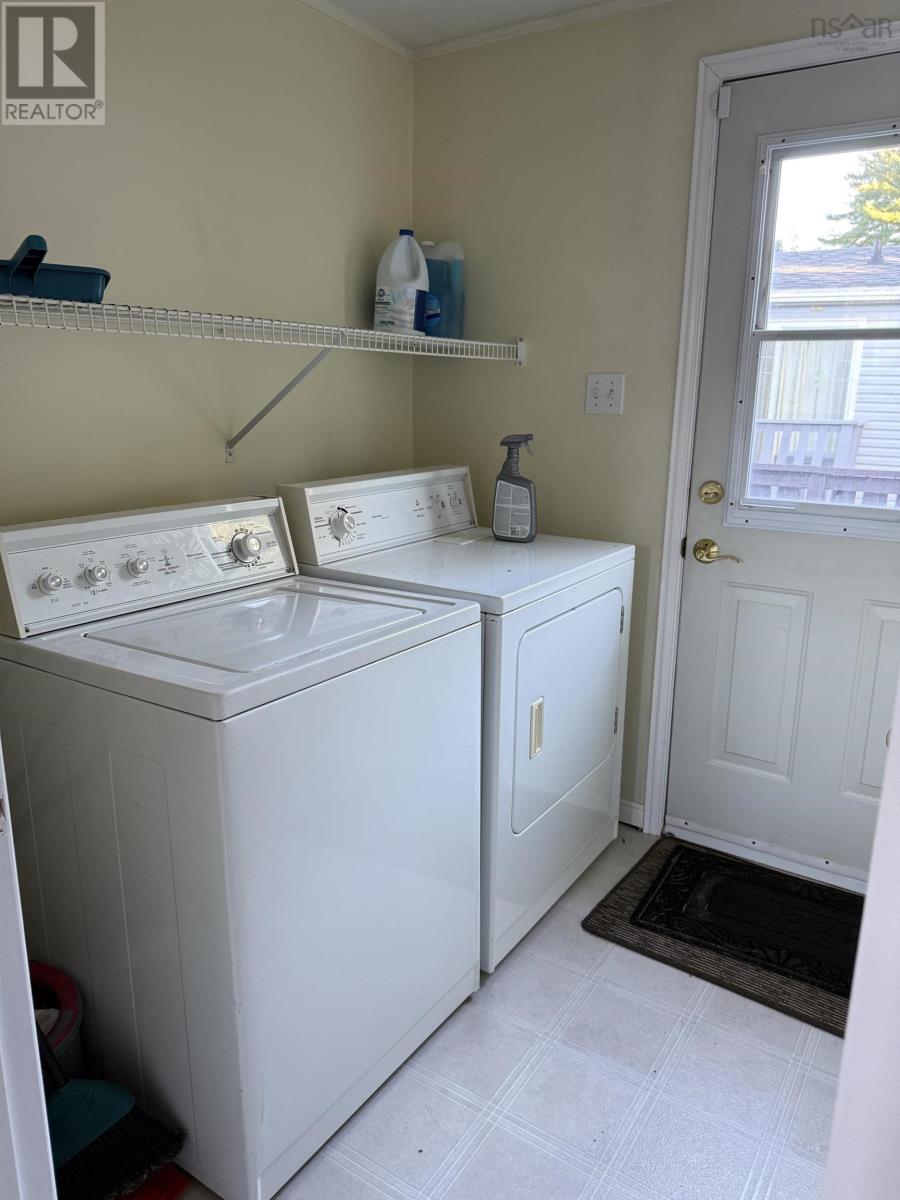
- Refrigerator, Range - Electric
- Accessibility
- 5ft min Kitchen Turning Radius, 32in min Hallways, Toilet safety bars, Shower safety bars
Land
- Lot features
- Level
- Exterior features
- Vinyl
- Community
- School Bus, Recreational Facilities
Parking
- Type
- Paved Yard
Utilities
- Water
- Municipal water
- Sewer
- Municipal sewage system
Fees and taxes
- Common interest
- Leasehold
Rooms
| Room | Level | Size |
|---|---|---|
| Primary Bedroom | Main level | 11.3 x 12.6 |
| 4pc Bathroom | Main level | 5 x 7.11 |
| Kitchen | Main level | 13.9 x 14.11 |
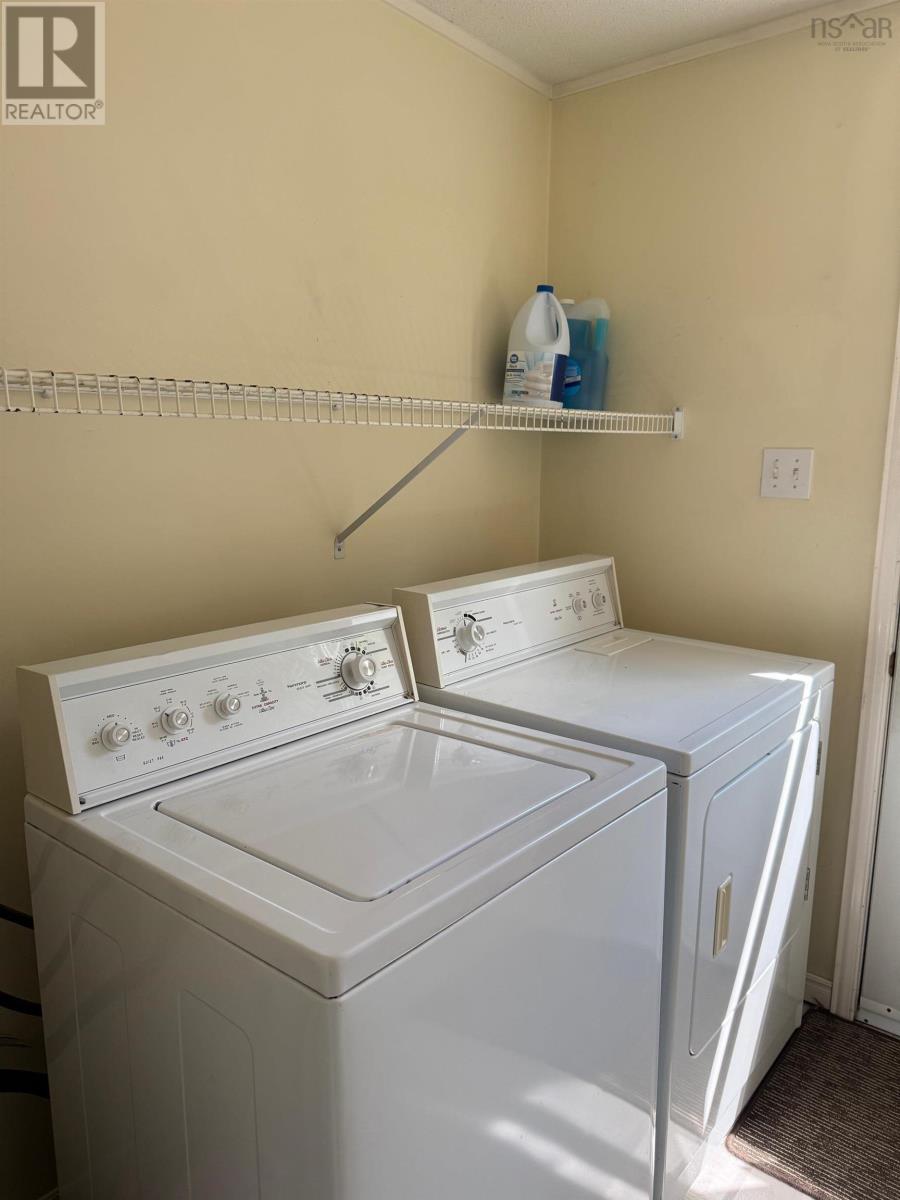
| Laundry room | Main level | 8.6 x 6.3 |
| Living room | Main level | 13.8 x 15 |
| Bedroom | Main level | 11.9 x 7.8 |
| Bedroom | Main level | 9.10 x 12.8 |
Directions
Bridgewater to LaHave Heights, left on Thomson.
The map loads here.