101 Phillip Fulmore Road
Lower Five Islands, Nova Scotia B0M 1N0
$2,499,000
- Bedrooms
- 6
- Bathrooms
- 5
- Living area
- 6,734 sq ft
- Lot
- 12 acres
- Type
- Single Family
Description
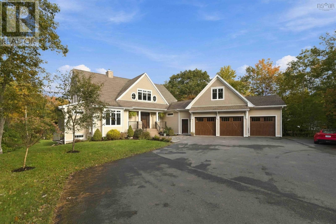
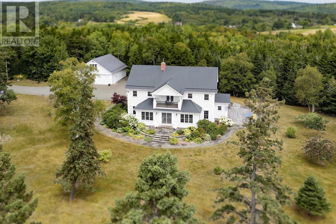
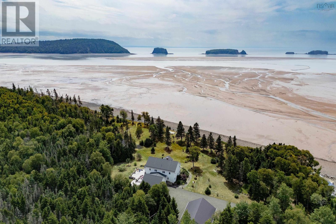
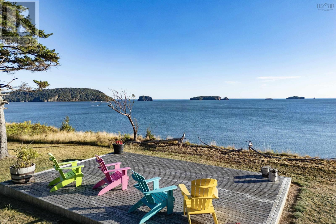
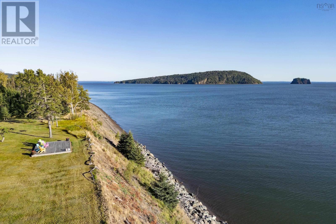
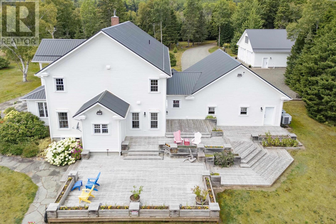
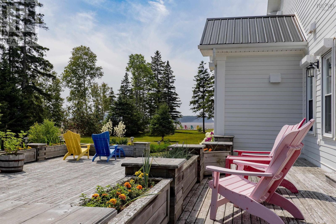
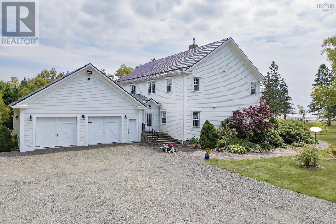
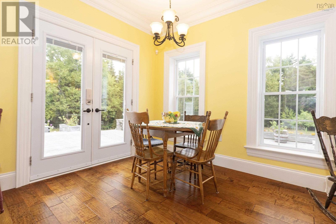
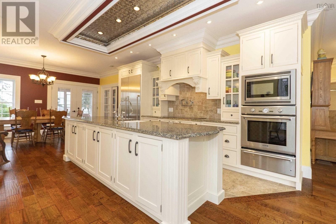
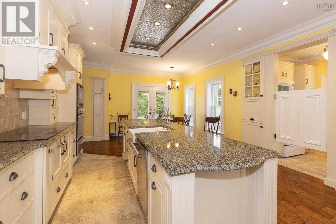
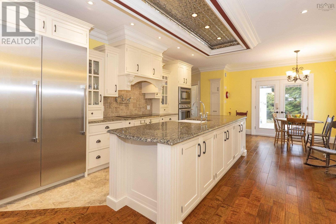
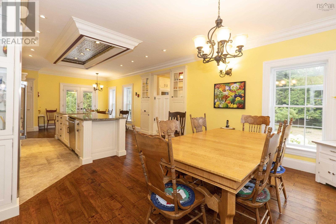
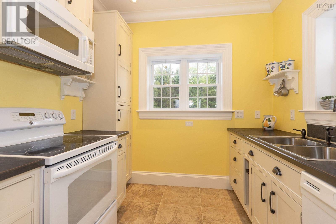
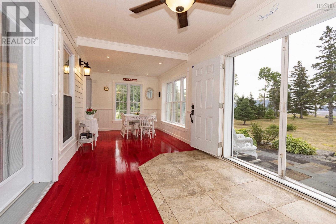
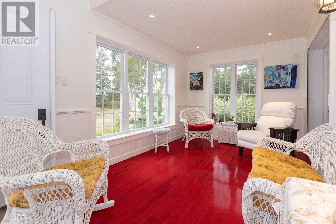
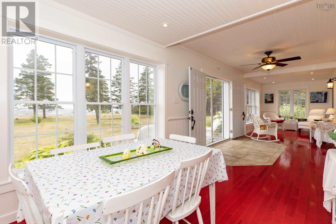
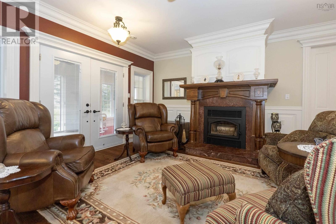
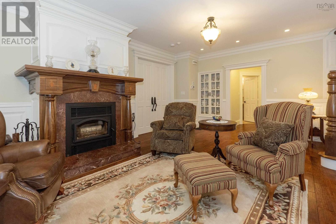
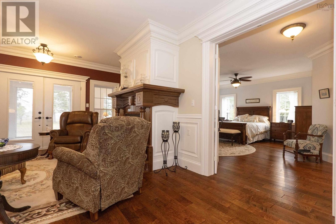
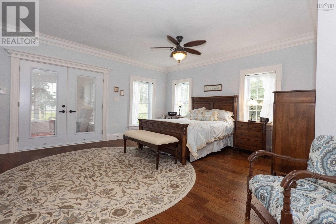
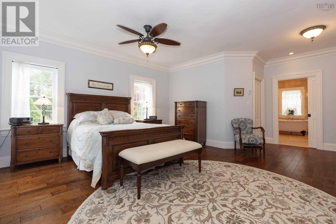
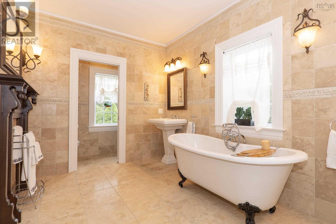
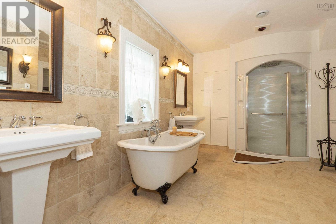
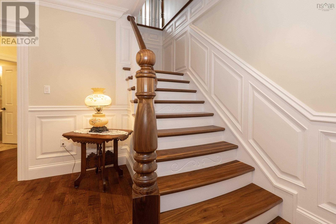
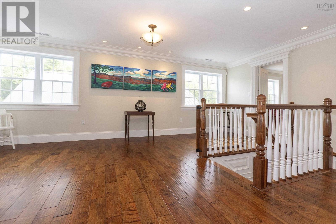
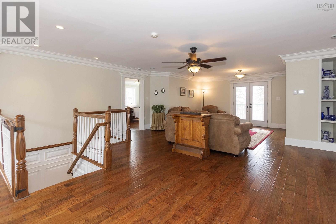
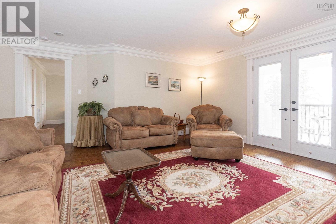
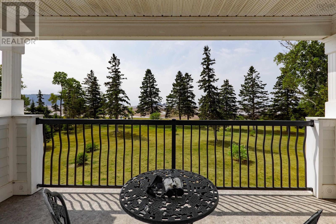
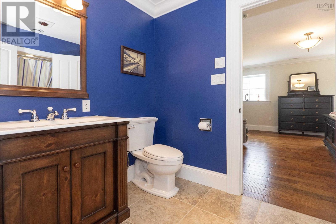
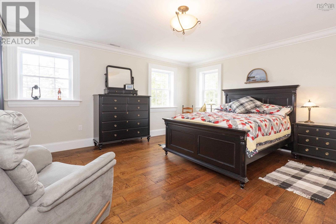
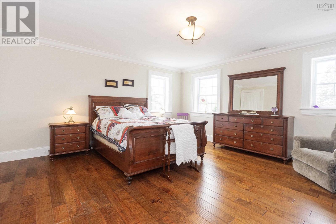
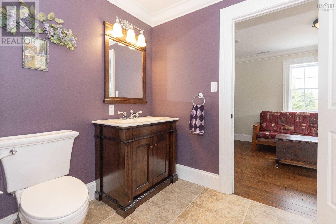
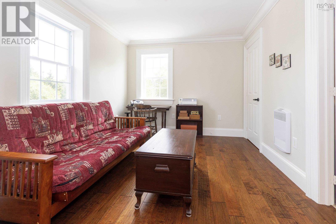
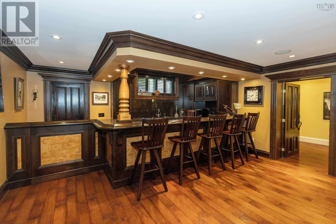
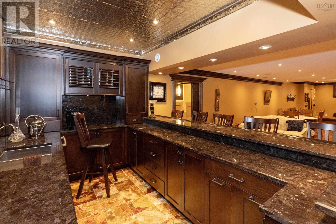
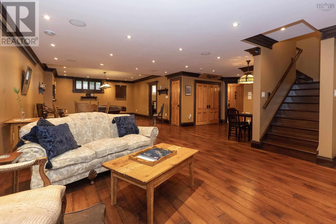
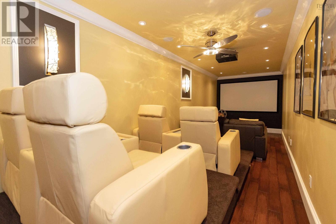
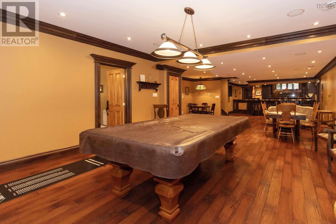
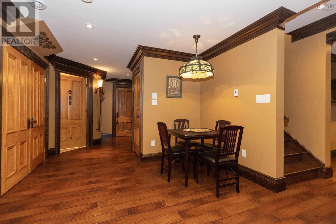
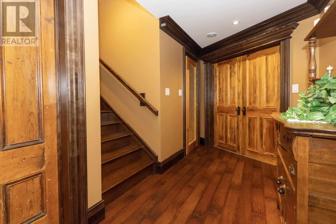
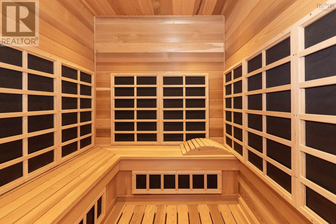
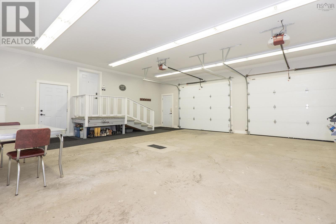
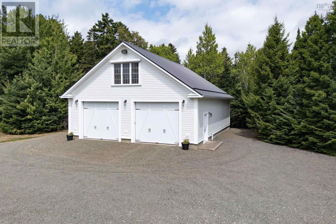
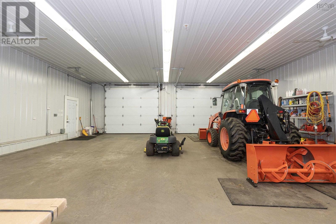
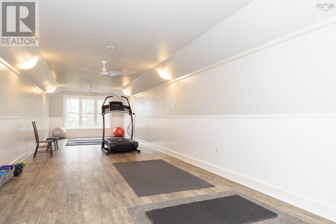
PRIVATE LUXURY OCEANFRONT ESTATE! Located on a pristine stretch of rugged coastline, this extraordinary property offers the ultimate in privacy, elegance, and natural beauty. Set on 12 acres in Lower Five Islands, the property combines timeless architectural design with sweeping, unobstructed views of the Five Islands on the north shore of the Bay of Fundy. The residence itself is a masterwork of craftsmanship, with finest finishes and details. Generously scaled living and entertaining spaces flow seamlessly to the deck, second floor porch and front patio overlooking the sea, creating a perfect setting for both quiet reflection and grand gatherings. A chefs kitchen, spa-inspired baths, sauna, a movie theatre, bar and games room provide every modern comfort, while custom details throughout reflect the highest level of quality. Outdoors, manicured gardens and pathways lead to vantage points where the oceans ever-changing drama unfolds in full view. There is lots of room for toys with an attached double garage, 45x34 detached garage and 29x19 garden shed/wood storage. Acres of privacy makes this estate a rare retreat for those seeking both seclusion and connection with nature. Ideal as a family legacy property or a refined coastal retreat, this estate offers a once-in-a-lifetime opportunity to own a piece of Atlantic waterfront unmatched in scale, privacy, and prestige. (id:56844)
Listing
- MLS® number
- 202521701
- Status
- Active
- Days On Market
- 430
Building
- Type
- House
- Year built
- 2009
- Storeys
- 2.5
- Living area
- 6,734 sq ft
- Above grade
- 6,734 sq ft
- Bedrooms above grade
- 5
- Bedrooms below grade
- 1
- Basement
- Finished, Full
Interior
- Flooring
- Tile, Engineered hardwood, Other, Linoleum, Porcelain Tile
- Heating
- Heat Pump, Radiant heat, In Floor Heating, Electric, Wood
- Cooling
- Central air conditioning, Heat Pump
- Appliances
- Washer, Dryer - Electric, Refrigerator, Oven - Electric, Central Vacuum, Cooktop - Electric, Range - Electric, Dishwasher, Wine Fridge, Microwave, Freezer - Stand Up, Freezer - Chest
- Accessibility
- 5ft min Kitchen Turning Radius, 5ft min Bathroom Turning Radius, 32in min Entry Doorways
Land
- Lot size
- 12 acres
- Lot features
- Treed, Balcony, Level
- View
- Ocean view
- Waterfront
- Waterfront on ocean
- Exterior features
- Concrete Siding
Parking
- Type
- Attached Garage, Detached Garage, Garage, Parking Space(s), Gravel, Heated Garage
Utilities
- Water
- Drilled Well
- Sewer
- Septic System
Fees and taxes
- Common interest
- Freehold
- Parcel number
- 20136131
Rooms
| Room | Level | Size |
|---|---|---|
| 3pc Bathroom | Main level | 5.6x8.3 |
| 5pc Ensuite bath | Main level | 19.10x10.6 |
| Dining nook | Main level | 14.1x6.8 |
| Kitchen | Main level | 14.8x16.4 |
| Dining room | Main level | 14.8x9.5 |
| Sunroom | Main level | 35.6x9.1 |
| Kitchen | Main level | 7.2x8.5 |
| Living room | Main level | 18x21.4 |
| Primary Bedroom | Main level | 17.7x21.4 |
| Storage | Main level | Pantry 8.7x7.7 |
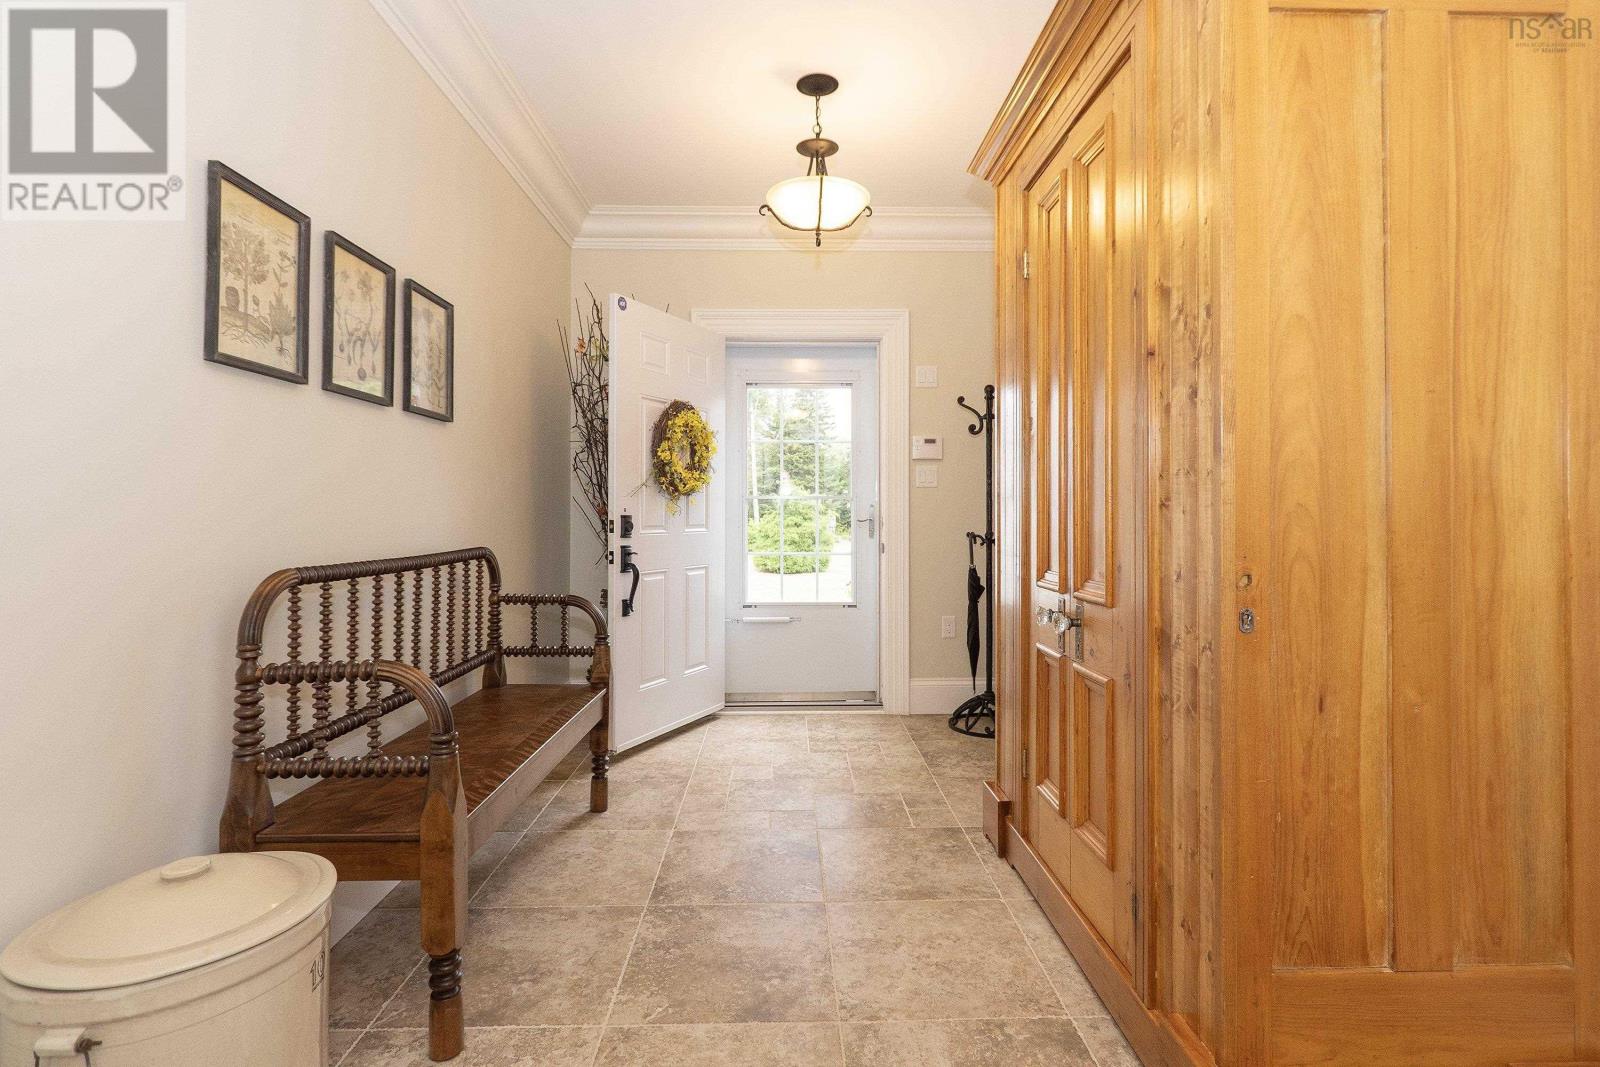
| Foyer | Main level | 15.8x8.5 |
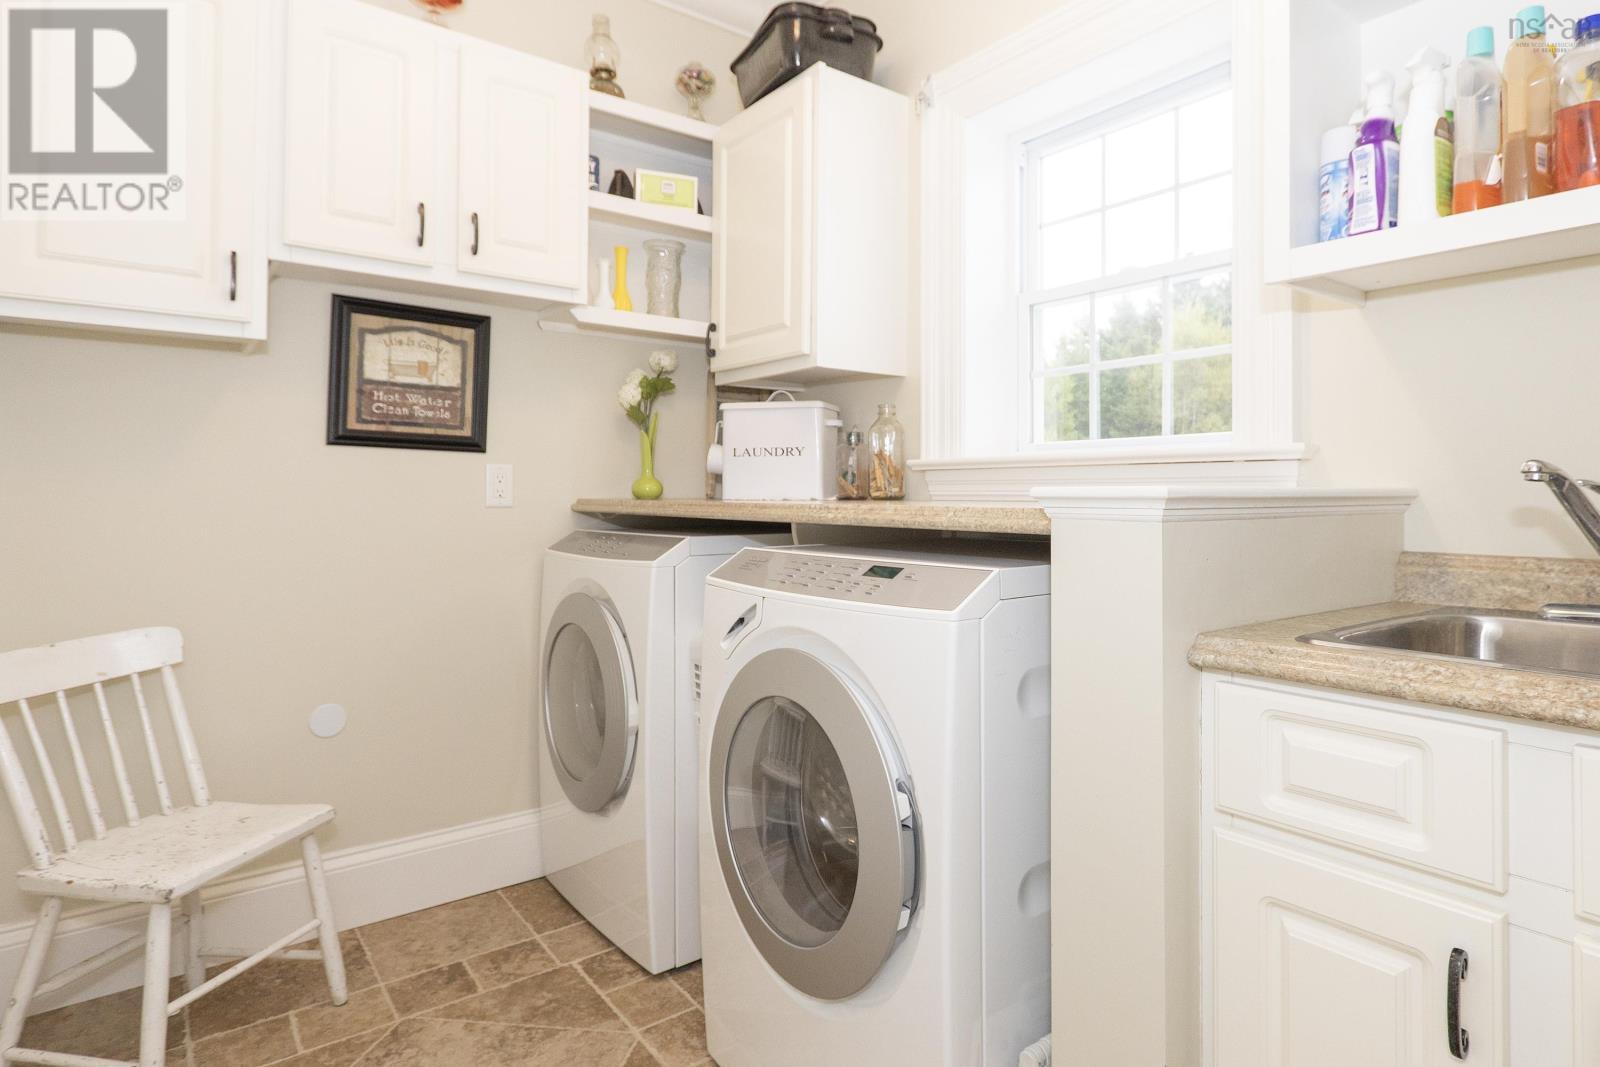
| Laundry room | Main level | 6.3x10.9 |
| 4pc Bathroom | Second level | 9.11x6.4 |
| 4pc Bathroom | Second level | 8.11x6.3 |
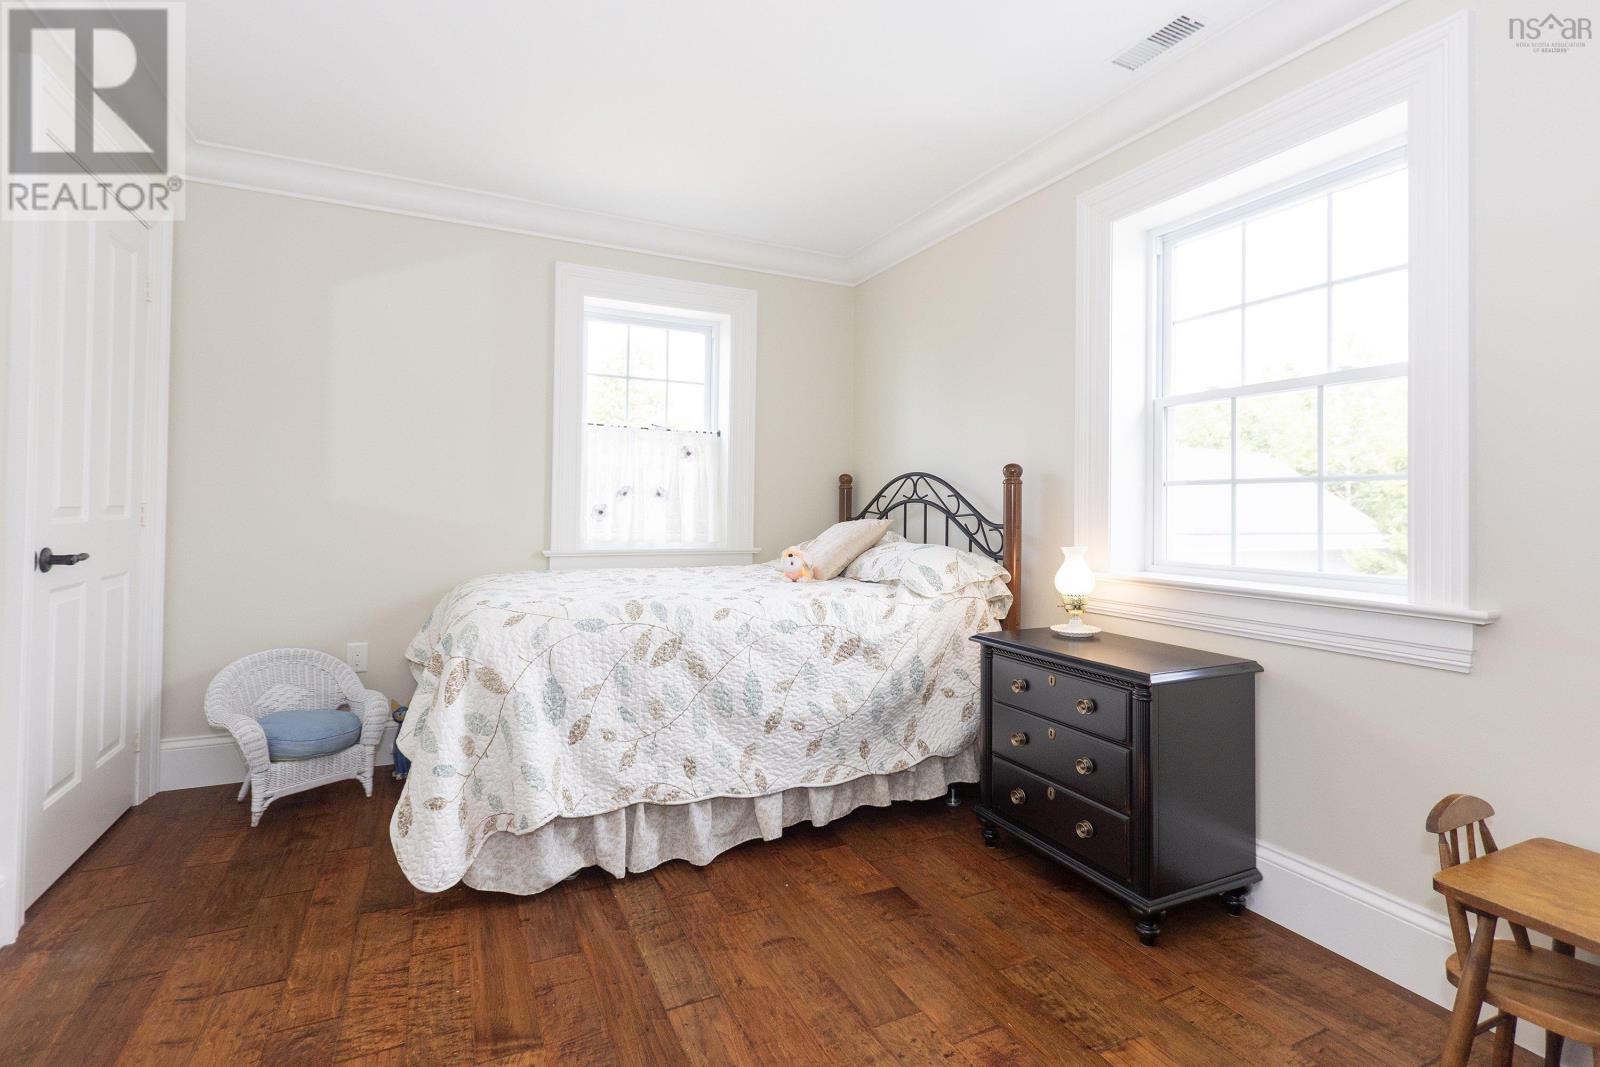
| Bedroom | Second level | 16.9x15.8 |
| Bedroom | Second level | 14.11x9.8 |
| Bedroom | Second level | 14.10x9.8 |
| Bedroom | Second level | 16.9x15.9 |
| Family room | Second level | 20.11x32.5 |
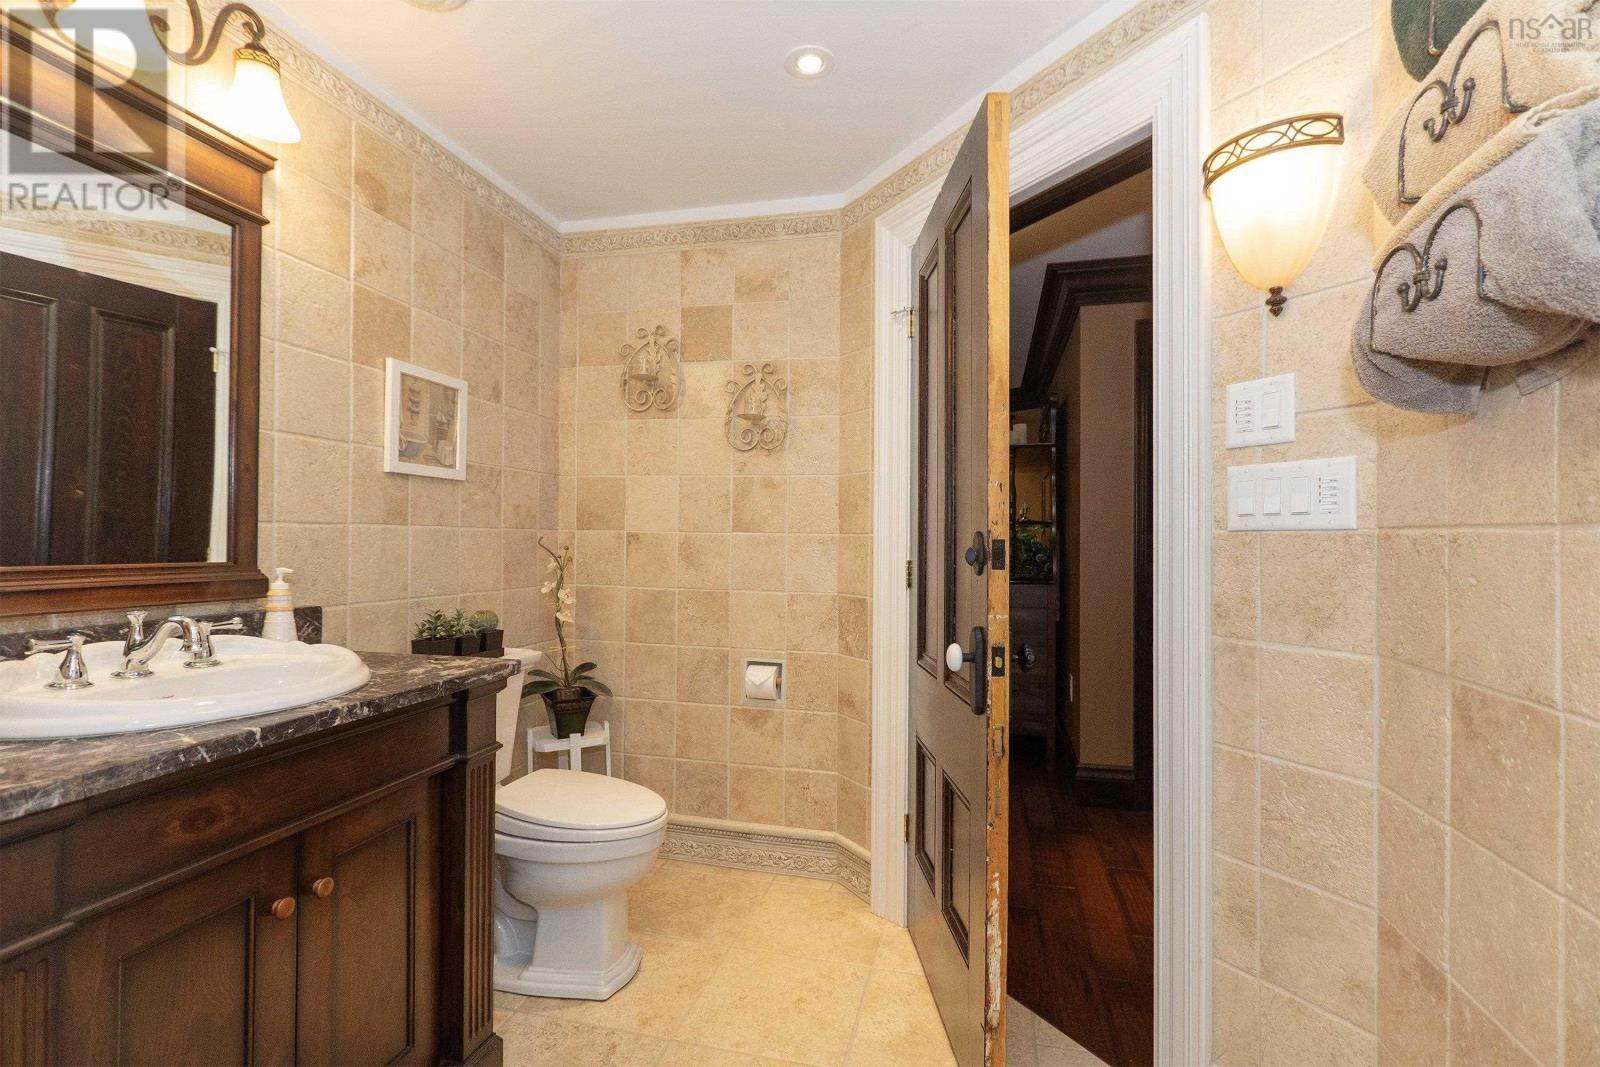
| 3pc Bathroom | Basement | 9.8x10 |
| Other | Basement | Bar 7.7x16.10 |
| Games room | Basement | 46x16.10 |
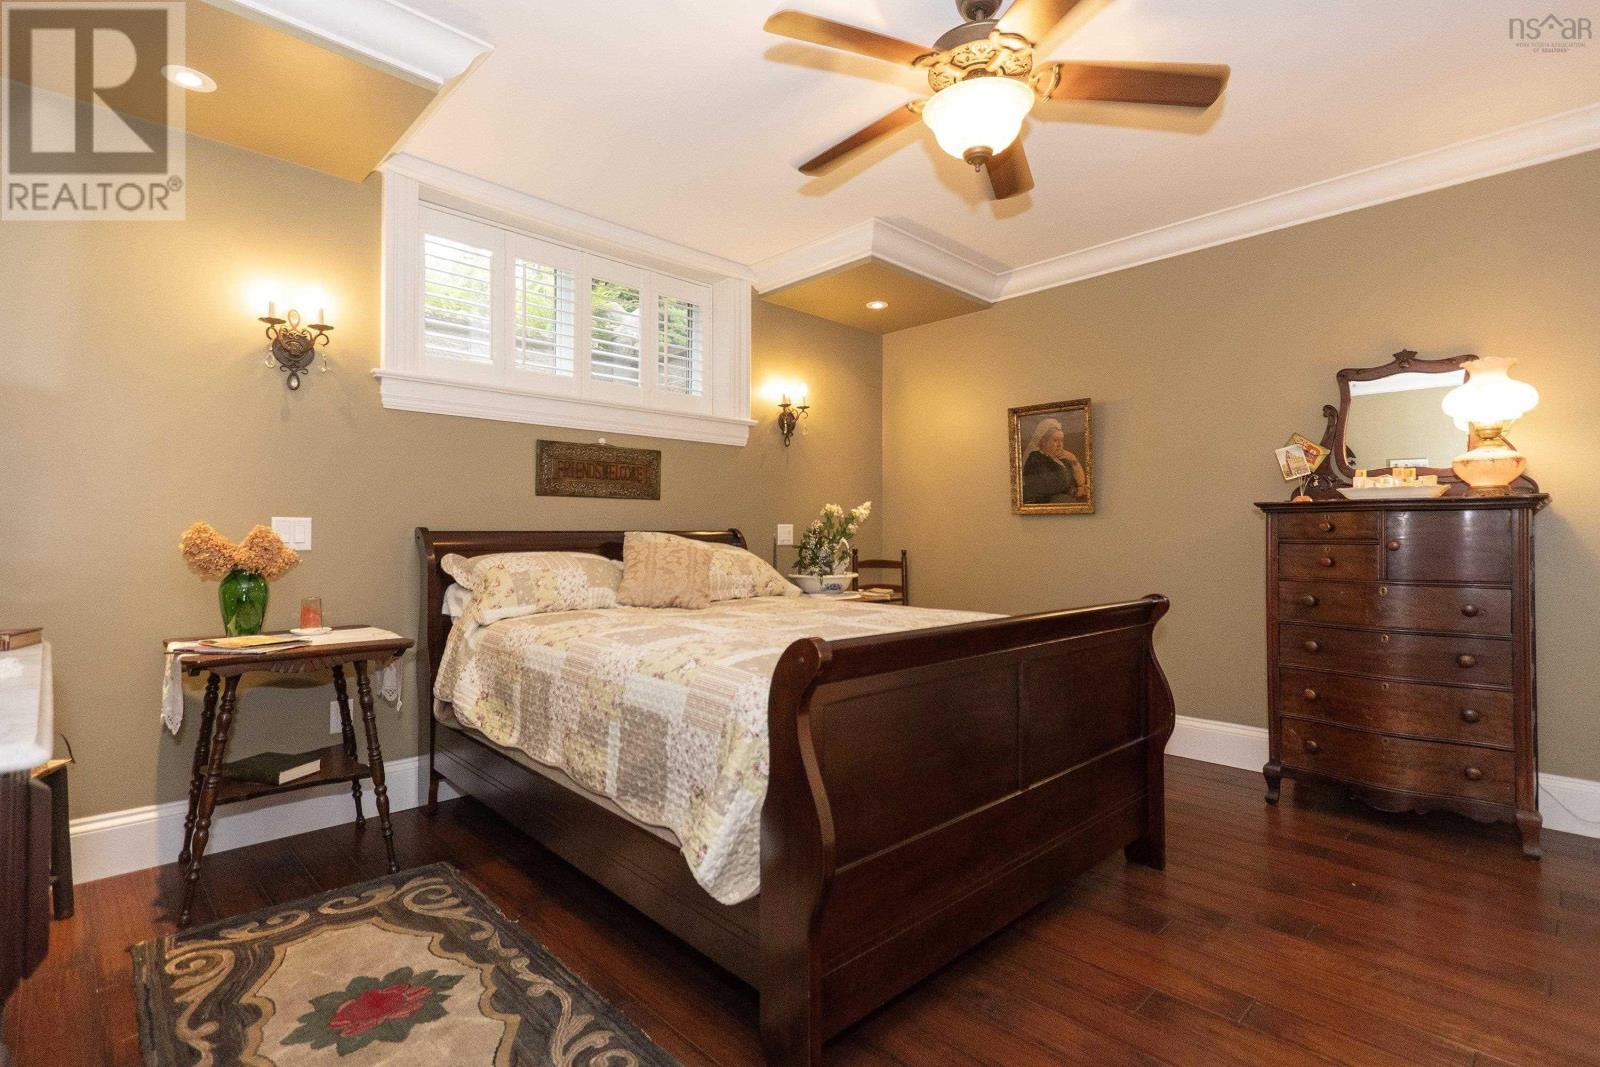
| Bedroom | Basement | 13.9x14.8 |
| Media | Basement | 34.6x8.9 |
| Storage | Basement | 15.3x8.3 |
| Storage | Basement | 7.4x7.10 |
| Utility room | Basement | 3x7.3 |
| Utility room | Basement | 14.6x14.4 |
| Other | Basement | Sauna 7.1x5.4 |
Directions
Highway 2 to Lower Five Islands, turn onto Phillip Fulmore Road. Driveway on left near end of road #101. https://maps.app.goo.gl/eNqA2eyt1rxq1Dut7
The map loads here.