8865 8869 Hwy 101 Highway
Brighton, Nova Scotia B0V 1A0
$649,999

- Bedrooms
- 3
- Bathrooms
- 1
- Living area
- 1,755 sq ft
- Lot
- 3.56 acres
- Type
- Single Family
Description
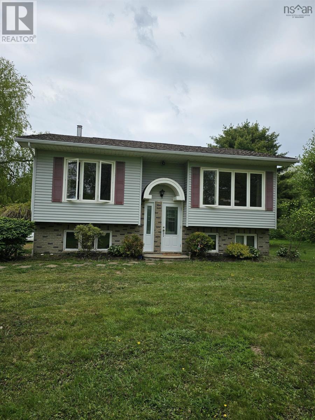
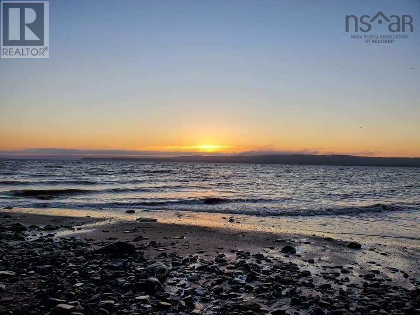
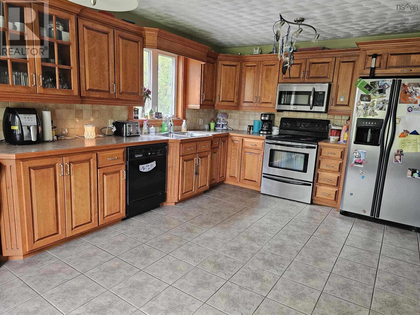
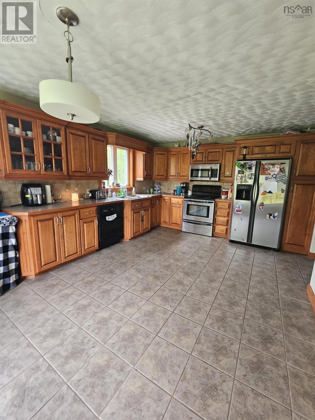
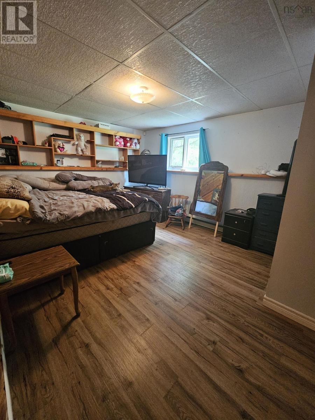
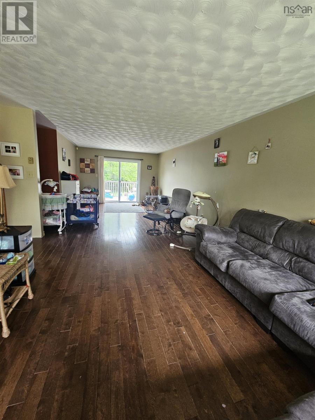
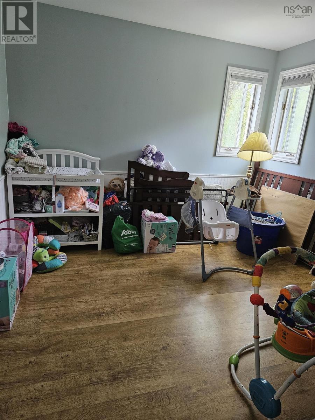
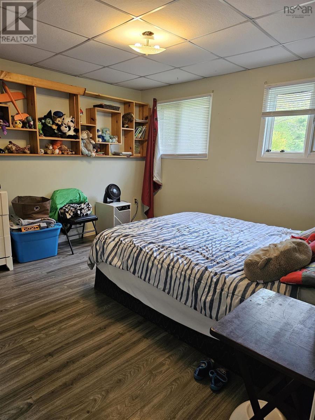
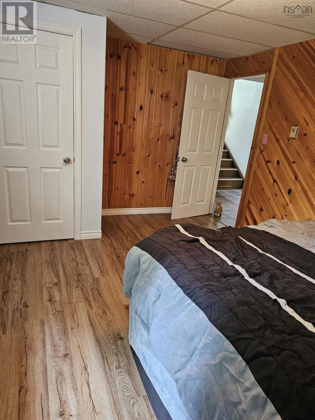
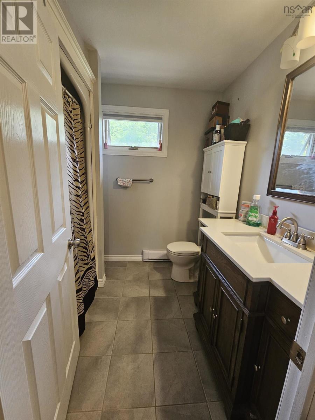
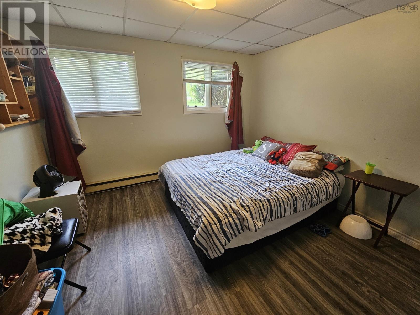
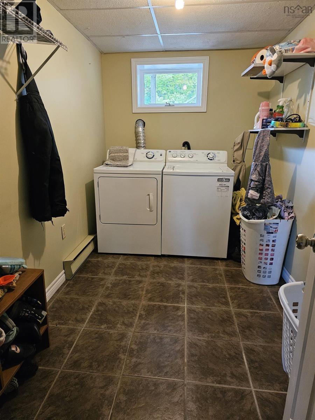
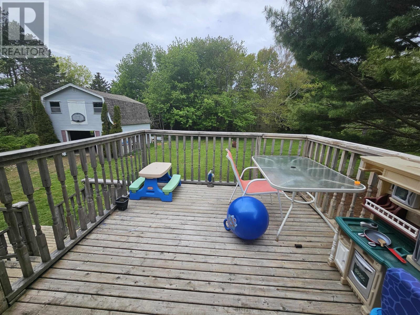
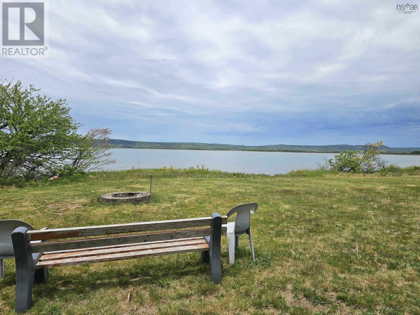
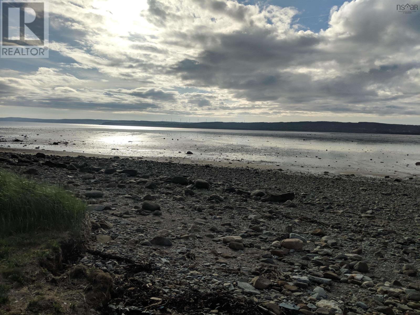
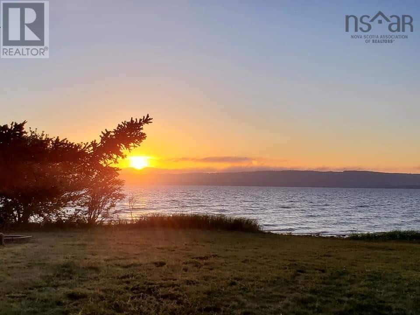
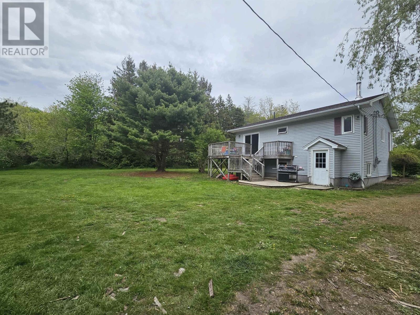
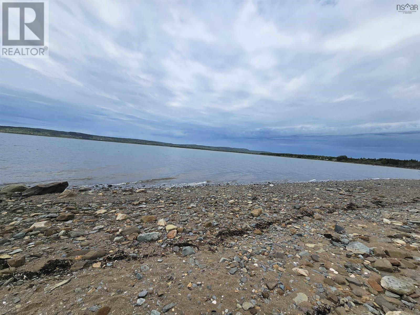
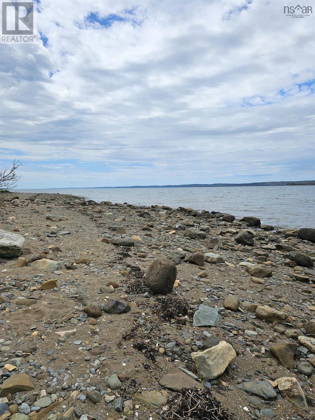
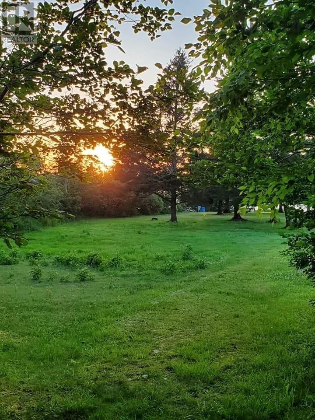
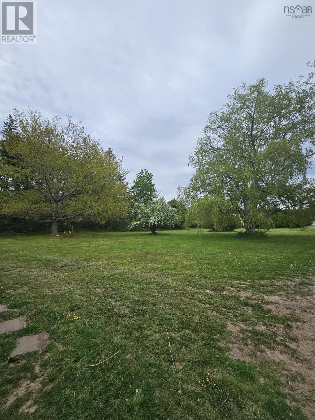
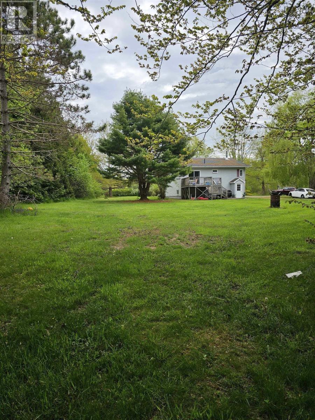
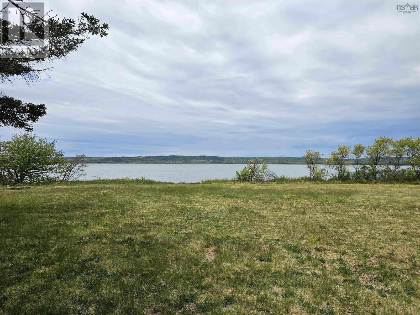
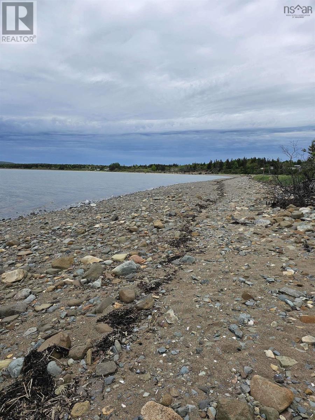
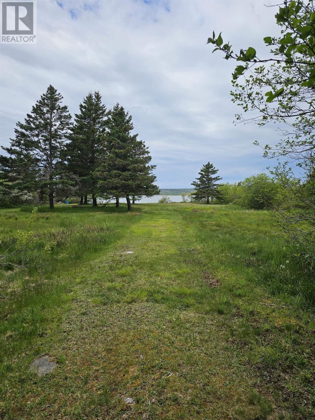
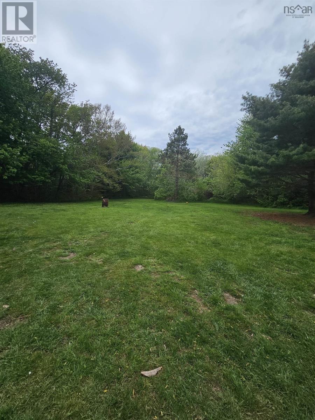
Welcome to a great investment opportunity. A 3 bedroom 1 bathroom home nestled on 3.56 acres of stunning oceanfront land. This property even includes your own private beach offering idyllic coastal lifestyle. The main level boasts a spacious eat in kitchen, and a substantial living room adorned with hardwood floors and patio doors that lead to a lovely back deck, ideal for outdoor dining and entertaining. This level also features a cozy master bedroom and main bathroom. Descend to the finished lover level, where a family room with a wood stove awaits, providing warmth and ambiance. The level also includes a laundry room, 2 additional bedrooms and a porch with a walkout. Please note this property must be purchased in conjunction with Wagner's Country Store (civic 8869 hwy 101, Brighton) presenting a unique opportunity to own a charming home and a previous well-established business in one of the most picturesque settings. (id:56844)
Listing
- MLS® number
- 202519595
- Status
- Active
- Days On Market
- 452
Building
- Type
- House
- Year built
- 1986
- Storeys
- 1
- Living area
- 1,755 sq ft
- Above grade
- 1,755 sq ft
- Bedrooms above grade
- 1
- Bedrooms below grade
- 2
- Foundation
- Poured Concrete
- Basement
- Finished, Full, Walk out
Interior
- Flooring
- Hardwood, Ceramic Tile, Vinyl
- Heating
- Baseboard heaters, Stove, Electric, Wood
- Appliances
- Washer, Refrigerator, Range - Electric, Dishwasher, Dryer, Microwave Range Hood Combo
- Accessibility
- 32in min Doorways, 5ft min Kitchen Turning Radius, 32in min Entry Doorways, Entry less than 3 steps
Land
- Lot size
- 3.56 acres
- Waterfront
- Waterfront
- Exterior features
- Vinyl
- Community
- School Bus
Parking
- Type
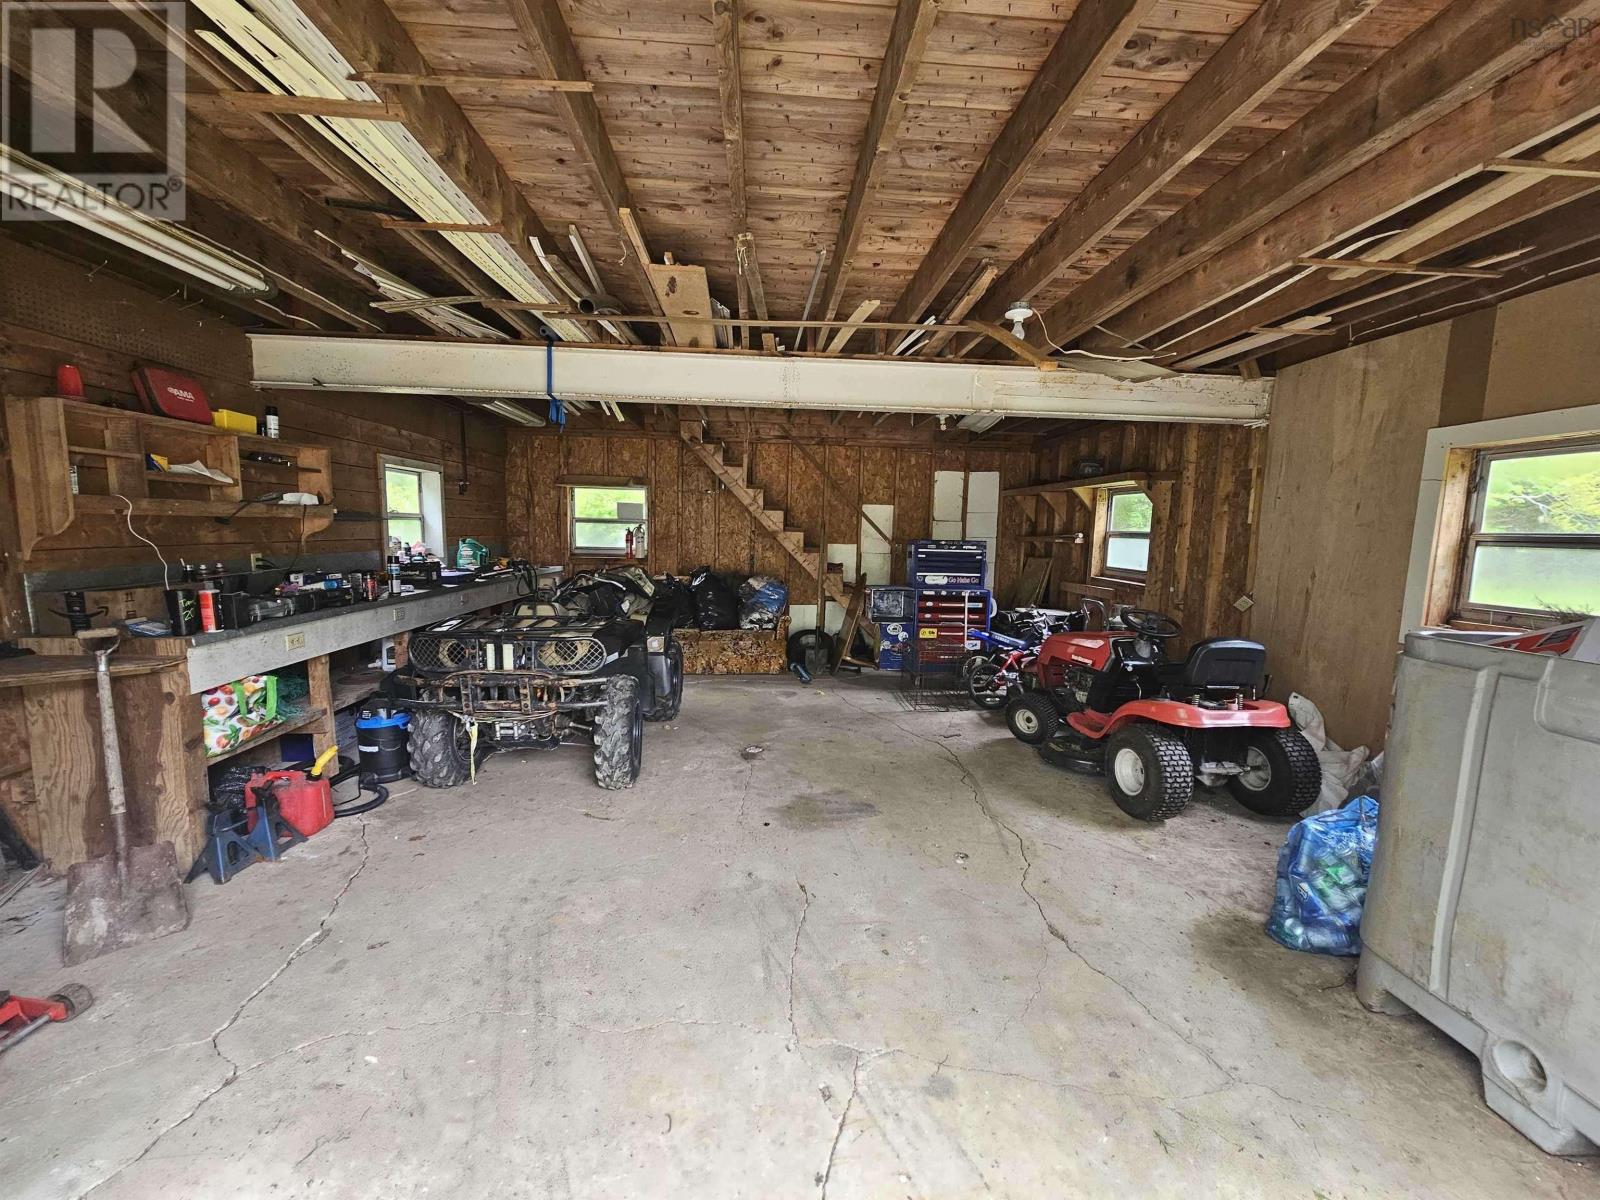
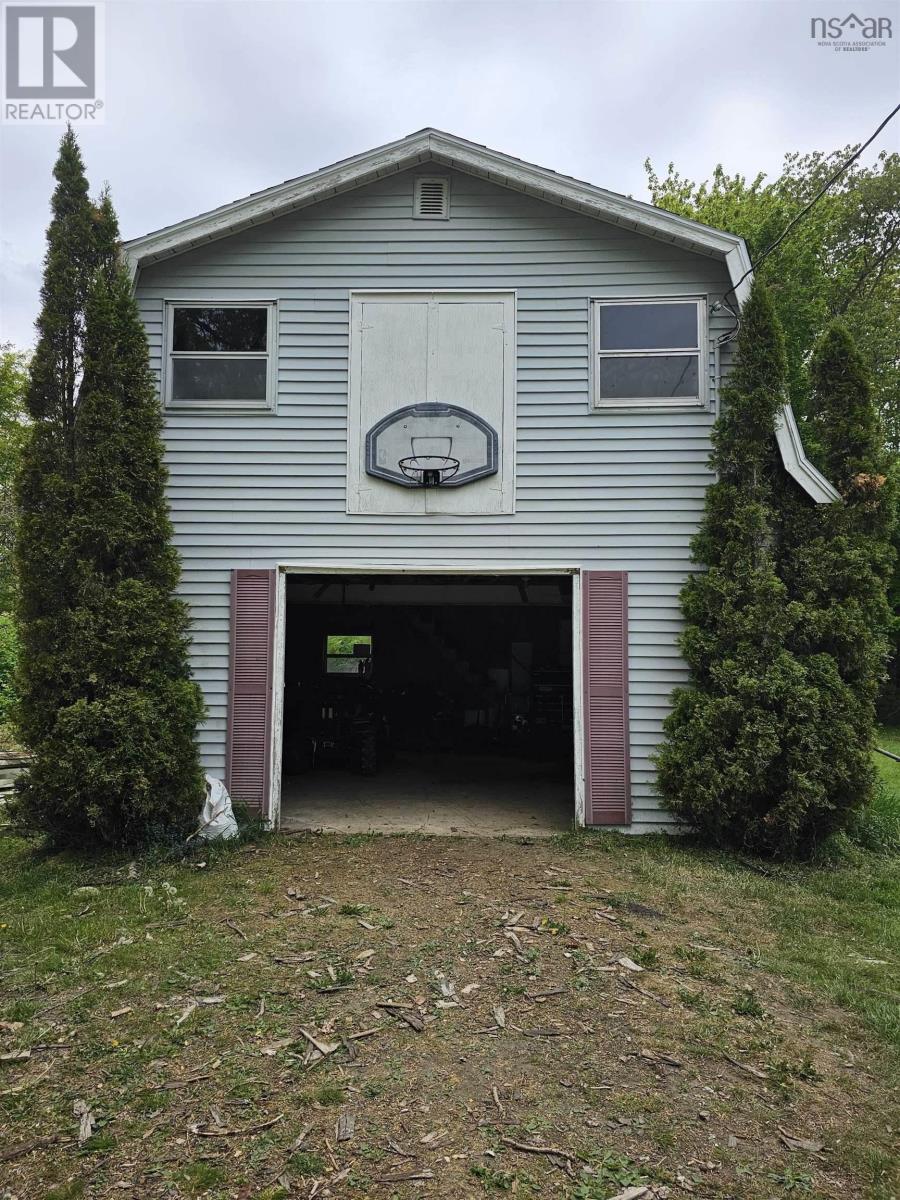
- Detached Garage, Garage, Gravel
Utilities
- Water
- Drilled Well
- Sewer
- Septic System
Fees and taxes
- Common interest
- Freehold
- Parcel number
- 30148068
Rooms
| Room | Level | Size |
|---|---|---|
| Living room | Main level | 12 x 31 |
| Eat in kitchen | Main level | 18 x 13 |
| Other | Main level | 13 x 6 |
| Primary Bedroom | Main level | 10.10x10.7 |
| 4pc Bathroom | Main level | 4 pieces |
| Family room | Lower level | 19x21.7 |
| Bedroom | Lower level | 15.5x12 |
| Bedroom | Lower level | 12x13 |
| Laundry room | Lower level | 11.5x6.6 |
| Porch | Lower level | 12.7 |
Directions
From Digby take hwy 101 to Brighton to civic address and Wagner's Country store
The map loads here.







