5 Rectory Street
Bridgetown, Nova Scotia B0S 1C0
$585,000
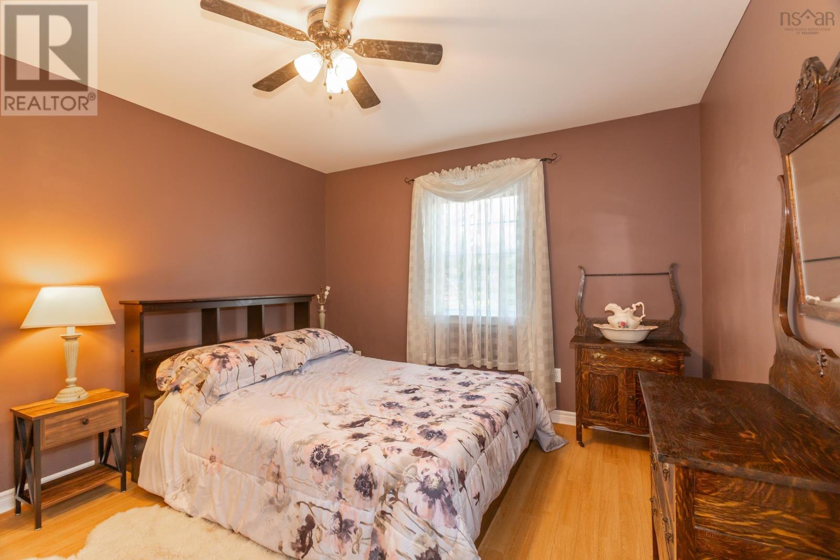
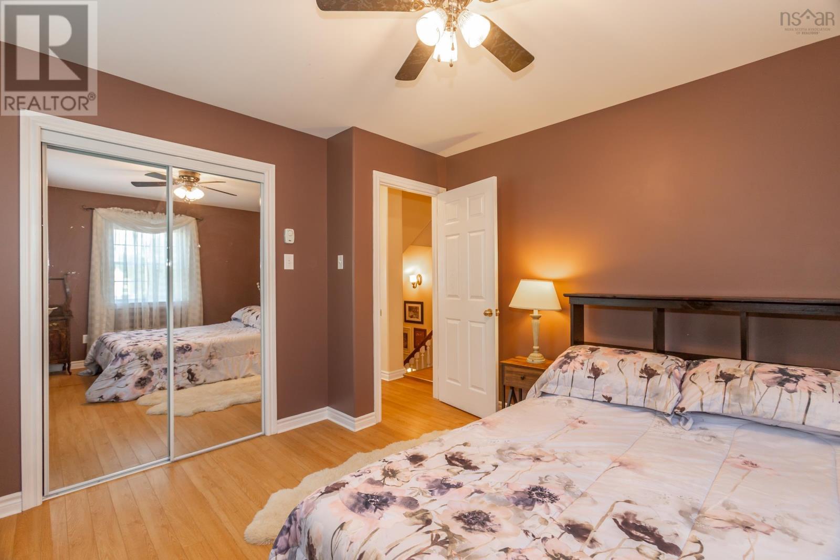
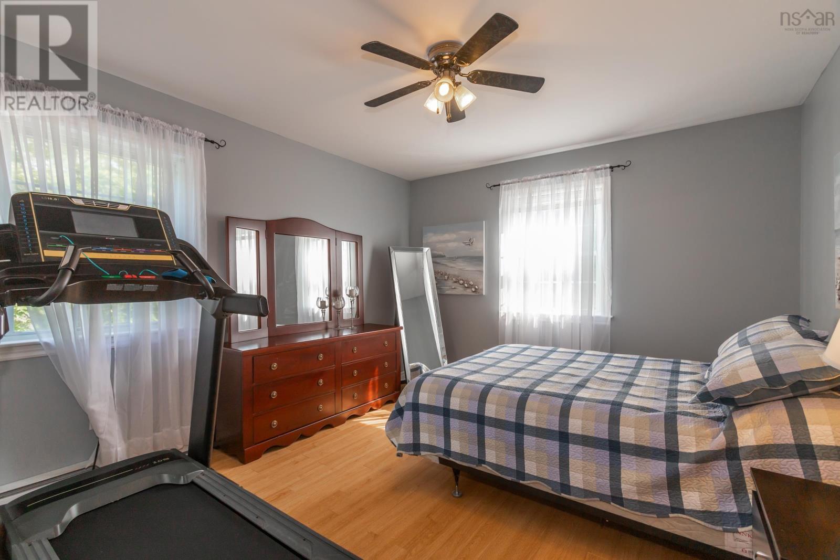
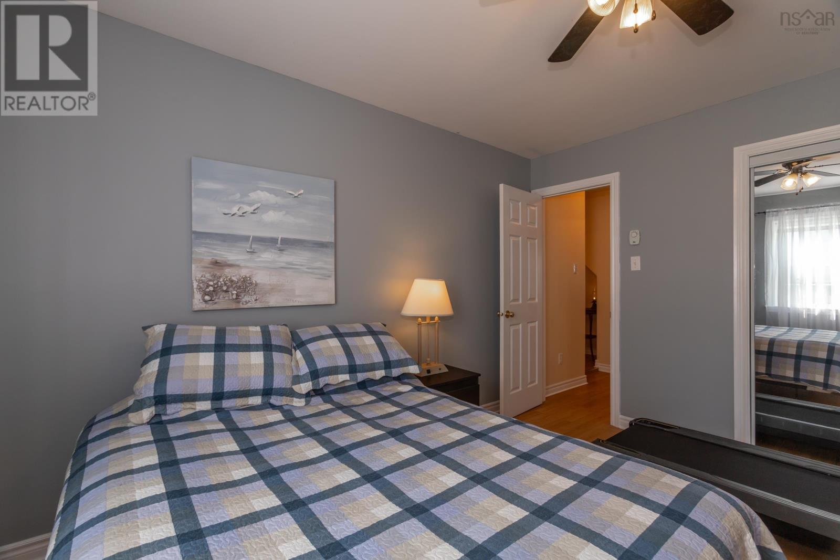
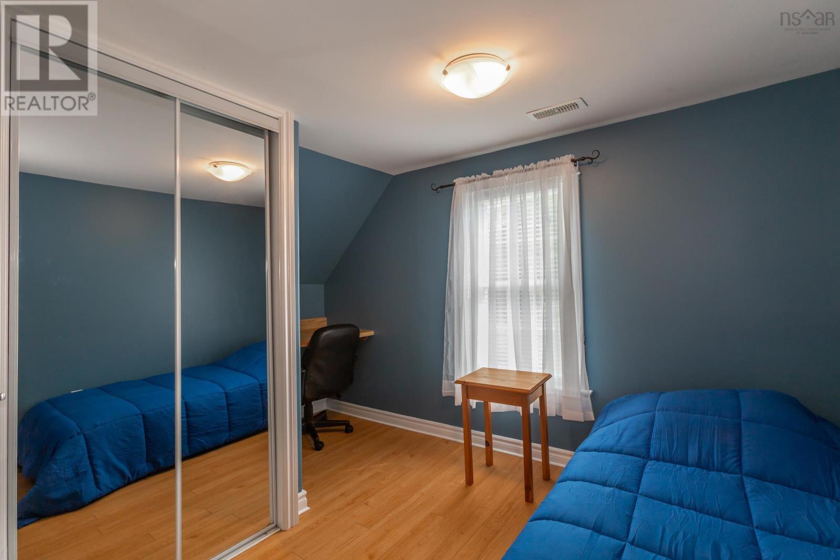
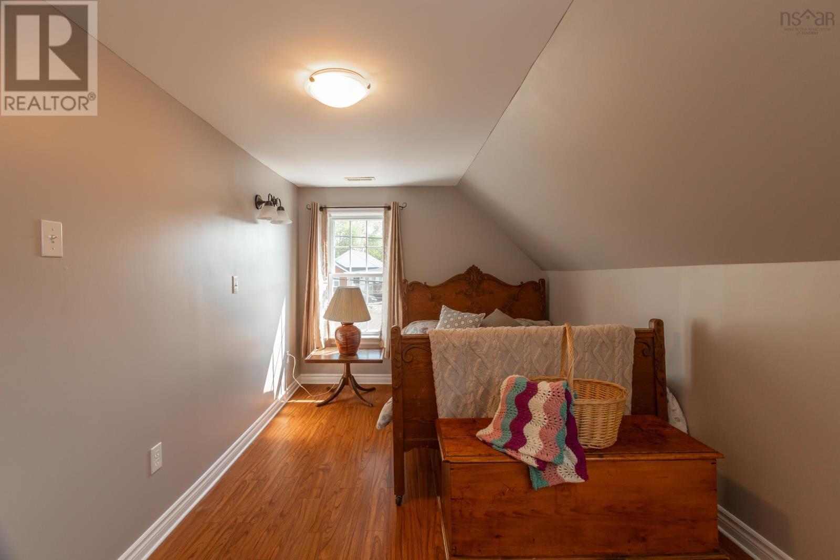
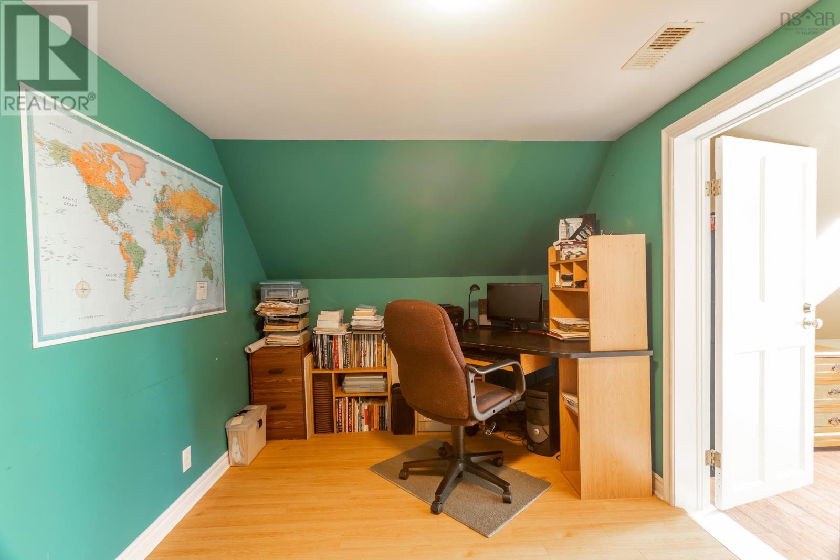
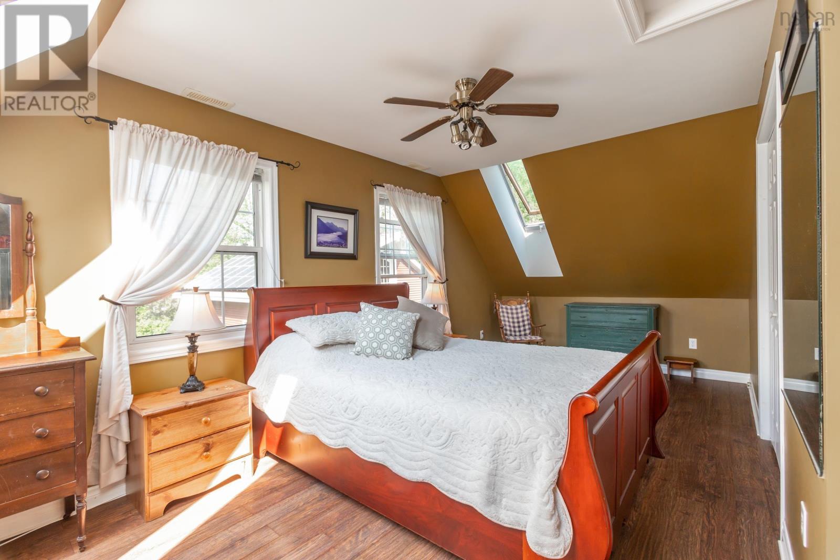
- Bedrooms
- 5
- Bathrooms
- 2 + 1 half
- Living area
- 2,286 sq ft
- Lot
- 0.38 acres
- Type
- Single Family
Description
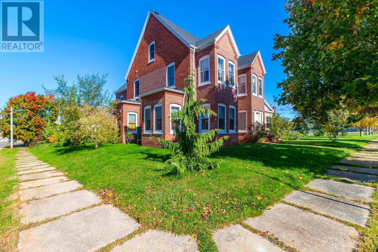
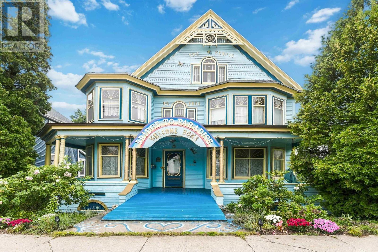
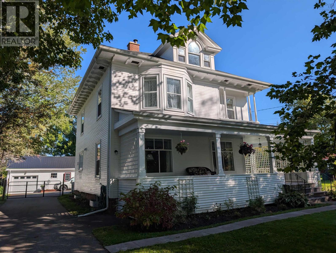
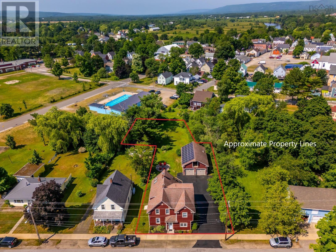
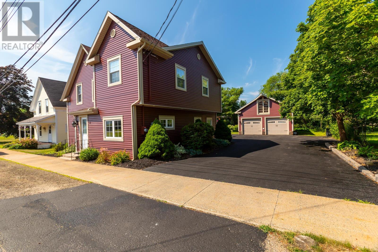
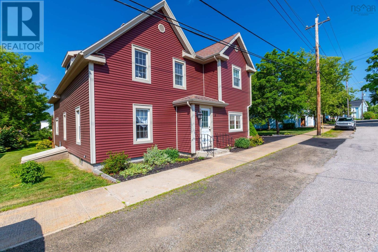
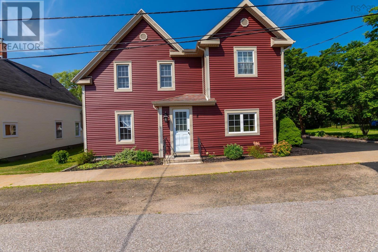
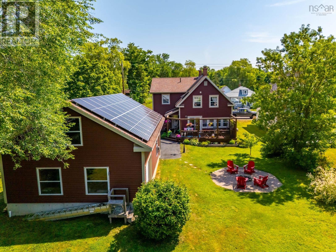
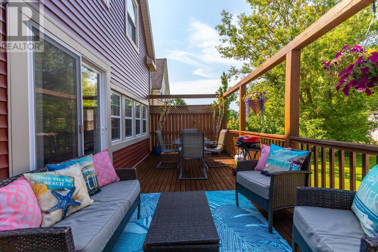
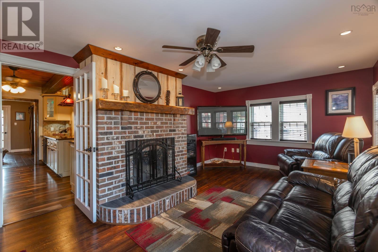
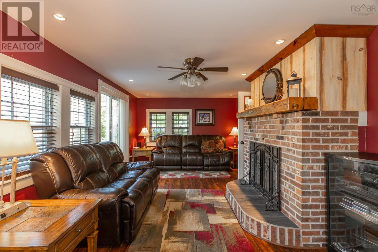
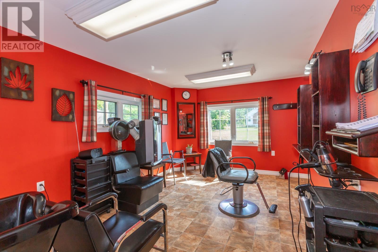
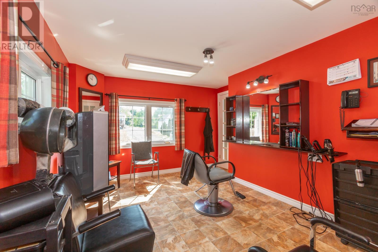
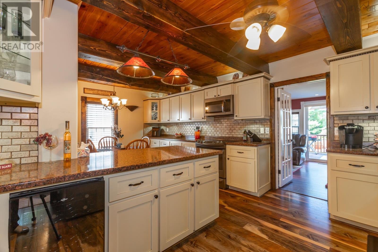
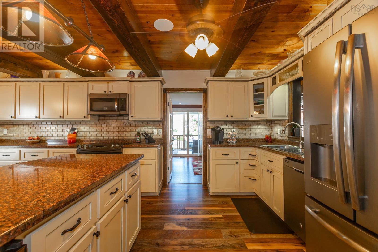
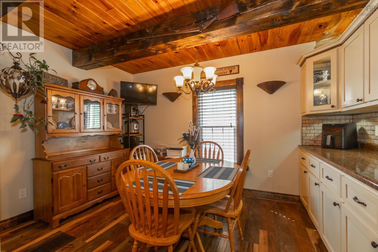
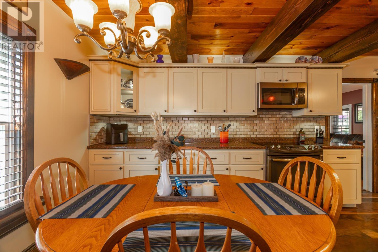
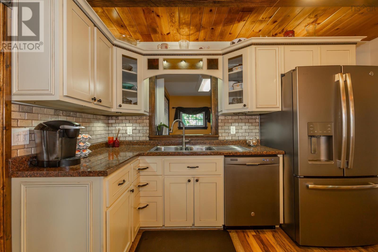
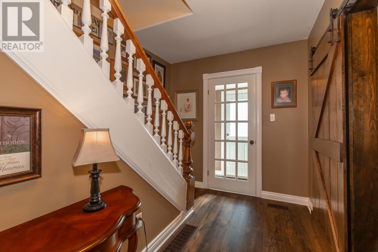
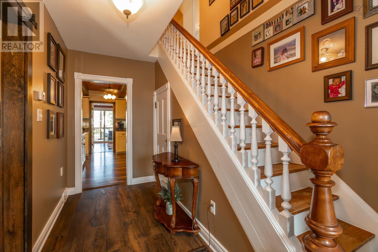
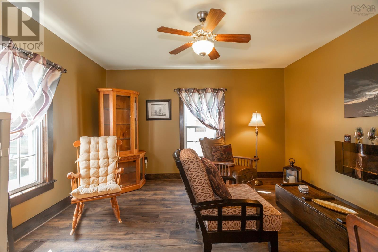
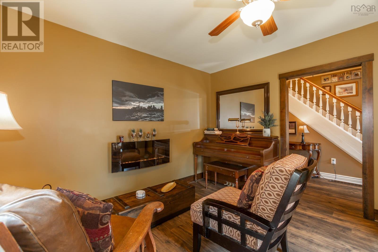
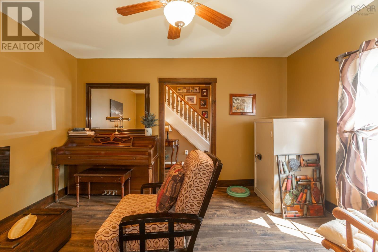
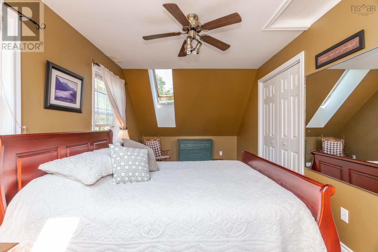
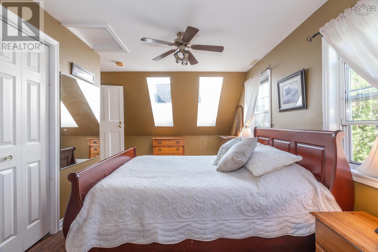
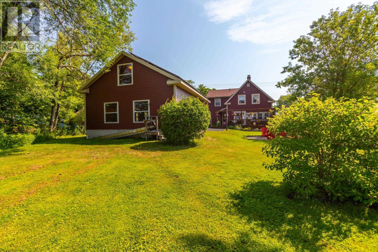
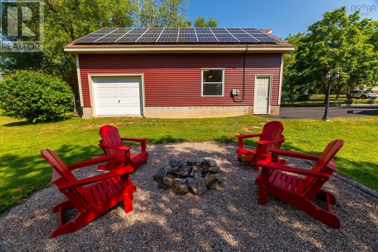
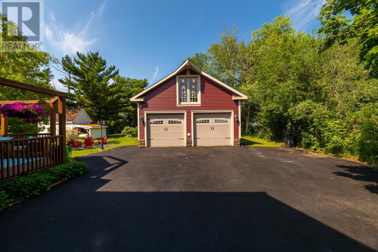
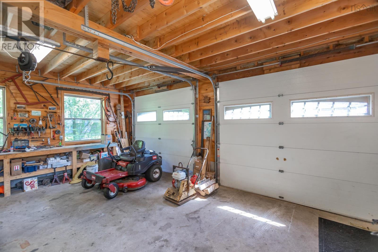
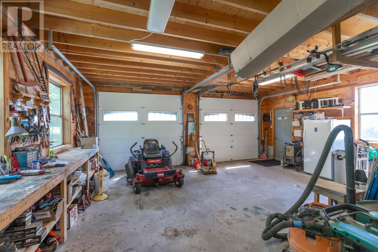
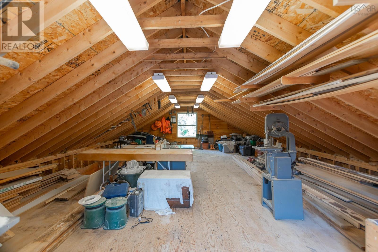
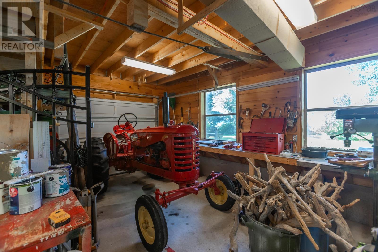
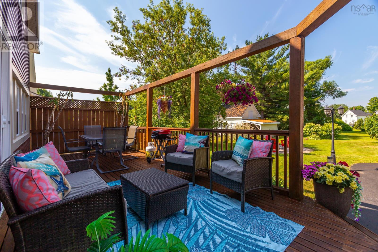
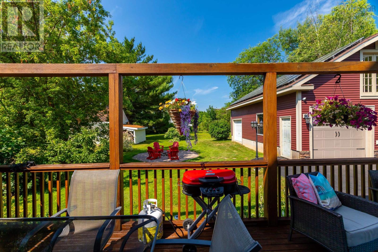
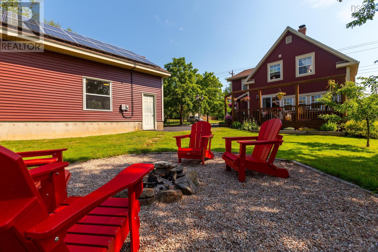
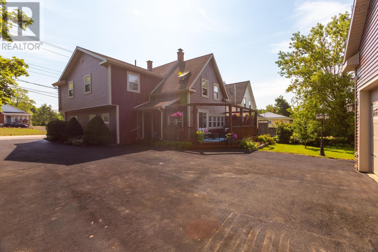
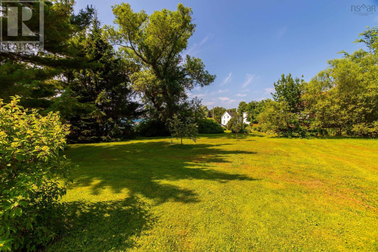
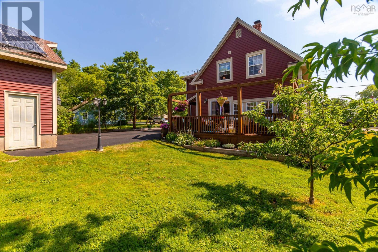
Wow! This exceptional Bridgetown property has it all: a Chef's kitchen, triple car garage with second level, 5 bedrooms, wrap around deck, large yard with fire pit, and solar panels that pay the electrical bill. Located in the heart of beautiful Bridgetown, just steps from all the recreational amenities, stores and one of the best schools anywhere. Every single room has been gutted and rebuilt, with all exterior walls insulated. Inside is a dream eat-in kitchen, family room with fireplace, living room, main floor bedroom or commercial space with separate entrance, plus 5 bedrooms and 1.5 baths. Perfect for entertaining, the family room opens onto a party sized deck and large yard with fire pit. The triple garage is a dream come true! 35 x 24, a furnace and is wired, it also has an insulated tool room and winch set up, making it easier to get things upstairs. With a double paved driveway, beautiful landscaping, illuminated trees, all on a quiet street, who could ask for anything more? Please provide 24 hours notice prior to showing. (id:56844)
Listing
- MLS® number
- 202517826
- Status
- Active
- Days On Market
- 472
Building
- Type
- House
- Storeys
- 1.5
- Living area
- 2,286 sq ft
- Above grade
- 2,286 sq ft
- Bedrooms above grade
- 5
- Foundation
- Poured Concrete
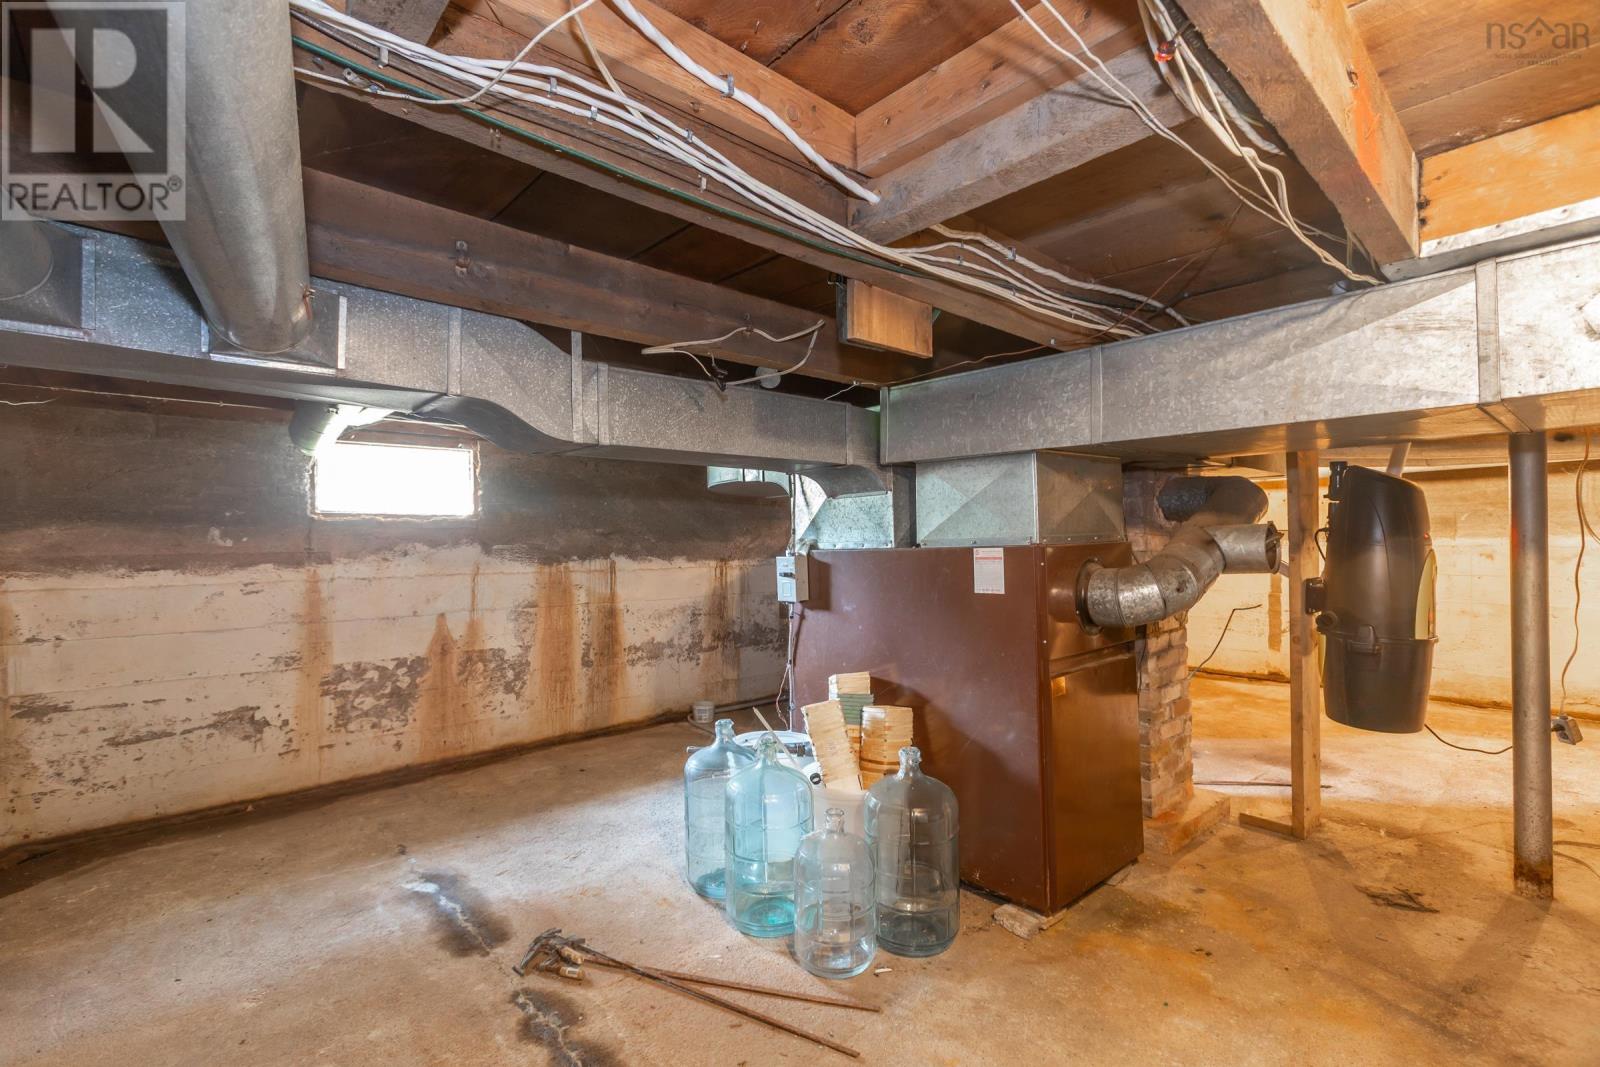
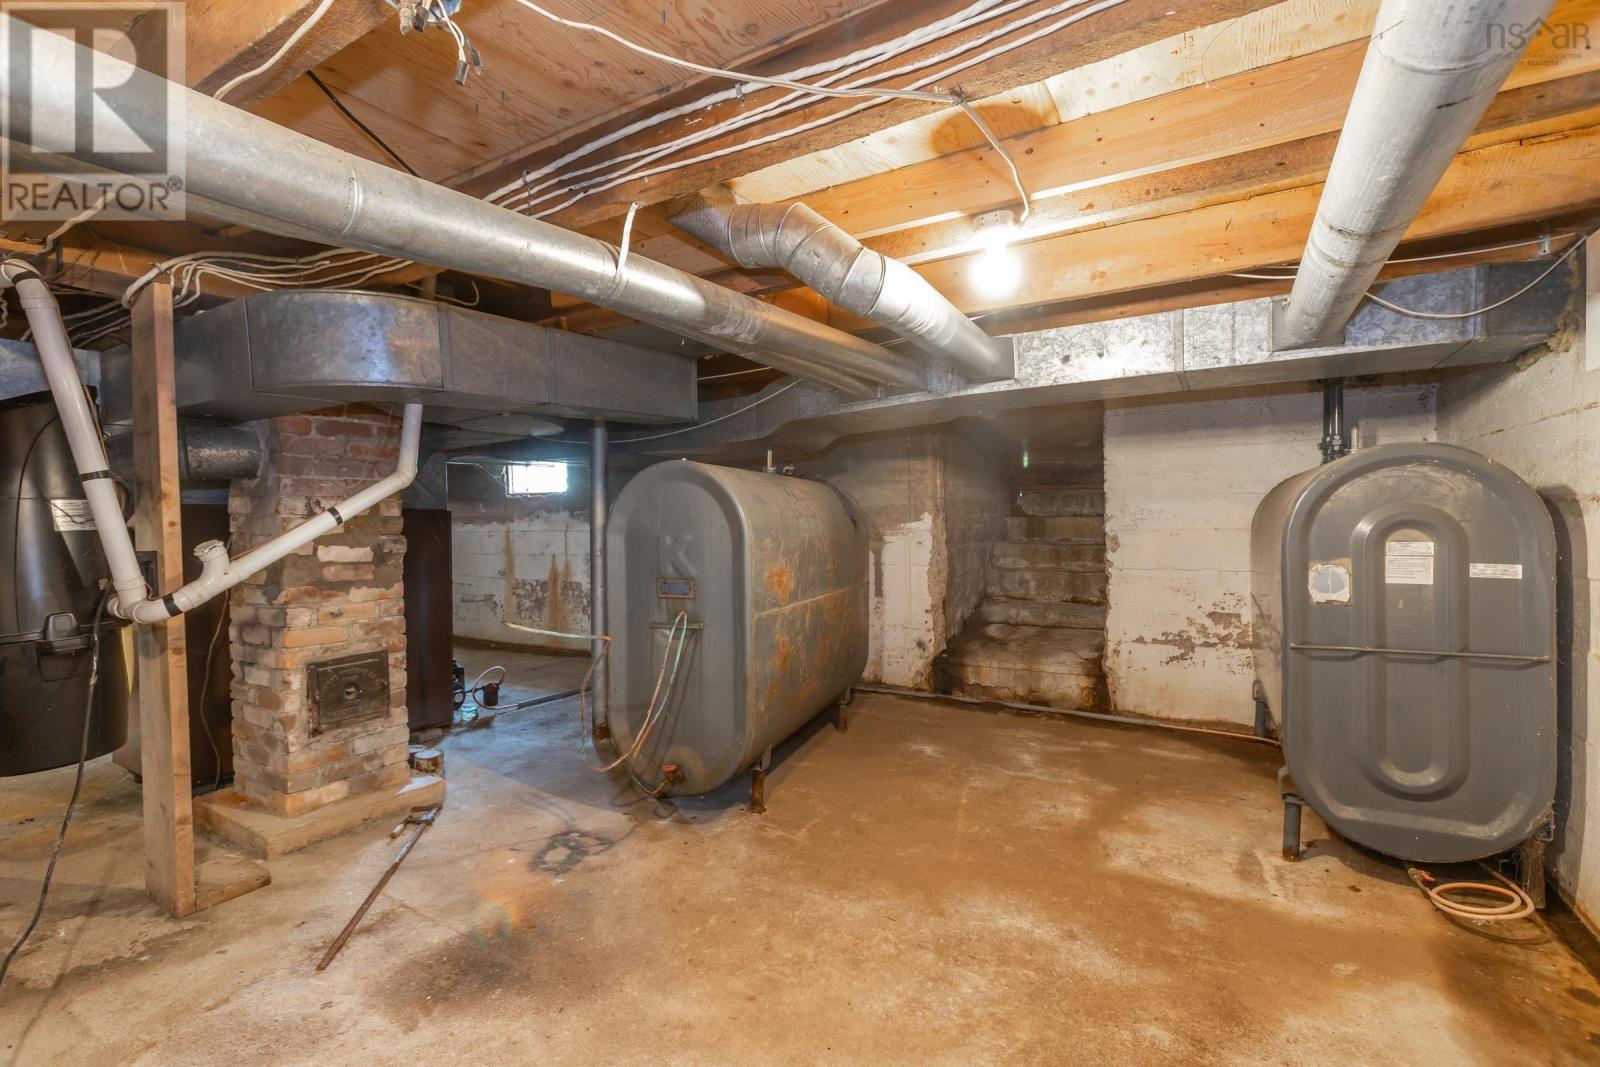
- Basement
- Unfinished, Partial, Walk out
Interior
- Flooring
- Tile, Laminate, Vinyl
- Heating
- Baseboard heaters, Forced air, Oil, Electric, Furnace
- Appliances
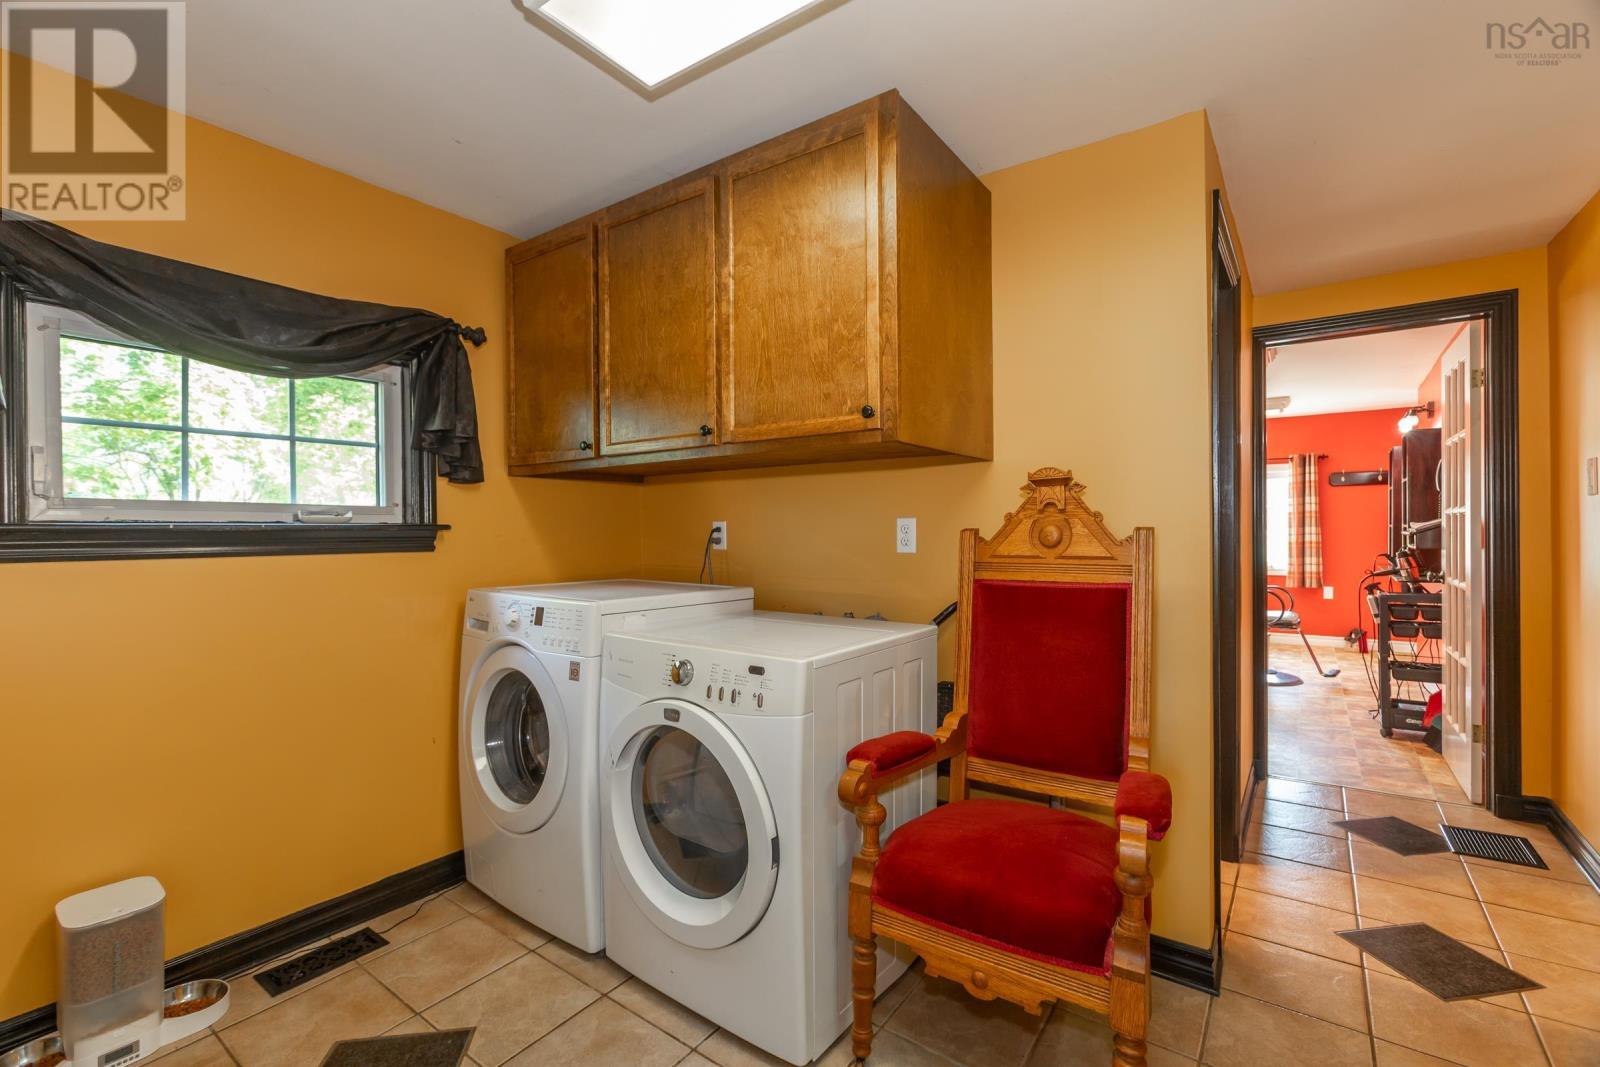
- Washer, Dryer - Electric, Refrigerator, Central Vacuum, Dishwasher, Range, Microwave
- Accessibility
- 32in min Hallways, Entry less than 3 steps
Land
- Lot size
- 0.38 acres
- Lot features
- Level, Sump Pump
- Exterior features
- Vinyl
- Community
- School Bus
Parking
- Type
- Detached Garage, Garage, Paved Yard, Heated Garage
Utilities
- Water
- Municipal water
- Sewer
- Municipal sewage system
Fees and taxes
- Common interest
- Freehold
- Parcel number
- 05148267
Rooms
| Room | Level | Size |
|---|---|---|
| Mud room | Main level | 10.1 x 9.1 |
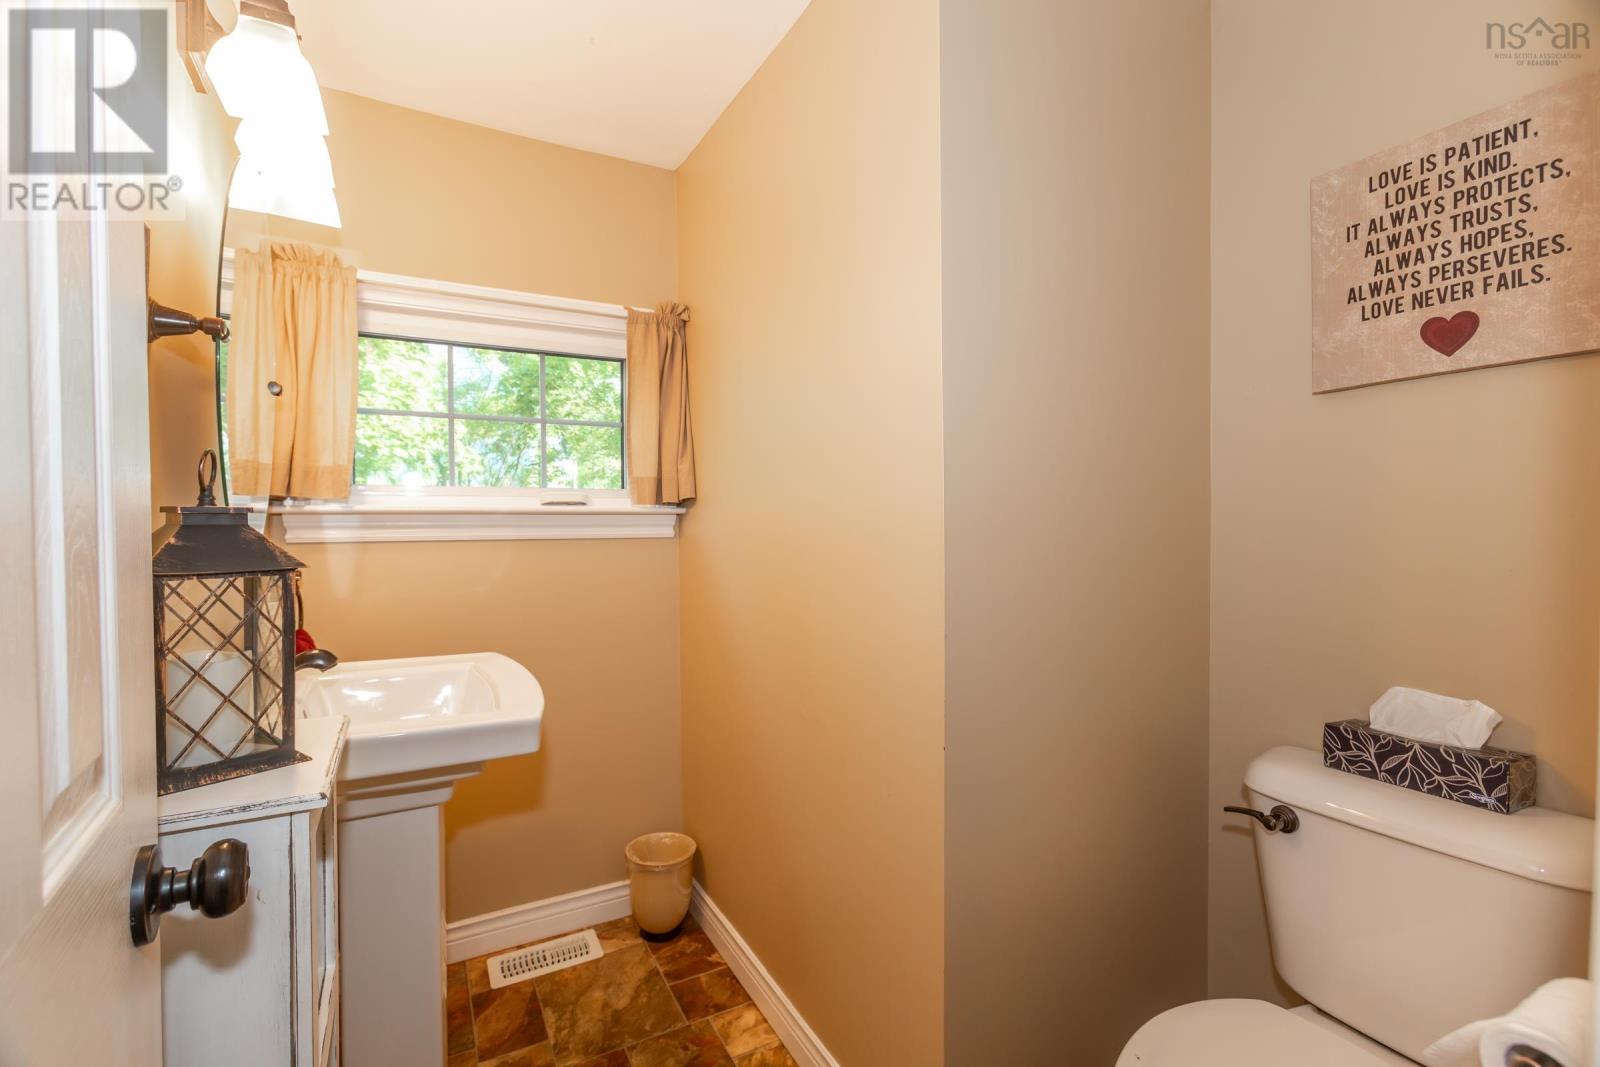
| 2pc Bathroom | Main level | 6.6 x 3.4 |
| Eat in kitchen | Main level | 20.2 x 12.1 |
| Living room | Main level | 12.2 x 13 |
| Foyer | Main level | 5.3 x 3.6 |
| Den | Main level | 14.9 x 9.10 |
| Family room | Main level | 20.1 x 11.5 |
| Bedroom | Second level | 12.7 x 11.4 |
| Bedroom | Second level | 12.6 x 11.4 |
| Bedroom | Second level | 17.8 x 8.6 |
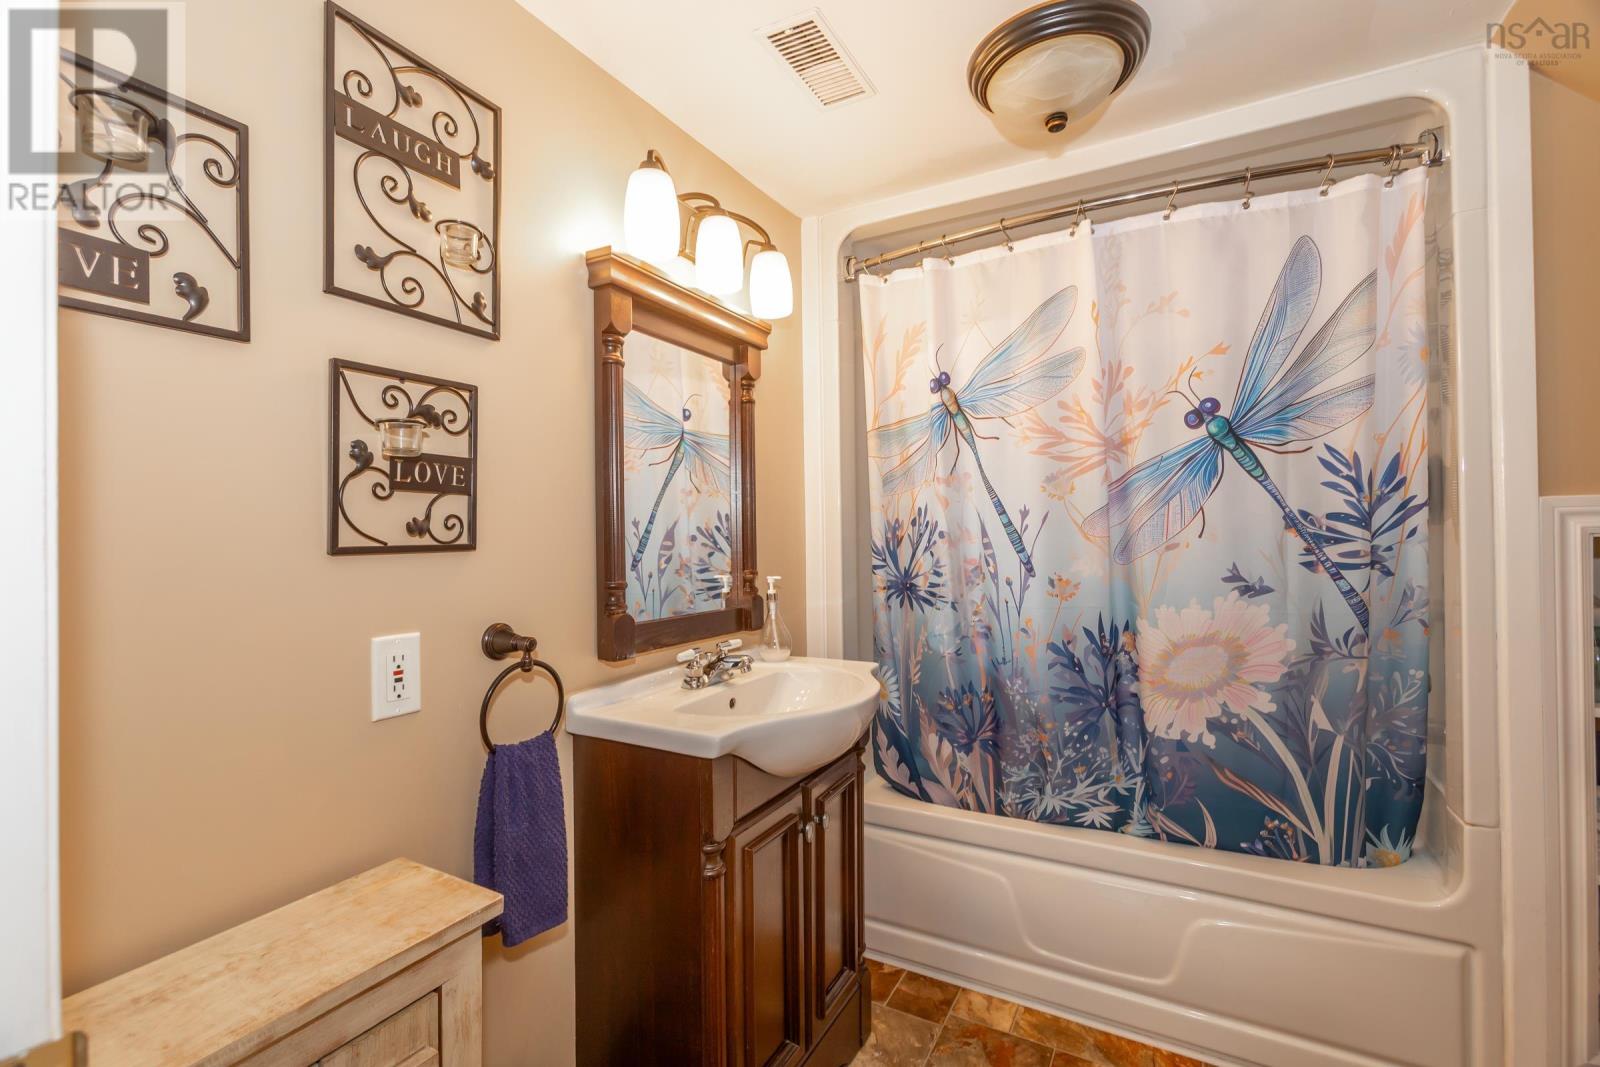
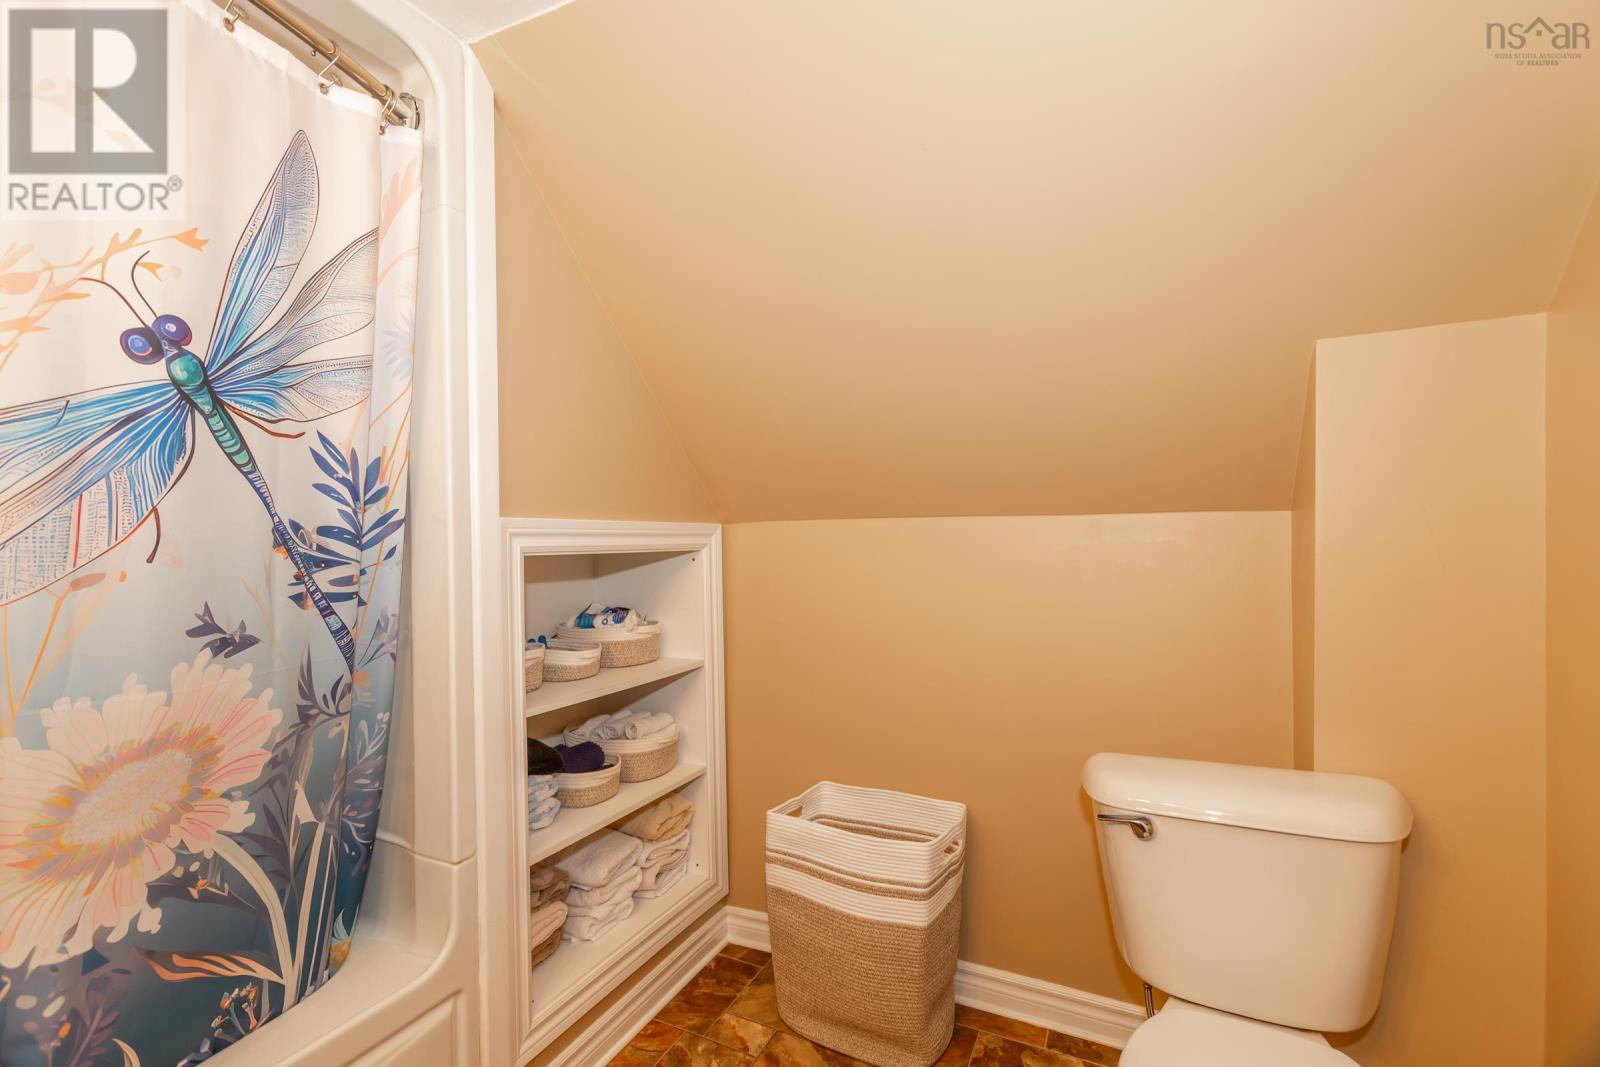
| 4pc Bathroom | Second level | 7.9 x 8.6 |
| Den | Second level | 12.1 x 8.1 |
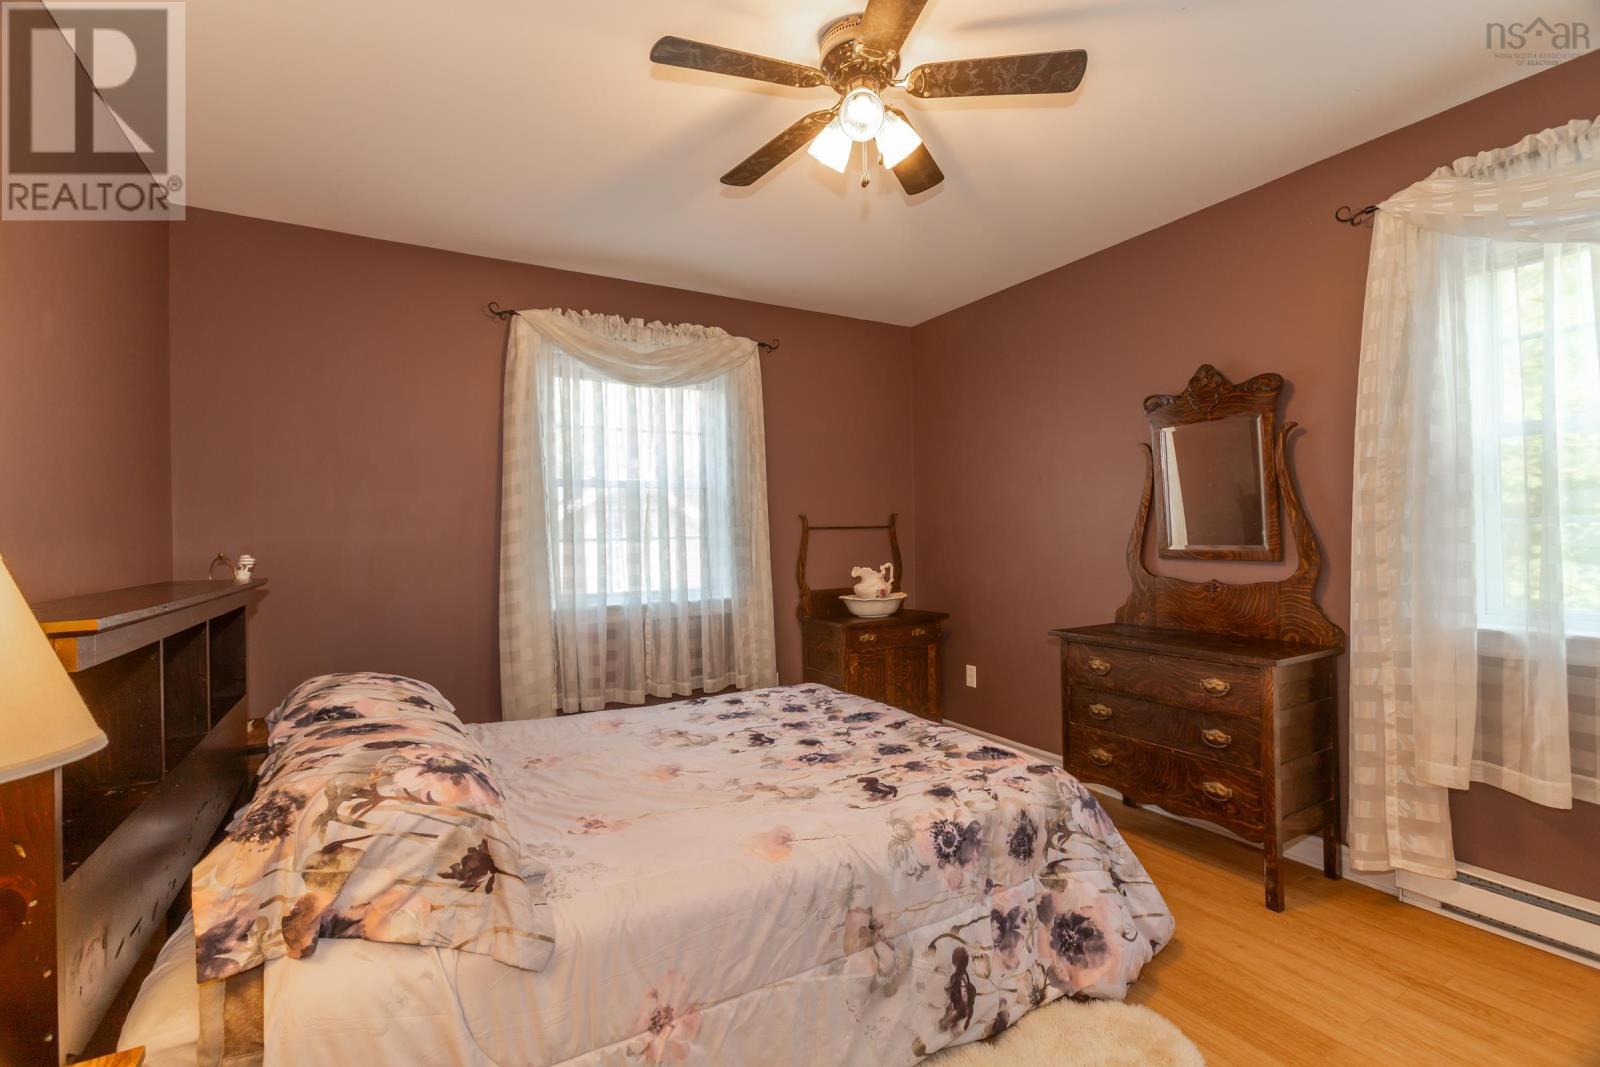
| Primary Bedroom | Second level | 19.1 x 8.1 |
| Bedroom | Second level | 11.7 x 10 |
Directions
From Granville Street turn onto Rectory Street, house is on the right. If coming from Centennial Street house is on the left.
The map loads here.