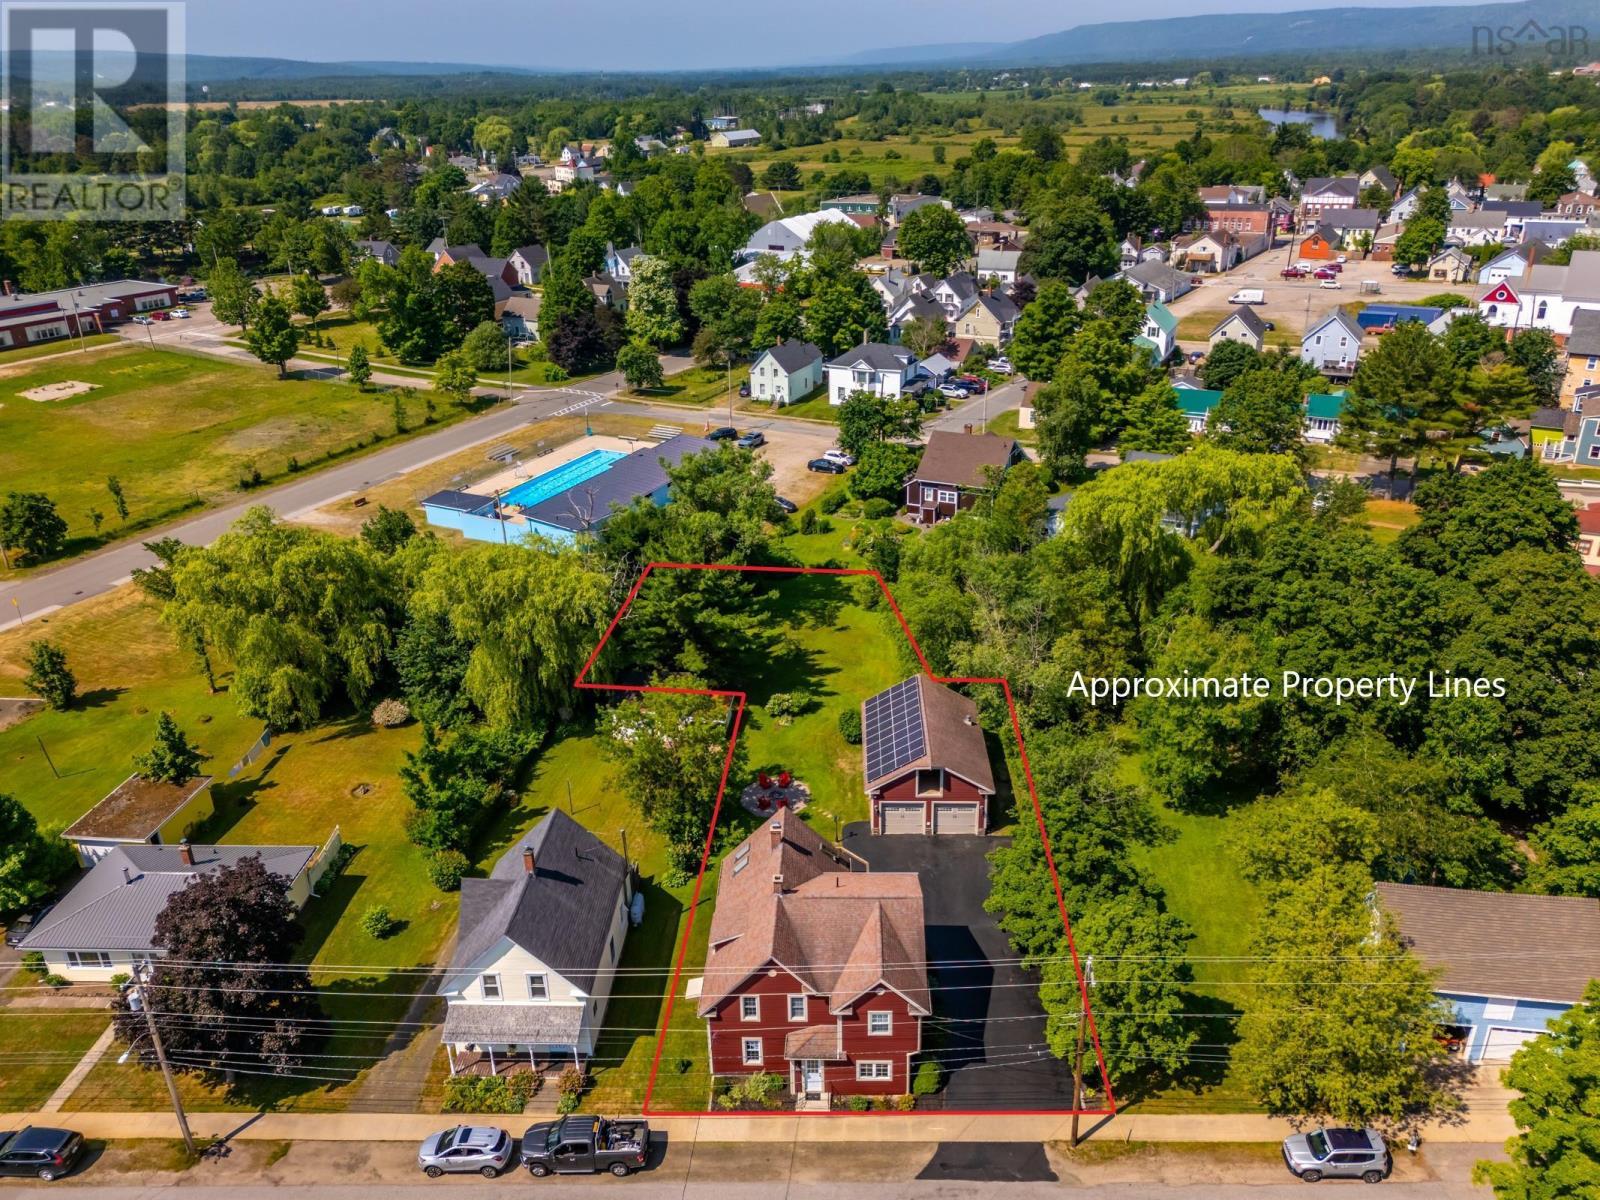
179 Granville Street
Bridgetown, Nova Scotia B0S 1C0
$499,900
- Bedrooms
- 4
- Bathrooms
- 3 + 1 half
- Living area
- 2,372 sq ft
- Lot
- 0.43 acres
- Type
- Single Family
Description
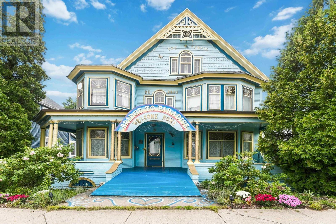
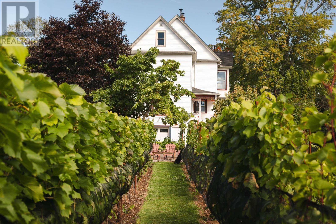
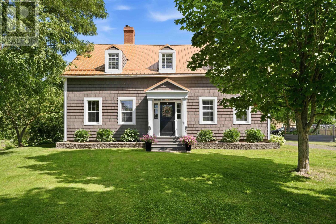
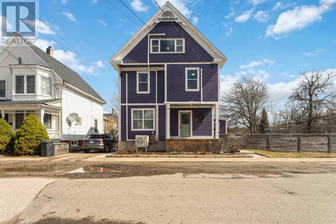
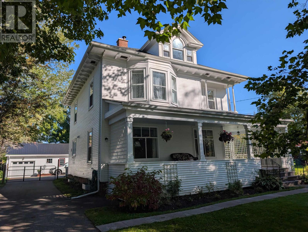
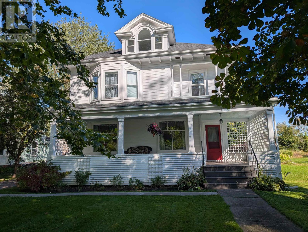
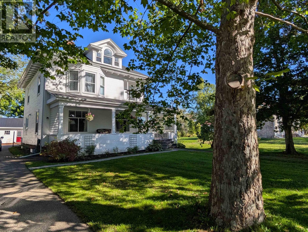
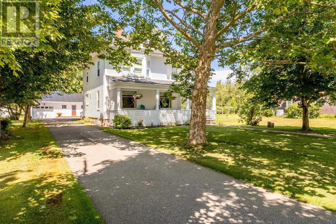
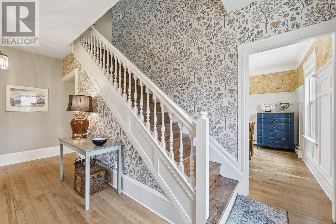
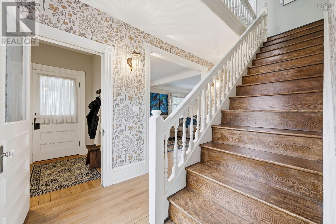
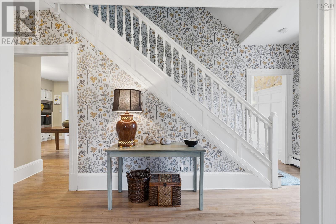
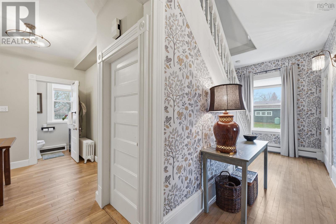
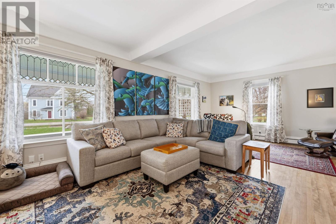
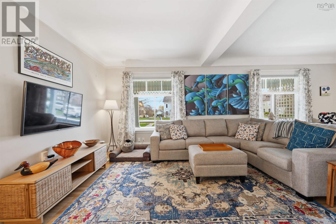
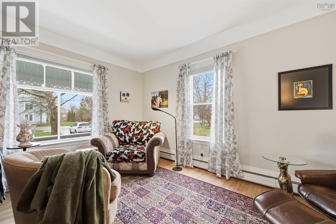
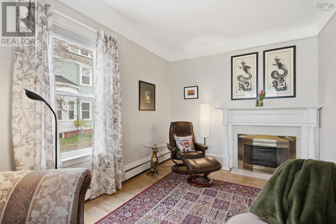
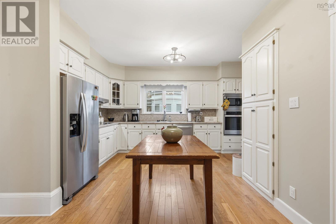
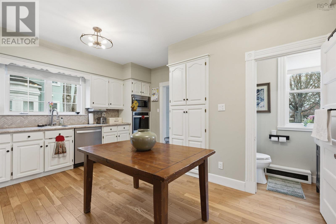
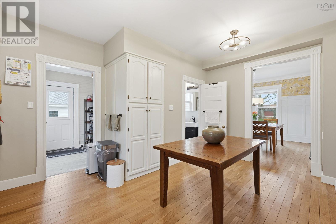
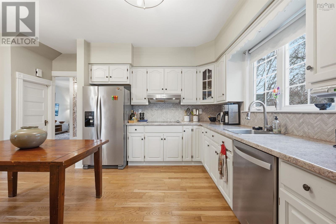
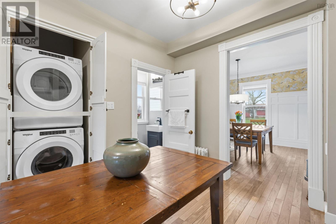
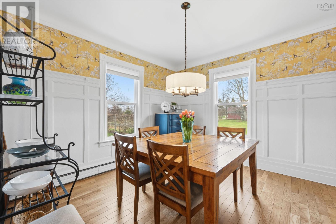
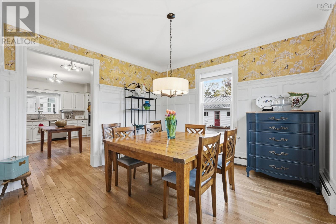
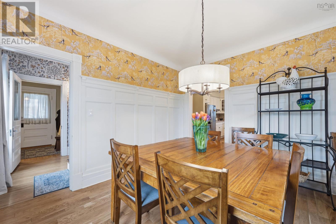
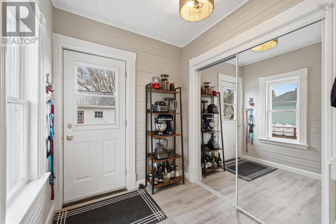
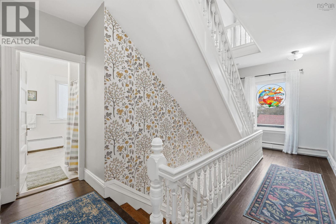
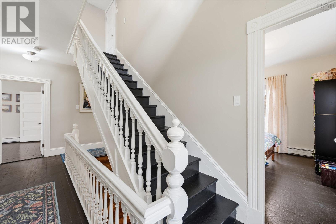
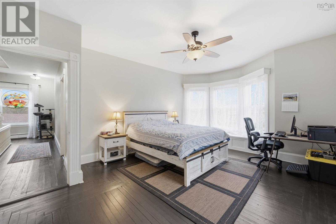
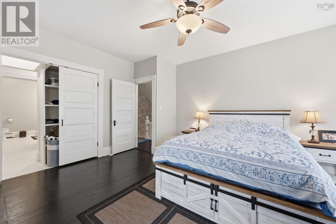
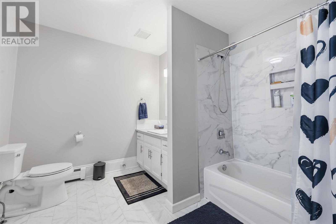
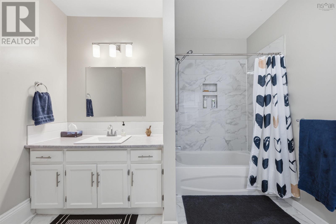
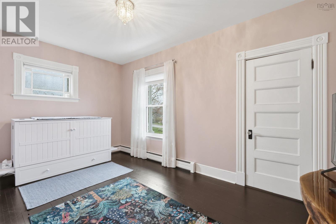
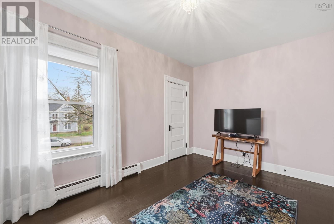
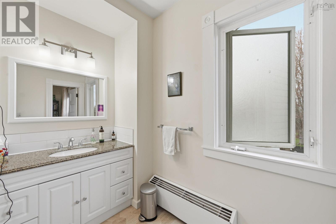
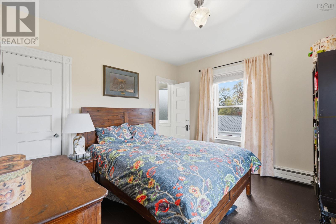
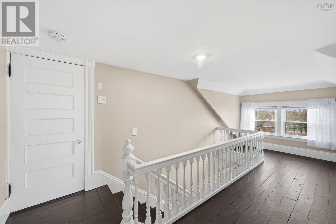
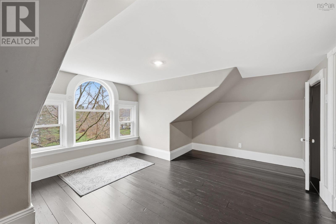
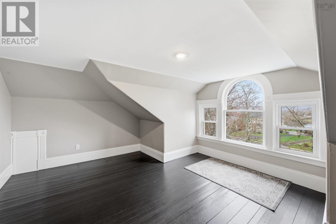
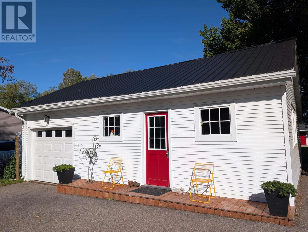
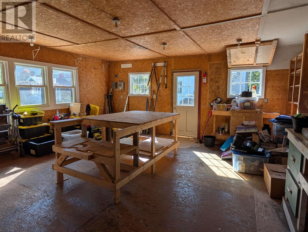
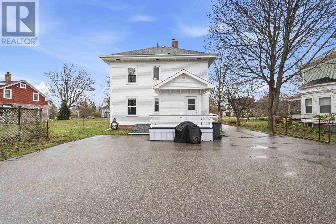
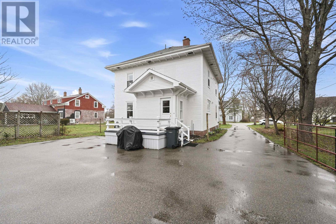
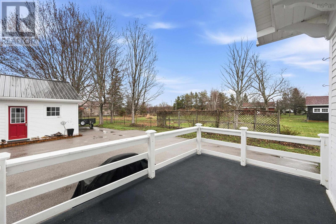
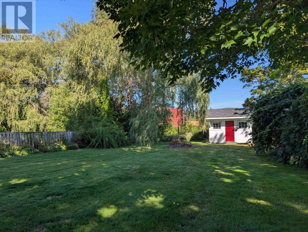
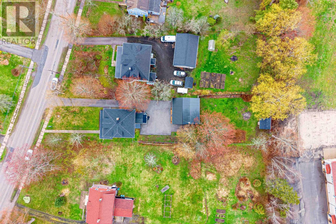
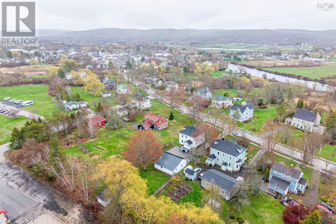
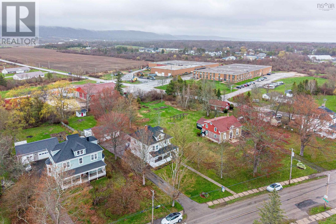
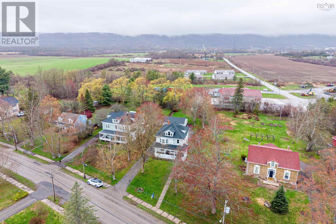
Discover the perfect intersection of century-old charm and modern renovation in this 2,000+ sq. ft. Craftsman on Bridgetown's peaceful High Street. This isn't just a house; it's a canvas. The main level delivers immediate comfort with a chef-ready kitchen (newer appliances, back splash, painted cabinetry), a formal dining room with original wainscoting, and a sunlit living room anchored by a fireplace (not currently in use). A full-width covered porch sets the stage for quiet evenings, while the efficient mudroom and laundry closet handle the daily grind. Upstairs, the primary bedroom offers a serene retreat with a window seat and en suite bath. The layout is flexible: two bedrooms share a Jack-and-Jill bath, and the third floor holds a bedroom with a breathtaking original window. The basement is fully finished in terms of infrastructureinsulated walls, concrete floor, dry and warm. The exterior is equally impressive: a new roof, fresh paint, and a fully fenced, gated backyard ensuring safety for kids and pets. The detached garage comes with a built-in heated workshop and ample storage, plus a large paved driveway. Situated within walking distance of the Annapolis River, shops, and restaurants, this home offers the best of both worlds: the tranquility of an historic neighbourhood and the convenience of modern living. With recent updates including a newer oil tank, fixtures, and flooring, the heavy lifting is done. Don't miss this chance to own a piece of Bridgetown's legacy. Here's your new home for 2026! (id:56844)
Listing
- MLS® number
- 202609381
- Status
- Active
- Days On Market
- 183
Building
- Type
- House
- Year built
- 1906
- Storeys
- 2.5
- Living area
- 2,372 sq ft
- Above grade
- 2,372 sq ft
- Bedrooms above grade
- 4
- Foundation
- Stone
- Basement
- Full
Interior
- Flooring
- Hardwood, Vinyl, Vinyl Plank
- Heating
- Baseboard heaters, Oil, Wood, Hot Water, Furnace
- Appliances
- Washer, Refrigerator, Central Vacuum, Cooktop - Electric, Dishwasher, Oven, Dryer, Microwave
- Accessibility
- 5ft min Kitchen Turning Radius, 5ft min Bathroom Turning Radius, 32in min Hallways
Land
- Lot size
- 0.43 acres
- Exterior features
- Wood siding
- Community
- School Bus
Parking
- Type
- Detached Garage, Garage, Paved Yard, Parking Space(s)
Utilities
- Water
- Municipal water
- Sewer
- Municipal sewage system
Fees and taxes
- Common interest
- Freehold
- Parcel number
- 05150156
Rooms
| Room | Level | Size |
|---|---|---|
| Mud room | Main level | 7.5 x 6.6 |
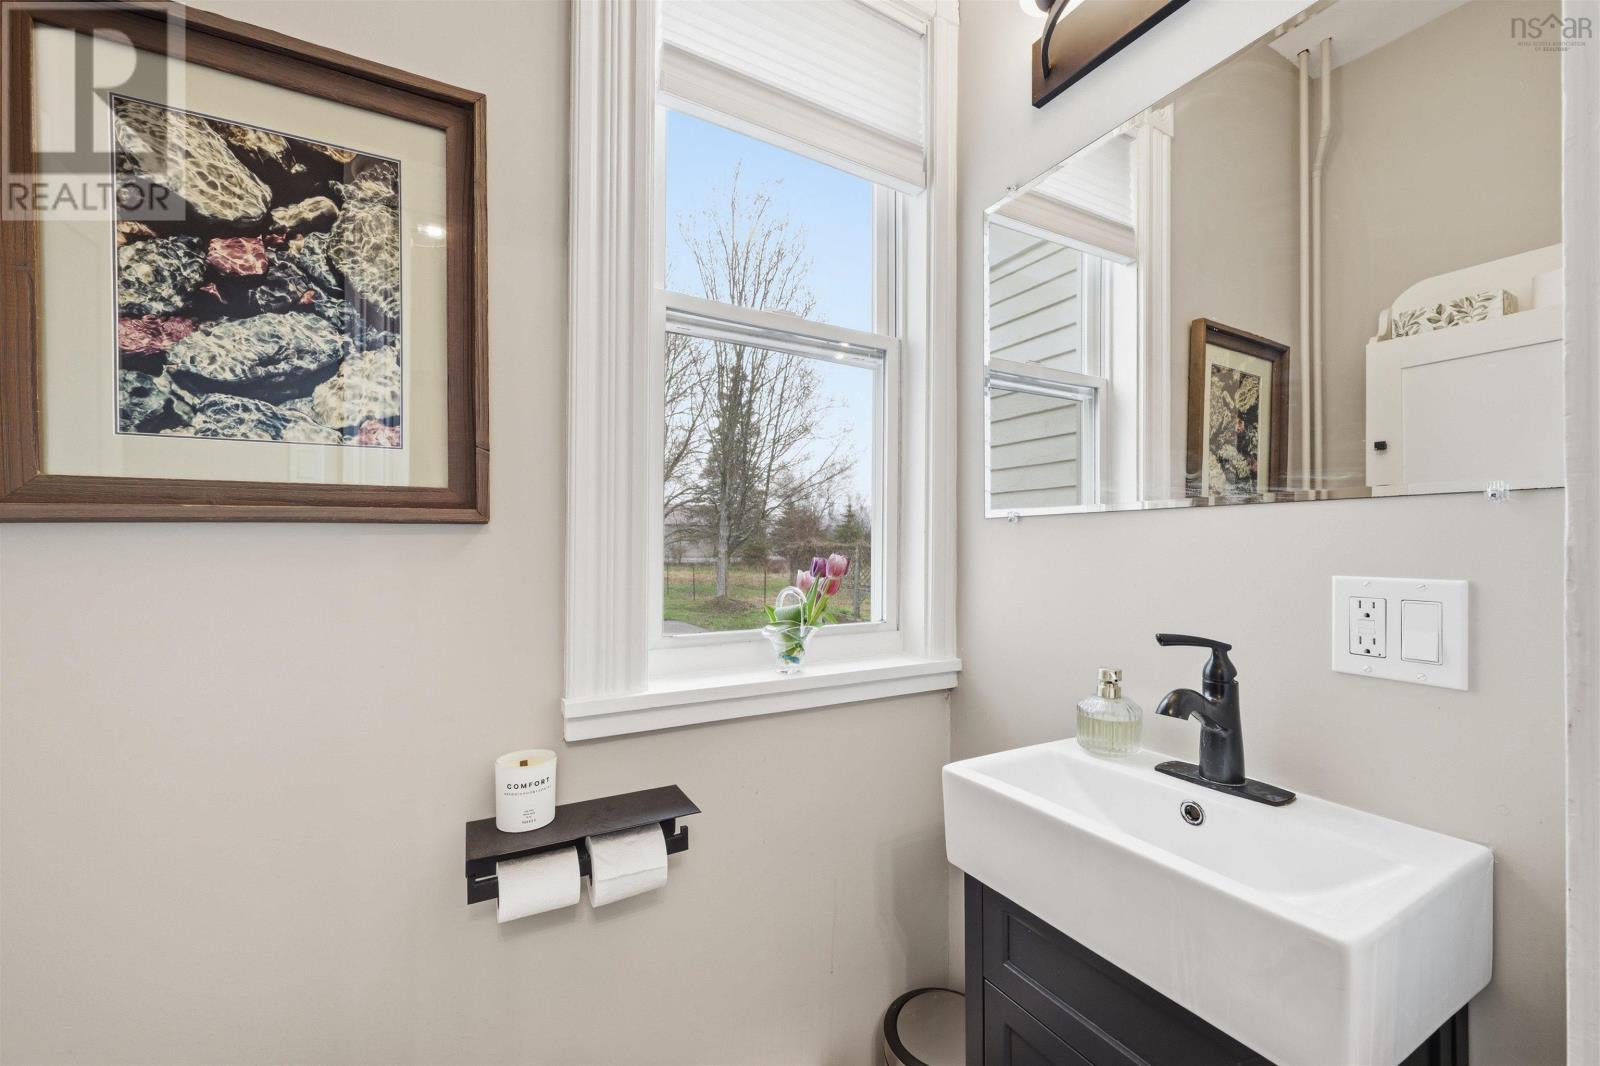
| 2pc Bathroom | Main level | 3.0 x 5.4 |
| Kitchen | Main level | 14.0 x 9.0-5.0 x 3.0 |
| Living room | Main level | 12.4 x 23.8-Jog |
| Dining room | Main level | 12.1 x 11.5 |
| Foyer | Main level | 6.2 x 4.6 |
| Primary Bedroom | Second level | 13.2 x 15.1 |
| 4pc Ensuite bath | Second level | 10.3 x 6.1 |
| Bedroom | Second level | 15.0 x 9.5 |
| Bedroom | Second level | 11.6 x 11.3 |
| 3pc Bathroom | Second level | 6.2 x 5.6 |
| Bedroom | Third level | 12.1 x 16.0 |
Directions
Hwy # 1 - from Middleton, through the town, 3rd house after Bay Road, on your right.
The map loads here.