123 Duke Street
Chester, Nova Scotia B0J 1J0
$1,795,000
- Bedrooms
- 4
- Bathrooms
- 5
- Living area
- 4,250 sq ft
- Lot
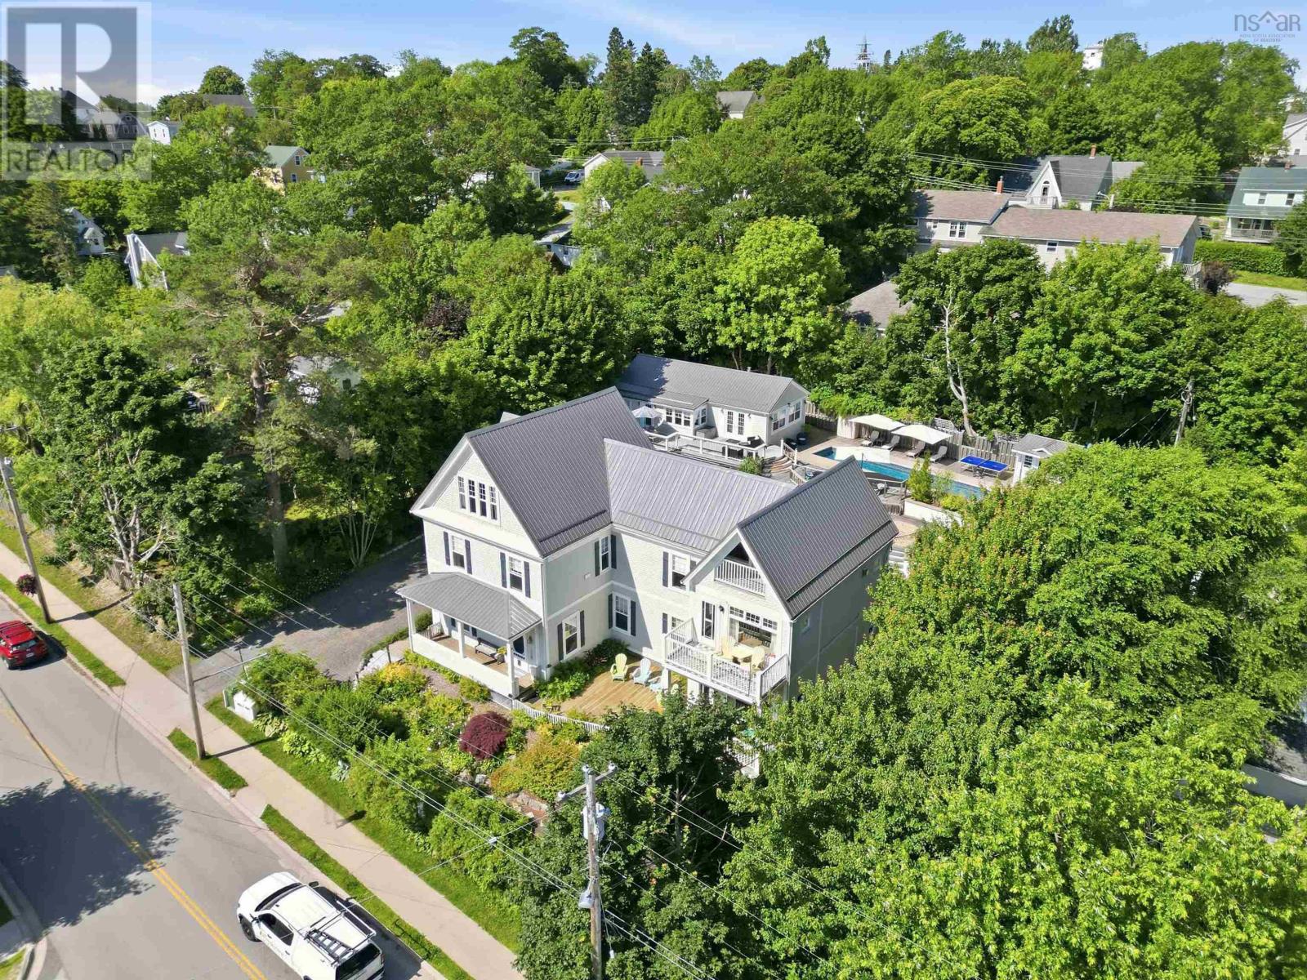
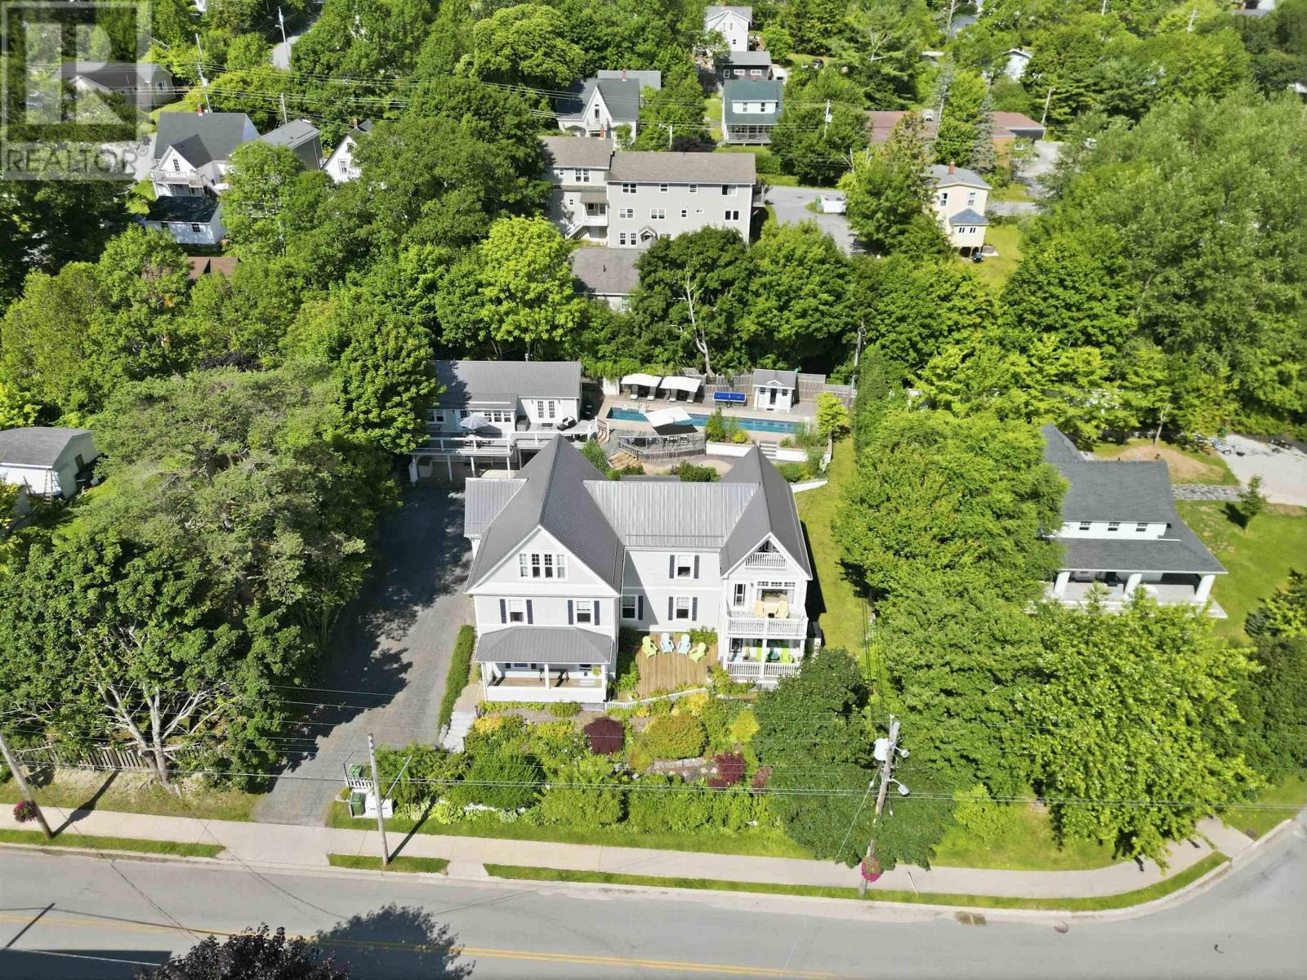
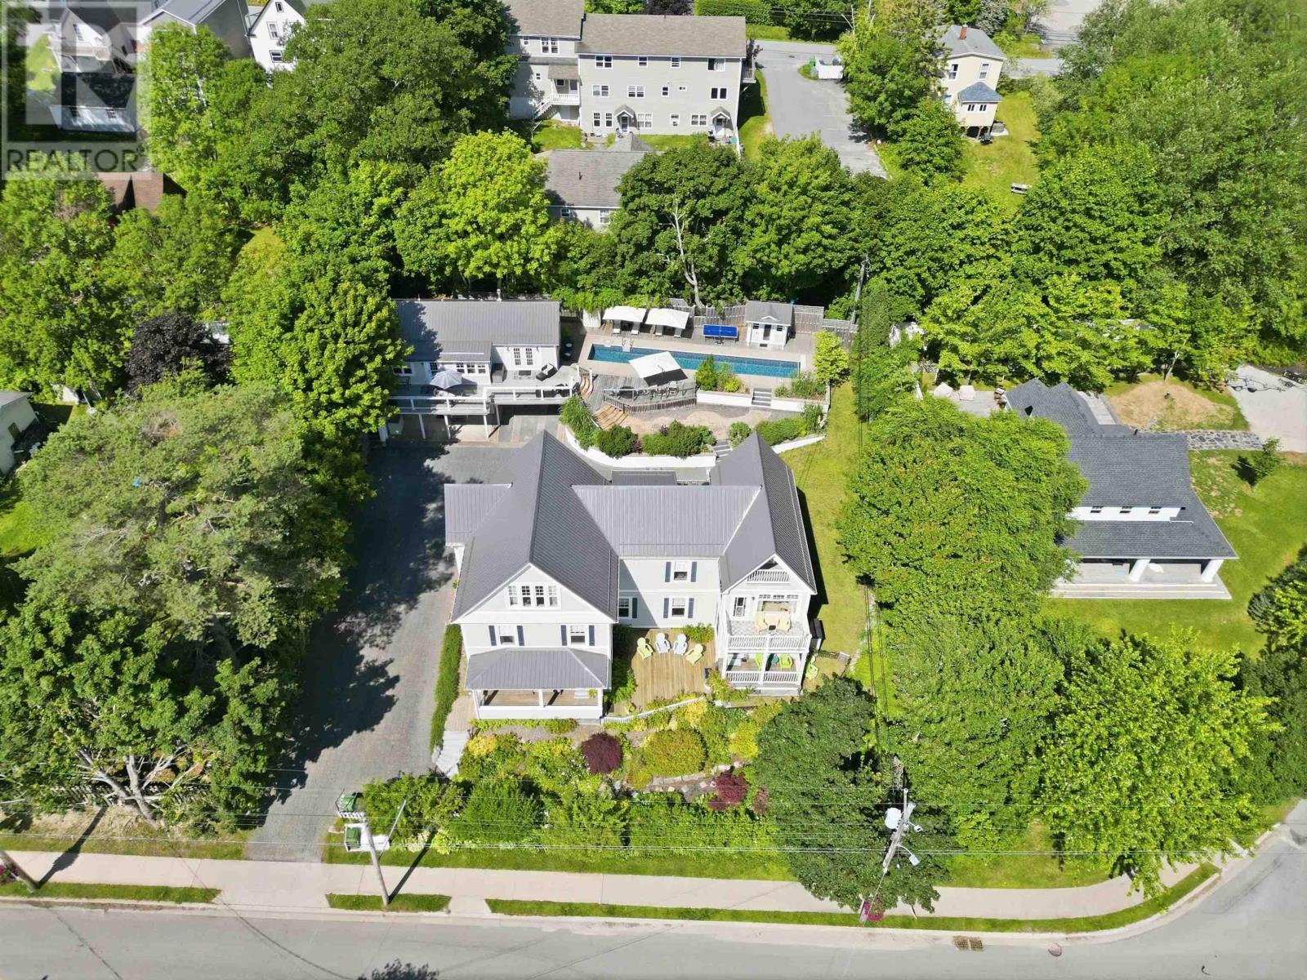
- 0.18 acres
- Type
- Single Family
Description
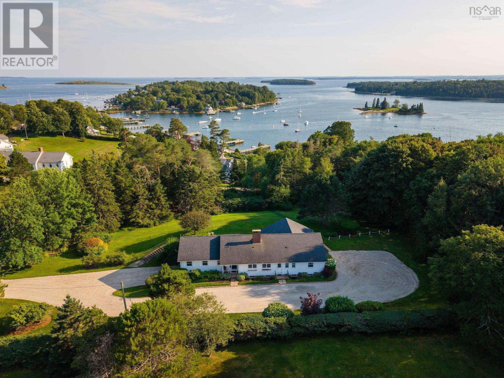
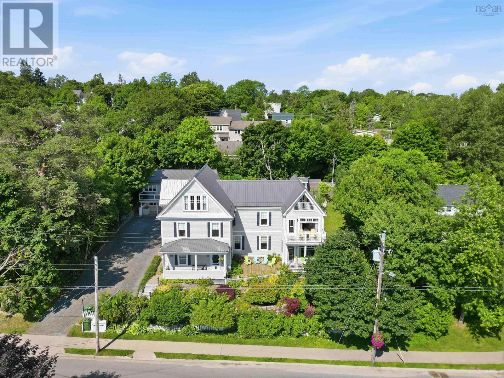
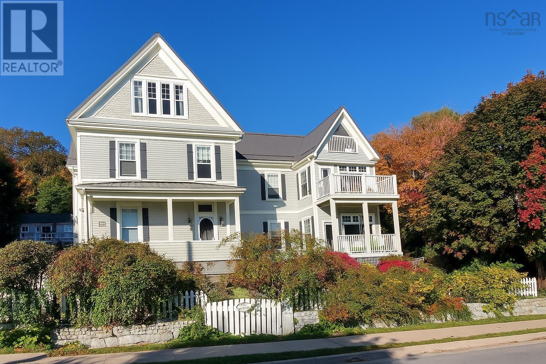
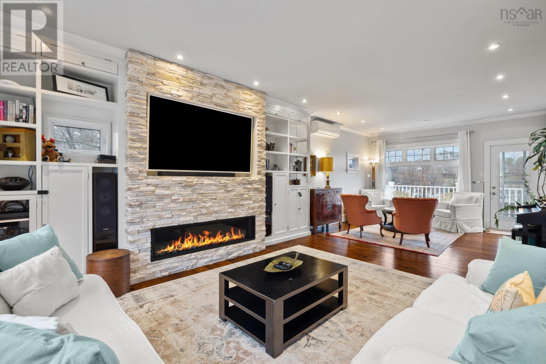
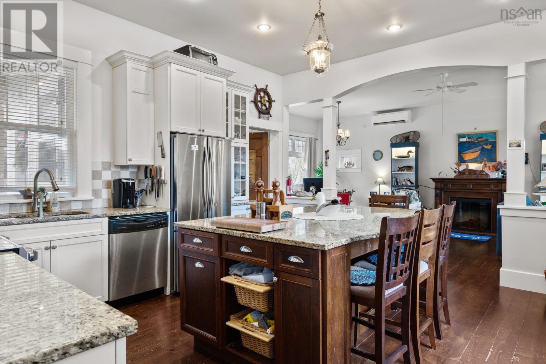
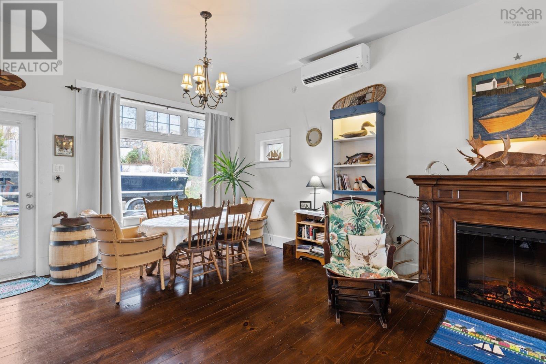
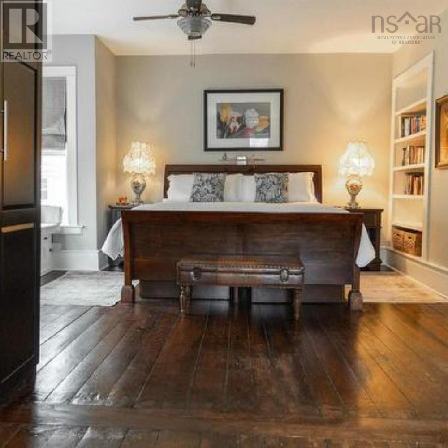
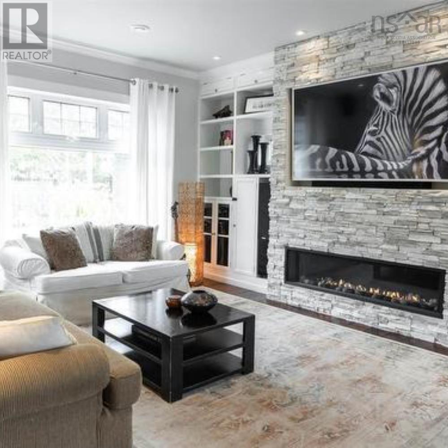
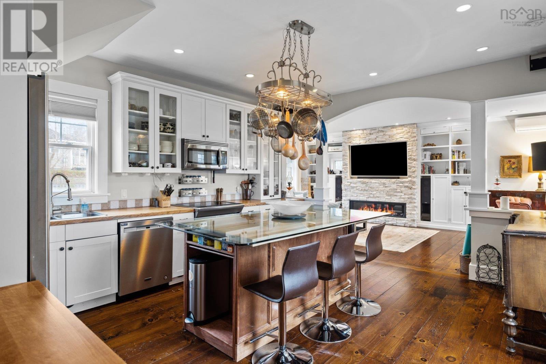
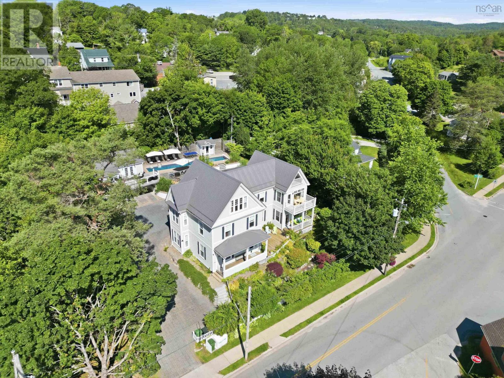
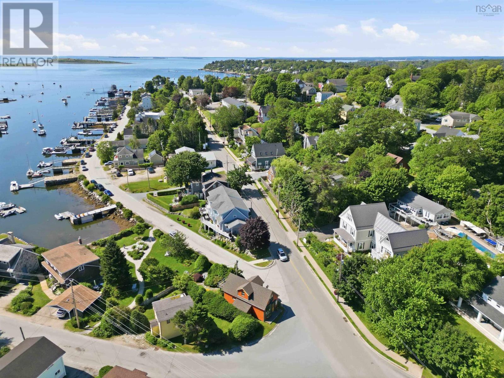
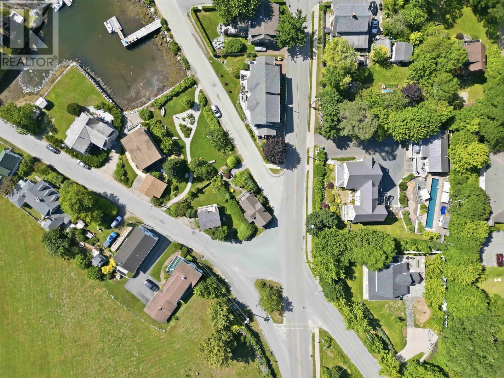
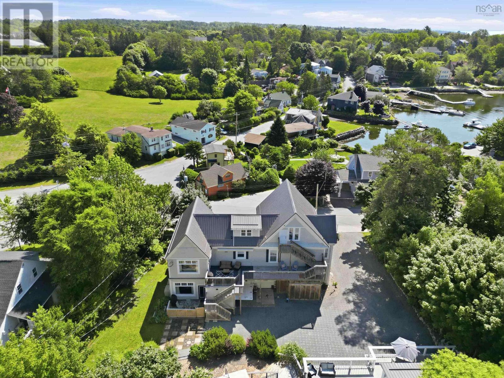
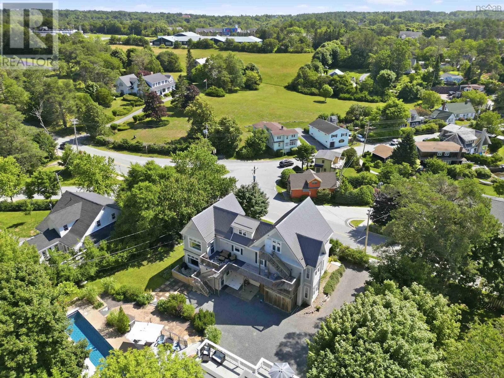
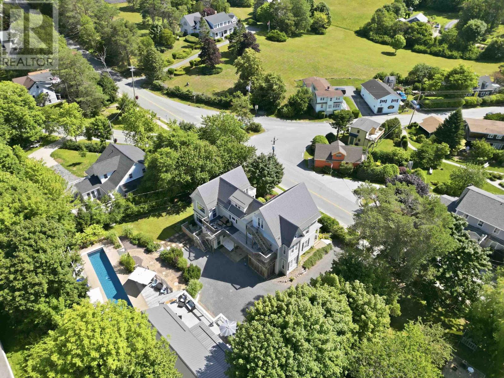
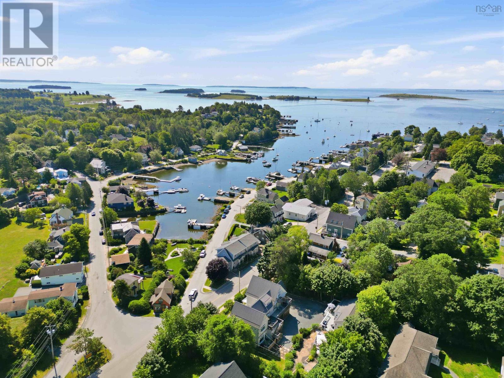
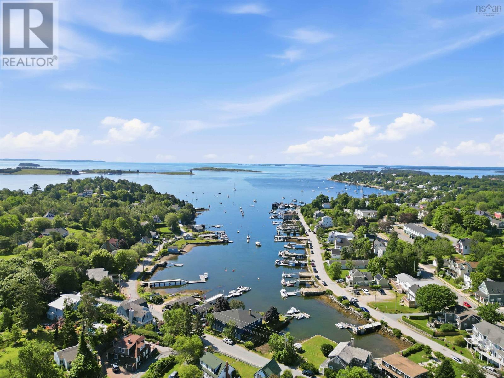
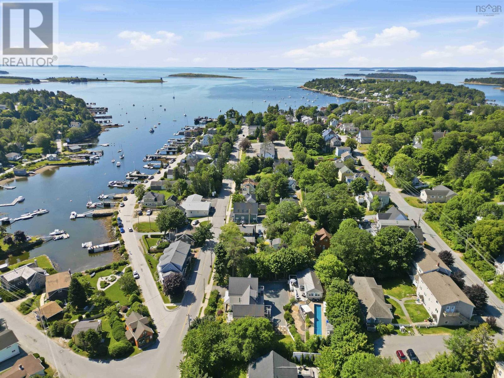
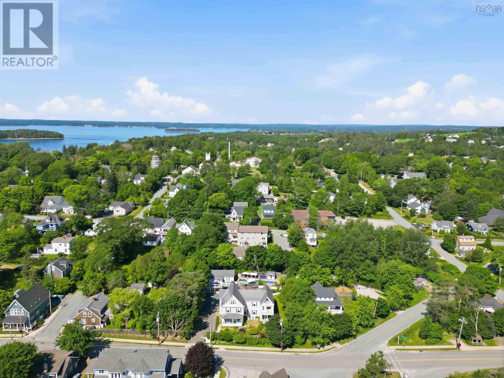
Visit REALTOR® website for additional information. Welcome to 123 Duke Street a captivating property steeped in history and brimming with opportunity, nestled in the heart of Chester Village. Once home to the renowned Casa Blanca Inn, this distinguished residence masterfully blends the grandeur of its storied past with refined modern luxury. Formerly a celebrated inn known for its warmth and hospitality, this unique property has been thoughtfully reimagined as a stunning private residence or income-generating retreat. With its timeless architecture and elegant design, it offers the perfect venue for corporate events, weddings, or as a lucrative addition to your rental portfolio. Step inside to discover an ambiance where old-world charm meets contemporary comfort. The main level reveals a sophisticated 2-bedroom haven spanning over 1,700 square feet, featuring generous living spaces and tasteful finishes that pay homage to the homes heritage. Upstairs, the expansive 23 bedroom flat boasts more than 2,500 square feet, offering exceptional flexibilityideal as a luxurious residence, guest quarters, or an event showcase. Beyond its impressive interiors, the property is ideally situated just steps from the ocean in the heart of Chestera picturesque coastal community known for its scenic harbor, vibrant cultural life, and charming boutiques. Whether you're strolling the historic waterfront, enjoying world-class sailing, or dining at one of the villages celebrated eateries, everything you need is at your doorstep. 123 Duke Street is more than just a homeit's a rare opportunity to own a piece of Chesters rich history, while embracing a lifestyle of comfort, sophistication, and coastal charm. Whether you envision a private sanctuary, a thriving rental, or a boutique event space, this remarkable property offers endless potential (id:56844)
Listing
- MLS® number
- 202515495
- Status
- Active
- Days On Market
- 495
Building
- Type
- House
- Year built
- 2021
- Storeys
- 2.5
- Living area
- 4,250 sq ft
- Above grade
- 4,250 sq ft
- Bedrooms above grade
- 4
- Foundation
- Poured Concrete
Interior
- Flooring
- Hardwood, Ceramic Tile
- Heating
- Heat Pump, Baseboard heaters, Electric, Ductless
- Cooling
- Wall unit, Air Conditioned
- Appliances
- Washer, Refrigerator, Water purifier, Water softener, Barbeque, Dishwasher, Range, Dryer
Land
- Lot size
- 0.18 acres
- Lot features
- Level
- View
- Harbour
- Exterior features
- Wood shingles
- Community
- School Bus
Parking
- Type
- Gravel, Interlocked, Shared
Utilities
- Water
- Drilled Well, Well
- Sewer
- Municipal sewage system
Fees and taxes
- Common interest
- Freehold
- Parcel number
- 60661865
Rooms
| Room | Level | Size |
|---|---|---|
| Living room | Main level | 10.1x14 |
| Dining room | Main level | 14x10.1 |
| Kitchen | Main level | 16.1x14.2 |
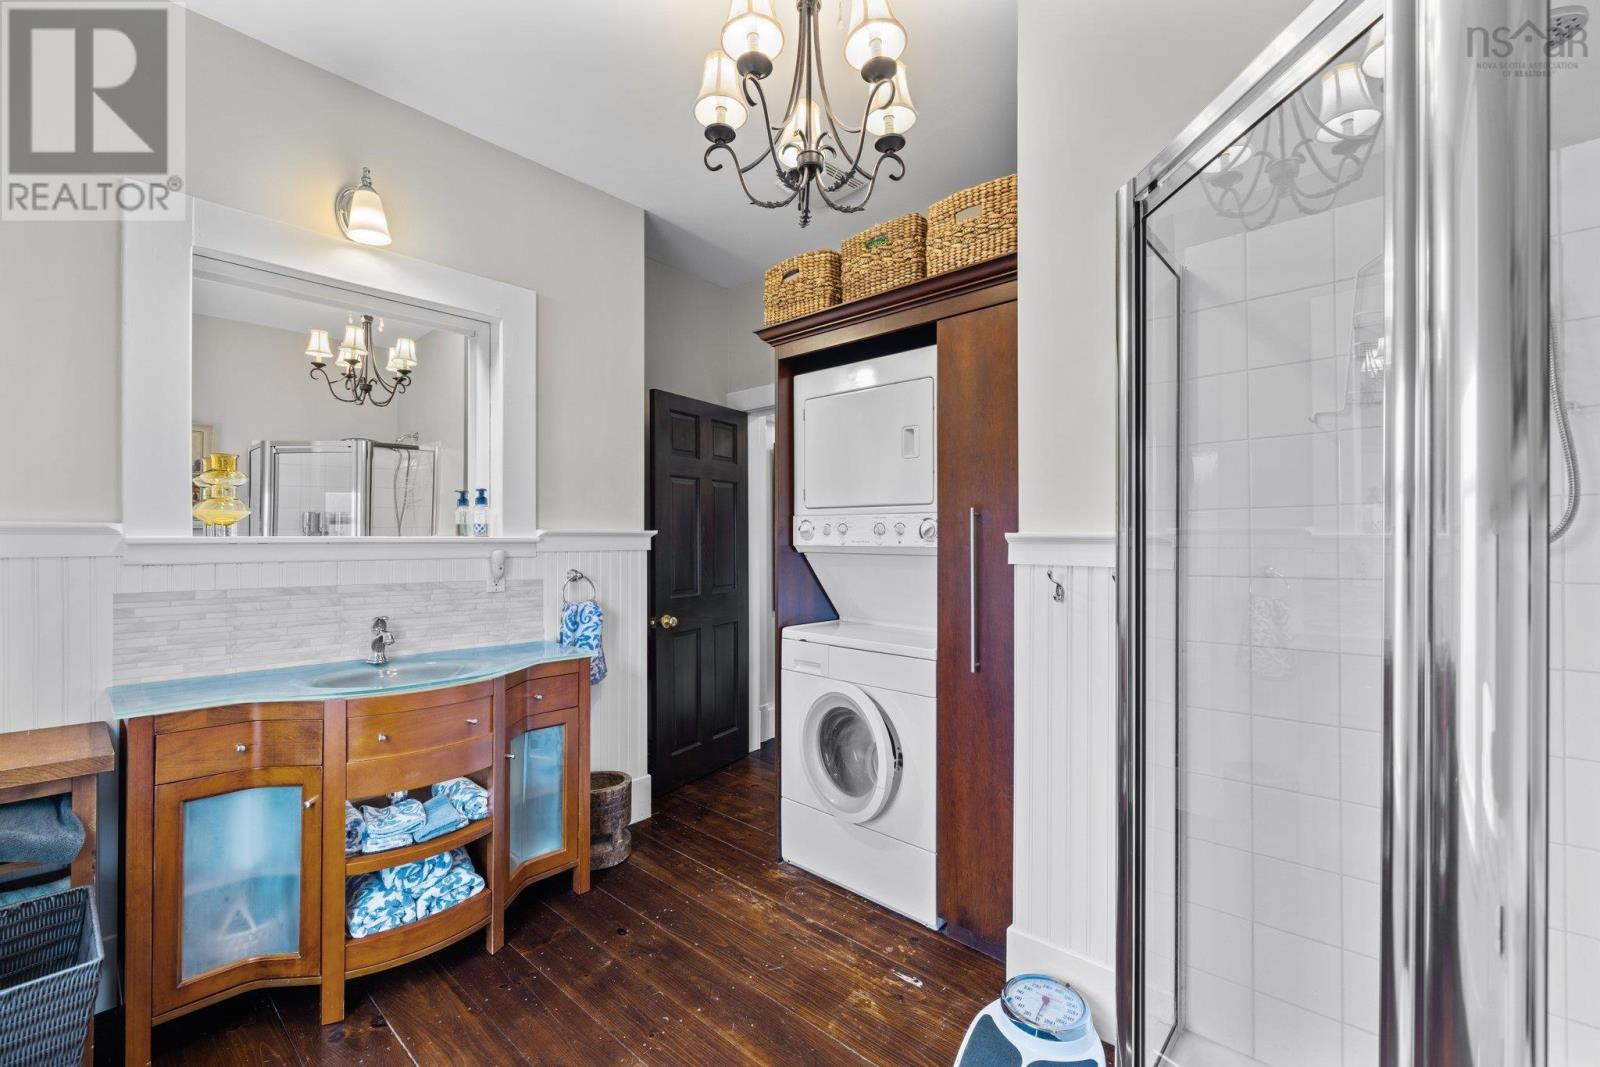
| Laundry room | Main level | 10.1x9.8 |
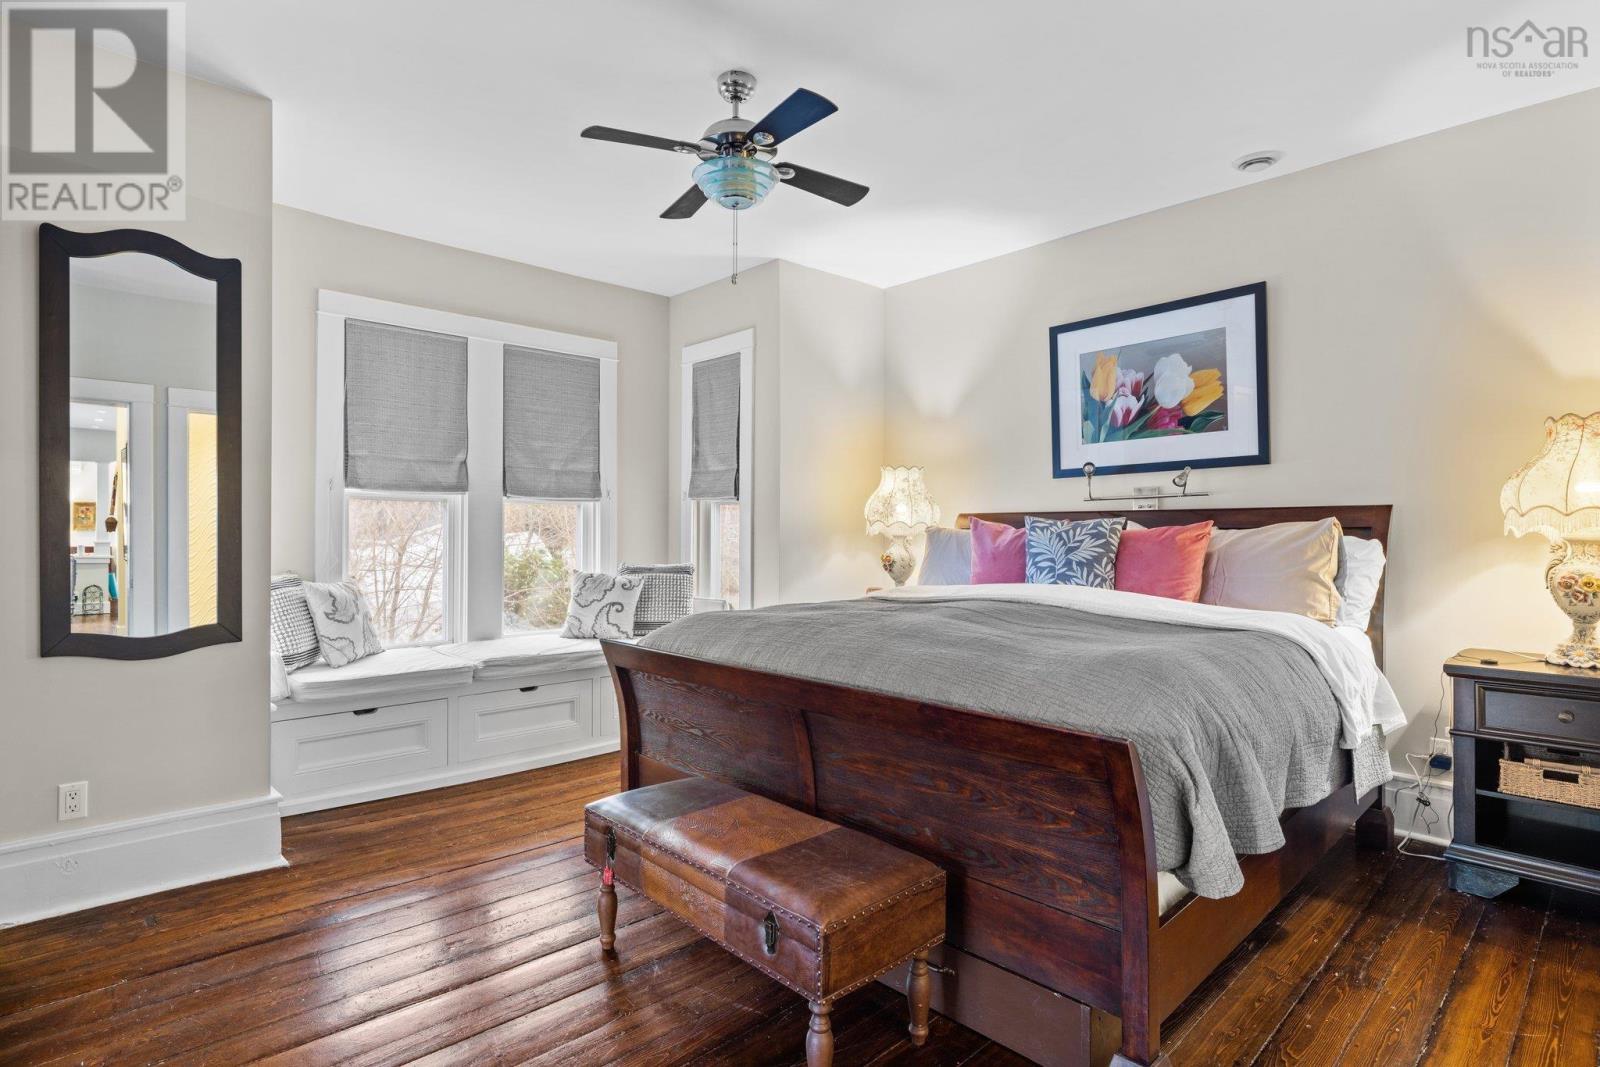
| Primary Bedroom | Main level | 17.5x14.4 |
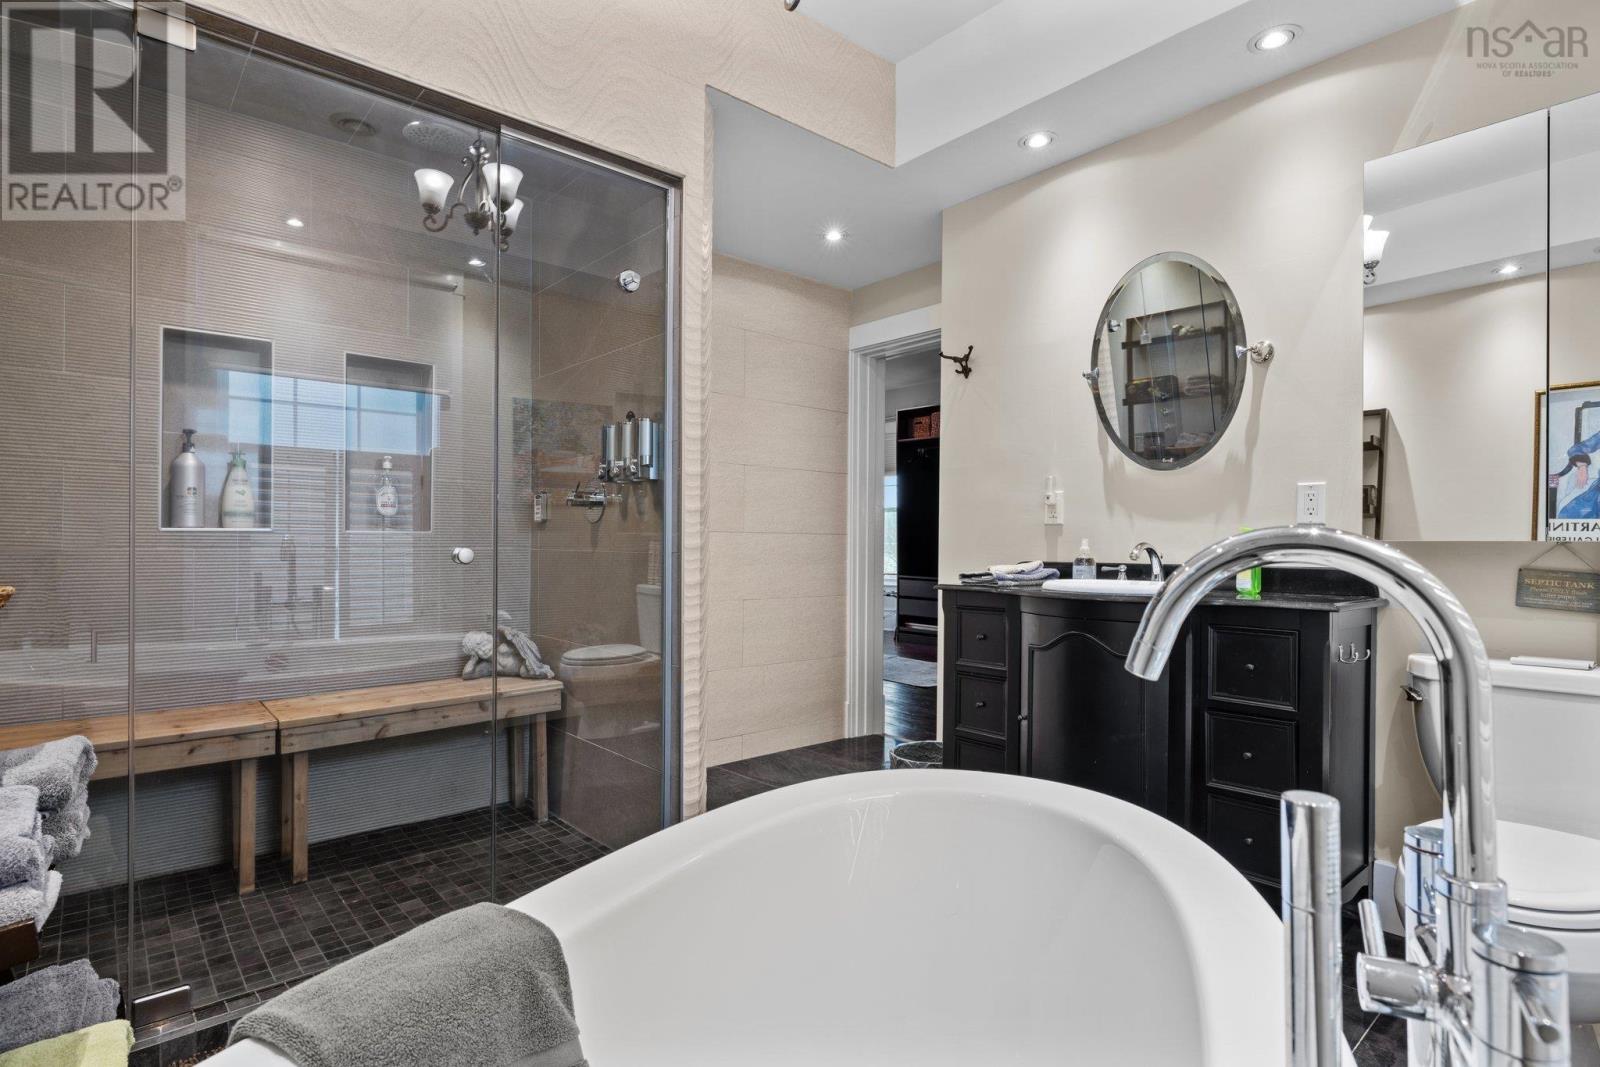
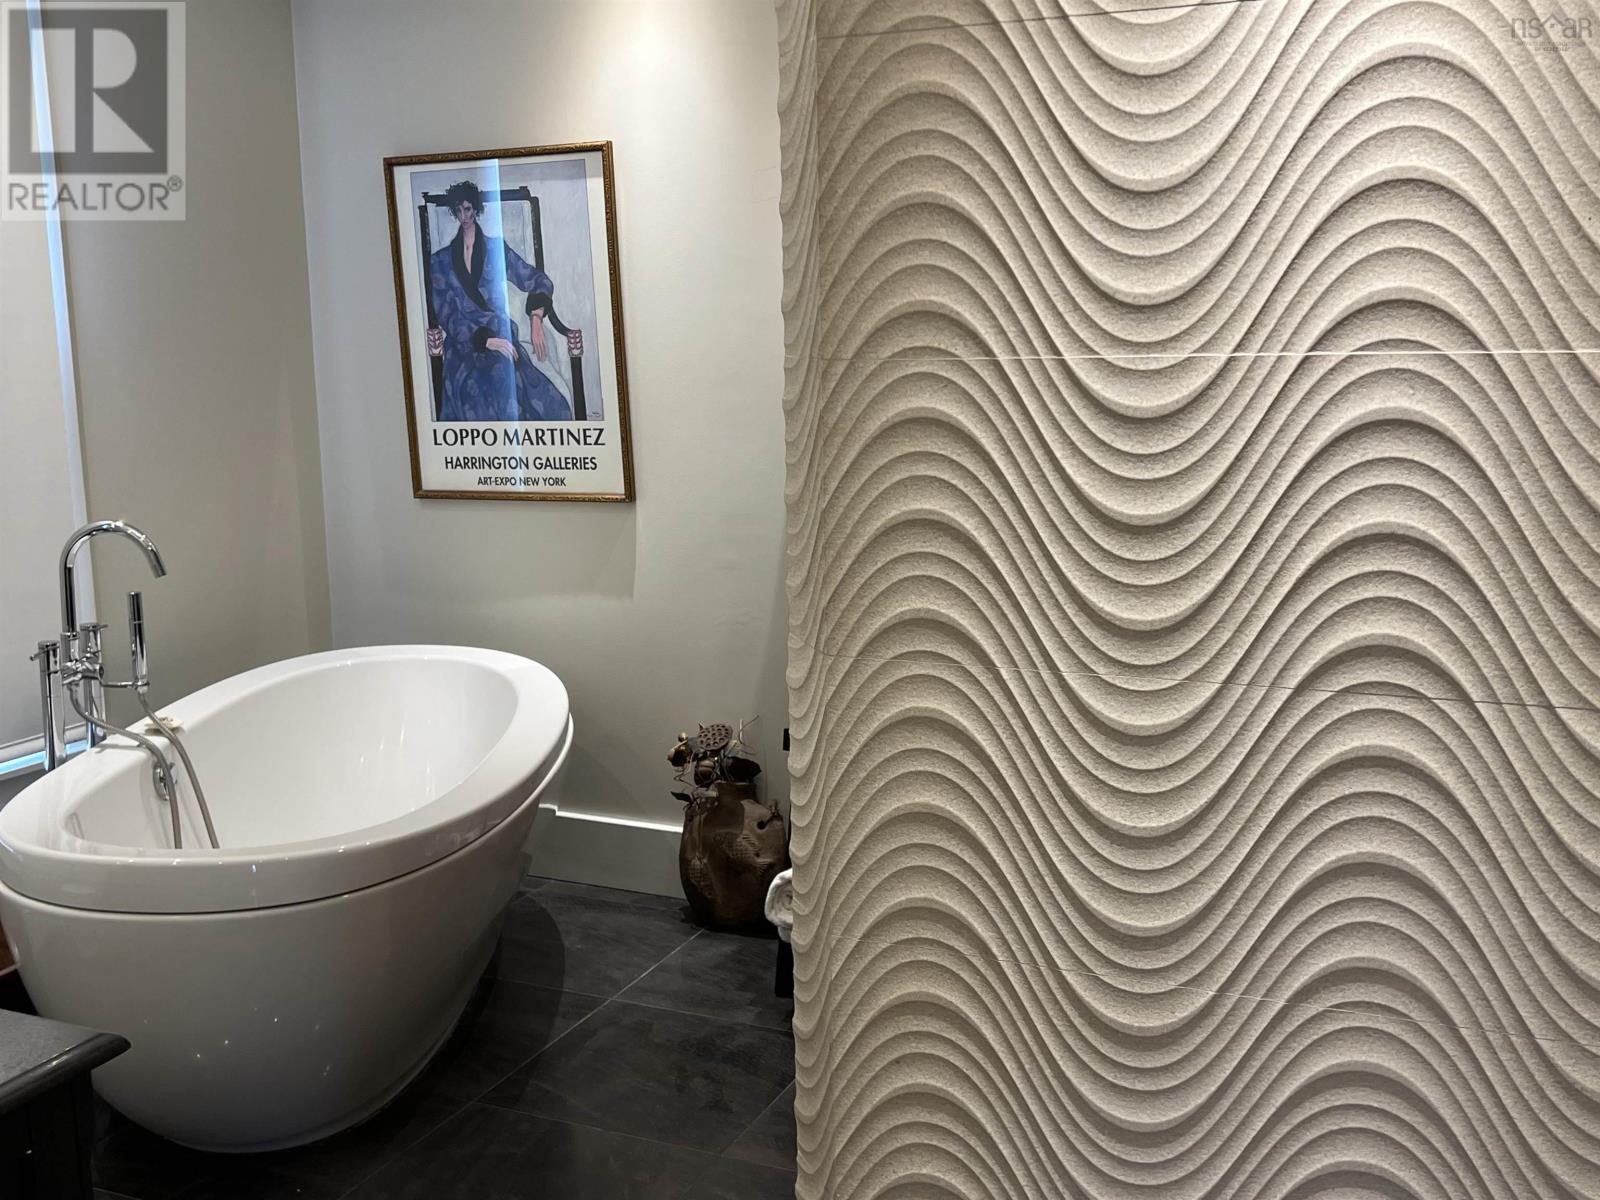
| 4pc Ensuite bath | Main level | 10.5x7.2 |
| Bedroom | Main level | 14.6x13.1 |
| 4pc Bathroom | Main level | 9.2x6.11 |
| Foyer | Main level | 11.7x10 |
| Eat in kitchen | Second level | 16.7x14.3 |
| Living room | Second level | 29.1x14.1 |
| Primary Bedroom | Second level | 29.3x14.3 |
| 4pc Ensuite bath | Second level | 11.5x10.8 |
| 3pc Bathroom | Second level | 11.3x10 |
| Bedroom | Third level | 18x11.1 |
| 3pc Bathroom | Third level | 3.7x7.9 |
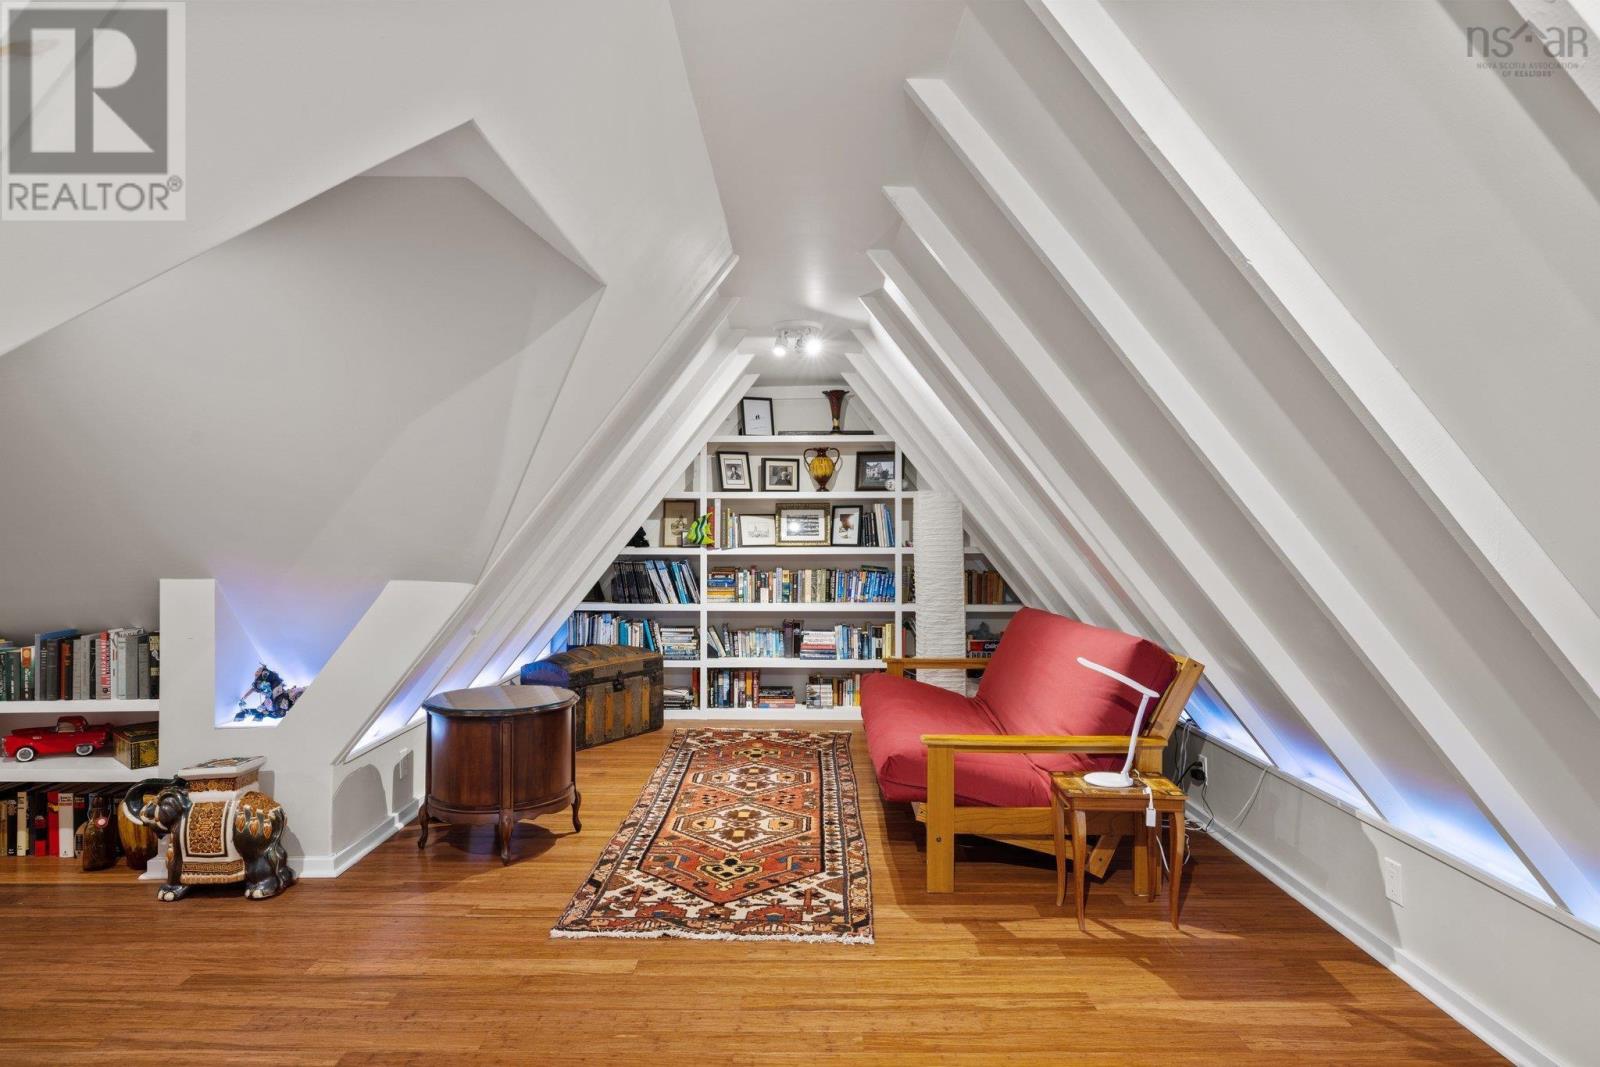
| Recreational, Games room | Third level | 17.11x21.3 |
| Living room | Third level | 24.3x9.11 |
| Storage | Lower level | 8.10x9.11 |
| Storage | Lower level | 8.10x5.6 |
Directions
Lighthouse Rte/Nova Scotia Trunk 3 to Exit 7, right on 3 to Irving , left to Duke st.
The map loads here.