194 Thomas Road
Cape Forchu, Nova Scotia B5A 5G7
$689,900
- Bedrooms
- 3
- Bathrooms
- 3 + 1 half
- Living area
- 2,458 sq ft
- Lot
- 1.81 acres
- Type
- Single Family
Description
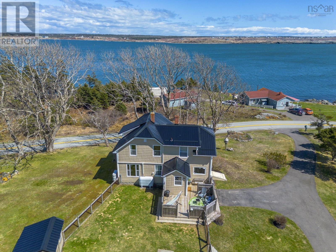
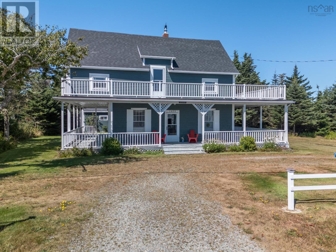
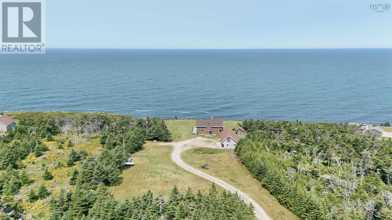
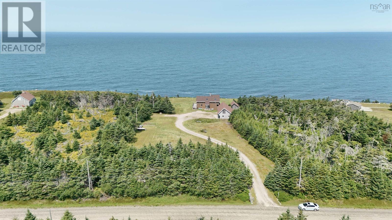
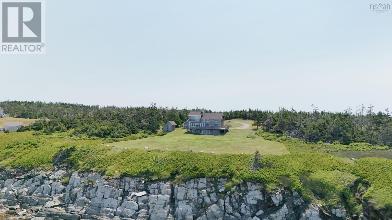
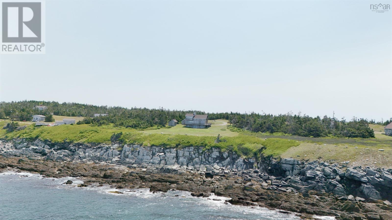
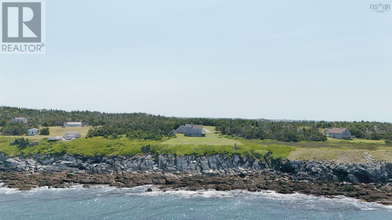
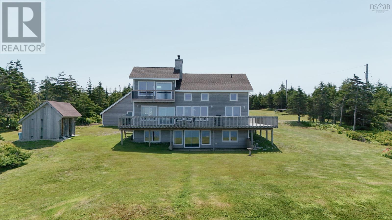
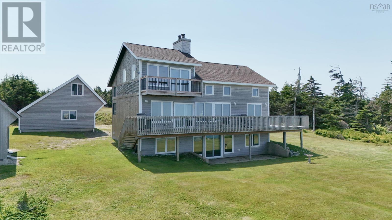
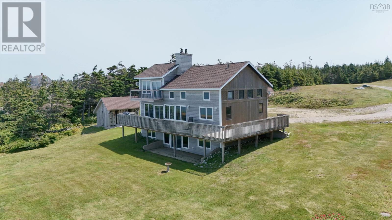
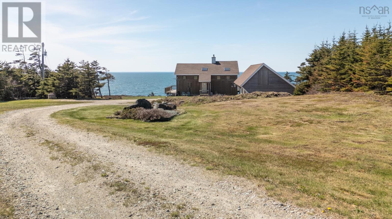
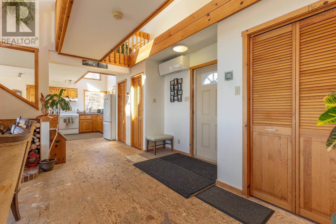
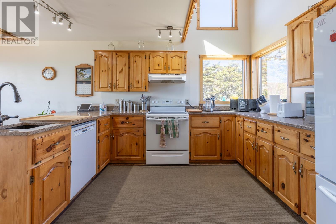
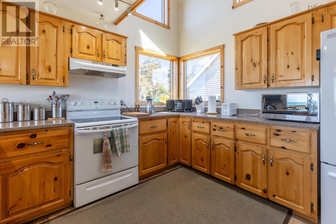
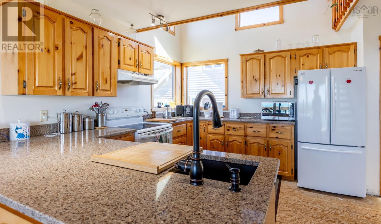
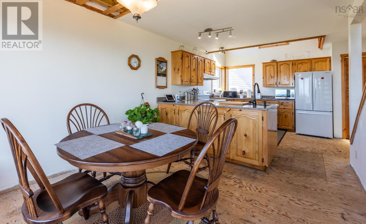
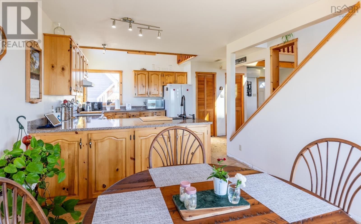
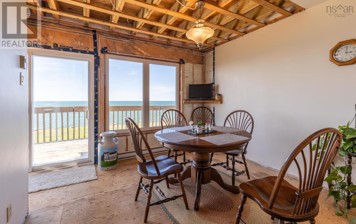
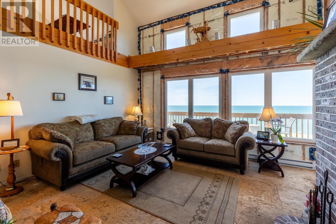
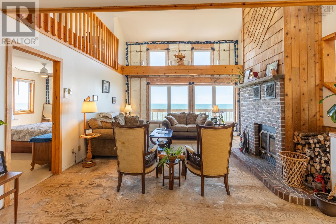
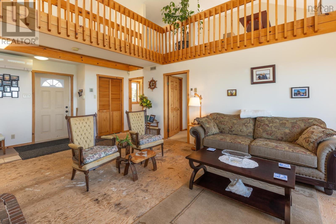
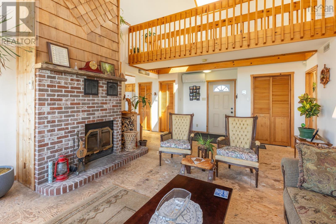
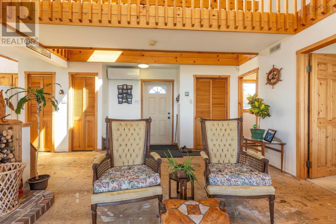
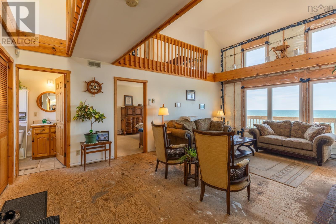
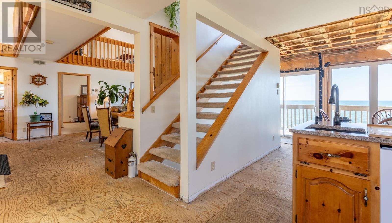
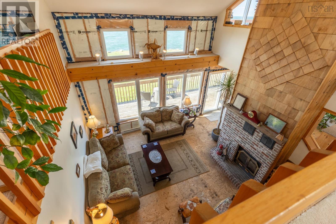
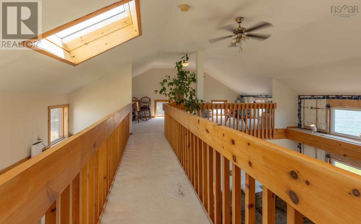
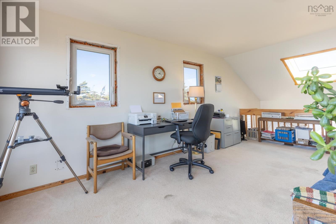
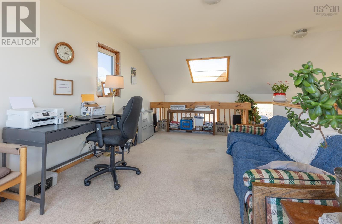
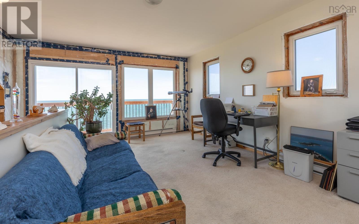
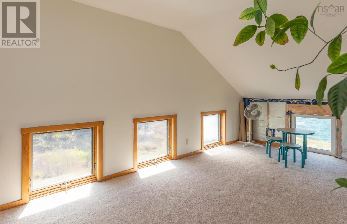
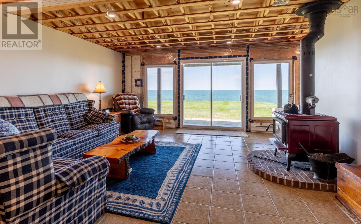
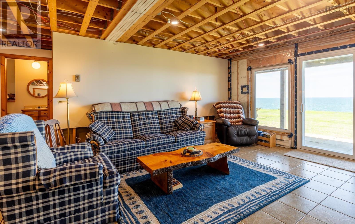
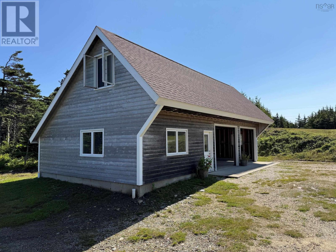
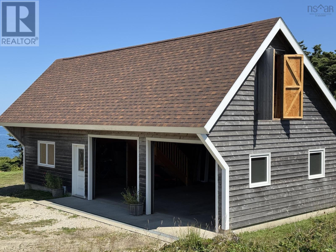
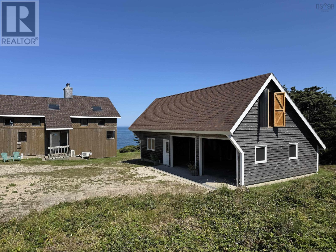
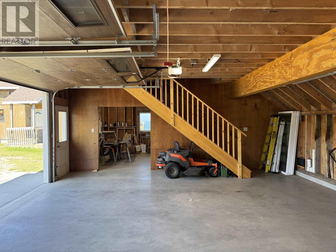
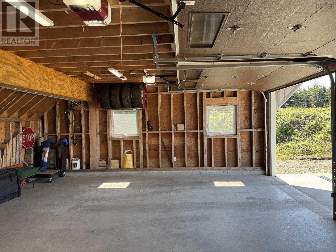
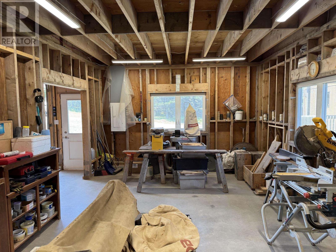
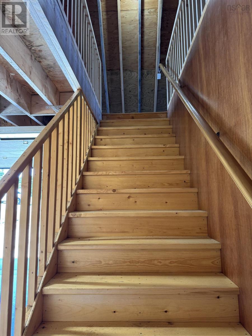
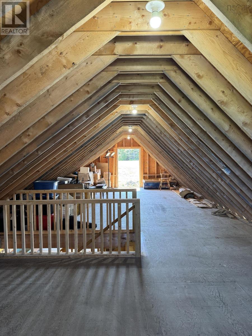
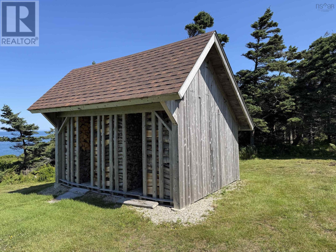
Tucked nicely away on Cape Forchu in Yarmouth is 194 Thomas Road. This contemporary style multi level home is awaiting a new owner. Well positioned to enjoy sunsets and a bold view of the Gulf of Maine this property has many features. Finished space on all levels including a balcony on the upper level, 2 sided open deck and a basement walk out. Inside an open concept on the main level with the principal bedroom and ensuite. The fireplace is a center piece of the room providing heating and an added level of comfort. Other heating sources include a wood stove, baseboard electric heat, and 2 ductless heat pumps for heating and cooling. The 24 X 42 Carriage House style garage with 2 bays, workshop and additional space on the upper level for storage. All this makes up a very beautiful property that has lots to offer! (id:56844)
Listing
- MLS® number
- 202511493
- Status
- Active
- Days On Market
- 529
Building
- Type
- House
- Style
- Contemporary
- Year built
- 1990
- Storeys
- 2
- Living area
- 2,458 sq ft
- Above grade
- 2,458 sq ft
- Bedrooms above grade
- 1
- Bedrooms below grade
- 2
- Foundation
- Poured Concrete
- Basement
- Finished, Full, Walk out
Interior
- Flooring
- Carpeted, Ceramic Tile, Wood
- Heating
- Heat Pump, Baseboard heaters, Stove, Electric, Wood, Ductless
- Cooling
- Air Conditioned
- Accessibility
- 32in min Entry Doorways
Land
- Lot size
- 1.81 acres
- Lot features
- Sloping, Balcony
- View
- Ocean view
- Waterfront
- Waterfront on ocean
- Exterior features
- Wood siding
- Community
- School Bus
Parking
- Type
- Detached Garage, Garage, Gravel
Utilities
- Water
- Dug Well, Well
- Sewer
- Septic System
Fees and taxes
- Common interest
- Freehold
- Parcel number
- 90167420
Rooms
| Room | Level | Size |
|---|---|---|
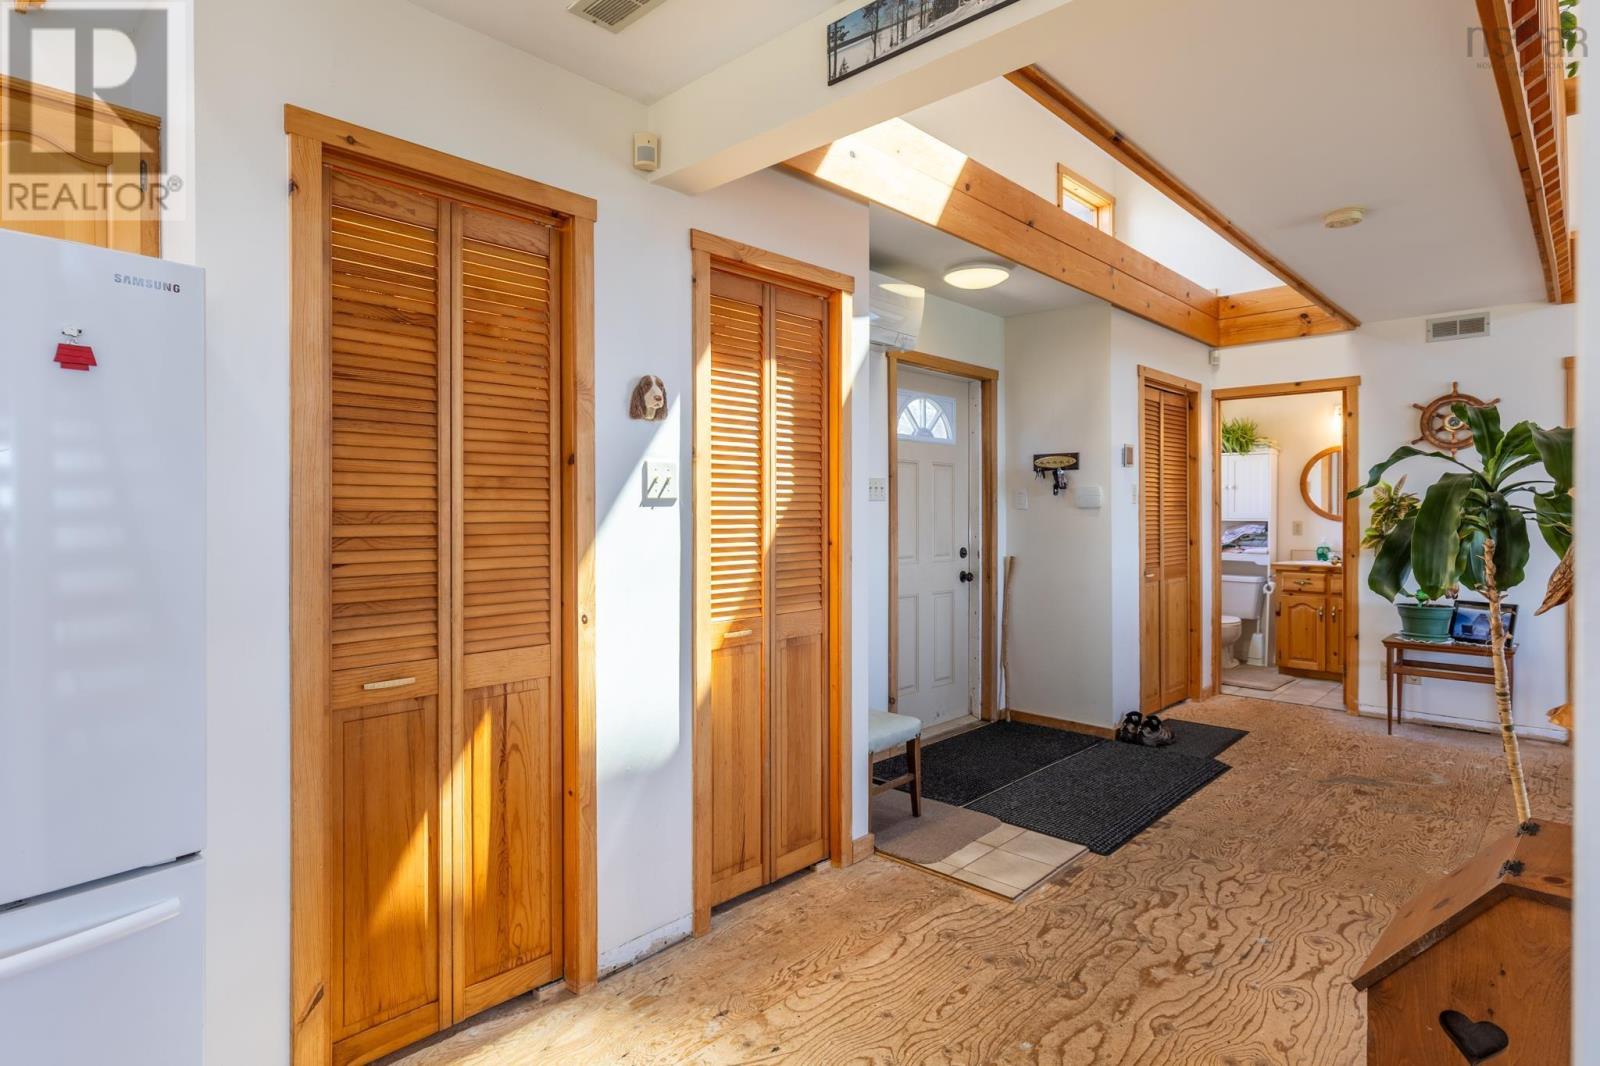
| Foyer | Main level | 6.4x19 + 2x6.11 |
| Kitchen | Main level | 10.6x12.6 |
| Dining room | Main level | 10.6x10.8 |
| Living room | Main level | 15x15 |
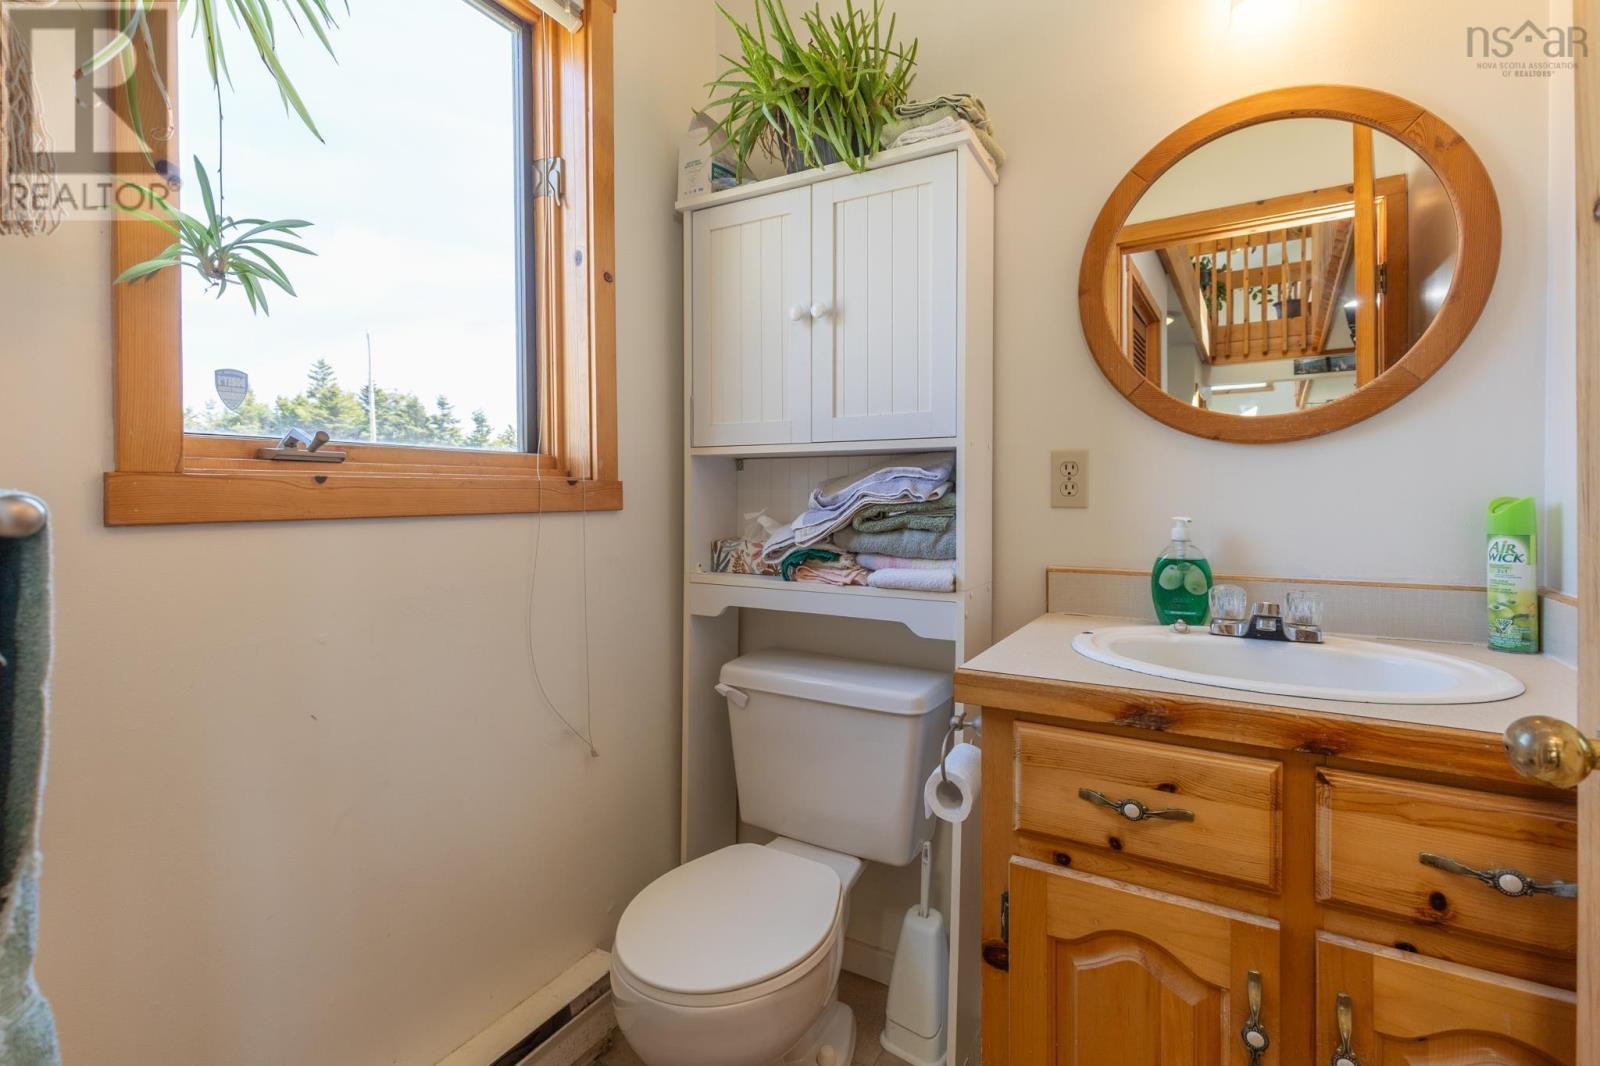
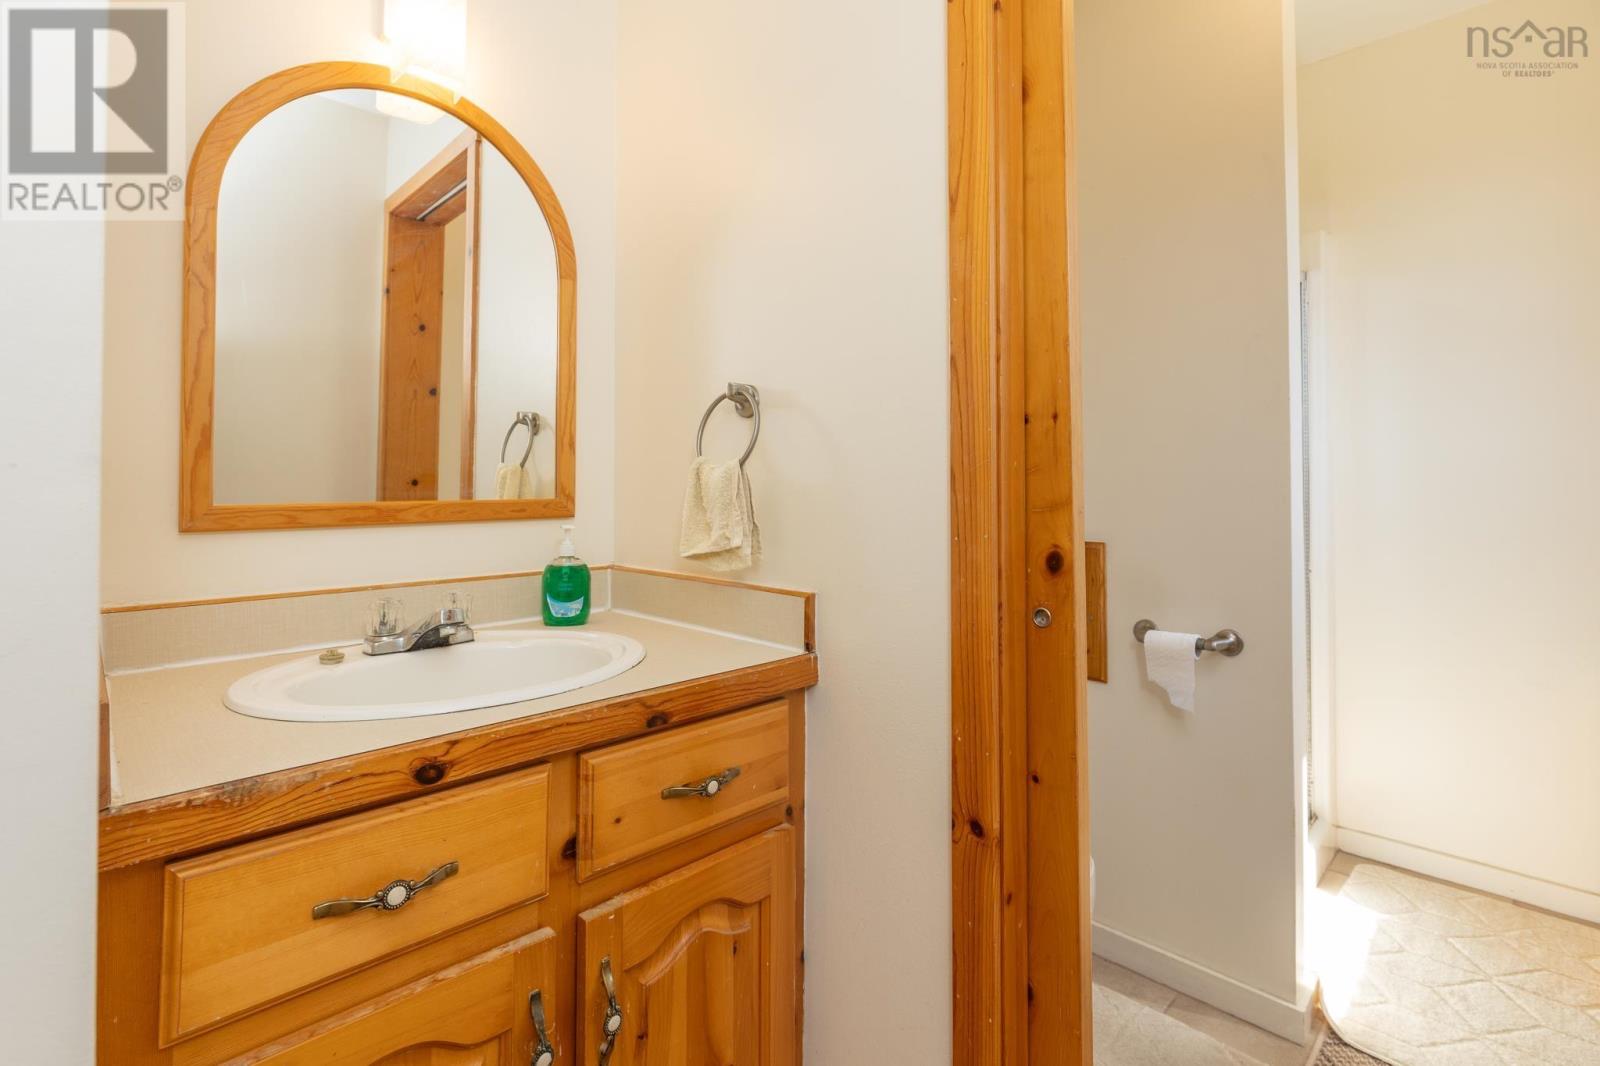
| 2pc Bathroom | Main level | 4.11x4.11 |
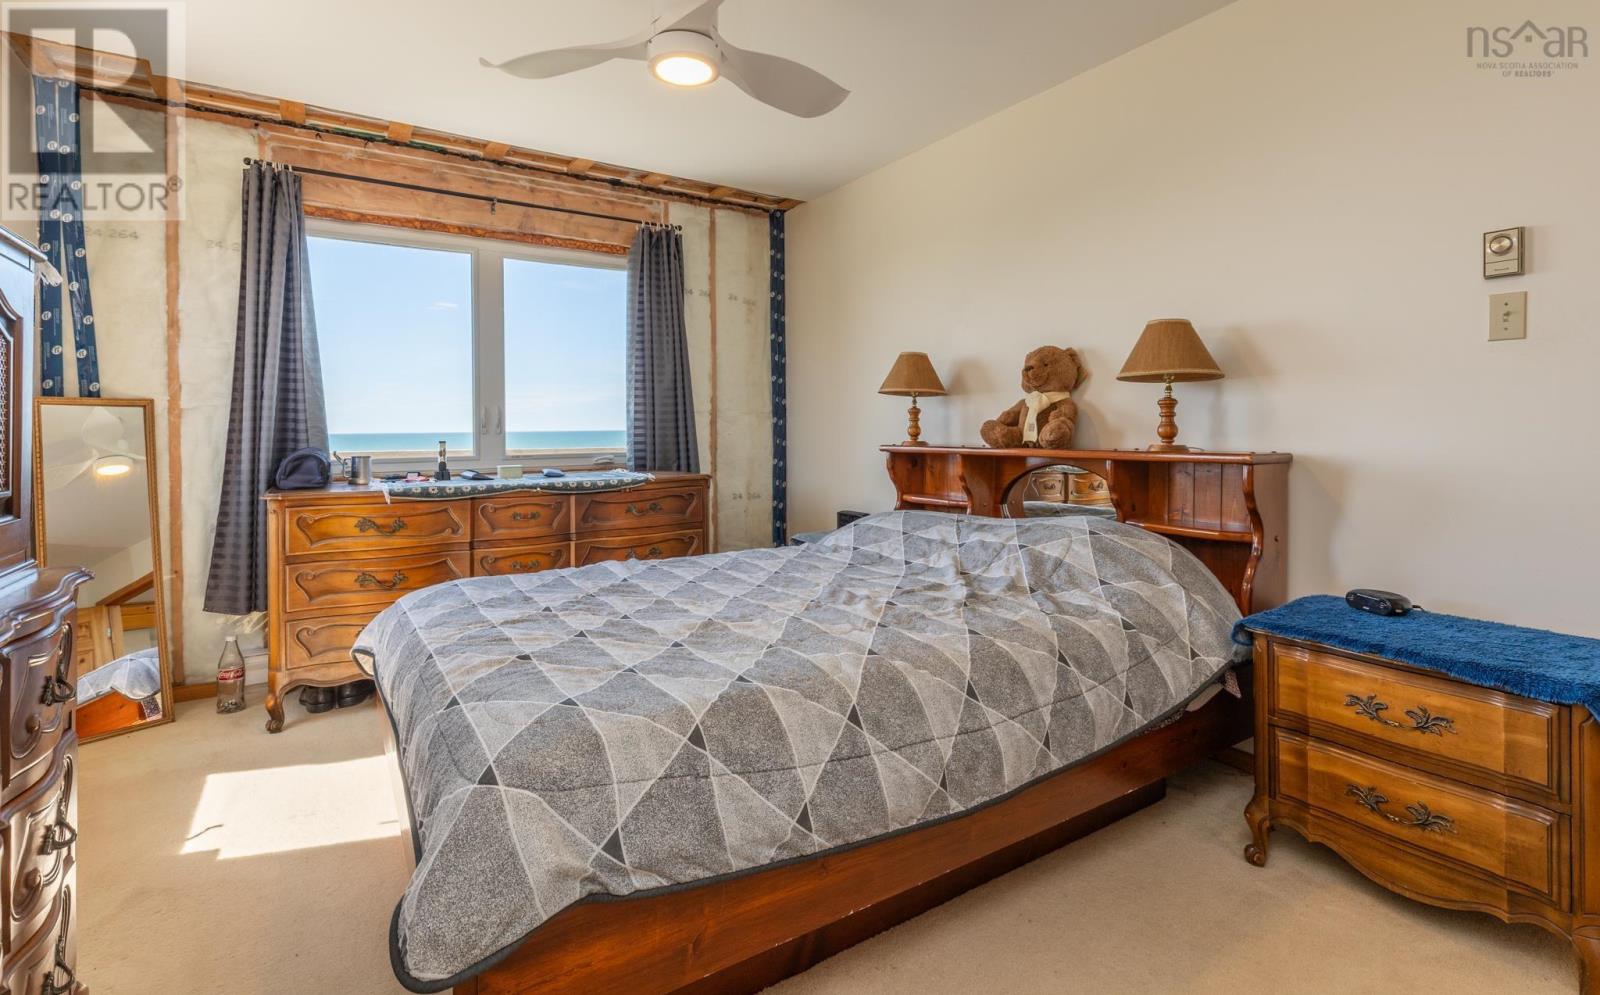
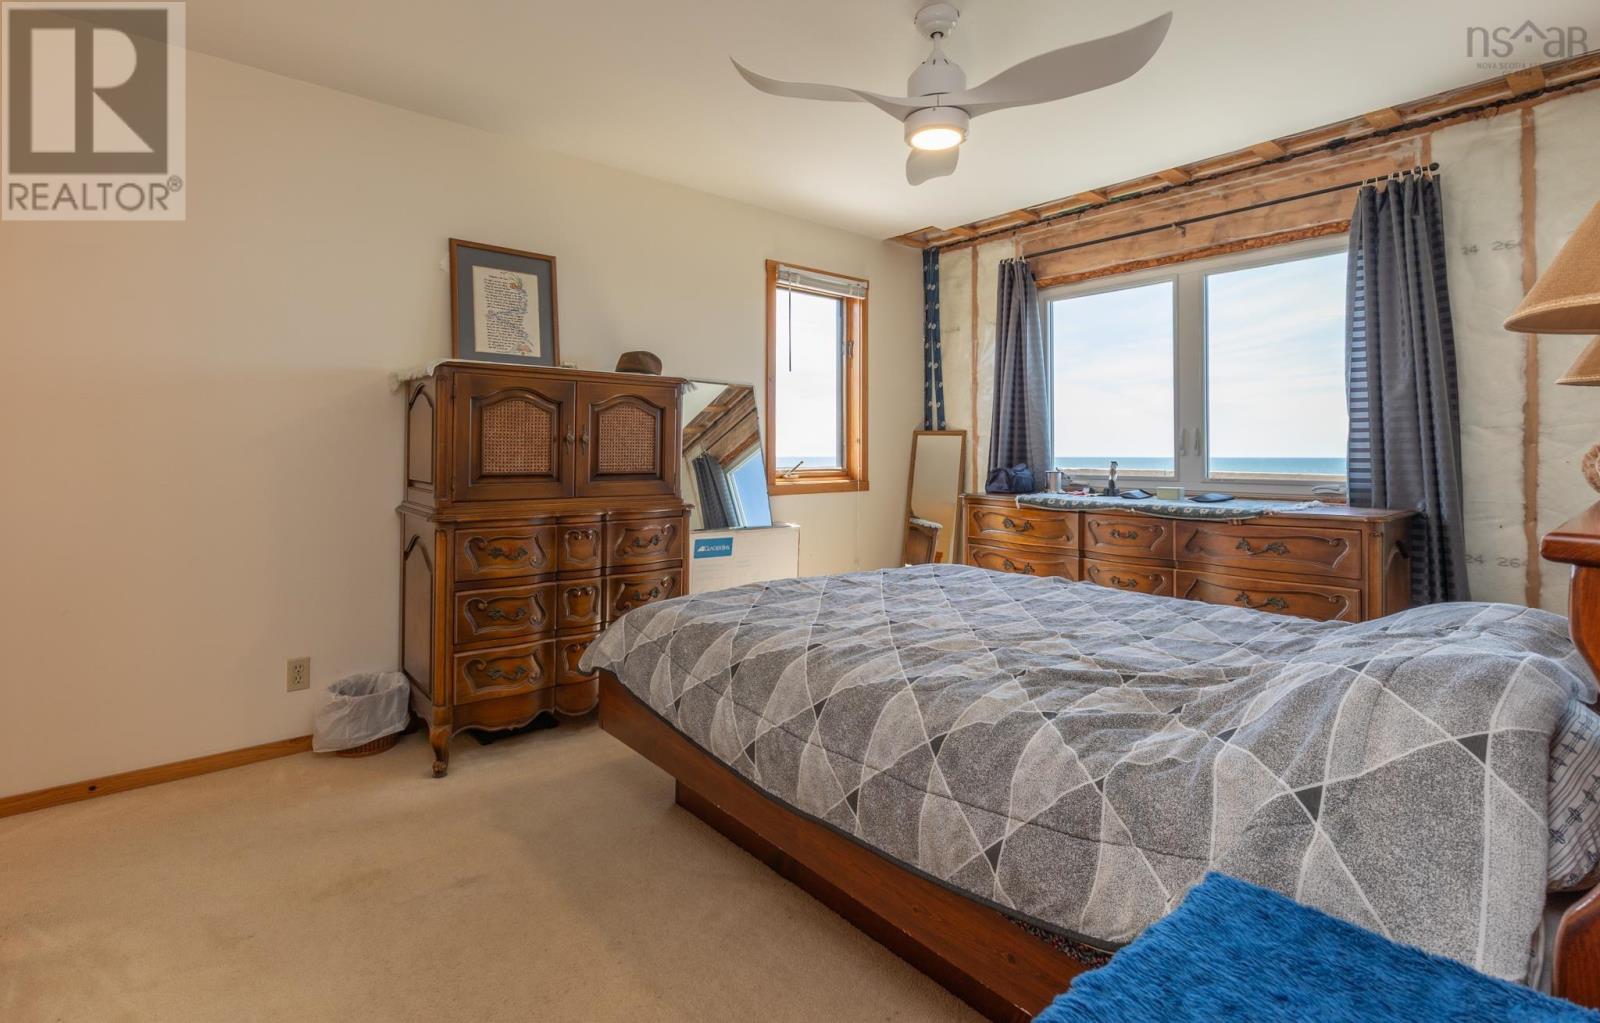
| Primary Bedroom | Main level | 10.11x15.4 |
| 3pc Ensuite bath | Main level | 5.8x5.11+5.8x27 |
| Den | Second level | 10.6x18 |
| Den | Second level | 11.3x23 |
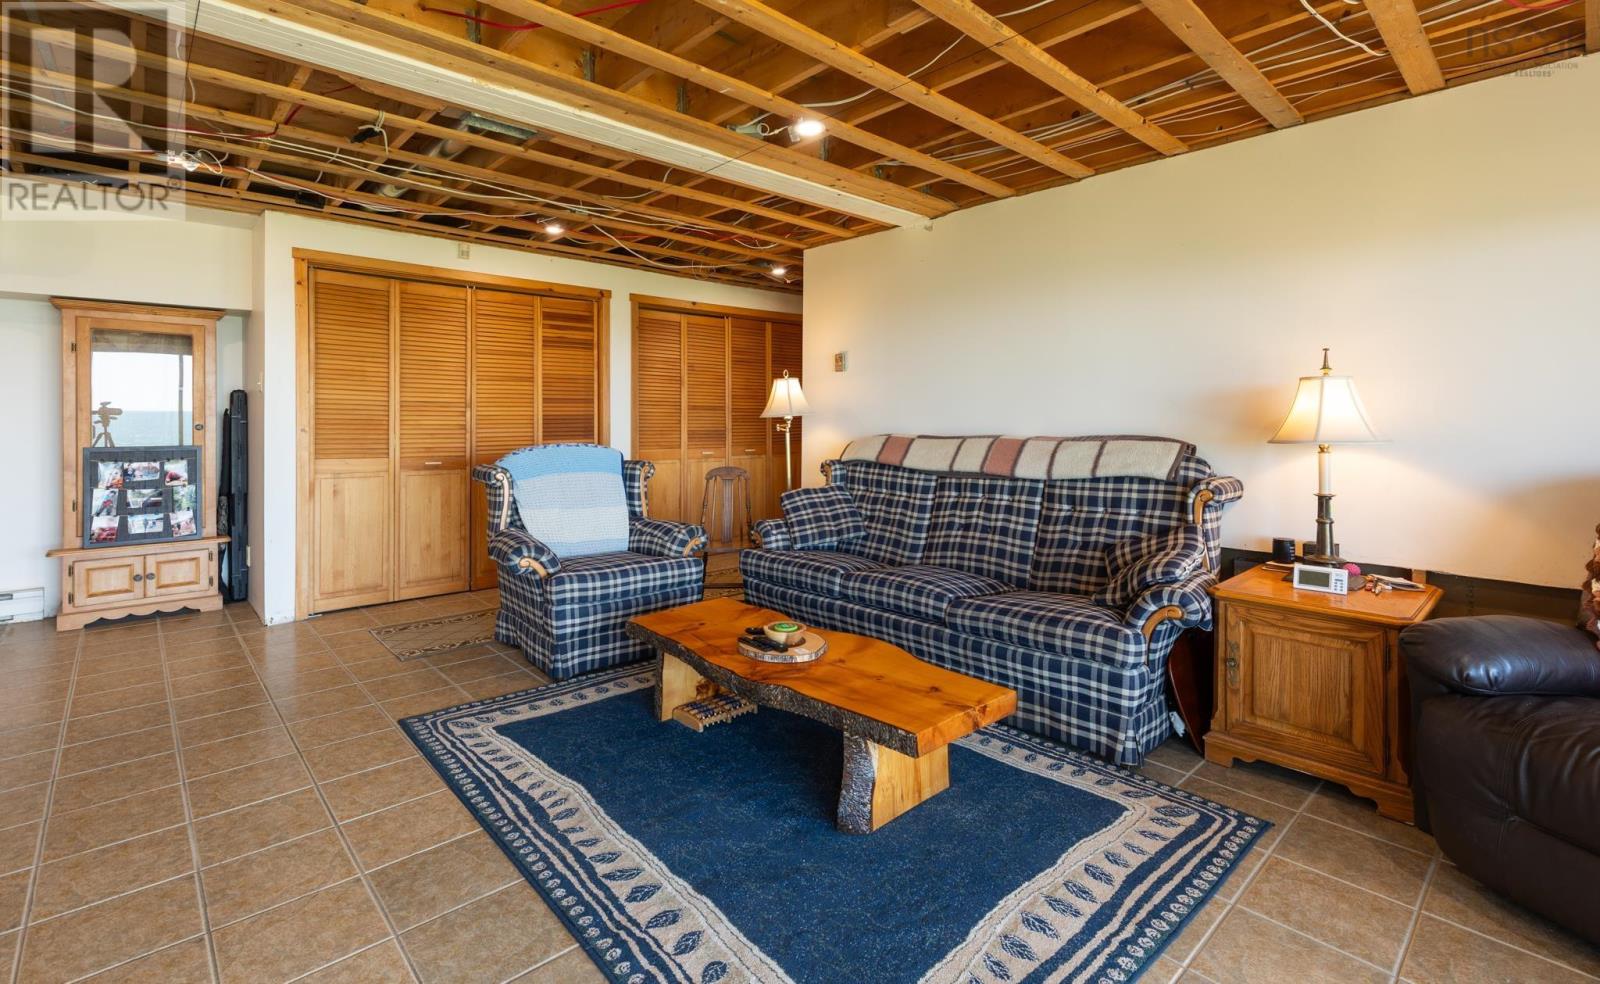
| Recreational, Games room | Lower level | 15x21.6 |
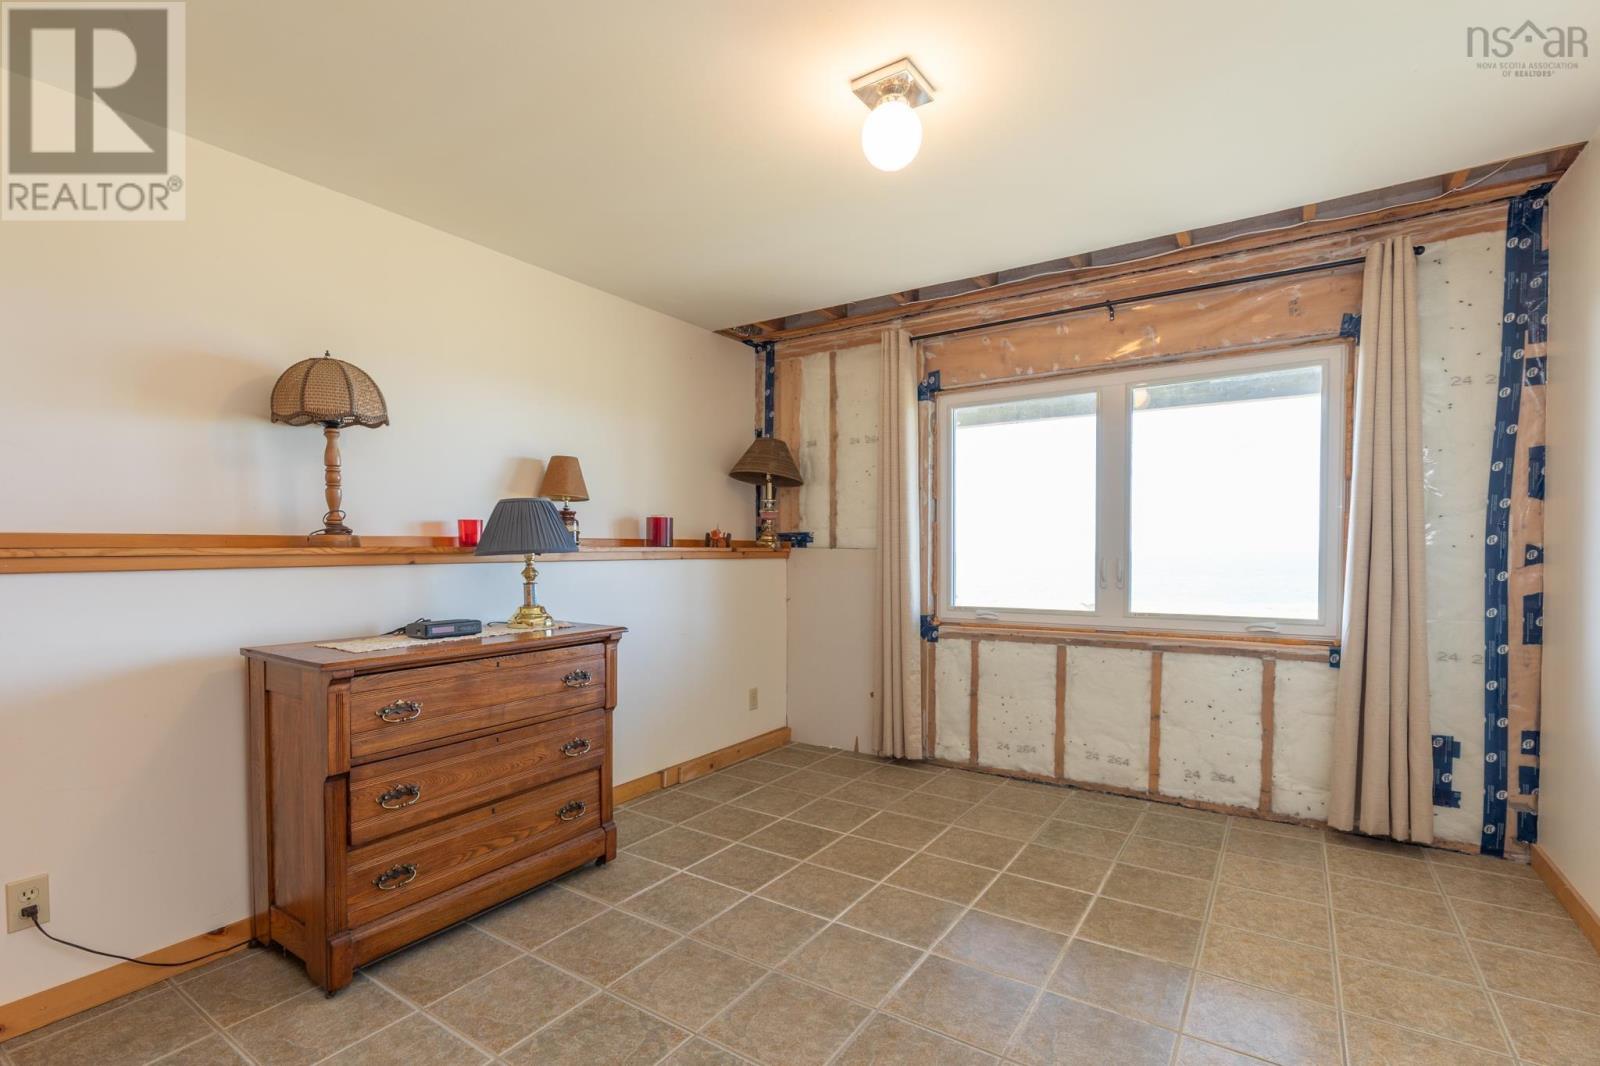
| Bedroom | Lower level | 11.6x15 |
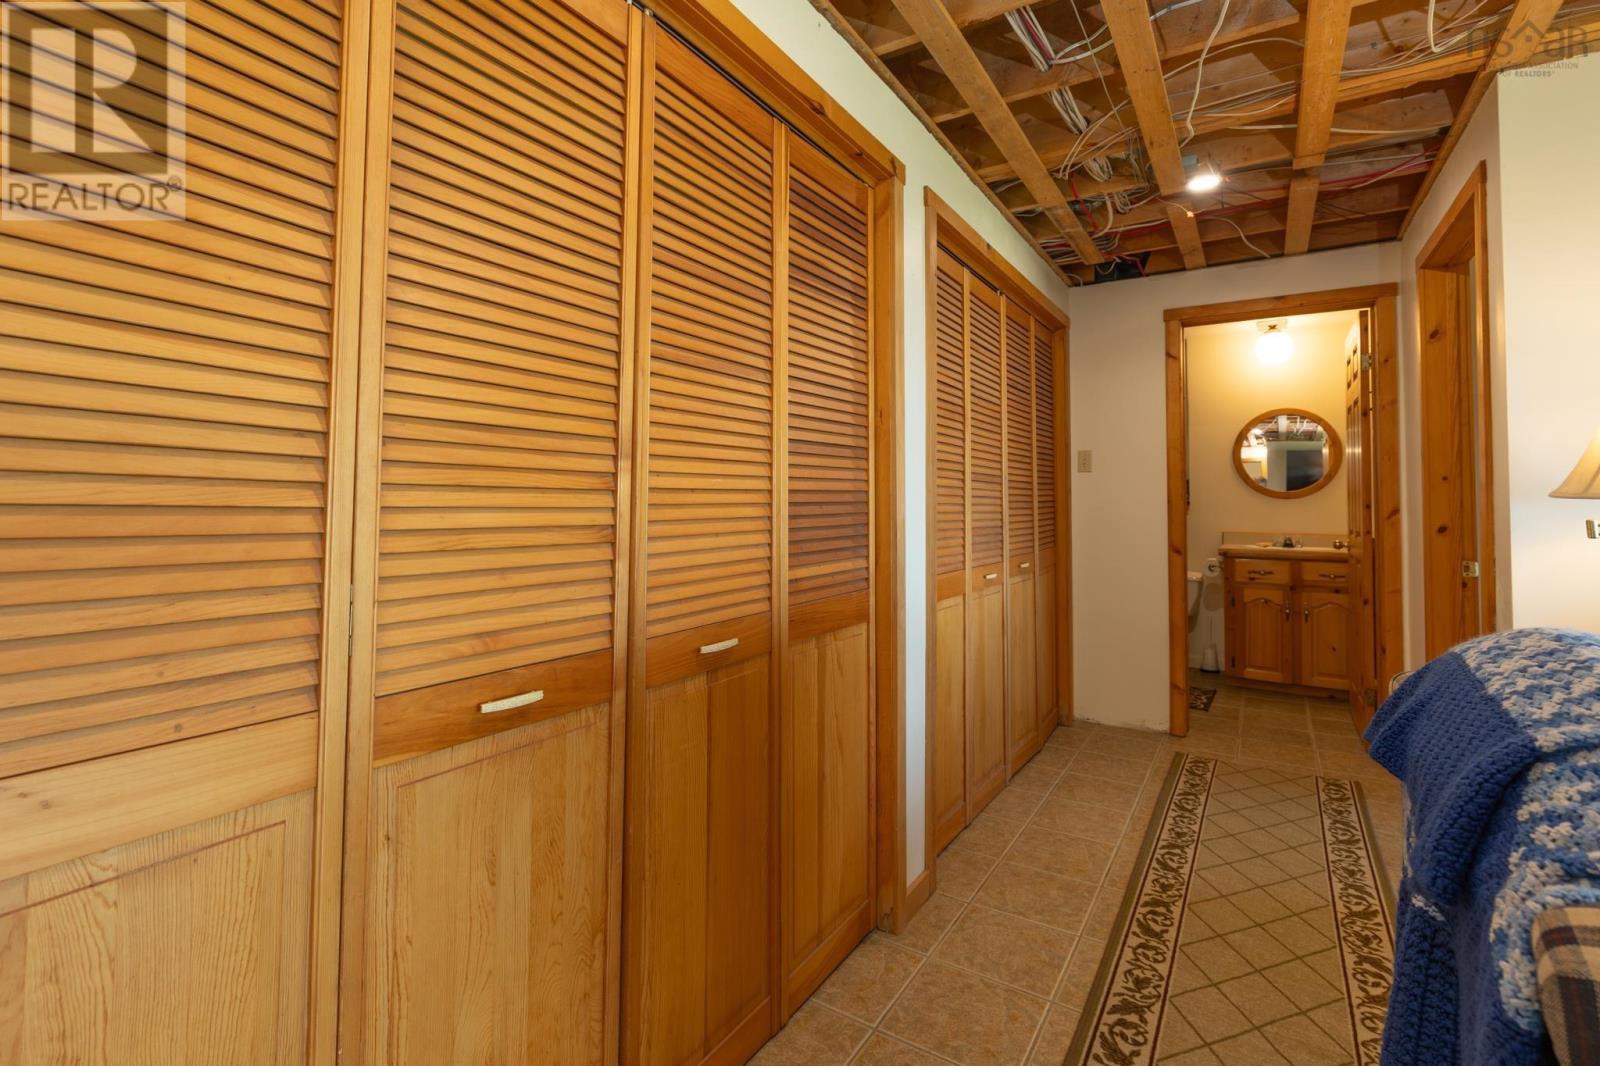
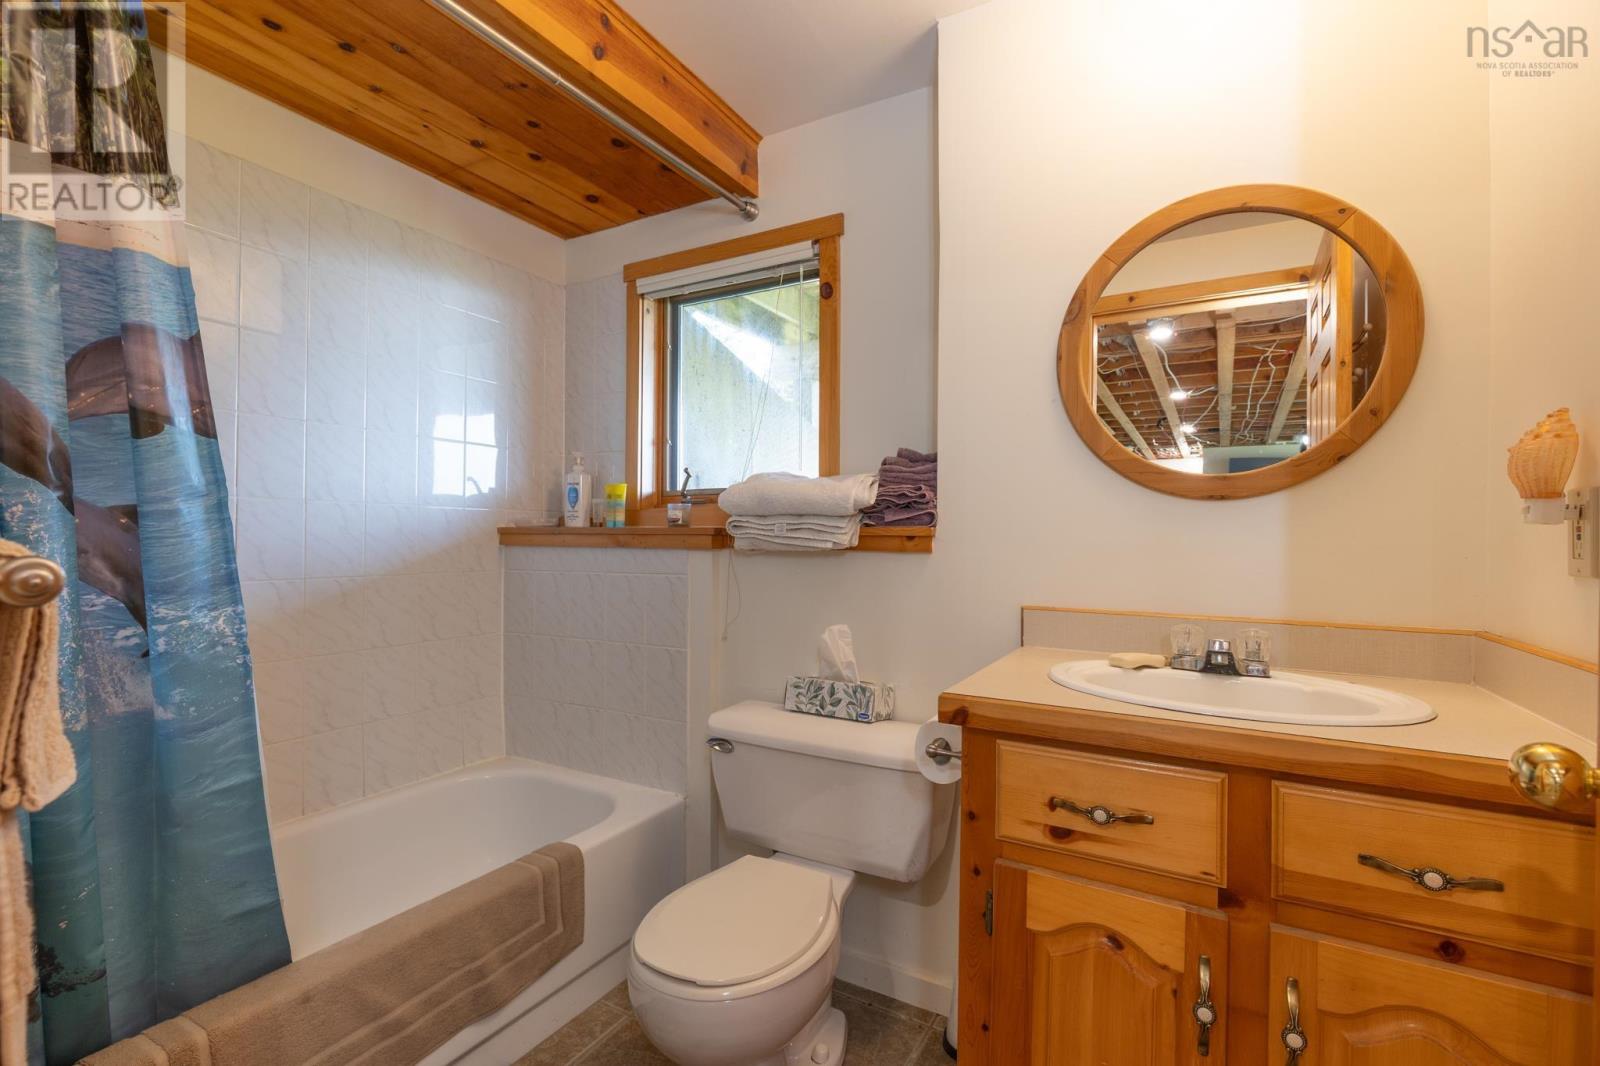
| 4pc Bathroom | Lower level | 5.9x7.10 |
| Bedroom | Lower level | 10.8x11.6 |
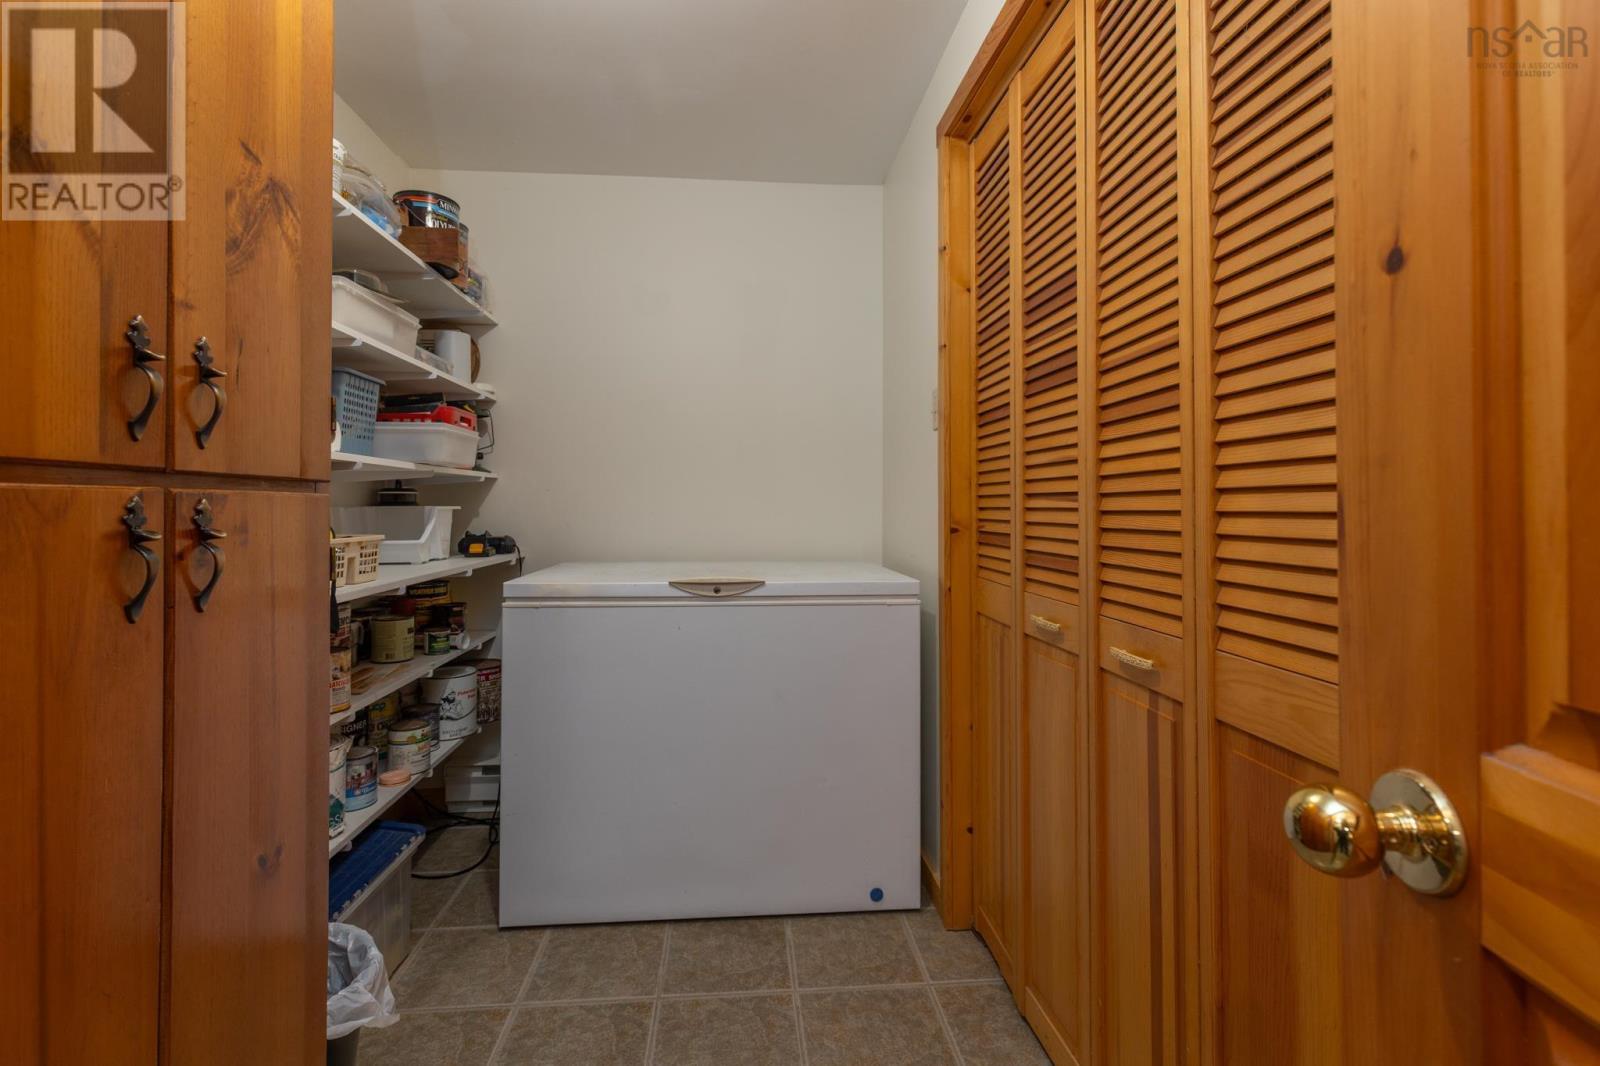
| Storage | Lower level | 5.5x12.10 |
Directions
From Yarmouth to Vancouver St then left on Hwy 304 to Cape Forchu. Cross the causeway and continue on to Thomas Rd civic # 194 signed
The map loads here.