8 Foleaze Park Drive
Brow Of The Mountain, Nova Scotia B0P 1J0
$685,000
- Bedrooms
- 4
- Bathrooms
- 3 + 1 half
- Living area
- 2,343 sq ft
- Lot
- 3.3 acres
- Type
- Single Family
Description
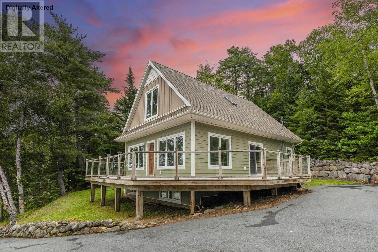
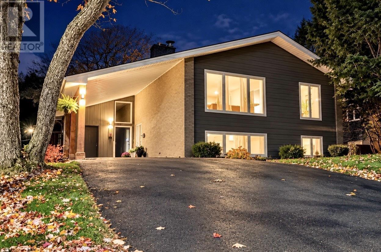
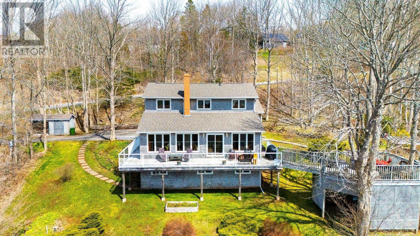
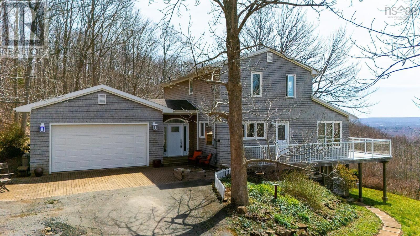
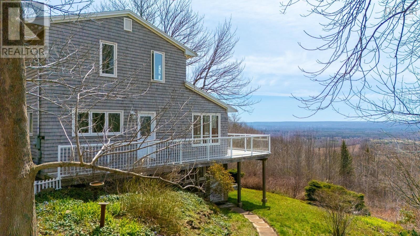
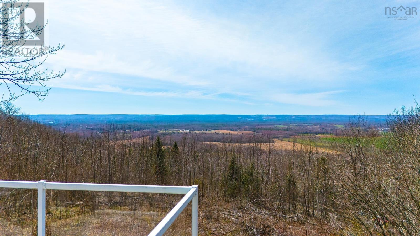
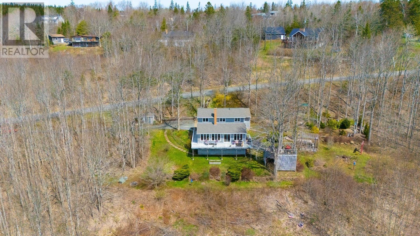
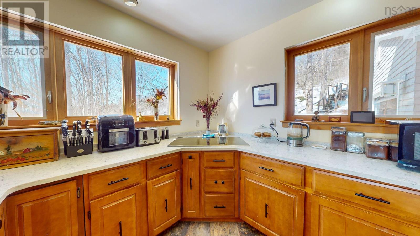
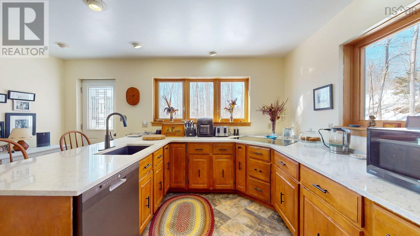
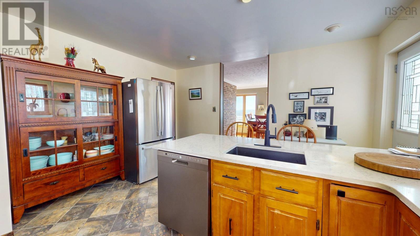
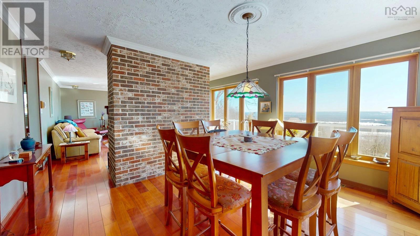
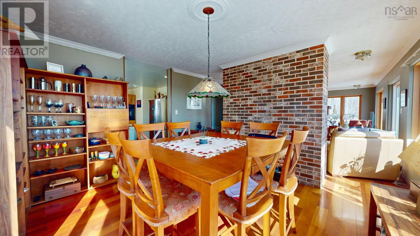
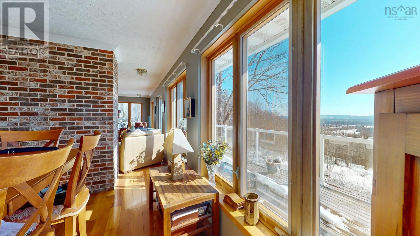
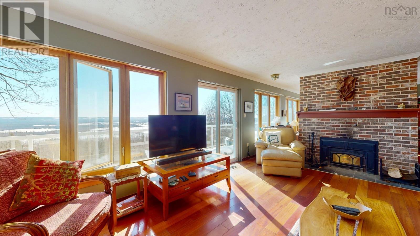
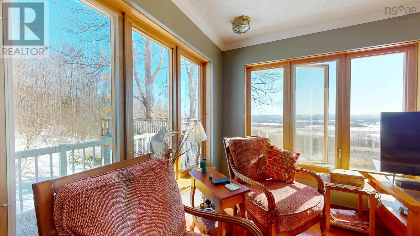
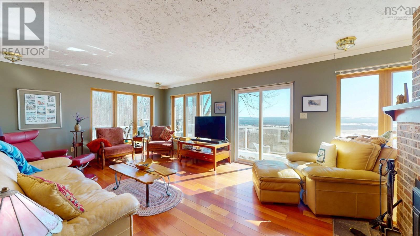
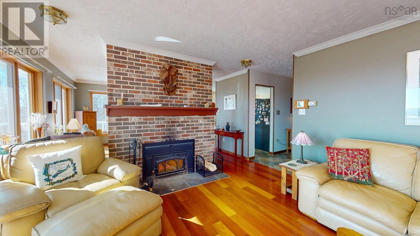
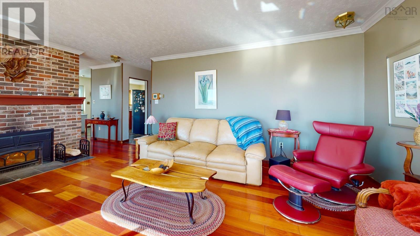
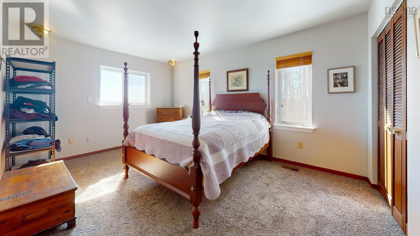
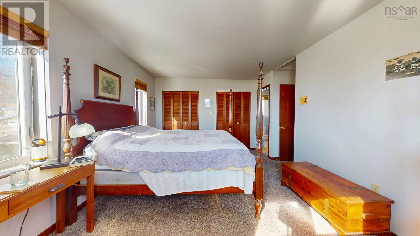
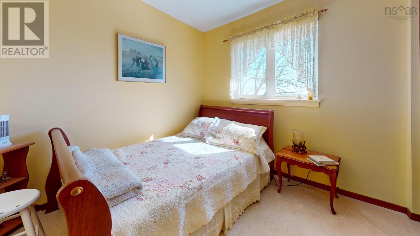
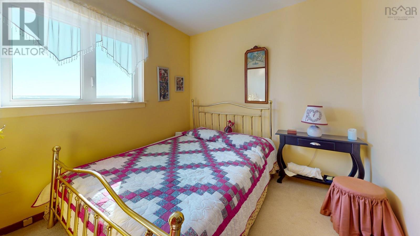
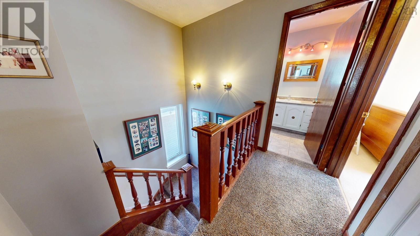
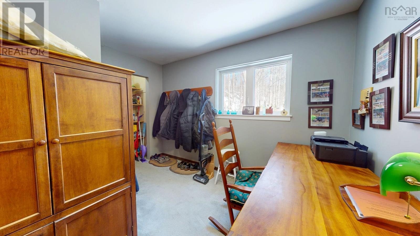
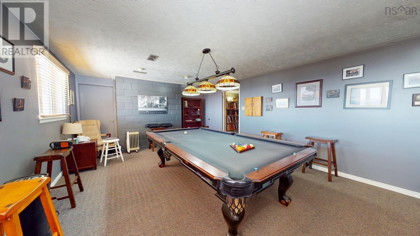
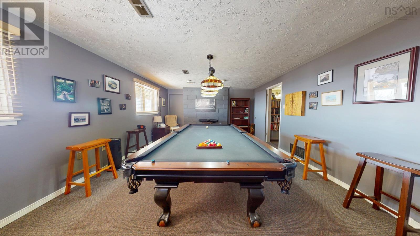
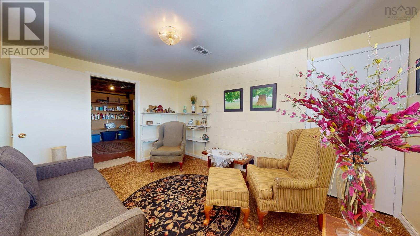
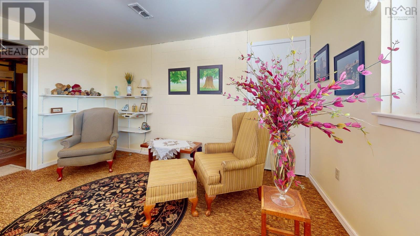
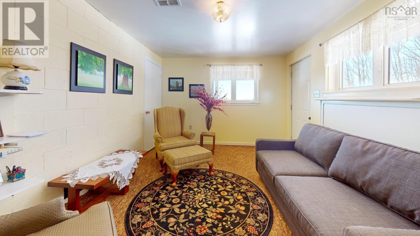
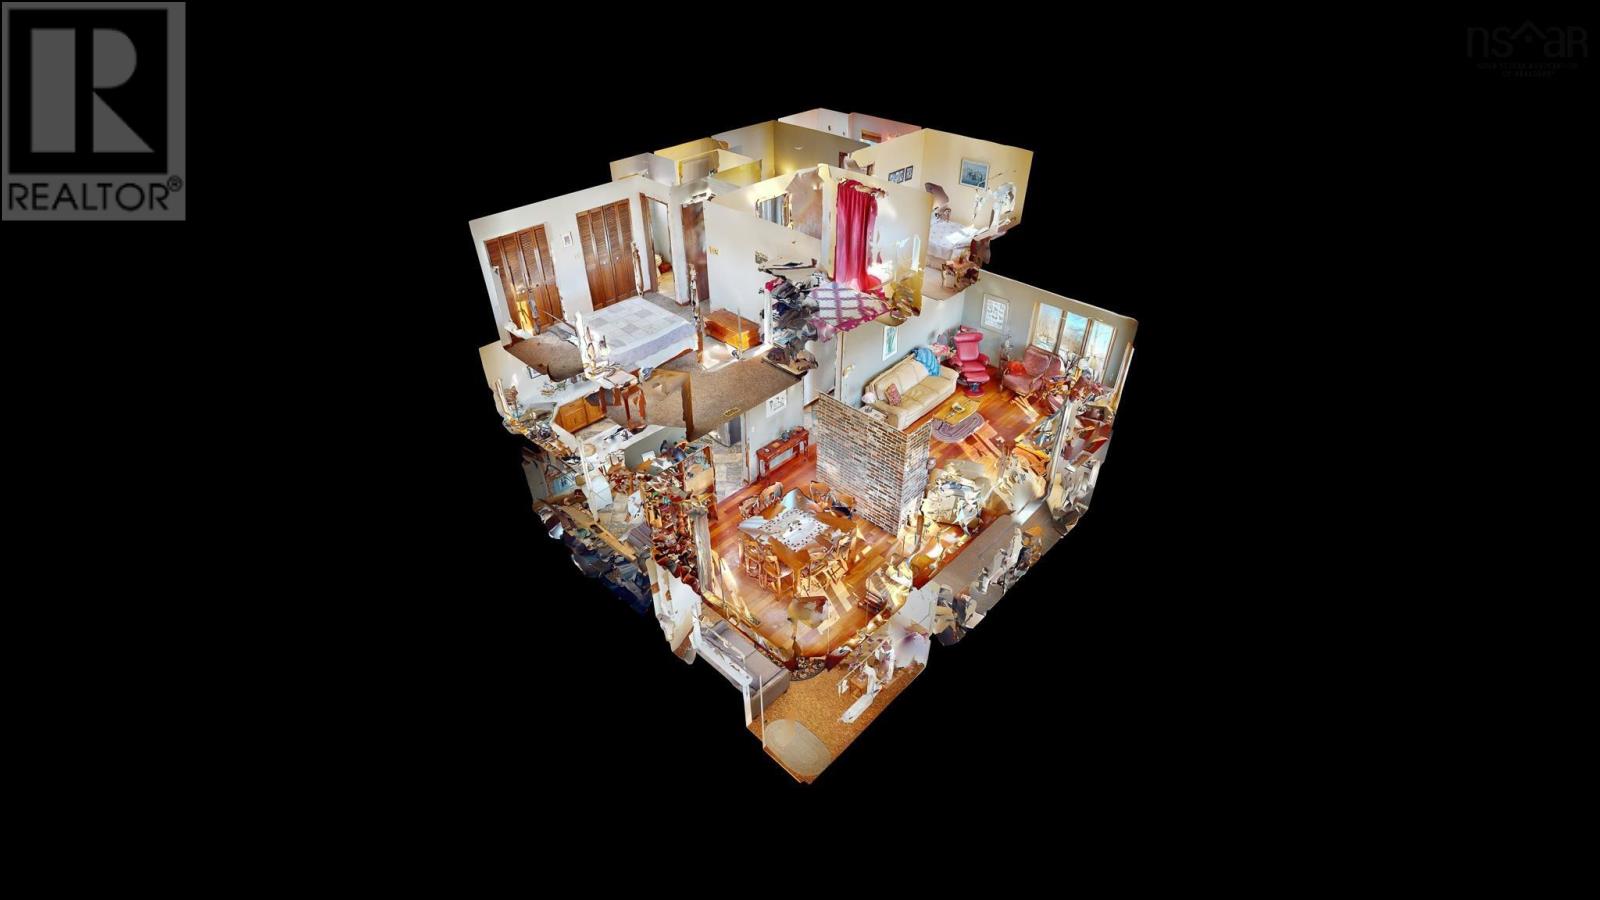
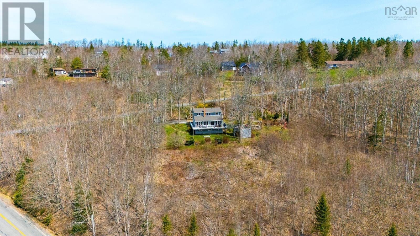
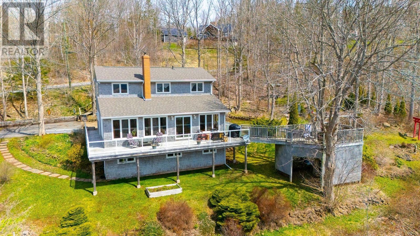
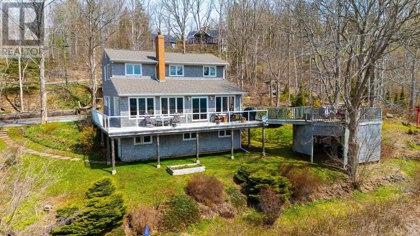
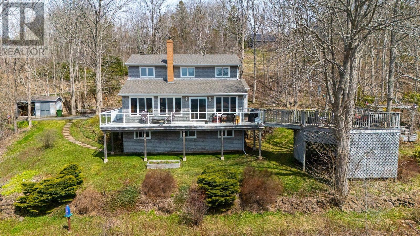
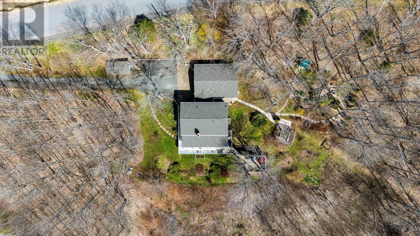
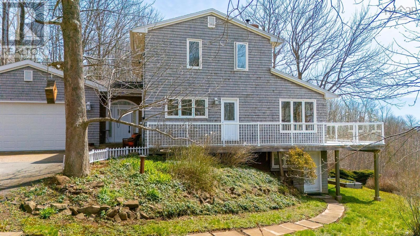
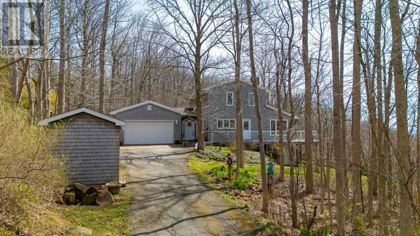
This spectacular 4 bedroom, 2.5 bath home is nestled on 3.3 acres of south facing land on the bluff above Centreville. Experience panoramic valley views and tranquil outdoor spaces, including the wrap around balcony that feels like you are sitting in the trees. Southern exposure gives passive solar through the ample south facing windows. Wood stove insert and central heat pump provide plenty of heat. Attached double garage and detached garden shed/wood shed supply plenty of storage. Great location on the North Mountain. The home offers a lower level walkout from the fourth bedroom downstairs, while the other three bedrooms, including the primary are upstairs. Office on the main level. 200 Amp electrical entrance. Pool table is negotiable. (id:56844)
Listing
- MLS® number
- 202504669
- Status
- Active
- Days On Market
- 598
Building
- Type
- House
- Year built
- 1974
- Storeys
- 2
- Living area
- 2,343 sq ft
- Above grade
- 2,343 sq ft
- Bedrooms above grade
- 3
- Bedrooms below grade
- 1
- Foundation
- Concrete Block
Interior
- Flooring
- Hardwood, Carpeted, Ceramic Tile
- Heating
- Heat Pump, Electric, Wood
- Cooling
- Heat Pump
- Appliances
- Washer, Refrigerator, Oven - Electric, Water softener, Dishwasher, Dryer, Microwave
- Accessibility
- 32in min Hallways, Entry less than 3 steps
Land
- Lot size
- 3.3 acres
- Lot features
- Treed, Sloping, Balcony
- Exterior features
- Wood siding
- Community
- School Bus
Parking
- Type
- Attached Garage, Garage, Paved Yard
Utilities
- Water
- Drilled Well
- Sewer
- Septic System
Fees and taxes
- Common interest
- Freehold
- Parcel number
- 55043079
Rooms
| Room | Level | Size |
|---|---|---|
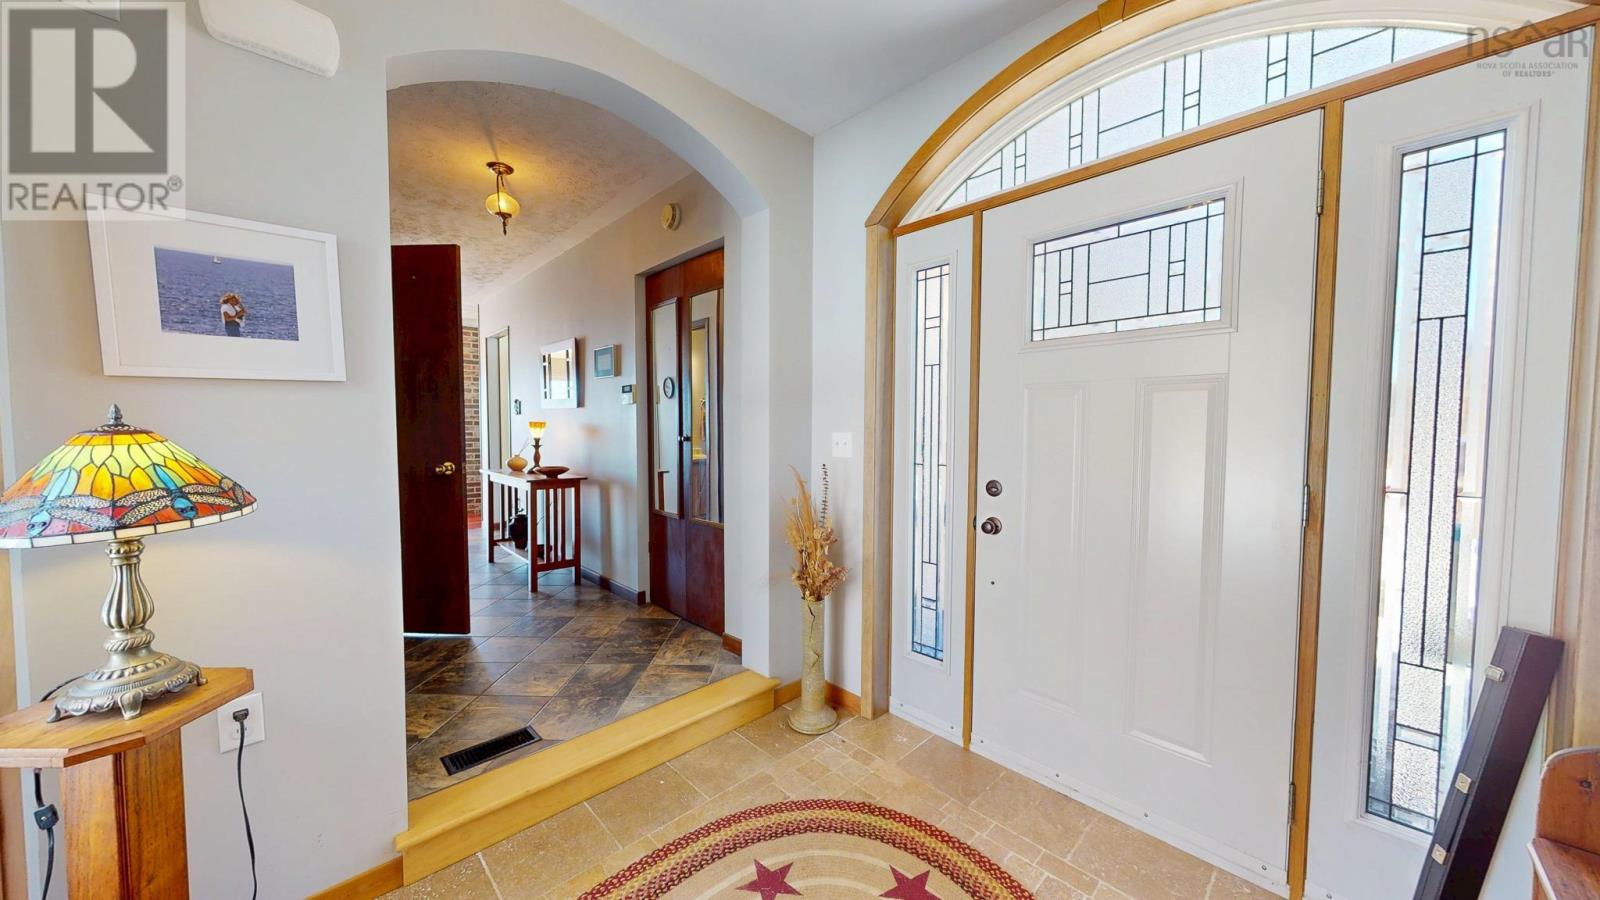
| Foyer | Main level | 8.2x7.11 |
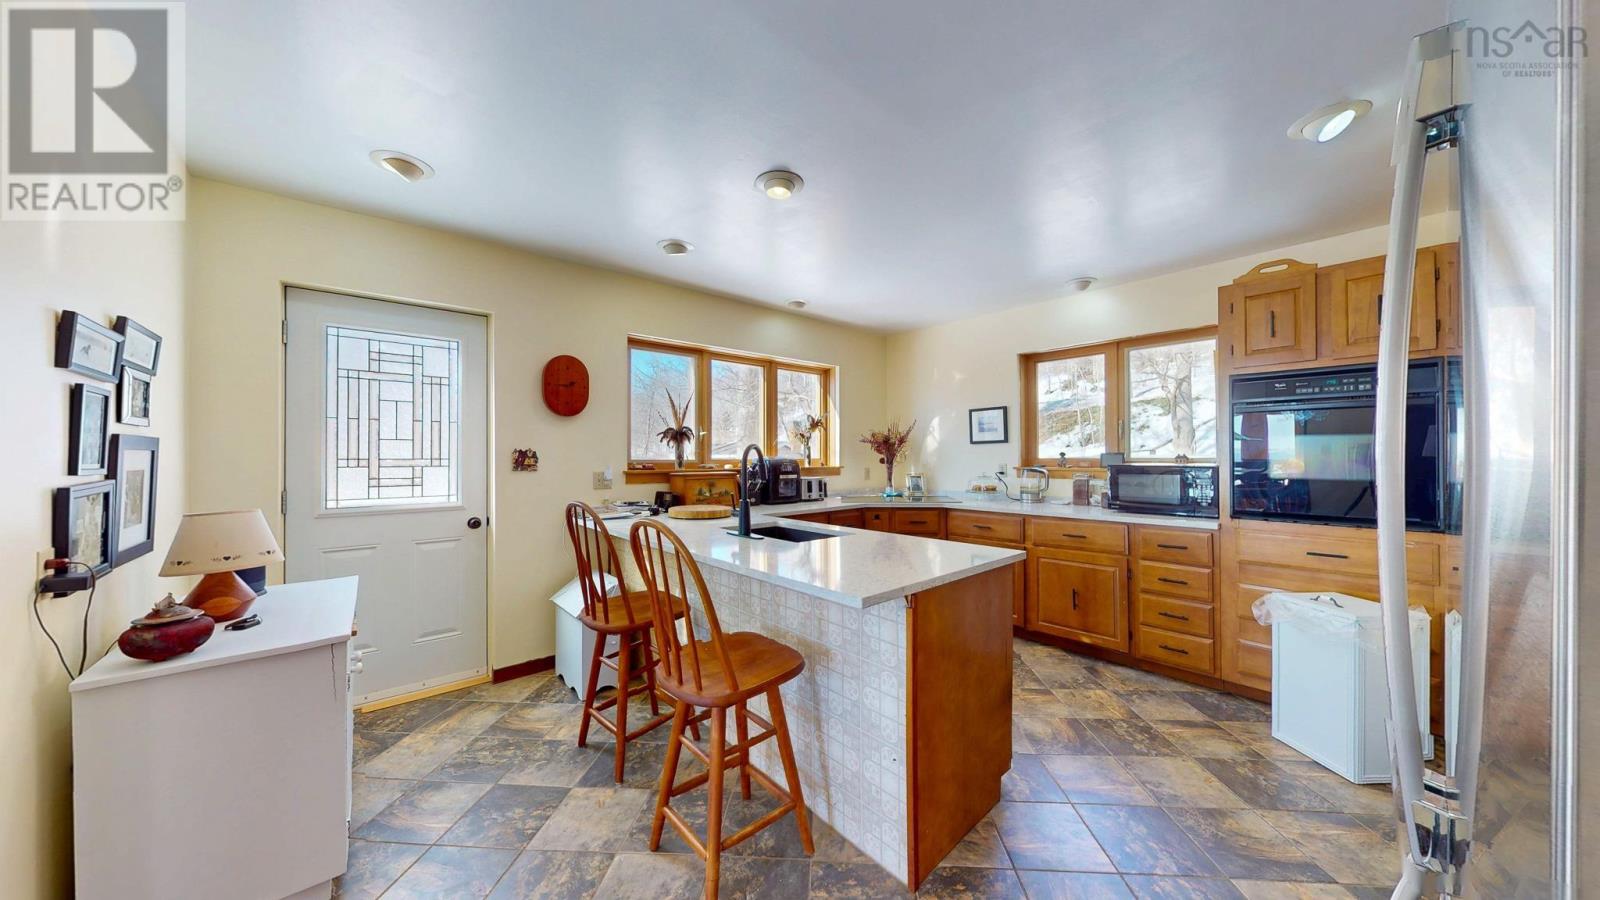
| Kitchen | Main level | 14.10x13.8 |
| Dining room | Main level | 13.10x13.7 |
| Living room | Main level | 14.5x19.4 |
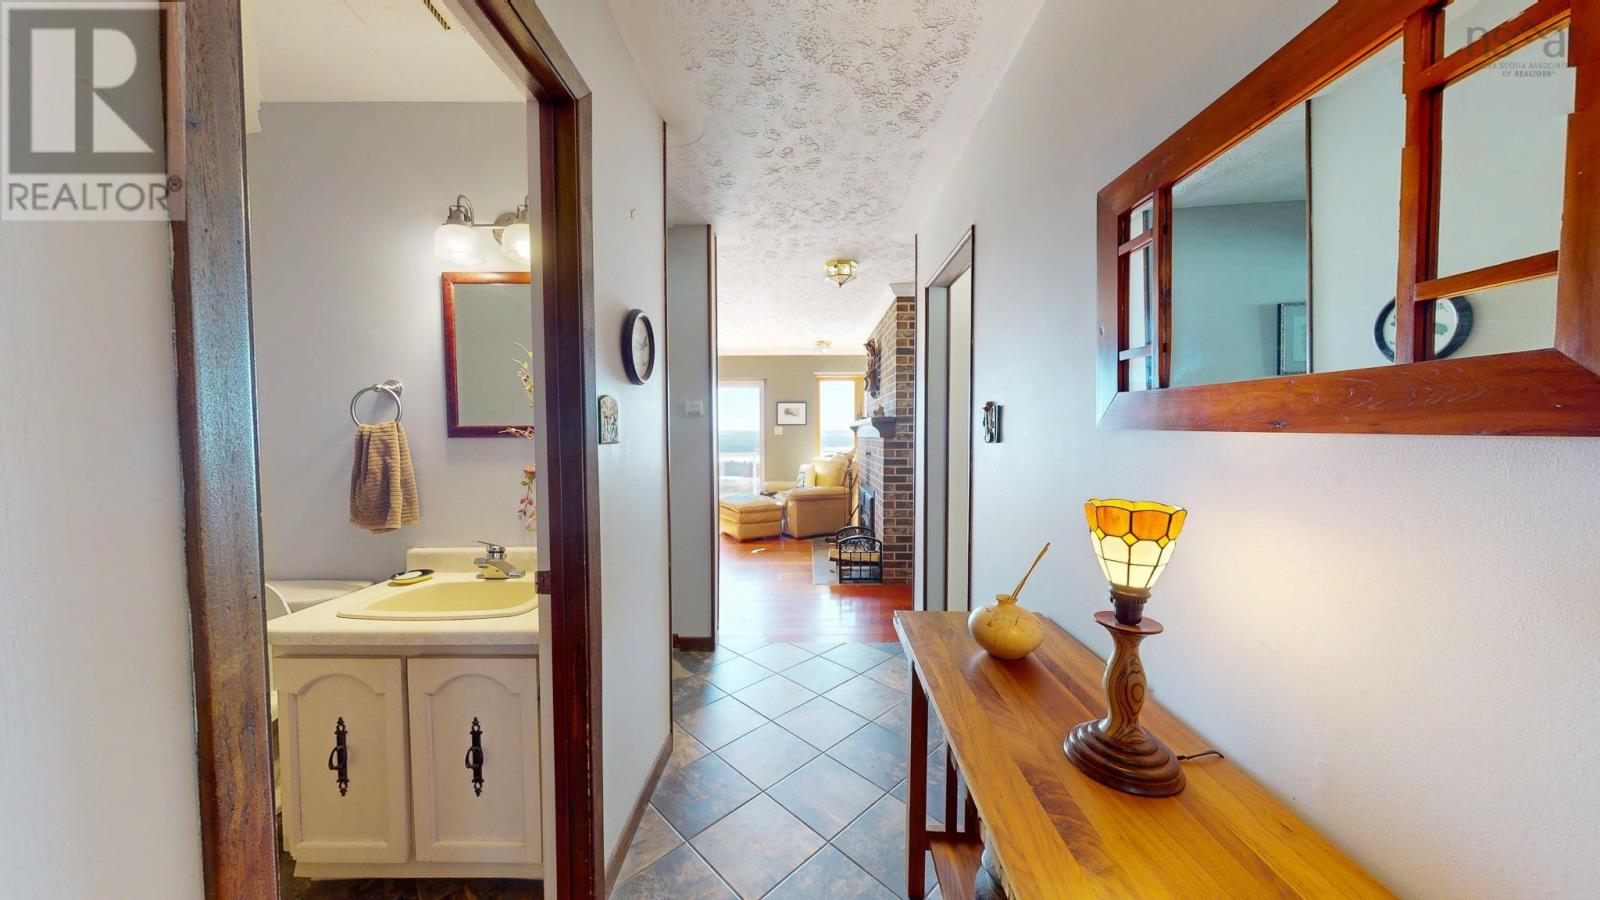
| 2pc Bathroom | Main level | 4.8x5 |
| Den | Main level | 12x9.5 |
| Primary Bedroom | Second level | 15.9x14.4 |
| 4pc Ensuite bath | Second level | 6.4x8.6 |
| Bedroom | Second level | 9.2x9.7 |
| Bedroom | Second level | 9.2x9.1 |
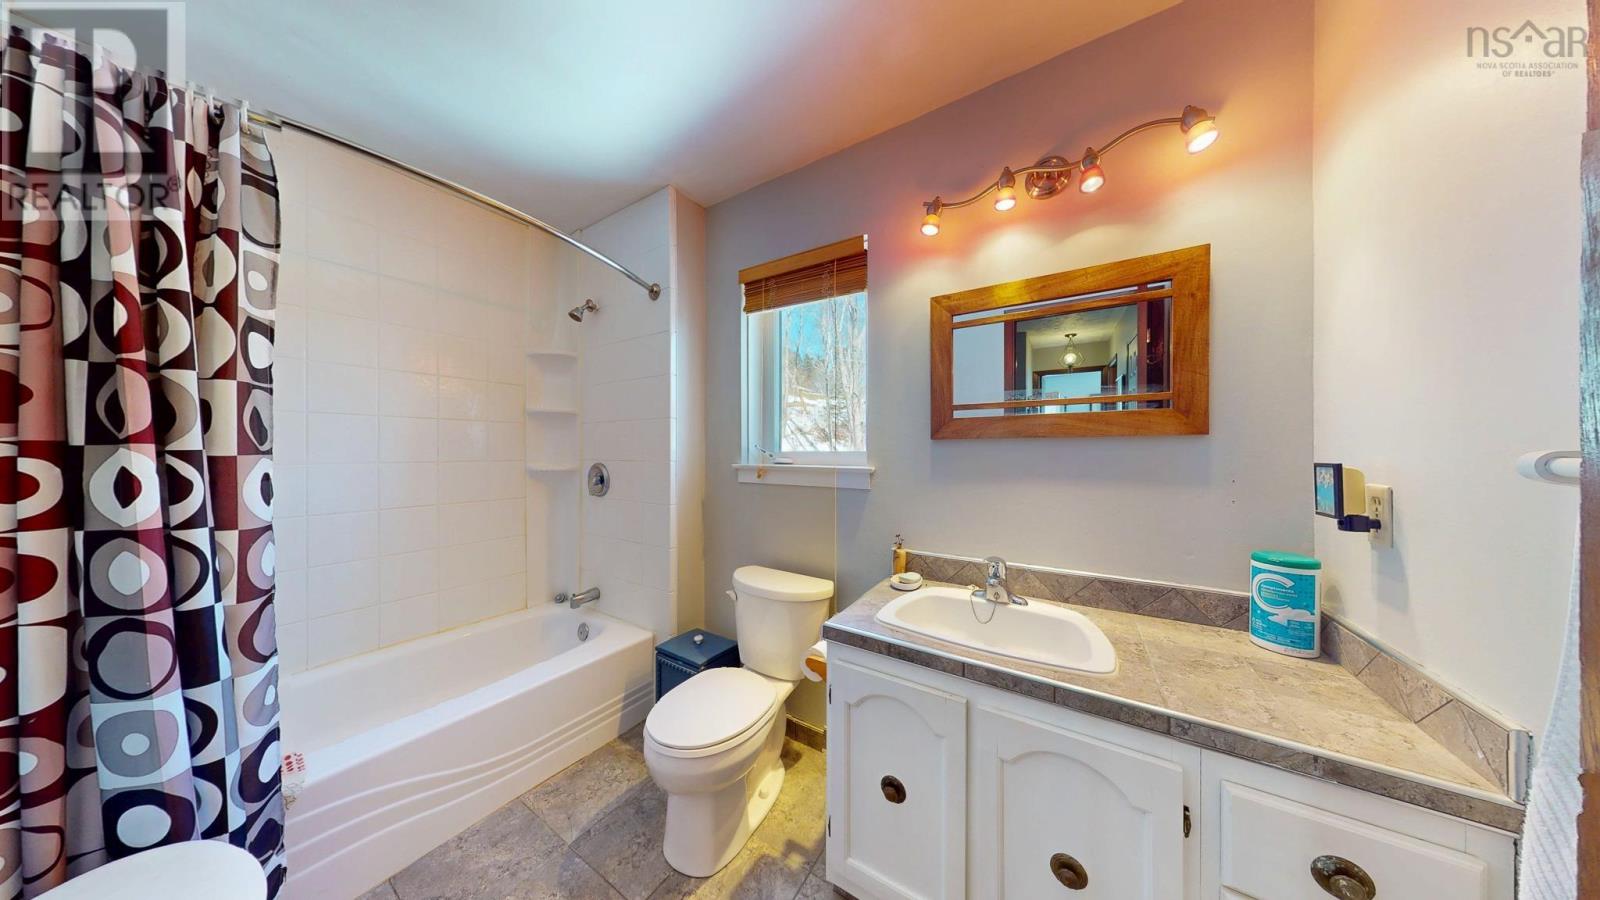
| 4pc Bathroom | Second level | 9.8x5.9 |
| Bedroom | Basement | 14.1x11.2 |
| Workshop | Basement | 14x14.7 |
| Recreational, Games room | Basement | 14.2x21.4 |
| Utility room | Basement | 13.10x13.3 -jog stairs |
Directions
Highway 1 Kentville, north on 341 to 359 Highway through Centreville, up the hill, turn right on Foleaze Park Drive and destination is first driveway on your right.
The map loads here.