476 Maple Drive
Cape George, Nova Scotia B0E 3B0
$560,000
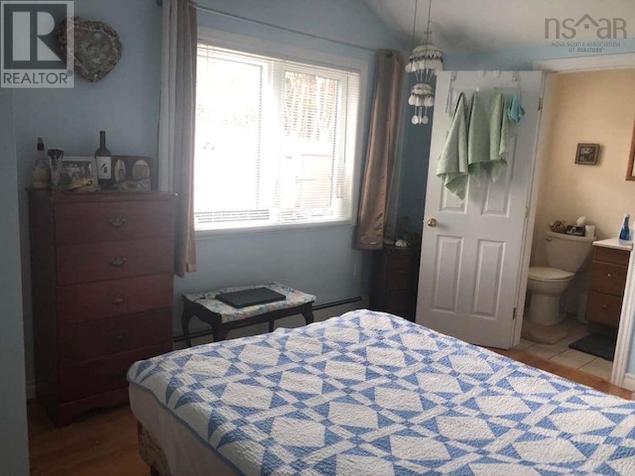
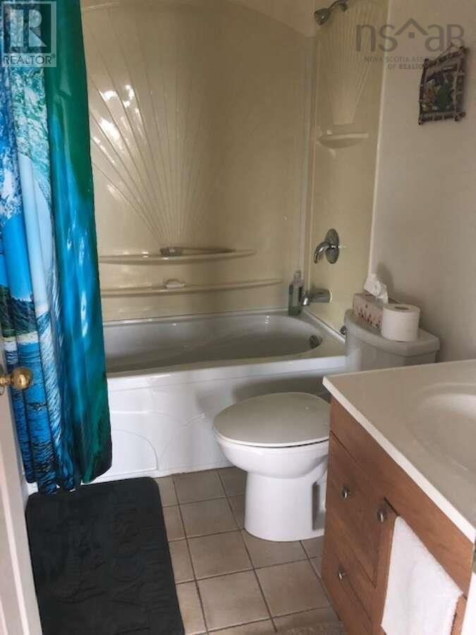
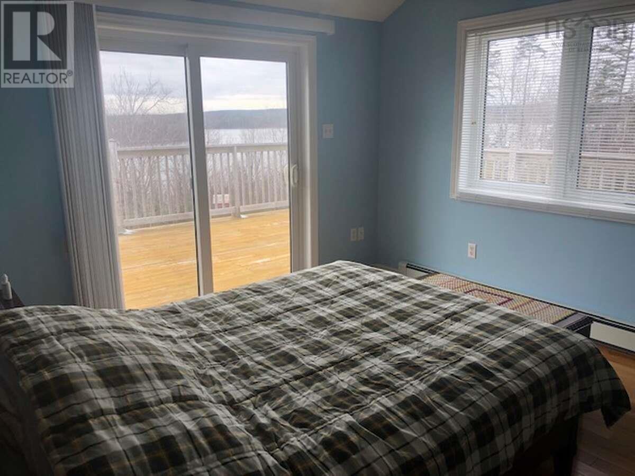
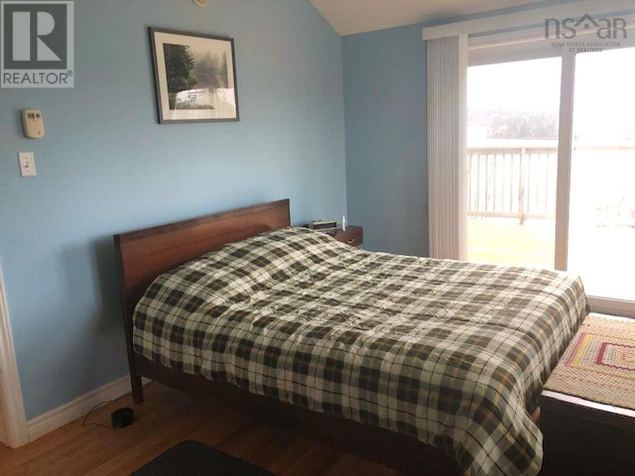
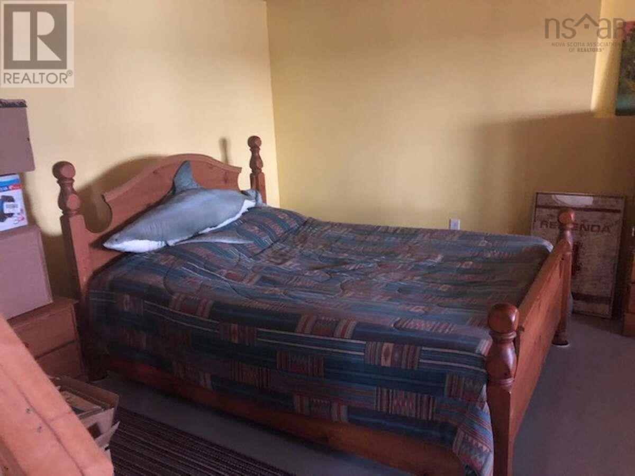
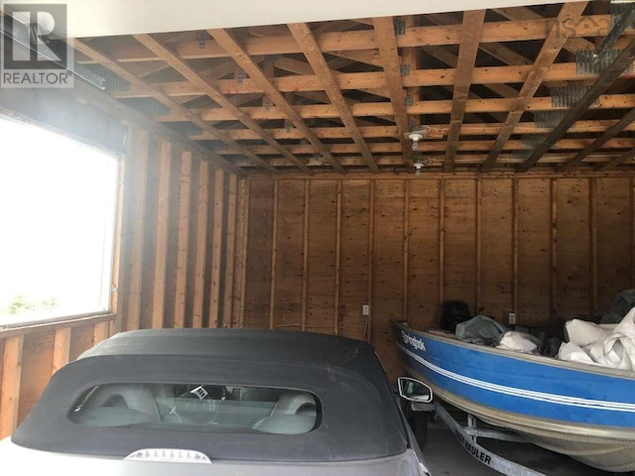
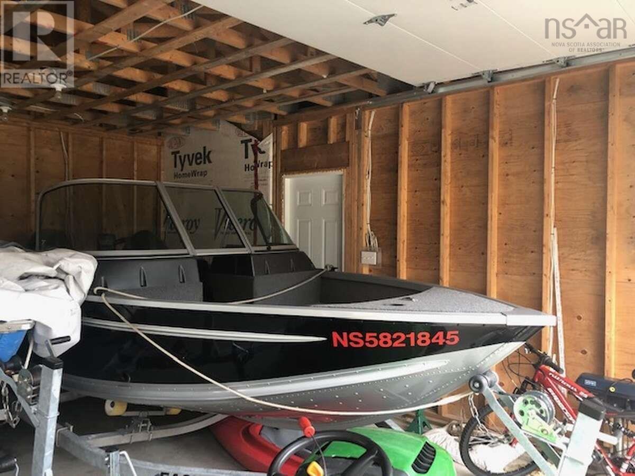
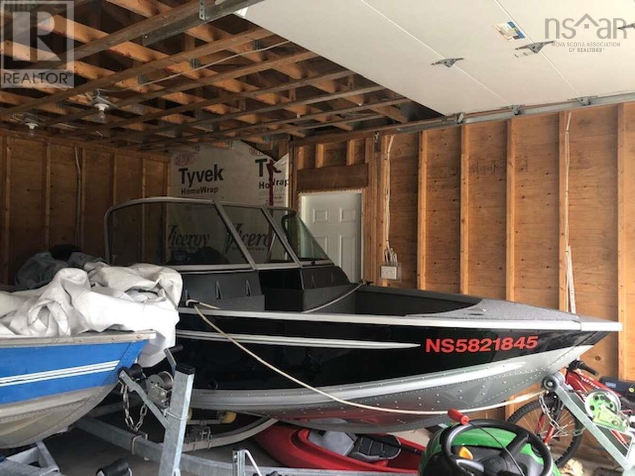
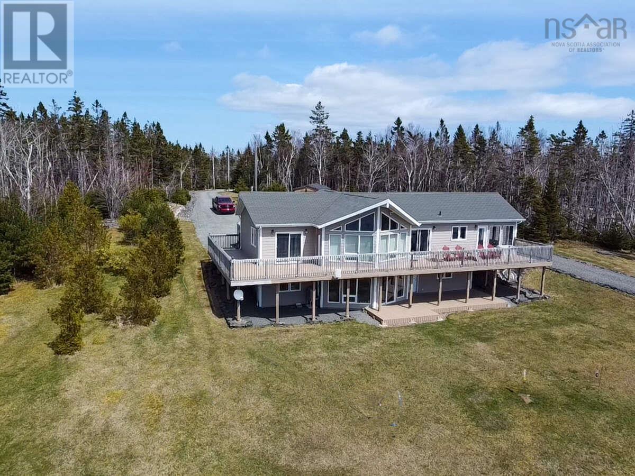
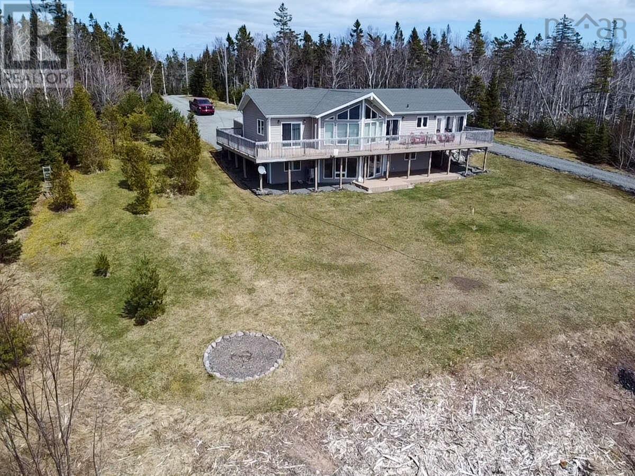
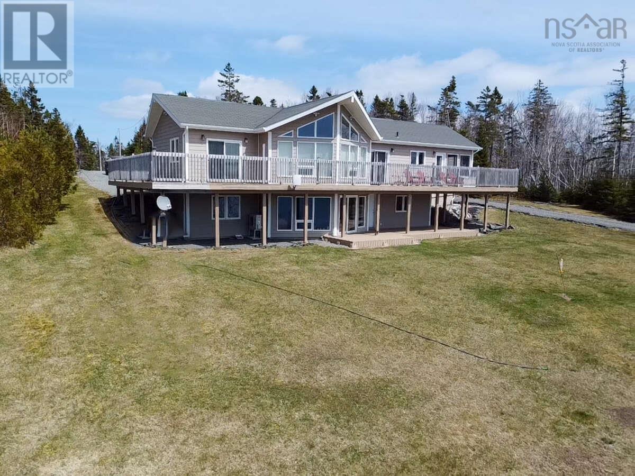
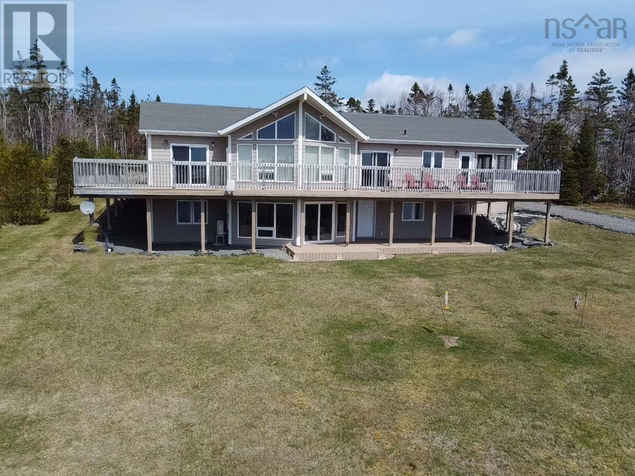
- Bedrooms
- 3
- Bathrooms
- 2
- Living area
- 1,200 sq ft
- Lot
- 2.81 acres
- Type
- Single Family
Description
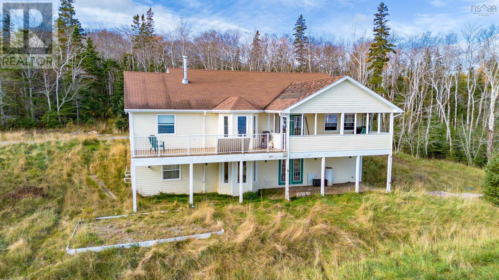
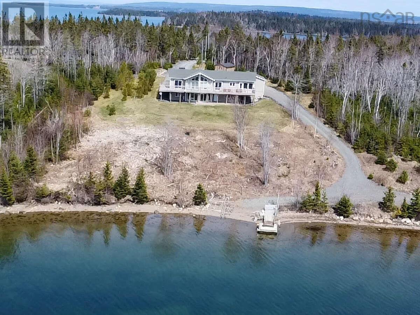
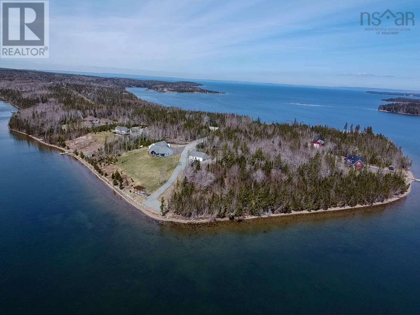
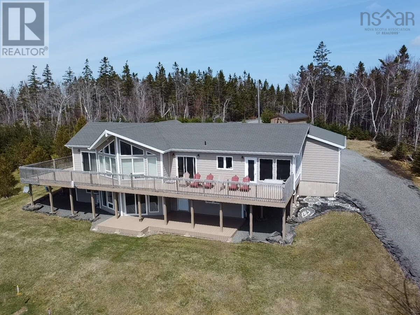
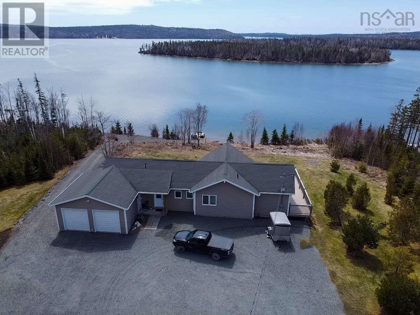
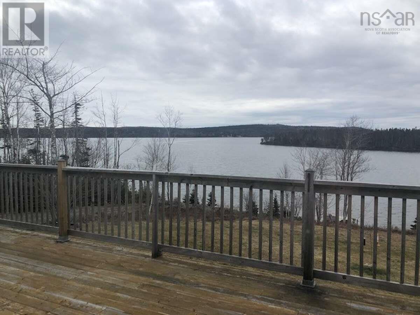
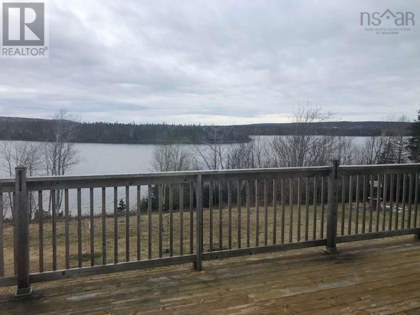
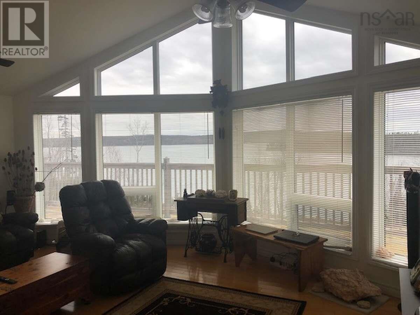
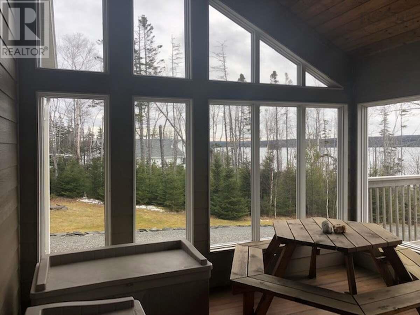
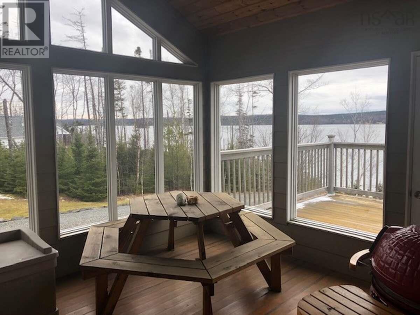
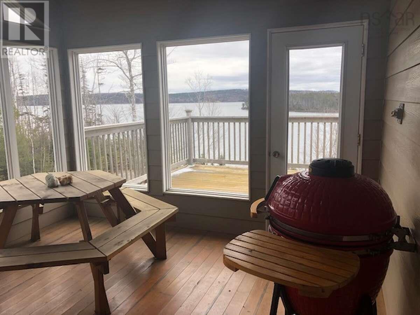
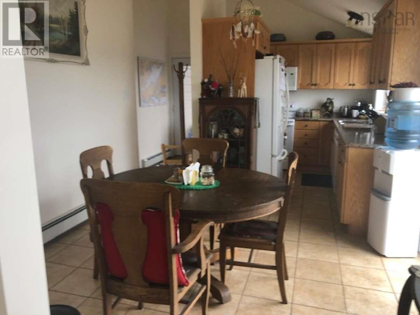
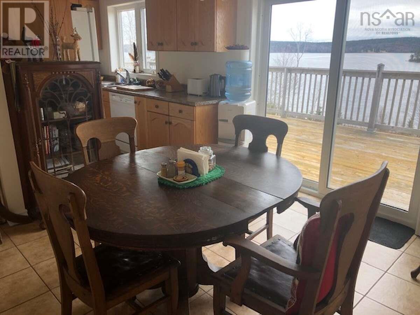
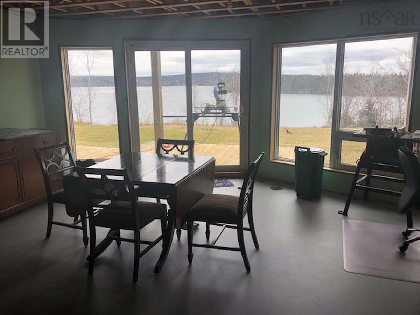
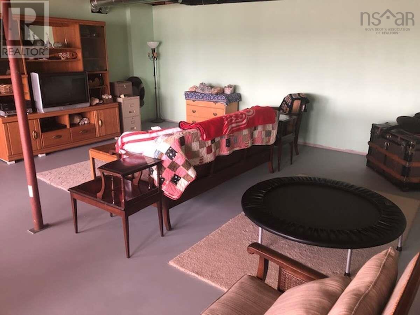
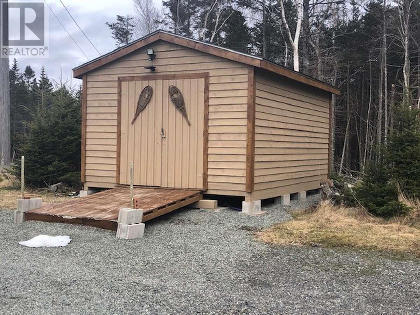
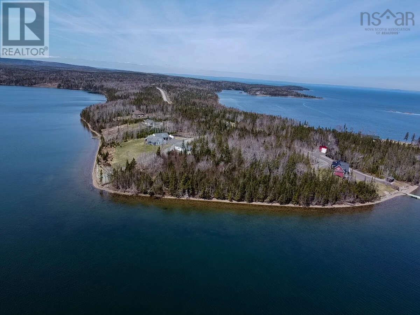
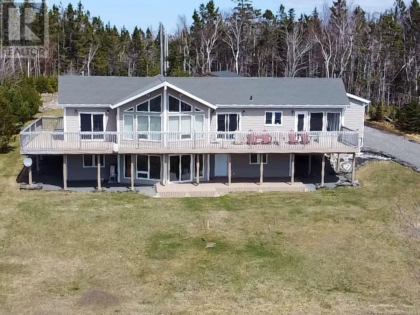
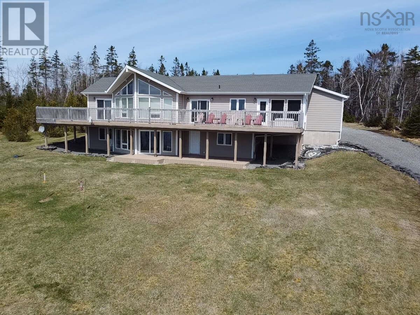
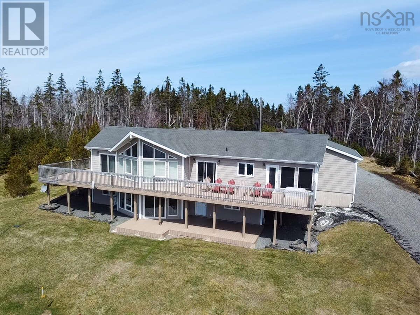
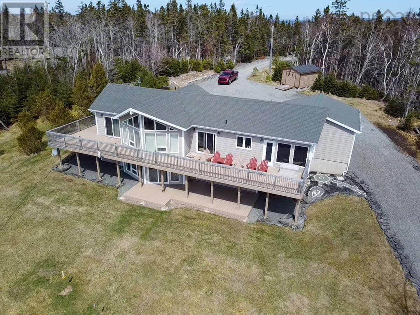
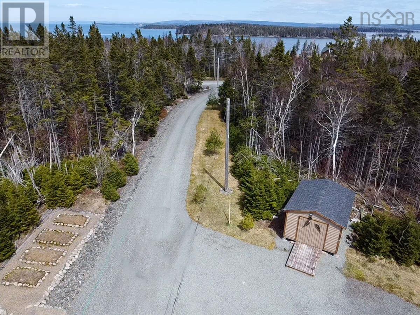
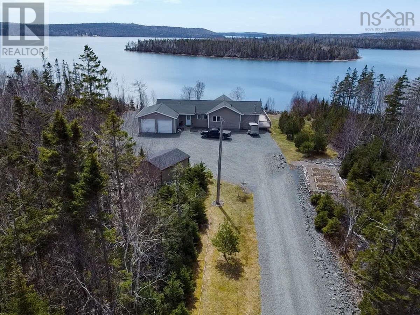
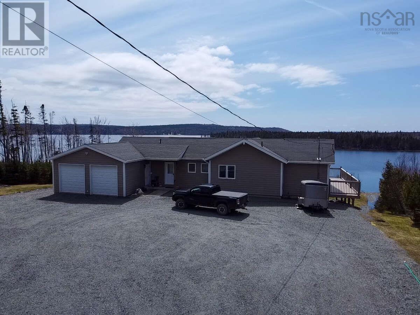
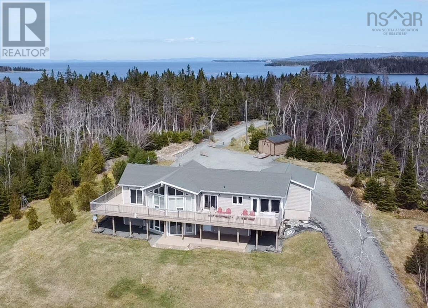
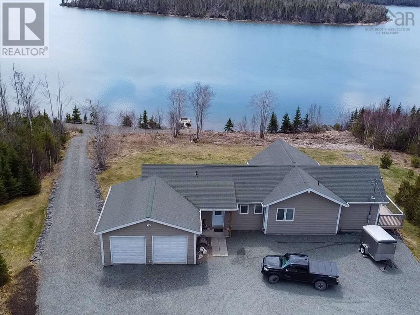
To learn more about this property, please click the "More Information" button below.The Bras d'Or Lake has been described as an inland sea. Property is 2.81 acres+ with 325 feet of waterfront on a sand beach. Incredible home with cathedral ceilings and lots of windows to enjoy the view. Home is bright with natural sunlight everywhere. A large deck to sit and have your morning coffee and a four season screened in porch so you can barbeque anytime. Walkout basement which is basically finished where you can add on your finishing touches. The home is wired for a generator. Double attached garage for all your toys and a storage shed. Nice protected area with a dock to moor your boat, fish or sit and enjoy the peace and tranquility. Driveway down to the shore. (id:56844)
Listing
- MLS® number
- 202421371
- Status
- Active
- Days On Market
- 787
Building
- Type
- House
- Style
- Bungalow
- Year built
- 2008
- Storeys
- 1
- Living area
- 1,200 sq ft
- Above grade
- 1,200 sq ft
- Bedrooms above grade
- 2
- Bedrooms below grade
- 1
- Foundation
- Poured Concrete
Interior
- Flooring
- Tile, Engineered hardwood, Ceramic Tile
- Heating
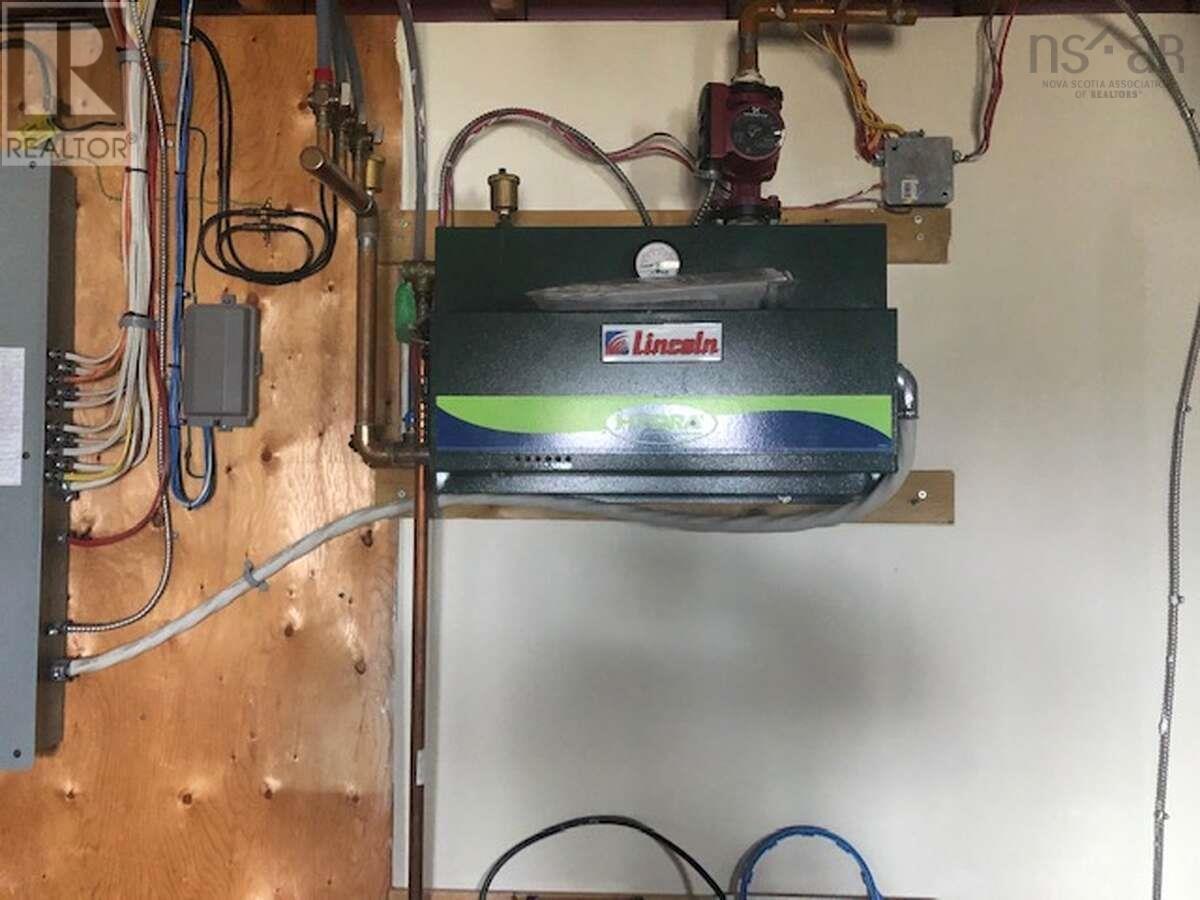
- Heat Pump, Baseboard heaters, Radiant heat, Electric, Radiator, Hot Water, Ductless, Furnace
- Cooling
- Central air conditioning, Wall unit, Heat Pump, Air Conditioned
- Appliances
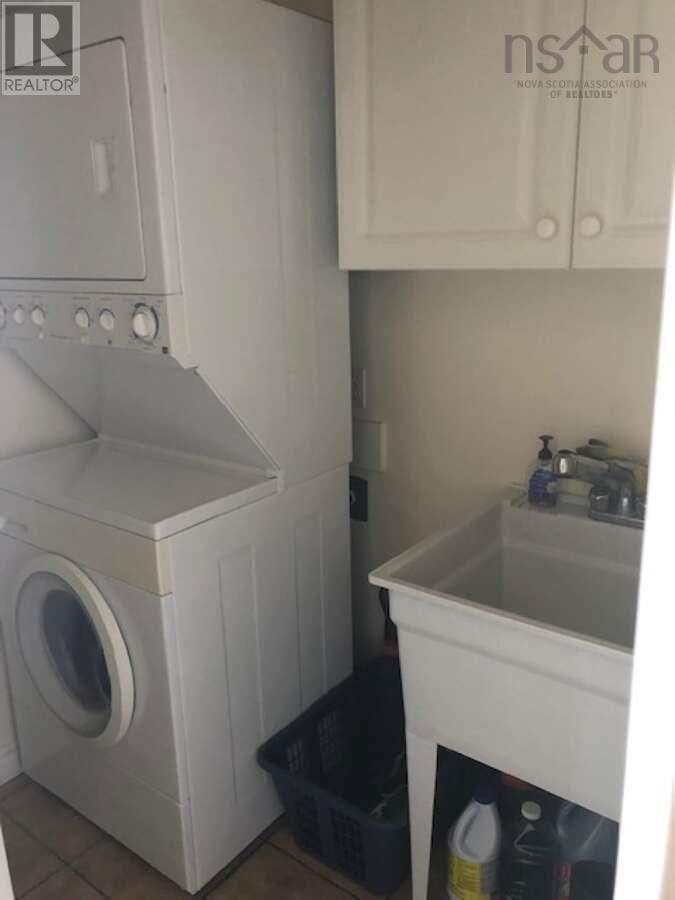
- Washer, Dryer - Electric, Refrigerator, Oven - Electric, Barbeque, Dishwasher, Microwave, Washer/Dryer Combo, Freezer - Chest
- Accessibility
- 5ft min Kitchen Turning Radius, 5ft min Bathroom Turning Radius, 32in min Entry Doorways, Entry less than 3 steps
Land
- Lot size
- 2.81 acres
- Lot features
- Treed, Sloping
- View
- View of water
- Waterfront
- Waterfront on lake
- Exterior features
- Concrete Siding
Parking
- Type
- Attached Garage, Garage, Gravel
Utilities
- Water
- Dug Well, Well
- Sewer
- Septic System
Fees and taxes
- Common interest
- Freehold
- Parcel number
- 75144923
Rooms
| Room | Level | Size |
|---|---|---|
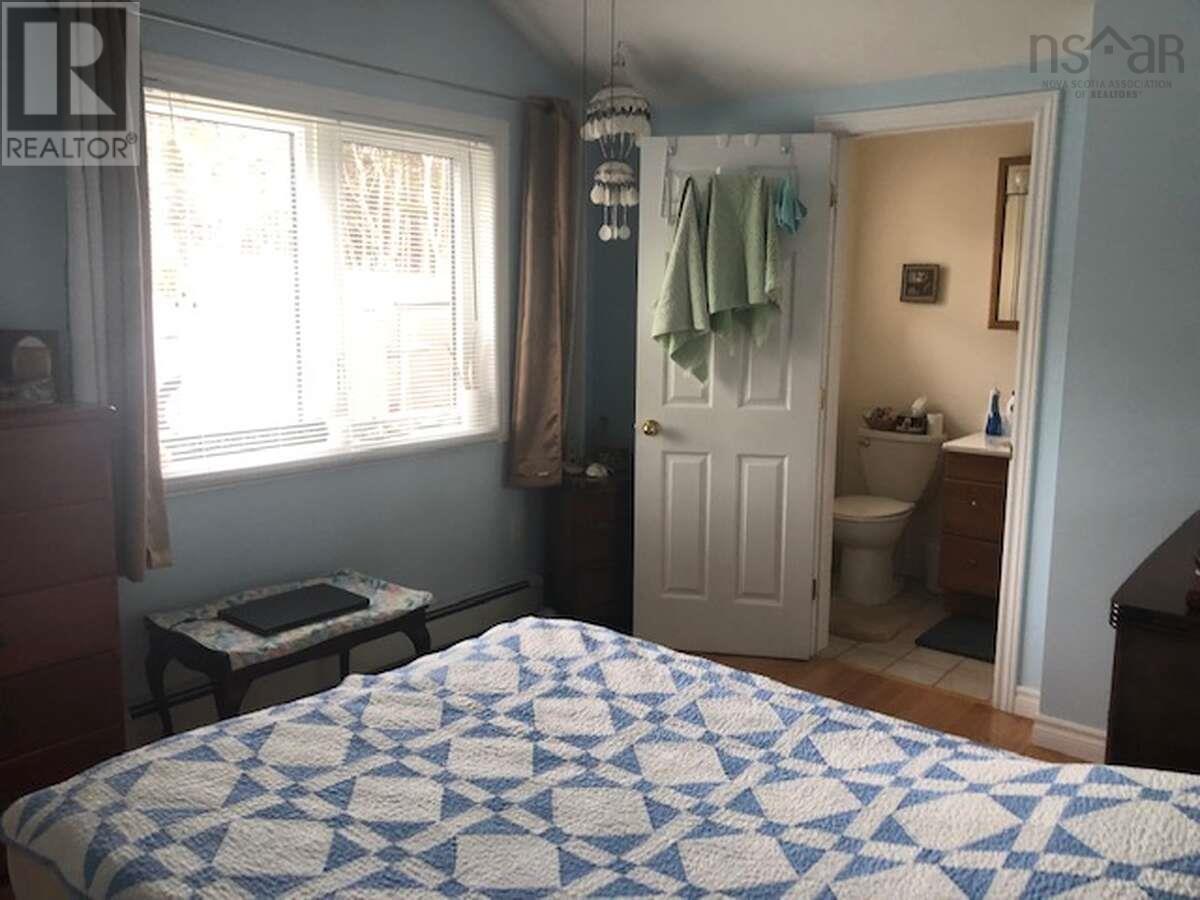
| Primary Bedroom | Main level | 14.0x11.0 |
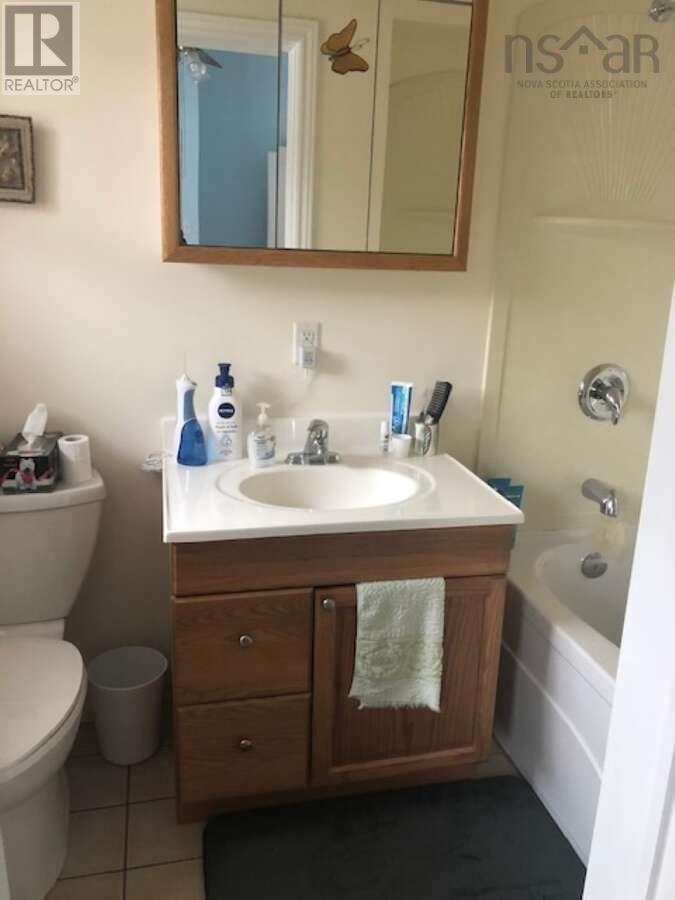
| 3pc Bathroom | Main level | 7.10x5.0 |
| 3pc Bathroom | Main level | 8.0x5.0 |
| Bedroom | Main level | 10.0x13.0 |
| Dining nook | Main level | 9.11x10.0 |
| Family room | Main level | 19.1x14.5 |
| Foyer | Main level | 3.6x9.0 |
| Great room | Basement | 19.0x29.0 |
| Kitchen | Main level | 10.9x11.0 |
| Laundry room | Main level | 6.2x4.5 |
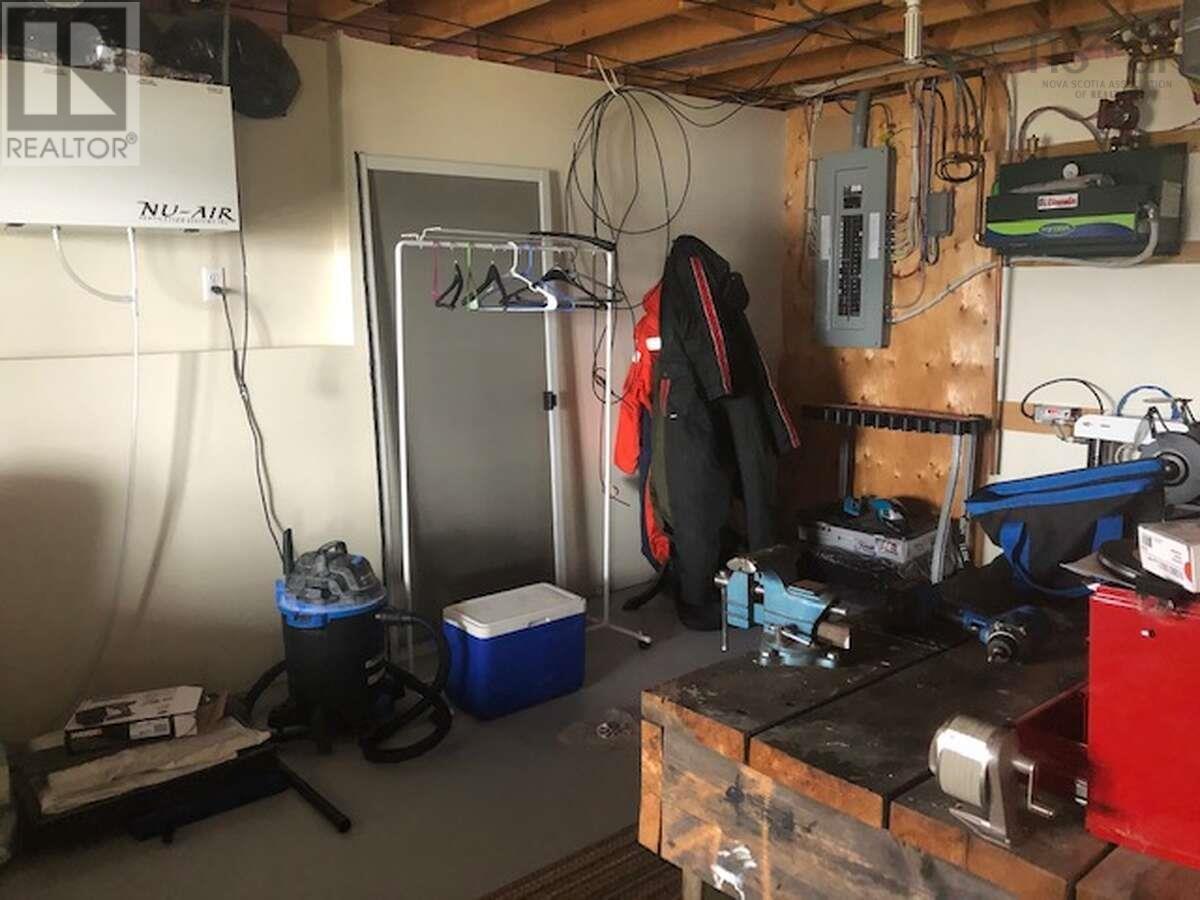
| Workshop | Basement | 11.0x19.0 |
Directions
End of Maple Drive, property is on right side.
The map loads here.