Lot 206 Memorial Court
Kentville, Nova Scotia B4N 0H3
$679,900
- Bedrooms
- 3
- Bathrooms
- 2
- Living area
- 1,658 sq ft
- Lot
- 0.24 acres
- Type
- Single Family
Description
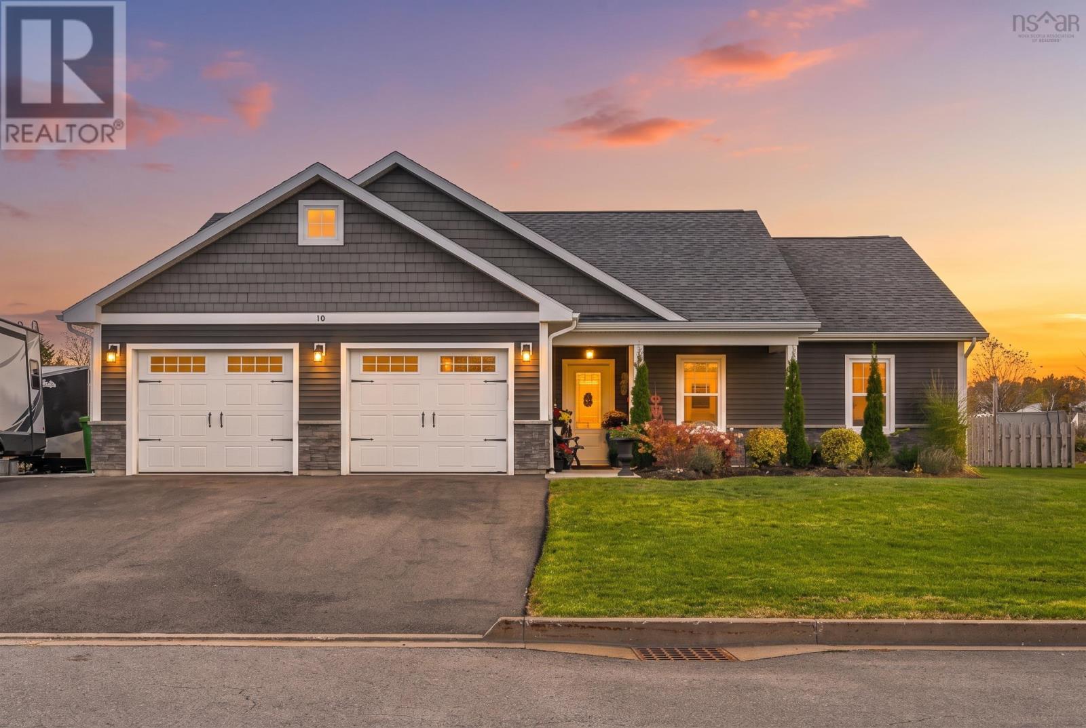
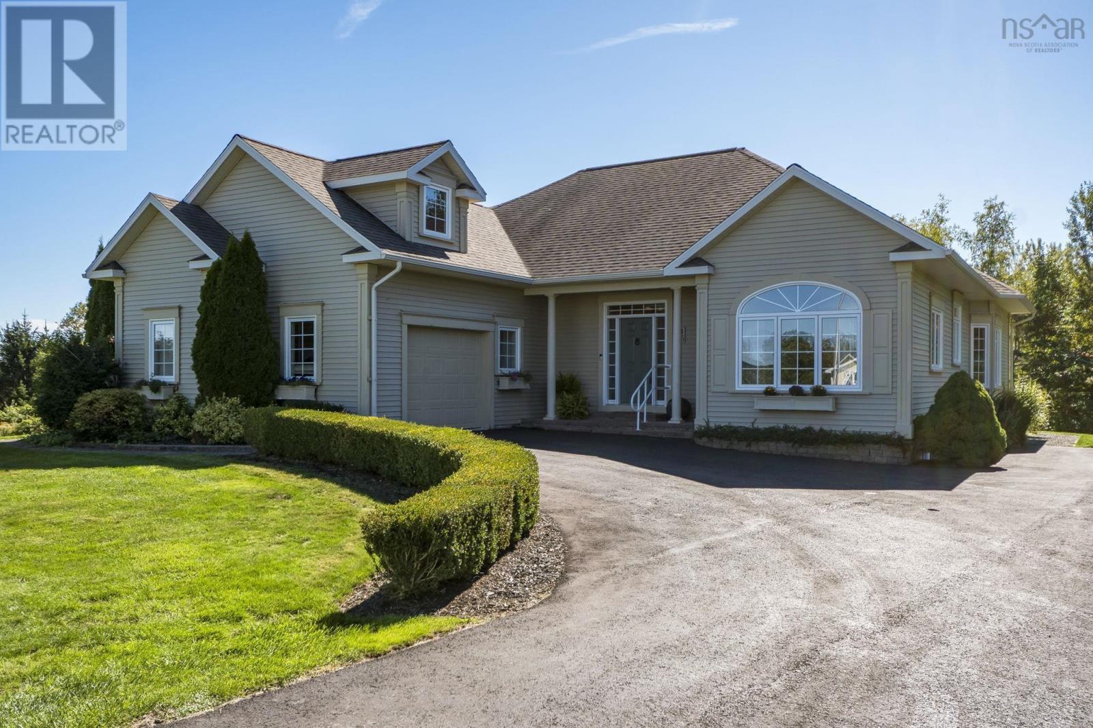
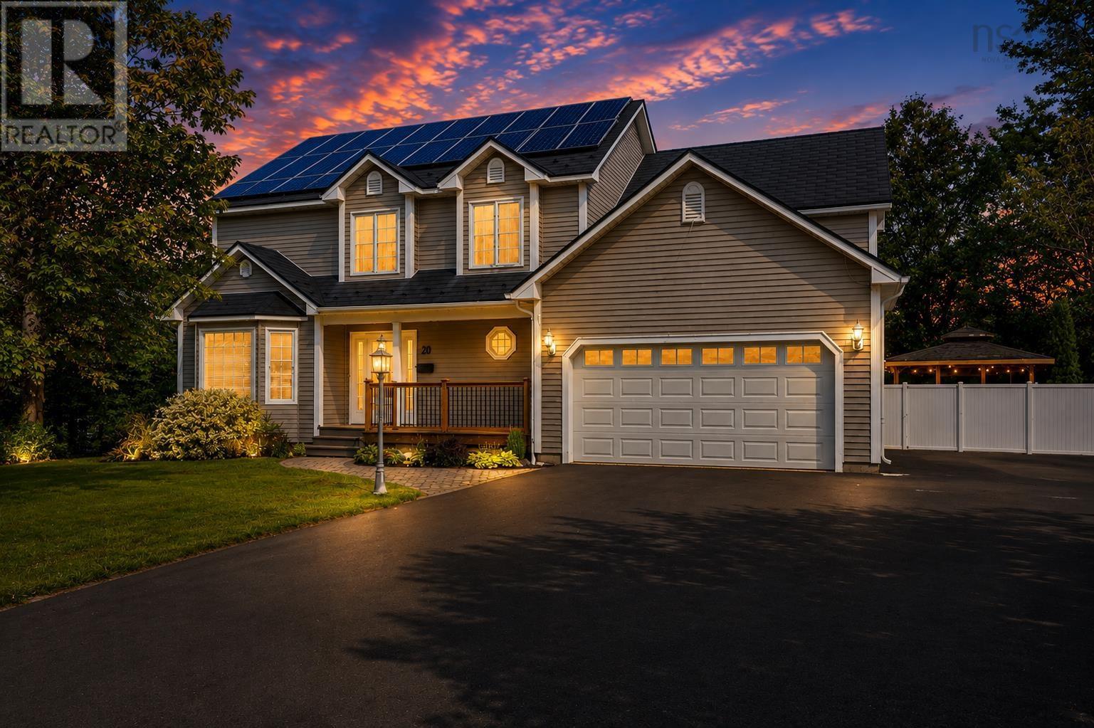
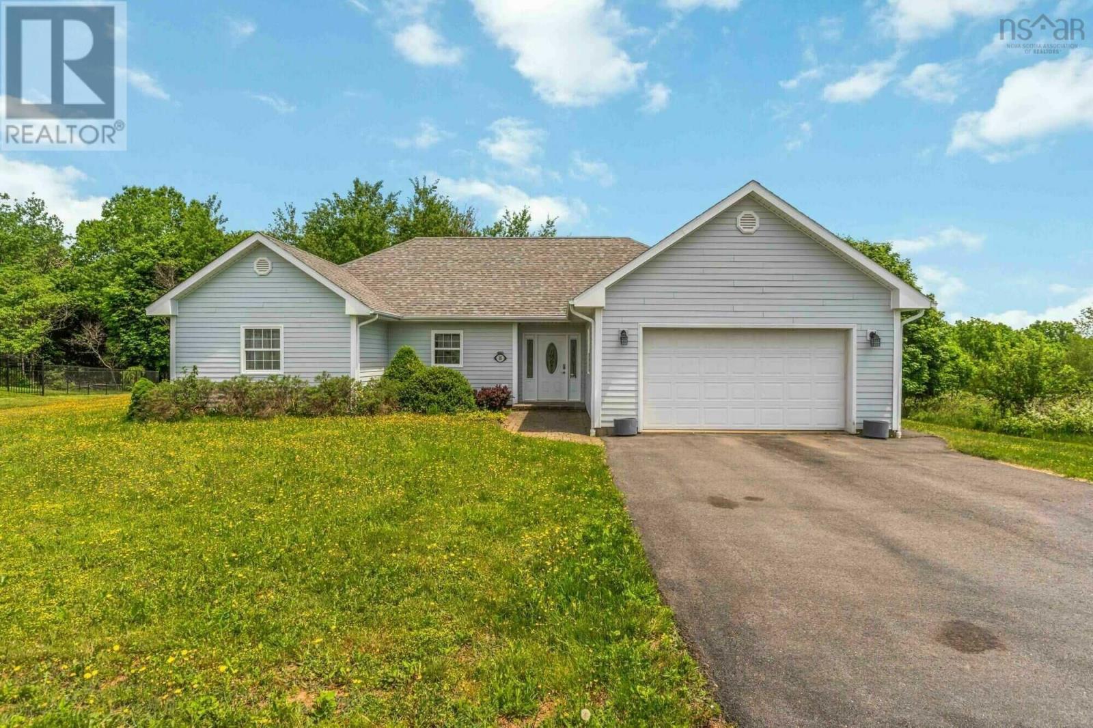
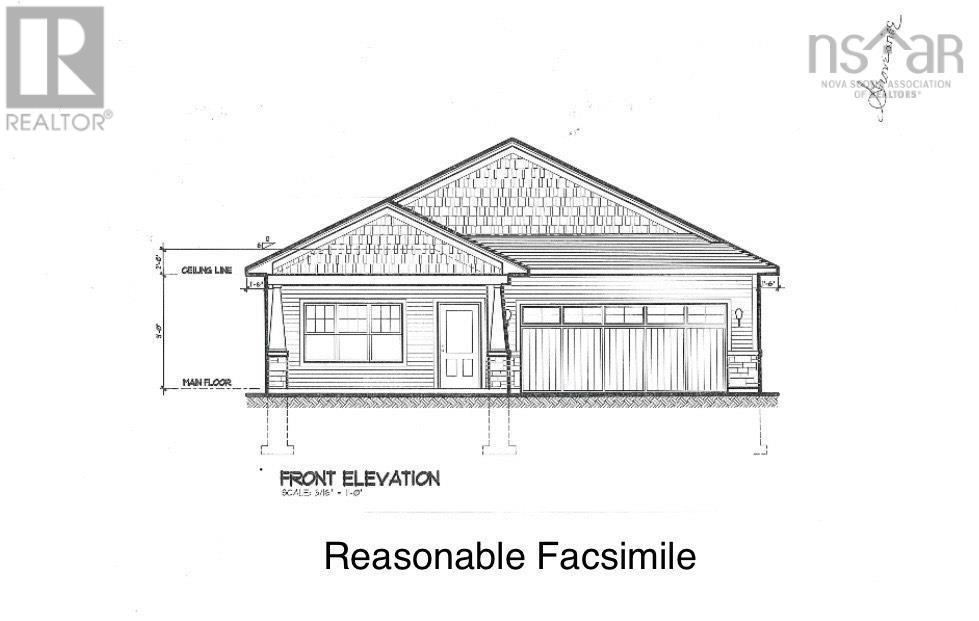
Introducing a stunning new construction home, conveniently located within walking distance to downtown. This 1658 square foot home boasts an array of features designed to enhance comfort, functionality, and aesthetic appeal. As you approach, the eye-catching stone accents and cedar-style shake accents welcome you to the covered front patio, providing a cozy spot to enjoy the tranquil surroundings. Step inside to discover a thoughtfully designed layout that encompasses three bedrooms and two baths. The heart of the home lies within the spacious living room adorned with vaulted ceilings, creating an airy atmosphere ideal for relaxation and entertainment. Adjacent to the living area is the kitchen, complete with an island and pantry. Natural light floods the large dining area, creating an inviting ambiance for family meals or gatherings with friends. Conveniently located nearby is the laundry area, ensuring ease and efficiency in everyday tasks. The primary bedroom is equipped with a walk-in closet and an ensuite bath featuring a double vanity, separate shower, and tub, providing a sanctuary for relaxation and rejuvenation. In addition to the primary heat source, a centrally located heat pump ensures efficient heating and cooling. The covered back deck perfect for dining or lounging. For added convenience, this home includes a 20' x 22' attached heated and wired garage, providing shelter for vehicles and additional storage space. Located just minutes away from dining, wineries, theaters, shopping, and more, residents will enjoy easy access to amenities, as well as its proximity to Halifax, only an hour's drive away. (id:56844)
Listing
- MLS® number
- 202406737
- Status
- Active
- Days On Market
- 934
Building
- Type
- House
- Style
- Bungalow
- Storeys
- 1
- Living area
- 1,658 sq ft
- Above grade
- 1,658 sq ft
- Bedrooms above grade
- 3
- Foundation
- Concrete Slab
- Basement
- None
Interior
- Flooring
- Vinyl Plank
- Heating
- Heat Pump, Baseboard heaters, Electric, Ductless
- Cooling
- Air Conditioned
- Accessibility
- 32in min Doorways, 32in min Entry Doorways
Land
- Lot size
- 0.24 acres
- Exterior features
- Stone, Vinyl
- Community
- School Bus
Parking
- Type
- Attached Garage, Garage, Paved Yard, Heated Garage
Utilities
- Water
- Municipal water
- Sewer
- Municipal sewage system
Fees and taxes
- Common interest
- Freehold
- Parcel number
- 55502173
Rooms
| Room | Level | Size |
|---|---|---|
| Living room | Main level | 16.6 x 20 |
| Kitchen | Main level | 12. x 13 |
| Dining room | Main level | 12. x 17 |
| Laundry room | Main level | 5. x 6.5 |
| Other | Main level | Pantry 3. x 6 |
| Bath (# pieces 1-6) | Main level | 9.2 x 5.6 |
| Primary Bedroom | Main level | 15.6 x 12 |
| Other | Main level | WIC 6. x 5.4 |
| Ensuite (# pieces 2-6) | Basement | 9.2 x 9.5 |
| Bedroom | Main level | 11.4 x 12.2 |
| Bedroom | Main level | 11. x 12.2 |
| Storage | Main level | 4.4 x 7.3 |
| Utility room | Main level | 4.4 x 8.11 |
Directions
MacDougall Heights
The map loads here.