3653 HIGHWAY 316
St Andrew's, Nova Scotia B0H 1X0
$799,000
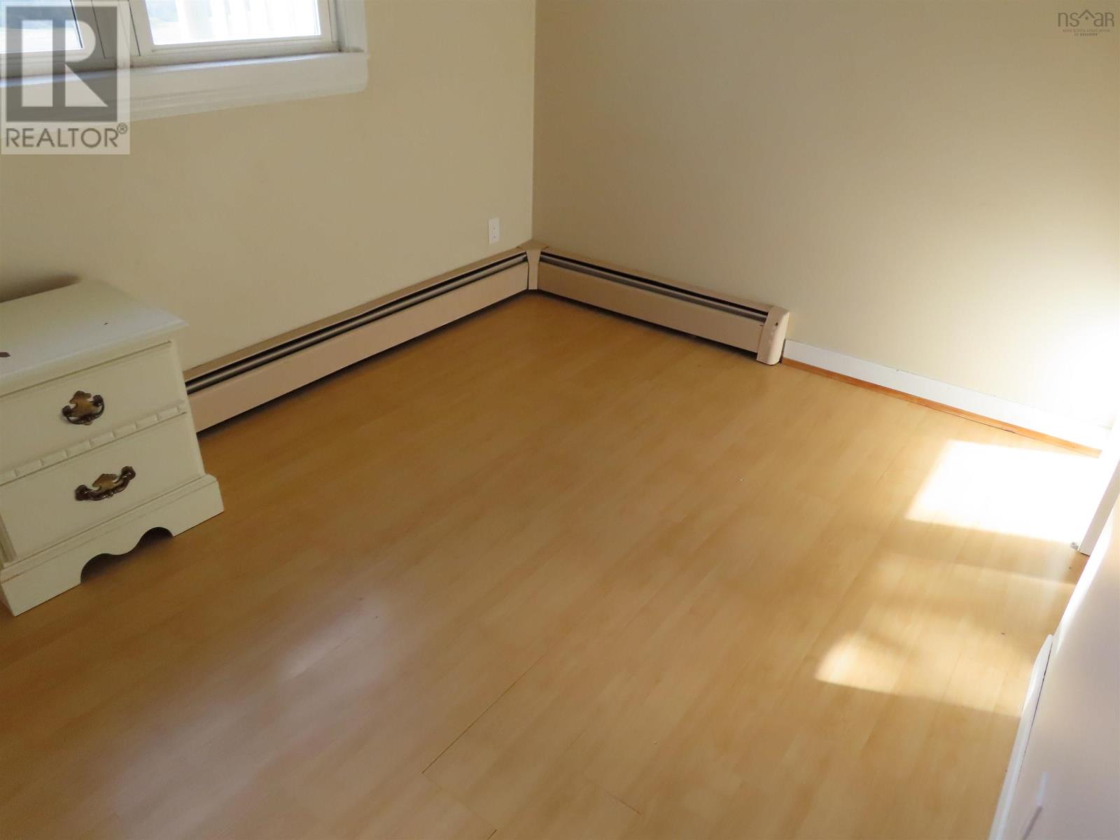
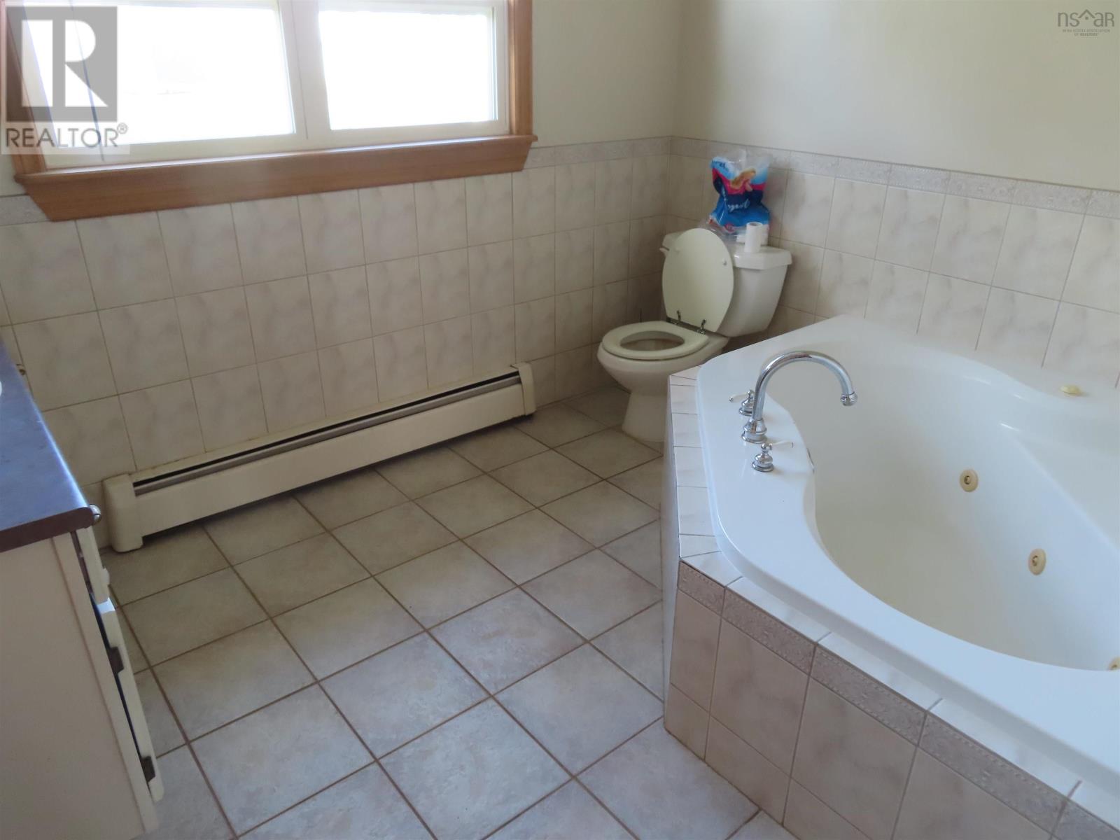
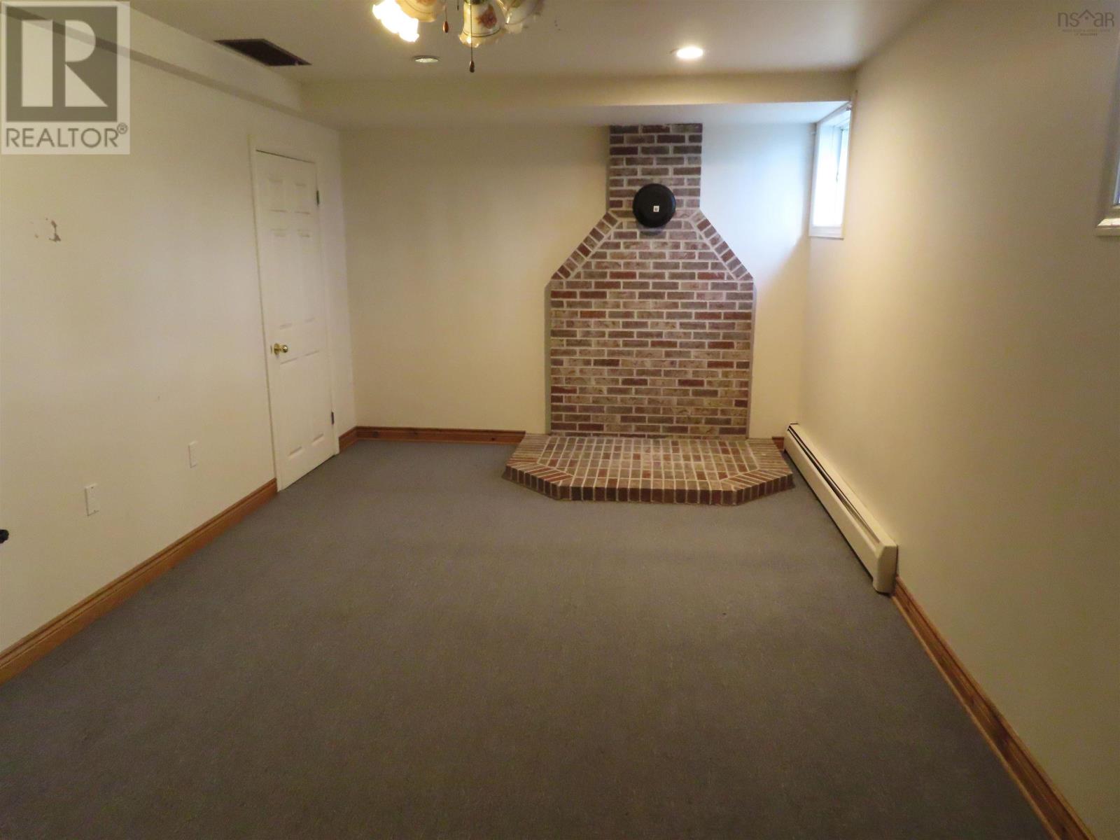
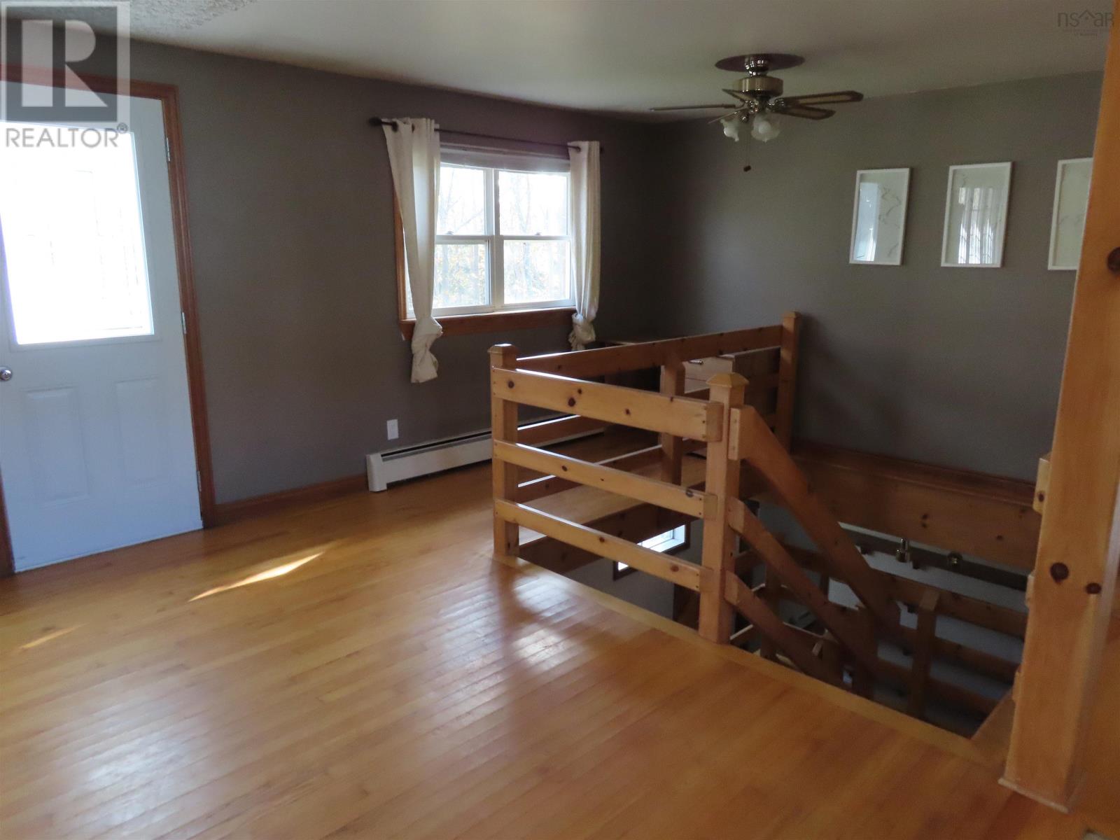
- Bedrooms
- 3
- Bathrooms
- 2
- Living area
- 1,152 sq ft
- Lot
- 4.75 acres
- Type
- Agriculture
Description
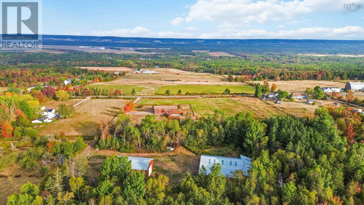
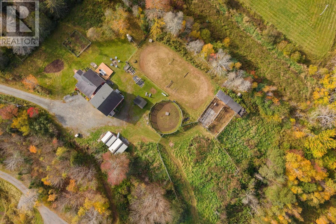
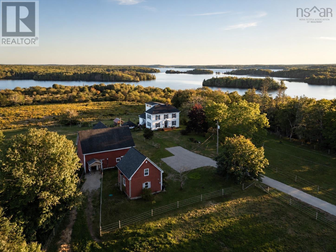
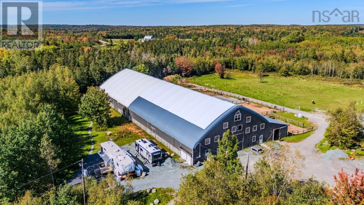
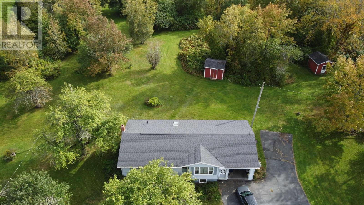
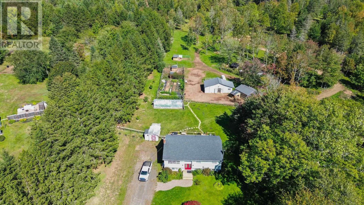
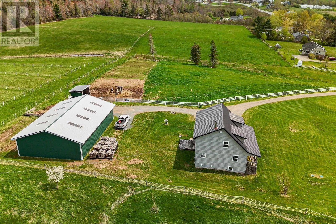
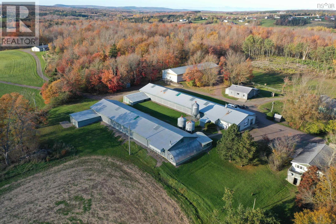
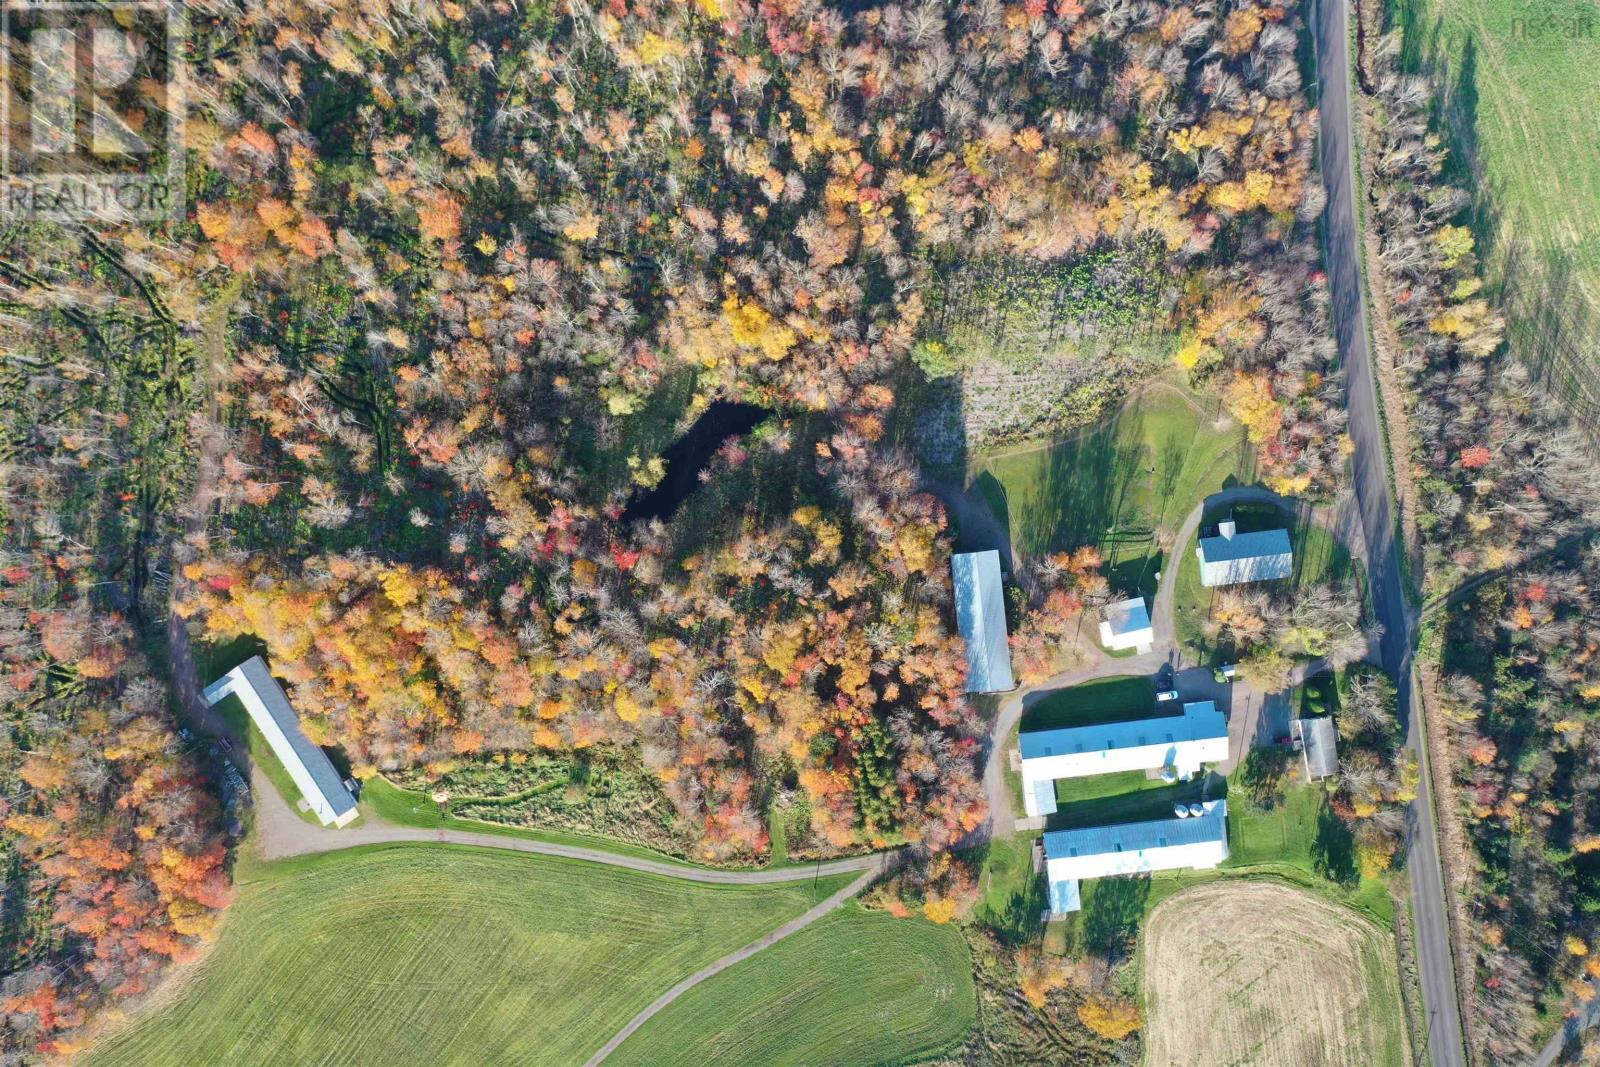
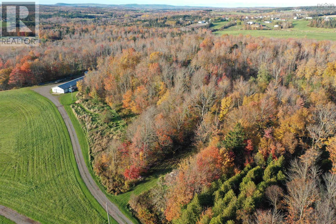
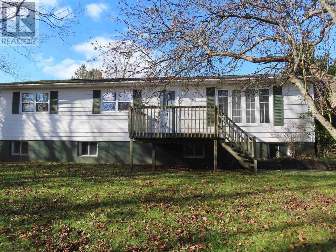
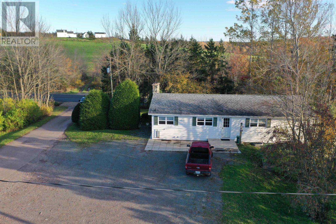
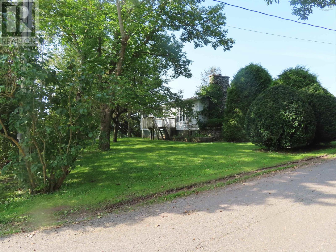
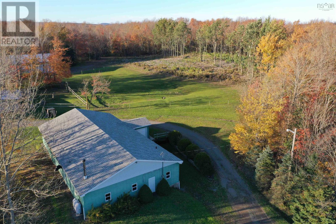
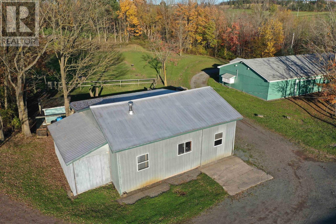
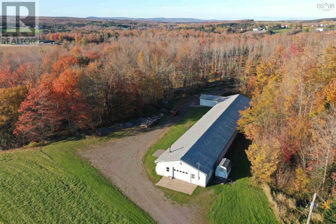
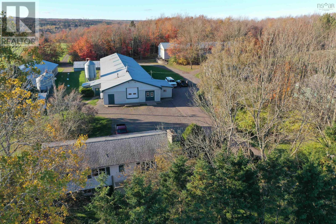
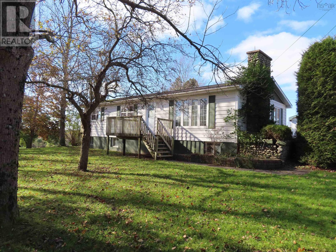
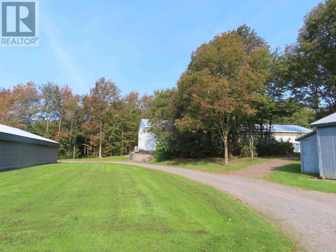
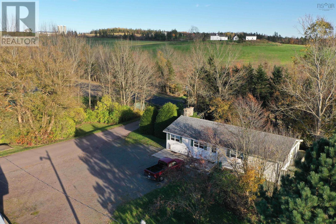
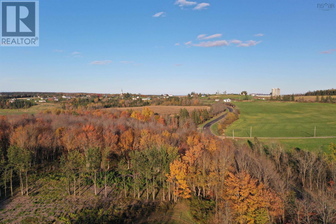
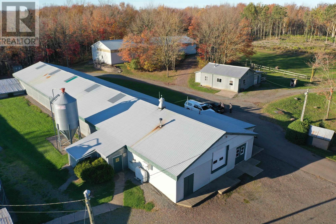
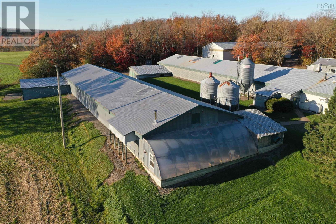
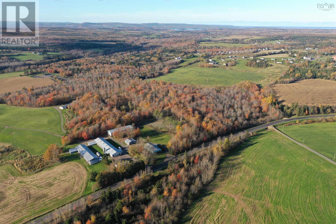
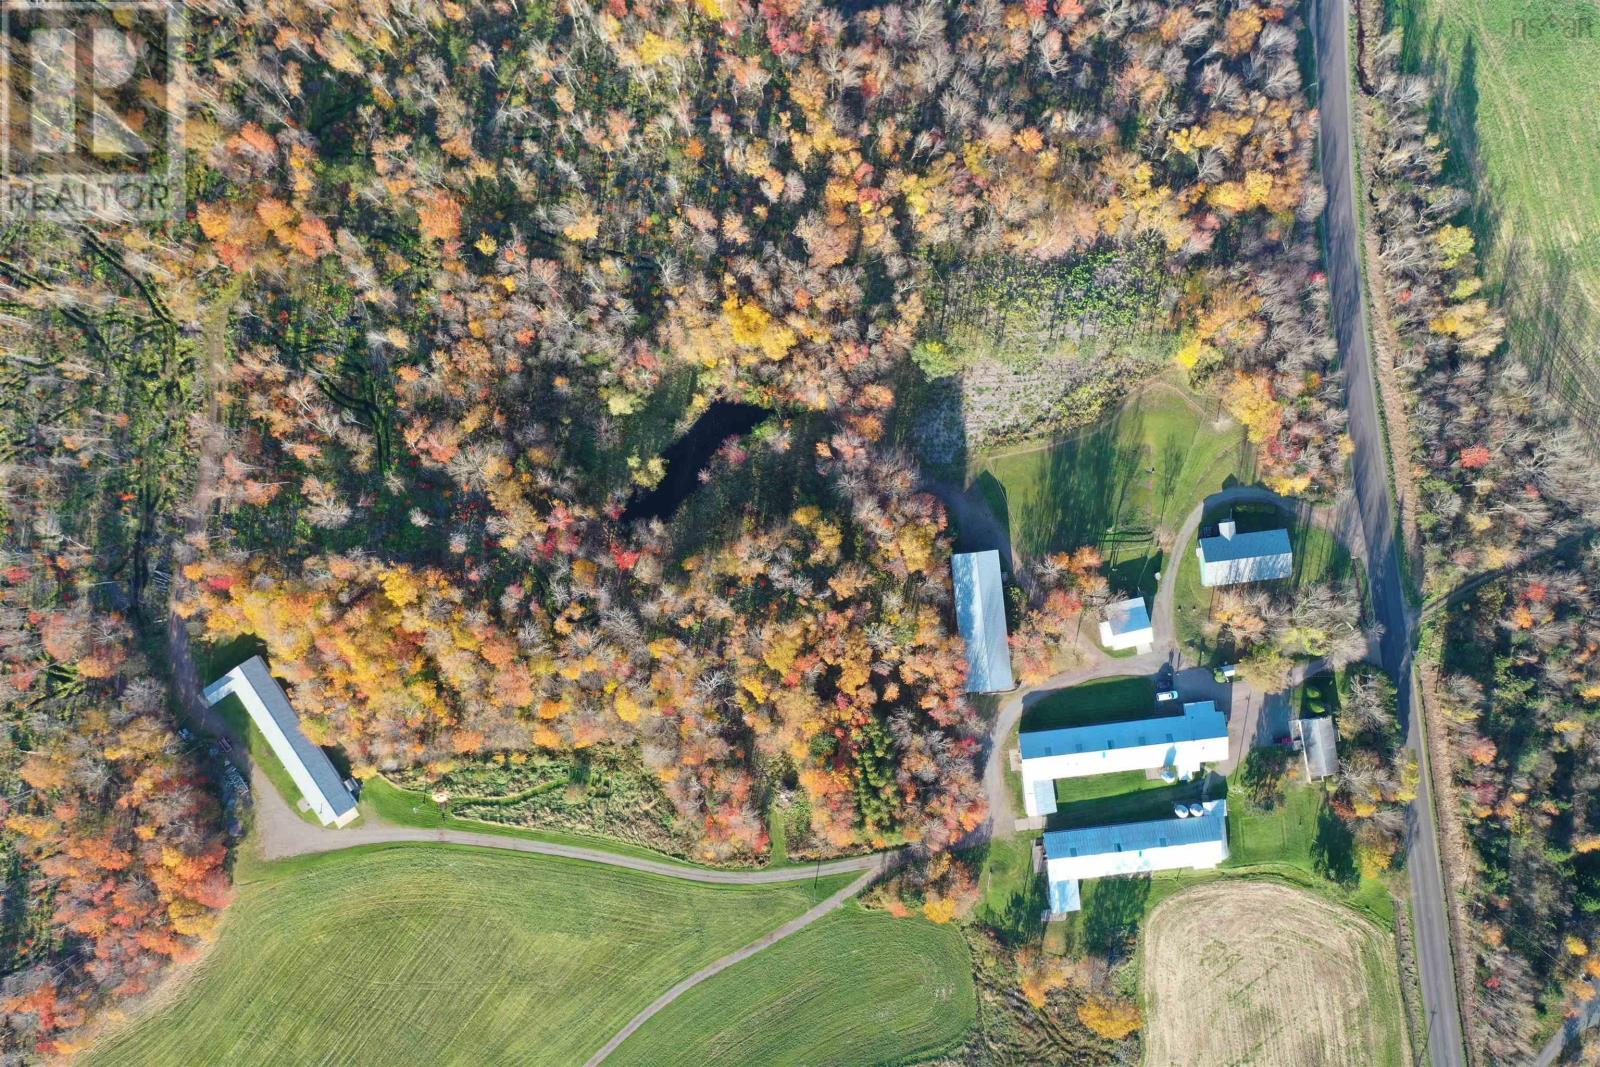
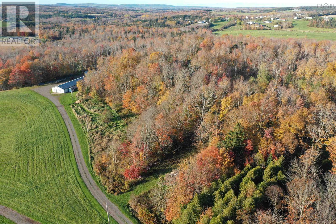
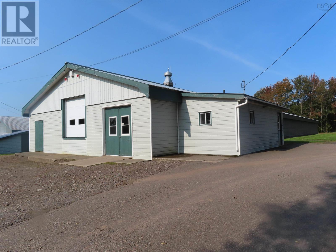
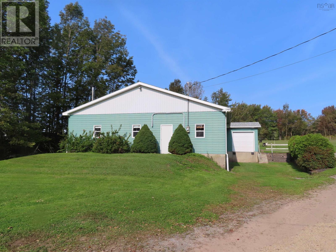
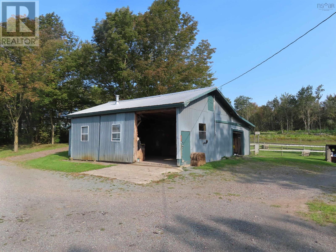
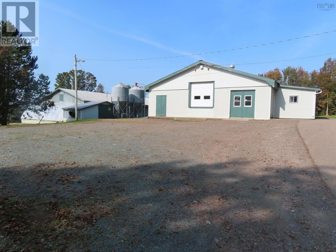
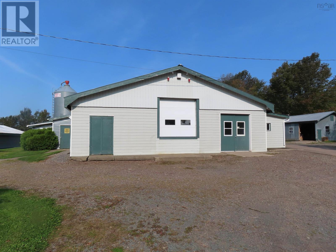
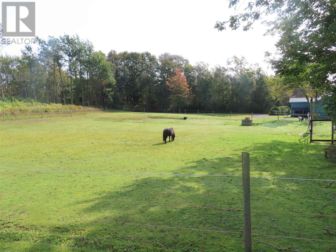
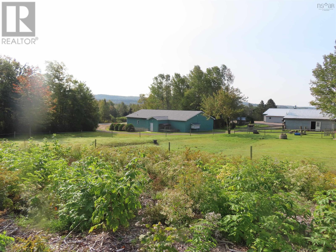
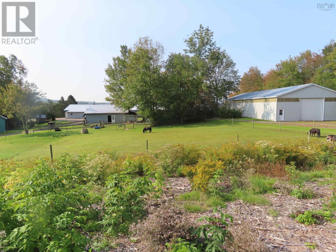
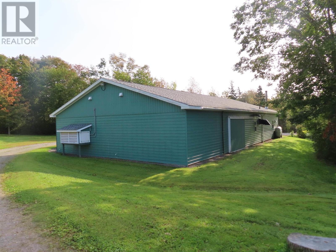
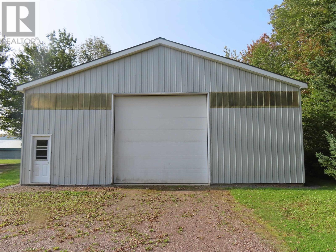
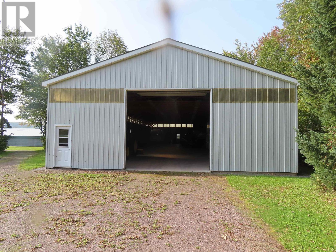
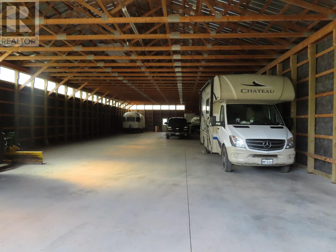
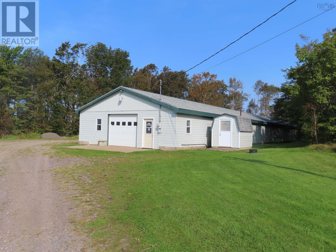
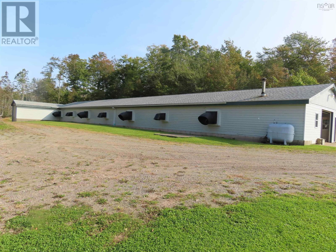
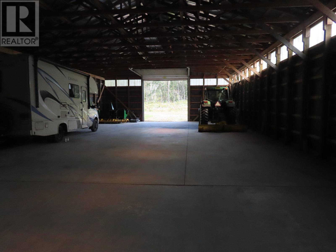
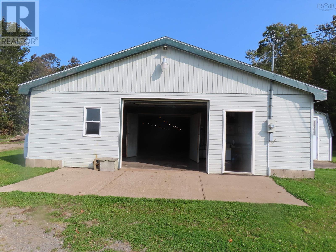
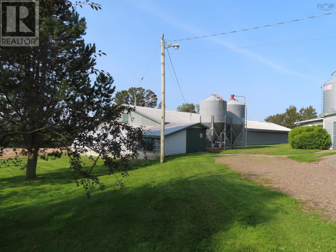
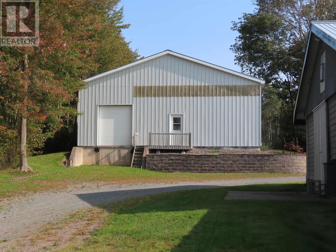
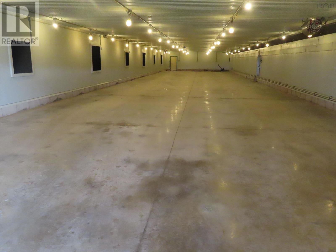
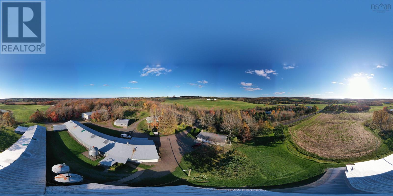
Endless possibilities!! - This former egg farm located close to St. Andrew's on Highway 316 and approximately 15 minutes to Antigonish - includes the following: 1. 180 x 40 barn constructed in 1971 with a 10 x 24 office, 25 x 32 pit entry, bathroom and office heated by oil hot air - 2. House built in 1976 with oil hot water heat 3. Shop - built in 1978 32 x 24 with 14 x 32 lean-to (wood stove) 4. Barn - built in 1981 - 150 x 40 with 20 x 12 porch and 12 x 40 greenhouse & 24 x 30 pit entry. 5. Grading room built in 1995 - 75 x 40 with 12 x 11 loading dock, oil hot water, two walk-in coolers,office and furnace room. 6. Pullet barn built in 2000 - 160 x 32 oil hot water heat with 24 x 13 pit entry and 11 x 7 generator house 7. Storage building built in 2007 - 120 x 40. Some buildings are presently used for winter storage - room measurements of house will be added. Total acreage is 12.5. NEW PRICE!!! (id:56844)
Listing
- MLS® number
- 202322471
- Status
- Active
- Days On Market
- 1104
Building
- Style
- Bungalow
- Year built
- 1979
- Living area
- 1,152 sq ft
- Above grade
- 1,152 sq ft
- Bedrooms above grade
- 2
- Bedrooms below grade
- 1
- Foundation
- Concrete
- Basement
- Full
Interior
- Flooring
- Vinyl
- Heating
- Oil, Hot Water, Furnace
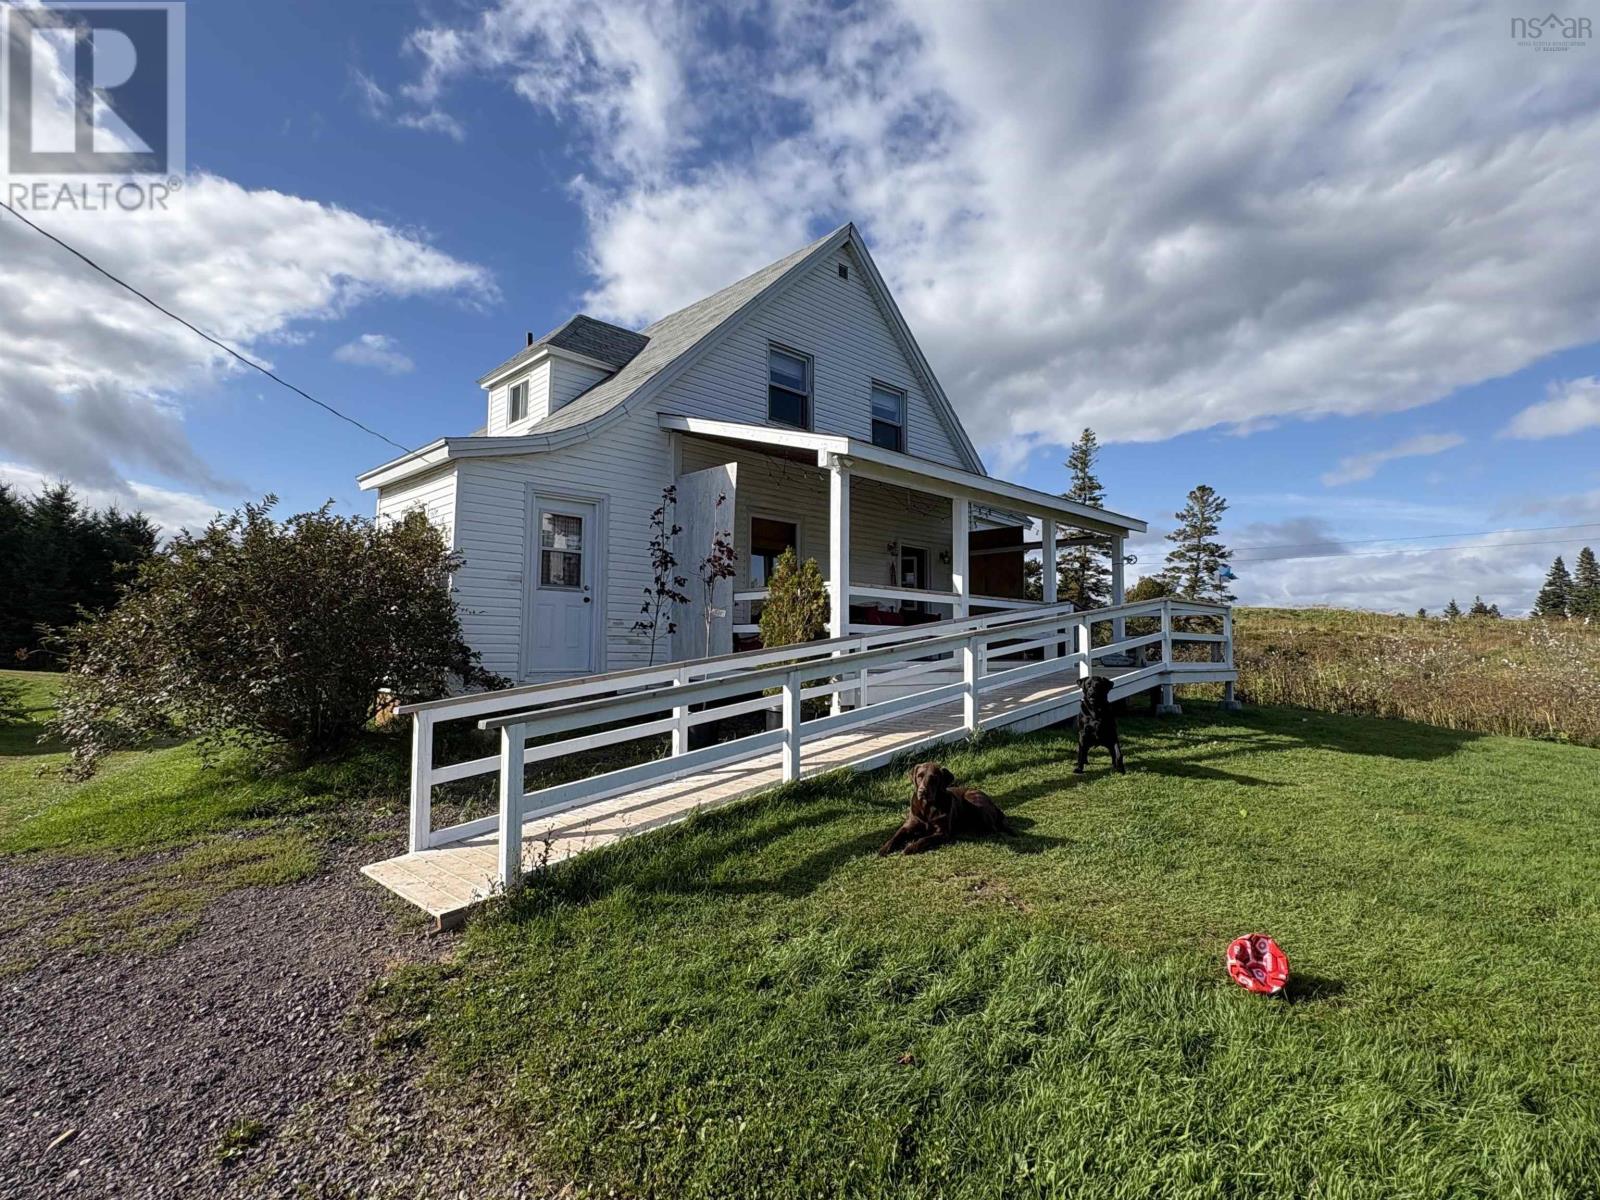
- Accessibility
- 32in min Doorways, 32in min Entry Doorways
Land
- Lot size
- 4.75 acres
- Lot features
- Sloping
- Exterior features
- Vinyl
- Community
- School Bus
Parking
- Type
- Parking Space(s), Gravel
Utilities
- Water
- Ground-level well
- Sewer
- Septic System
- Services
- Electricity, Telephone, DSL*
Fees and taxes
- Common interest
- Freehold
- Parcel number
- 01288448
Rooms
| Room | Level | Size |
|---|---|---|
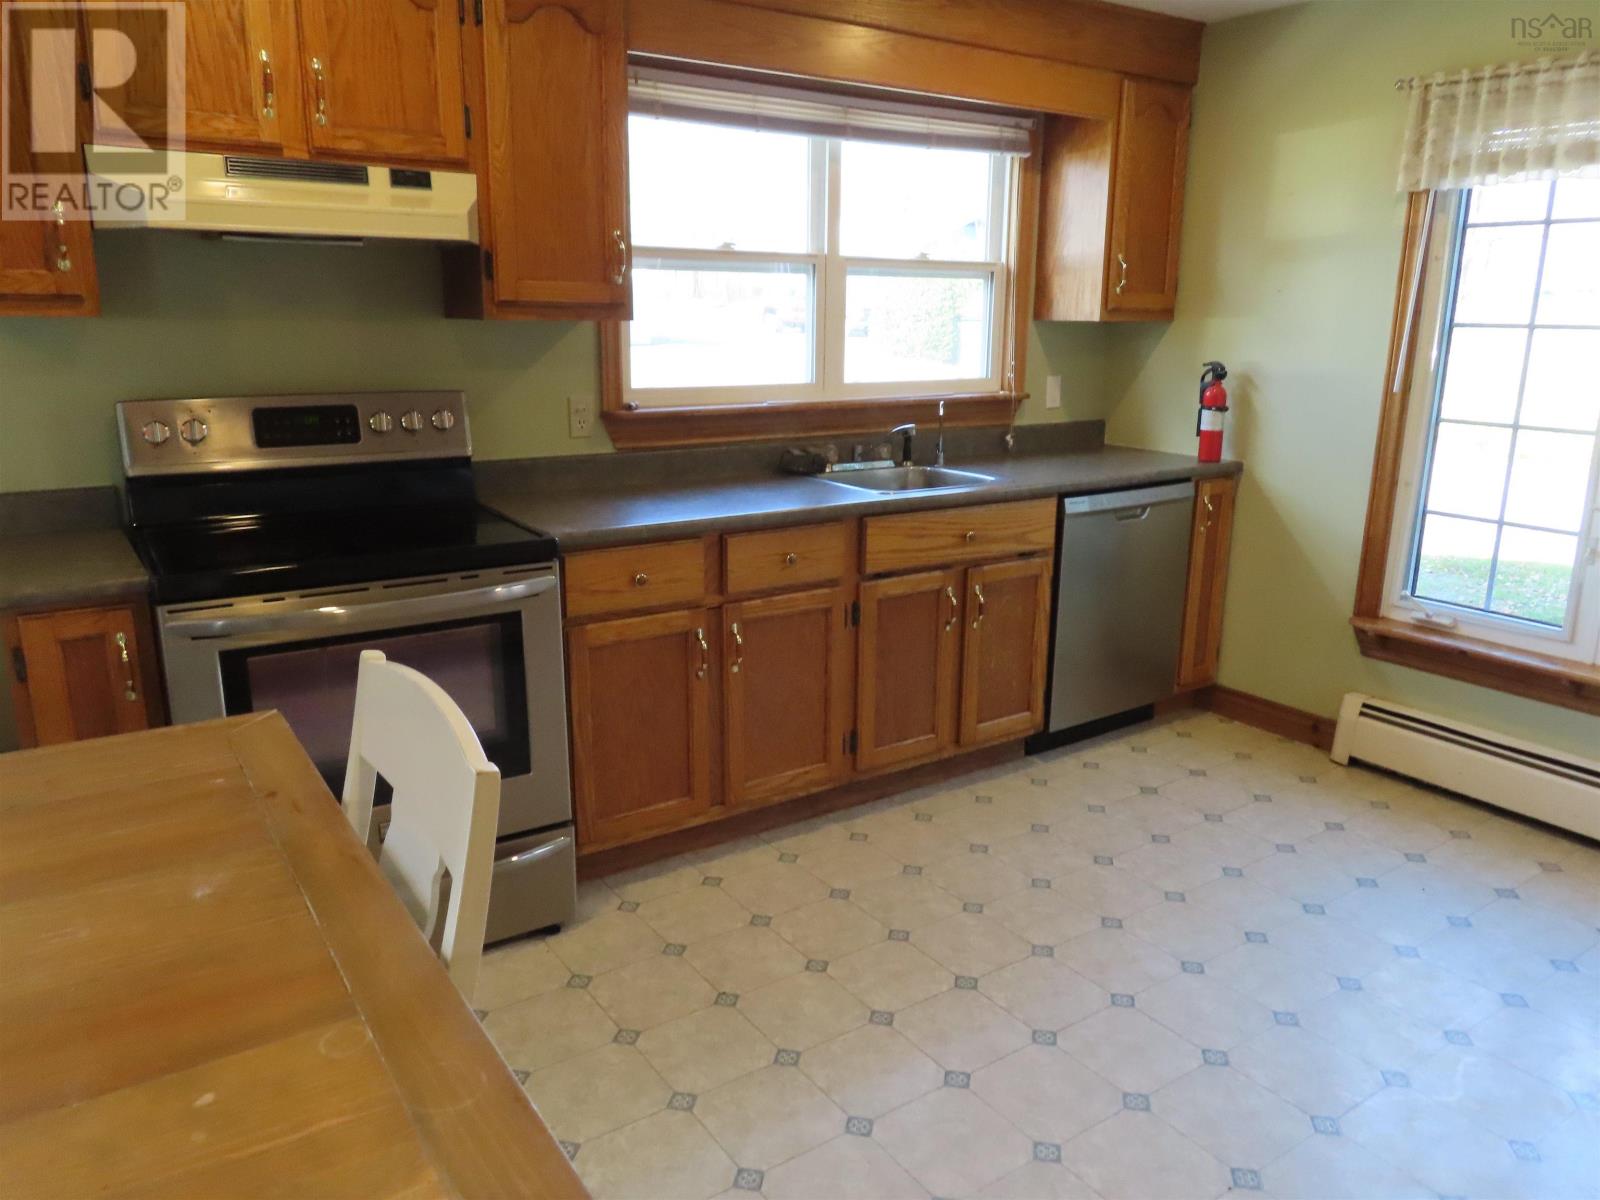
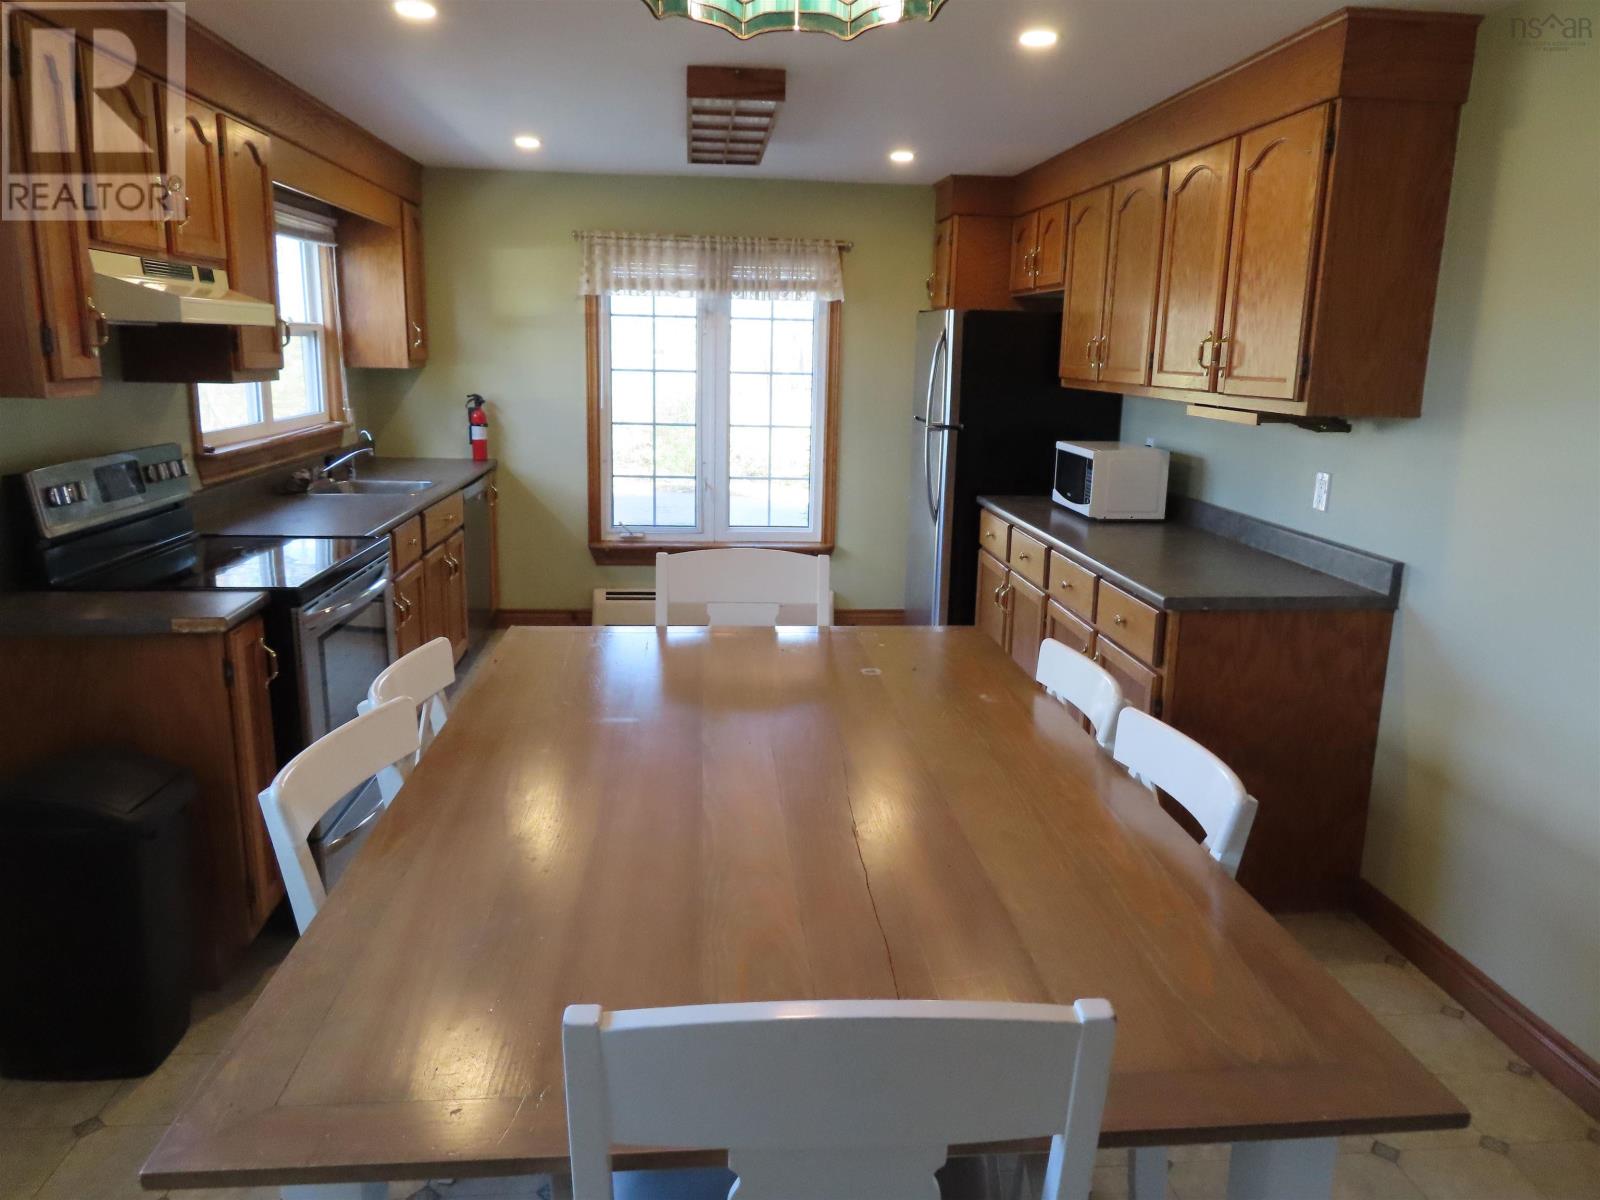
| Eat in kitchen | Main level | 11.2 X 23.5 |
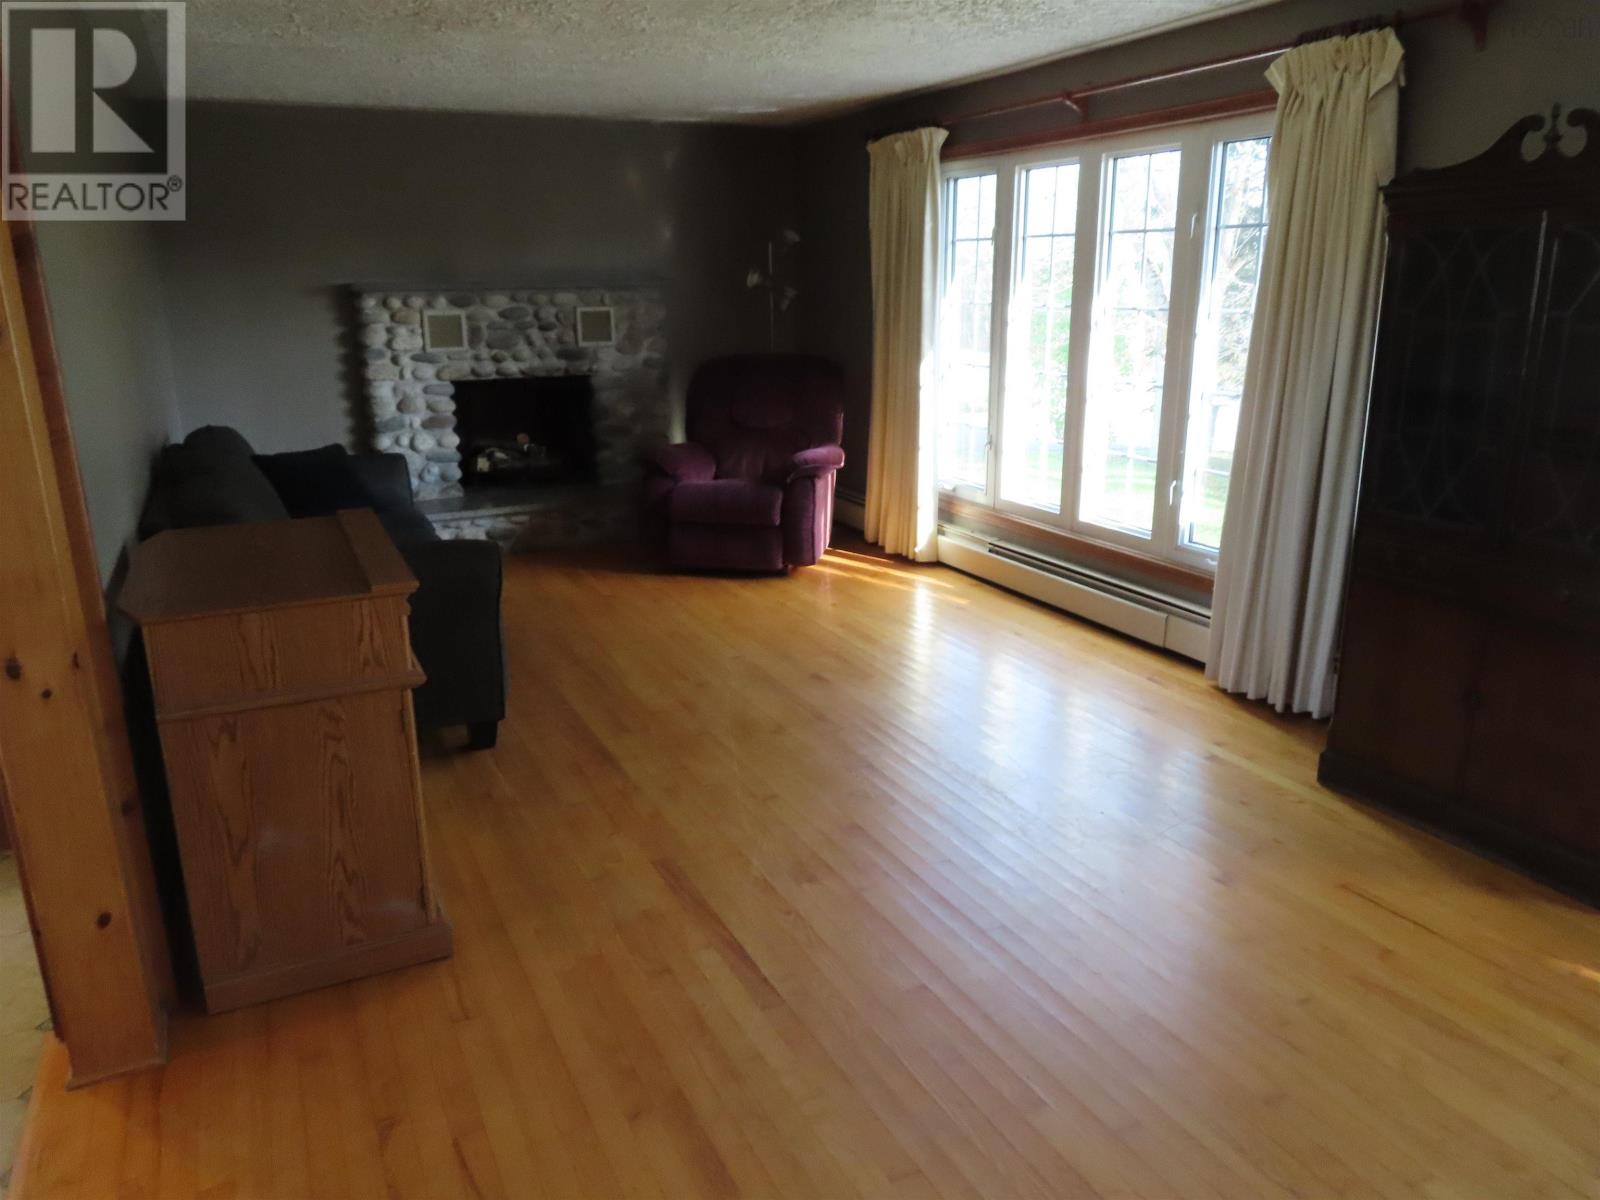
| Living room | Main level | 23.5 X 12.4 |
| Primary Bedroom | Main level | 11.6 X 12.7 |
| Bedroom | Main level | 11.4 X 10 |
| Bath (# pieces 1-6) | Main level | 8 X 10 |
| Family room | Lower level | 17.9 X 10.9 |
| Bedroom | Lower level | 10.6 X 10.10 |
| Bath (# pieces 1-6) | Lower level | 6.5 X 12 |
| Storage | Lower level | 11.7 X 11 |
| Utility room | Lower level | 11 X 8 |
| Den | Lower level | 14.5 X 6.9 |
Directions
Exit TCH at St, Andrew's - follow to route 316 - watch for civic 3653
The map loads here.