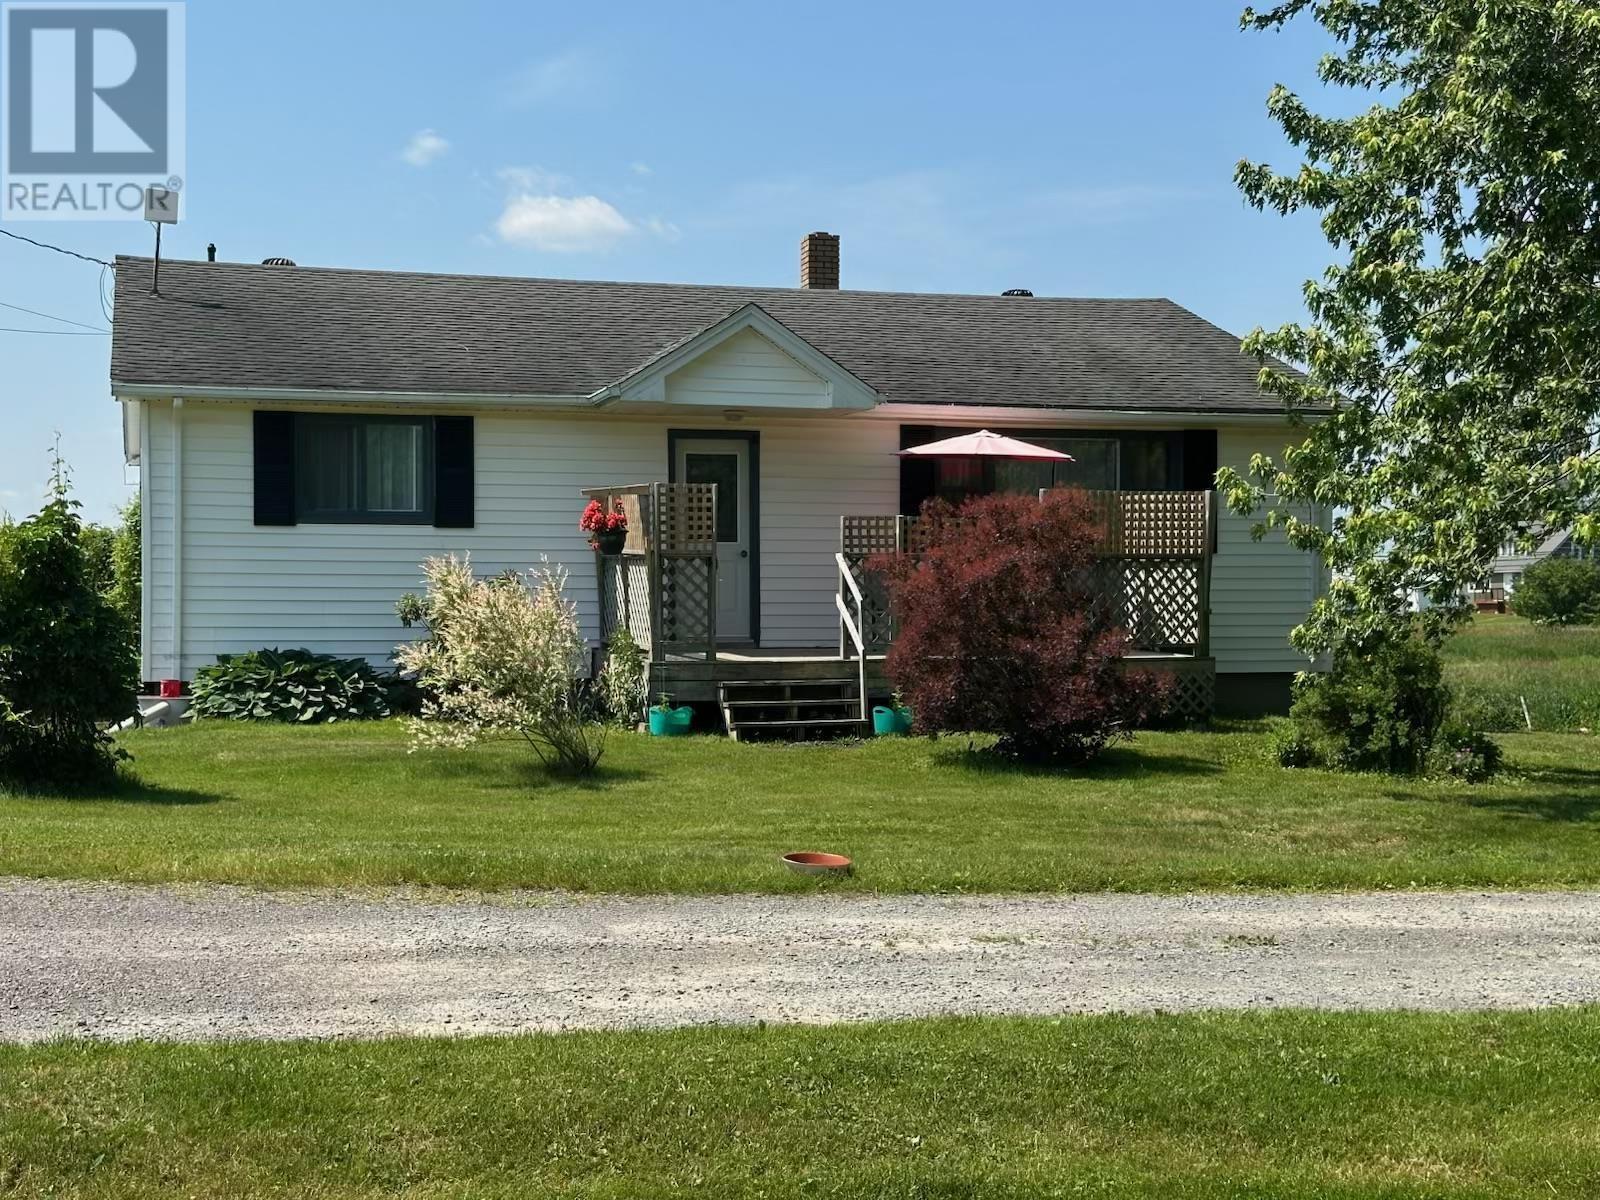
9 Ettinger Hill
Shubenacadie, Nova Scotia B0N 2H0
$349,000
- Bedrooms
- 4
- Bathrooms
- 2
- Living area
- 1,516 sq ft
- Type
- Single Family
Description
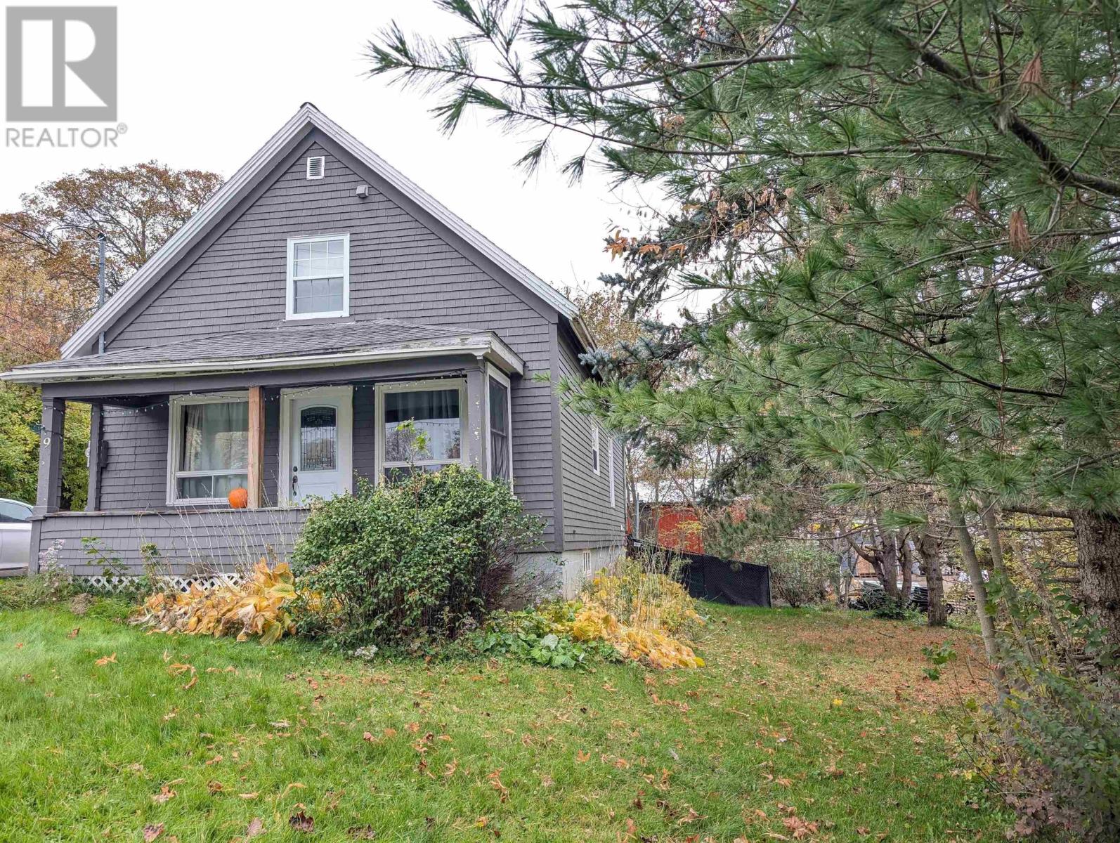
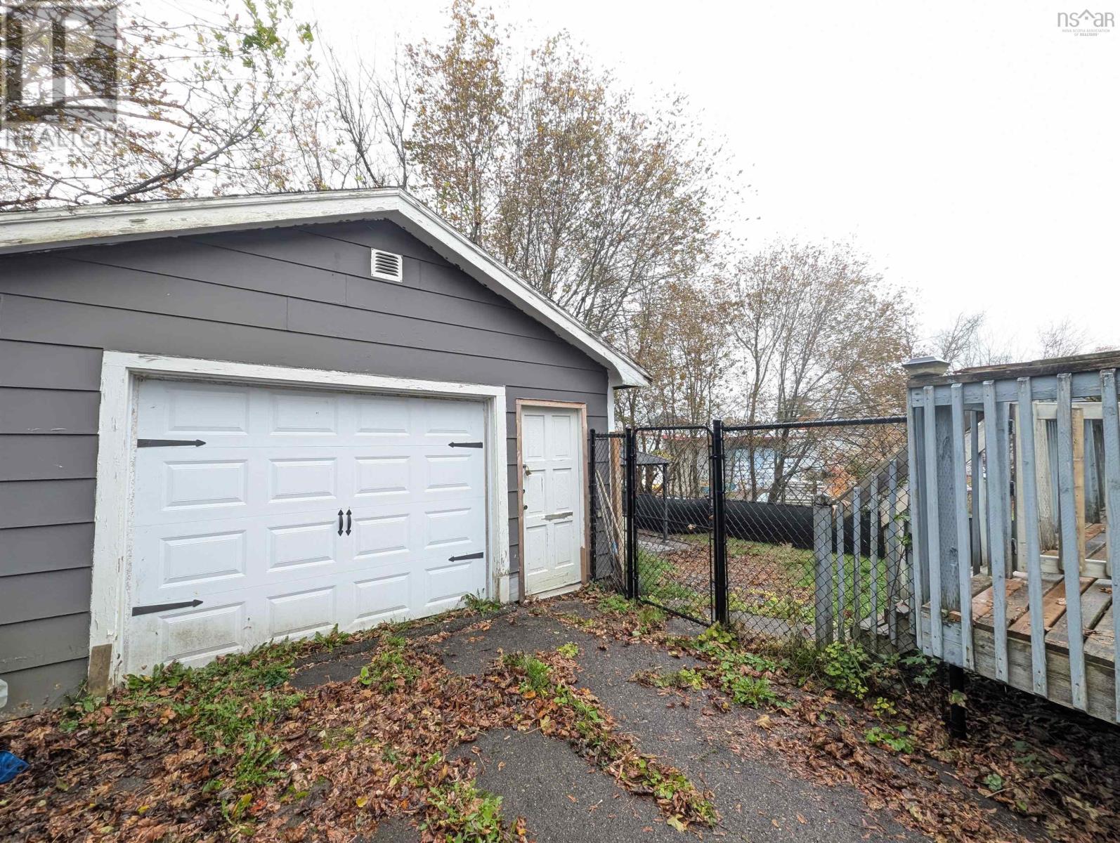
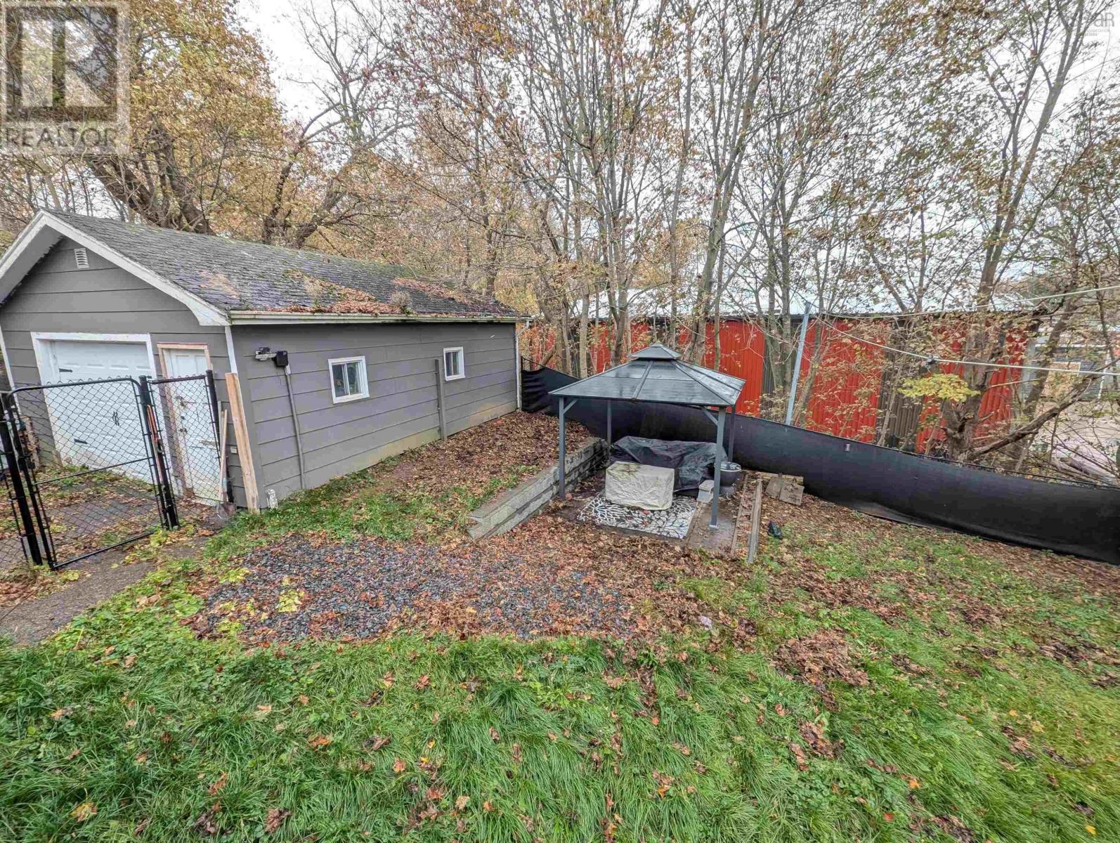
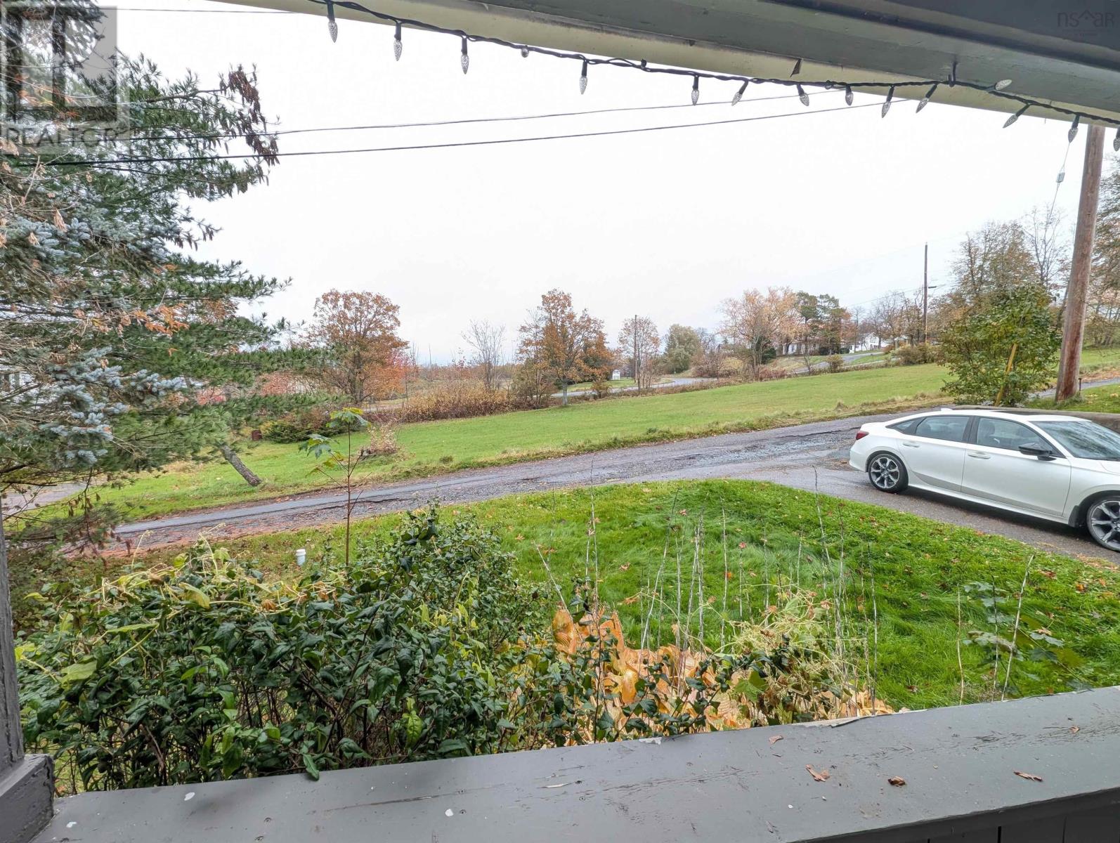
A conveniently located 4 bedroom 2 full bath country home with solid updates and garage. Recent updates include 200 amp service, ductless heat pump, chain-link fence in the backyard and retaining wall. This home still wears its country roots on it's sleeve with a large classic style sink in kitchen overlooking the back yard, claw tooth tub and front porch facing green fields. With 4 bedrooms and 2 full baths there is lots of room for a family but this home also is a great option for single floor living as the main floor features a bedroom, full bath and laundry - while the upstairs has it's own 3 bedrooms and full bath as well. The perfect location, just 20 minutes to the airport and 20 minutes to Truro in the other direction makes for easy commuting. Come have a look today! (interior photos will be uploaded on Nov 2nd) (id:56844)
Listing
- MLS® number
- 202626860
- Status
- Active
- Days On Market
- 3
Building
- Type
- House
- Year built
- 1940
- Storeys
- 1.5
- Living area
- 1,516 sq ft
- Above grade
- 1,516 sq ft
- Bedrooms above grade
- 4
- Foundation
- Poured Concrete
Interior
- Flooring
- Vinyl
- Heating
- Heat Pump, Forced air, Oil, Electric, Ductless, Furnace
- Cooling
- Air Conditioned
- Appliances
- Washer, Refrigerator, Dishwasher, Stove, Dryer
- Accessibility
- 5ft min Kitchen Turning Radius, 32in min Entry Doorways, Entry less than 3 steps
Land
- Exterior features
- Wood shingles
- Community
- School Bus
Parking
- Type
- Garage, Paved Yard
Utilities
- Water
- Municipal water
- Sewer
- Municipal sewage system
Fees and taxes
- Common interest
- Freehold
- Parcel number
- 45095577
Rooms
| Room | Level | Size |
|---|---|---|
| Living room | Main level | 11x12.6 |
| Foyer | Main level | 6.10x11.2 |
| Bedroom | Main level | 10.10x9.2 |
| Dining room | Main level | 10.8x9.10 |
| Kitchen | Second level | 17x11.6+jog |
| Bedroom | Second level | 9.10x7.3 |
| 4pc Bathroom | Main level | 6x7.2 |
| 3pc Bathroom | Second level | 4x6.4 |
| Primary Bedroom | Second level | 11.4x13+jog |
| Storage | Second level | 5.11x6.5 |
Directions
Exit 10 tro Hwy 2 to Village of Shubenacadie, road across from Shubie Pizza.
The map loads here.