Lot 11 30 Seashell Lane, Driftwood Estates
Bald Rock, Nova Scotia B3V 1K9
$899,900
- Bedrooms
- 4
- Bathrooms
- 3
- Living area
- 2,459 sq ft
- Lot
- 2.08 acres
- Type
- Single Family
Description
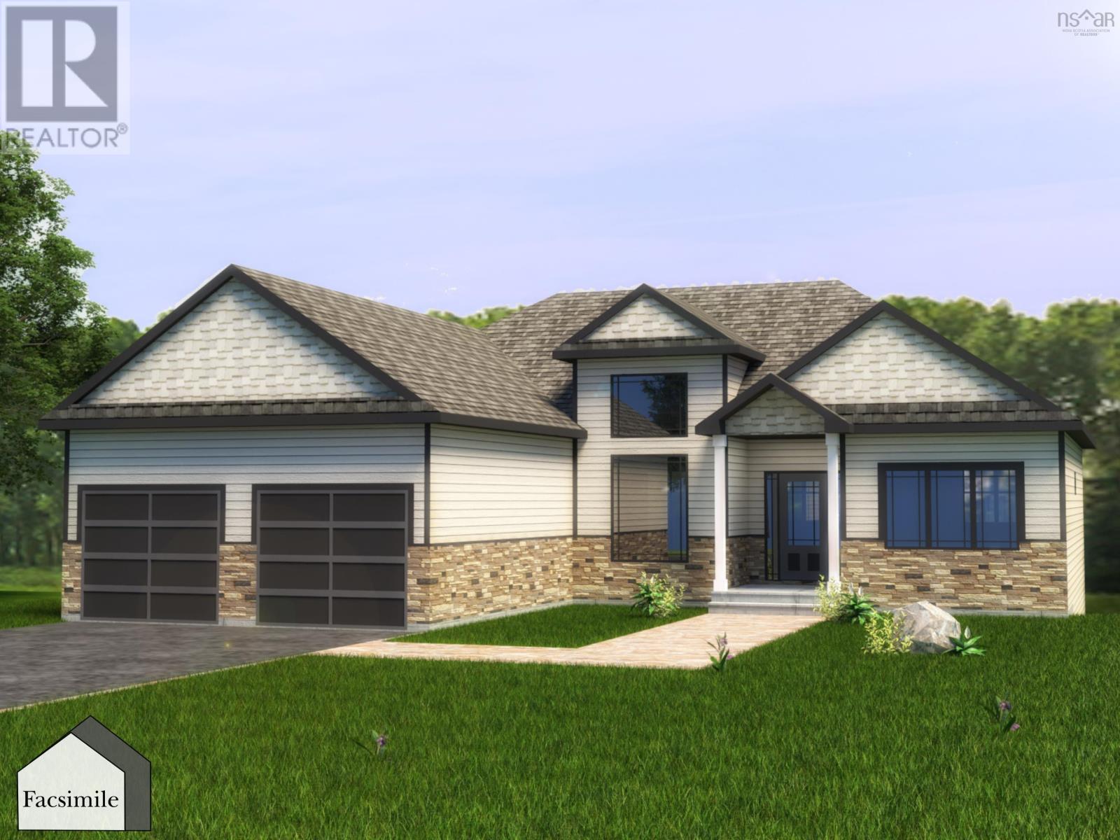
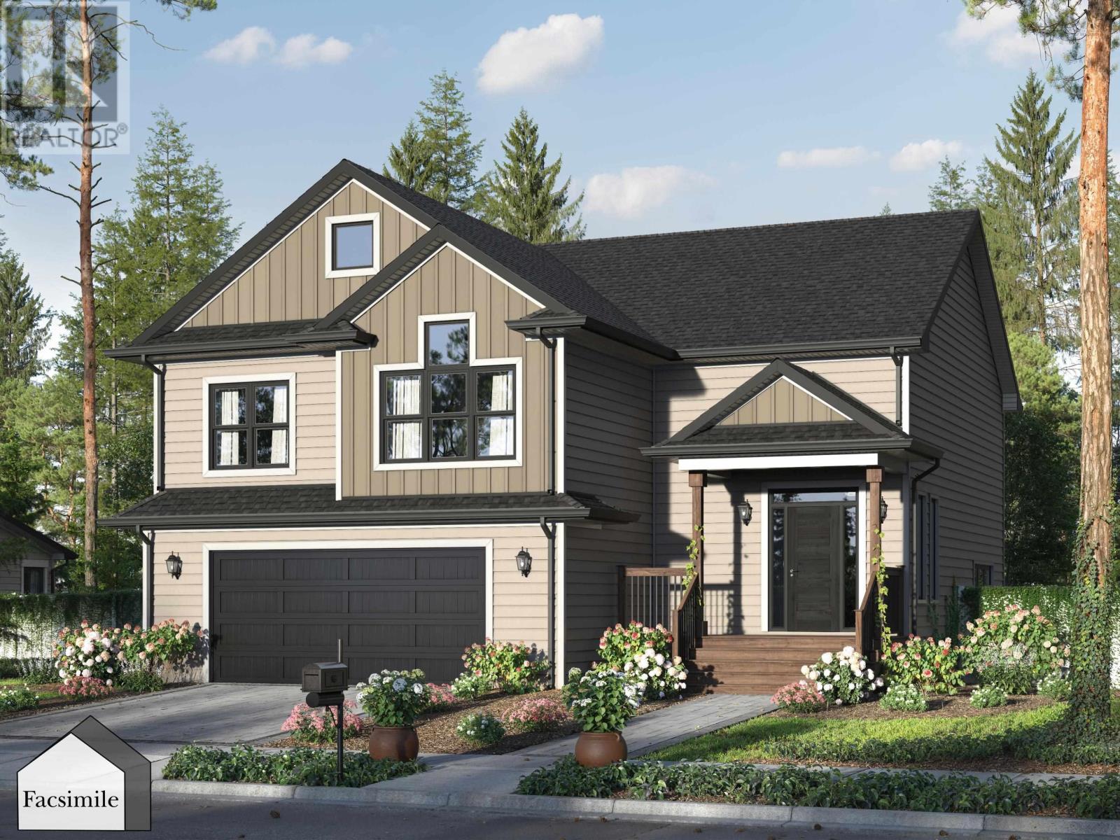
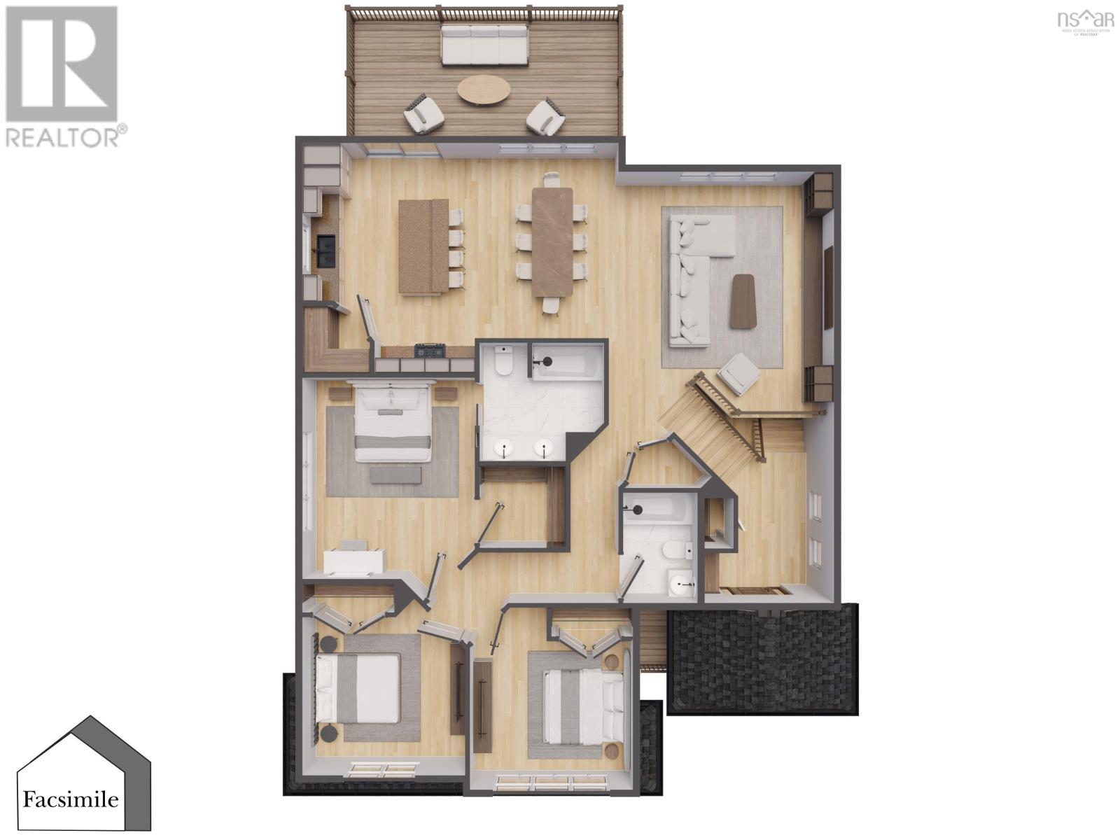
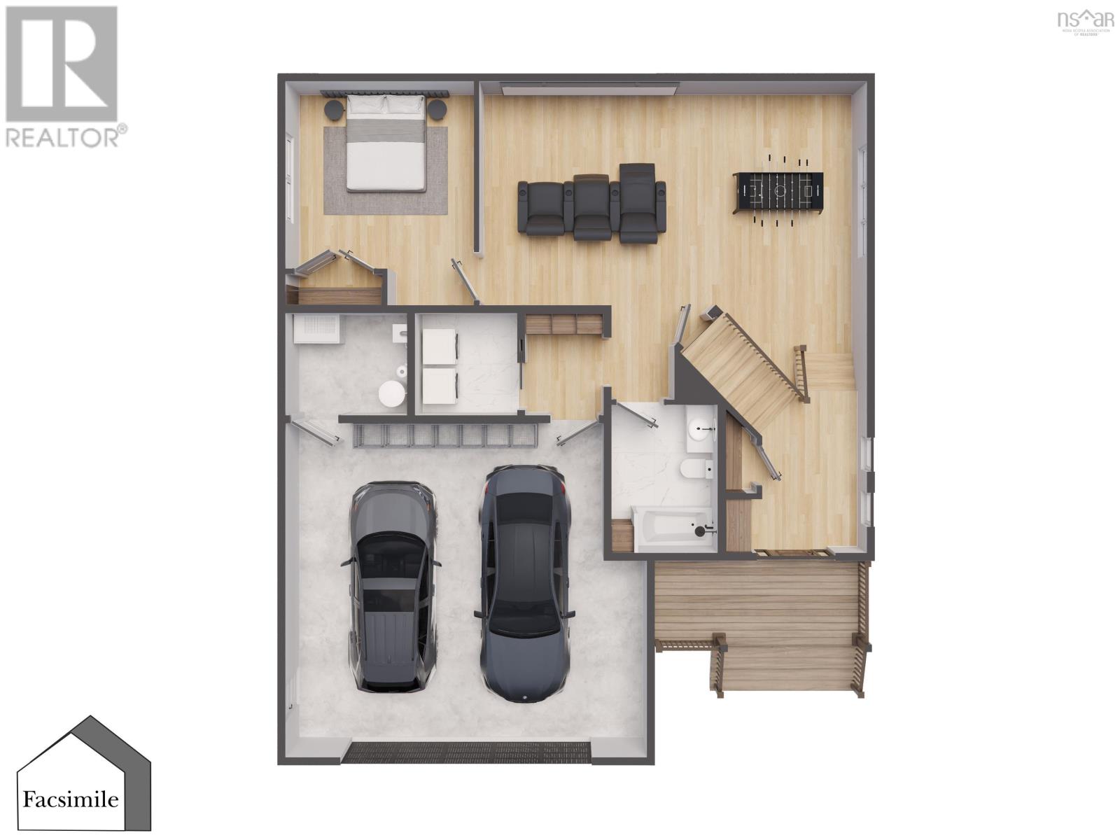
Welcome to The Midnight by Marchand Homes, a thoughtfully designed 4-bedroom, 3-bath split-entry home offering over 2,400 sq. ft. of living space and a layout that stands apart from the ordinary. The spacious front entrance makes an impressive first impression, with room for custom cubbies, a large closet and plenty of space to keep everyday essentials organized. A striking diagonal staircase leads to the main level, where an open railing overlooks the entrance and lower level, creating a bright, grand feel from the moment you walk in. The main level features an open-concept layout where the living room, kitchen and dining area flow seamlessly together. Quartz countertops, a corner pantry and large three-panel windows, paired with patio doors, fill the space with natural light. Down the hall, the primary bedroom offers a 5-piece ensuite and walk-in closet, while two additional bedrooms and a full bathroom complete the upper level. The lower level provides a spacious rec room, a fourth bedroom and a third full bathroom, offering flexibility for family, guests or additional living space. A convenient mudroom and laundry room connect directly to the double built-in garage, while a dedicated storage room and generous closets throughout provide plenty of room to stay organized. Located in the new Driftwood Estates subdivision in Bald Rock, The Midnight offers the opportunity to enjoy a fresh start in a welcoming coastal community with an ocean-inspired setting and relaxed lifestyle. (id:56844)
Listing
- MLS® number
- 202626857
- Status
- Active
- Days On Market
- 3
Building
- Type
- House
- Storeys
- 1
- Living area
- 2,459 sq ft
- Above grade
- 2,459 sq ft
- Bedrooms above grade
- 3
- Bedrooms below grade
- 1
- Foundation
- Poured Concrete
- Basement
- Finished, Full, Walk out
Interior
- Flooring
- Tile, Laminate
- Heating
- Heat Pump, Electric, Ductless
- Cooling
- Wall unit, Air Conditioned
- Appliances
- None
- Accessibility
- 32in min Doorways, 32in min Entry Doorways, Entry less than 3 steps
Land
- Lot size
- 2.08 acres
- Lot features
- Walk-In Closet
- Exterior features
- Vinyl
- Community
- Recreational Facilities
Parking
- Type
- Garage, Gravel, Heated Garage
Utilities
- Water
- Drilled Well
- Sewer
- Septic System
Fees and taxes
- Common interest
- Freehold
- Parcel number
- 41567033
Rooms
| Room | Level | Size |
|---|---|---|
| Great room | Main level | 15. x 12.3 |
| Kitchen | Main level | 16.8 x 12.9 |
| Dining room | Main level | 9. x 12.3 |
| Other | Main level | (pantry) 5. x 5.4 |
| Primary Bedroom | Main level | 14.4 x 14.6 +\-J |
| 5pc Ensuite bath | Main level | 9. x |
| Other | Main level | (WIC) 6.1 x 6.4 |
| Bedroom | Main level | 11.8 x 11.8 +\-J |
| Bedroom | Main level | 12.4 x 11. +\-J |
| 4pc Bathroom | Main level | 8.4 x 6 |
| Recreational, Games room | Lower level | 25.4 x 12.7 +\-J |
| Bedroom | Lower level | 12.7 x 12.8 |
| 4pc Bathroom | Lower level | 10.1 x 8.8 |
| Mud room | Lower level | 5.6 x 7 |
| Laundry room | Lower level | 7. x 7 |
| Storage | Lower level | 9.2 x 10.5 |
| Utility room | Lower level | 8.6 x 7 |
| Foyer | Main level | 9.9 x 10.8 |
Directions
Herring Cove Road to Ketch Harbour Road to Bald Rock Road to Seashell Lane.
The map loads here.