6106 4 Highway
Linacy, Nova Scotia B2H 5C4
$344,500
- Bedrooms
- 3
- Bathrooms
- 2
- Living area
- 1,200 sq ft
- Lot
- 0.93 acres
- Type
- Single Family
Description
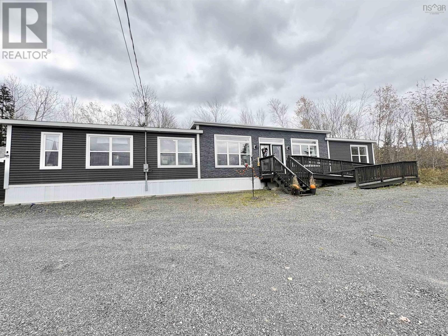
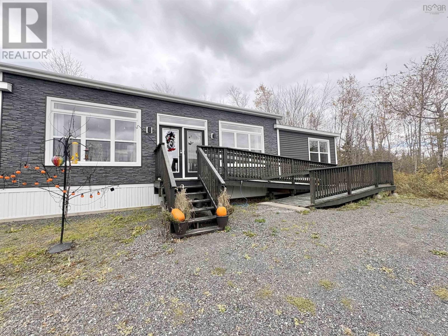
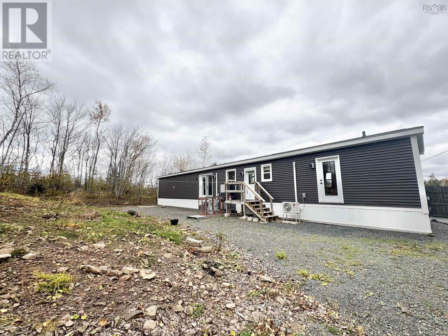
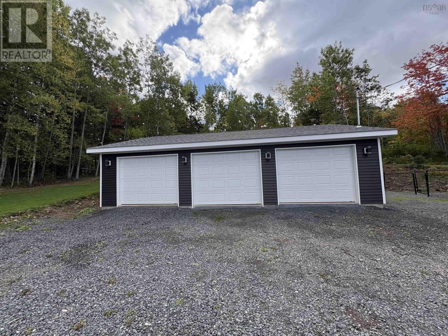
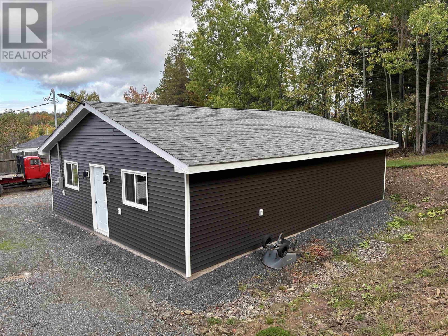
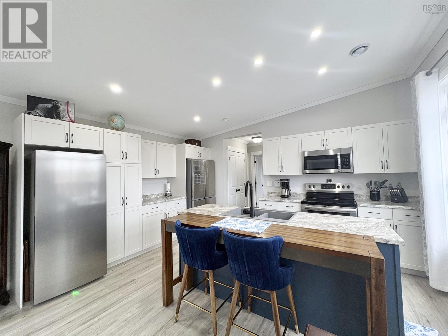
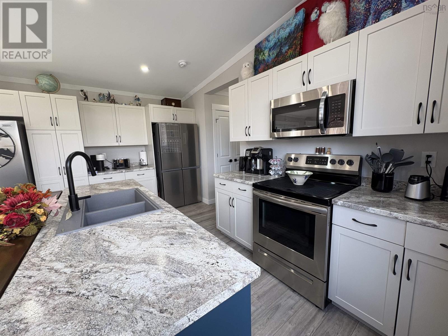
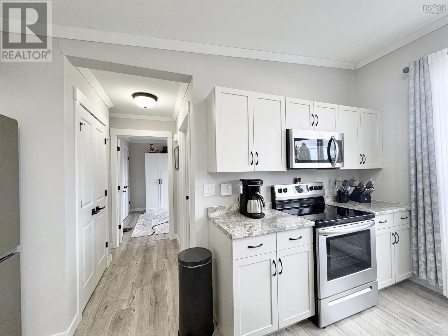
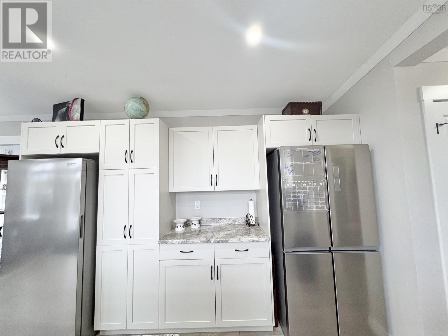
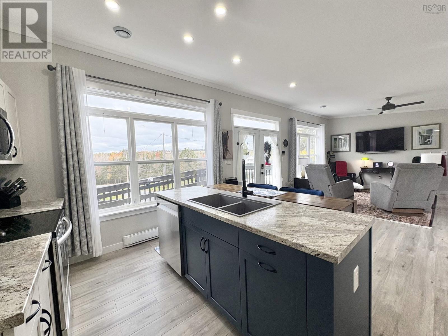
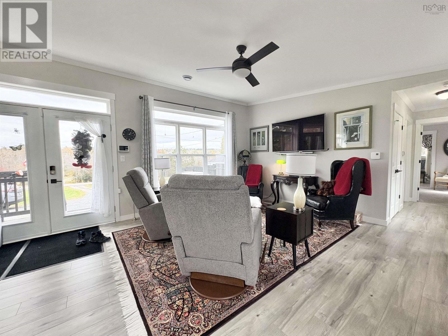
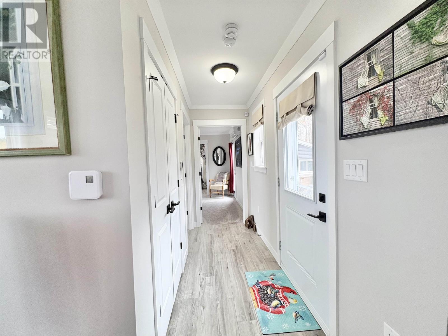
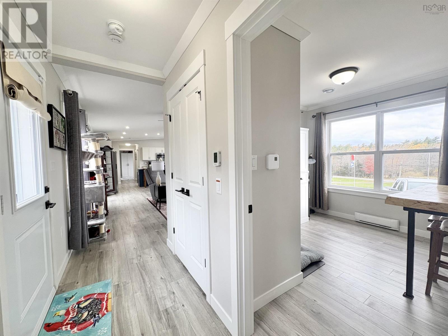
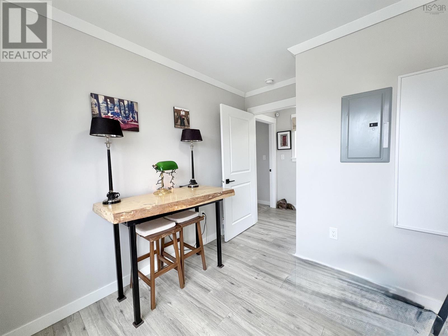
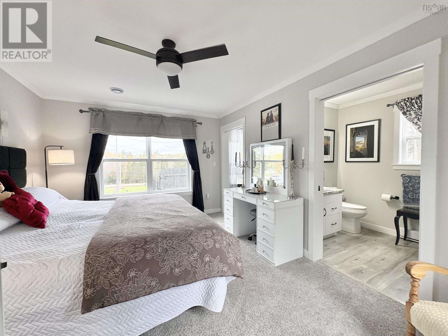
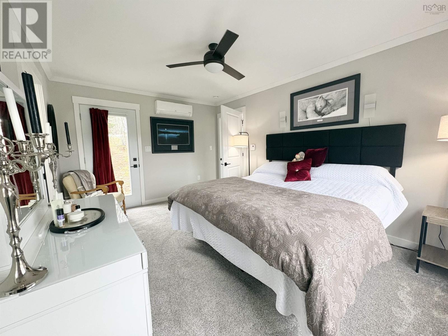
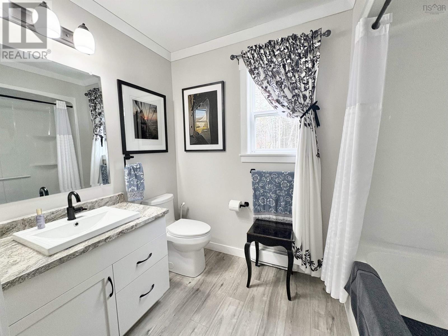
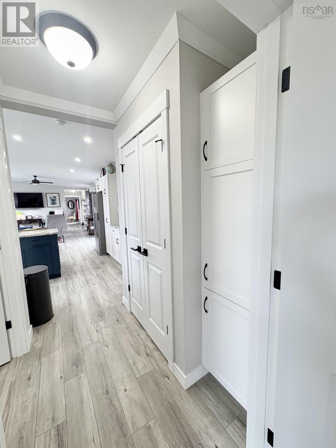
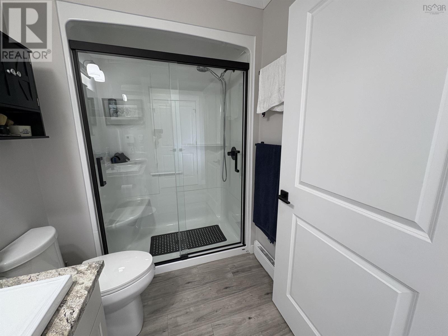
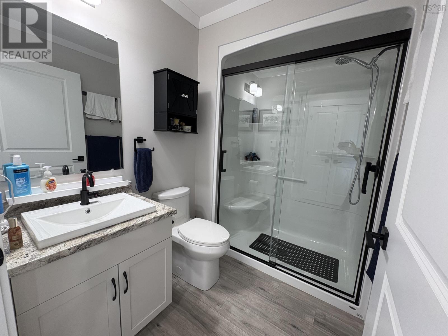
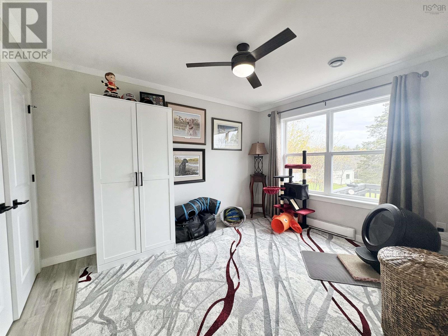
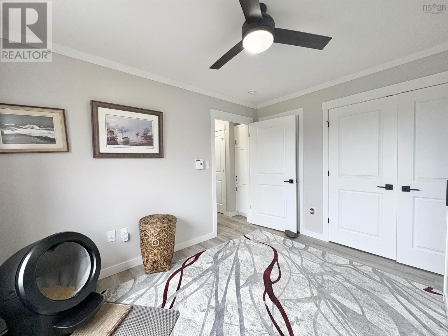
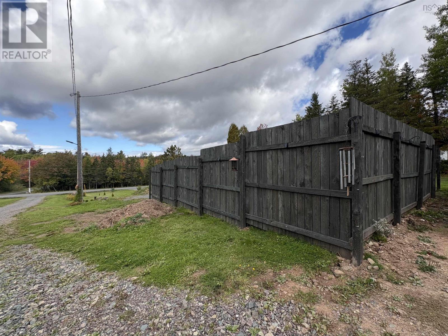
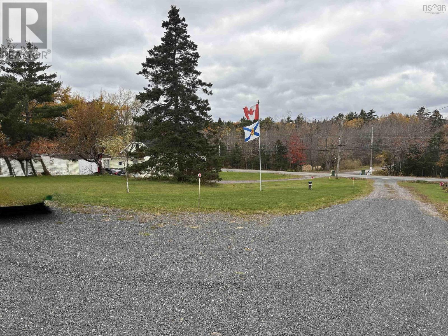
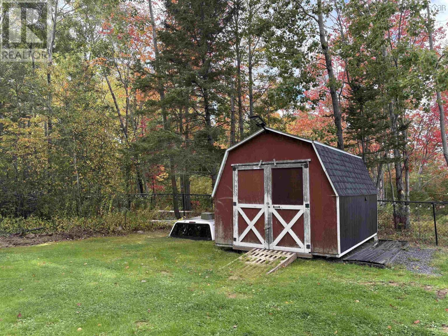
Just 3 years old ,this spacious 1200 sq. ft. mini home sits on nearly an acre of land set back from the road for privacy. Designed with accessibility in mind, it features a ramp and wheelchair friendly layout. The open-concept main living area is filled with natural light and has an abundance of storage space. The primary suite is a true retreat with a huge walk-in closet, 4-piece ensuite, a heat pump and a convenient door off of the bedroom provides the option to add a private deck. Step outside to find a 28x38 foot triple car garage , perfect for vehicles, storage or a home business. As an added feature the home is wired for a security system. This property combines modern comfort, practicality and space both inside and outside. (id:56844)
Listing
- MLS® number
- 202626797
- Status
- Active
- Days On Market
- 3
Building
- Type
- Mobile Home
- Style
- Mini
- Year built
- 2023
- Storeys
- 1
- Living area
- 1,200 sq ft
- Above grade
- 1,200 sq ft
- Bedrooms above grade
- 3
- Foundation
- Wood
- Basement
- None
Interior
- Flooring
- Carpeted, Vinyl Plank
- Heating
- Heat Pump, Baseboard heaters, Electric, Ductless
- Cooling
- Air Conditioned
- Appliances
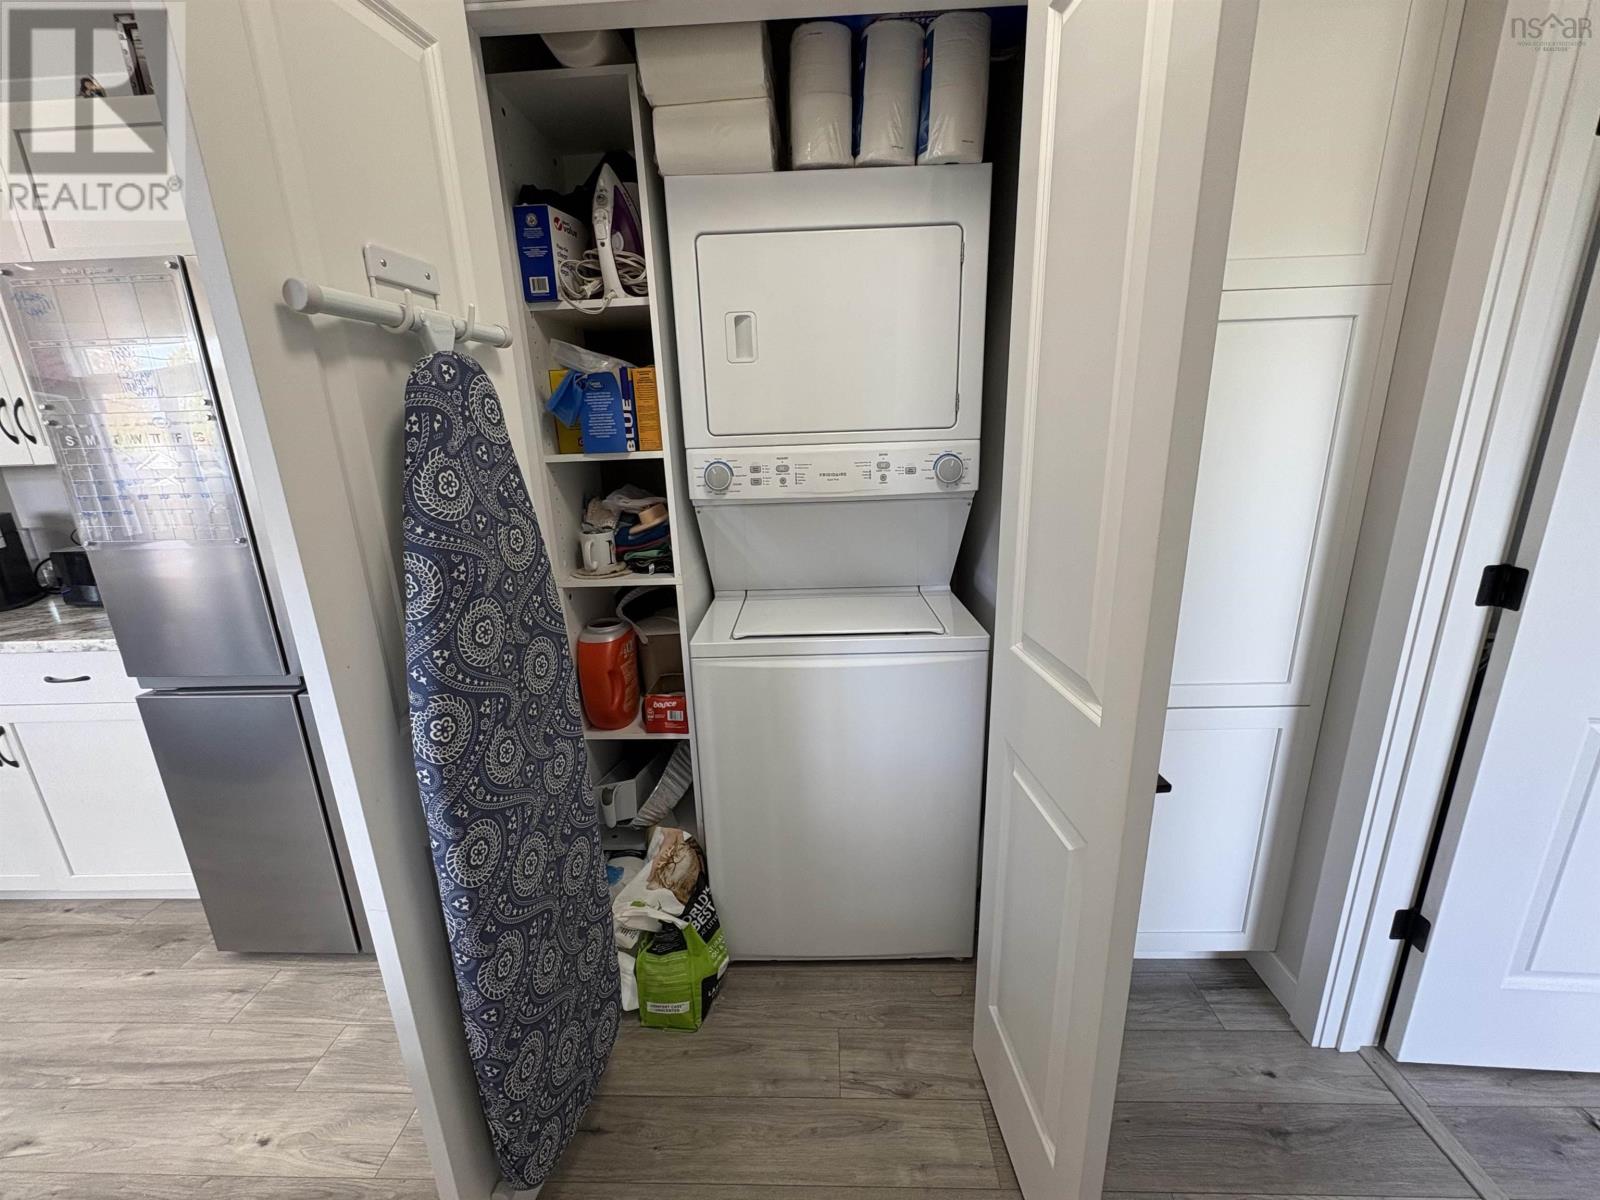
- Refrigerator, Dishwasher, Stove, Washer/Dryer Combo, Freezer - Stand Up
- Accessibility
- 32in min Doorways, 32in min Entry Doorways, Entry less than 3 steps
Land
- Lot size
- 0.93 acres
- Exterior features
- Vinyl
- Community
- School Bus, Recreational Facilities
Parking
- Type
- Detached Garage, Garage, Gravel
Utilities
- Water
- Drilled Well
- Sewer
- Municipal sewage system
Fees and taxes
- Common interest
- Freehold
- Parcel number
- 00875989
Rooms
| Room | Level | Size |
|---|---|---|
| Living room | Main level | 13.5x15 |
| Eat in kitchen | Main level | 16.5x15 |
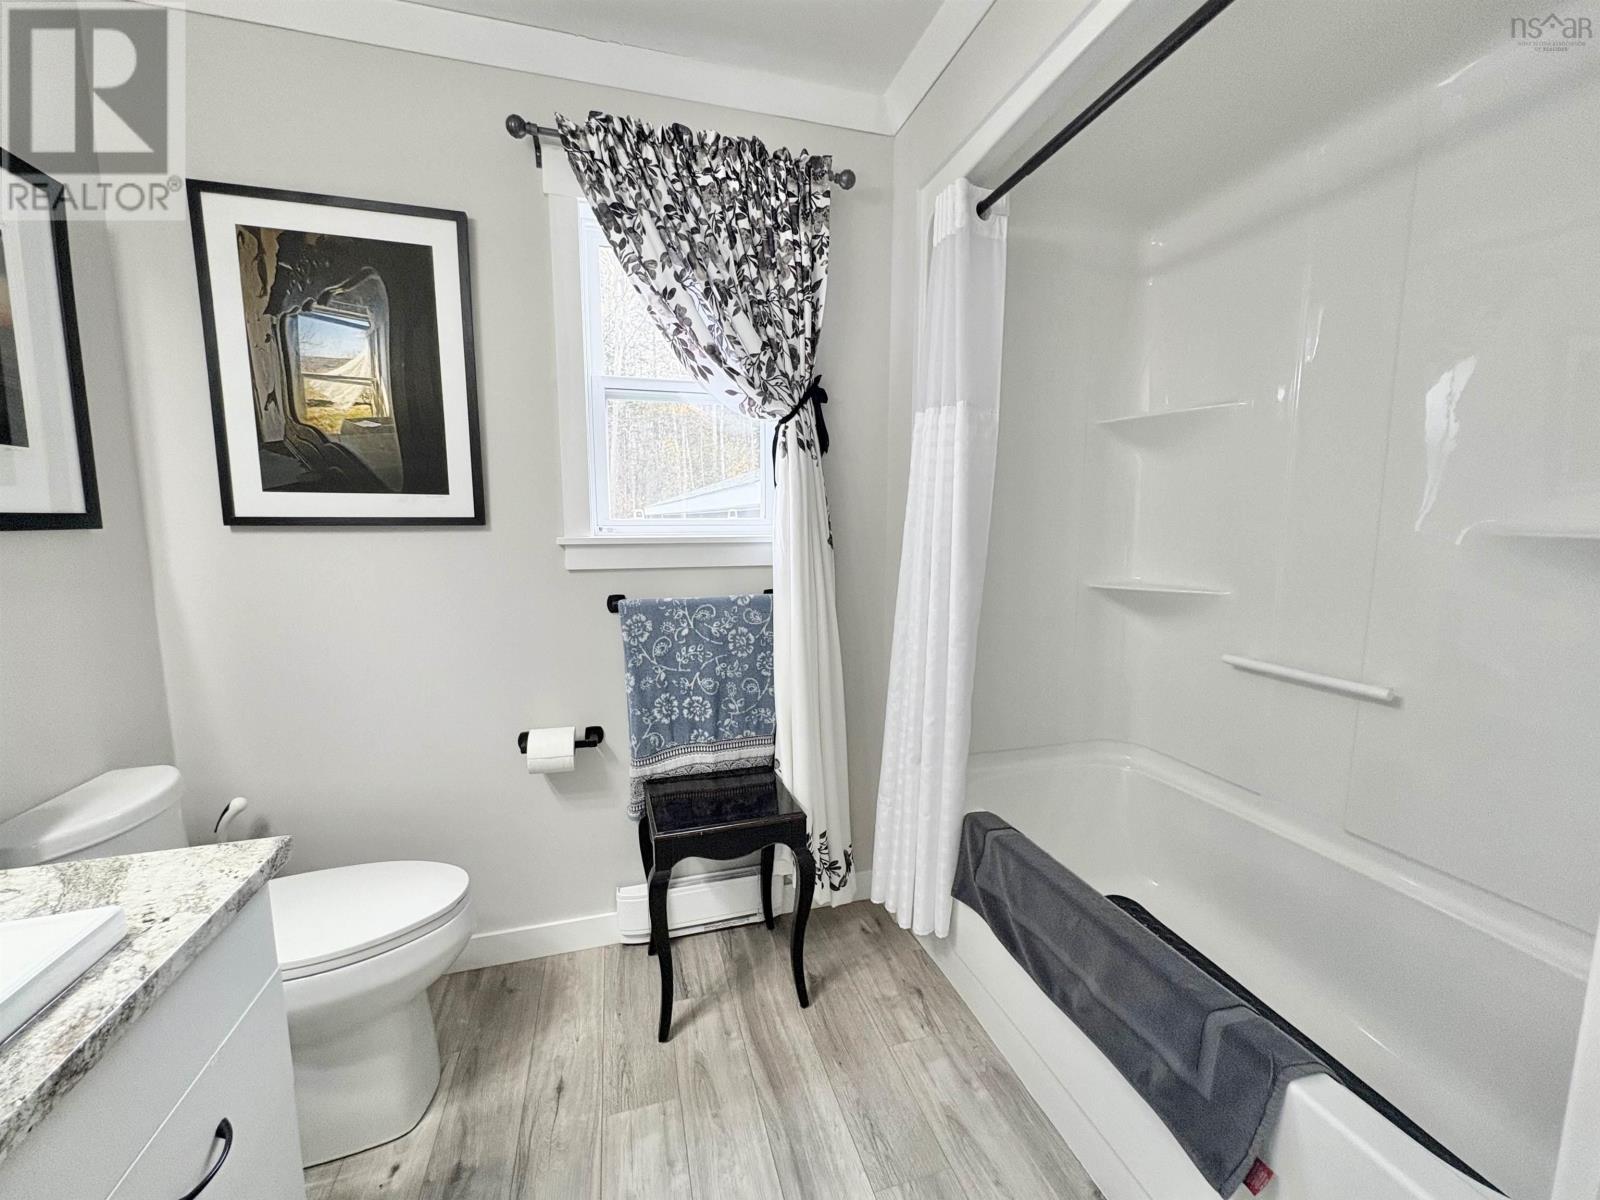
| 3pc Bathroom | Main level | 5.75x5 |
| Bedroom | Main level | 9.75x12 |
| Bedroom | Main level | 8.75x8 |
| Primary Bedroom | Main level | 11x15 |
| 4pc Ensuite bath | Main level | 6x5.75 |
Directions
Travel through Linacy (Hwy 4) Property on the right. No sign.
The map loads here.







