45 Cottage Street
Dominion, Nova Scotia B1G 1C2
$425,000
- Bedrooms
- 3
- Bathrooms
- 2
- Living area
- 1,790 sq ft
- Lot
- 0.32 acres
- Type
- Single Family
Description
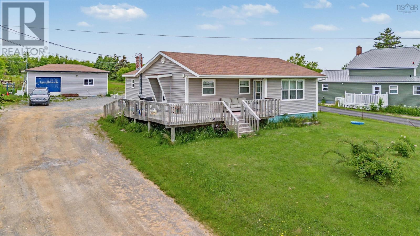
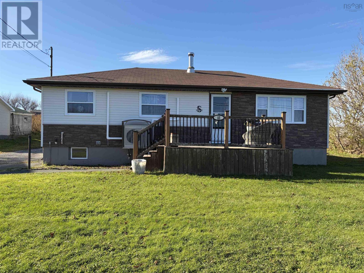
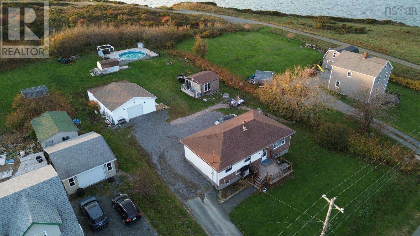
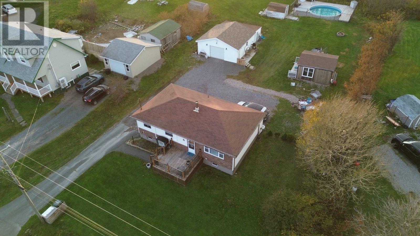
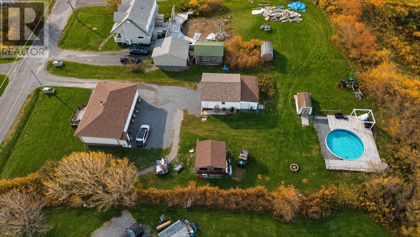
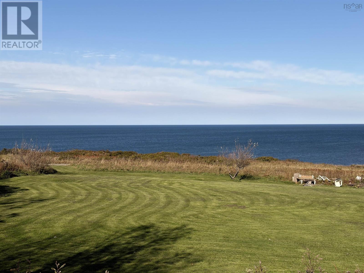
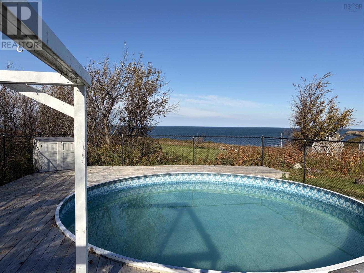
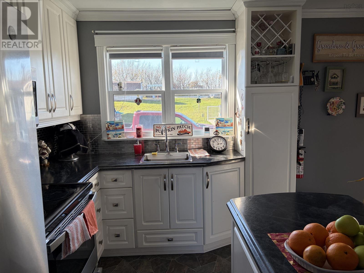
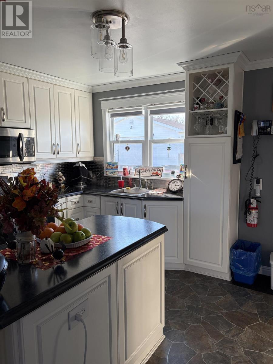
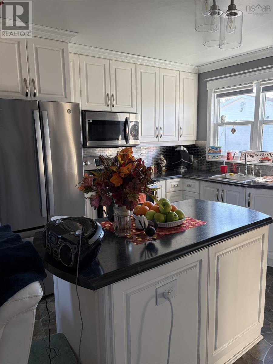
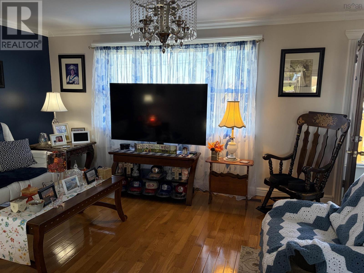
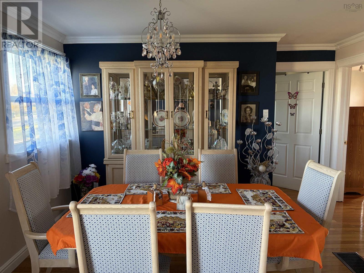
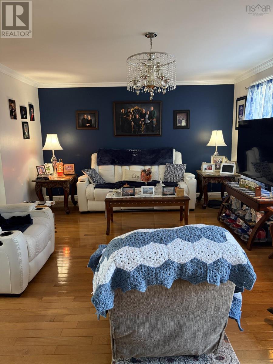
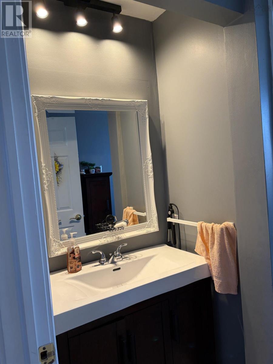
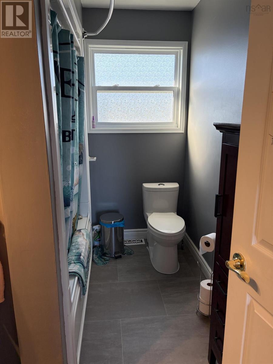
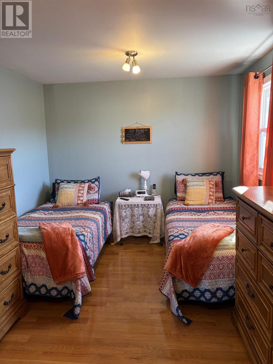
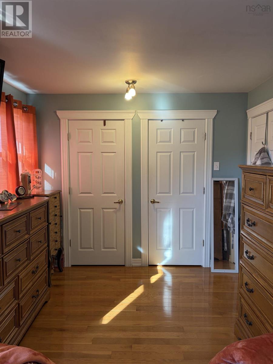
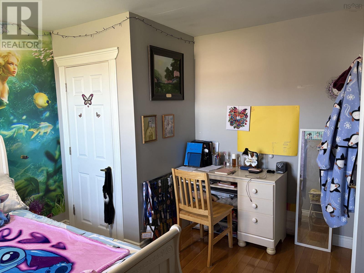
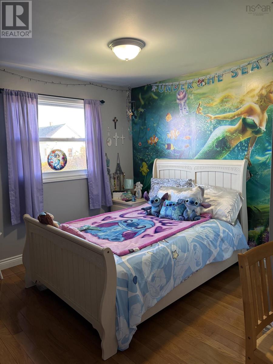
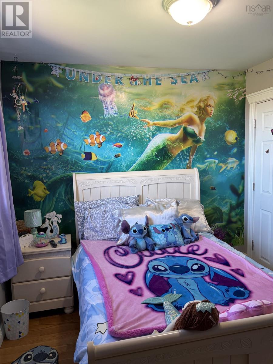
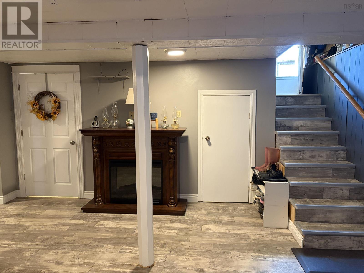
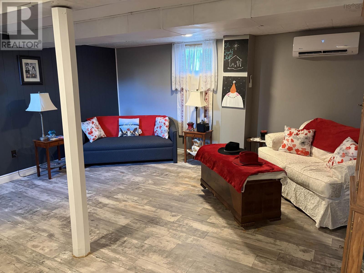
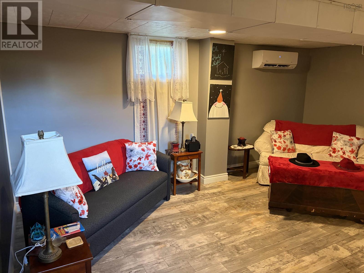
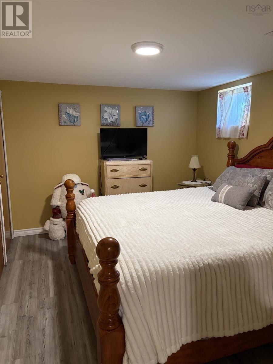
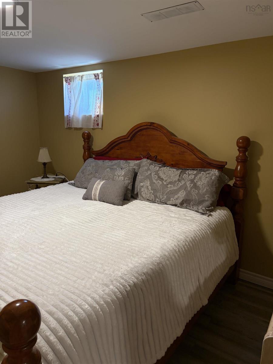
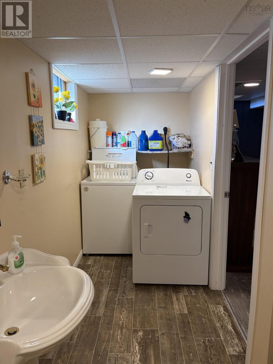
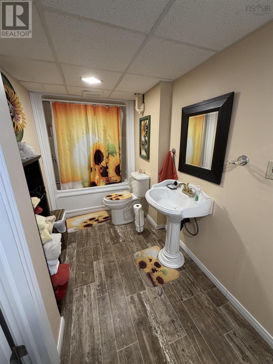
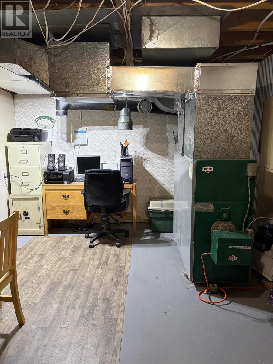
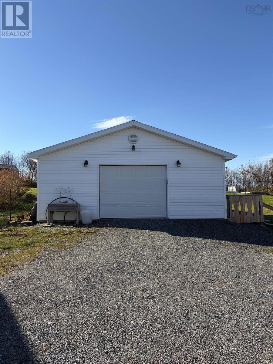
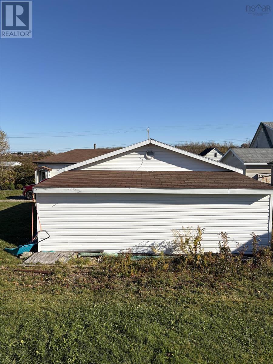
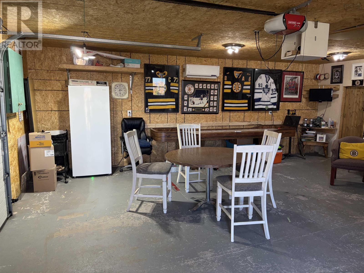
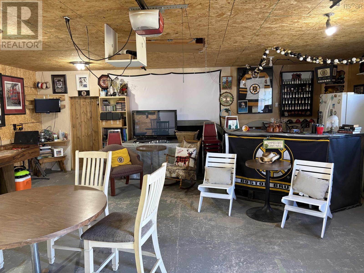
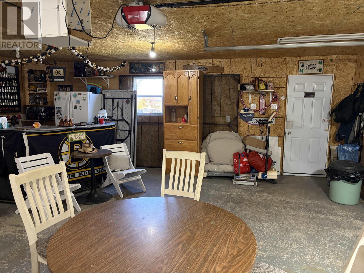
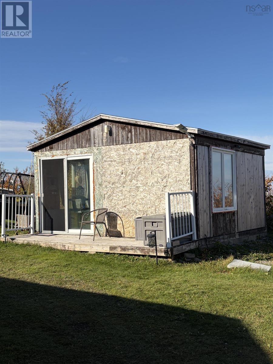
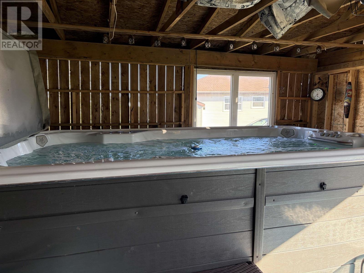
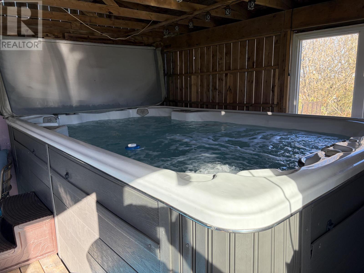
Welcome to this beautiful 3 bedroom home offering comfort, space and outdoor living. Set on a large lot with stunning ocean views, this property has everything you need to enjoy a relaxed lifestyle with plenty of room for family and entertaining. The main level features hardwood flooring, a renovated kitchen leading to an open concept living room and dining room, 2 bedrooms, and a 4 piece bath. The basement features a large rec room, 4 piece bath with washer/dryer, a large bedroom, utility room and storage. Perfect for relaxing, entertaining and making the most of those warm summer days the back yard offers a large hot tub housed in a 16x16 building, a 24x24 heated finished garage + 12 x 24 garage addition and a 21 foot salt water semi-inground pool with amazing ocean views. Call your agent today for a viewing. (id:56844)
Listing
- MLS® number
- 202626786
- Status
- Active
- Days On Market
- 4
Building
- Type
- House
- Style
- Bungalow
- Year built
- 1968
- Storeys
- 1
- Living area
- 1,790 sq ft
- Above grade
- 1,790 sq ft
- Bedrooms above grade
- 2
- Bedrooms below grade
- 1
- Foundation
- Poured Concrete
- Basement
- Partially finished, Full
Interior
- Flooring
- Hardwood, Vinyl
- Heating
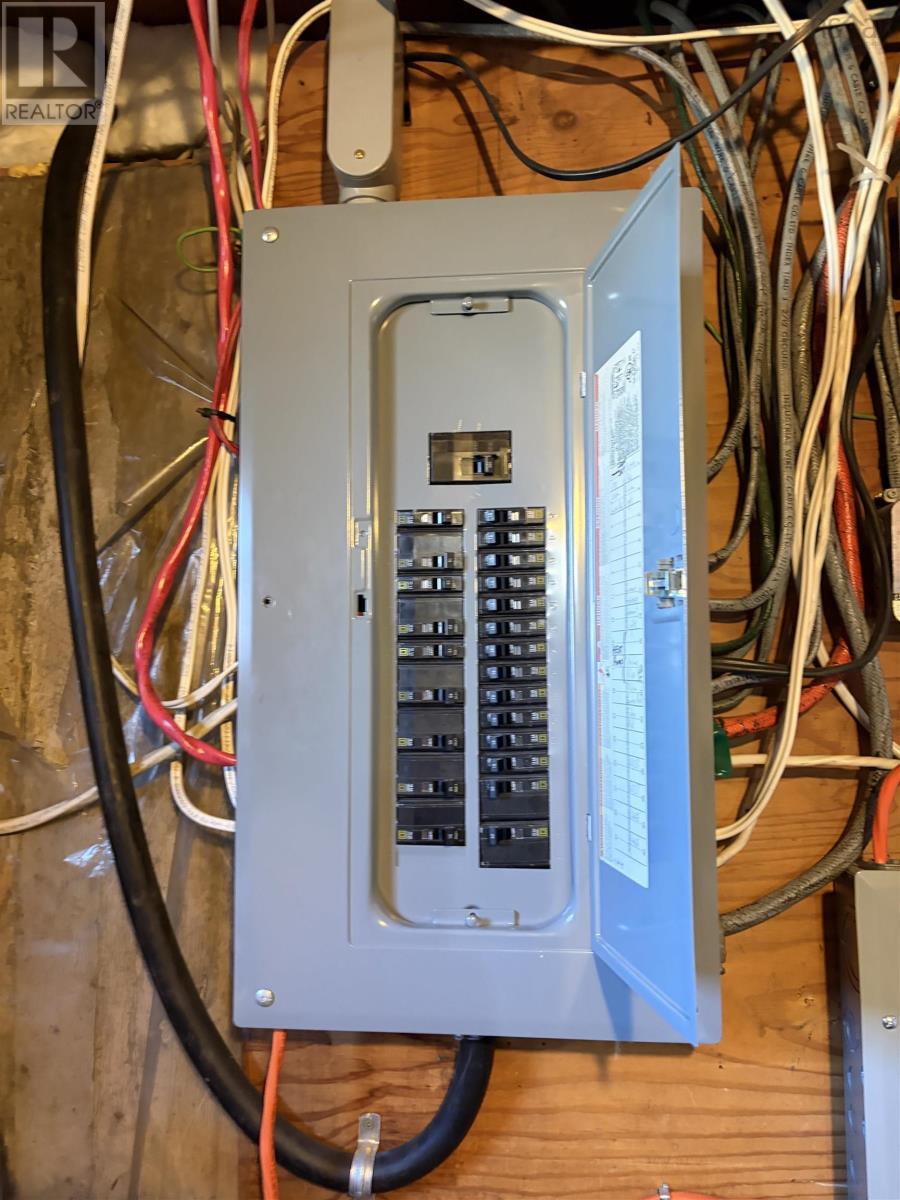
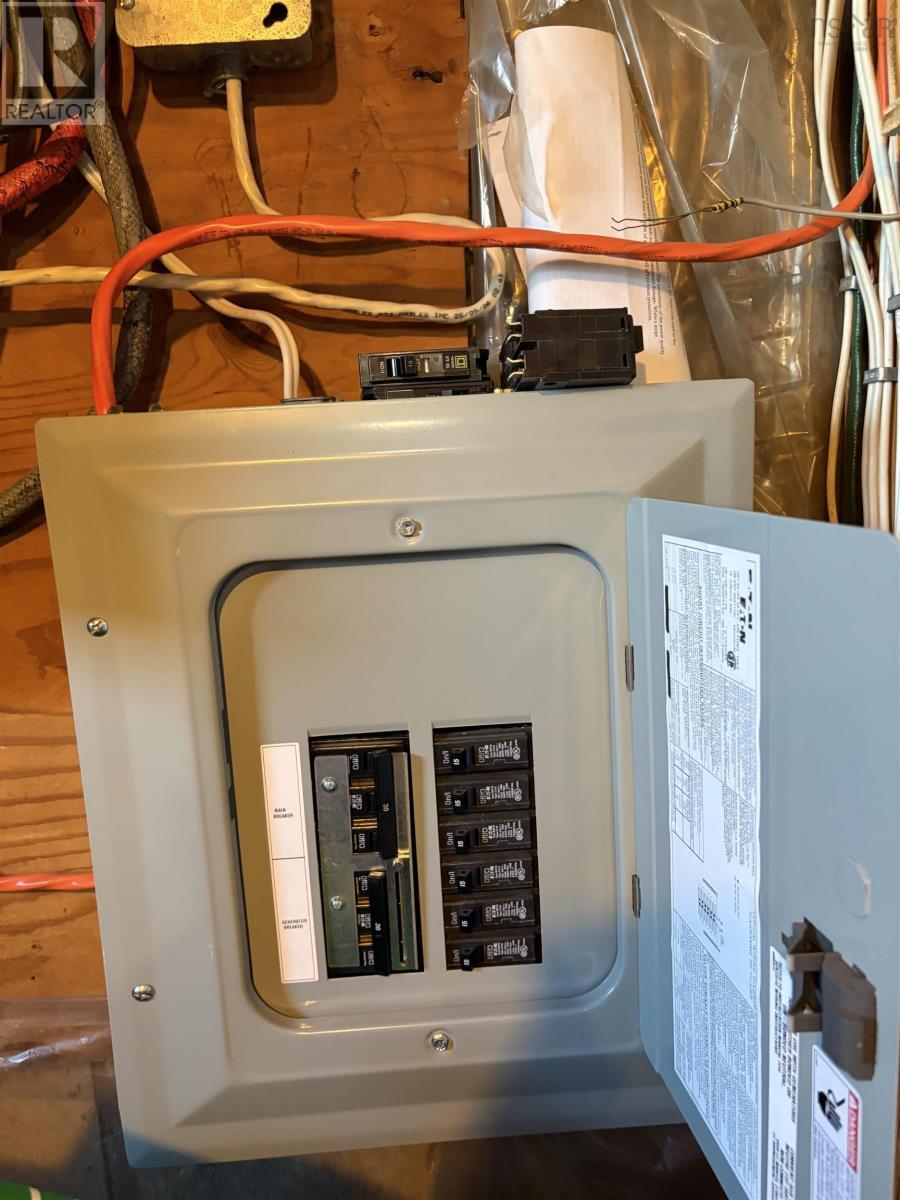
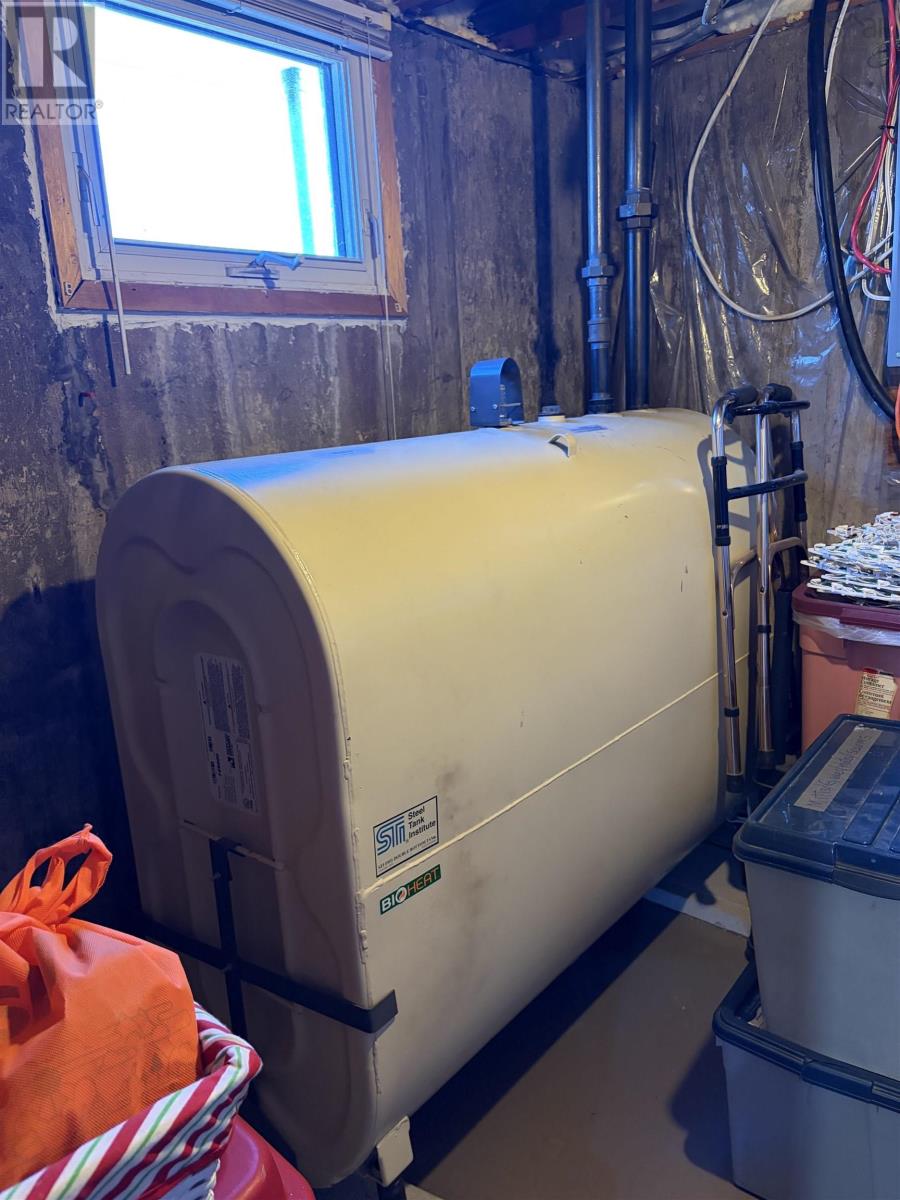
- Heat Pump, Forced air, Oil, Electric, Ductless, Furnace
- Cooling
- Air Conditioned
- Appliances
- Refrigerator, Hot Tub, Stove
- Accessibility
- 32in min Doorways, 32in min Entry Doorways
Land
- Lot size
- 0.32 acres
- Lot features
- Sloping
- View
- Ocean view
- Pool
- Above ground pool
- Exterior features
- Vinyl
- Community
- School Bus
Parking
- Type
- Detached Garage, Garage, Gravel, Heated Garage
Utilities
- Water
- Municipal water
- Sewer
- Municipal sewage system
Fees and taxes
- Common interest
- Freehold
- Parcel number
- 15384654
Rooms
| Room | Level | Size |
|---|---|---|
| Kitchen | Main level | 12 x 13 |
| Living room | Main level | 13 x 14.6 |
| Dining room | Main level | 13x14 |
| Primary Bedroom | Main level | 9.10x17 |
| Bedroom | Main level | 12x13 |
| 4pc Bathroom | Main level | 6.2x10 |
| Recreational, Games room | Basement | 16.10x16.10 |
| 4pc Bathroom | Basement | 4.7x17.3 |
| Bedroom | Basement | 10x13.6 |
| Storage | Basement | 11x14.4 |
| Utility room | Basement | 8x8.4 |
Directions
Kings road to Cottage street
The map loads here.