69 Dawson Heights
Pine Grove, Nova Scotia B0J 1E0
$489,900
- Bedrooms
- 3
- Bathrooms
- 2 + 1 half
- Living area
- 1,690 sq ft
- Lot
- 1.37 acres
- Type
- Single Family
Description
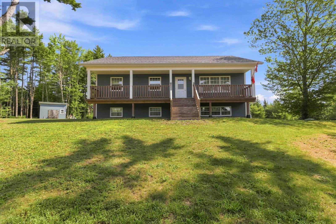
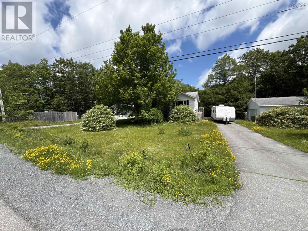
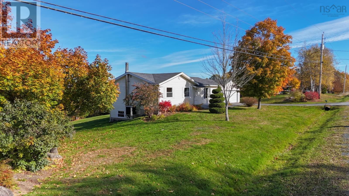
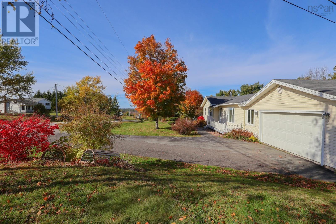
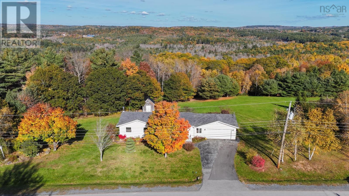
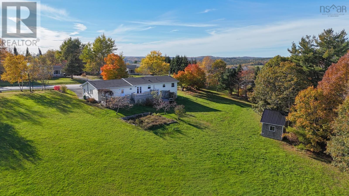
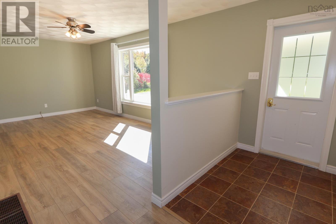
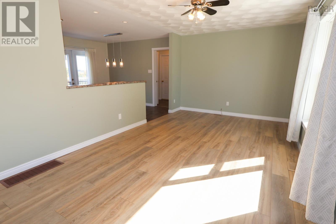
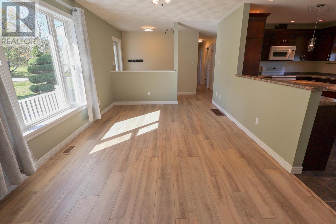
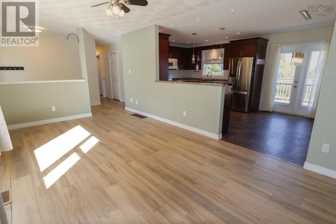
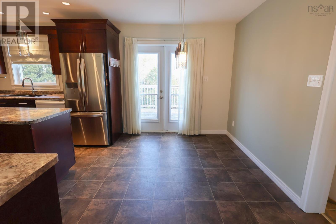
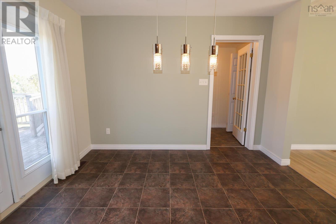
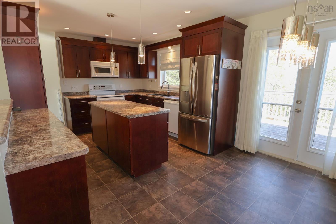
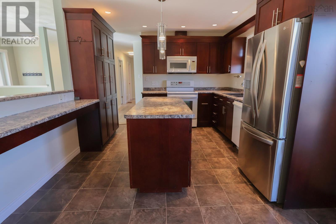
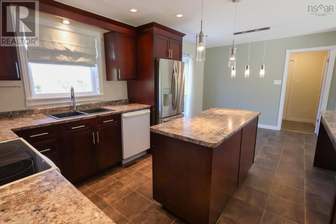
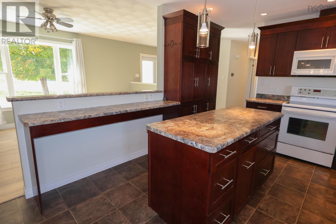
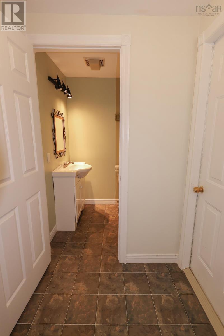
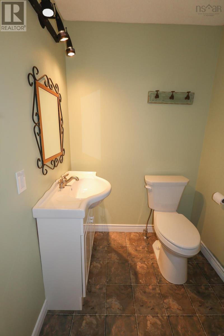
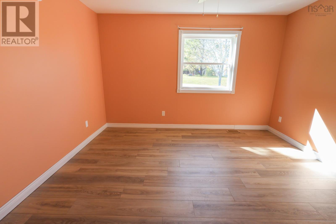
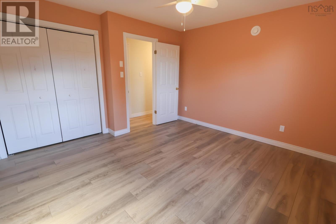
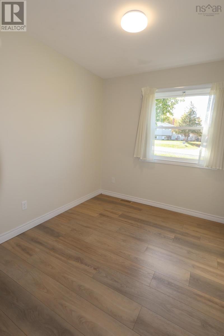
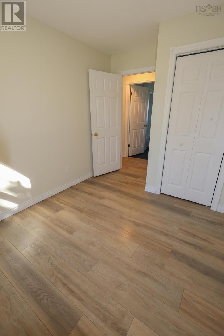
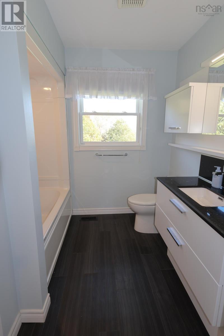
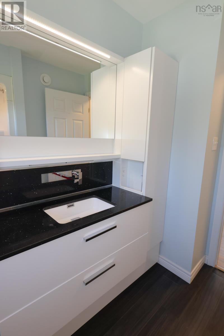
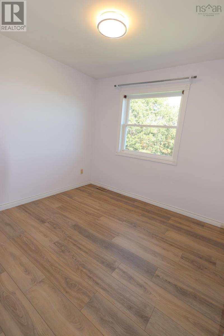
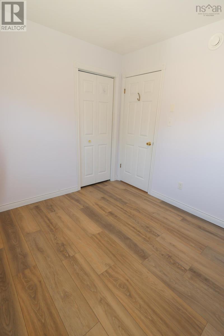
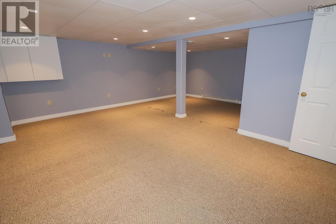
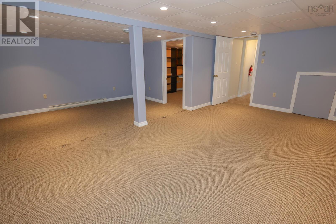
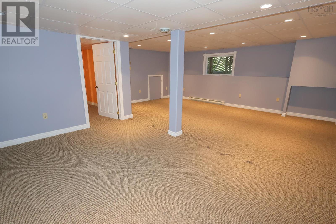
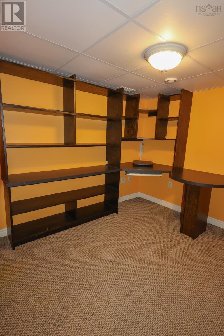
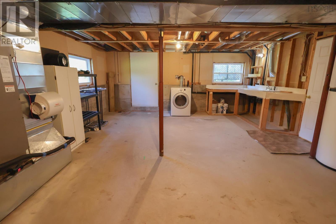
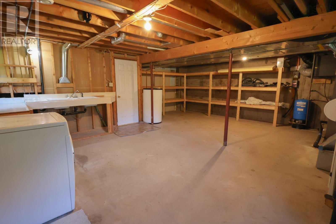
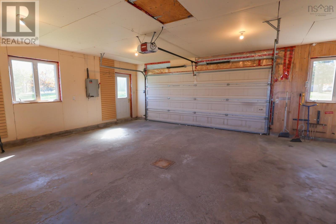
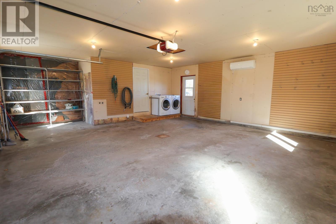
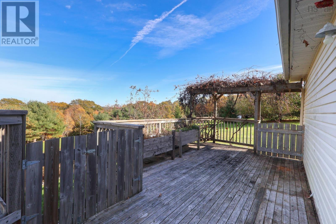
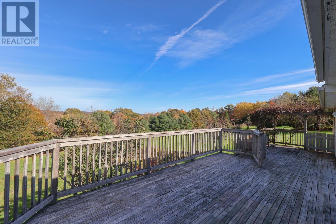
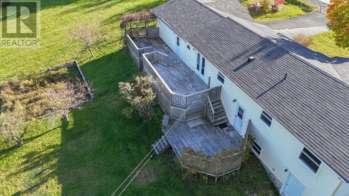
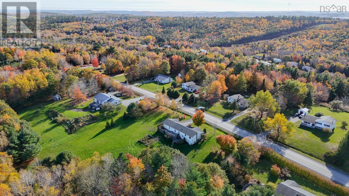
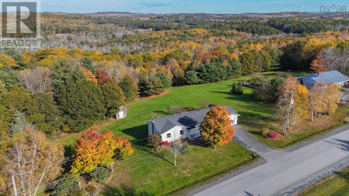
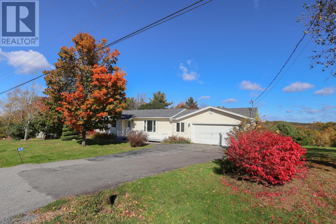
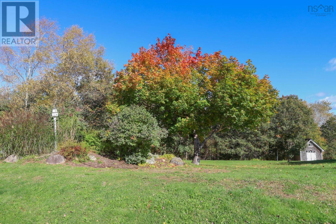
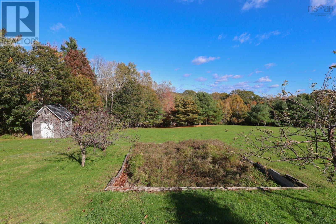
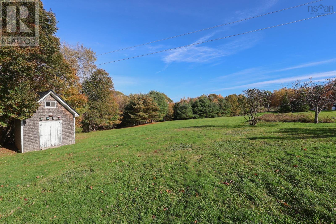
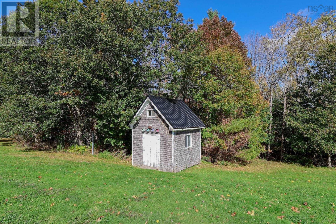
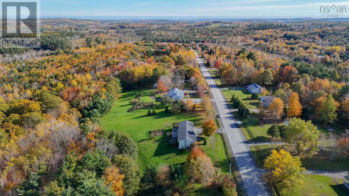
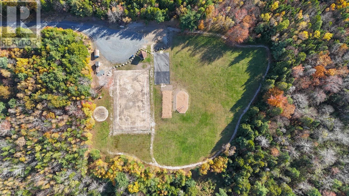
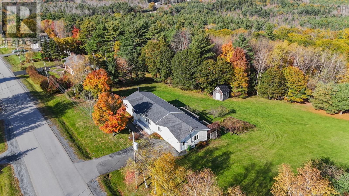
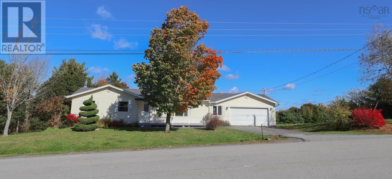
Modern, Meticulous, and Move-In Ready!! Your wait for the perfect home is over because this property truly is the Full Package!! This gorgeous 3 Bed and 1 1/2 Bath Bungalow is perfectly located on a quiet and well maintained road in the popular community of Pine Grove, just on the outskirts of Bridgewater, with quick and easy access to Hwy 103. The friendly neighbours take pride in their homes and you will feel safe with children walking and biking over to the Pine Grove outdoor Play Park to meet their Friends. This property has been loved, upgraded, and maintained over the years allowing you to move right in and enjoy! Pride of Ownership excudes both inside and out with the eye catching curb appeal, stunning landscaping, double paved driveway, and attached garage. This home offers the perfect layout with a gorgeous updated Kitchen with centre island, a spacious dining Room with patio doors leading out to the private 3 level deck, a large bright Living Room, 3 Bedrooms on the main floor, and the impressive New full Bath with quartz countertops and tons of storage. The addition of a mud room, 1/2 bath, and a huge attached 2 car garage with Heat Pump was the icing on the cake... but it actually gets better! The walkout basement offers an amazing finished Rec Room, a convenient Den/Office, and a grand workshop and storage area! You will love the Ducted Heat Pump offering inexpensive heating and cooling all year long, There have been so many upgrades including flooring, hot water heater (2022), roof shingles (2018), Kitchen (2012), Bathrooms, windows, and so much more! This is guaranteed to check all the boxes for any savvy new buyer and will definitely be a Home that you and your Family will be proud of!! (id:56844)
Listing
- MLS® number
- 202626659
- Status
- Active
- Days On Market
- 5
Building
- Type
- House
- Style
- Bungalow
- Year built
- 1995
- Storeys
- 1
- Living area
- 1,690 sq ft
- Above grade
- 1,690 sq ft
- Bedrooms above grade
- 3
- Foundation
- Poured Concrete
- Basement
- Partially finished, Full
Interior
- Flooring
- Laminate, Carpeted, Vinyl, Vinyl Plank
- Heating
- Heat Pump, Baseboard heaters, Electric, Ductless
- Cooling
- Heat Pump, Air Conditioned
- Appliances
- Central Vacuum, Dishwasher, Stove, Microwave
- Accessibility
- 32in min Hallways, Entry less than 3 steps
Land
- Lot size
- 1.37 acres
- Lot features
- Treed, Sloping, Level
- Exterior features
- Vinyl
Parking
- Type
- Attached Garage, Garage, Paved Yard
Utilities
- Water
- Drilled Well
- Sewer
- Septic System
Fees and taxes
- Common interest
- Freehold
- Parcel number
- 60252418
Rooms
| Room | Level | Size |
|---|---|---|
| Living room | Main level | 18.1 x 10.7 |
| Dining room | Main level | 8.2 x 11 |
| Kitchen | Main level | 12.2 x 11 |
| Mud room | Main level | 9.11 x 6.2 |
| 2pc Bathroom | Main level | 4.11 x 4.6 |
| Bedroom | Main level | 9.1 x 8.1 |
| 4pc Bathroom | Main level | 7.7 x 7.8 |
| Bedroom | Main level | 8.10 x 9.6 |
| Bedroom | Main level | 11.3 x 12.7+5.11 x 1 |
| Other | Lower level | 6.11 x 3.2/Landing |
| Utility room | Basement | 17.10 x 12.5+11.4 x 21.4 |
| Other | Basement | 3.11 x 3.3 |
| Recreational, Games room | Basement | 19.1 x 11.6+9.8 x 13.5 |
| Den | Basement | 9 x 8.11 |
Directions
From Bridgewater, take Trunk 10 and turn right on Pine Grove. Continue to Dawson Heights on right. Continue to civic #69. Sign posted.
The map loads here.