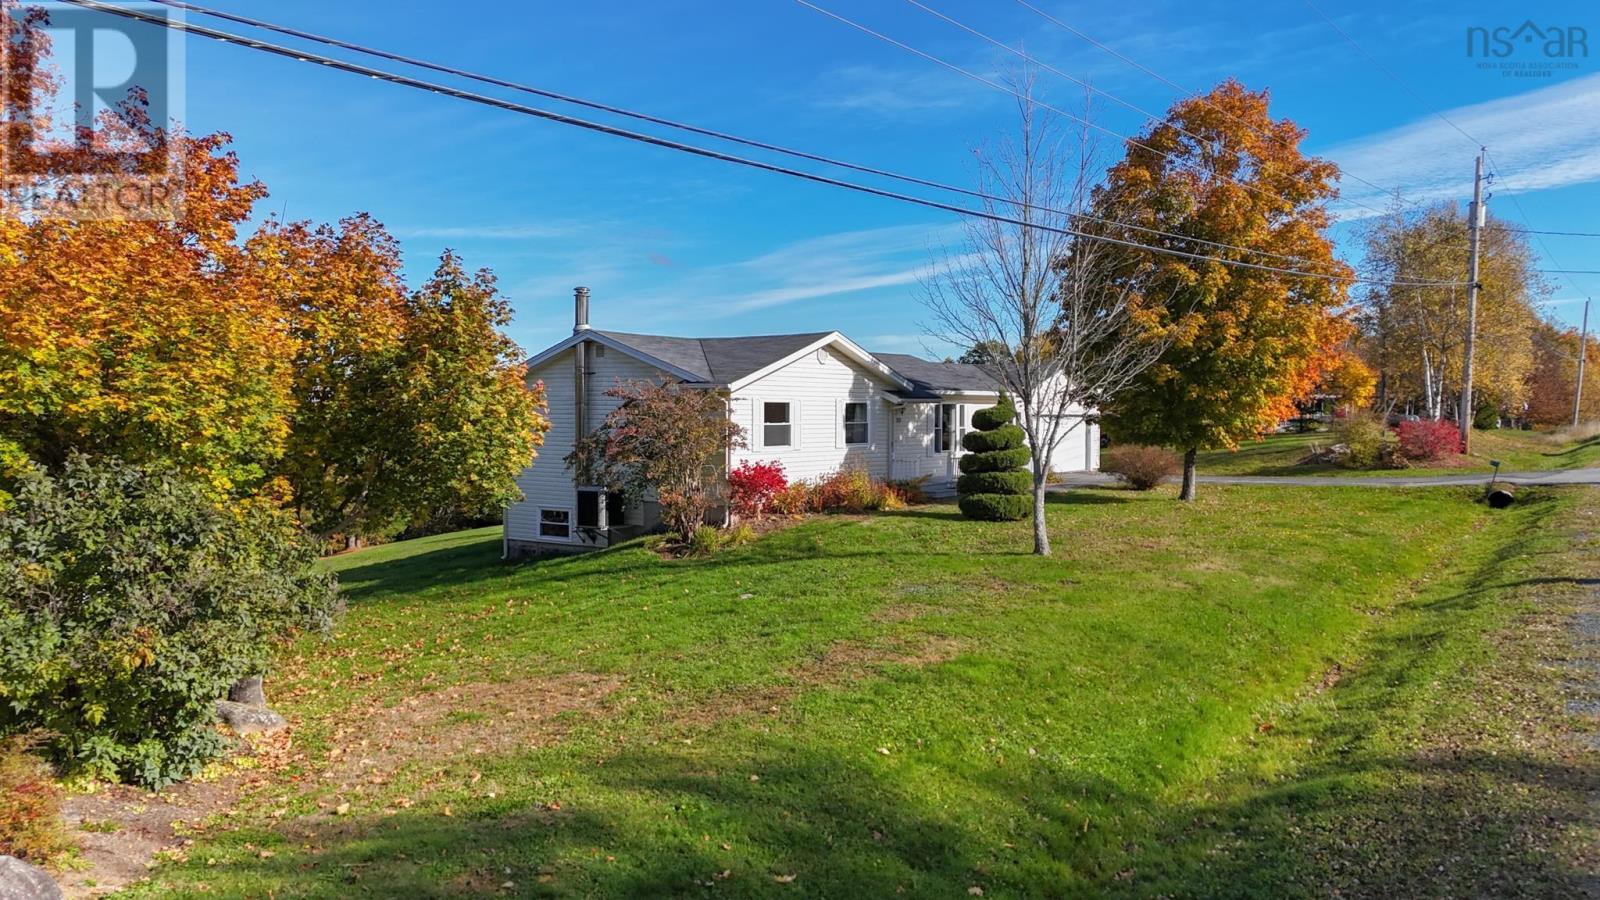
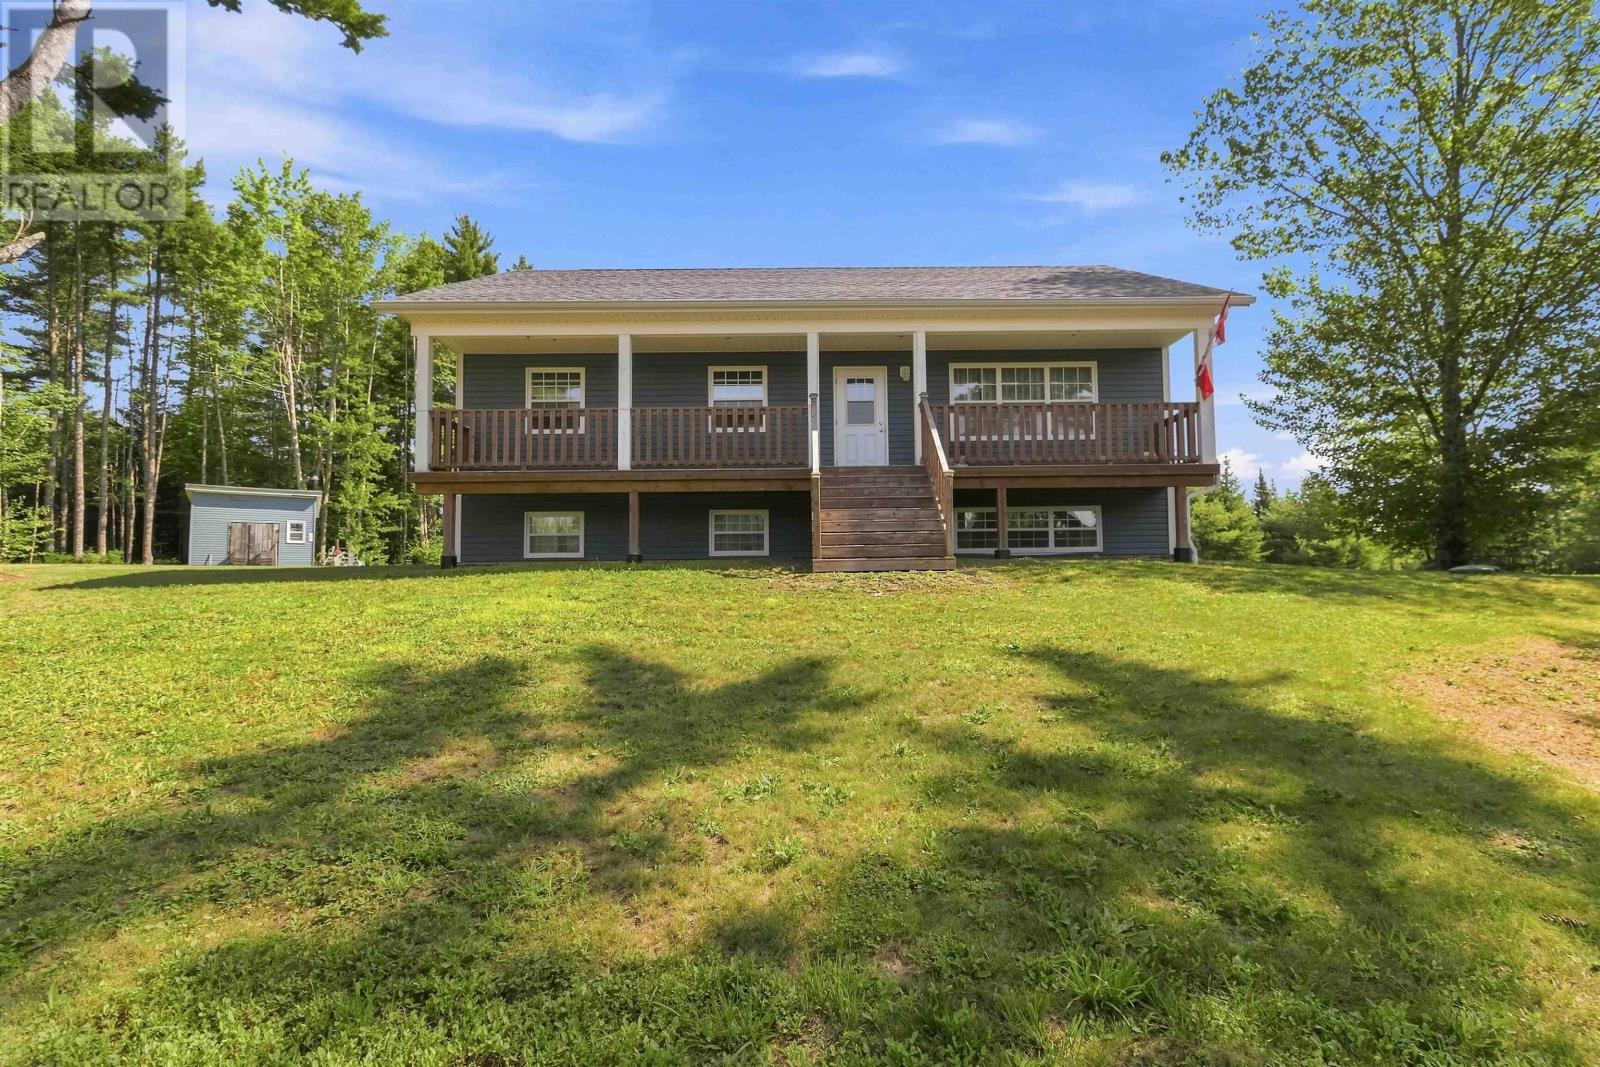
115 Dawson Heights
Pine Grove, Nova Scotia B0R 1E0
$449,900
- Bedrooms
- 4
- Bathrooms
- 2
- Living area
- 2,100 sq ft
- Lot
- 1.28 acres
- Type
- Single Family
Description
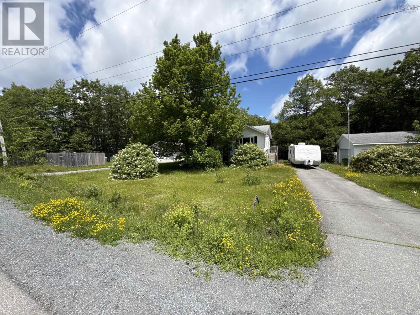
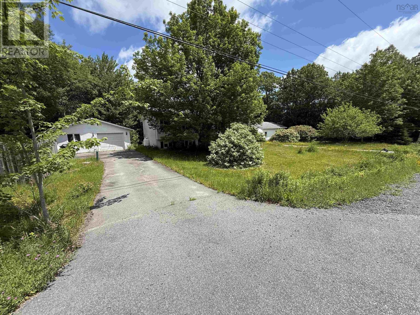
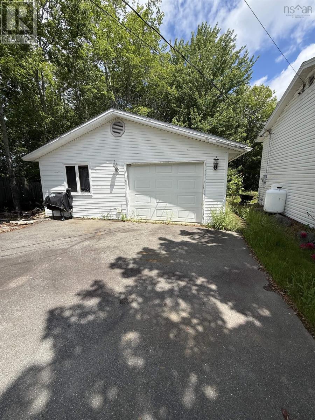
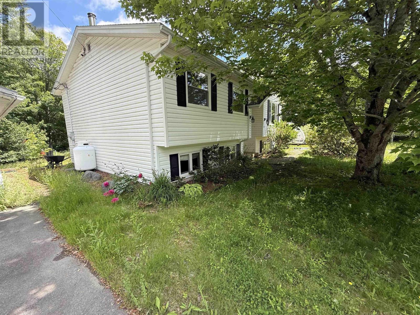
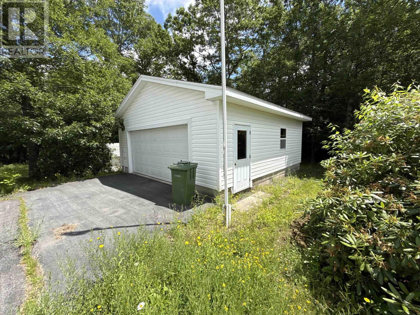
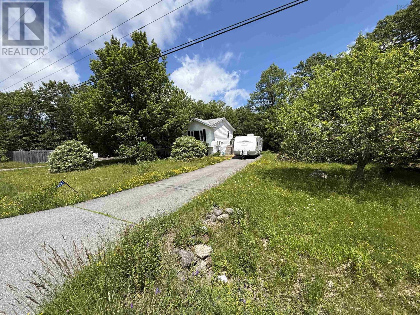
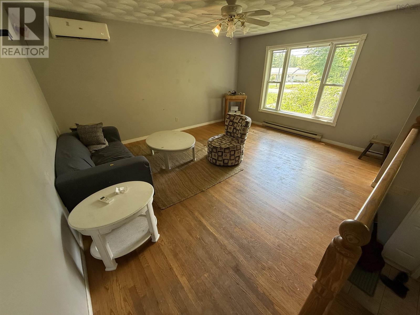
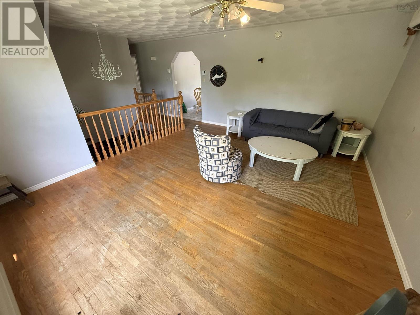
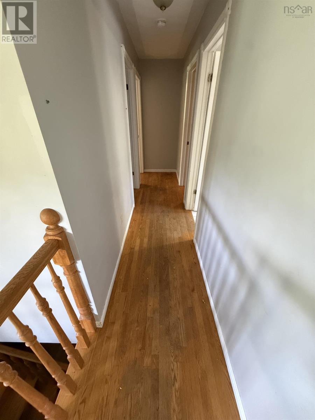
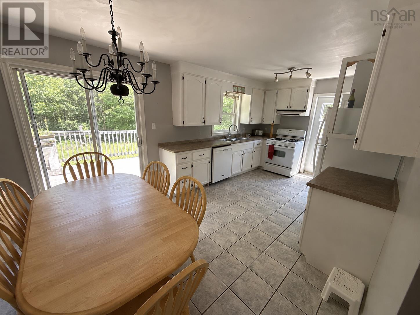
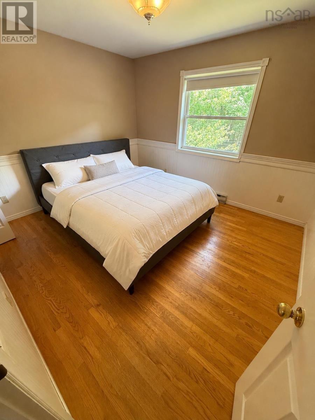
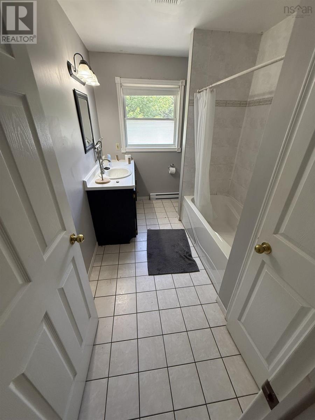
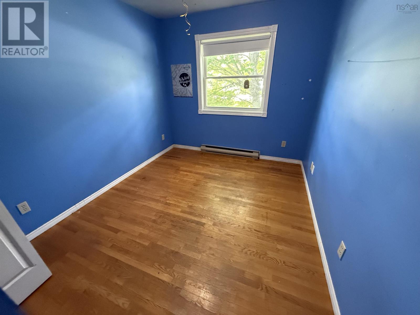
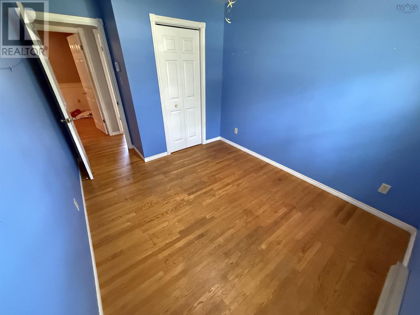
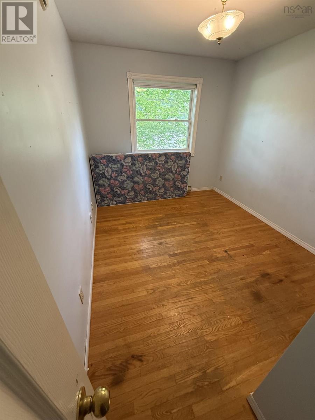
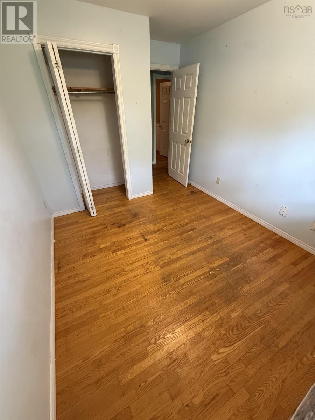
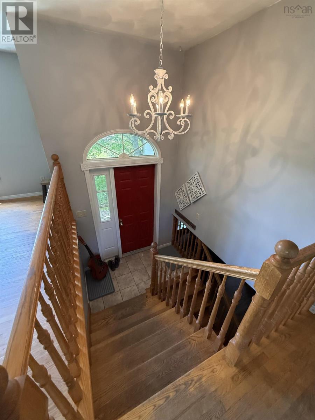
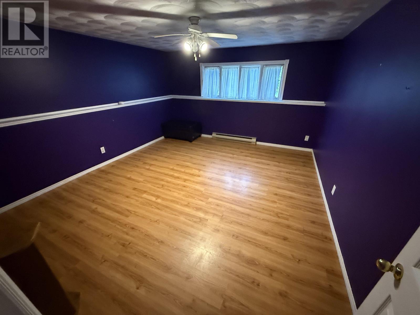
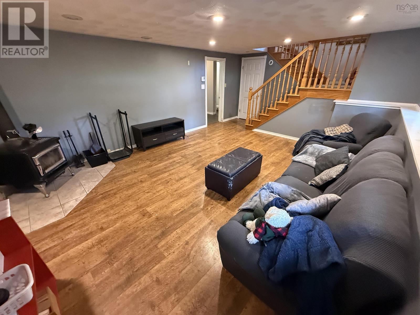
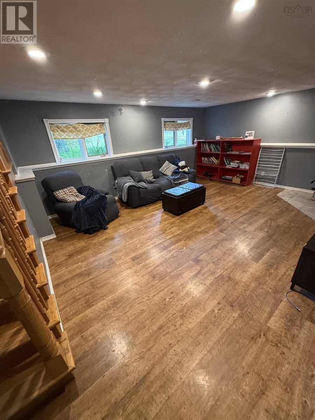
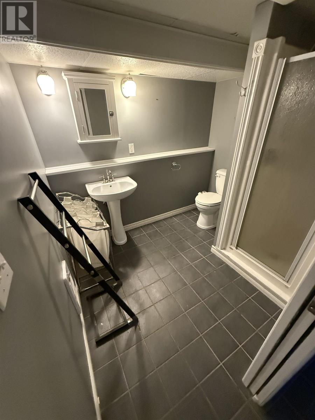
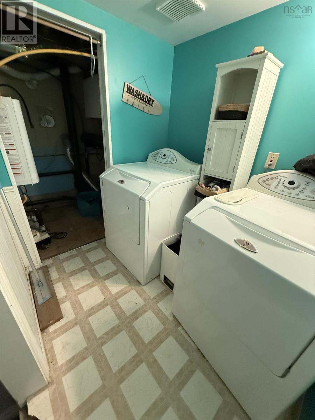
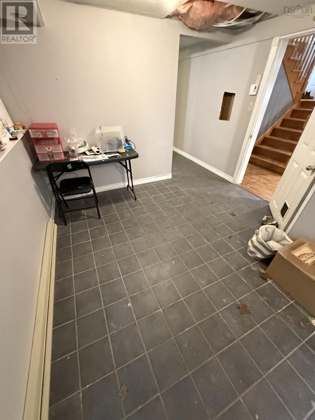
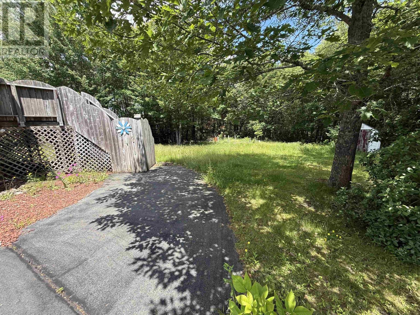
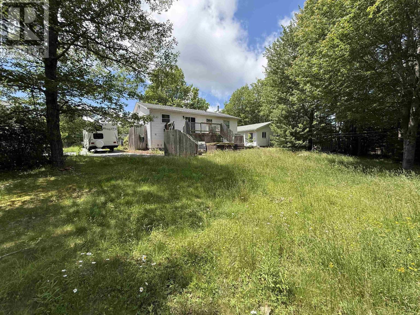
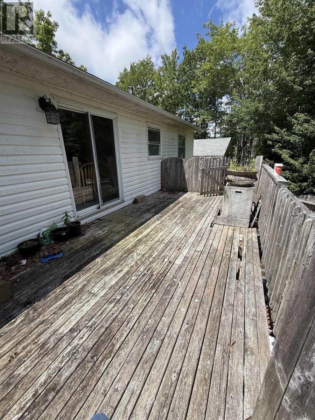
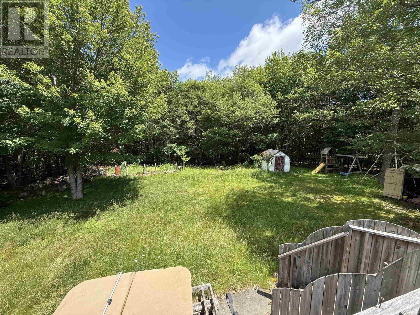
Located in the desirable Pine Grove area, just minutes from Bridgewater, shopping, and Osprey Golf Course, this inviting 4-bedroom, 2-bath split-entry home offers plenty of space for the whole family. The bright main level features an eat-in kitchen with patio doors leading to a spacious back deck, a comfortable living room, full bathroom, with hardwood and ceramic flooring throughout. The fully finished lower level provides additional living space with a cozy family room warmed by a wood stove, a generous fourth bedroom, a full bathroom, a convenient laundry area, and a large mudroom, ideal for busy families and everyday living. Outside, you'll appreciate the private, partially fenced backyard, two 24' x 24' wired garages offering excellent space for vehicles, storage, or a workshop, as well as two additional storage sheds and ample firewood storage. Combining comfort, functionality, and an excellent location, this well-maintained property is ready to welcome its next owners. (id:56844)
Listing
- MLS® number
- 202616315
- Status
- Active
- Days On Market
- 121
Building
- Type
- House
- Year built
- 2000
- Storeys
- 1
- Living area
- 2,100 sq ft
- Above grade
- 2,100 sq ft
- Bedrooms above grade
- 3
- Bedrooms below grade
- 1
- Foundation
- Poured Concrete
Interior
- Flooring
- Hardwood, Laminate, Ceramic Tile
- Heating
- Heat Pump, Baseboard heaters, Stove, Electric, Wood, Ductless
- Cooling
- Wall unit, Air Conditioned
- Accessibility
- 32in min Entry Doorways, Entry less than 3 steps, Entry threshold less than ½ inch
Land
- Lot size
- 1.28 acres
- Exterior features
- Vinyl
- Community
- Recreational Facilities
Parking
- Type
- Detached Garage, Garage, Paved Yard, Heated Garage
Utilities
- Water
- Drilled Well
- Sewer
- Septic System
Fees and taxes
- Common interest
- Freehold
- Parcel number
- 60252434
Rooms
| Room | Level | Size |
|---|---|---|
| Kitchen | Main level | 10.7 x 19.6 |
| Living room | Main level | 14 x 16.1 |
| Primary Bedroom | Main level | 10.6 x 11.1 |
| Bedroom | Main level | 8.10 x 12.6 |
| Bedroom | Main level | 10.10 x 6.10 |
| 4pc Bathroom | Main level | 10.7 x 6.10 |
| Family room | Basement | 17.8 x 13.1 |
| Bedroom | Basement | 14 x 12.5 |
| Laundry room | Basement | 6.1 x 5.4 |
| 3pc Bathroom | Basement | 6.1 x 5.4 |
| Mud room | Basement | 10.2 x 13.8 |
Directions
Pinegrove Road to Dawson Heights
The map loads here.