115 South Street
Carleton Corner, Nova Scotia B0S 1C0
$374,900
- Bedrooms
- 3
- Bathrooms
- 3 + 1 half
- Living area
- 2,230 sq ft
- Lot
- 0.41 acres
- Type
- Single Family
Description
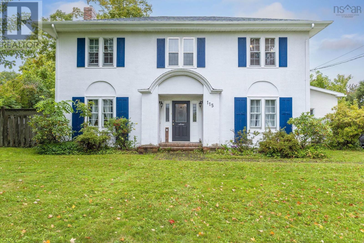
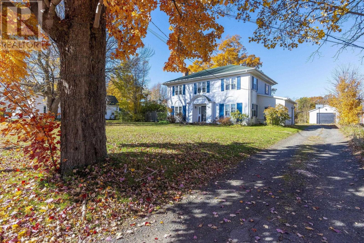
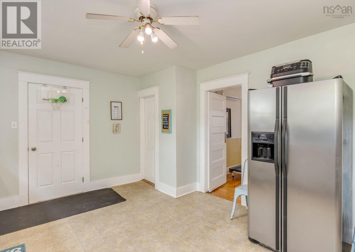
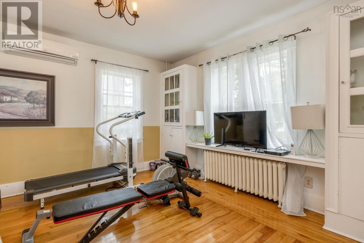
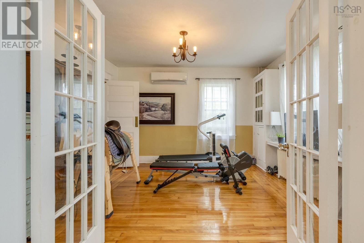
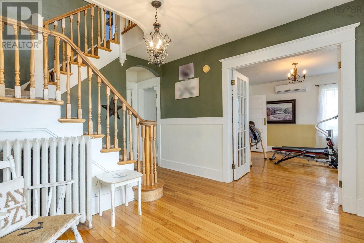
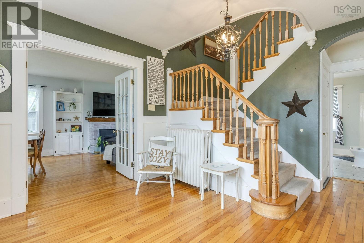
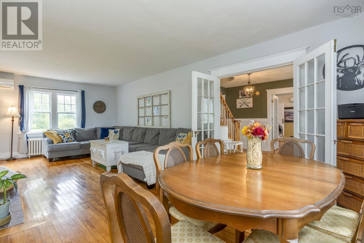
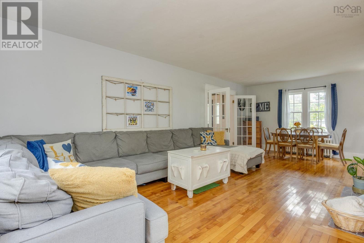
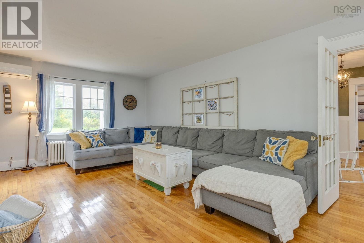
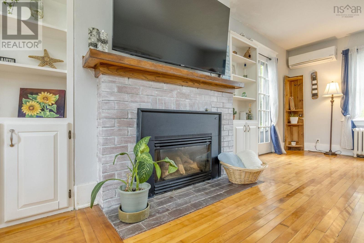
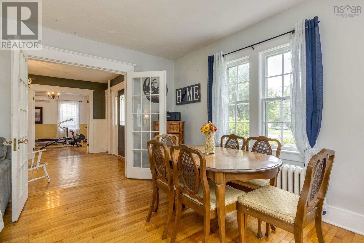
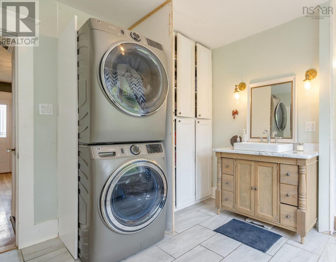
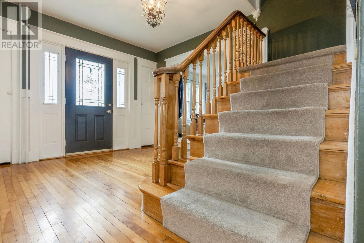
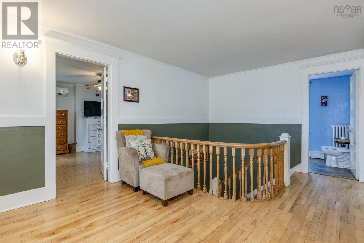
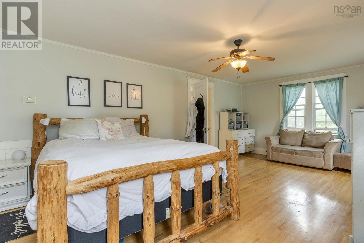
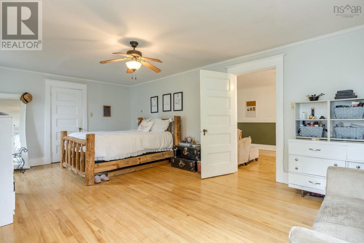
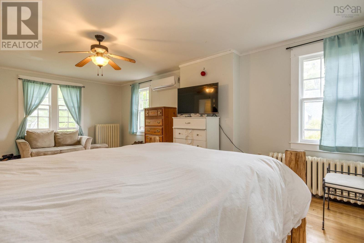
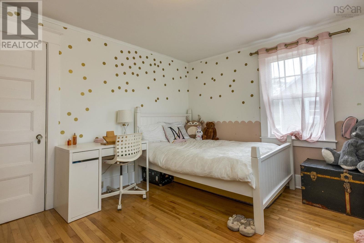
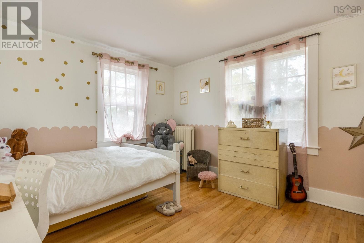
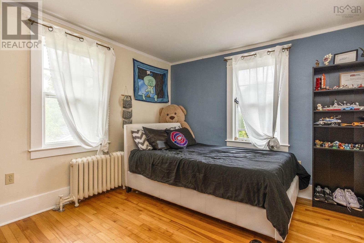
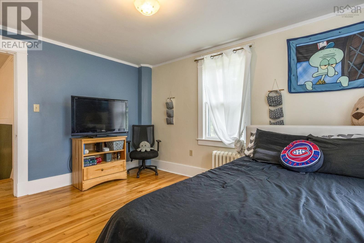
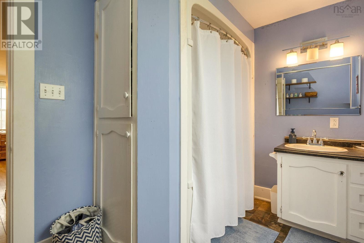
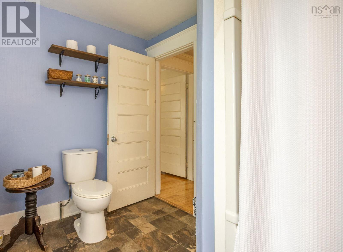
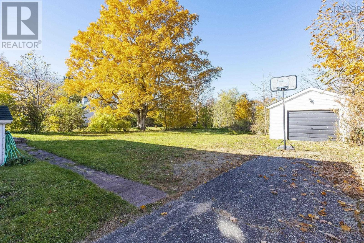
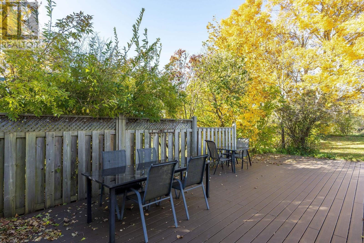
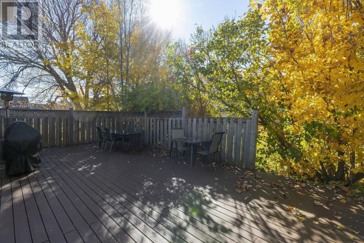
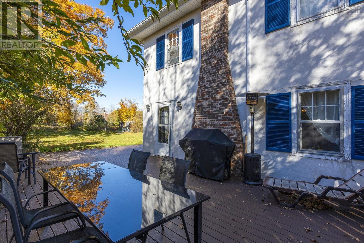
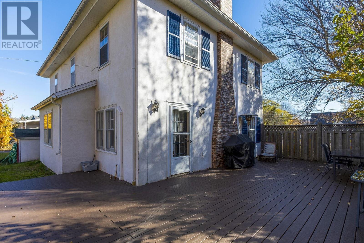
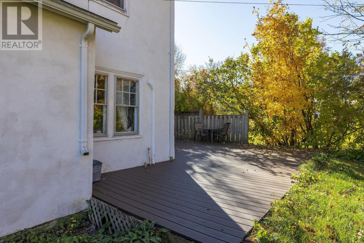
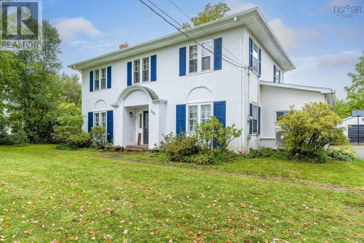
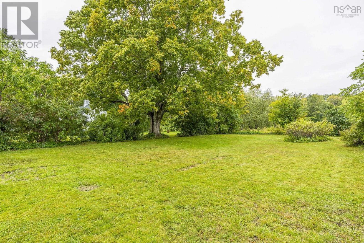
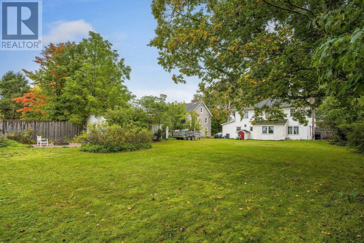
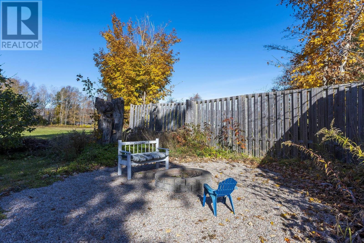
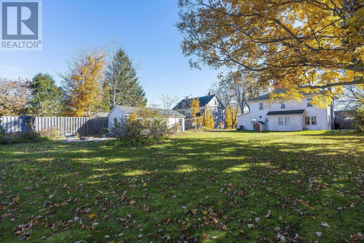
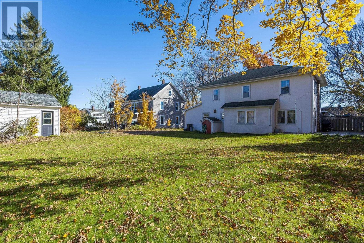
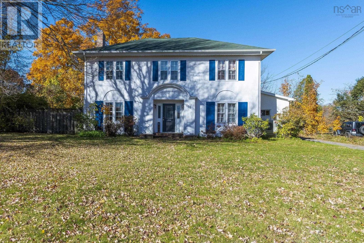
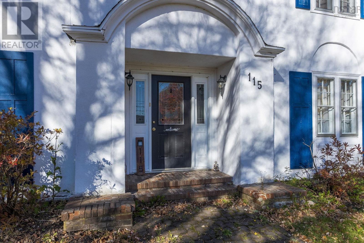
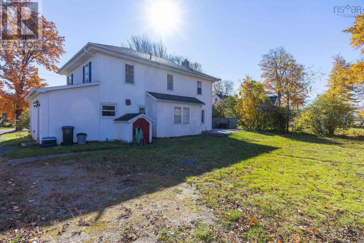
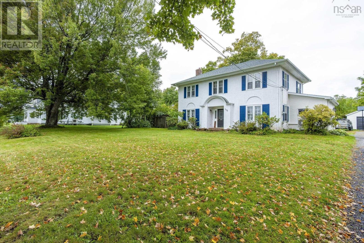
Welcome to this charming century home in the heart of Carleton Corner! Filled with character, timeless charm, and thoughtful updates, this spacious 3-bedroom, 2.5-bathroom family home offers the perfect blend of old-home appeal and everyday comfort. Enjoy the convenience of being within walking distance of everything Bridgetown has to offer. Inside, you'll find a large entryway, a formal dining room perfect for family dinners and entertaining, and an extra-large living room featuring a cozy fireplace. The living room opens directly onto the composite deck, creating a flow for indoor outdoor living direct access to your backyard. Upstairs, you'll find 3 bedrooms, including an oversized primary bedroom with a walk-in closet, along with plenty of space for the whole family. Comfort is covered with 3 heat pump heads throughout the home. Outside, enjoy a private backyard with plenty of room to relax, entertain, or gather around the firepit! A detached, wired garage adds even more versatility for parking, storage, or hobbies. With its generous living space, character-filled details, and fantastic location, this home is ready for its next family. May recent upgrade's and improvements over the last few years make this home the perfect for you! Quick closing is available! (id:56844)
Listing
- MLS® number
- 202626636
- Status
- Active
- Days On Market
- 5
Building
- Type
- House
- Style
- 2 Level
- Year built
- 1915
- Storeys
- 2
- Living area
- 2,230 sq ft
- Above grade
- 2,230 sq ft
- Bedrooms above grade
- 3
- Foundation
- Poured Concrete
- Basement
- Unfinished, Full
Interior
- Flooring
- Tile, Hardwood, Vinyl
- Heating
- Heat Pump, Baseboard heaters, Oil, Electric, Radiator, Ductless
- Cooling
- Air Conditioned
- Appliances
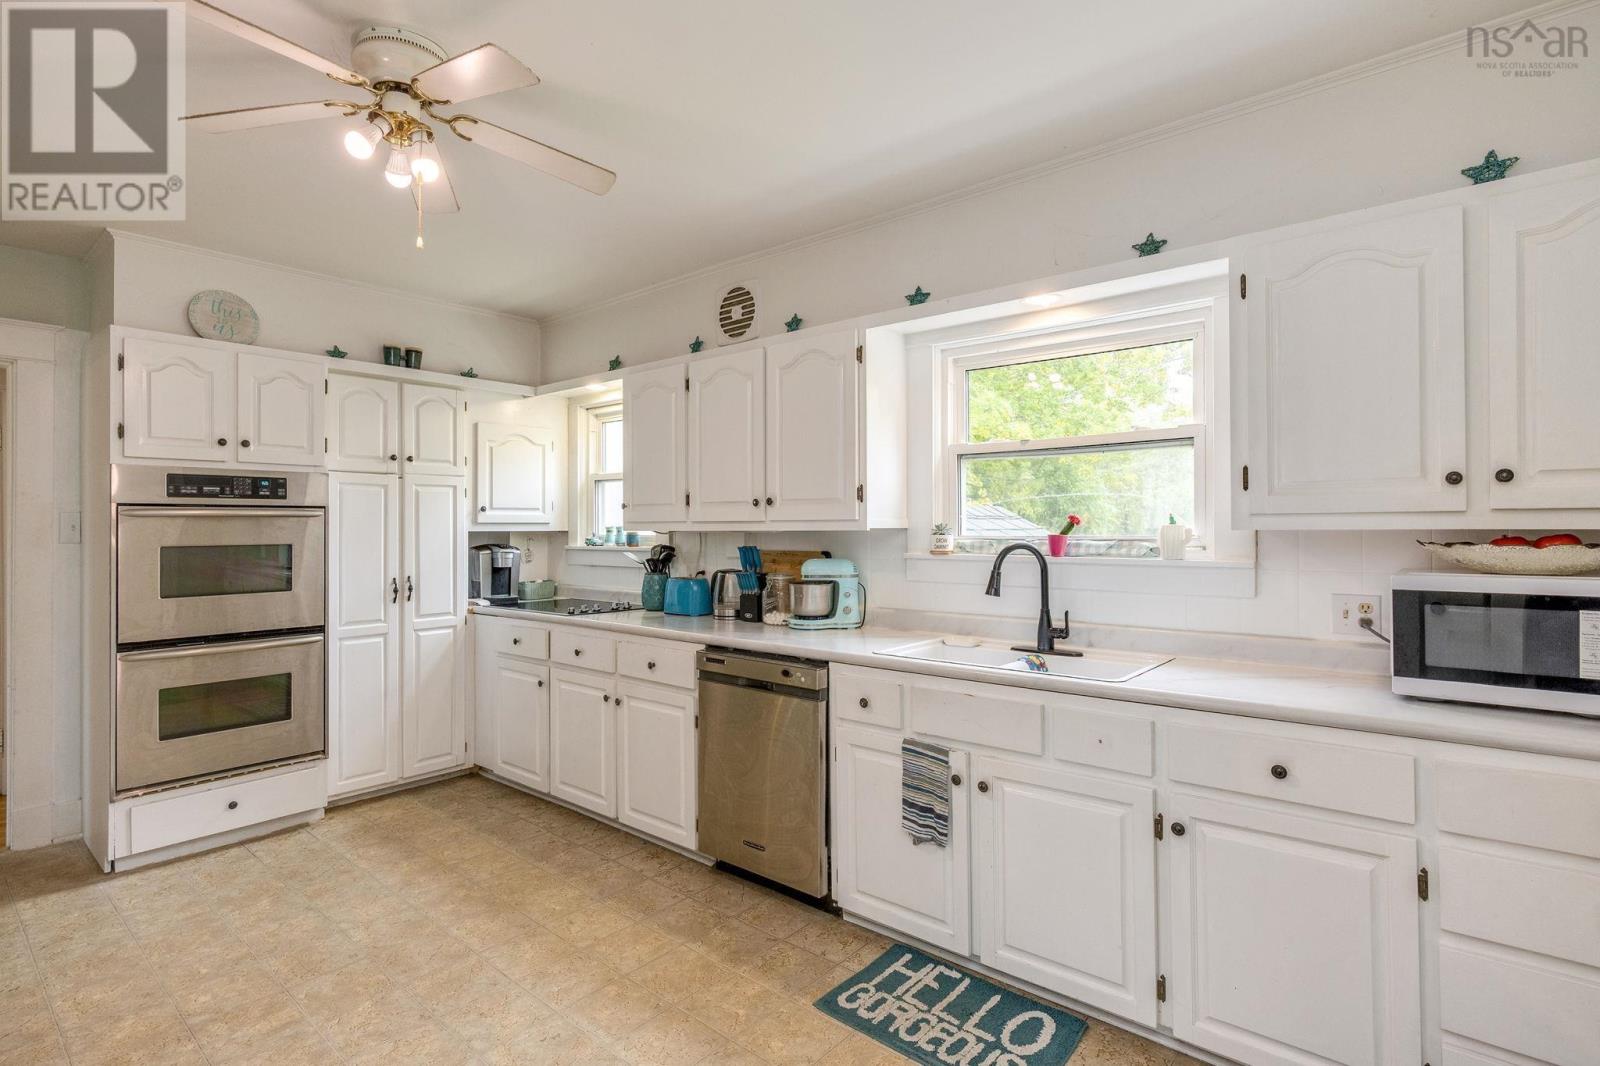
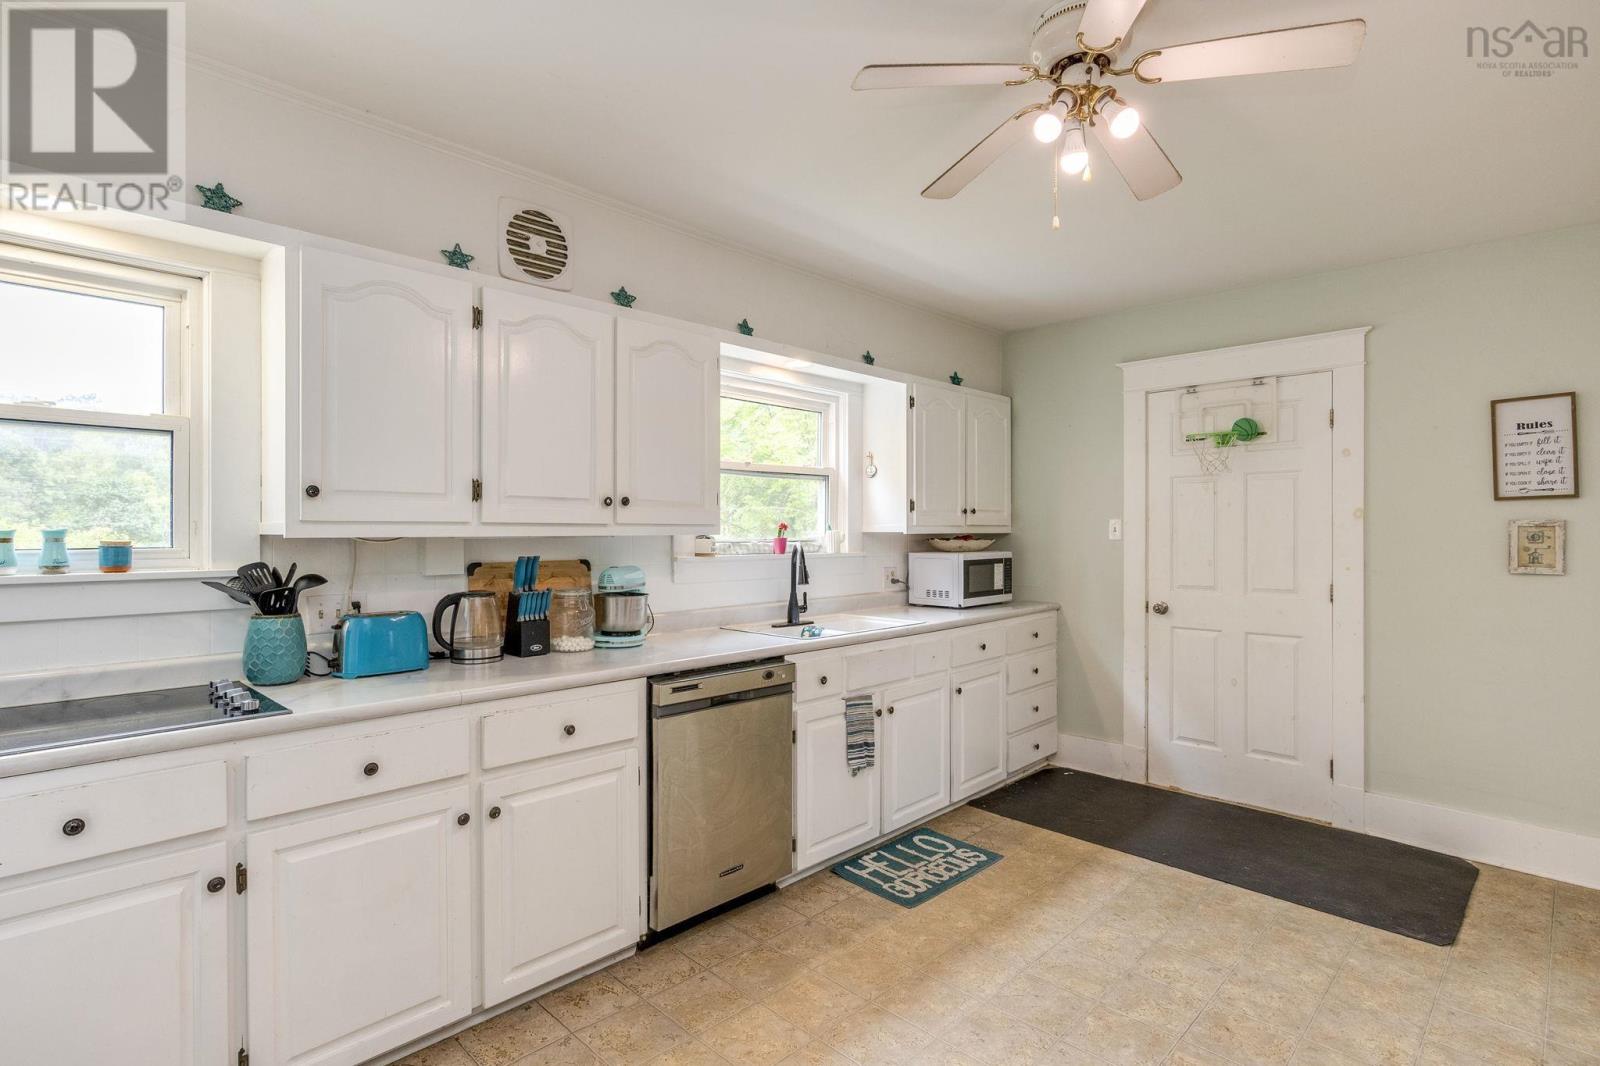
- Refrigerator, Dishwasher, Stove
- Accessibility
- Entry less than 3 steps, Entry threshold less than ½ inch
Land
- Lot size
- 0.41 acres
- Lot features
- Treed, Level, Walk-In Closet
- Exterior features
- Stucco
- Community
- School Bus
Parking
- Type
- Detached Garage, Garage, Paved Yard
Utilities
- Water
- Municipal water
- Sewer
- Municipal sewage system
Fees and taxes
- Common interest
- Freehold
- Parcel number
- 05145784
Rooms
| Room | Level | Size |
|---|---|---|
| 2pc Bathroom | Main level | 8.7 x 8.7 |
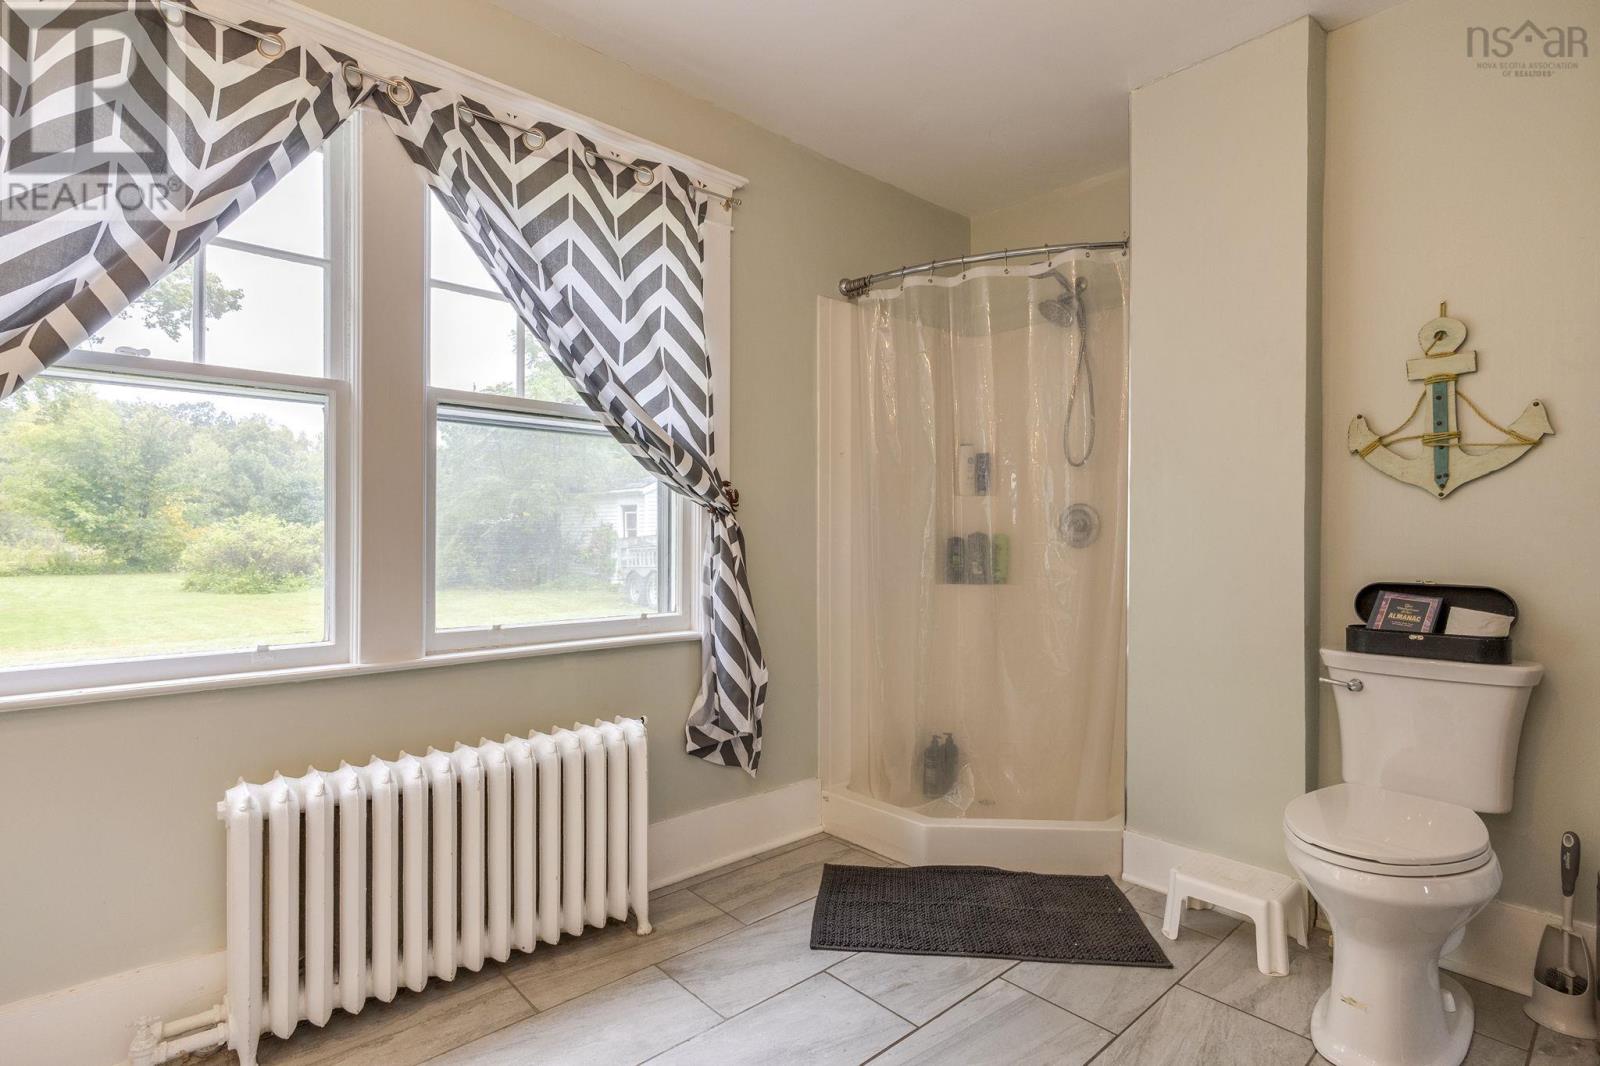
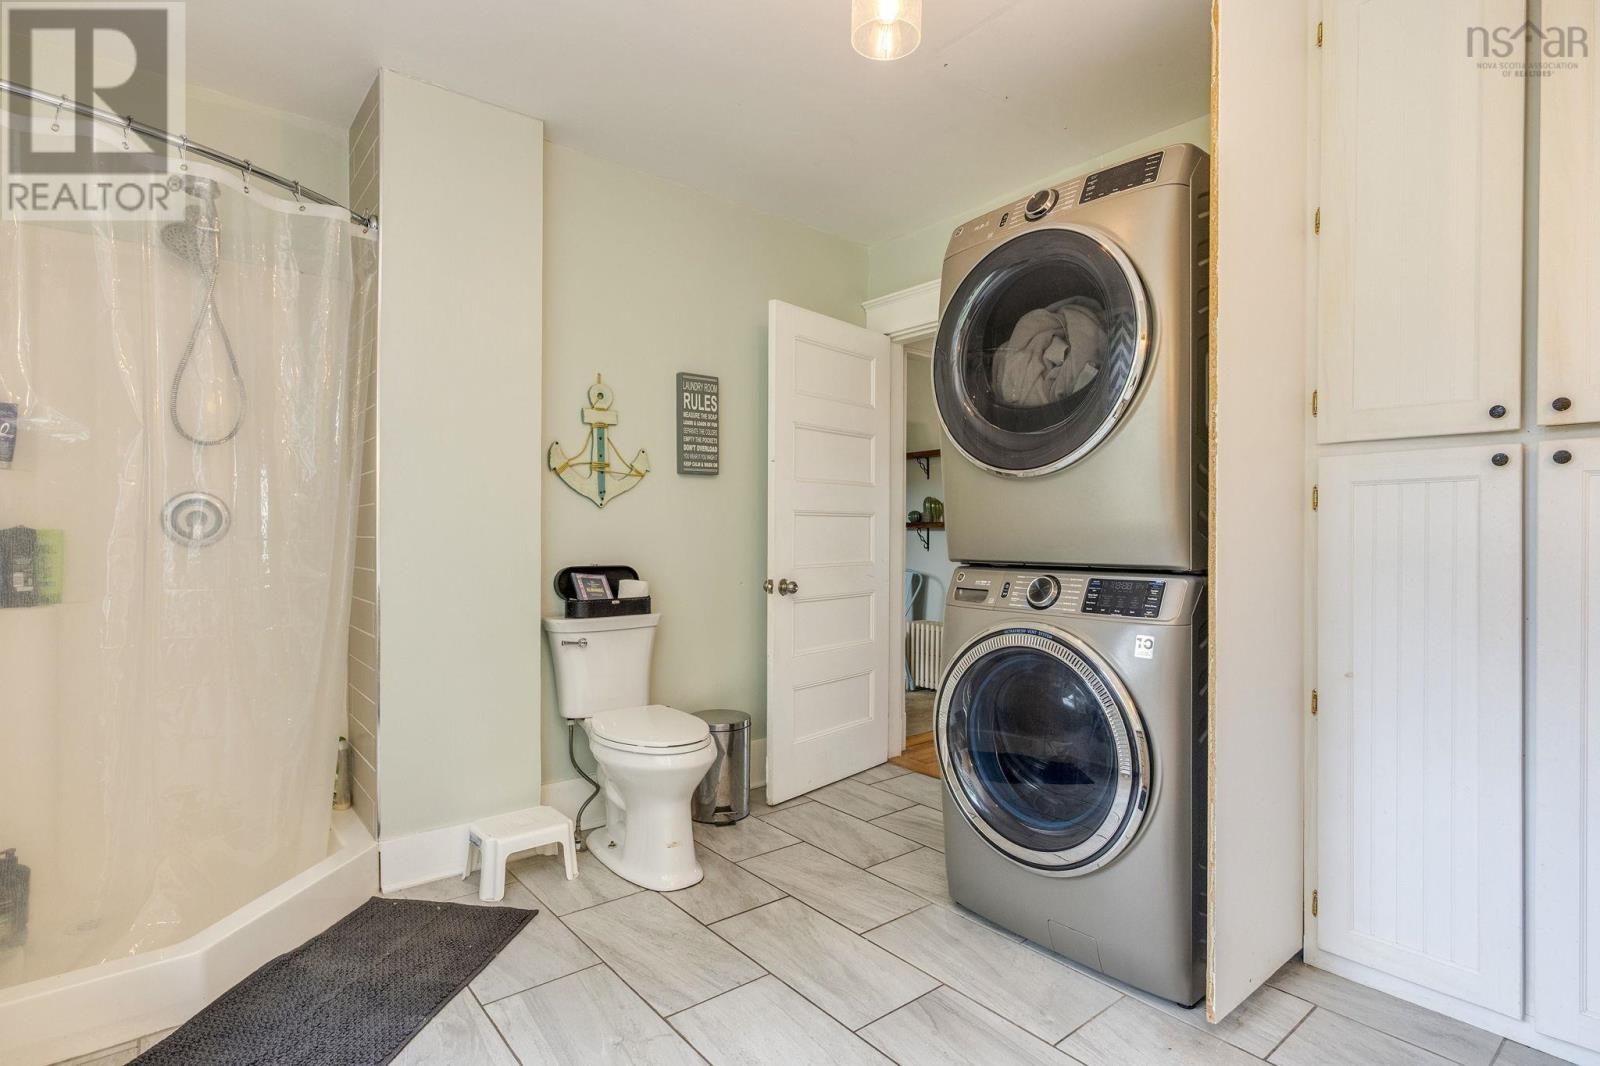
| 3pc Bathroom | Main level | 10.4 x 15.6 |
| Den | Main level | 12.7 x 13.3 |
| Dining room | Main level | 9.5 x 13.2 |
| Foyer | Main level | 9.3 x 10.11 |
| Kitchen | Main level | 12.2 x 16.9 |
| Living room | Main level | 15.11 x 13.2 |
| 4pc Bathroom | Second level | 6.11 x 10.9 |
| Bedroom | Second level | 10.9 x 13.3 |
| Bedroom | Second level | 11.3 x 13.3 |
| Primary Bedroom | Second level | 21.3 x 13.3 |
Directions
115 south st, see sign and civic
The map loads here.







