2561 Highway 327 Highway
Caribou Marsh, Nova Scotia B1L 1G1
$319,000
- Bedrooms
- 4
- Bathrooms
- 2
- Living area
- 2,045 sq ft
- Lot
- 2.01 acres
- Type
- Single Family
Description
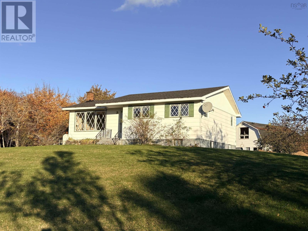
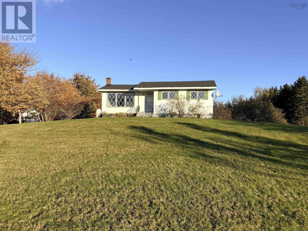
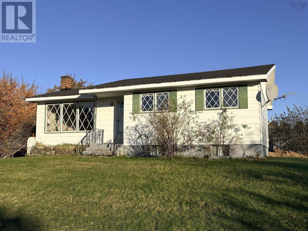
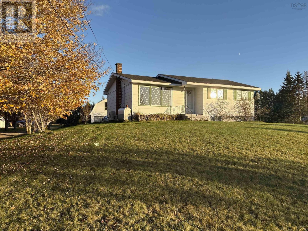
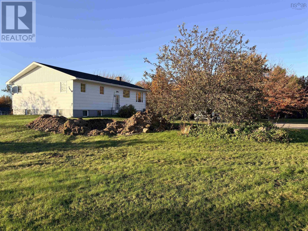
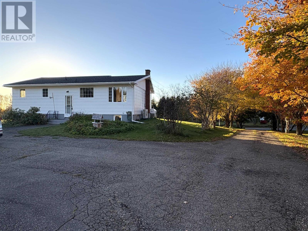
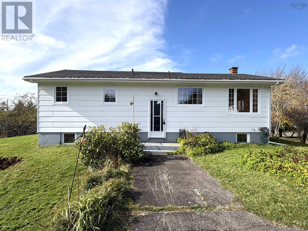
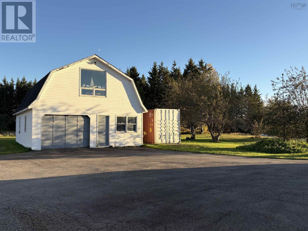
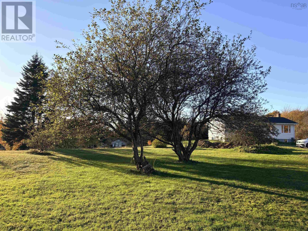
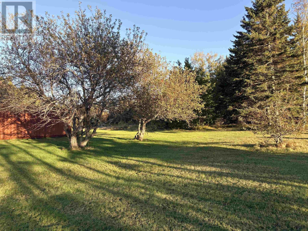
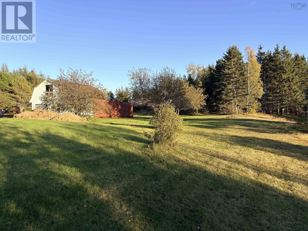
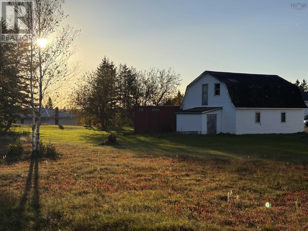
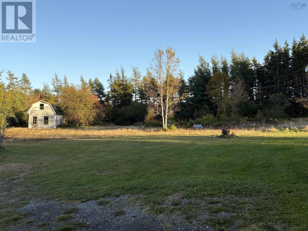
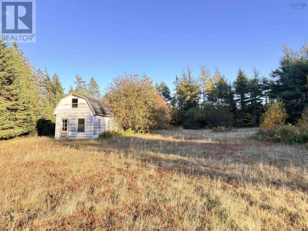
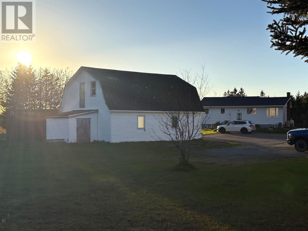
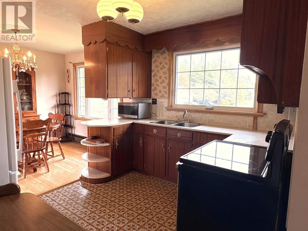
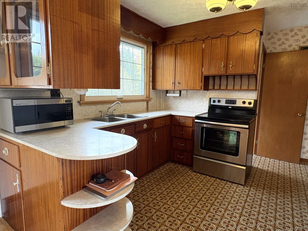
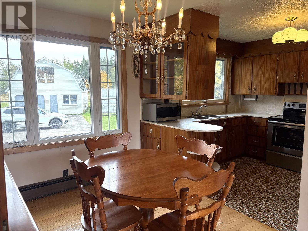
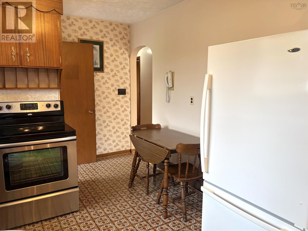
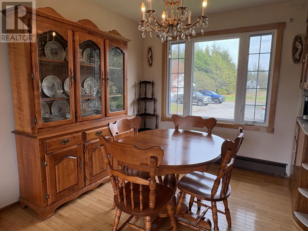
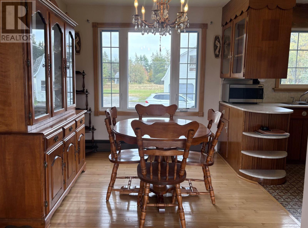
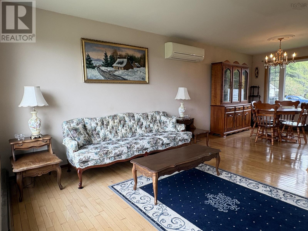
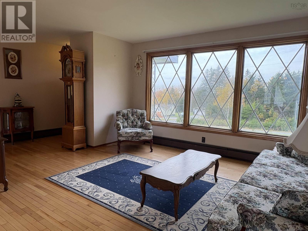
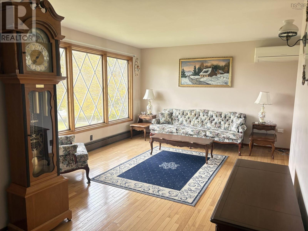
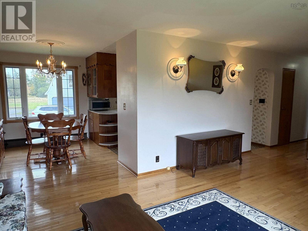
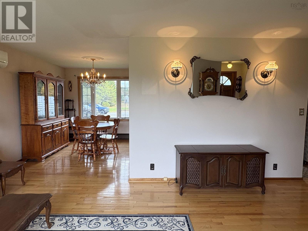
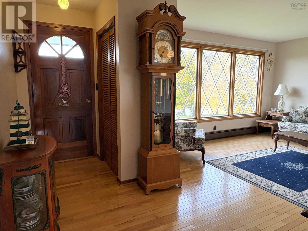
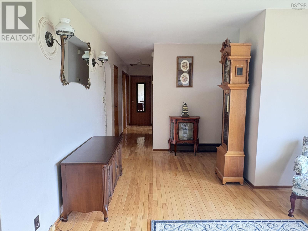
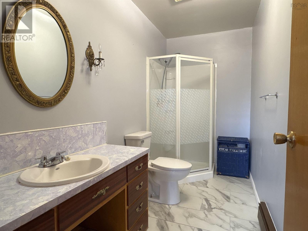
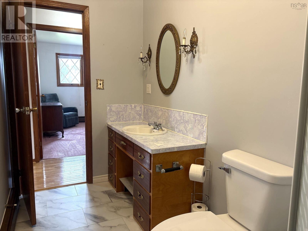
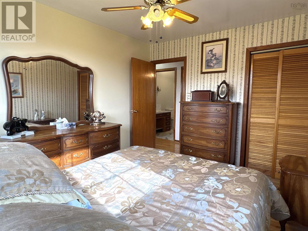
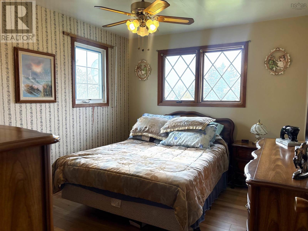
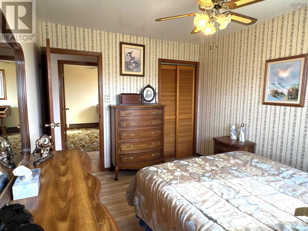
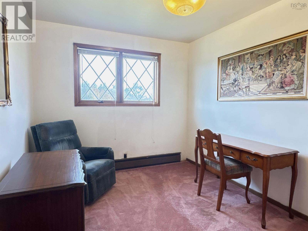
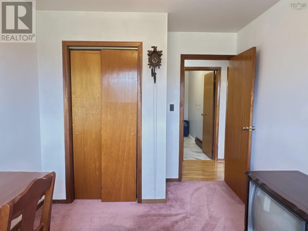
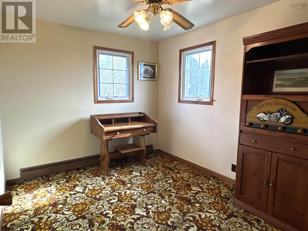
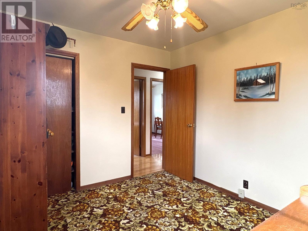
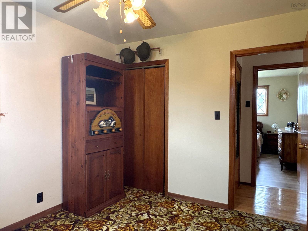
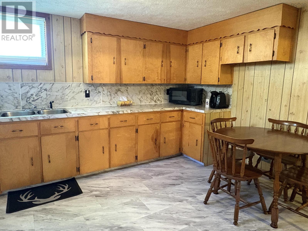
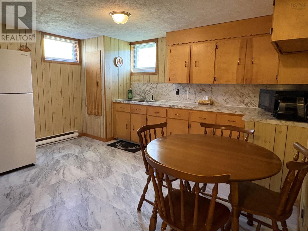
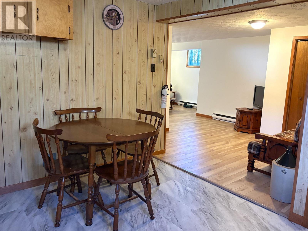
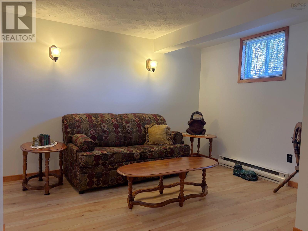
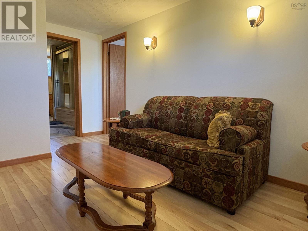
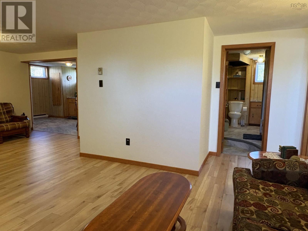
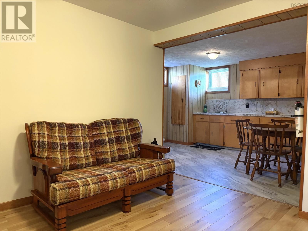
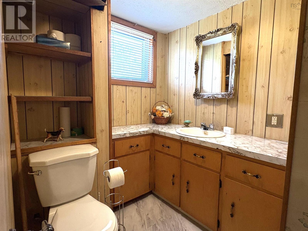
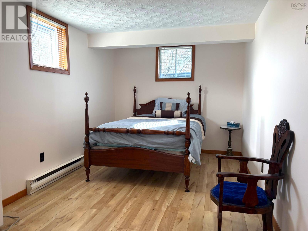
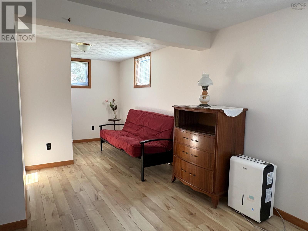
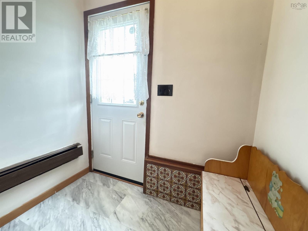
Welcome to 2561 Highway 327 in Caribou Marsh, a versatile 3-bedroom bungalow with a fully finished basement apartment, offering a peaceful country feel with the convenience of being just minutes from Sydney and all amenities. The main level features a highly functional layout featuring a bright and spacious living room, a kitchen with an open dining area, three bedrooms, and a full bath. A shared back entrance leads both upstairs and down to a common laundry room, and entrance into a private, spacious one-bedroom apartment complete with its own kitchen, living area, bathroom, and its own electrical panel and separate power bill. This property sits on a beautifully landscaped approx. 2-acre lot featuring mature trees, a cleared backyard that is partially landscaped and ready for you to customize to your liking, and a large detached garage with a bonus loft area perfect for a workshop, storage, or whatever vision you have for this additional space. Whether you are looking for an income property, a great starter home, space for a growing family, or a multi-generational living setup, this home can easily be used as two separate units or one larger family dwelling. The opportunities here are endless! (id:56844)
Listing
- MLS® number
- 202626379
- Status
- Active
- Days On Market
- 9
Building
- Type
- House
- Year built
- 1973
- Storeys
- 1
- Living area
- 2,045 sq ft
- Above grade
- 2,045 sq ft
- Bedrooms above grade
- 3
- Bedrooms below grade
- 1
- Foundation
- Poured Concrete
- Basement
- Full
Interior
- Flooring
- Hardwood, Laminate, Carpeted, Linoleum
- Heating
- Heat Pump, Oil, Hot Water, Ductless, Furnace
- Cooling
- Air Conditioned
- Appliances
- Washer, Refrigerator, Stove, Dryer, Microwave, Freezer - Stand Up
- Accessibility
- 32in min Entry Doorways
Land
- Lot size
- 2.01 acres
- Lot features
- Sump Pump
- Exterior features
- Aluminum siding
- Community
- School Bus
Parking
- Type
- Detached Garage, Garage, Paved Yard, Shared
Utilities
- Water
- Drilled Well
- Sewer
- Septic System
Fees and taxes
- Common interest
- Freehold
- Parcel number
- 15293210
Rooms
| Room | Level | Size |
|---|---|---|
| Foyer | Lower level | 6.4x4.1 |
| Kitchen | Main level | 9x10.10+3.1x4.9 |
| Dining nook | Main level | 11.3x8.3 |
| Living room | Main level | 13.3x12.1+6.4x7.10+4x3.6 |
| 3pc Bathroom | Main level | 10.11x4.10 |
| Bedroom | Main level | 9x9.10+3.10x2.4 |
| Bedroom | Main level | 12.3x9.8 |
| Bedroom | Main level | 10.7x9.1 |
| Laundry room | Basement | 6.4x6.4+4x3.1 |
| Kitchen | Basement | 10.9x10.6+2.6x7.8 |
| Utility room | Basement | 11.6x6.6 |
| Family room | Basement | 10.4x10.2+11.10x6.11+8.8x4.1+ |
| 3pc Bathroom | Basement | 5.8x5.4+5.3x3 |
| Bedroom | Basement | 14.6x8.10+6x7.9+5.8x5.4 |
Directions
From Sydney, drive down Gabarus highway for approx 7 km. House will be on the left hand side.
The map loads here.







