2043 Highway 359
Centreville, Nova Scotia B0P 1J0
$325,500
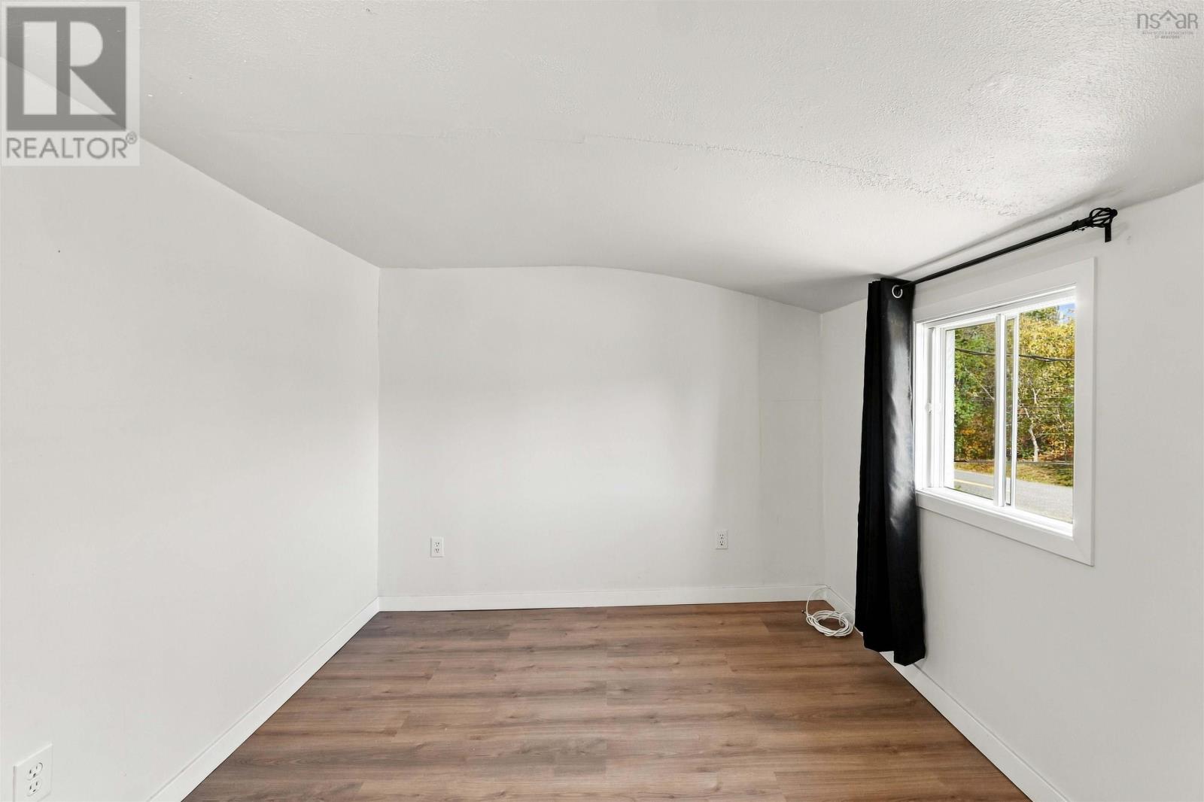
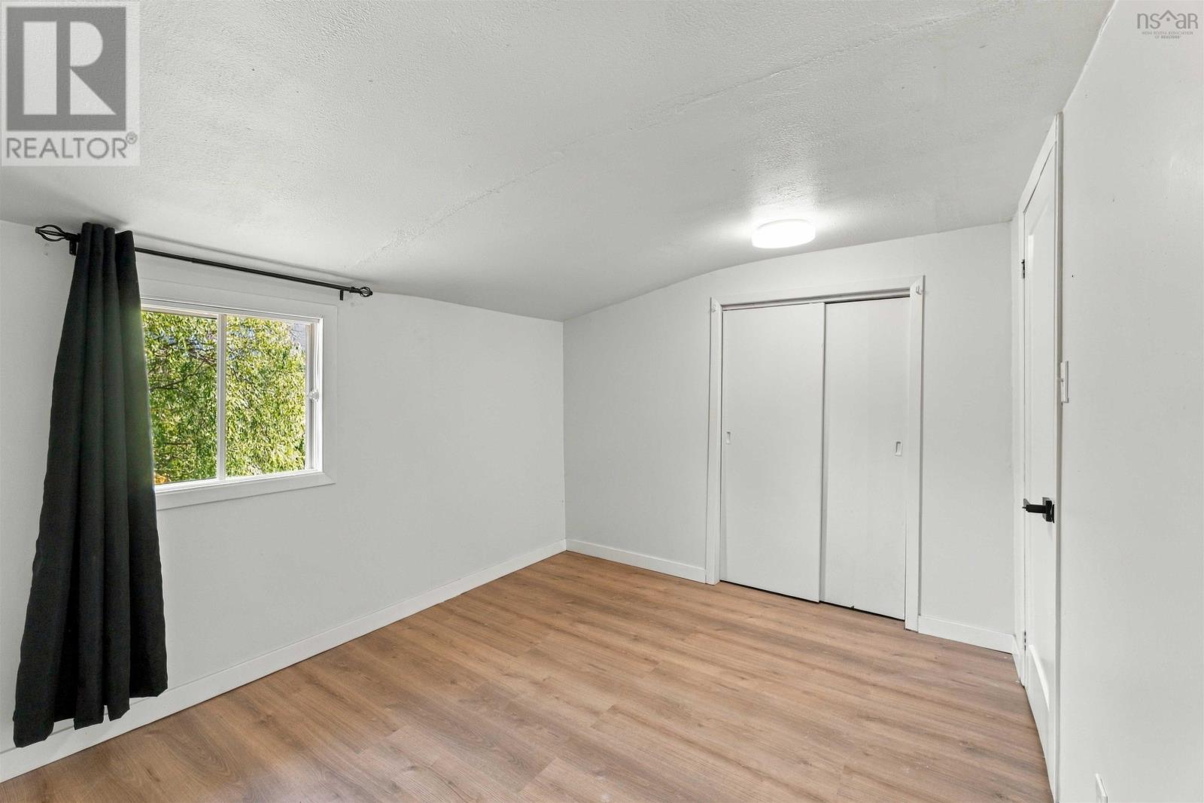
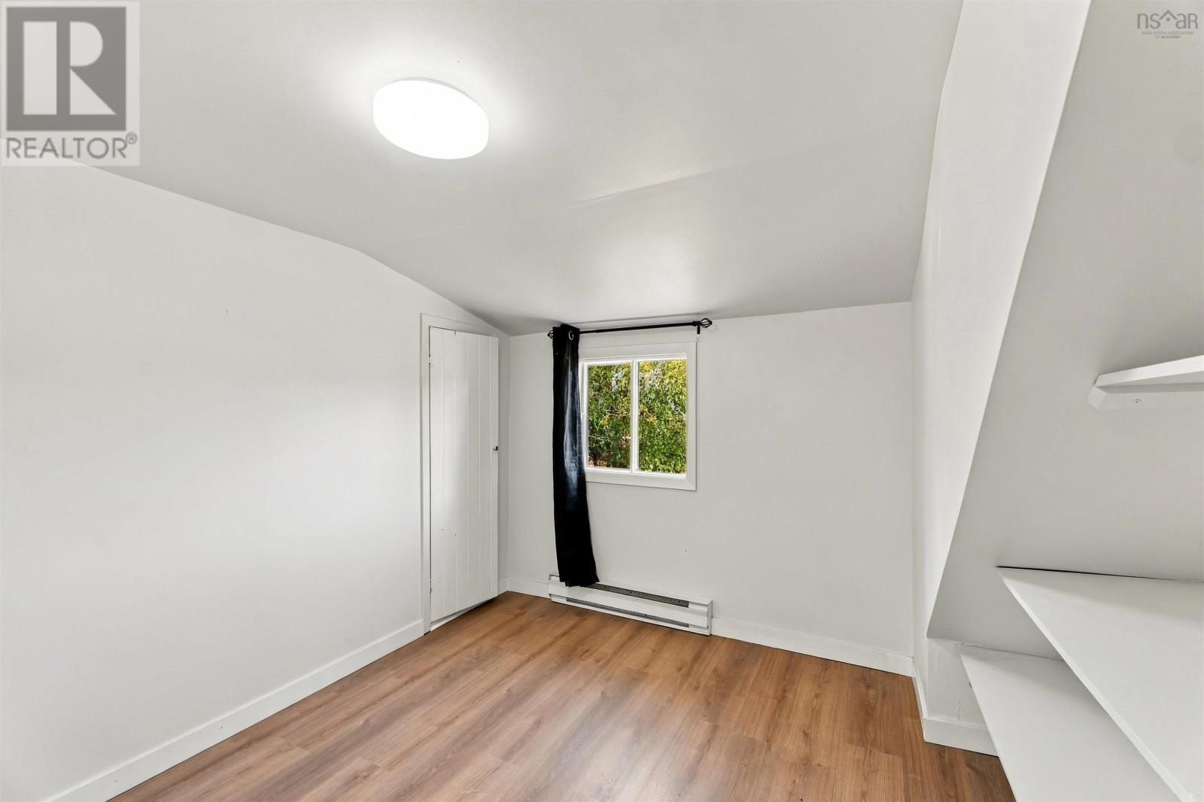
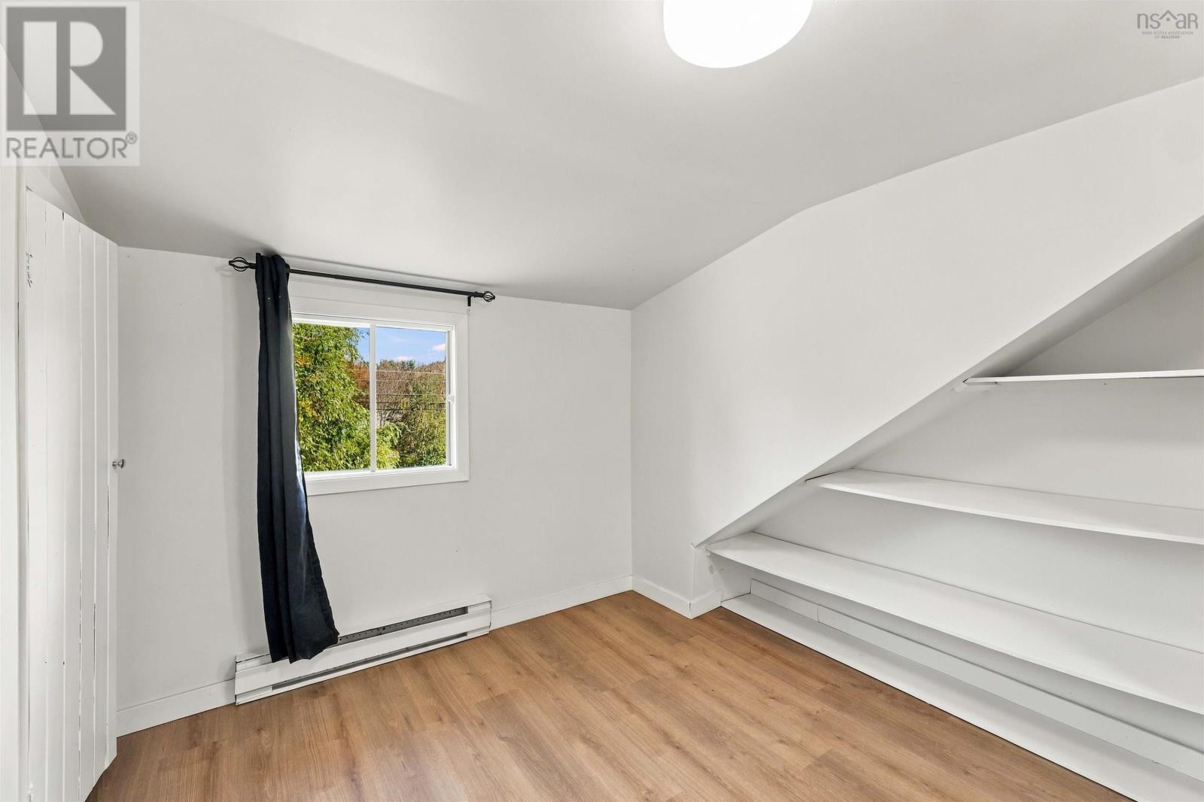
- Bedrooms
- 3
- Bathrooms
- 1
- Living area
- 1,314 sq ft
- Lot
- 1 acres
- Type
- Single Family
Description
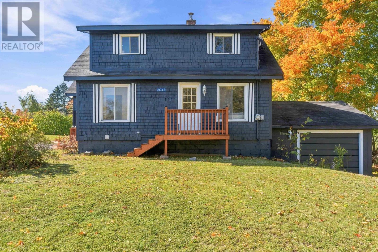
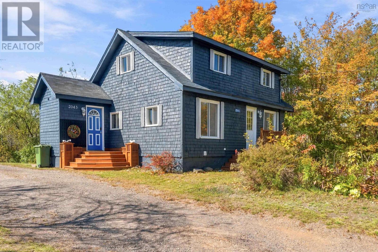
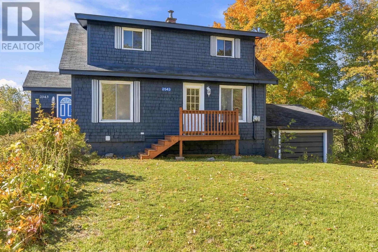
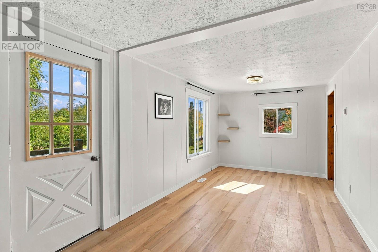
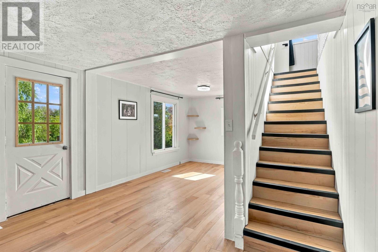
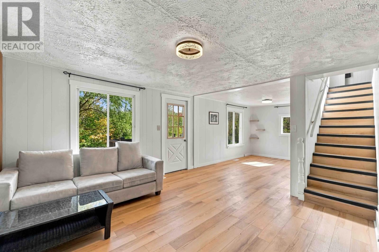
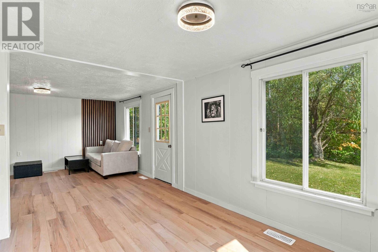
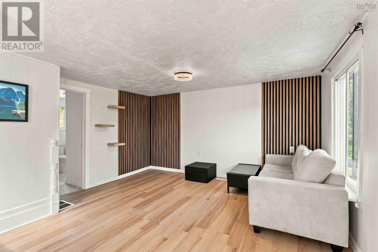
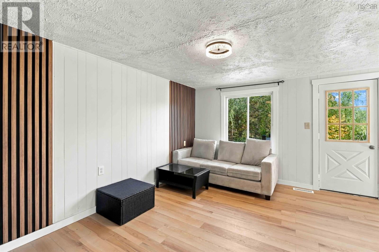
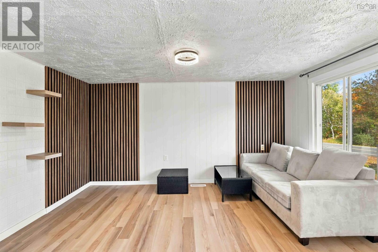
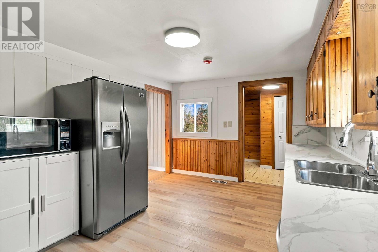
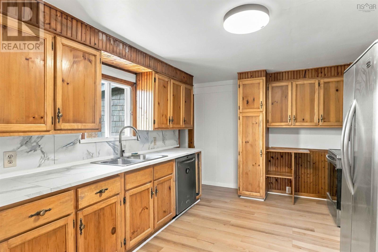
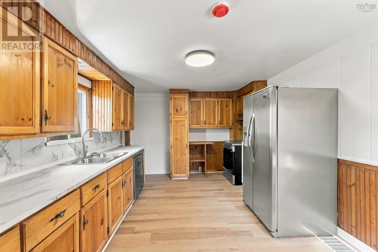
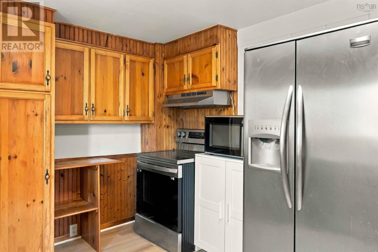
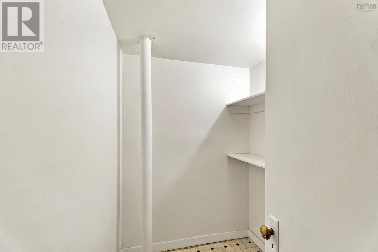
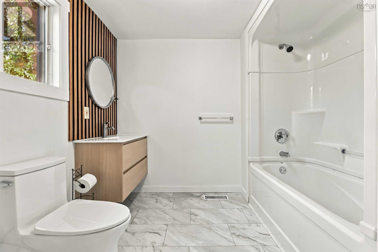
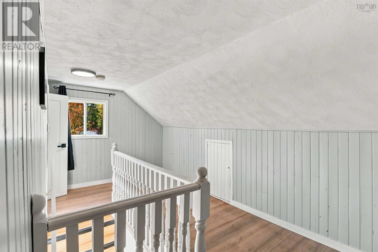
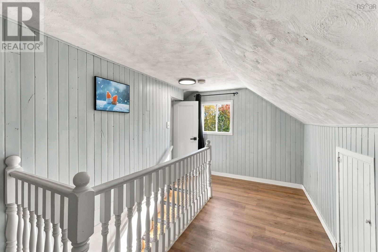
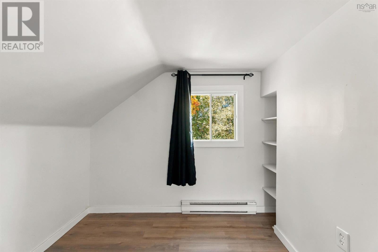
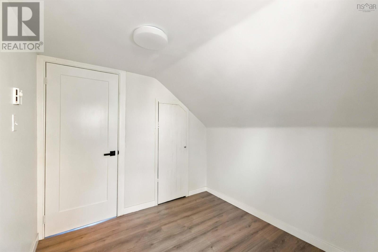
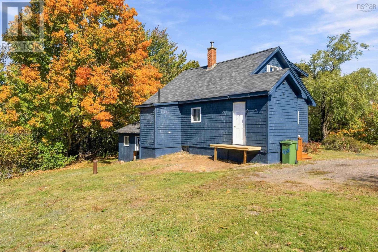
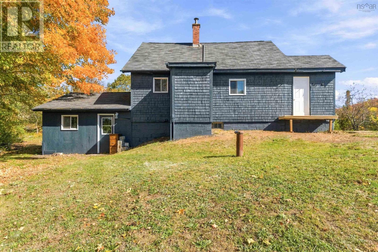
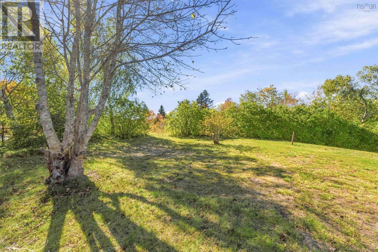
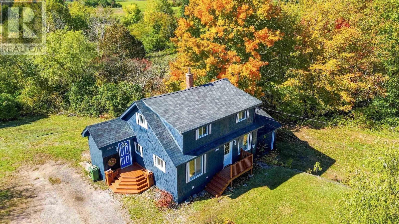
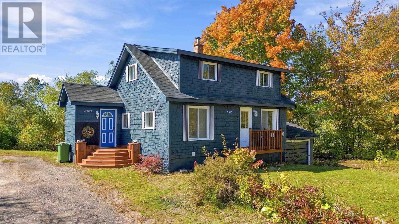
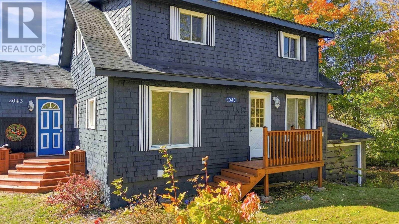
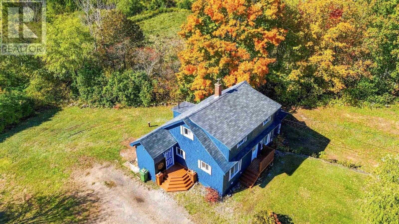
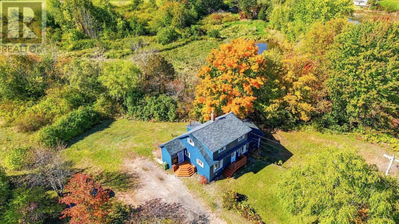
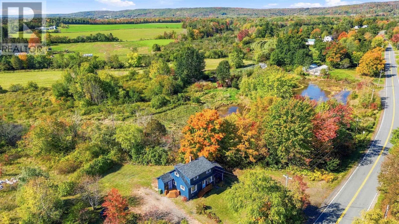
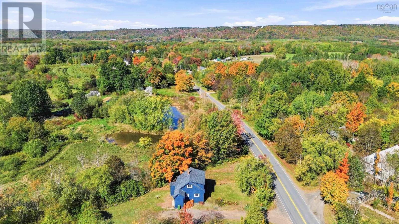
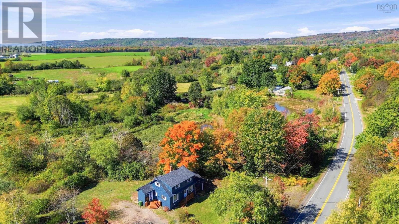
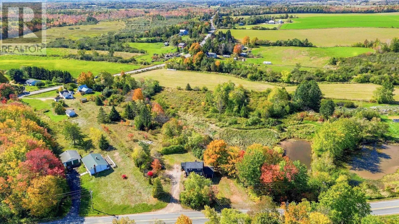
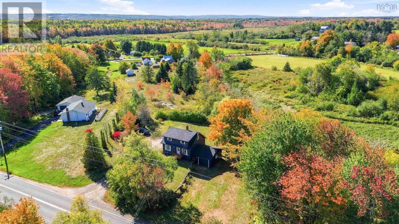
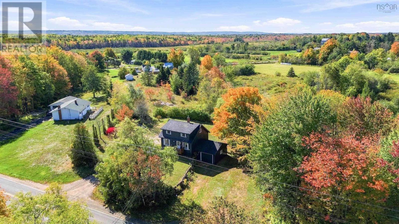
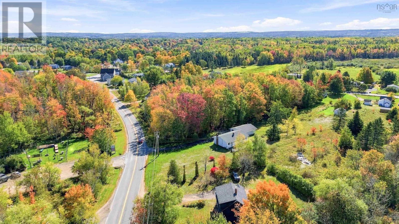
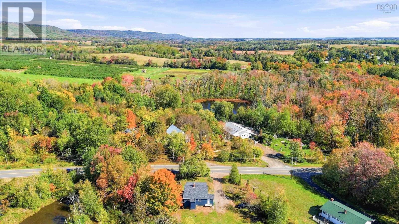
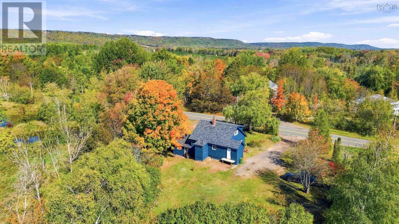
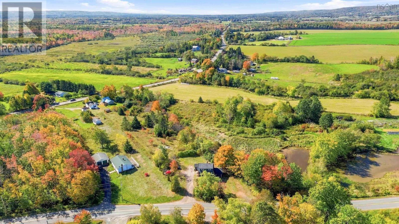
Located in Centreville, this 1½-storey home offers three bedrooms, one bathroom and plenty of room to make it your own. The main floor includes a kitchen, dining room, living room, bathroom and a small storage room that could serve as a pantry. Upstairs, youll find three bedrooms and an additional sitting area. The home sits on an approximately one-acre lot and includes an attached 16 × 20 wired garageuseful for storage, hobbies or a workshop. Municipal sewer service adds convenience, while the propertys setting offers a country feel. Nearby amenities include a convenience store, recreation park and golf course. Halls Harbor Lobster Pound is approximately 1012 minutes north, and Kentville and Valley Regional Hospital are about 10 minutes south. This property offers a great opportunity to create a comfortable home in a convenient Centerville location. (id:56844)
Listing
- MLS® number
- 202626284
- Status
- Active
- Days On Market
- 10
Building
- Type
- House
- Year built
- 1938
- Storeys
- 1.5
- Living area
- 1,314 sq ft
- Above grade
- 1,314 sq ft
- Bedrooms above grade
- 3
- Foundation
- Concrete Block
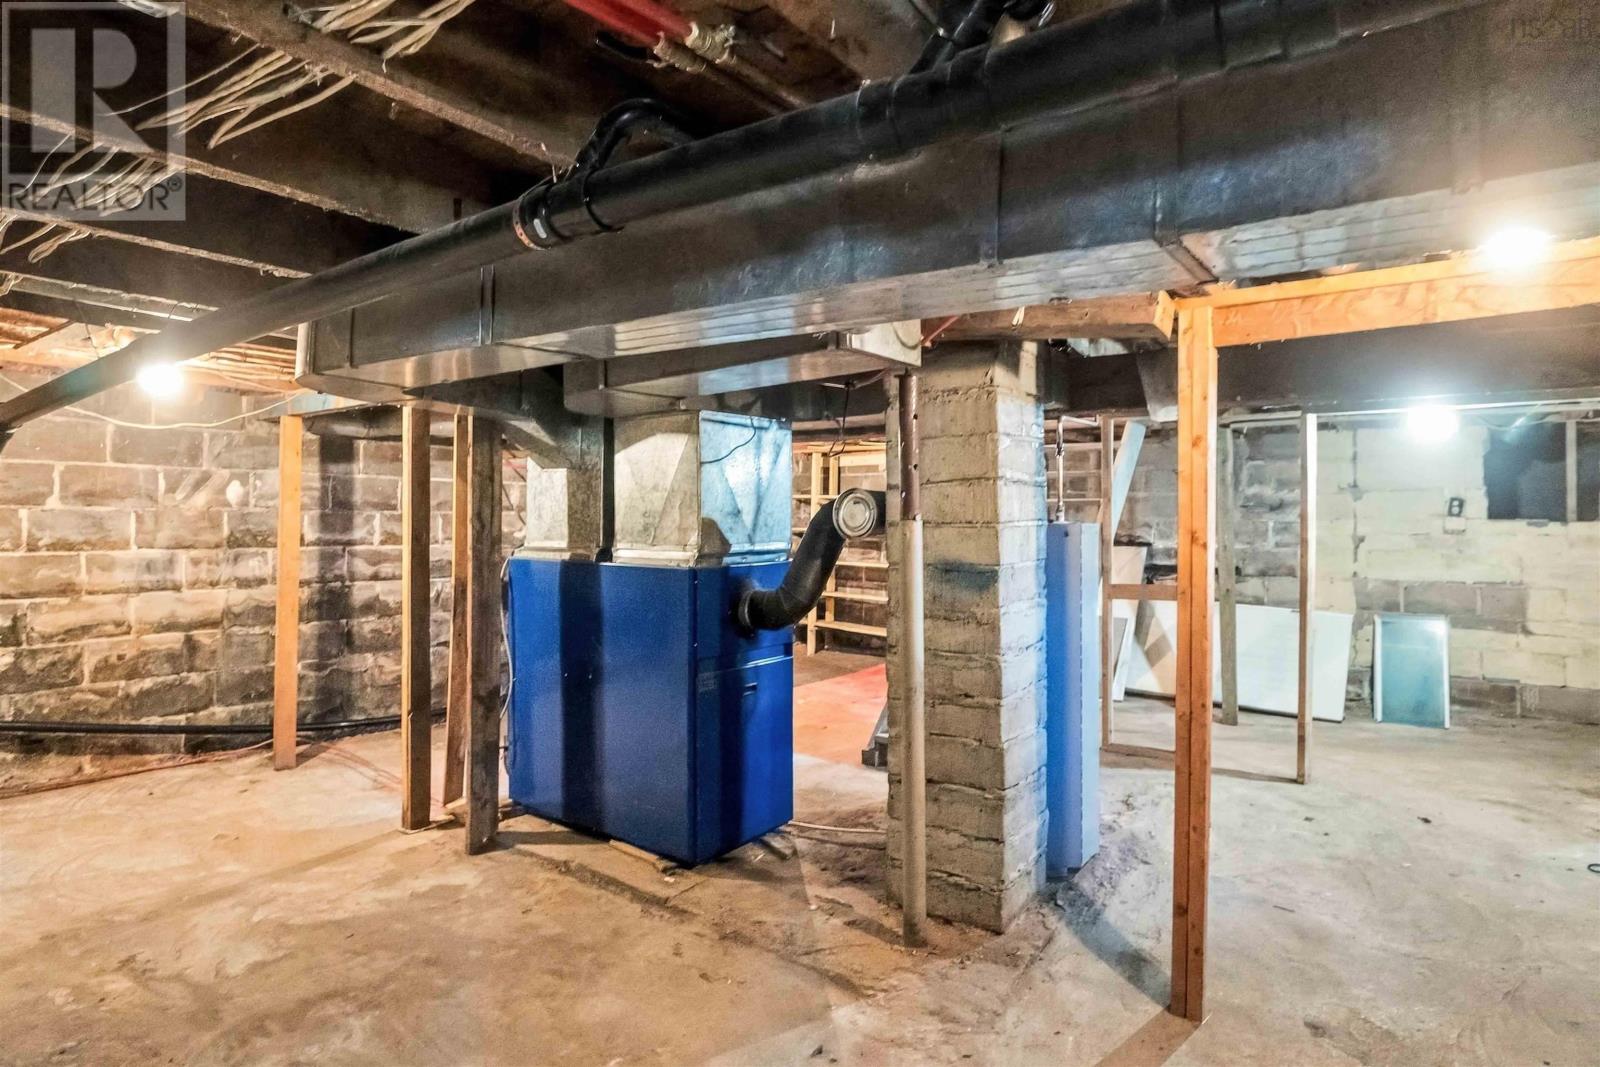
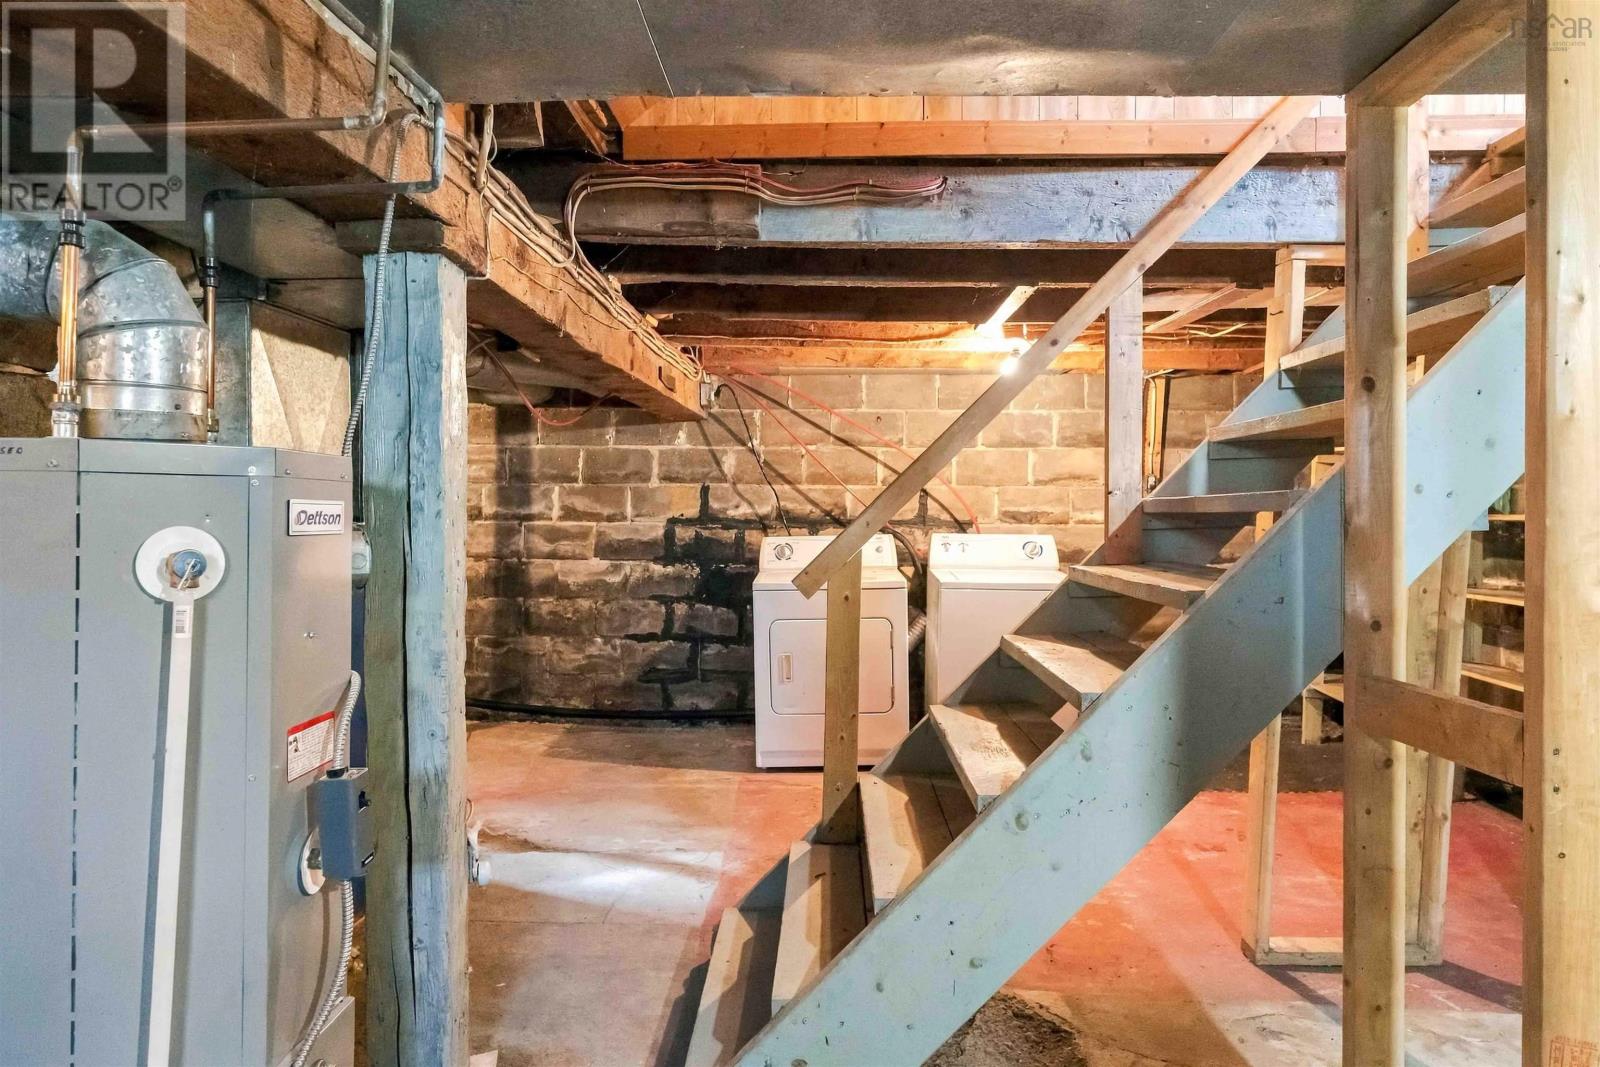
- Basement
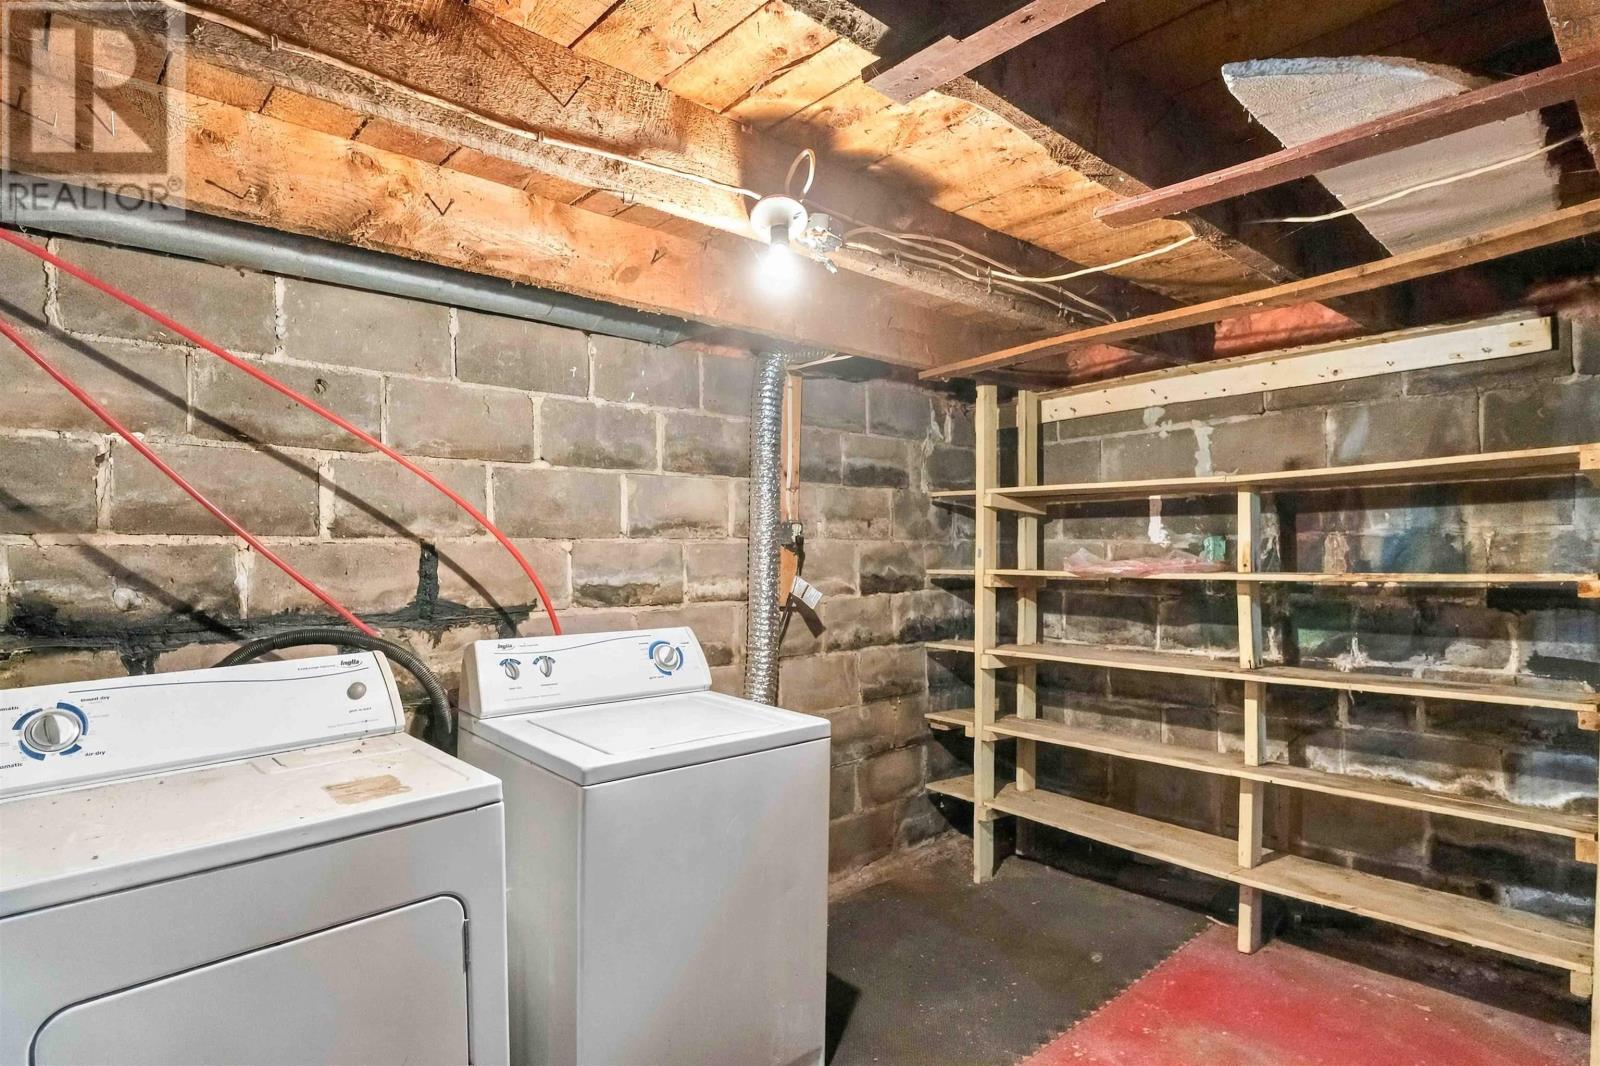
- Full, Walk out
Interior
- Flooring
- Carpeted, Other, Linoleum
- Heating
- Baseboard heaters, Forced air, Oil, Electric
- Appliances
- Washer, Refrigerator, Range - Electric, Dishwasher, Dryer, Microwave
- Accessibility
- 5ft min Kitchen Turning Radius
Land
- Lot size
- 1 acres
- Lot features
- Sloping
- Exterior features
- Wood shingles
- Community
- School Bus
Parking
- Type
- Attached Garage, Garage, Gravel
Utilities
- Water
- Drilled Well
- Sewer
- Municipal sewage system
Fees and taxes
- Common interest
- Freehold
- Parcel number
- 55043459
Rooms
| Room | Level | Size |
|---|---|---|
| Kitchen | Main level | 10.8x 15.4 |
| 3pc Bathroom | Main level | 9.5x8.6 |
| Dining room | Main level | 9.2x12.0 |
| Living room | Main level | 12.10x14.2 |
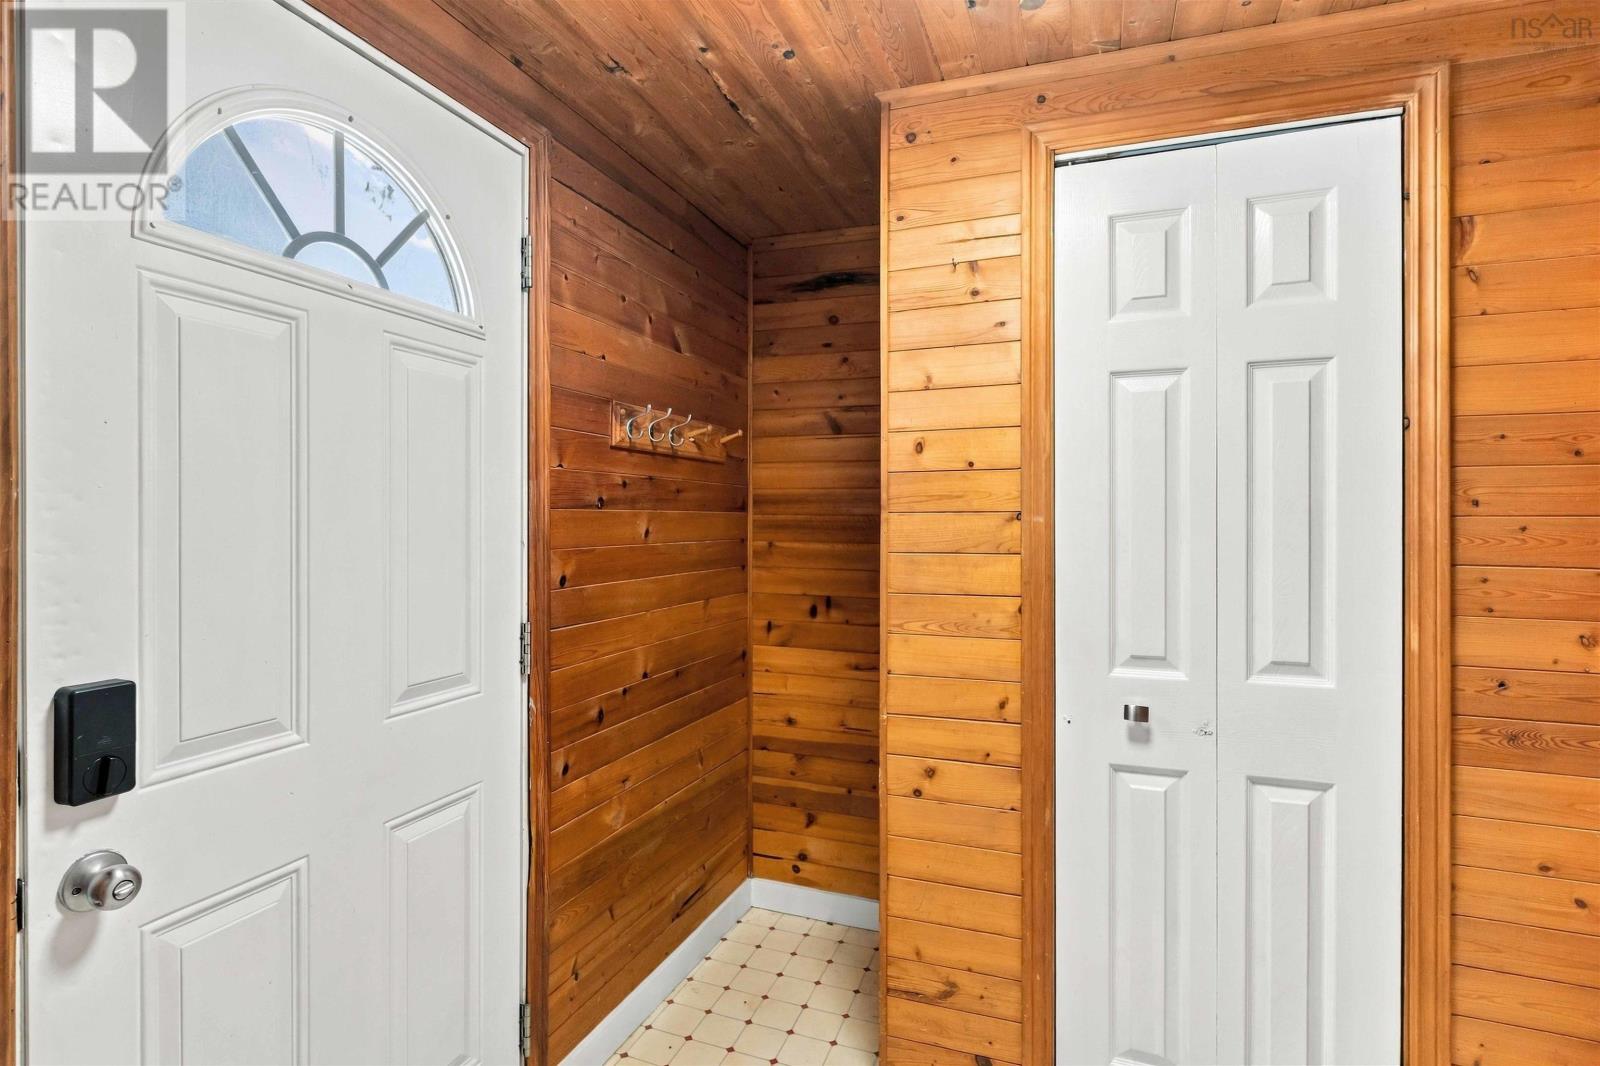
| Mud room | Main level | 5x6.8 |
| Storage | Main level | 4.8x5.6 |
| Primary Bedroom | Second level | 8.10x11.5 |
| Bedroom | Second level | 8.2x9.2 |
| Bedroom | Second level | 8.11x7.8 |
| Other | Second level | 13.9x4.11 |
Directions
From Kentville, north to Centerville, civic on left
The map loads here.







