1175 Old Route 5
Big Bras D'Or, Nova Scotia B1X 1Y6
$339,000
- Bedrooms
- 3
- Bathrooms
- 1
- Living area
- 1,752 sq ft
- Lot
- 1.4 acres
- Type
- Single Family
Description
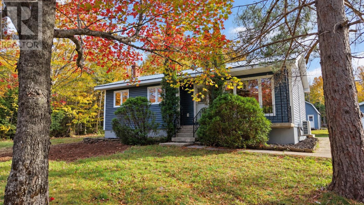
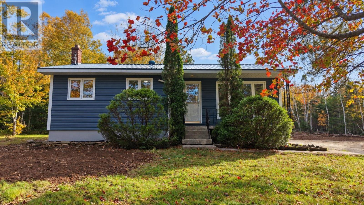
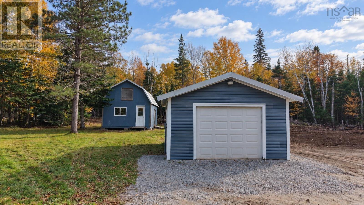
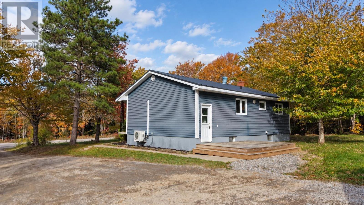
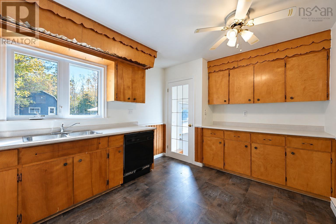
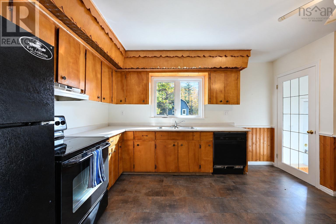
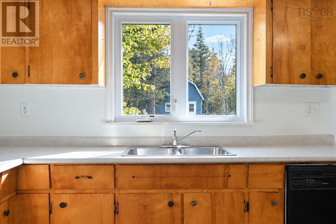
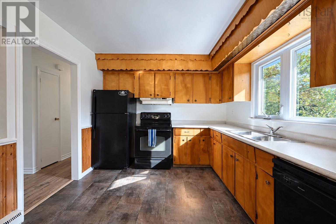
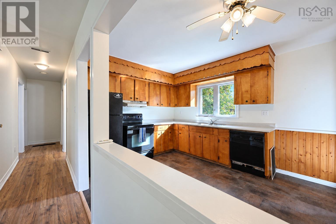
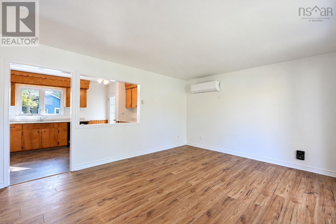
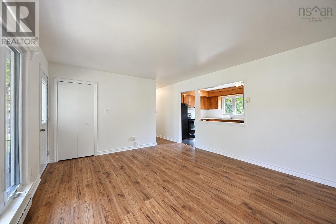
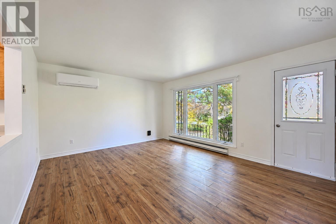
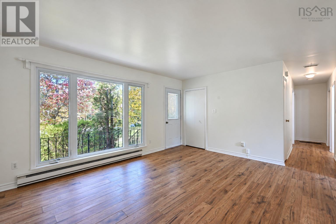
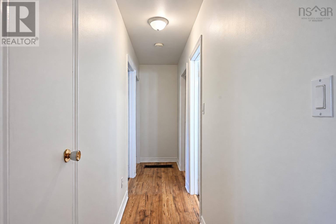
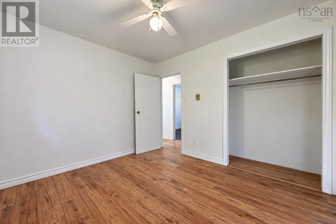
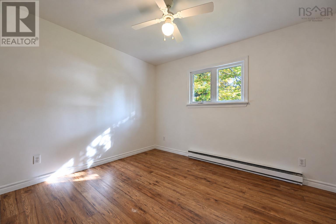
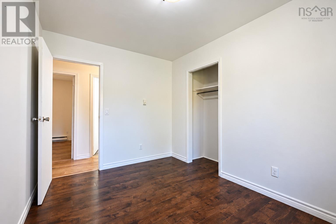
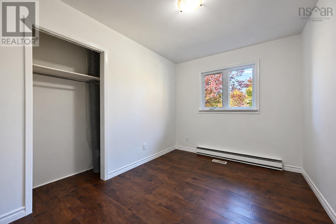
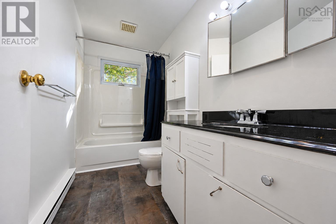
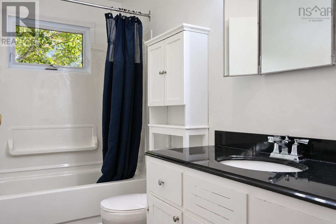
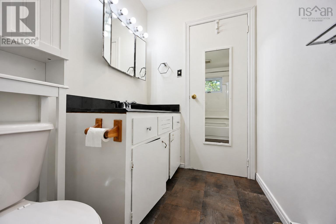
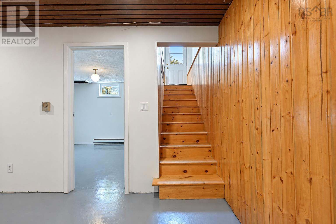
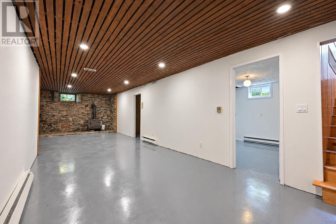
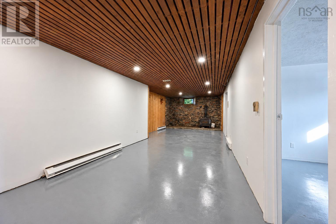
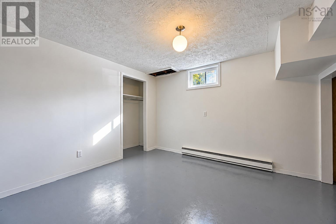
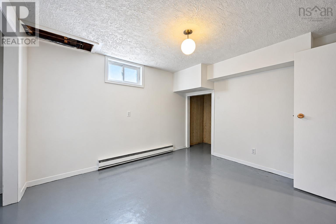
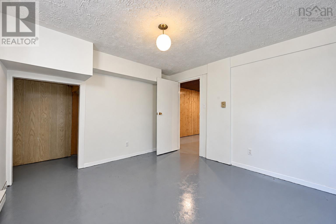
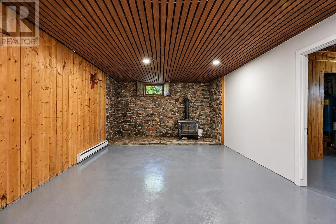
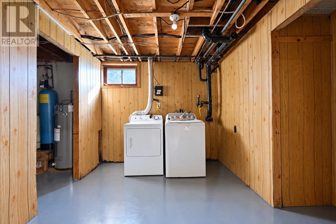
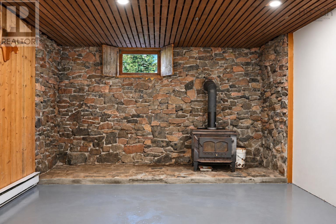
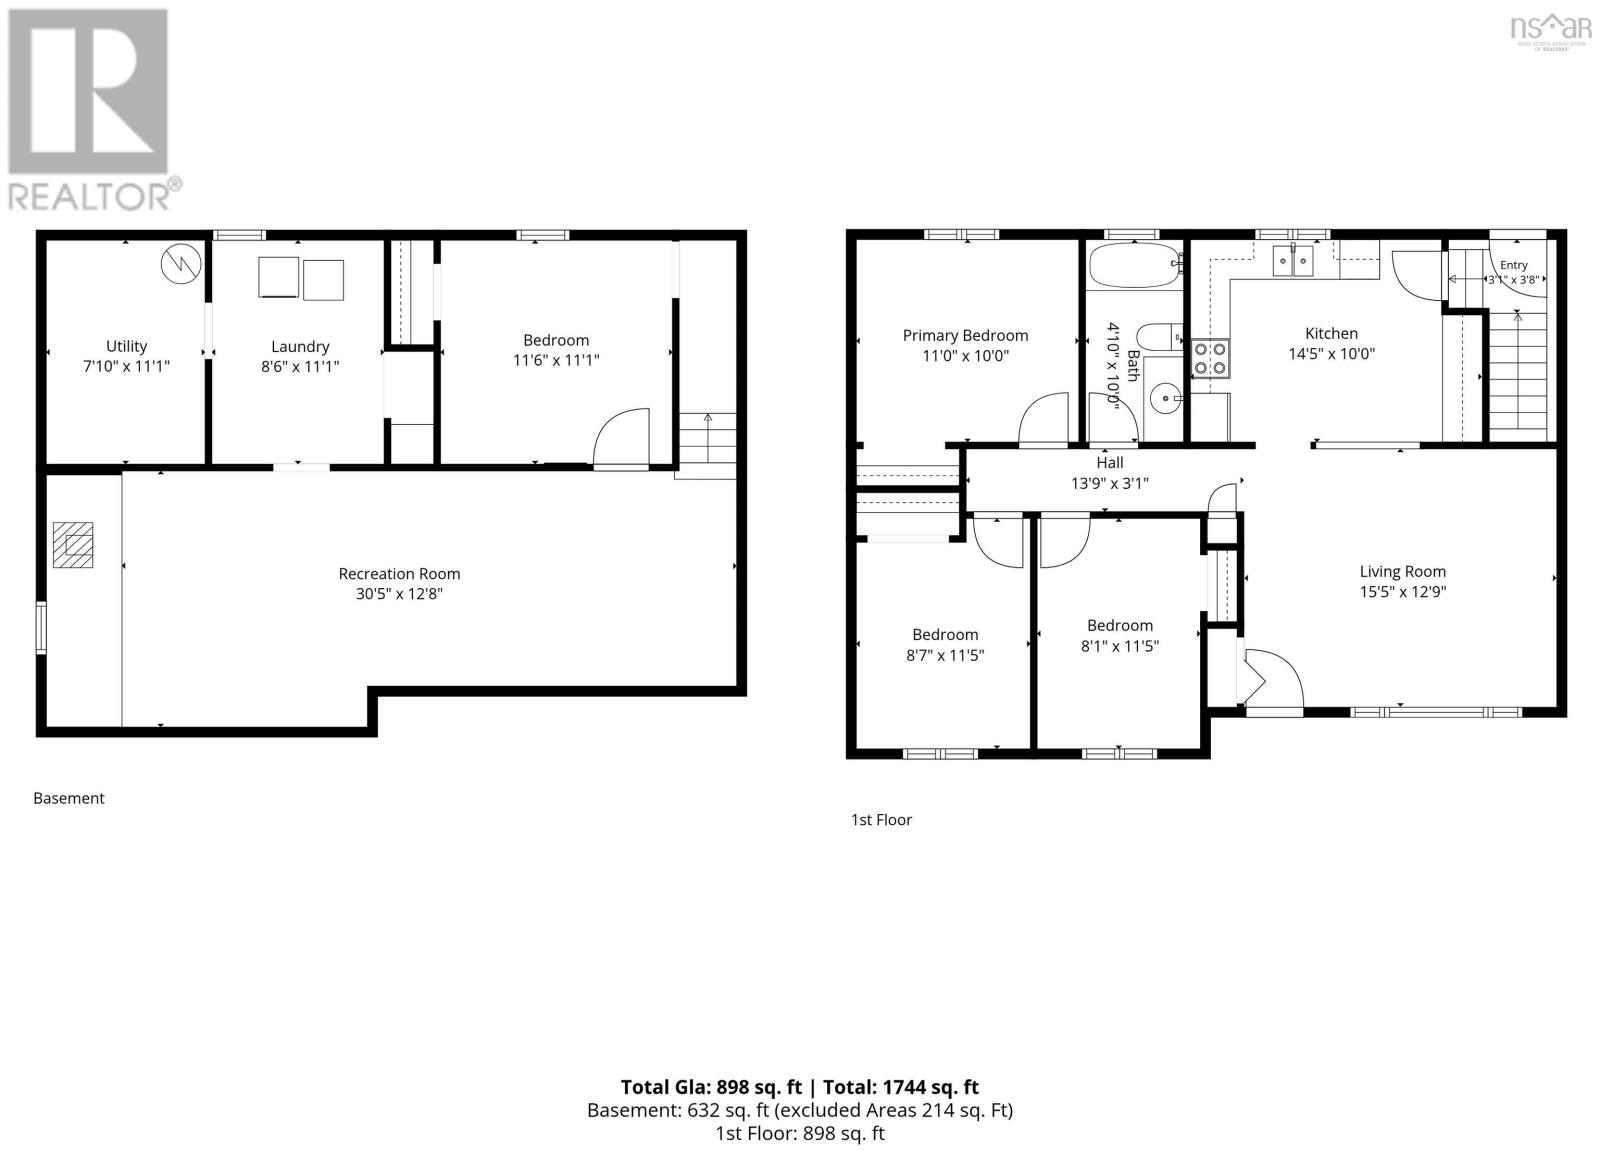
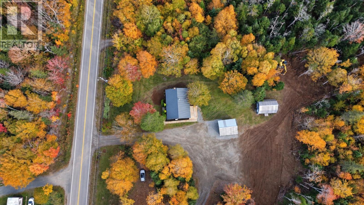
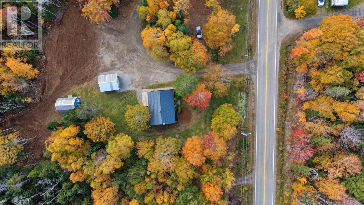
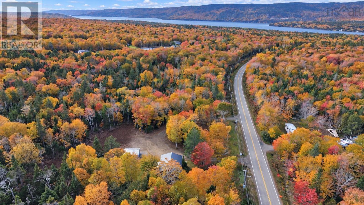
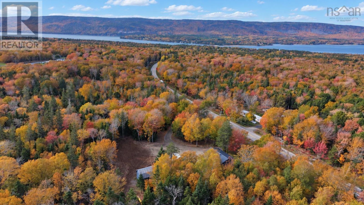
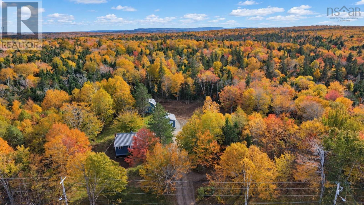
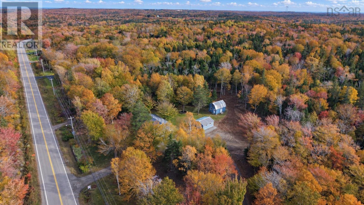
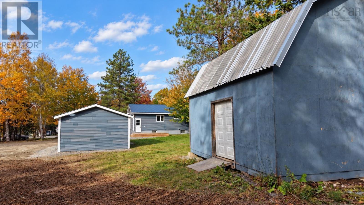
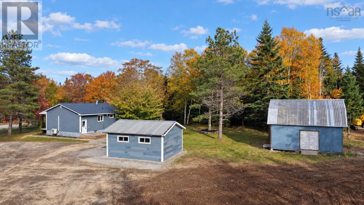
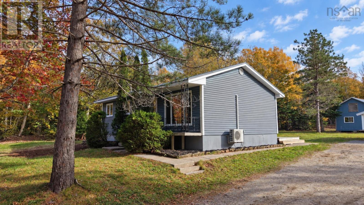
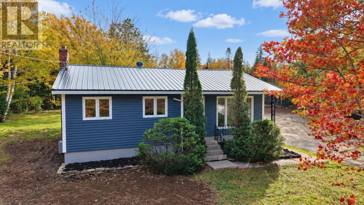
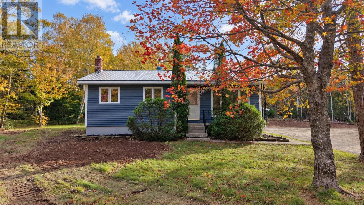
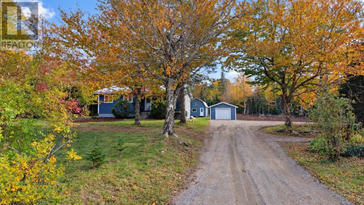
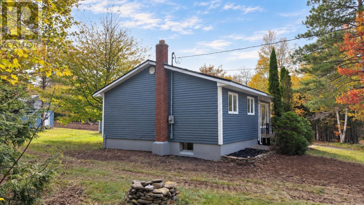
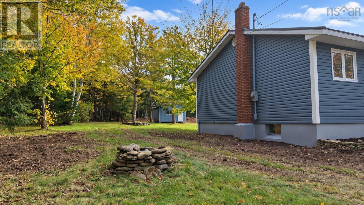
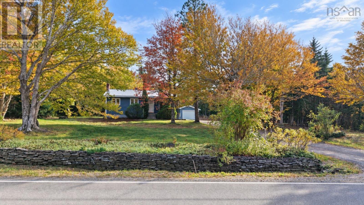
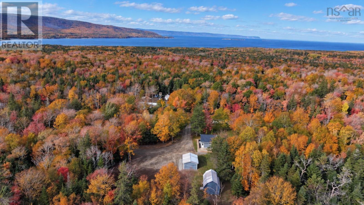
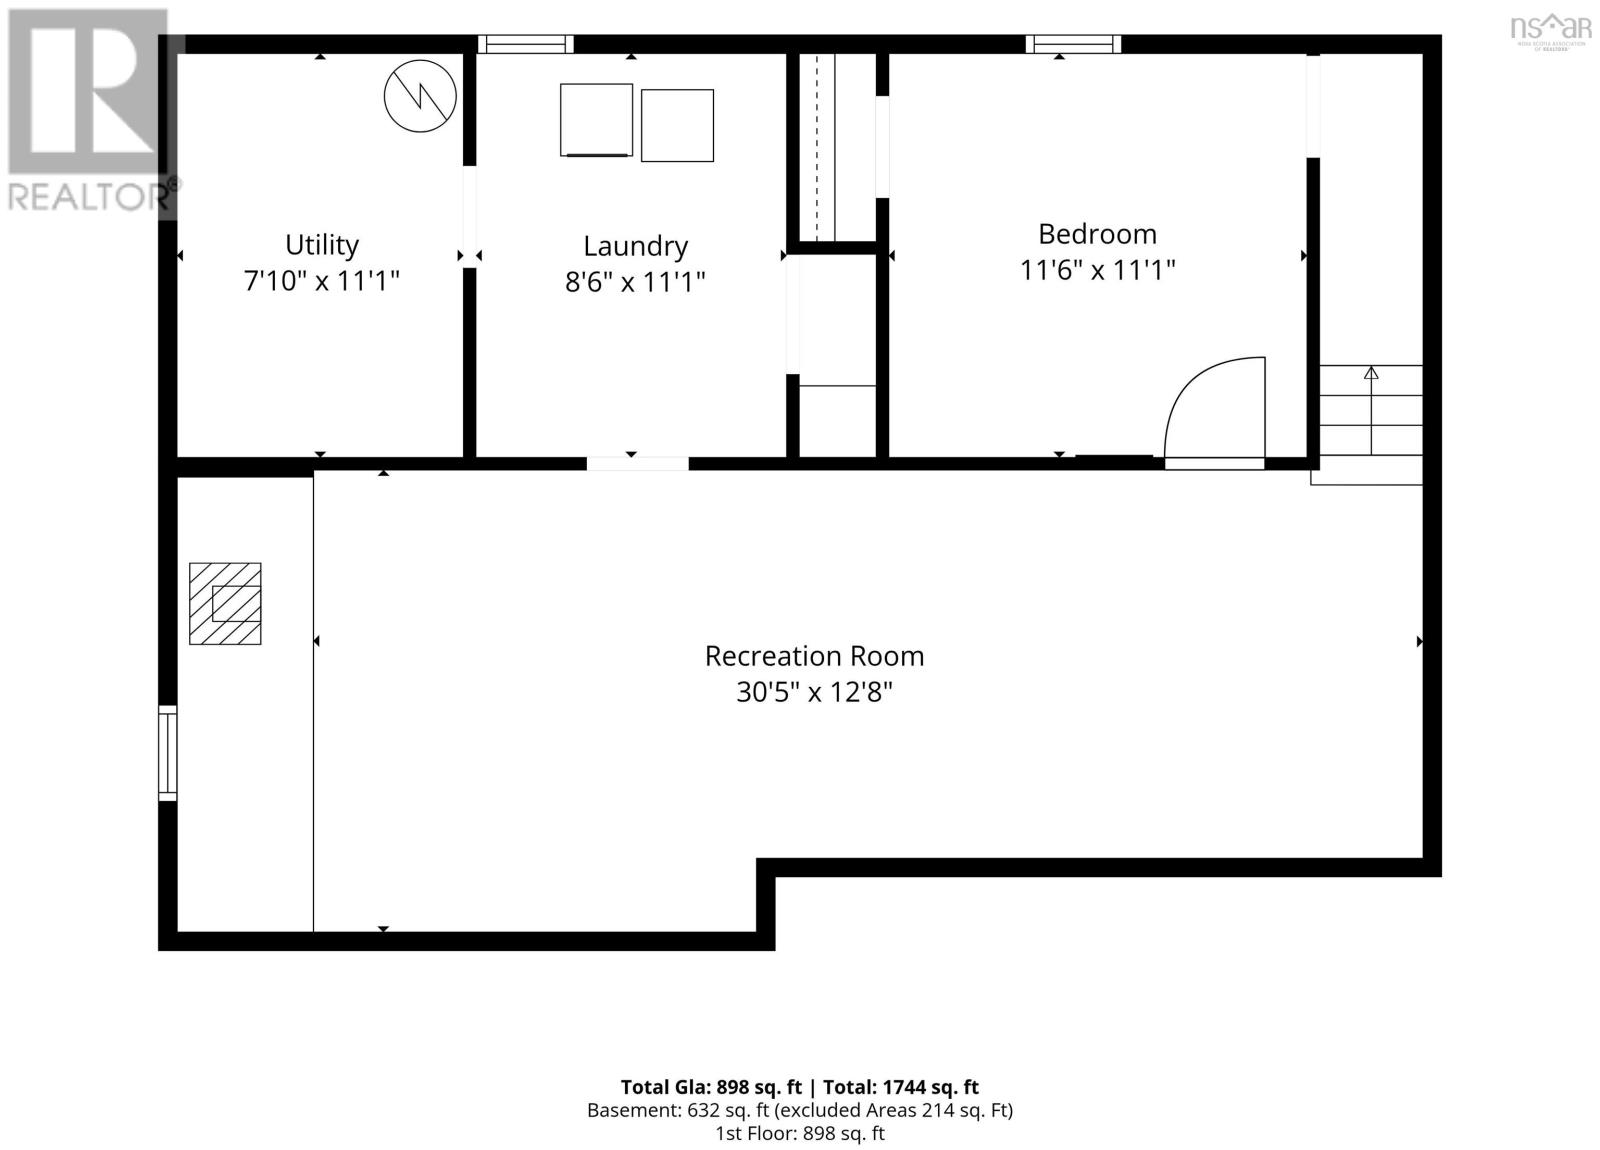
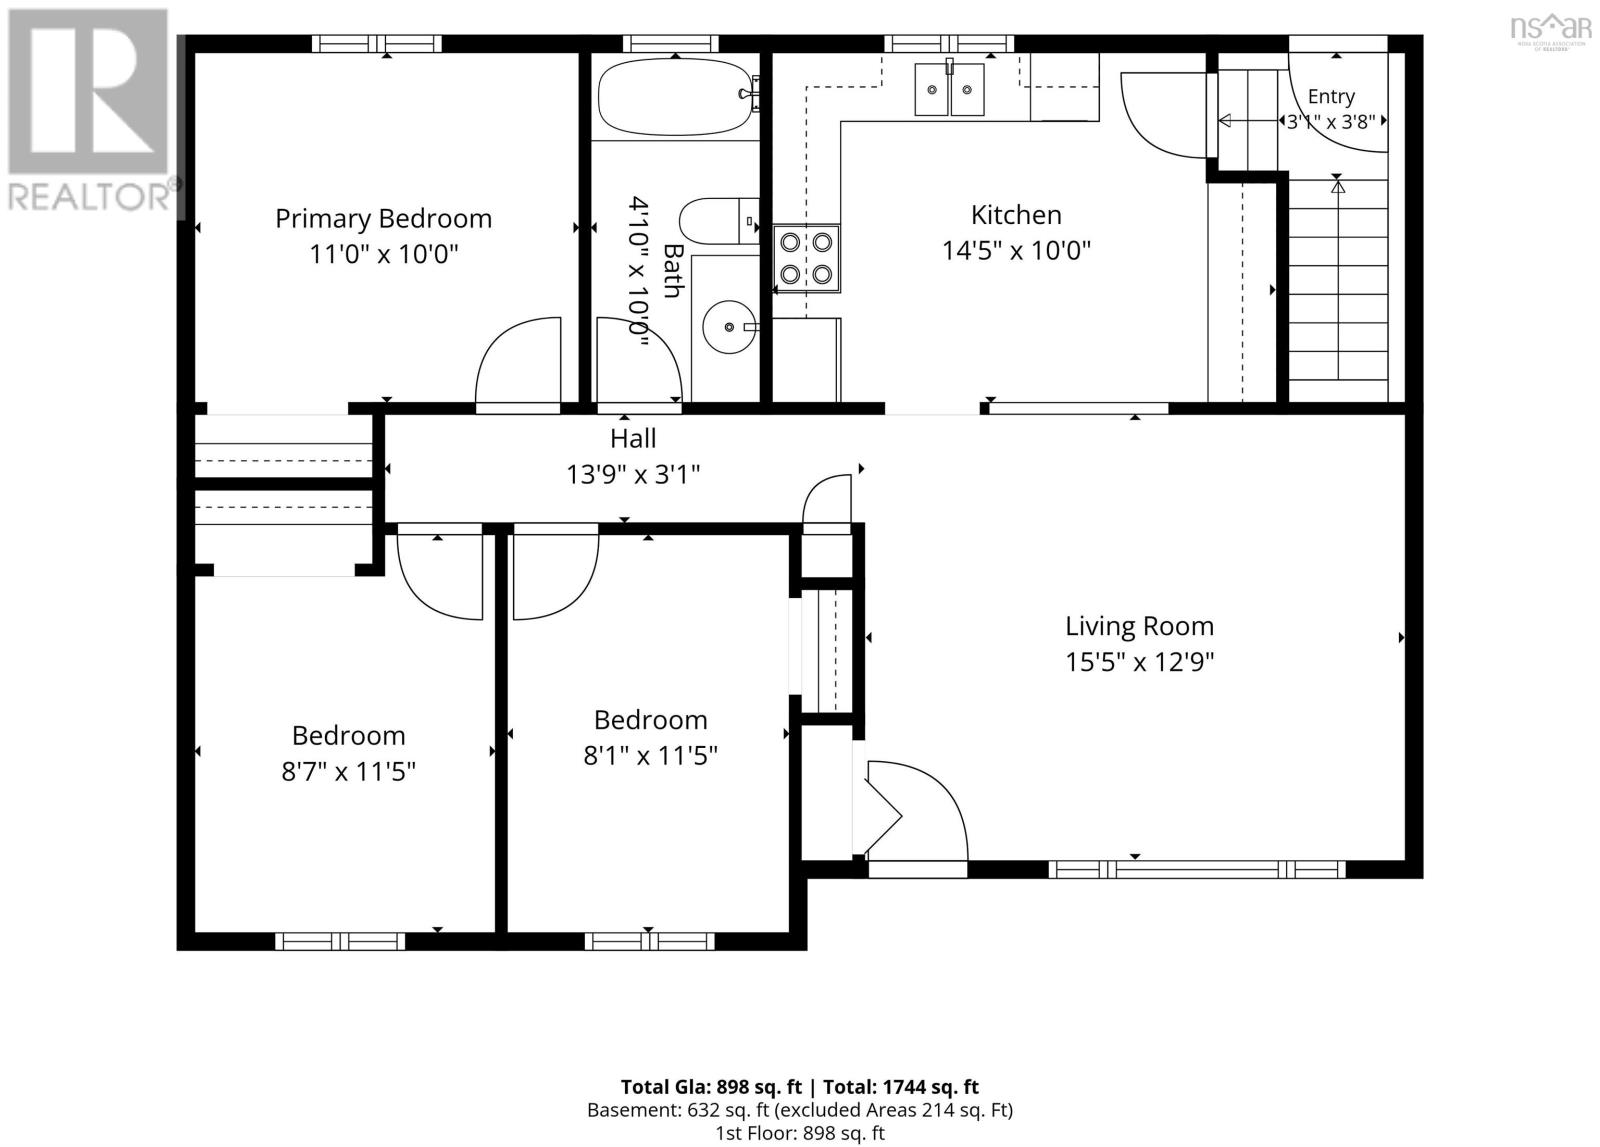
Move-in READY in Big Bras dOr! Looking for a peaceful rural lifestyle without giving up the conveniences of town? This well-built bungalow on Old Route 5 sits in one of the areas most desirable communities, only about 15 minutes from North Sydney and roughly 30 minutes from Sydney, with a central location that puts so much of Cape Breton Island within easy reach! Set on 1.4 nicely landscaped acres, this property makes a GREAT first impression with its circular driveway, lots of parking, metal roof, and newer vinyl siding. Two wired outbuildings add even more value: a garage plus a two-level storage shed, perfect for a workshop, the toys, or all the gear that comes with country living. Step inside to a main floor where the kitchen and living room are semi-open to one another. A heat pump provides efficient heating AND cooling, with electric baseboard as the primary heat. Down the hall youll find three bedrooms and a full bathroom. With newer floors and vinyl windows throughout, the work is DONE and all you have to do is unpack! The semi-finished lower level offers a mostly open concept rec room with concrete floors and a large stone hearth area for a wood stove & wood storage, that is a beautiful lower level feature. Off the rec room youll find the laundry room, a utility room, and a bonus room with lots of potential as a home office, hobby space, gym, or a possible bedroom if an egress window were installed. Outside, the newly installed dug well is deep and provides a reliable water supply. Both the home and grounds have been well maintained, and it truly shows. Updated, well cared for, and in a SPECTACULAR location, isnt this the one youve been waiting for? Call your agent today to book a showing! (id:56844)
Listing
- MLS® number
- 202626246
- Status
- Active
- Days On Market
- 11
Building
- Type
- House
- Style
- Bungalow
- Year built
- 1978
- Storeys
- 1
- Living area
- 1,752 sq ft
- Above grade
- 1,752 sq ft
- Bedrooms above grade
- 3
- Foundation
- Poured Concrete
- Basement
- Partially finished, Full
Interior
- Flooring
- Laminate, Other
- Heating
- Heat Pump, Baseboard heaters, Stove, Electric, Wood, Ductless
- Cooling
- Air Conditioned
- Appliances
- Washer, Refrigerator, Stove
- Accessibility
- 5ft min Kitchen Turning Radius, 32in min Entry Doorways, Entry less than 3 steps
Land
- Lot size
- 1.4 acres
- Lot features
- Treed, Level
- Exterior features
- Vinyl
- Community
- School Bus
Parking
- Type
- Detached Garage, Garage, Parking Space(s), Gravel
Utilities
- Water
- Dug Well, Well
- Sewer
- Septic System
Fees and taxes
- Common interest
- Freehold
- Parcel number
- 85036374
Rooms
| Room | Level | Size |
|---|---|---|
| Living room | Main level | 15.5 x 12.9 |
| Kitchen | Main level | 14.5 x 10.0 |
| 4pc Bathroom | Main level | 4.10 x 10.0 |
| Primary Bedroom | Main level | 11.0 x 10.0 |
| Bedroom | Main level | 8.7 x 11.5 |
| Bedroom | Main level | 8.1 x 11.5 |
| Recreational, Games room | Lower level | 30.5 x 12.8 |
| Bedroom | Lower level | 11.6 x 11.1 |
| Laundry room | Lower level | 8.6 x 11.1 |
| Utility room | Lower level | 7.10 x 11.1 |
Directions
Following Old Route 5, watch for civic and signage.







