122 Windridge Lane
Bedford South, Nova Scotia B4A 0G2
$820,000
- Bedrooms
- 4
- Bathrooms
- 4 + 1 half
- Living area
- 3,005 sq ft
- Lot
- 0.16 acres
- Type
- Single Family
Description
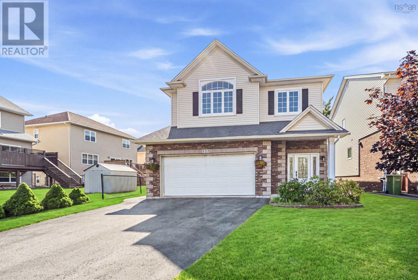
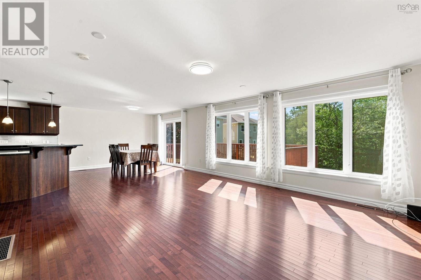
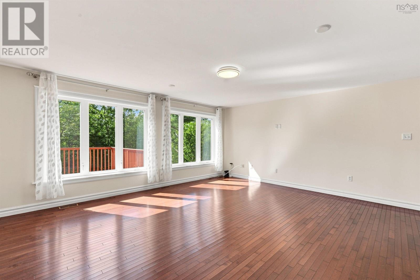
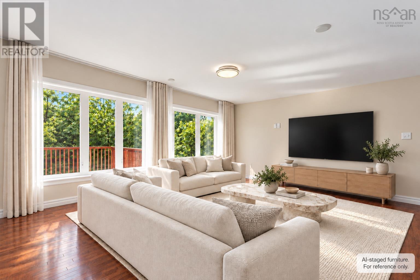
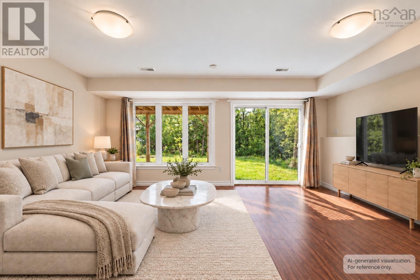
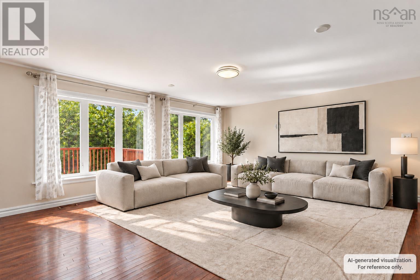
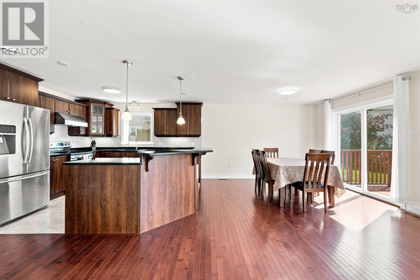
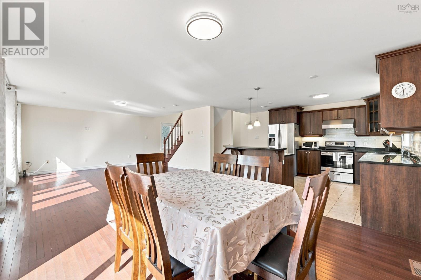
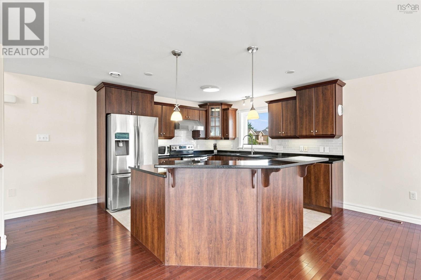
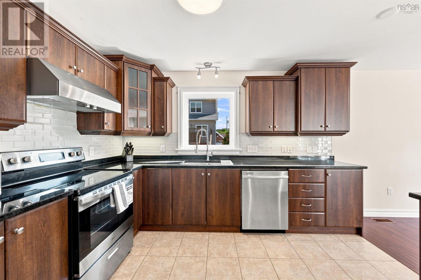
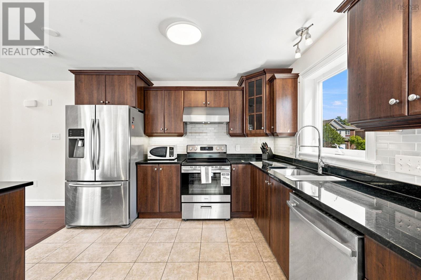
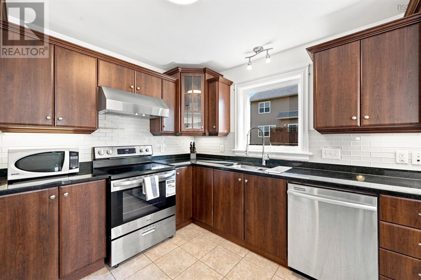
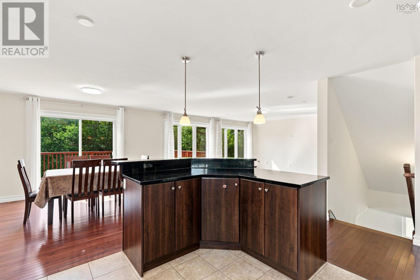
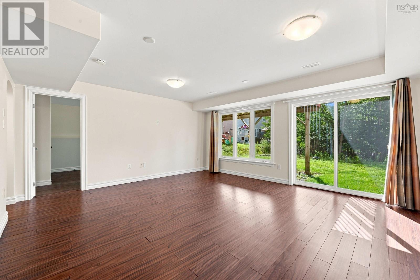
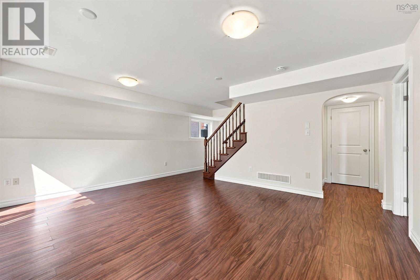
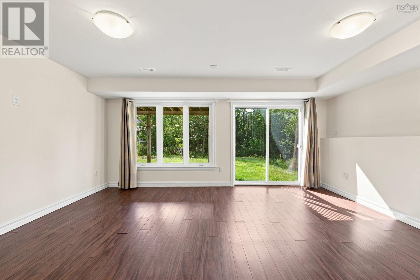
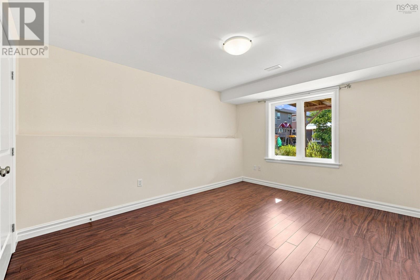
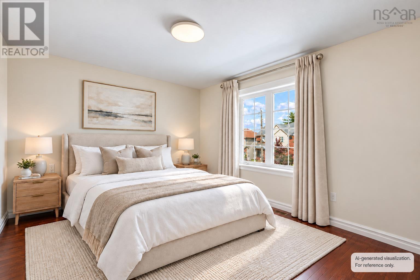
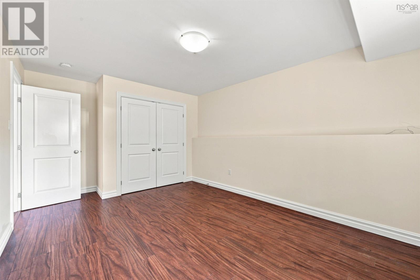
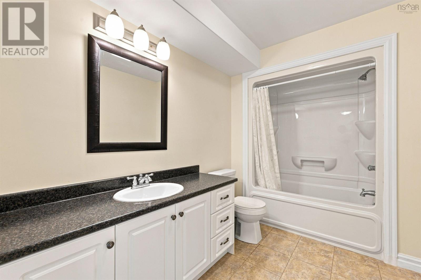
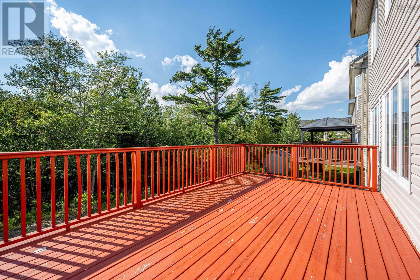
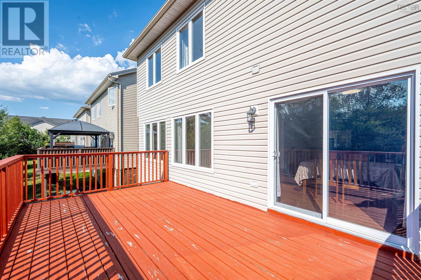
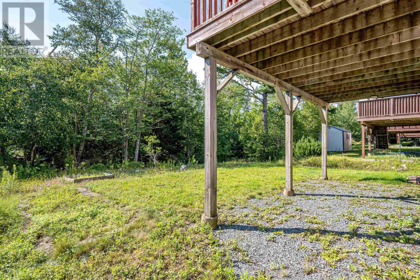
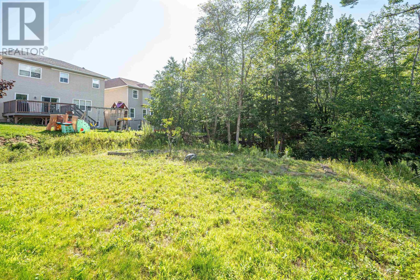
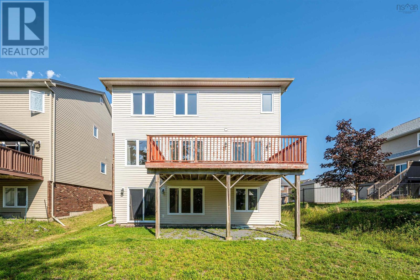
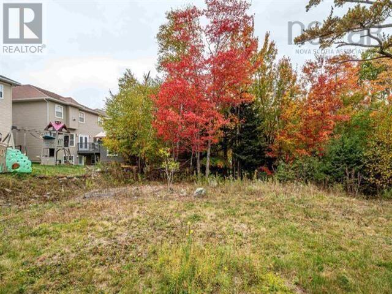
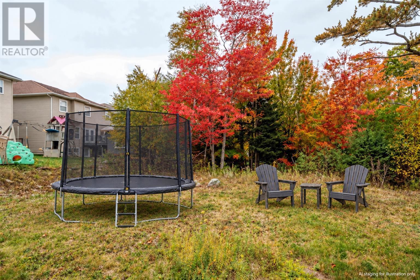
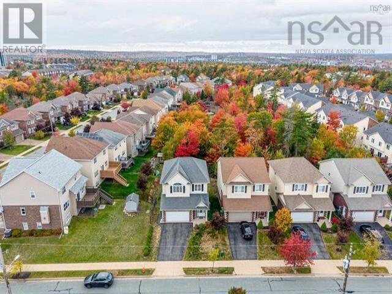
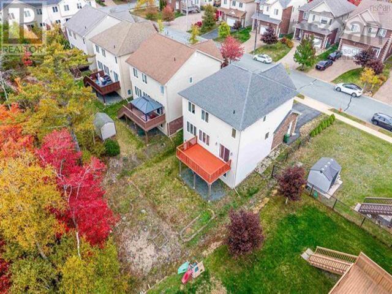
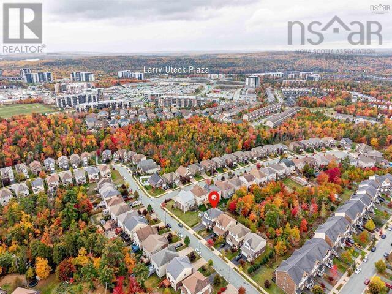
Welcome to 122 Windridge Lane, a well-maintained family home in the highly sought-after Bedford South community. Offering 4 bedrooms, 3.5 bathrooms, a double attached garage, and a walkout basement, this home is designed for comfortable family living. Backing onto mature trees, the private backyard provides a peaceful setting while remaining within walking distance of Bedford South School, parks, and walking trails. The bright walkout lower level features a spacious recreation room, a fourth bedroom, and a full bathroom, creating a flexible space for guests, teenagers, a home office, or extended family. A ducted heat pump provides year-round comfort, and you'll enjoy easy access to Bayers Lake, Highway 102, and all the amenities Bedford has to offer. (id:56844)
Listing
- MLS® number
- 202626169
- Status
- Active
- Days On Market
- 12
Building
- Type
- House
- Year built
- 2011
- Storeys
- 2
- Living area
- 3,005 sq ft
- Above grade
- 3,005 sq ft
- Bedrooms above grade
- 3
- Bedrooms below grade
- 1
- Foundation
- Poured Concrete
Interior
- Flooring
- Hardwood, Laminate, Ceramic Tile, Porcelain Tile
- Heating
- Heat Pump, Electric
- Cooling
- Central air conditioning, Heat Pump
- Appliances
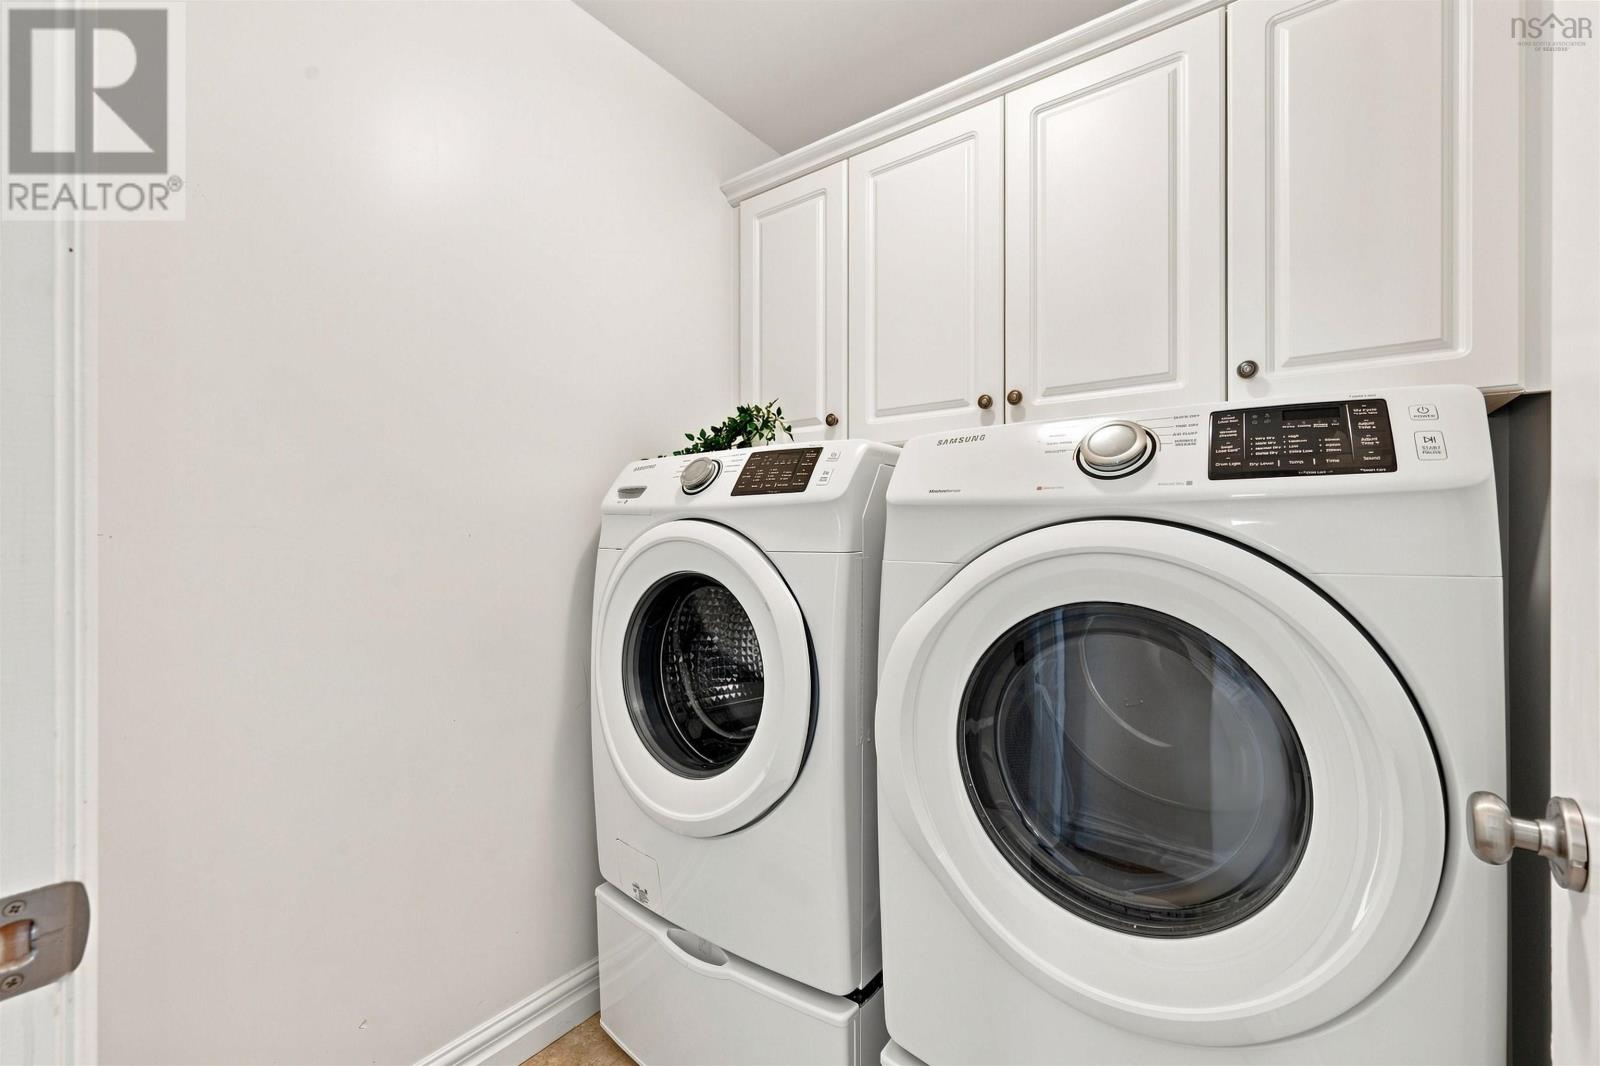
- Washer, Dryer - Electric, Refrigerator, Central Vacuum, Dishwasher, Stove, Range, Microwave
- Accessibility
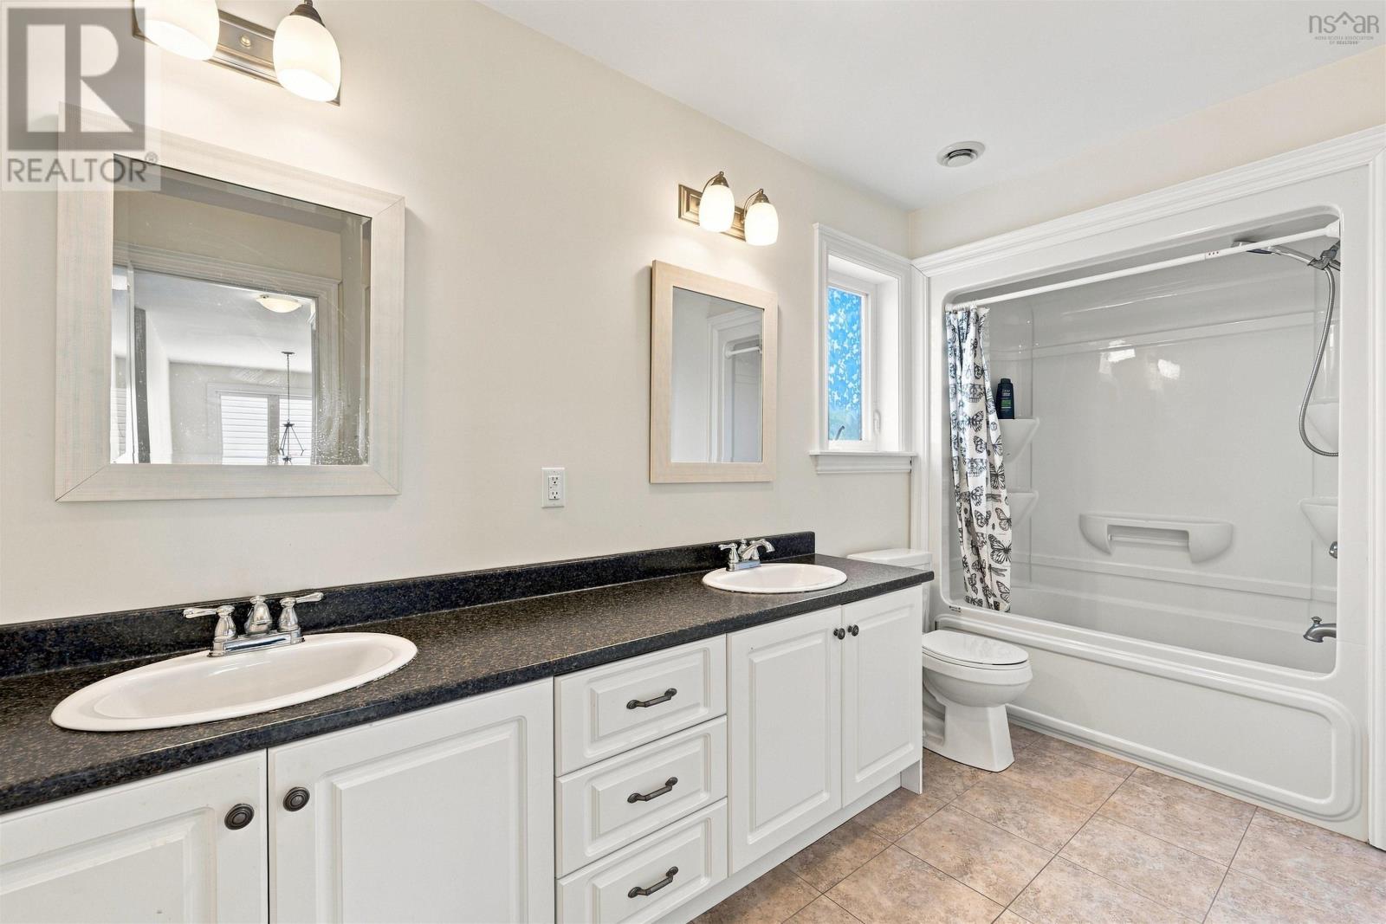
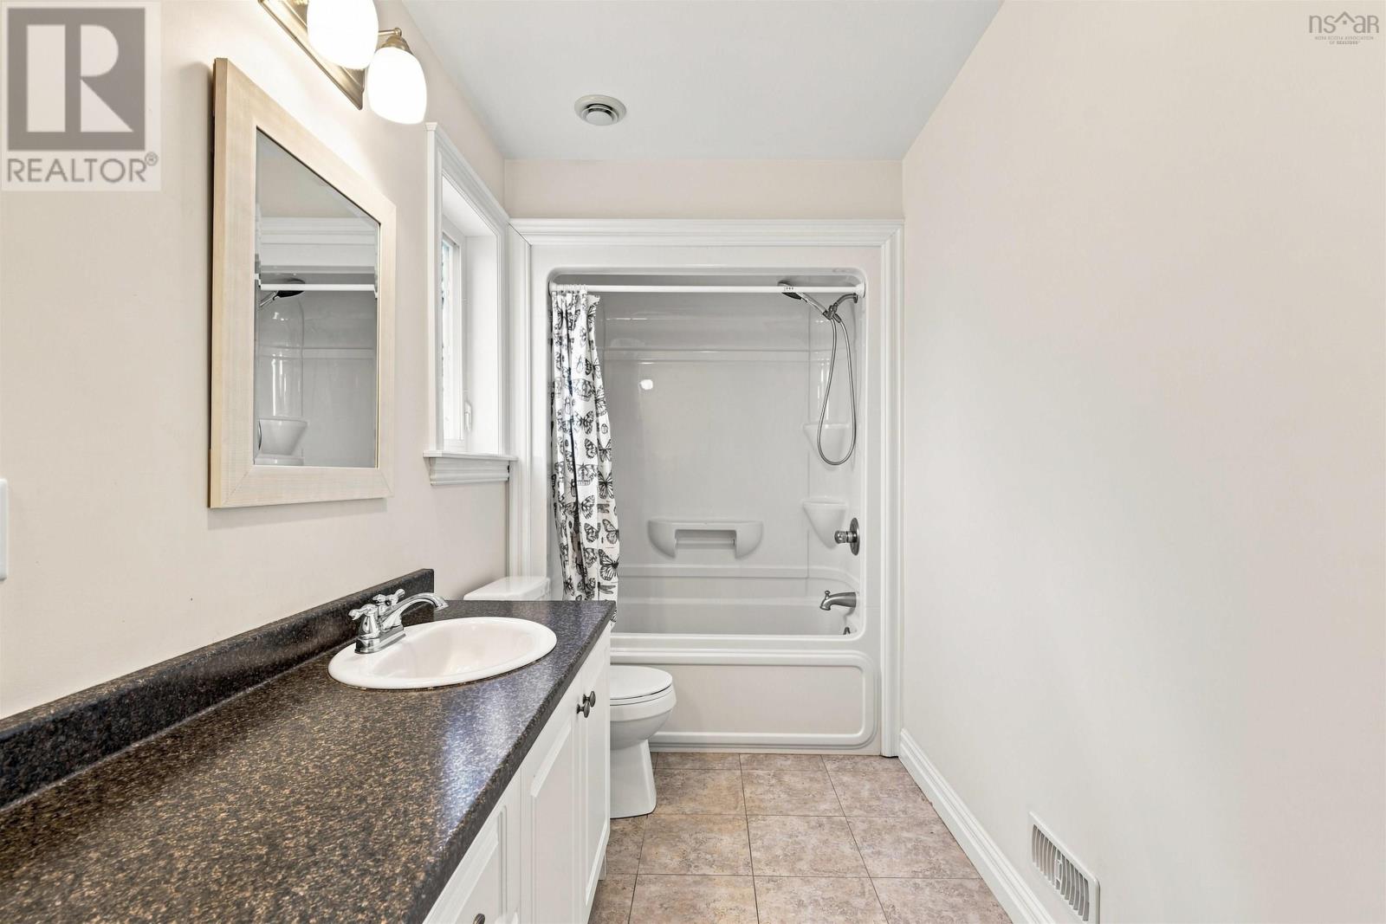
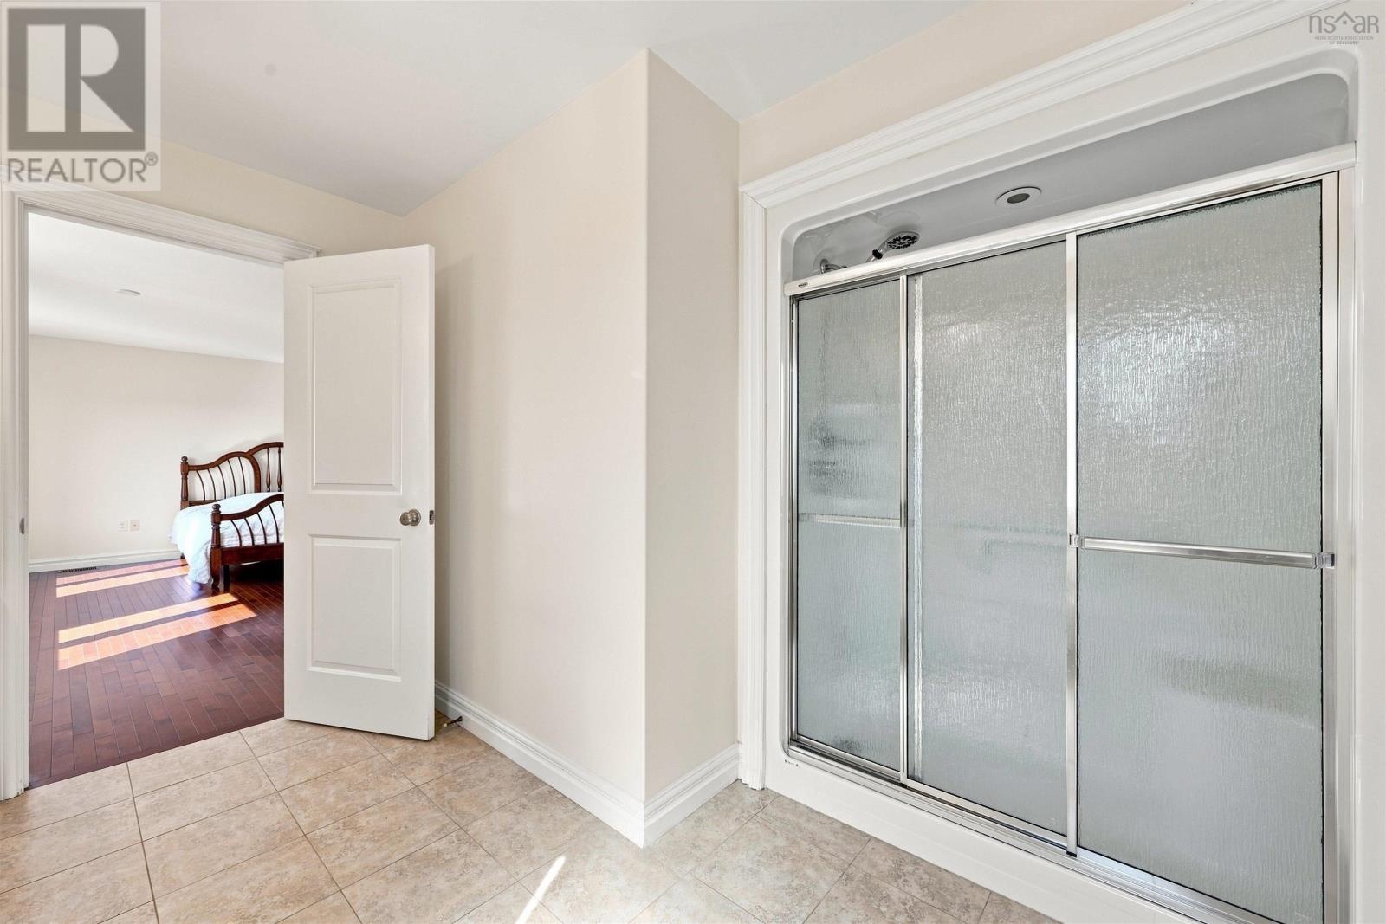
- 5ft min Kitchen Turning Radius, 32in min Entry Doorways, Entry less than 3 steps, Entry threshold less than ½ inch, Shower safety bars
Land
- Lot size
- 0.16 acres
- Exterior features
- Brick, Vinyl
- Community
- Recreational Facilities
Parking
- Type
- Garage, Paved Yard
Utilities
- Water
- Municipal water
- Sewer
- Municipal sewage system
Fees and taxes
- Common interest
- Freehold
- Parcel number
- 41305988
Rooms
| Room | Level | Size |
|---|---|---|
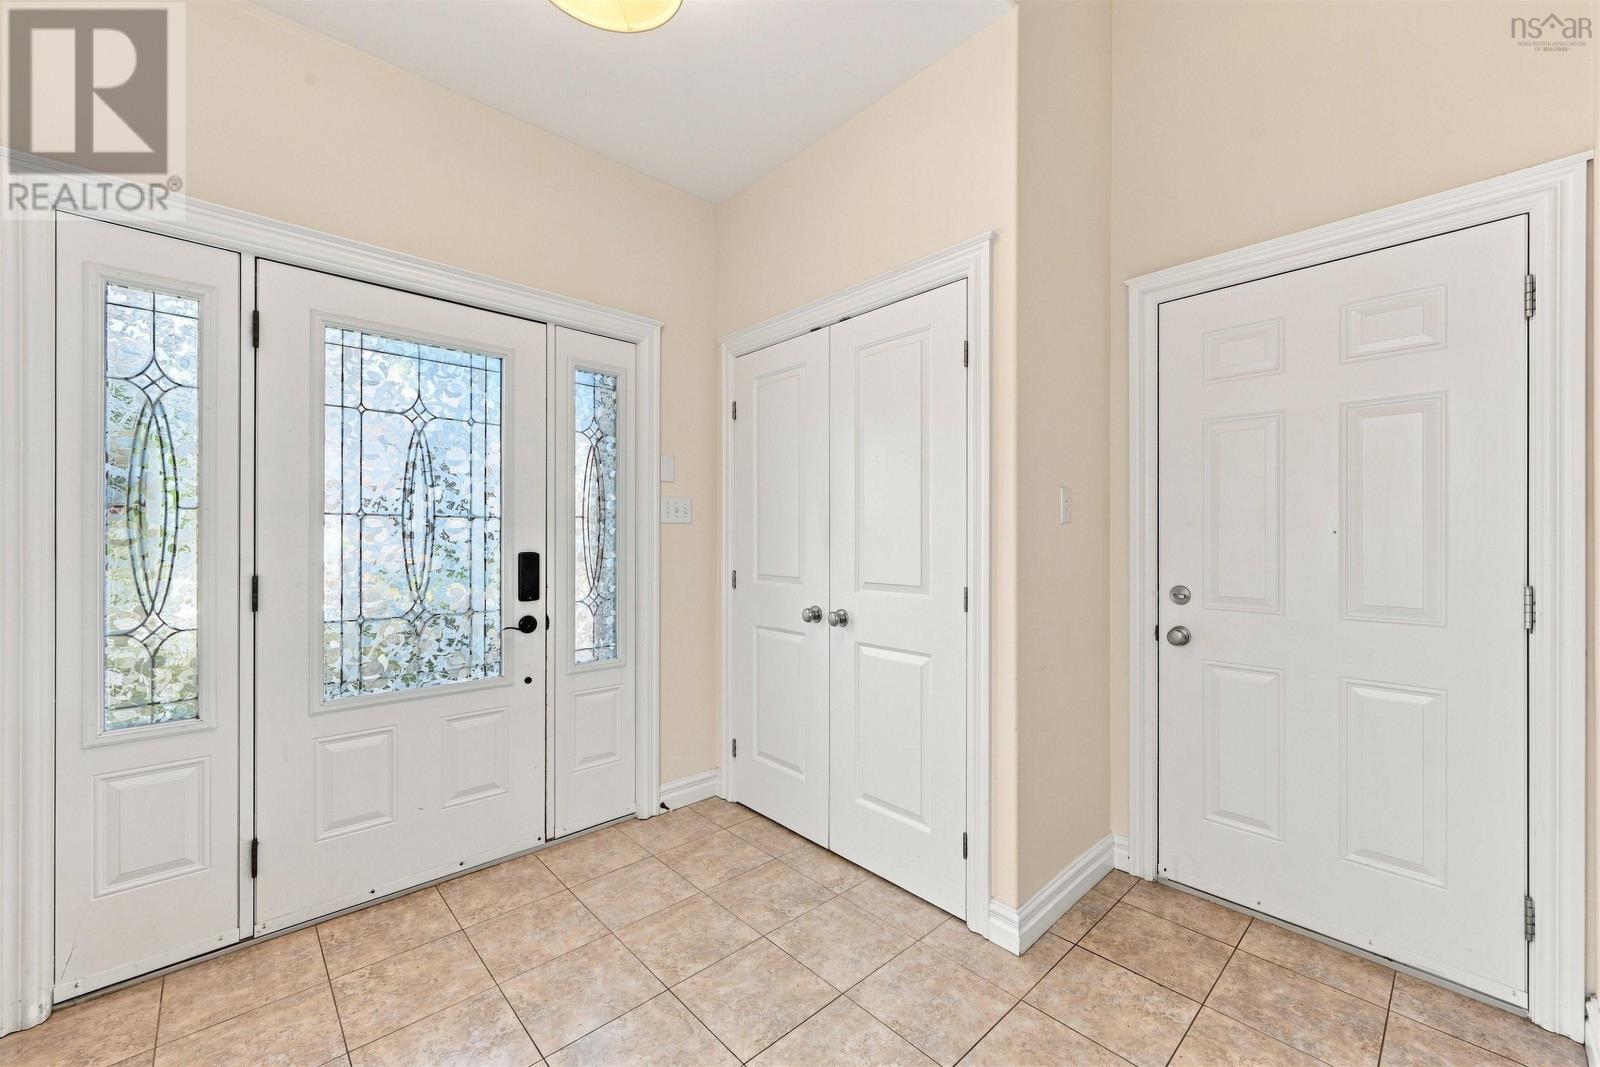
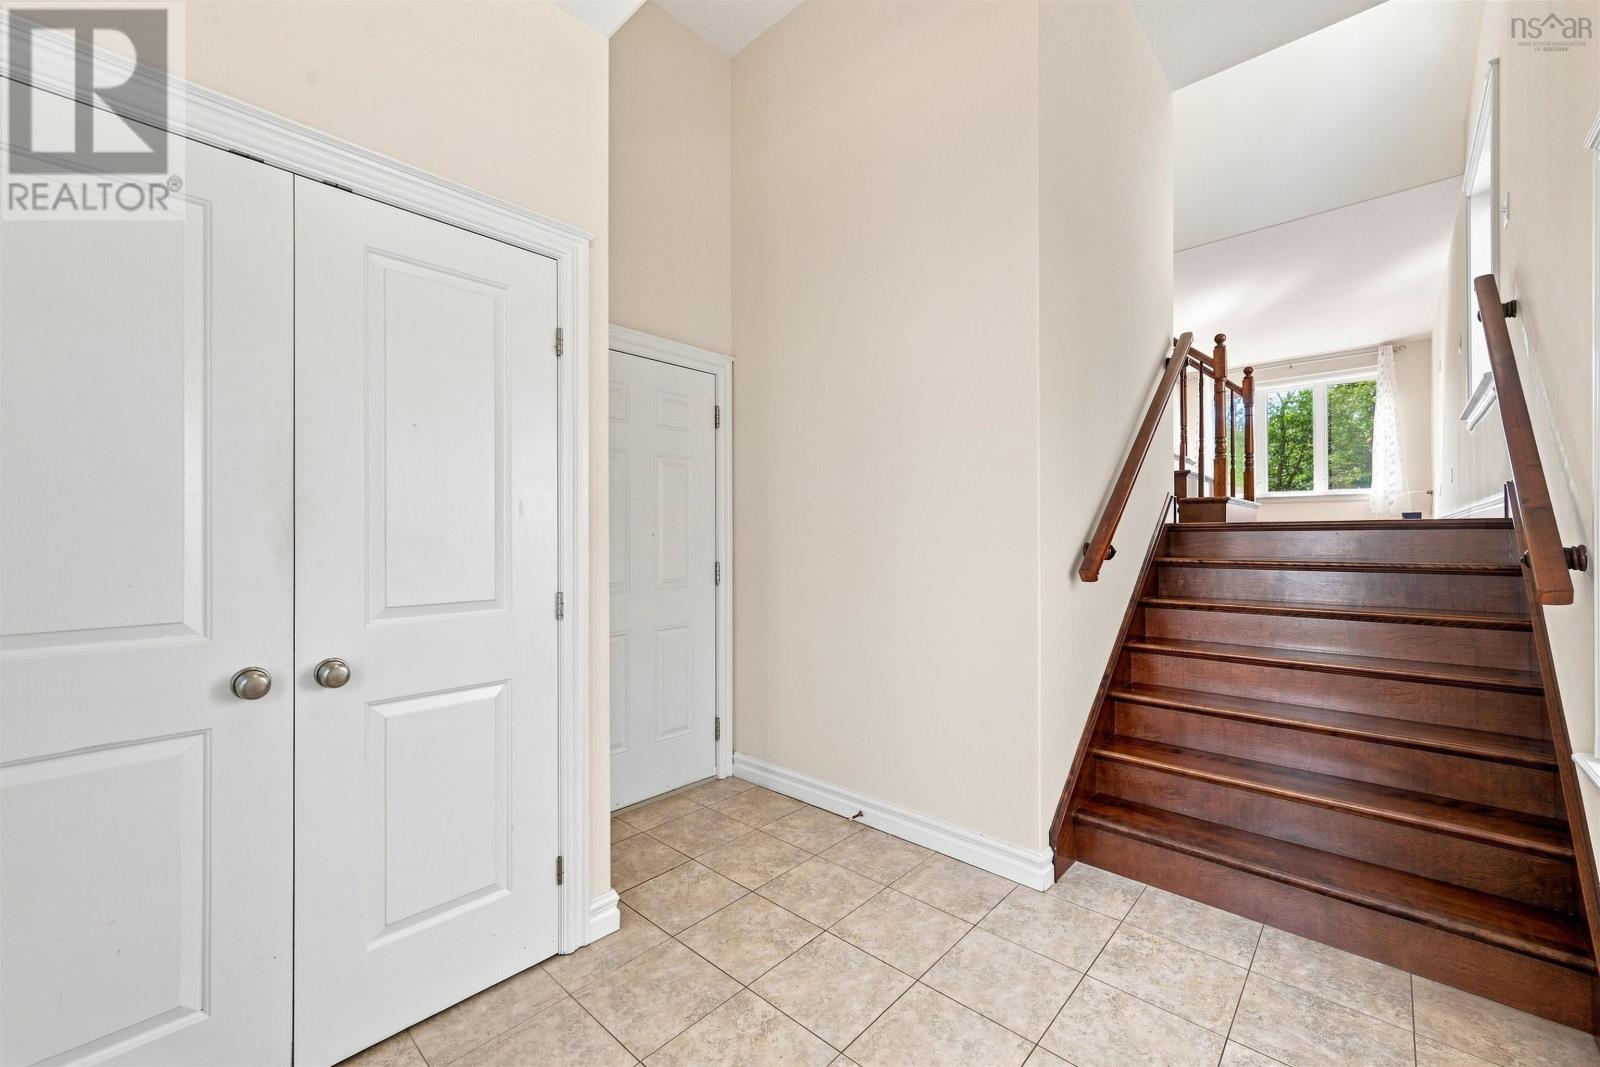
| Porch | Main level | 10x7 /50 |
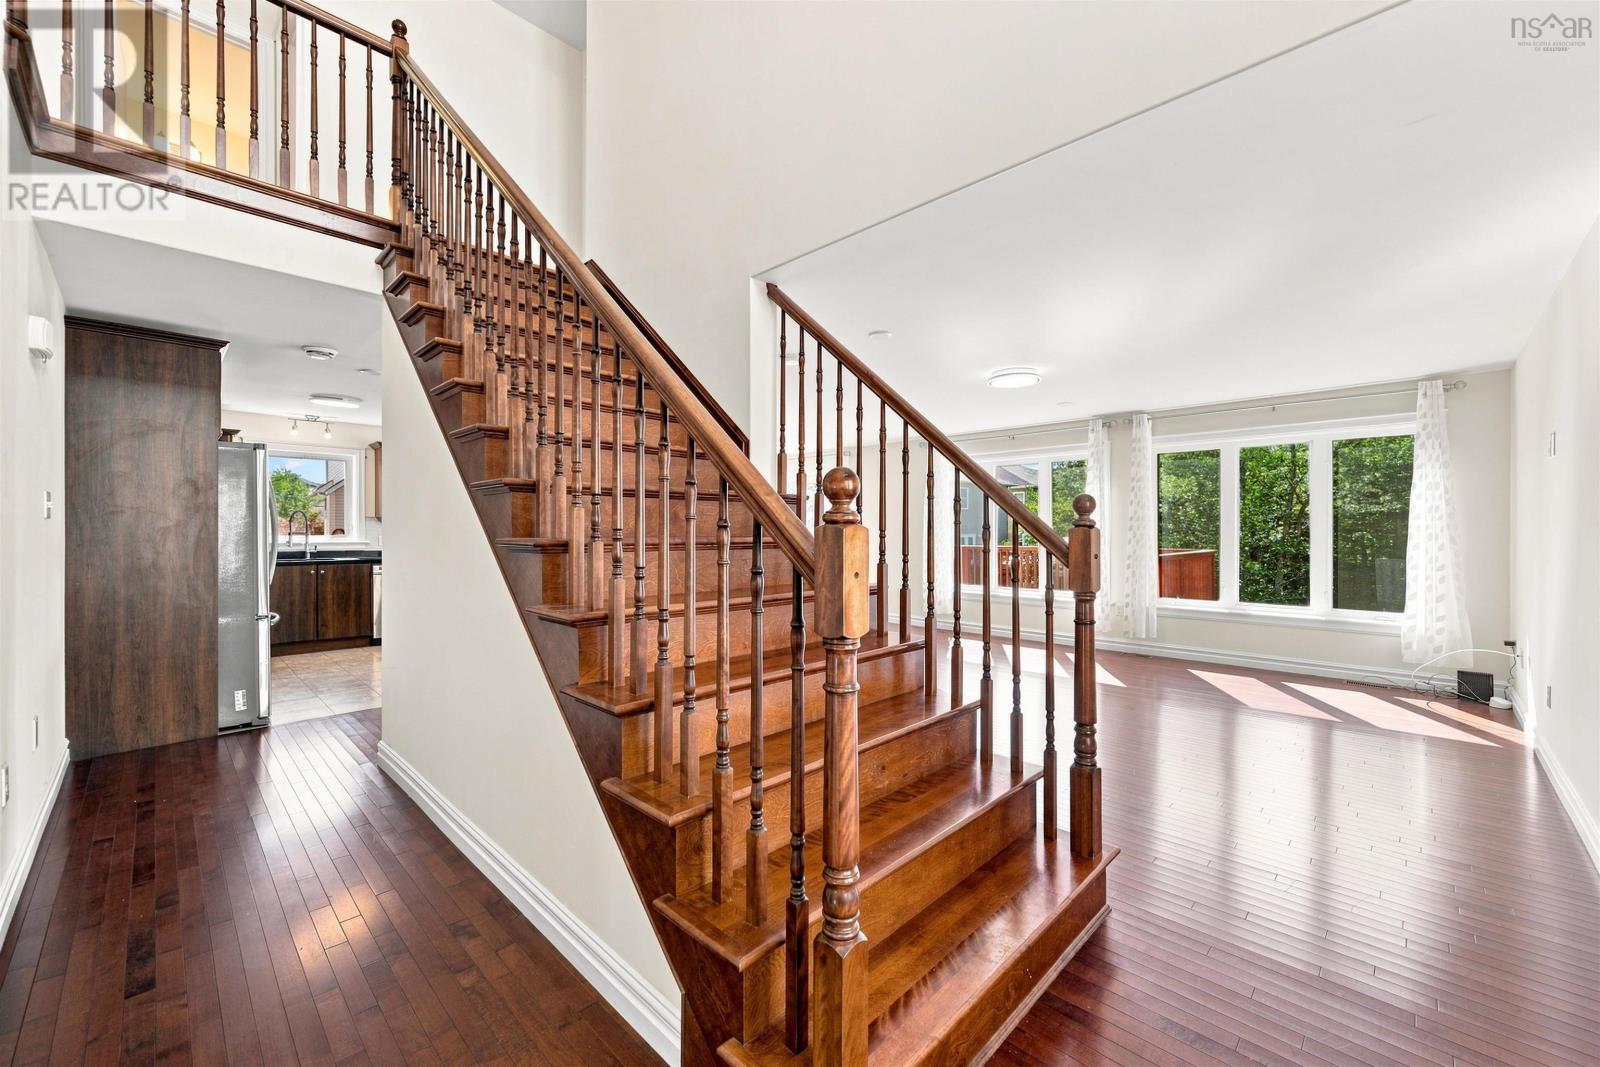
| Living room | Main level | 19 x 15.8 /60 |
| Dining room | Main level | 12.1 x 11 /50 |
| Kitchen | Main level | 11.7 x 11 /30 |
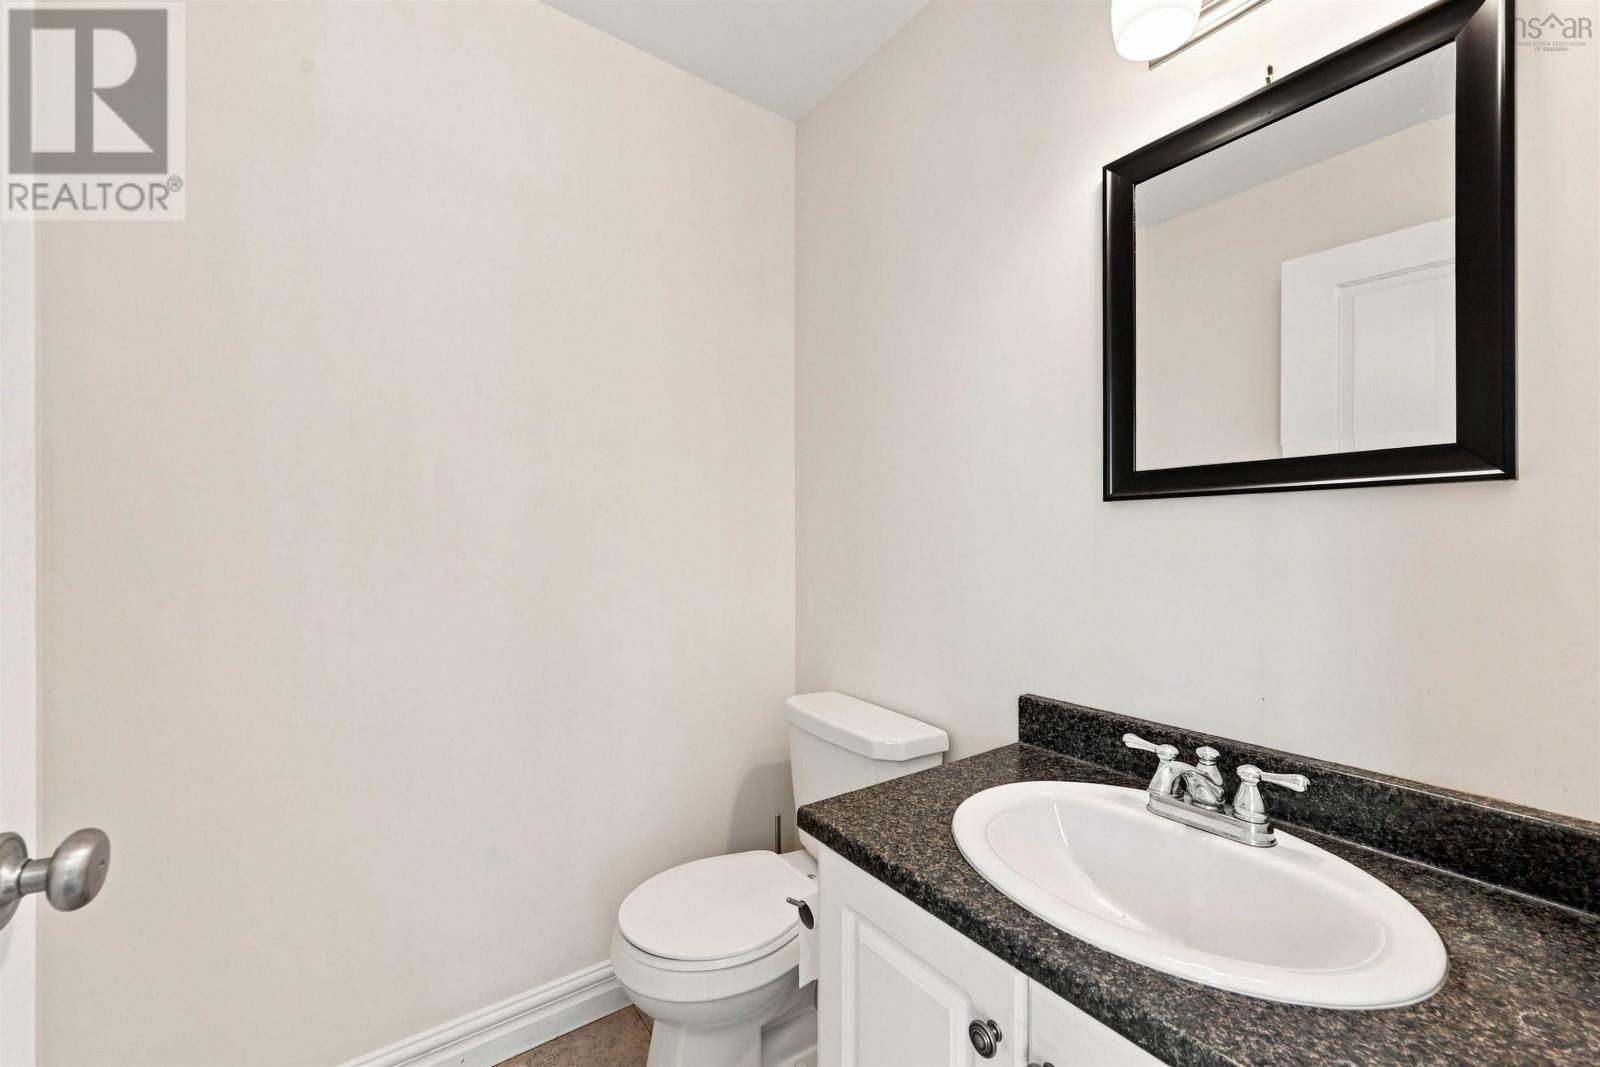
| 2pc Bathroom | Main level | 4.11x5.2 /31 |
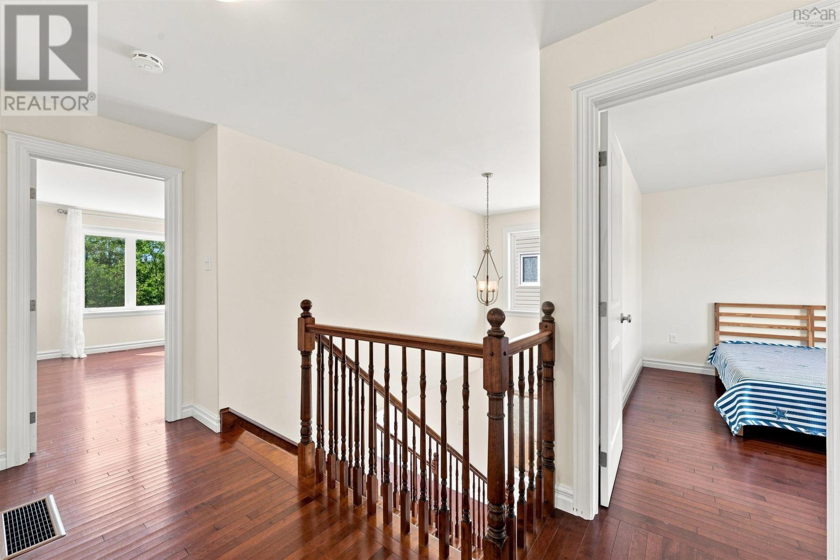
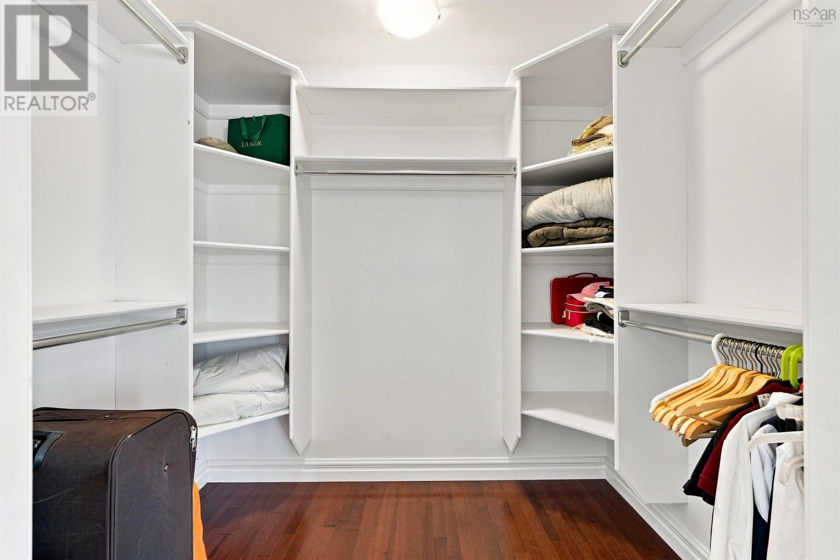
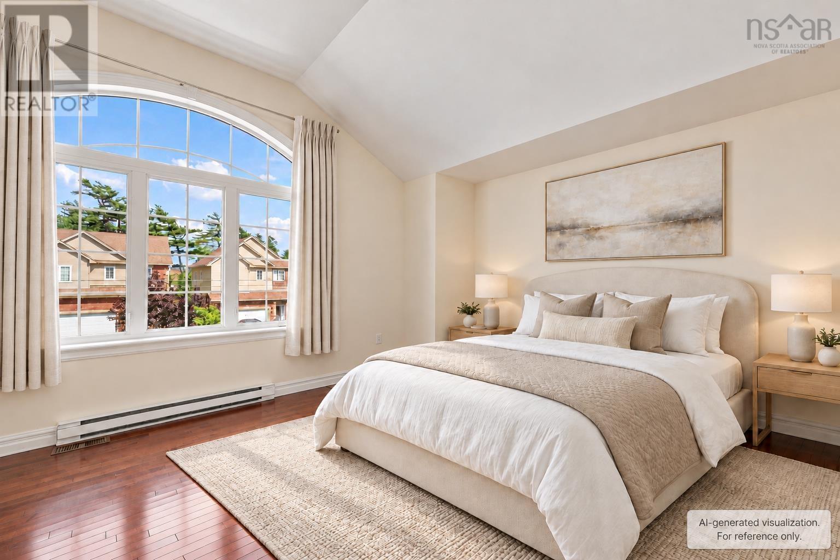
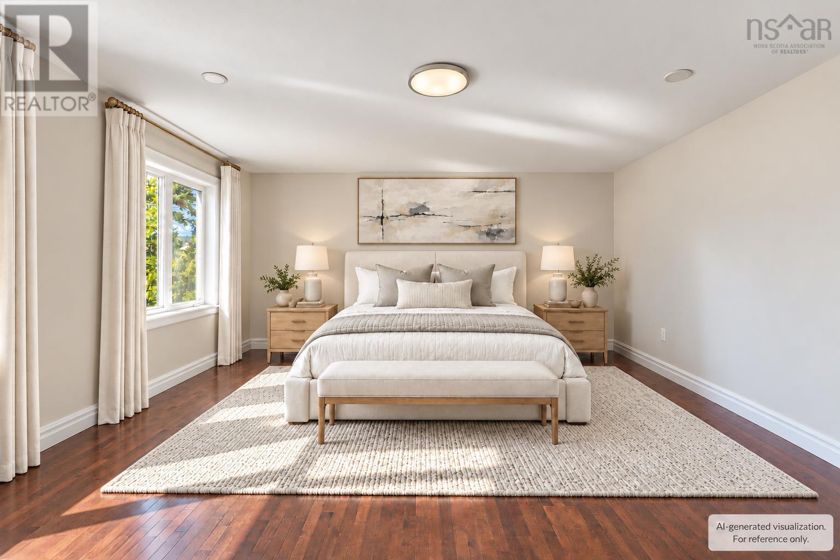
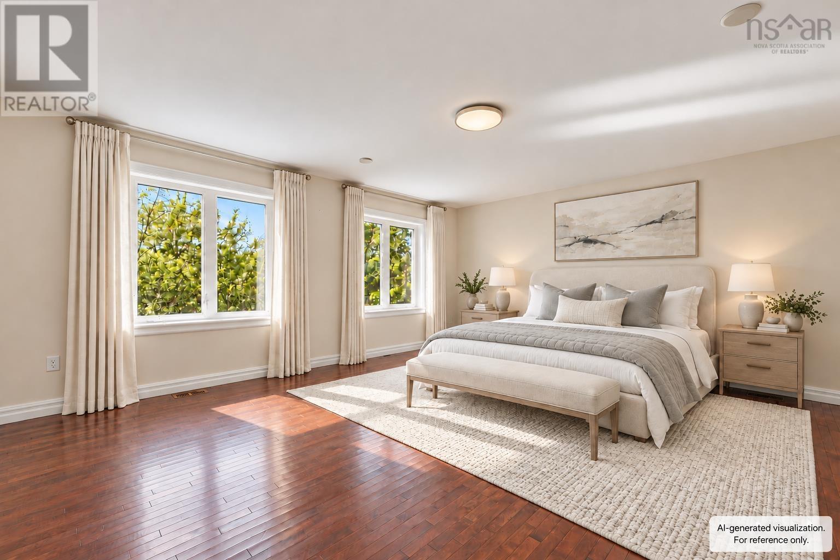
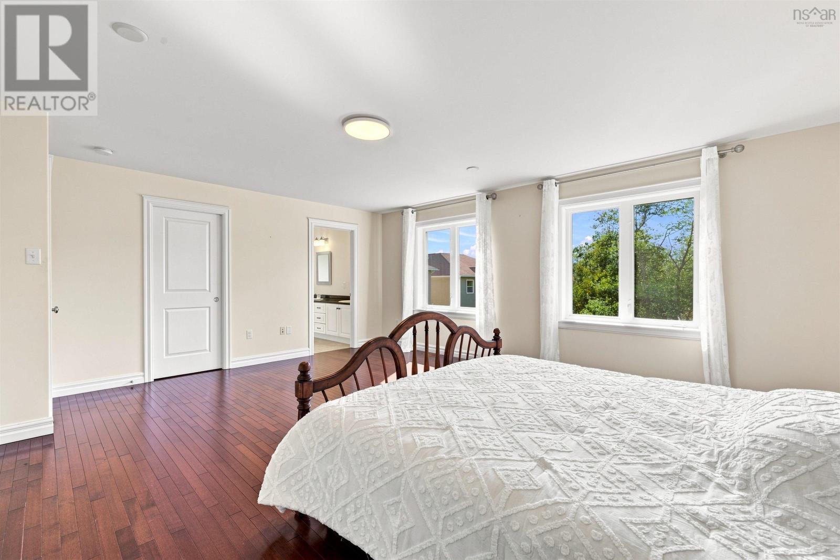
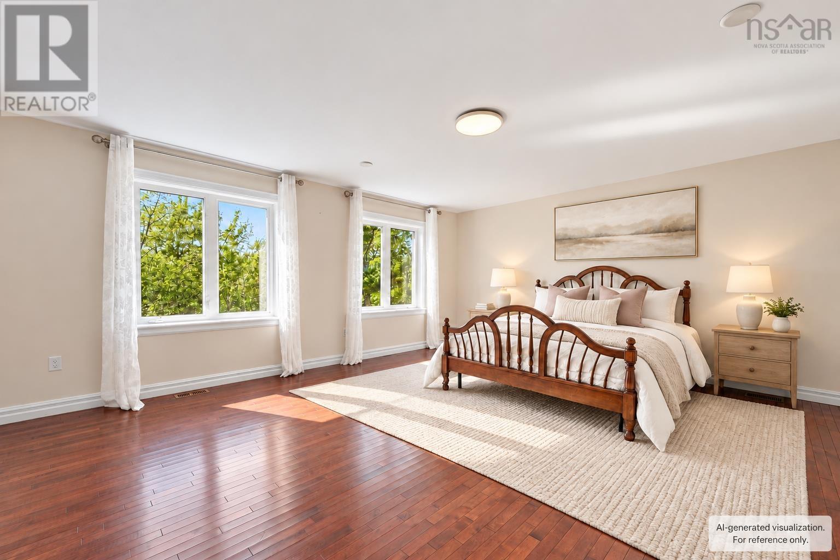
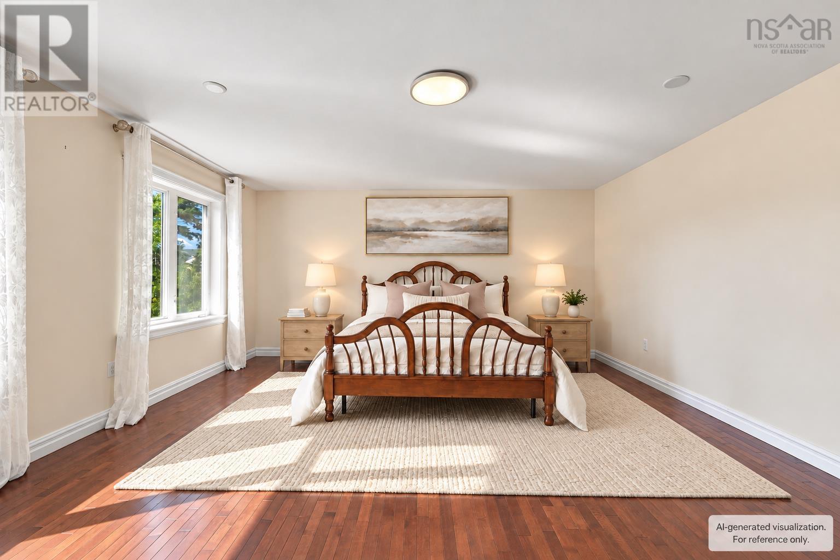
| Primary Bedroom | Second level | 18.5 x 15.1 /50 |
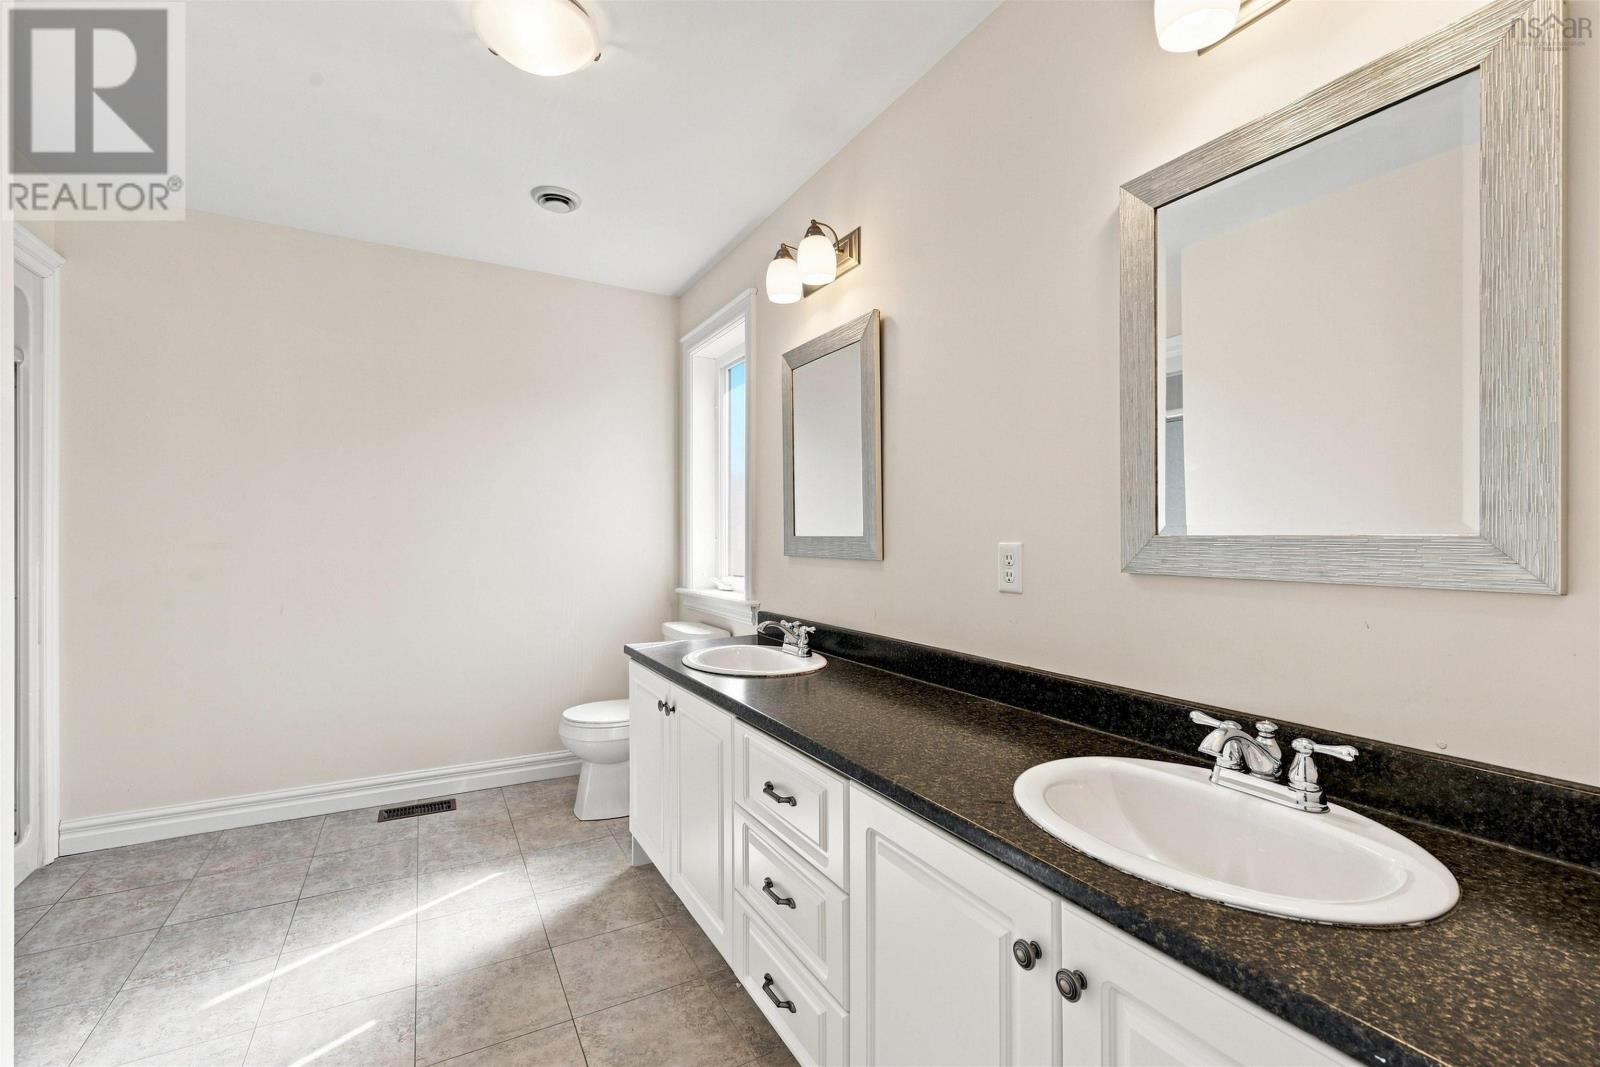
| 4pc Ensuite bath | Second level | 11.3x10.1 /31 |
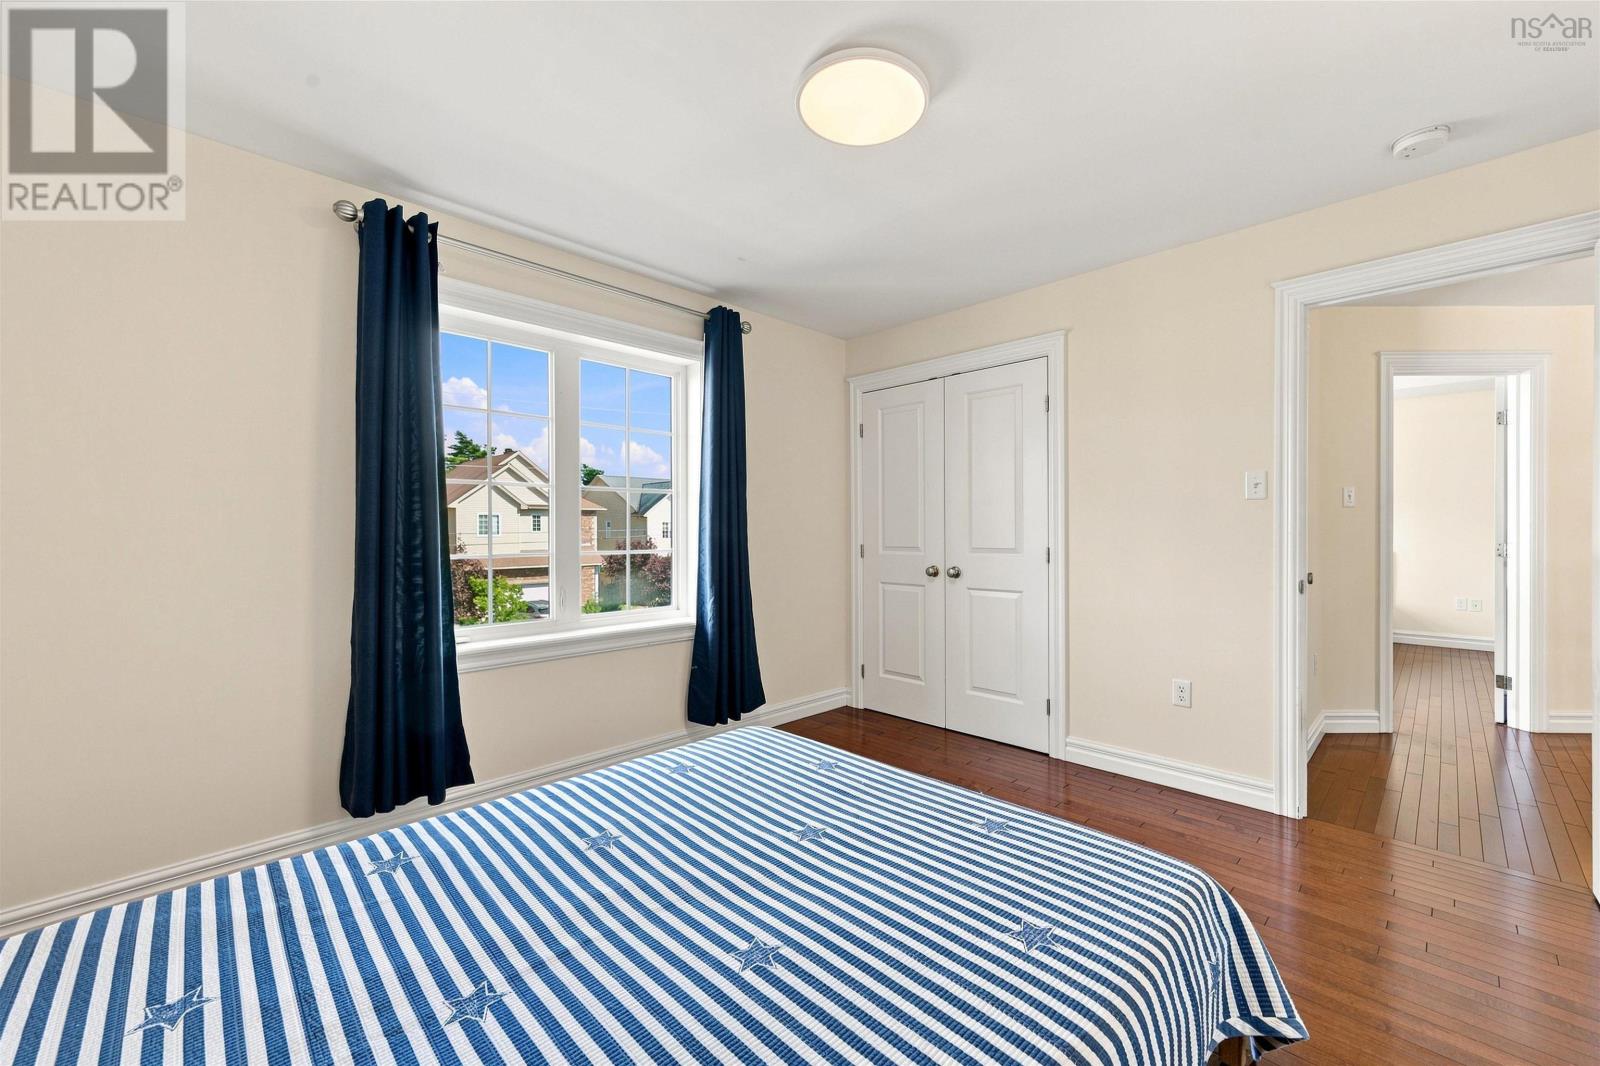
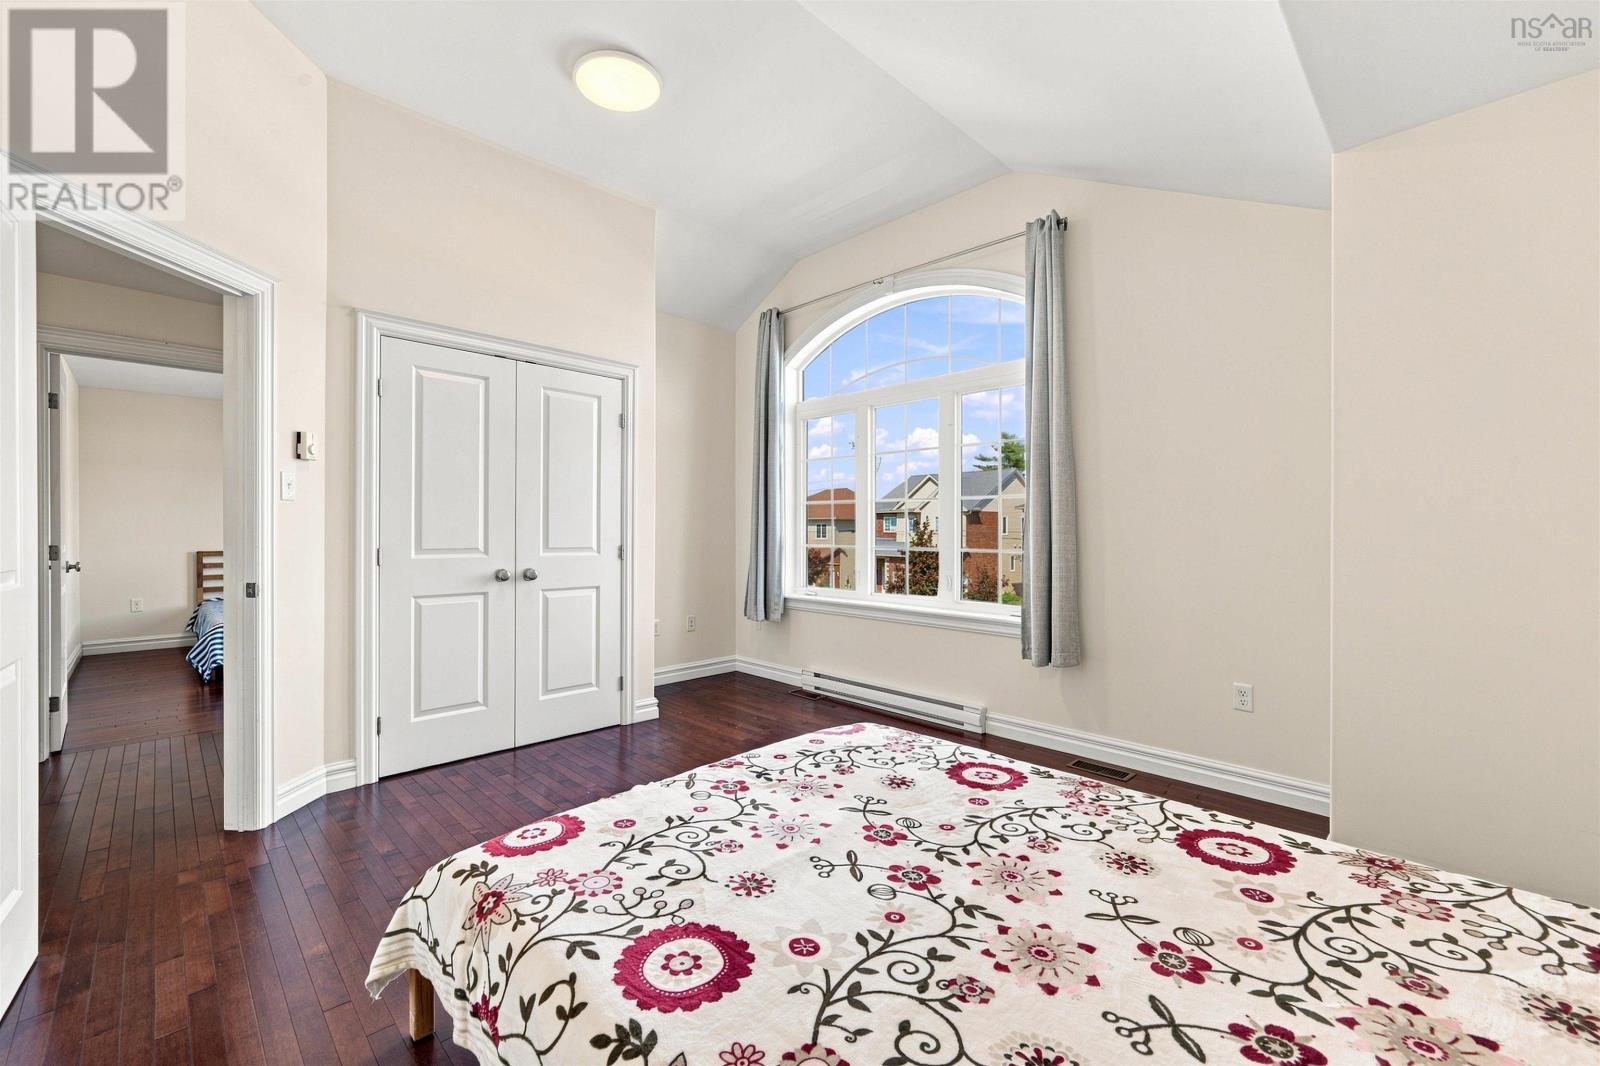
| Bedroom | Second level | 13.3 x 12.8+jog /40 |
| Bedroom | Second level | 12.1 x 10.8 /401 |
| 5pc Bathroom | Second level | 12.1x5.4 /31 |
| Laundry room | Second level | 5.7 x 5.6 /0 |
| Recreational, Games room | Basement | 17.4 x 15.8 /60 |
| Bedroom | Basement | 16.4 x 10.7 /40 |
| 3pc Bathroom | Basement | 10.6x6.75 /30 |
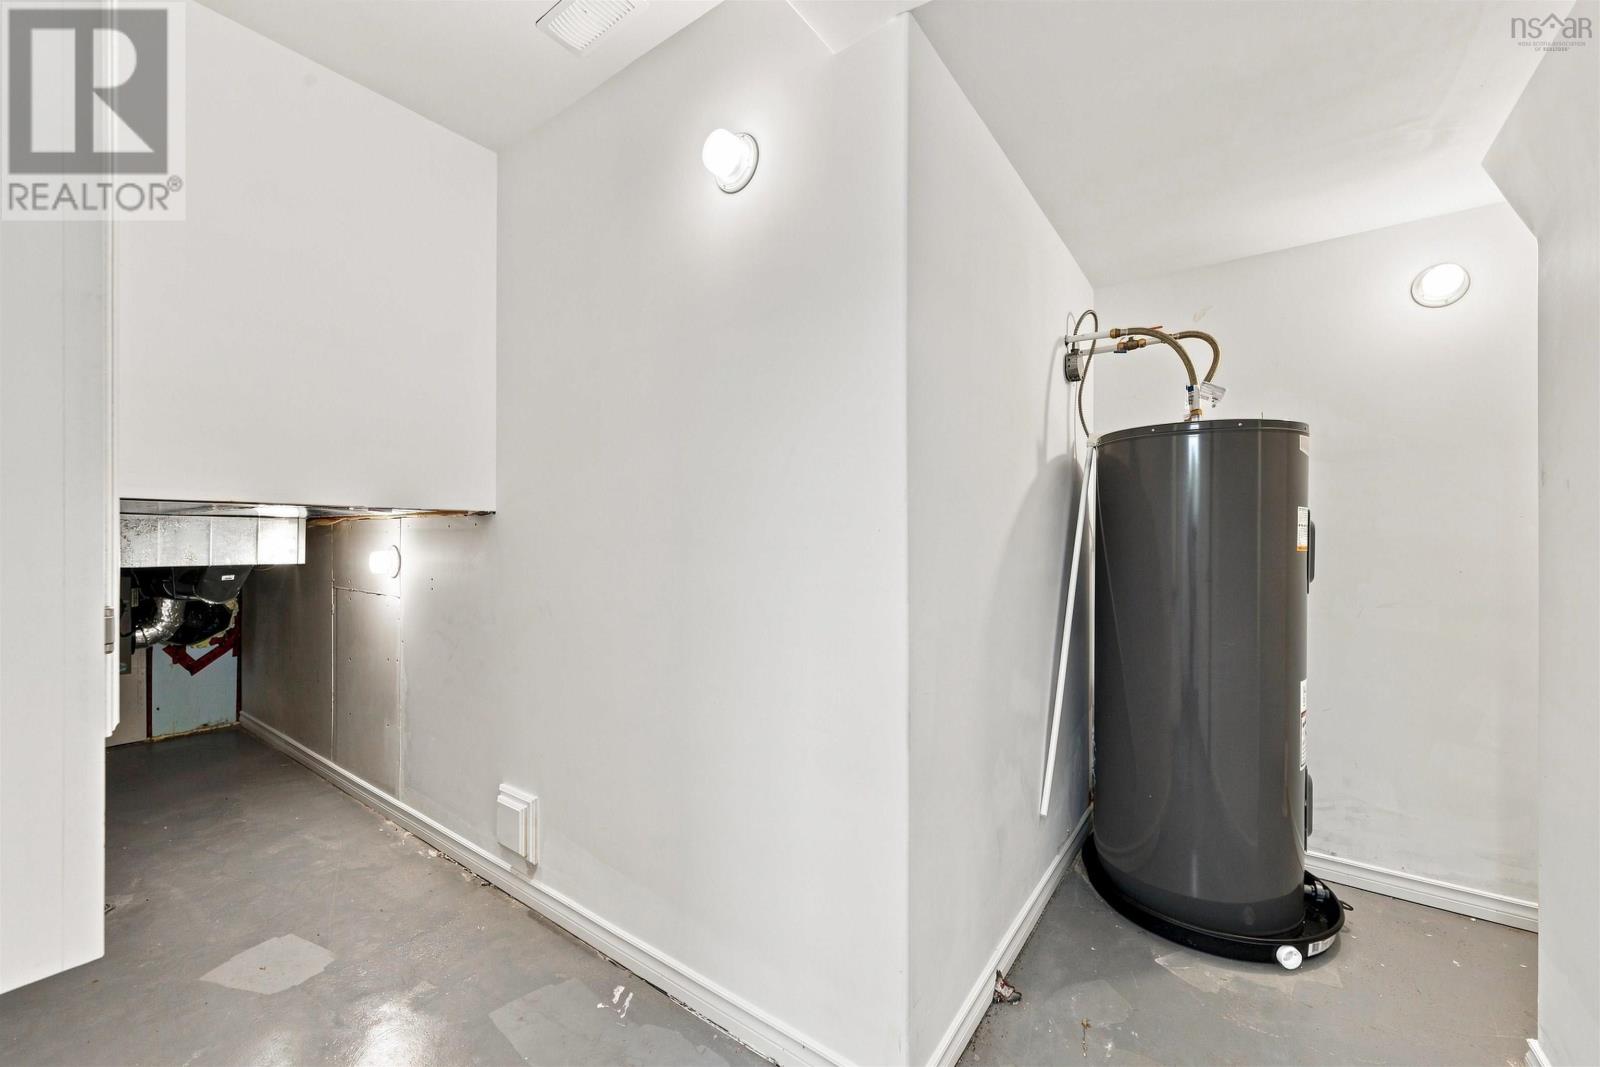
| Storage | Basement | Storage /30 |
Directions
Southgate Dr to Windridge Lane
The map loads here.







