69 Irwin Hubley Road
Seabright, Nova Scotia B3Z 2Z6
$1,299,000
- Bedrooms
- 3
- Bathrooms
- 3
- Living area
- 2,580 sq ft
- Lot
- 0.96 acres
- Type
- Single Family
Description
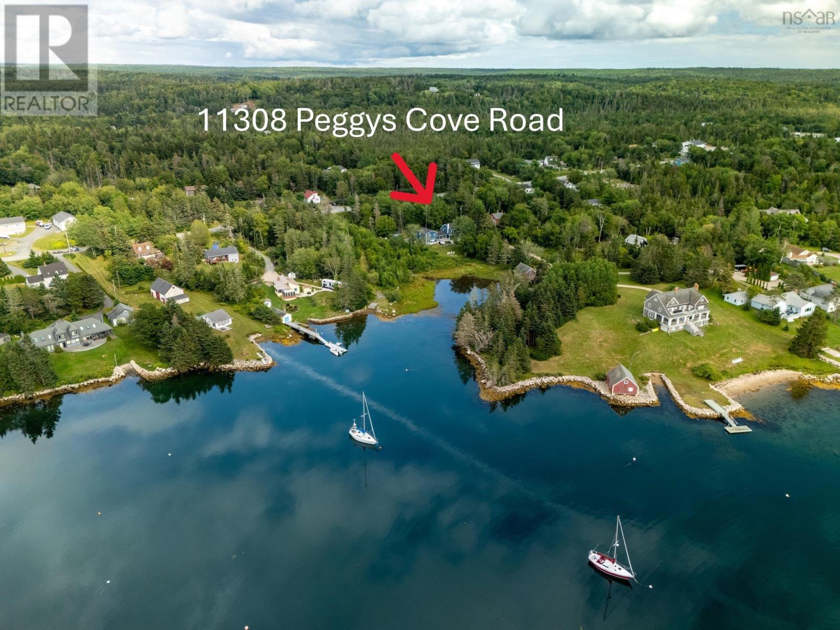
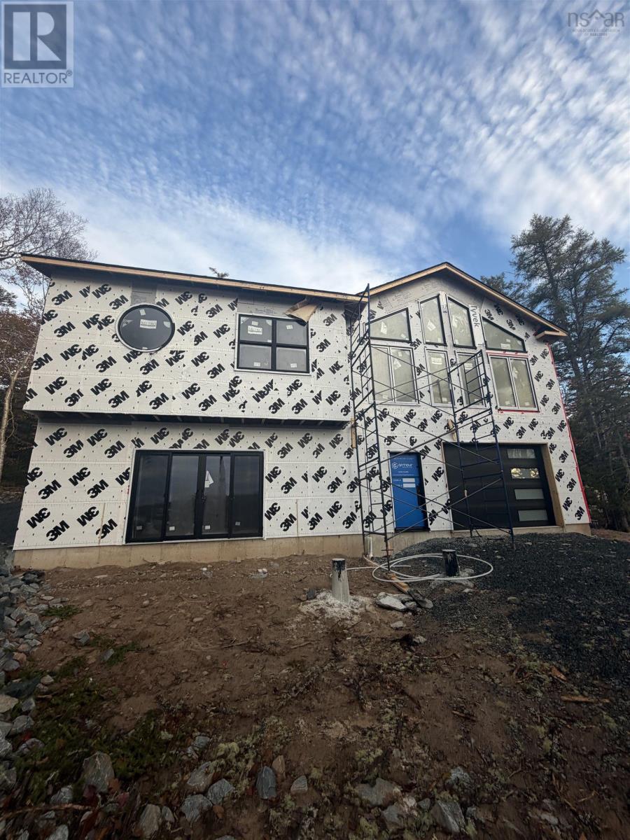
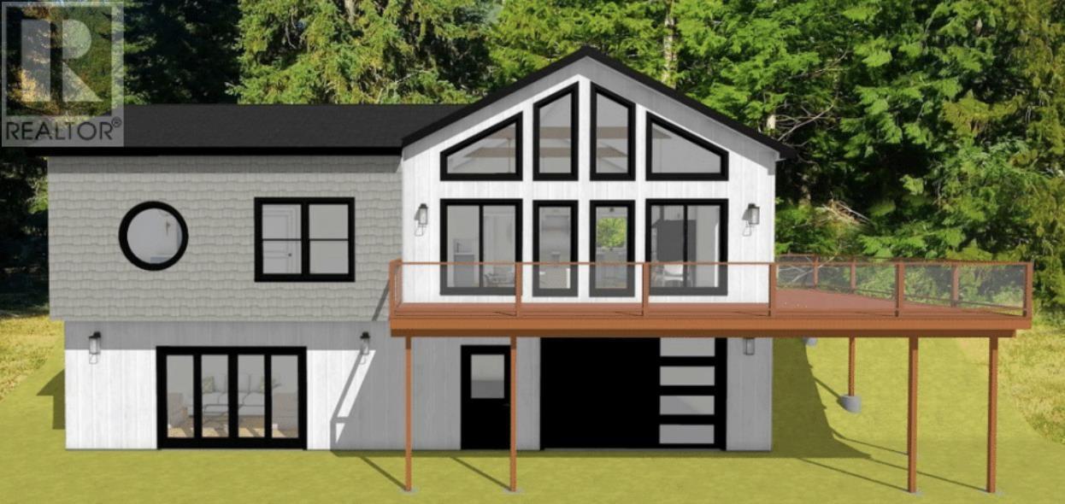
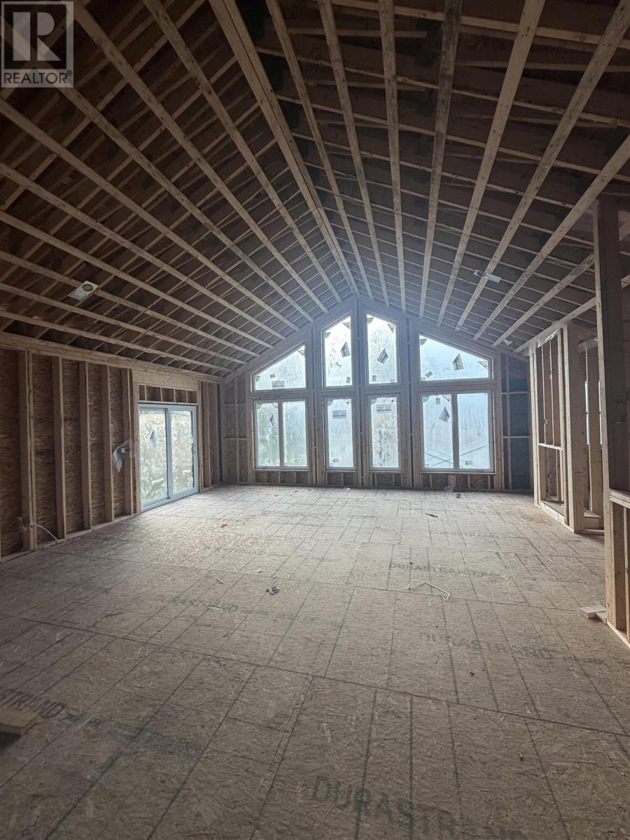
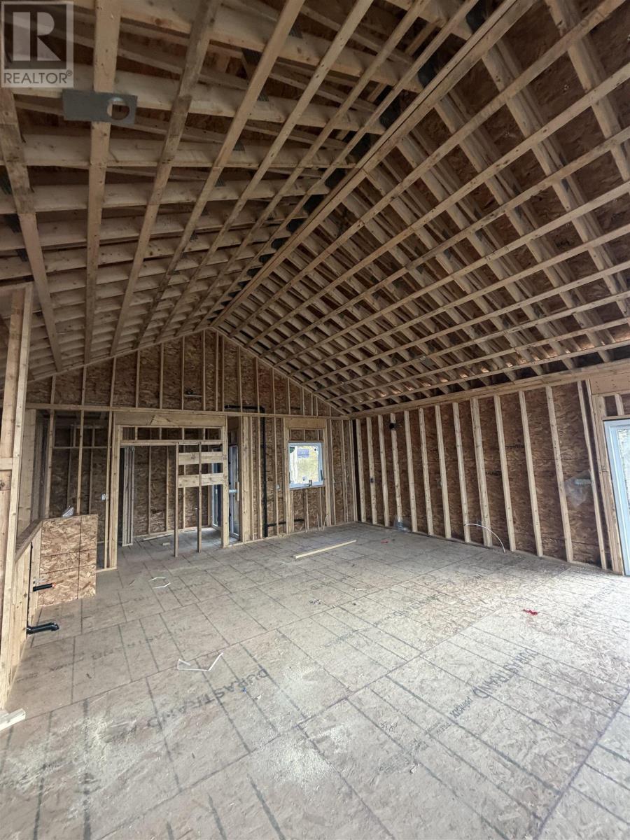
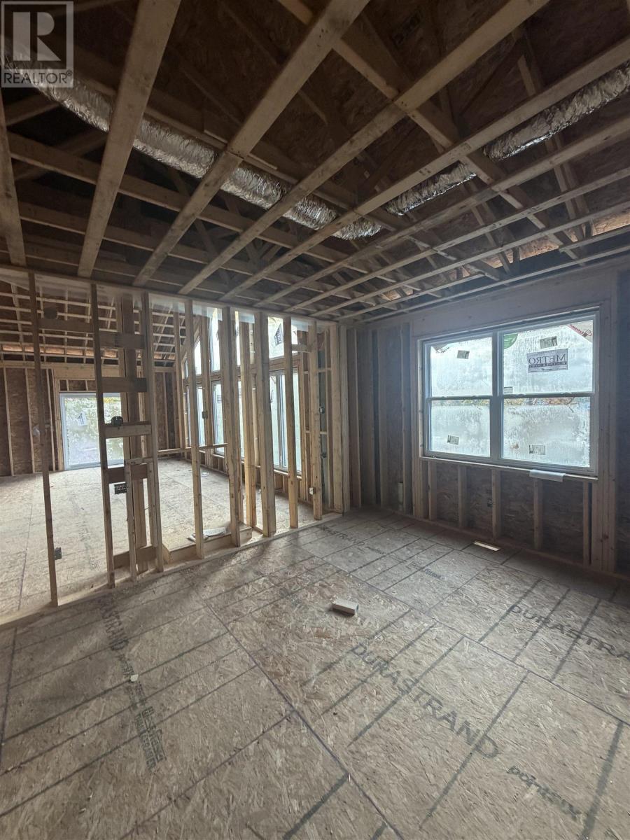
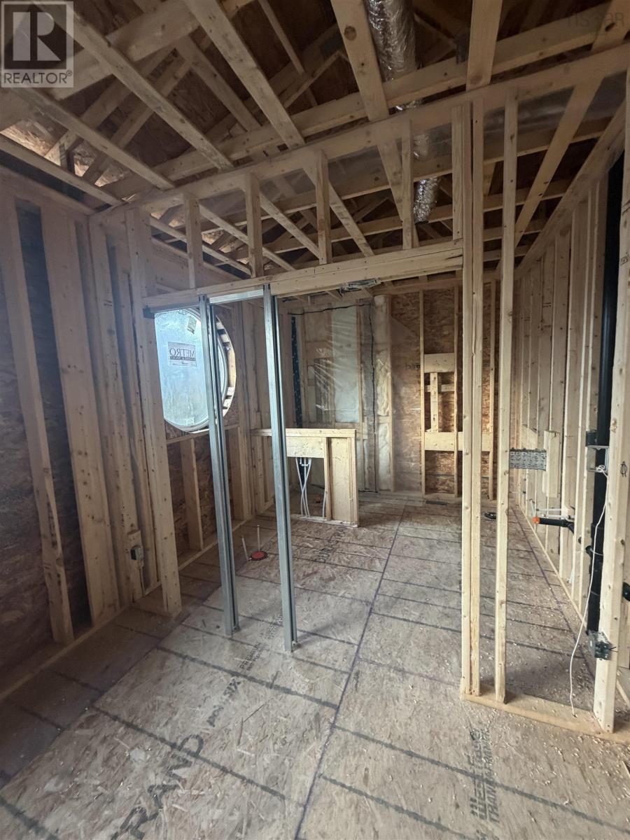
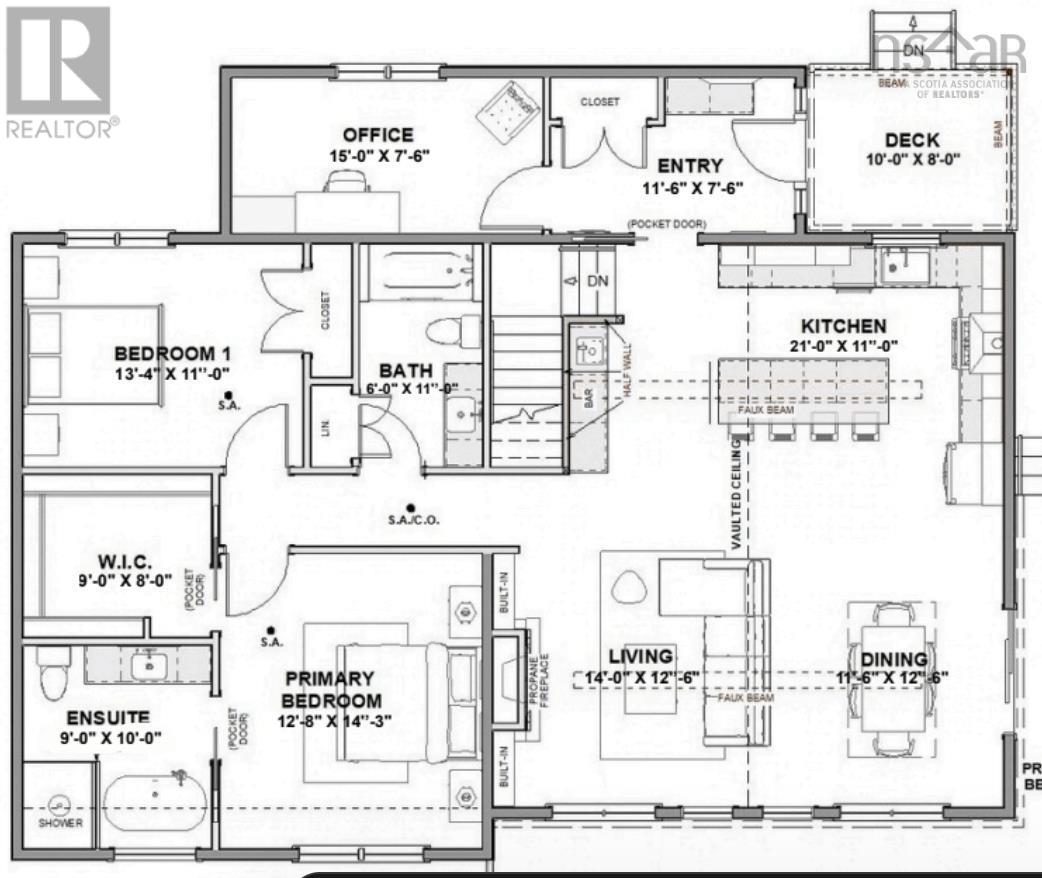
Enjoy beautiful ocean views in this newly built bungalow, currently at the roof-tight stage, offering an exciting opportunity to complete a stunning home to suit your style. Designed with an open-concept layout, the main level features expansive windows that fill the living and dining areas with natural light while showcasing the surrounding ocean views. The spacious primary suite offers a walk-in closet and a luxurious ensuite complete with a custom shower and soaker tub. Two additional bedrooms are located on the main level, with a third bedroom in the lower level. With three full bathrooms, generous living spaces on both levels, and an attached double-car garage, this home offers the perfect blend of comfort, functionality, and coastal living. A rare opportunity to make a beautiful new home your own! (id:56844)
Listing
- MLS® number
- 202626157
- Status
- Active
- Days On Market
- 12
Building
- Type
- House
- Style
- Bungalow
- Storeys
- 1
- Living area
- 2,580 sq ft
- Above grade
- 2,580 sq ft
- Bedrooms above grade
- 2
- Bedrooms below grade
- 1
- Foundation
- Concrete Block
Interior
- Flooring
- Tile, Hardwood, Engineered hardwood, Vinyl
- Heating
- Heat Pump, Baseboard heaters, Electric, Propane
- Cooling
- Wall unit, Heat Pump
- Appliances
- Range
- Accessibility
- 32in min Doorways, 32in min Entry Doorways, Entry less than 3 steps
Land
- Lot size
- 0.96 acres
- Lot features
- Treed
- View
- Ocean view
- Waterfront
- Waterfront on ocean
- Exterior features
- Vinyl
- Community
- School Bus, Recreational Facilities
Parking
- Type
- Attached Garage, Garage, Gravel
Utilities
- Water
- Drilled Well
- Sewer
- Septic System
Fees and taxes
- Common interest
- Freehold
- Parcel number
- 40085763
Rooms
| Room | Level | Size |
|---|---|---|
| Foyer | Main level | 11.7 x 8 |
| Den | Main level | 15.7 x 8 |
| Kitchen | Main level | 21. x 14 |
| Dining room | Main level | 11. x 14 |
| Living room | Main level | 12. x 14 |
| 5pc Bathroom | Main level | 6. x 10.9 |
| Primary Bedroom | Main level | 14.3 x 12.8 |
| 4pc Ensuite bath | Main level | 9.9 x 9.10 |
| Other | Main level | 9. x 7.11 |
| Bedroom | Main level | 13.6 x 10.9 |
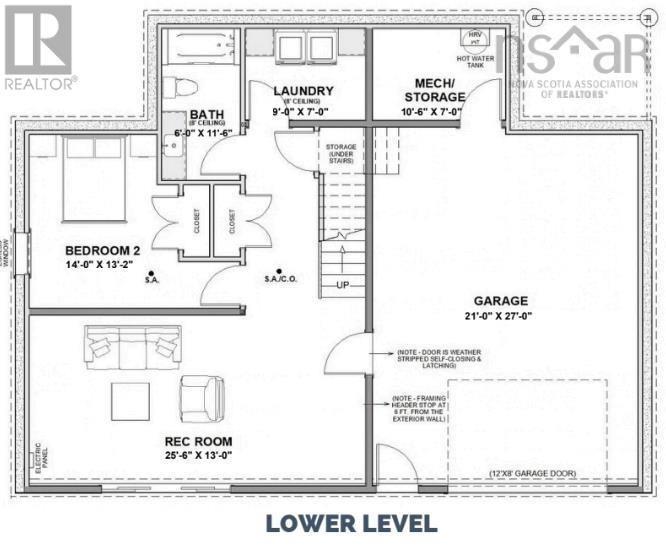
| Recreational, Games room | Lower level | 25.10 x 12.11 |
| Bedroom | Lower level | 13.2 x 14 |
| 4pc Bathroom | Lower level | 11.6 x 6 |
| Laundry room | Lower level | 9.2 x 7 |
| Utility room | Lower level | 10.1 x 7 |
Directions
Left onto Peggys Cove Rd off St Margarets Bay Rd. Right onto Irwin Hubley, House on the right
The map loads here.