1010 Kenwood Avenue
Greenwood, Nova Scotia B0P 1N0
$317,500
- Bedrooms
- 2
- Bathrooms
- 1
- Living area
- 1,690 sq ft
- Lot
- 0.15 acres
- Type
- Single Family
Description
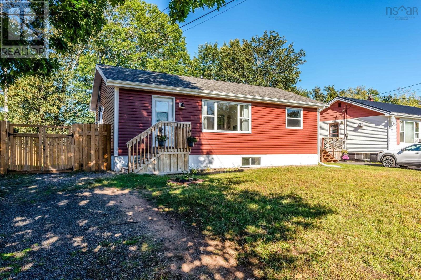
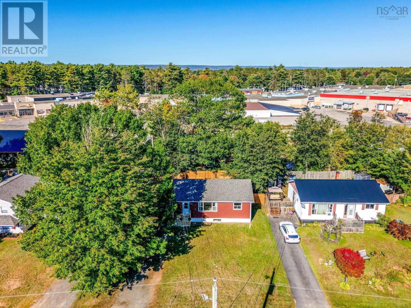
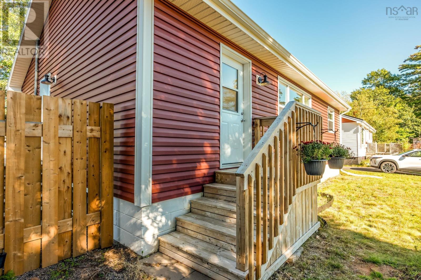
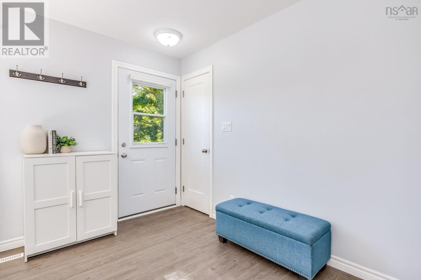
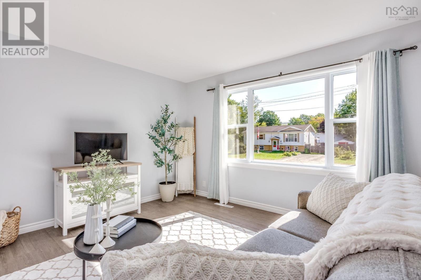
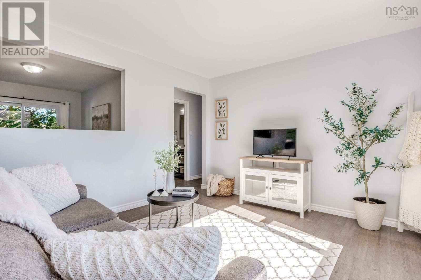
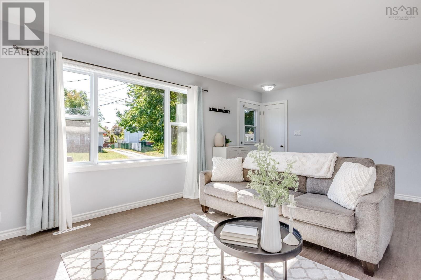
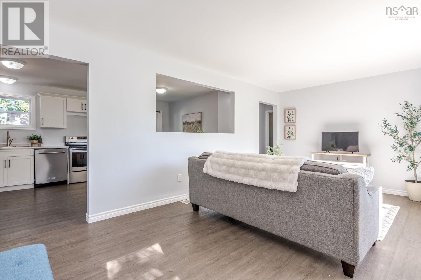
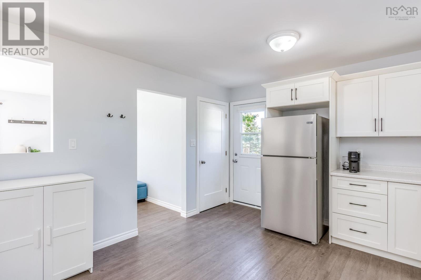
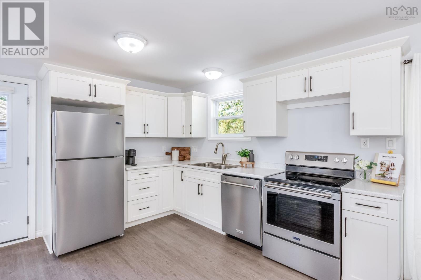
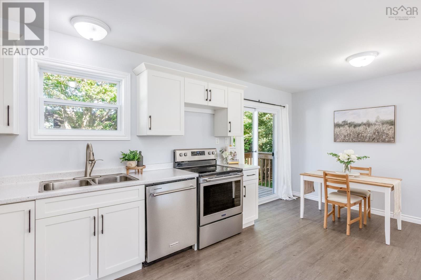
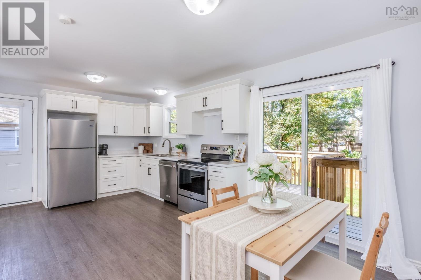
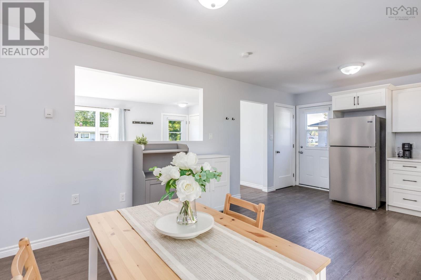
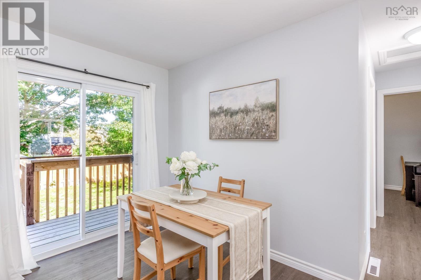
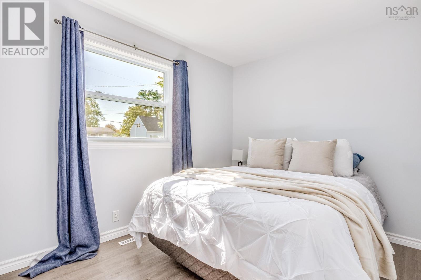
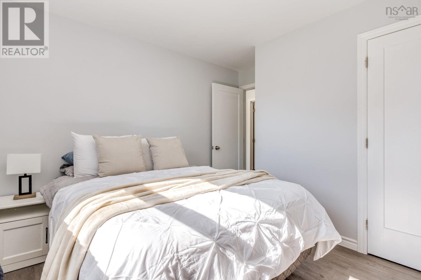
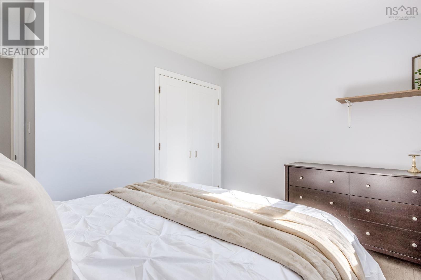
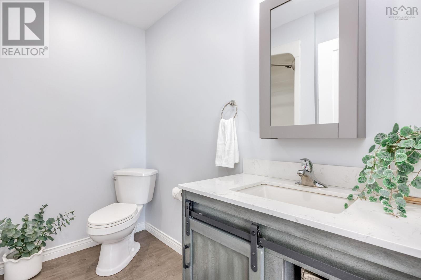
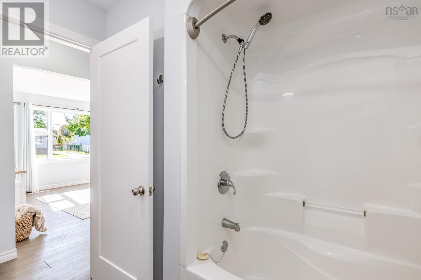
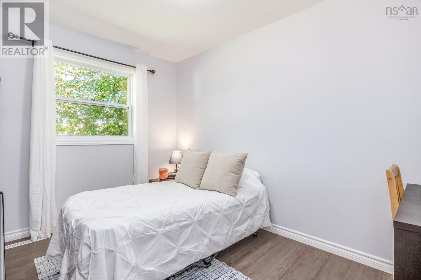
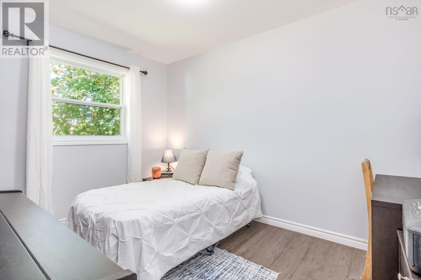
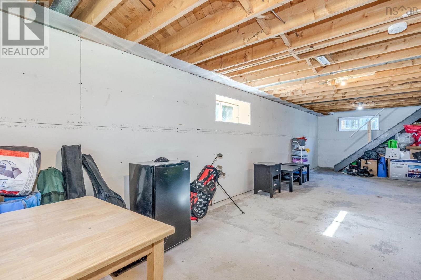
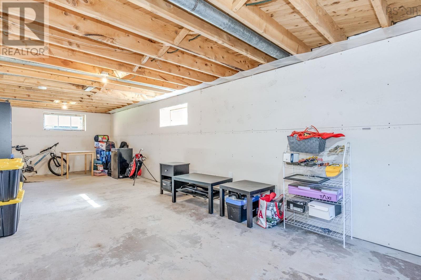
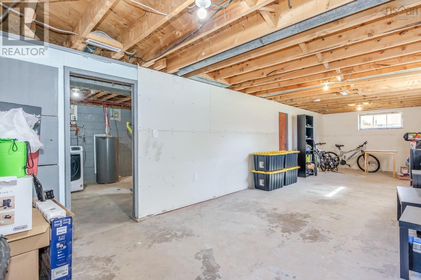
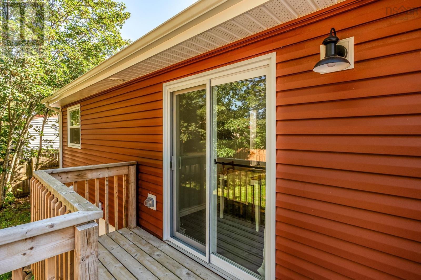
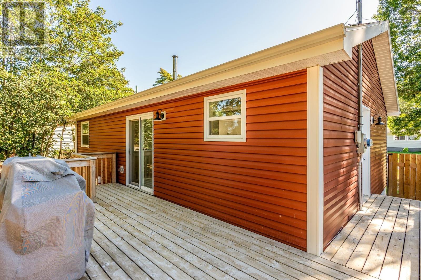
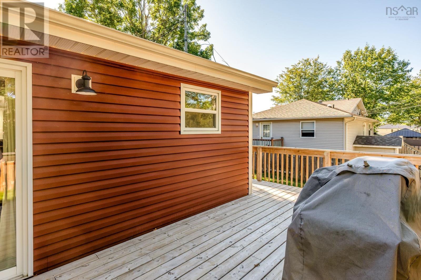
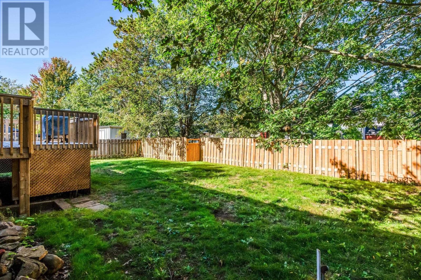
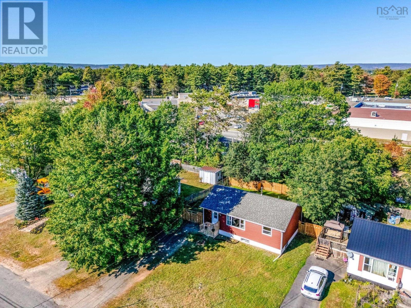
Move-in ready with extensive updates already completed! This inviting home offers a great opportunity for first-time buyers, downsizers, or anyone looking for a property with many major improvements already in place. Previously renovated from the studs, the home features updated insulation, cabinetry, flooring, doors, trim, and fresh paint throughout.The exterior has also seen significant updates, including siding, windows, doors, and a fully replaced deck. Additional potential awaits in the basement, where a large insulated and drywalled room is ready for your finishing touches, with a possible rough-in for a second bathroom. The roof was re-shingled within the last five years, and the furnace was replaced approximately eight years ago. Appliances less than three years old are included, adding even more value for the next owner. Enjoy a convenient location within walking distance of local amenities and shopping, with playgrounds and two golf courses nearby. Just a short drive from 14 Wing Greenwood, this property is an excellent option for military members, first-time buyers, or those looking to downsize while staying close to everyday conveniences.With substantial improvements already completed and room to make it your own, this home offers a wonderful combination of comfort, convenience, and future potential! (id:56844)
Listing
- MLS® number
- 202626149
- Status
- Active
- Days On Market
- 12
Building
- Type
- House
- Style
- Bungalow
- Year built
- 1960
- Storeys
- 1
- Living area
- 1,690 sq ft
- Above grade
- 1,690 sq ft
- Bedrooms above grade
- 2
- Foundation
- Concrete Block
- Basement
- Unfinished, Full
Interior
- Flooring
- Laminate
- Heating
- Oil, Furnace
- Appliances
- Refrigerator, Dishwasher, Stove
- Accessibility
- 32in min Entry Doorways, Entry threshold less than ½ inch
Land
- Lot size
- 0.15 acres
- Exterior features
- Vinyl
- Community
- School Bus
Parking
- Type
- Gravel
Utilities
- Water
- Municipal water
- Sewer
- Municipal sewage system
Fees and taxes
- Common interest
- Freehold
- Parcel number
- 55108740
Rooms
| Room | Level | Size |
|---|---|---|
| Kitchen | Main level | 11.3X11.7 |
| Dining nook | Main level | 7.1X11.7 |
| Living room | Main level | 19.1X11.6 |
| 4pc Bathroom | Main level | 7.4X8 |
| Primary Bedroom | Main level | 8.6X11.7 |
| Bedroom | Main level | 11.1X11.6 |
| Utility room | Basement | 34.4x11.4 |
| Other | Basement | 33.810.6 |
Directions
From Central ave, Wade Street to Kenwood, property on the left, civic 1010
The map loads here.