2085 Coxheath Road
Coxheath, Nova Scotia B1L 1A7
$539,900
- Bedrooms
- 4
- Bathrooms
- 2
- Living area
- 2,550 sq ft
- Lot
- 3.32 acres
- Type
- Single Family
Description
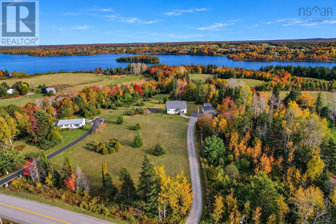
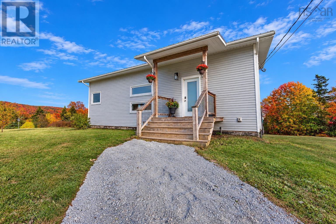
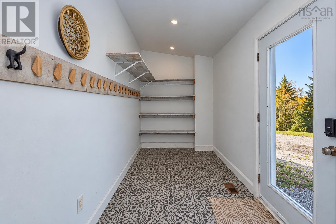
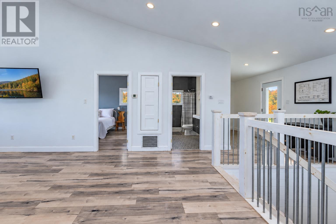
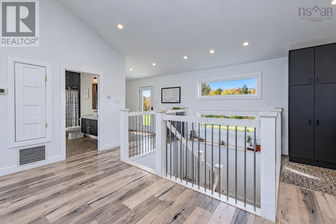
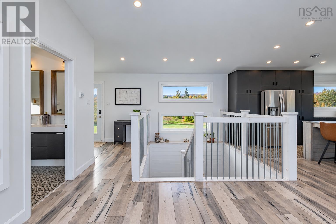
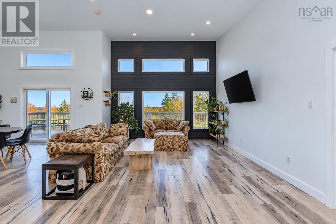
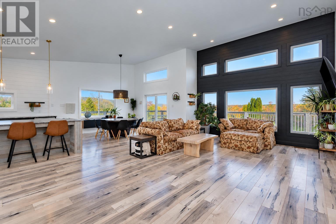
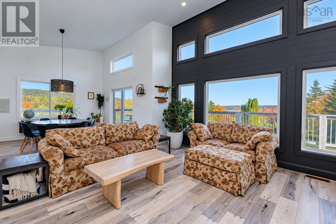
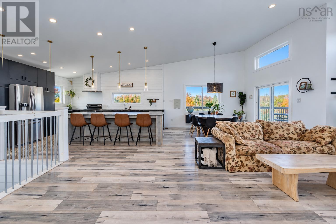
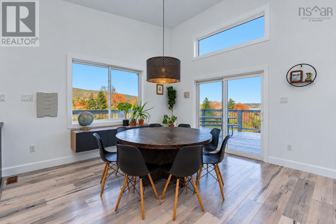
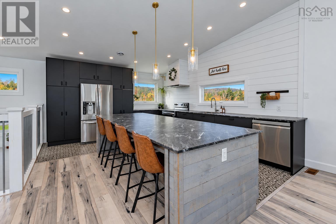
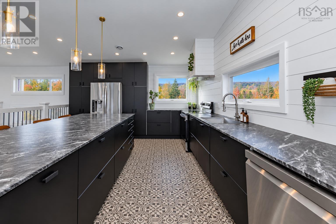
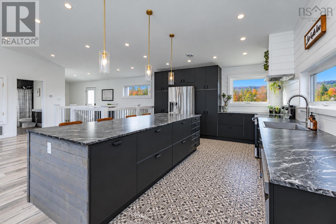
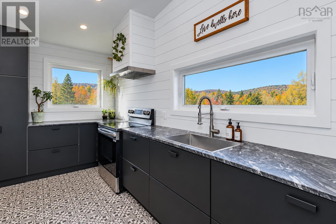
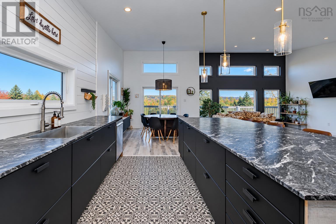
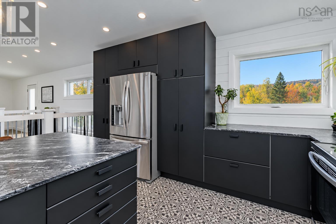
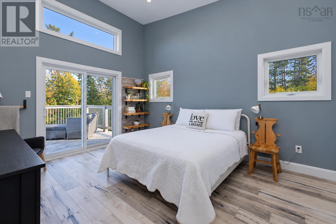
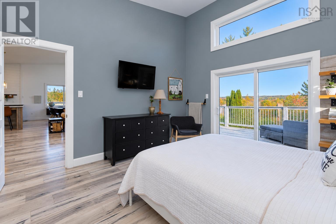
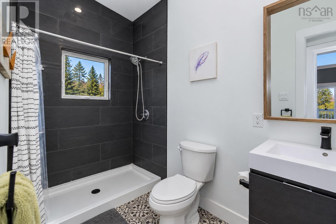
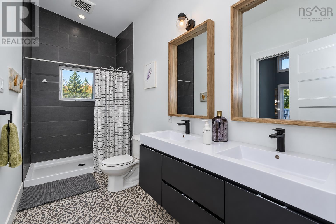
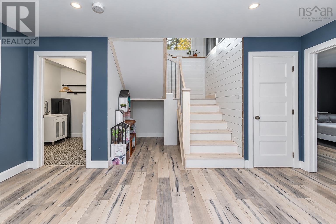
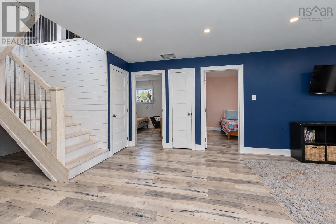
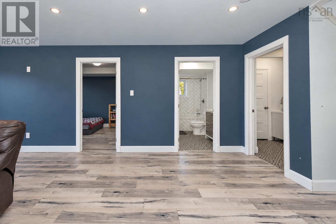
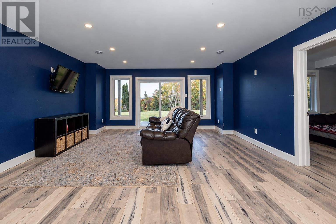
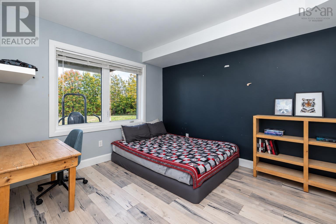
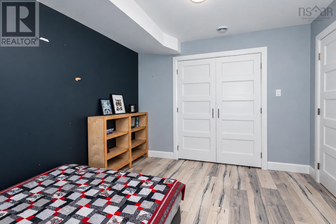
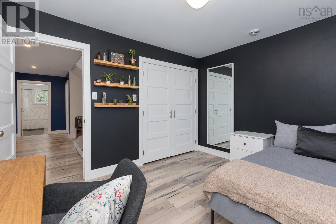
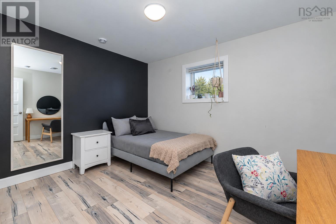
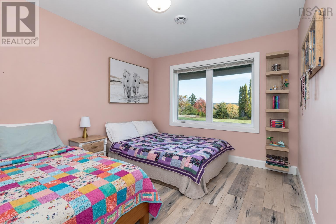
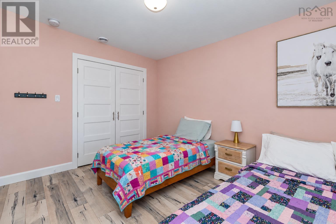
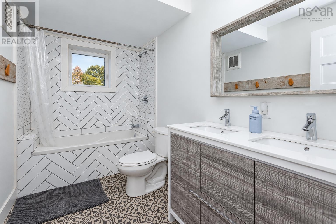
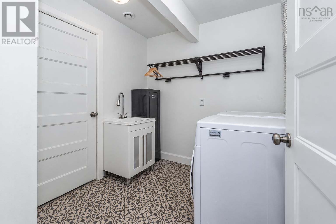
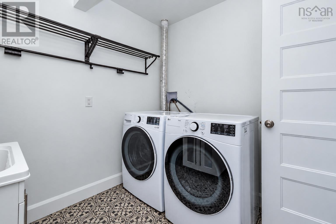
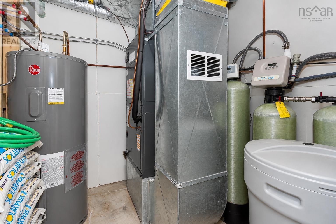
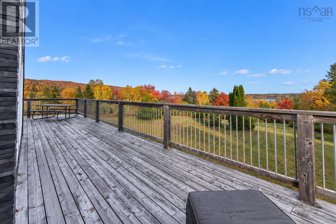
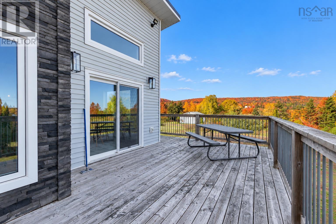
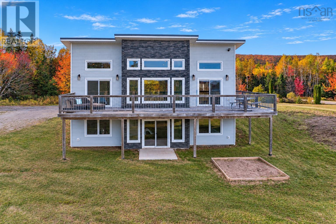
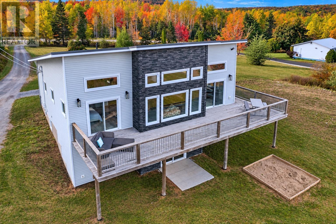
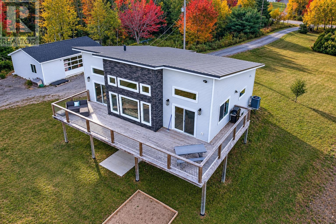
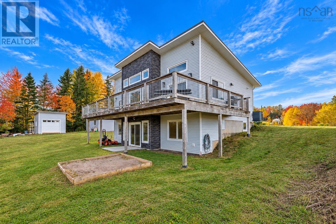
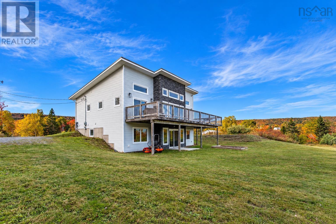
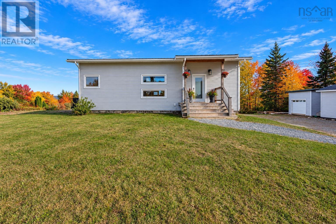
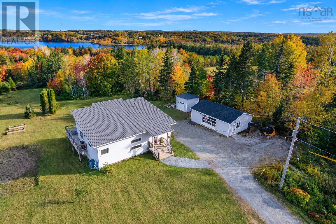
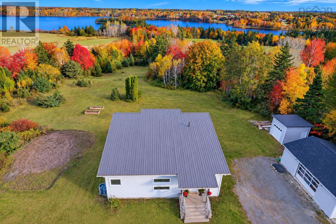
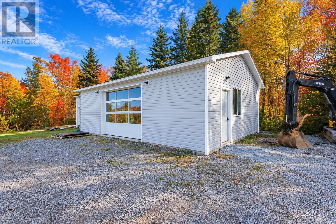
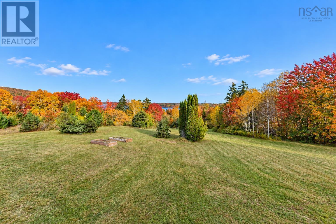
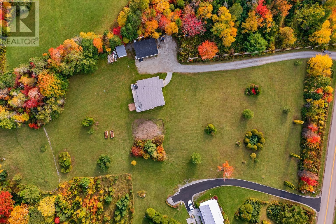
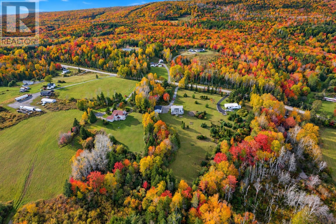
Nestled in the hills of Coxheath, this stunning contemporary home sits high on 3.3 acres, offering beautiful mountain views and a picturesque outlook over Blacketts Lake. Built in 2018, this newer home features a clean, modern design with an open-concept layout, high ceilings, and large windows that fill the space with natural light. From the moment you step inside, the home feels bright, spacious, and welcoming, with contemporary finishes throughout. The main level begins with a spacious foyer leading into the open-concept living room and kitchen, where the high ceilings and abundance of natural light create an inviting atmosphere. The kitchen features quality finishes and appliances, offering a stylish and functional space that flows seamlessly into the main living area. The primary bedroom is conveniently located on this level and features direct access to the deck, along with an ensuite bathroom. Step outside to the wraparound rear deck, where you can relax, entertain, and take in the beautiful surrounding landscape. The lower level continues the home's spacious feel, featuring an open-concept recreation room, three additional bedrooms, a full bathroom, laundry area, and utility room. With four bedrooms in total, the layout offers plenty of flexibility for families, guests, or a home office. Additional features include a ducted heat pump for year-round comfort, a metal roof, and a generator panel. Outside, the detached 24' x 32' garage is wired, heated, and insulated. Currently used as a gym, this versatile space offers plenty of potential for a workshop, hobby area, home gym, or additional storage. Set on 3.3 acres, this property offers modern living, generous space, and beautiful views. Families will appreciate the proximity to excellent local schools, nearby hiking trails and opportunities to explore the natural beauty of the area. All of this is within convenient reach of Sydney and nearby amenities. Call your Realtor today! (id:56844)
Listing
- MLS® number
- 202626102
- Status
- Active
- Days On Market
- 12
Building
- Type
- House
- Style
- Contemporary
- Year built
- 2018
- Storeys
- 1
- Living area
- 2,550 sq ft
- Above grade
- 2,550 sq ft
- Bedrooms above grade
- 1
- Bedrooms below grade
- 3
- Foundation
- Poured Concrete
Interior
- Flooring
- Laminate, Vinyl
- Heating
- Heat Pump, Electric
- Cooling
- Heat Pump
- Appliances
- Refrigerator, Dishwasher, Stove
- Accessibility
- 5ft min Kitchen Turning Radius, 32in min Entry Doorways, Entry less than 3 steps, Entry threshold less than ½ inch
Land
- Lot size
- 3.32 acres
- Lot features
- Sloping
- Exterior features
- Vinyl
- Community
- School Bus, Recreational Facilities
Parking
- Type
- Detached Garage, Garage, Gravel, Heated Garage
Utilities
- Water
- Drilled Well
- Sewer
- Septic System
Fees and taxes
- Common interest
- Freehold
- Parcel number
- 15842446
Rooms
| Room | Level | Size |
|---|---|---|
| Foyer | Main level | 12.4 x 6.4 |
| Living room | Main level | 23.1 x 12.6 |
| Kitchen | Main level | 28.11 x 14.9 |
| Bedroom | Main level | 14.3 x 11.11 |
| 4pc Bathroom | Main level | 11.10 x 5.5 |
| Recreational, Games room | Lower level | 22.11 x 16.5 |
| Bedroom | Lower level | 10.3 x 11.8 |
| Bedroom | Lower level | 10.3 x 13.6 |
| Bedroom | Lower level | 10.3 x 12.1 |
| 5pc Bathroom | Lower level | 5.10 x 10.2 |
| Laundry room | Lower level | 7.10 x 7.10 |
| Utility room | Lower level | 6.8 x 7.10 |
Directions
Highway 125 to Coxheath Rd, destination on your left.
The map loads here.







