1 Belleville Road
Belleville North, Nova Scotia B0W 3M0
$344,900
- Bedrooms
- 4
- Bathrooms
- 2
- Living area
- 2,828 sq ft
- Lot
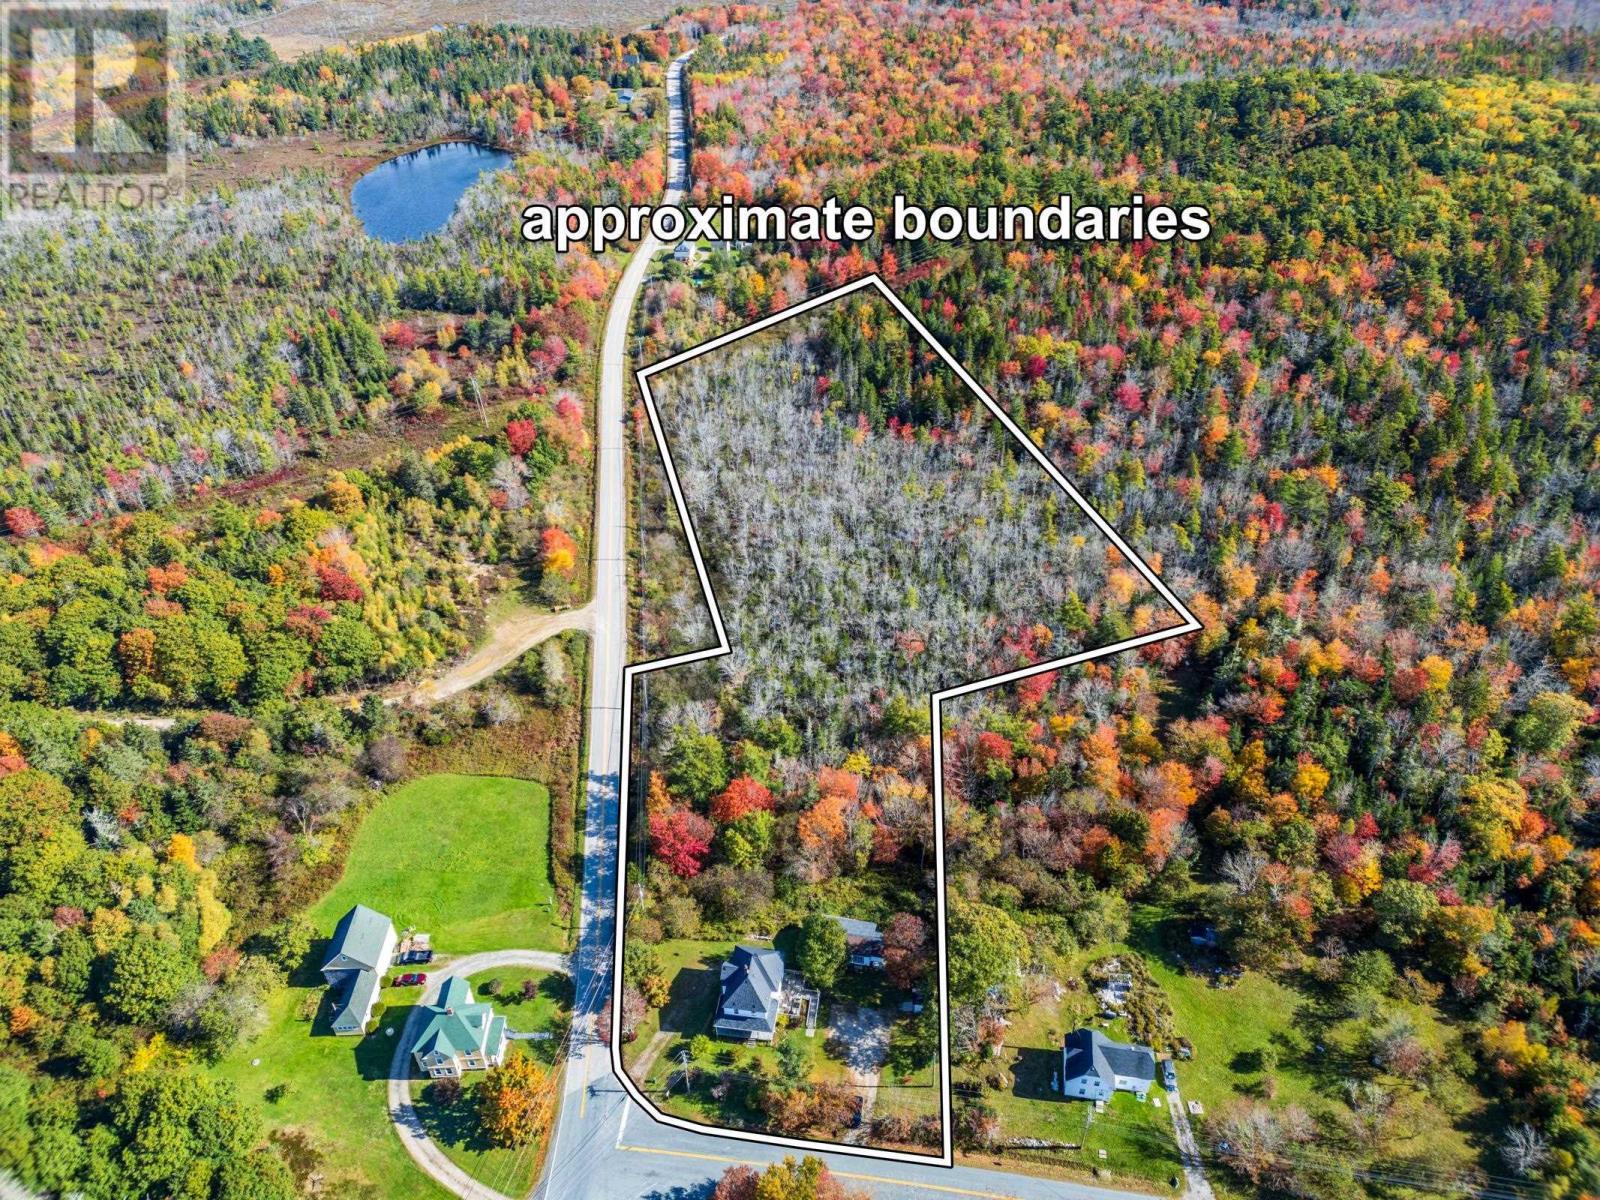
- 7.26 acres
- Type
- Single Family
Description
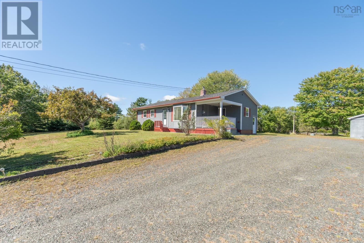
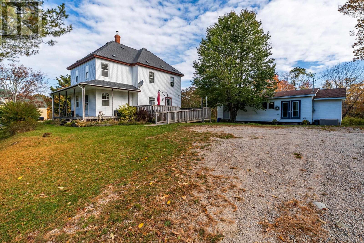
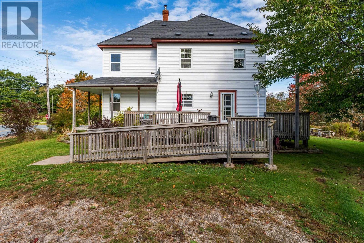
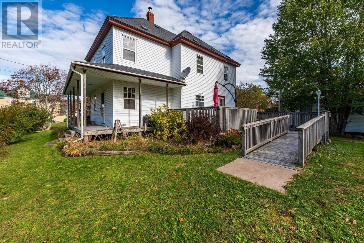
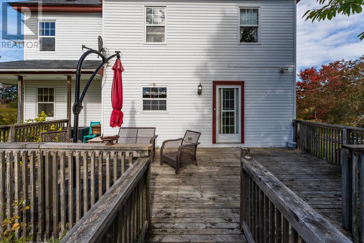
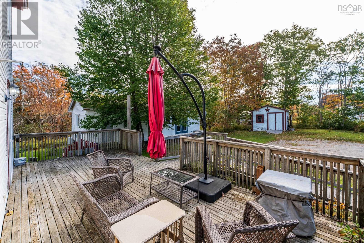
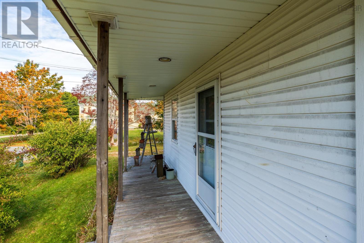
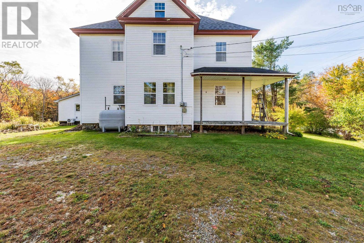
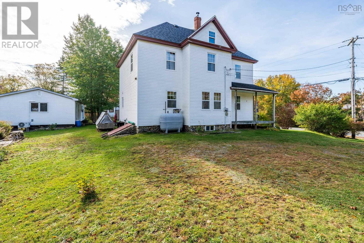
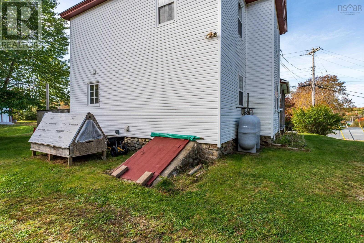
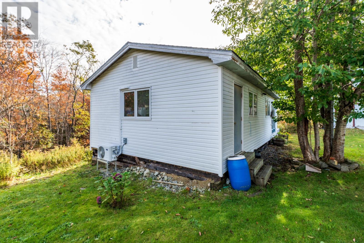
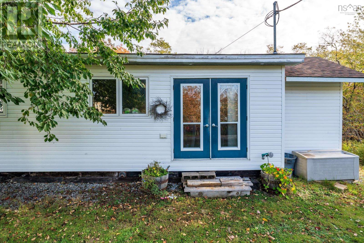
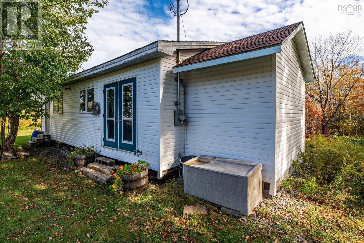
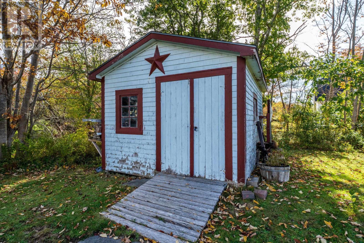
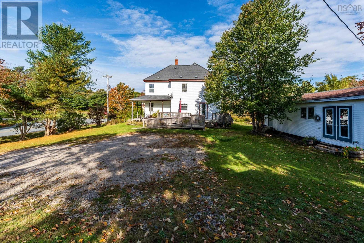
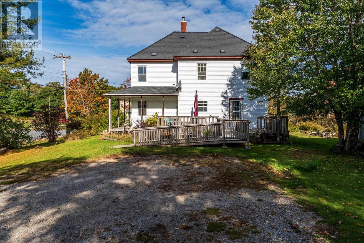
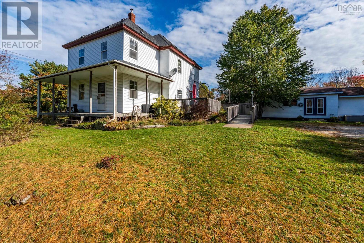
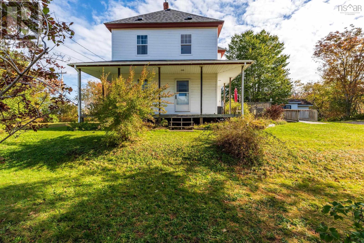
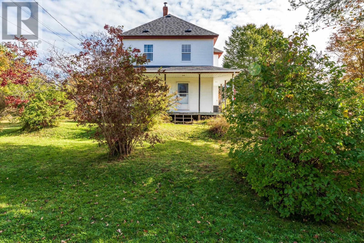
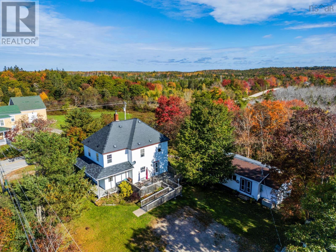
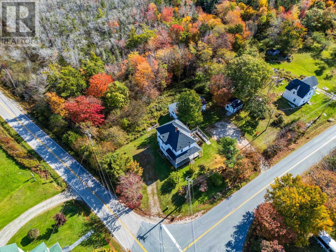
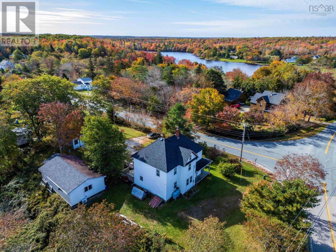
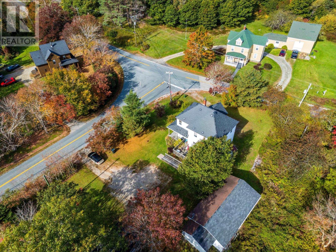
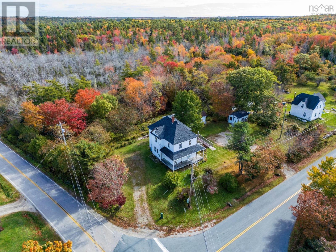
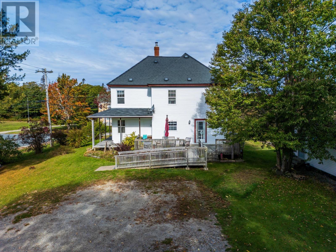
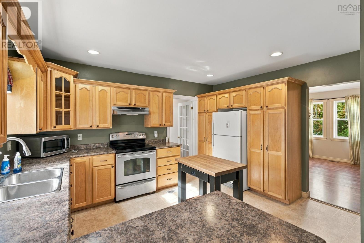
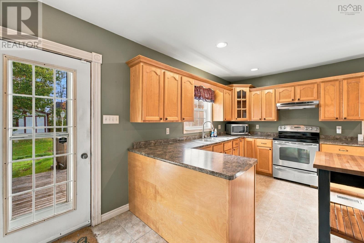
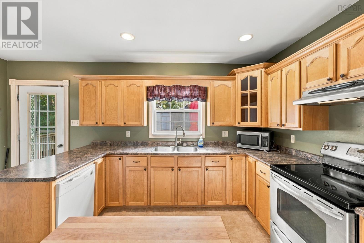
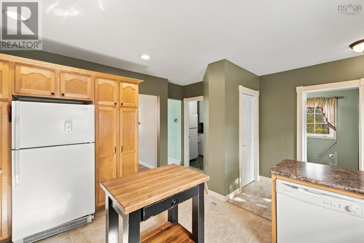
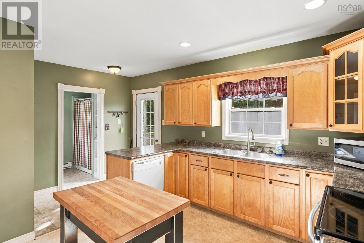
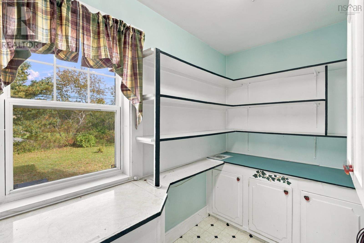
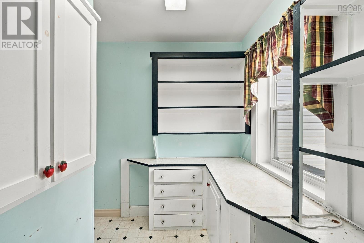
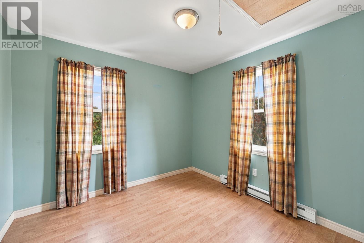
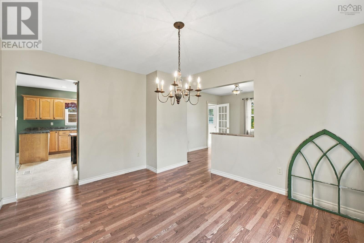
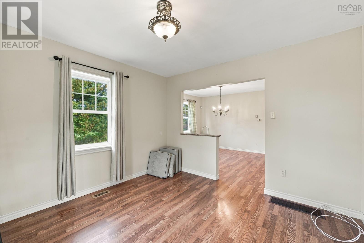
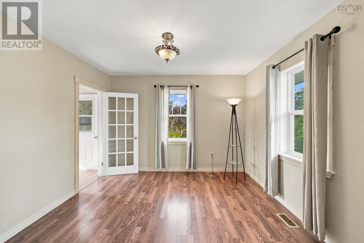
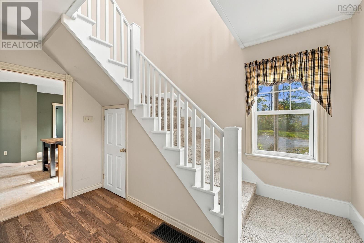
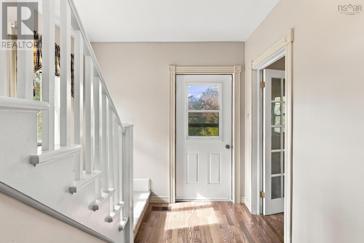
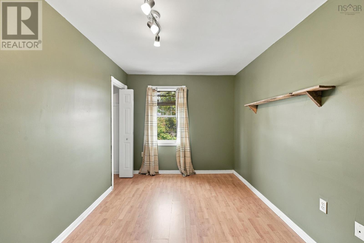
Country Living at Its Best 4 Bedrooms, 2 Bathrooms & 7.26 Acres! Enjoy the perfect blend of country charm, space, and family comfort in this inviting move in ready 4-bedroom, 2-bathroom home situated on approximately 7.26 acres of beautiful land, featuring a mix of hardwood and softwood trees. Located in a peaceful rural setting just a short drive from Tusket and Yarmouth, this property offers the privacy and tranquility of country living while keeping everyday amenities close at hand. Two driveways for plenty of parking. Families will love the convenience of being within walking distance of Ecole de Belleville School. Inside, youll find a bright and cheerful atmosphere, a great layout, a functional kitchen with a good-sized pantry, and plenty of room for everyone. With a move-in-ready feel and several recent updates, including the roof, hot water tank, and water pump, this home is ready for its next family to settle in and enjoy. Step outside to the welcoming wrap-around deck, perfect for relaxing, entertaining, or taking in the peaceful surroundings. The corner lot offers plenty of space to enjoy the outdoors, while the heated, wired workshop is ideal for hobbies, storage, projects, or extra workspace. A combination oil and wood furnace provides heating options, and the shop has its own heat pump. An accessibility ramp adds another practical feature to this versatile property. Whether youre looking for room to raise a family, space for your hobbies, or a peaceful rural retreat with land to enjoy, this property offers a wonderful opportunity to make country living your own! (id:56844)
Listing
- MLS® number
- 202625938
- Status
- Active
- Days On Market
- 16
Building
- Type
- House
- Year built
- 1901
- Storeys
- 2
- Living area
- 2,828 sq ft
- Above grade
- 2,828 sq ft
- Bedrooms above grade
- 4
- Foundation
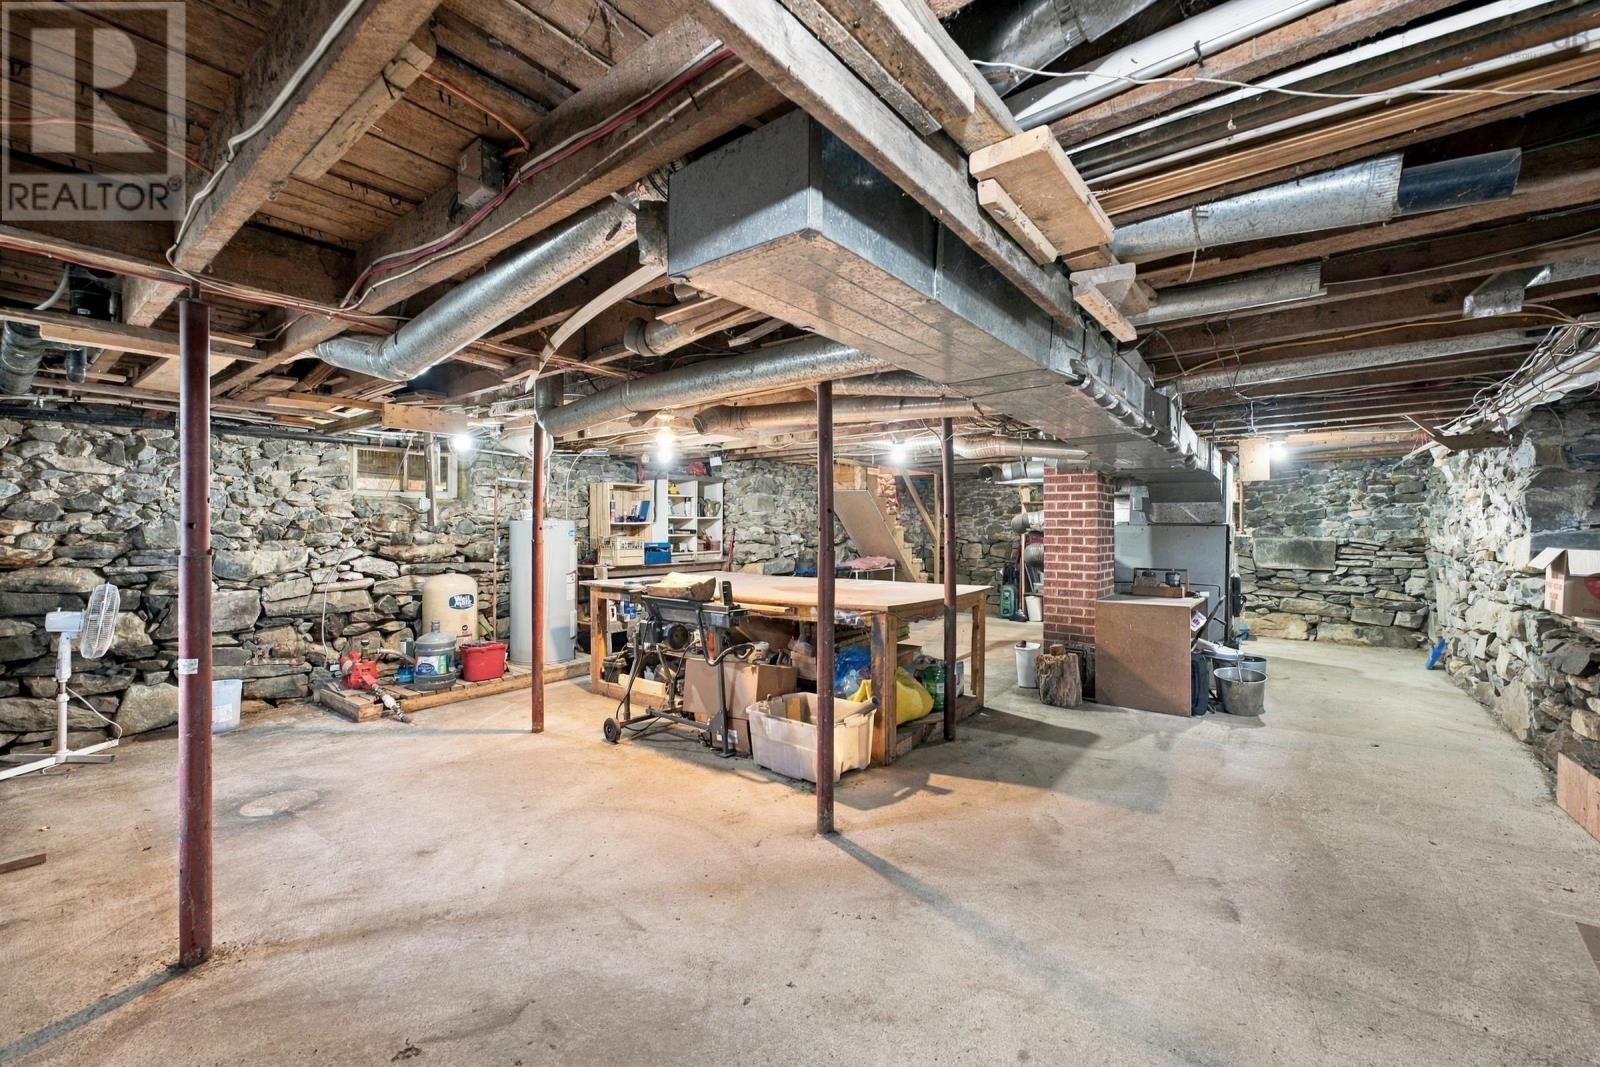
- Stone
- Basement
- Unfinished, Full, Walk out
Interior
- Flooring
- Laminate, Carpeted, Ceramic Tile, Vinyl
- Heating
- Baseboard heaters, Forced air, Oil, Electric, Wood, Furnace
- Appliances
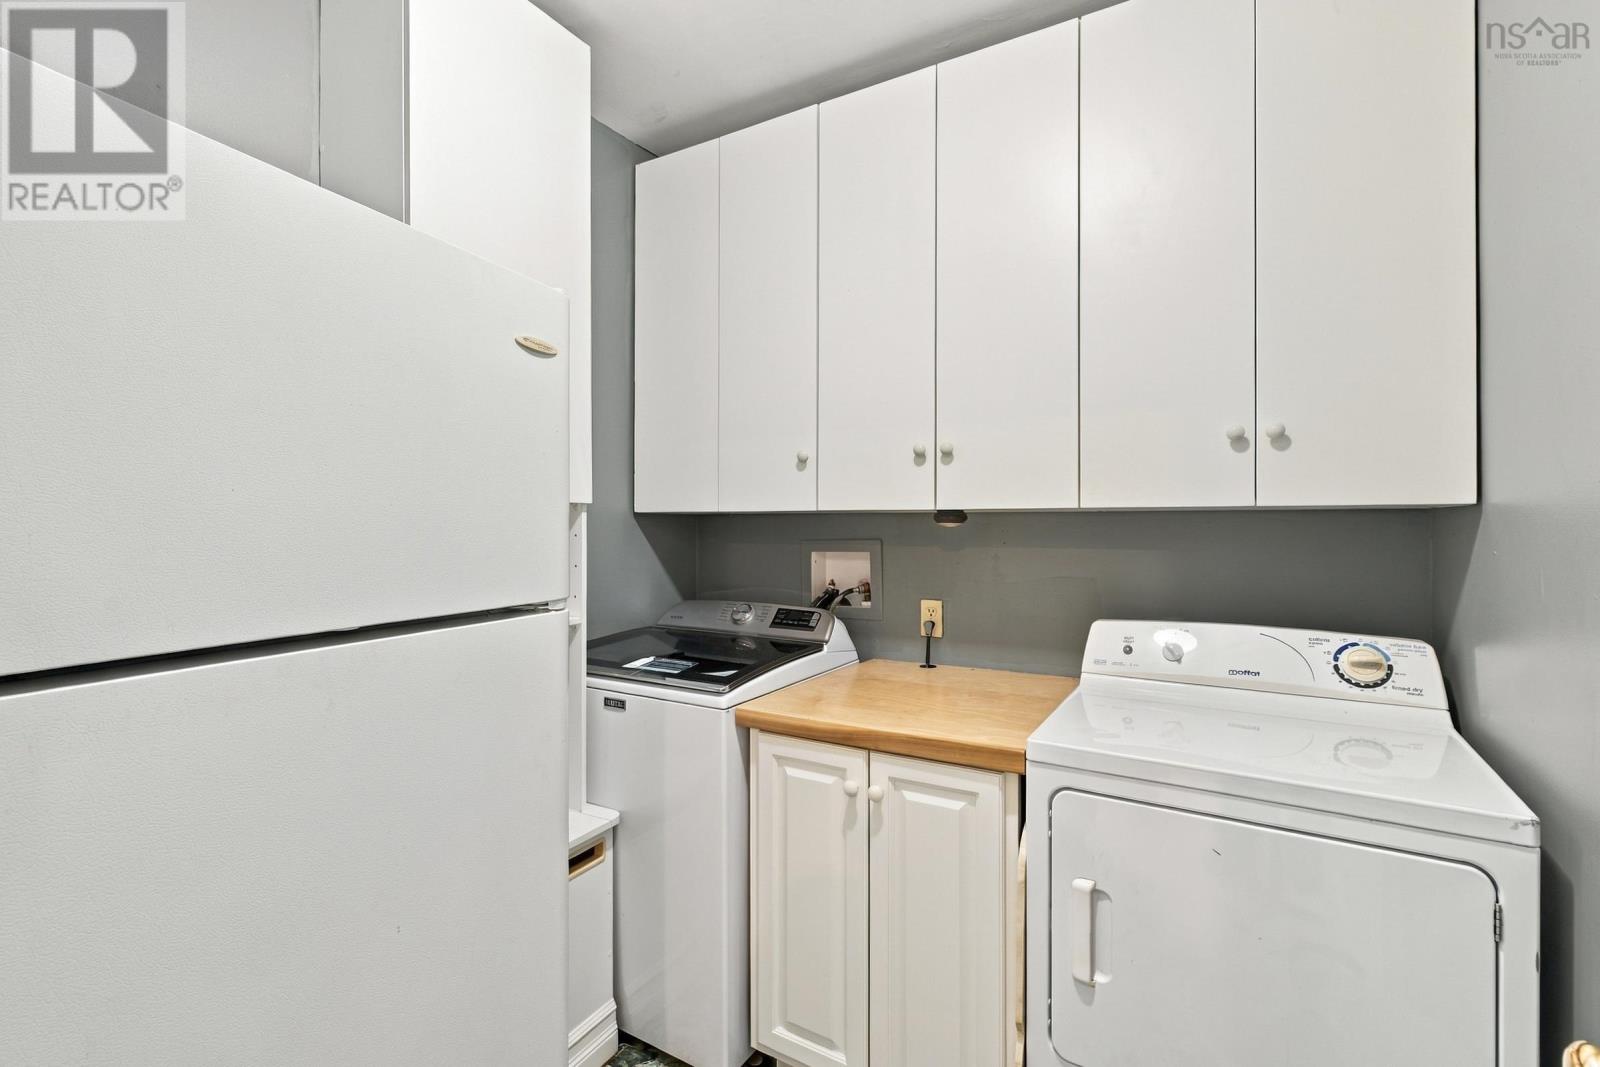
- Washer, Dryer - Electric, Refrigerator, Range - Electric, Dishwasher, Microwave, Freezer - Stand Up
- Accessibility
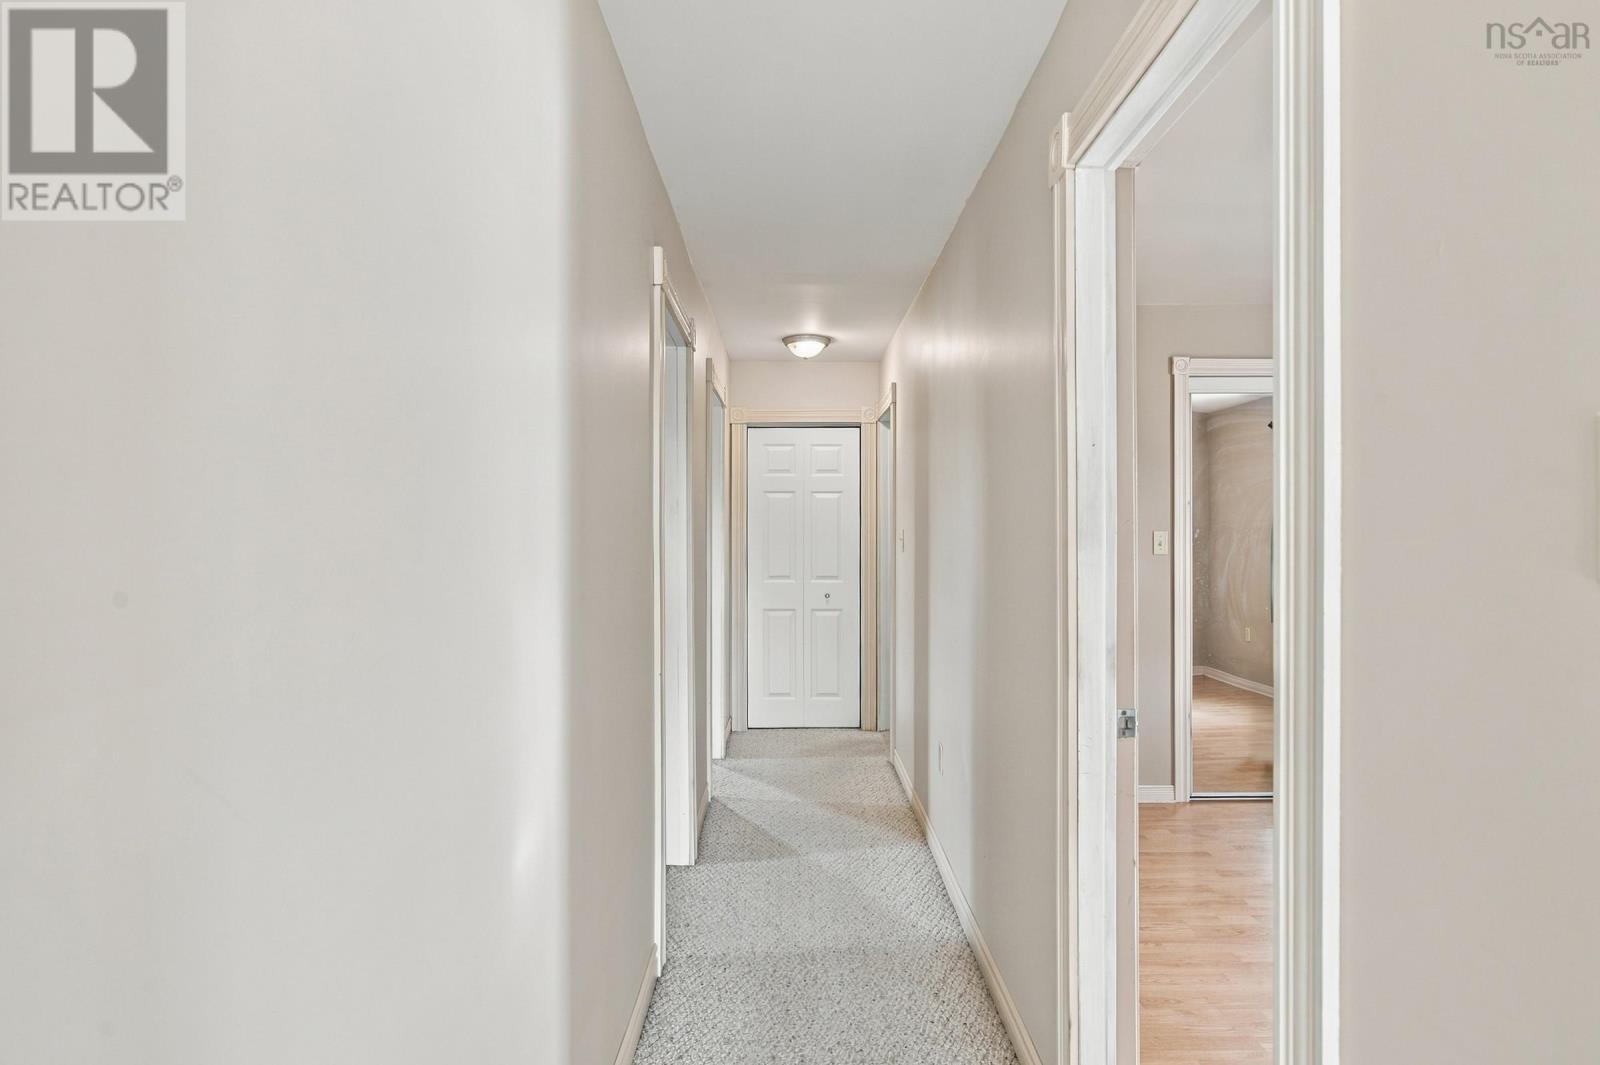
- 32in min Hallways, Entry less than 3 steps
Land
- Lot size
- 7.26 acres
- Lot features
- Treed
- Exterior features
- Vinyl
- Community
- School Bus
Parking
- Type
- Detached Garage, Garage, Gravel, Heated Garage
Utilities
- Water
- Dug Well, Well
- Sewer
- Holding Tank
Fees and taxes
- Common interest
- Freehold
- Parcel number
- 90040320
Rooms
| Room | Level | Size |
|---|---|---|
| Foyer | Main level | 8.4x4.9 |
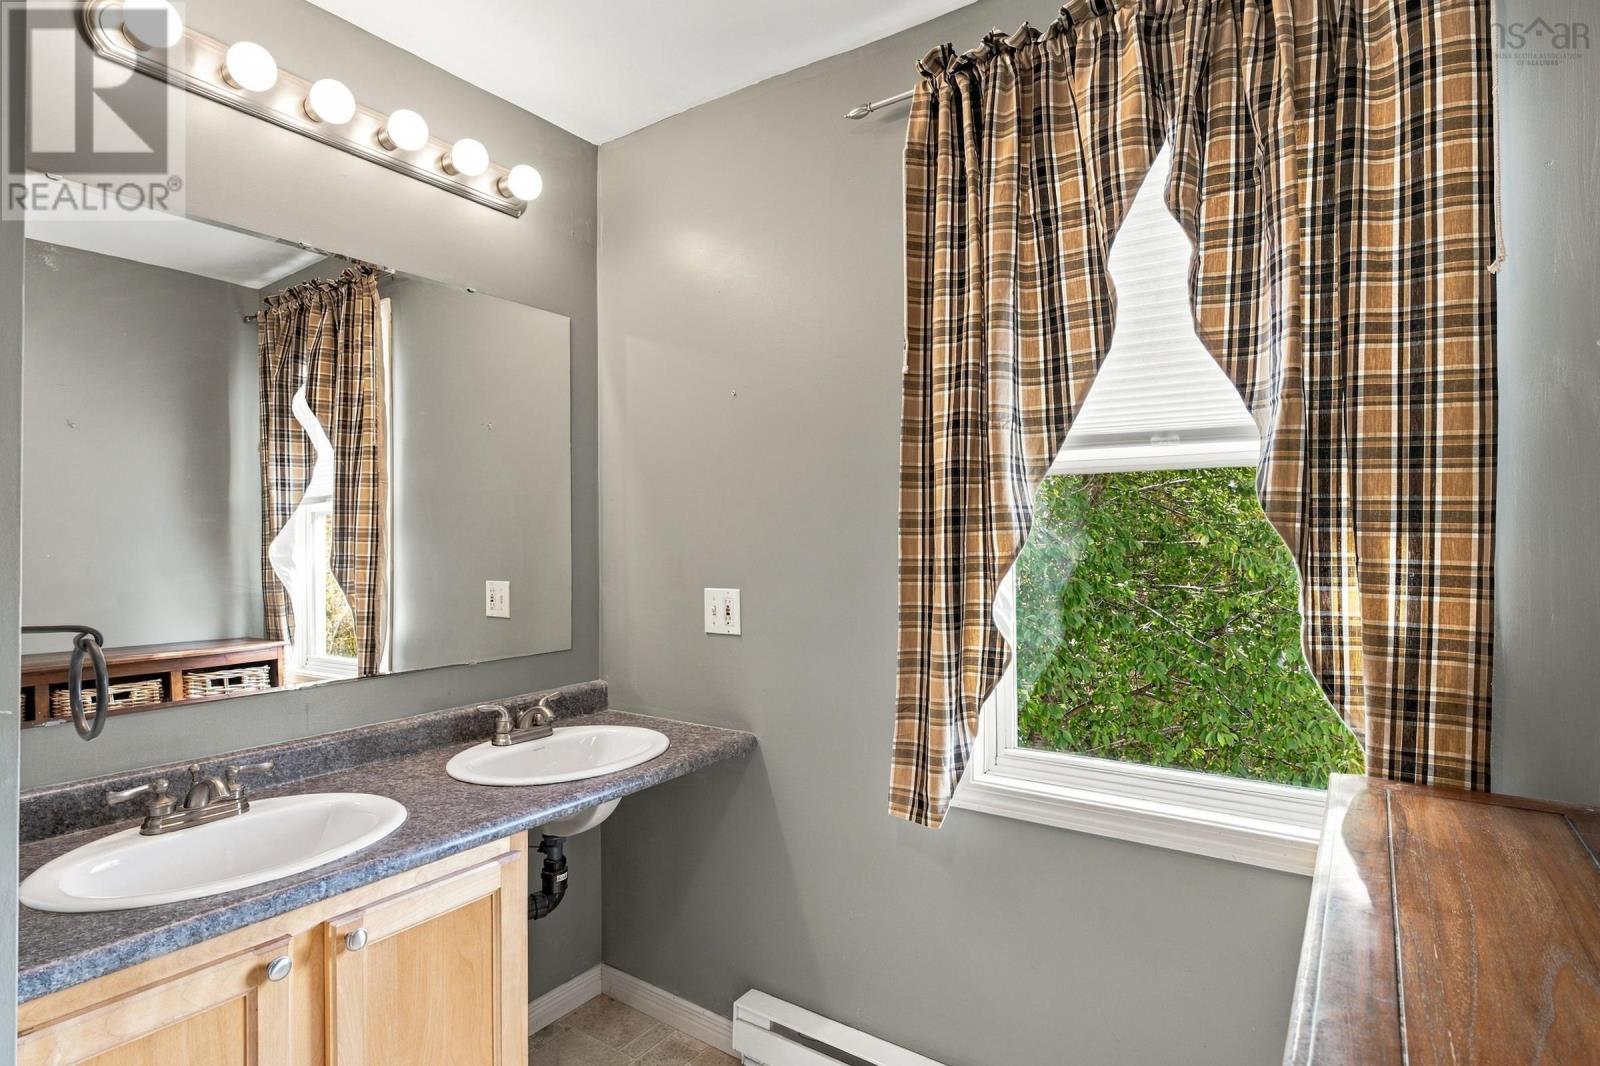
| 3pc Bathroom | Main level | 5x8.2 |
| Laundry room | Main level | 7x7 |
| Other | Main level | 2.8x4.+5.5x10. Pantry |
| Kitchen | Main level | 14.2x11.2 |
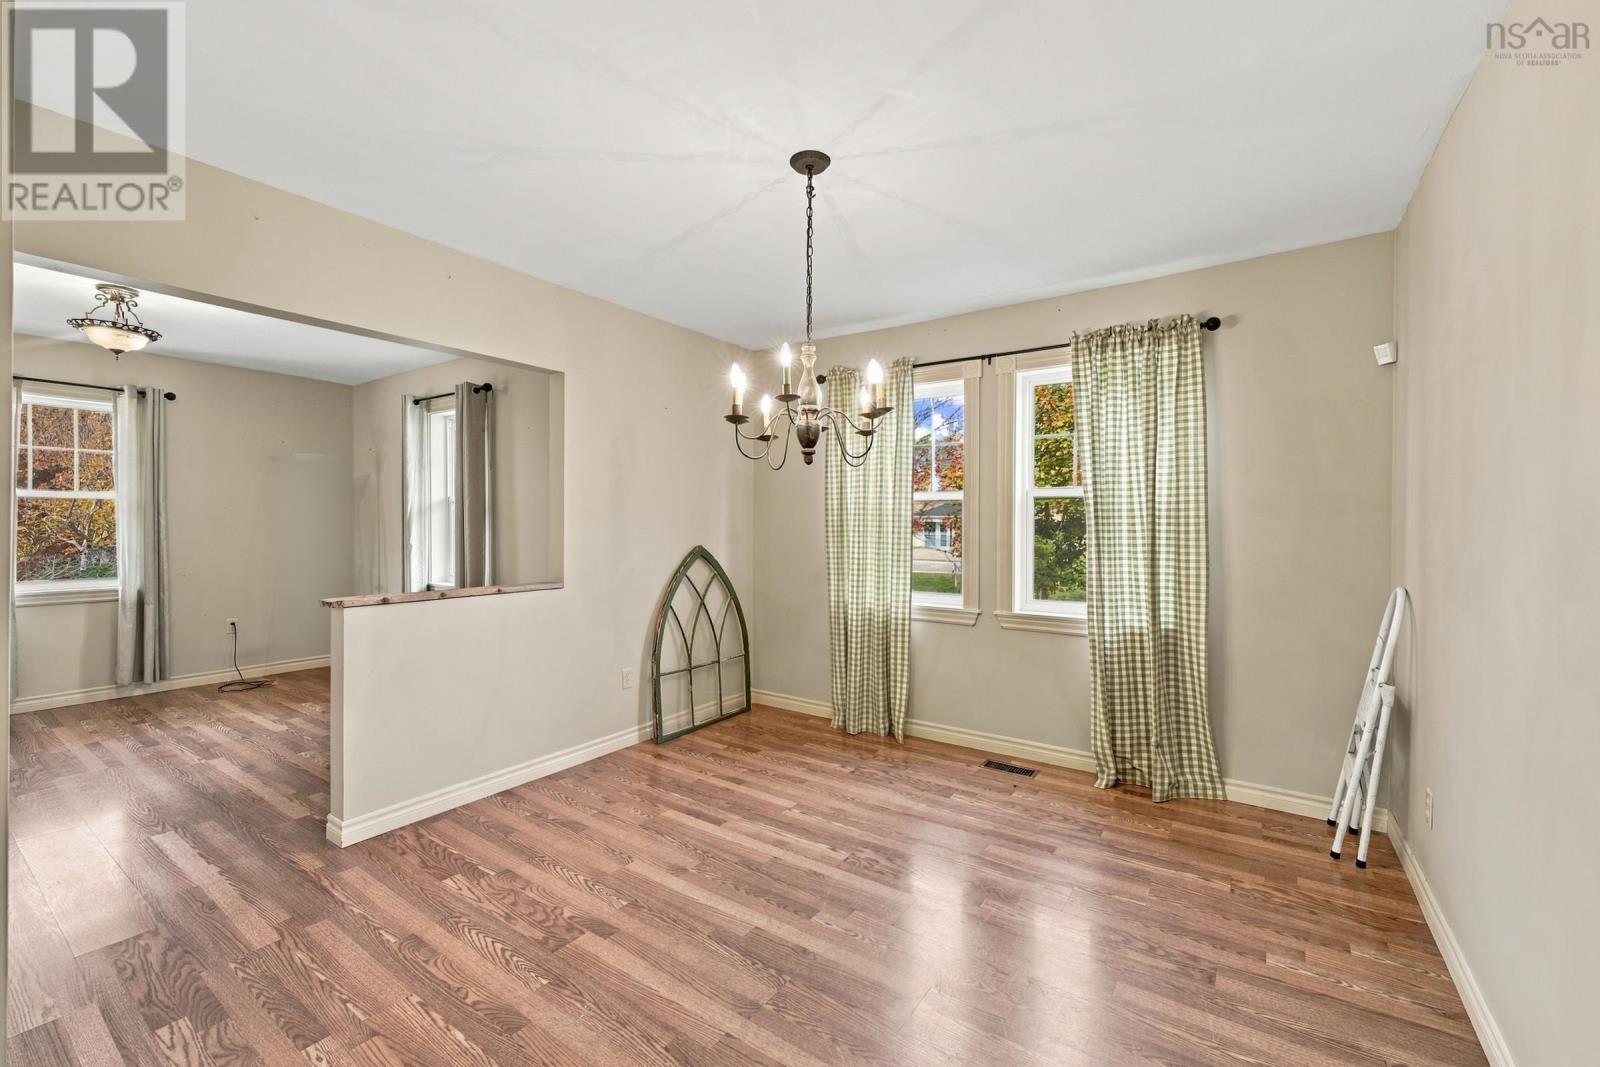
| Dining room | Main level | 13.2x11.3 |
| Living room | Main level | 11.7x12 |
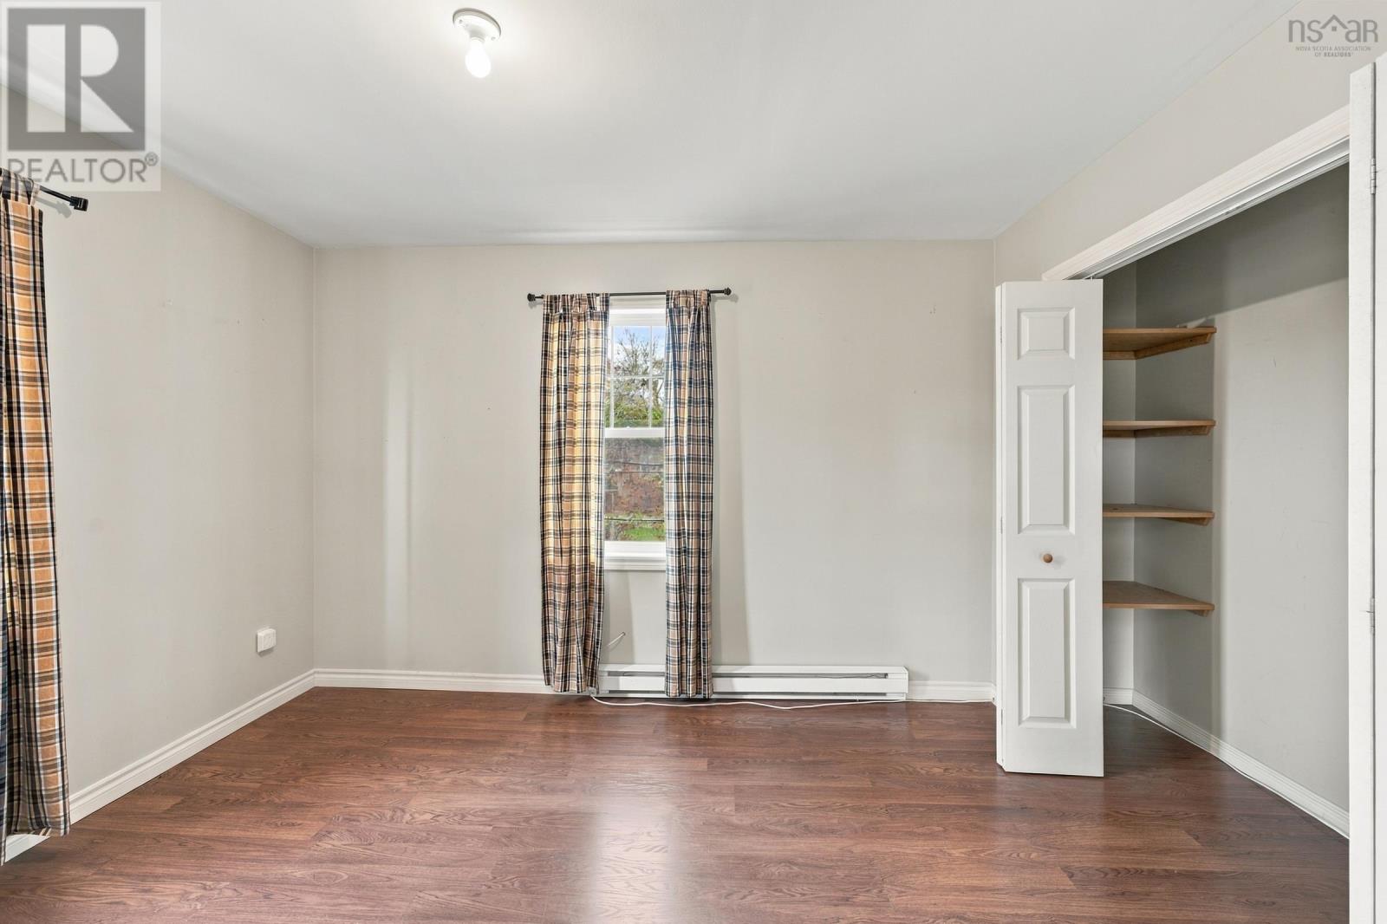
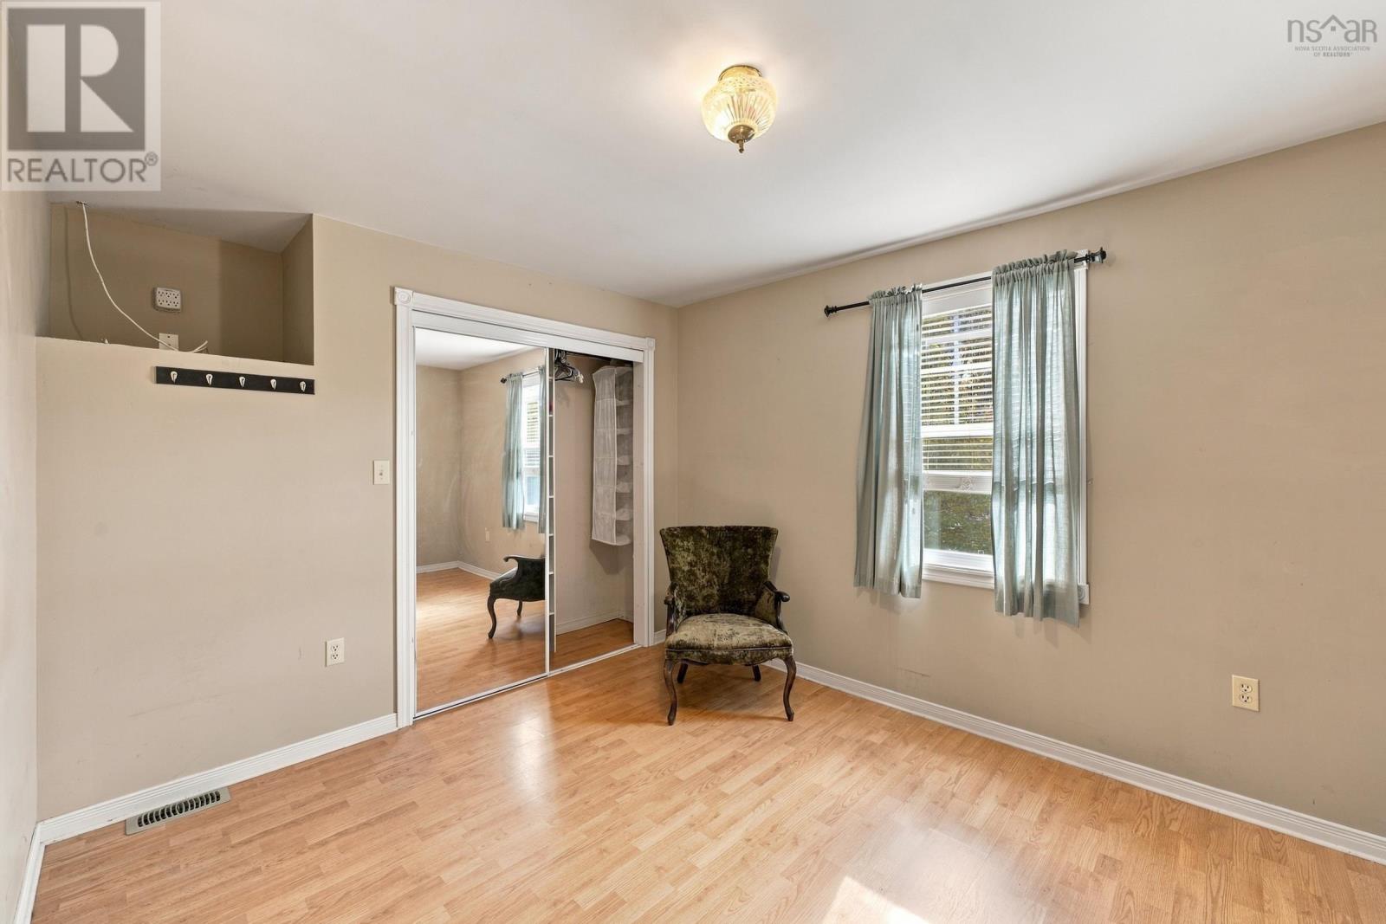
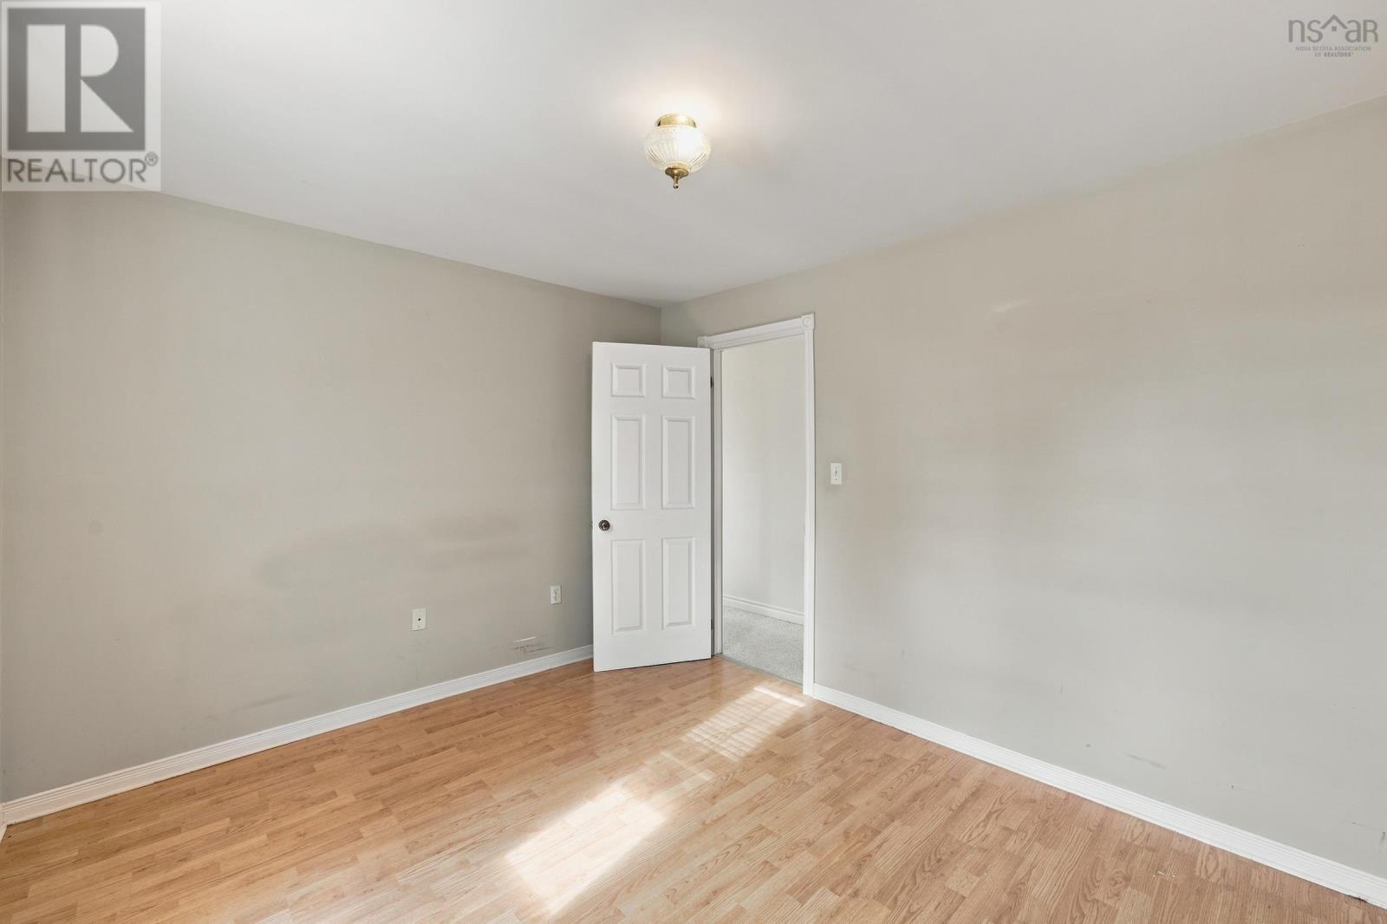
| Bedroom | Second level | 10.2x12.2 |
| Bedroom | Second level | 10x12.2 |
| Bedroom | Second level | 13.6x8.8 |
| 4pc Bathroom | Second level | 10x6.9 |
| Bedroom | Second level | 10.3x10.2 |
Directions
From Yarmouth via Highway 103 turn left at Tusket highway 308 house is on corner of Belliveau Rd and 308
The map loads here.