414 Chester Avenue
Kentville, Nova Scotia B4N 3V7
$289,900
- Bedrooms
- 3
- Bathrooms
- 1
- Living area
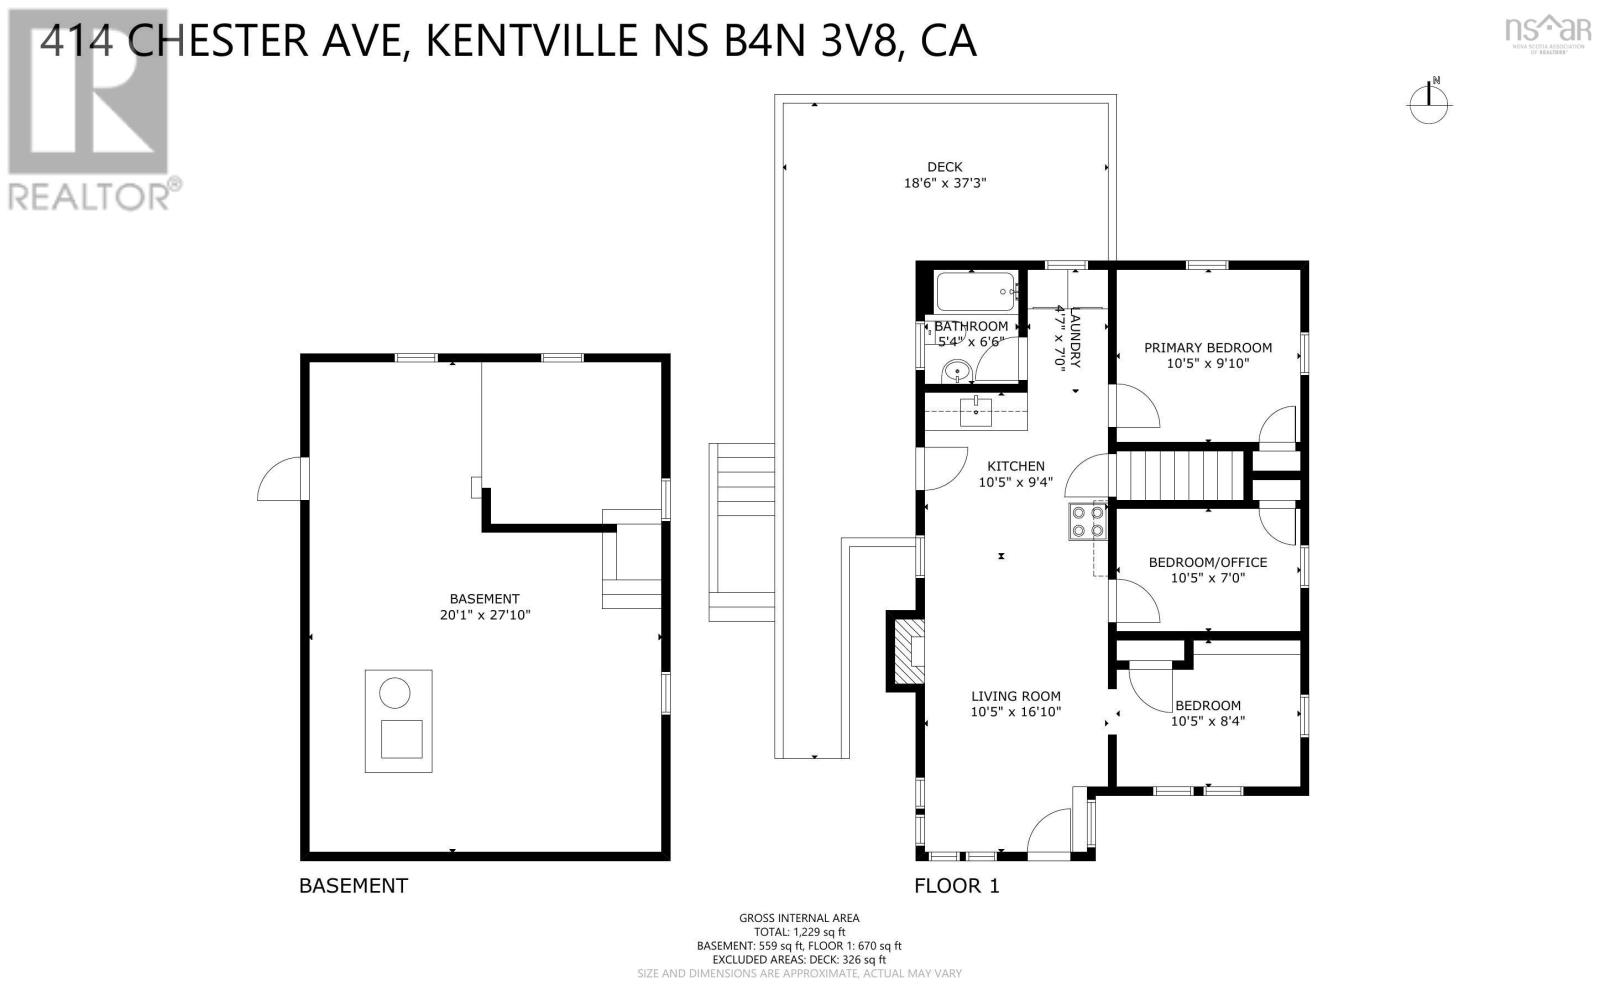
- 670 sq ft
- Lot
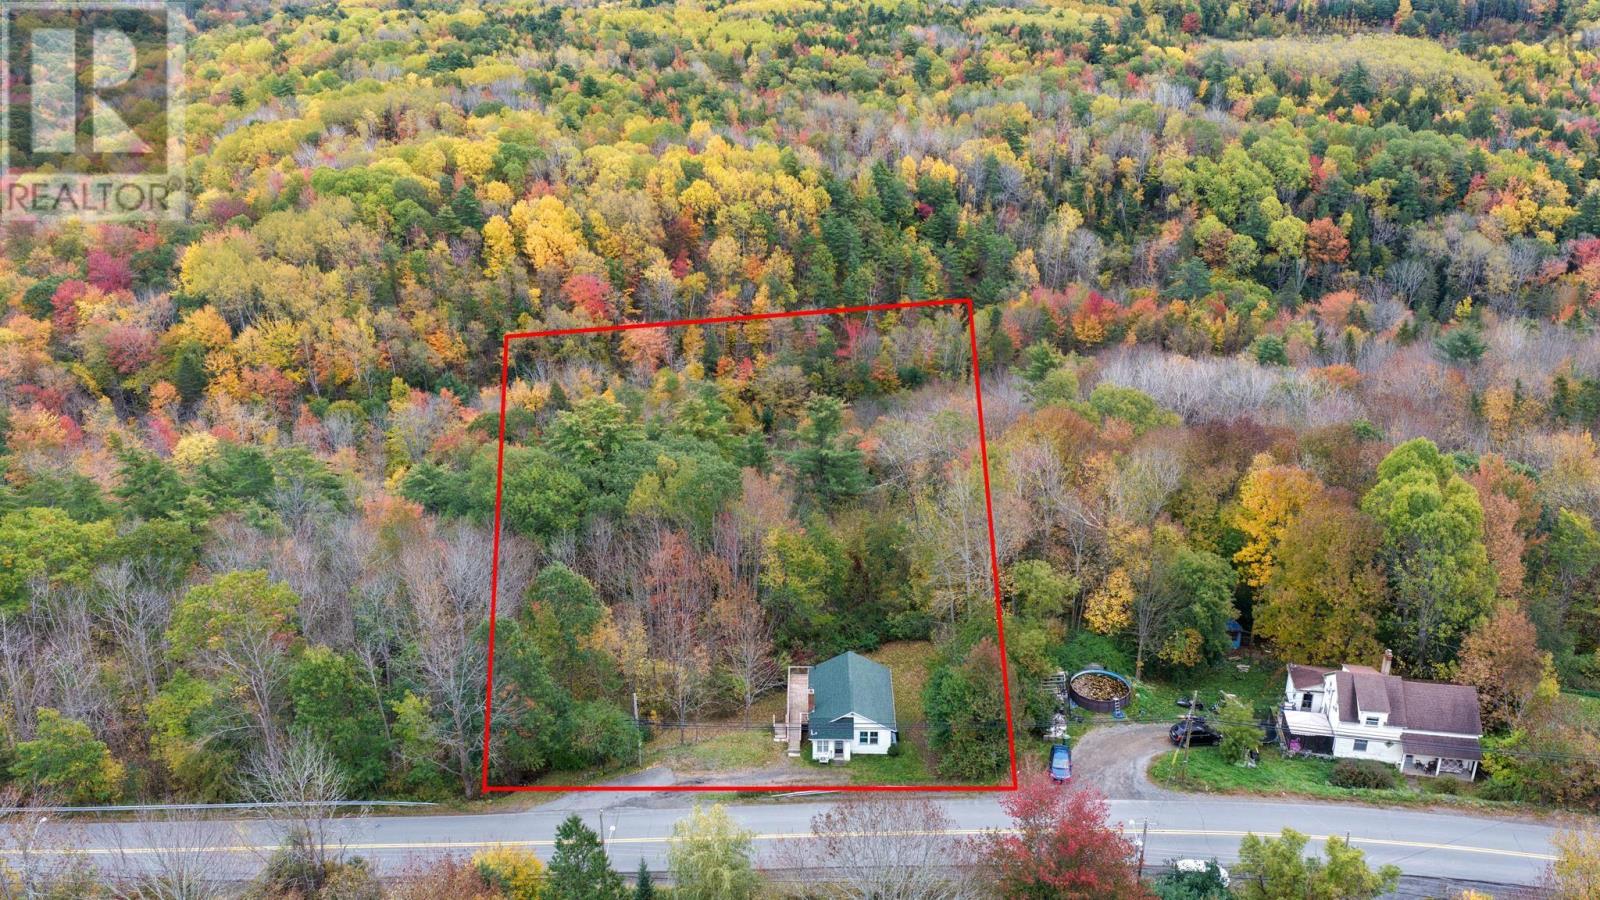
- 0.48 acres
- Type
- Single Family
Description
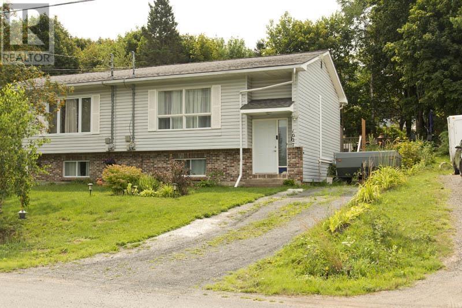
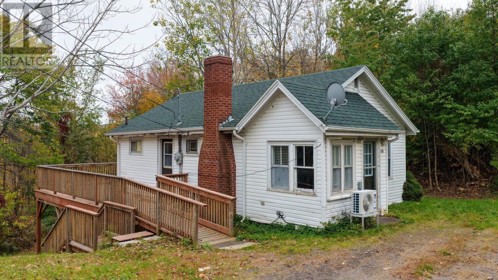
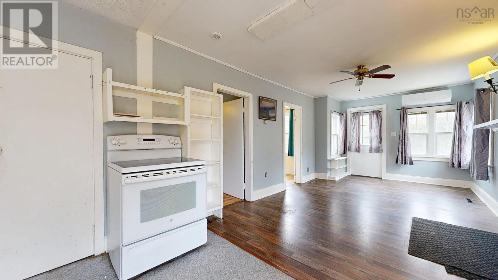
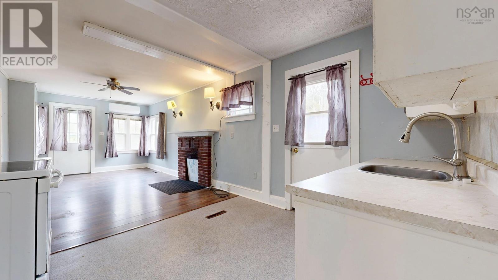
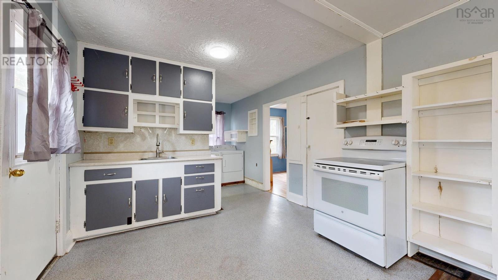
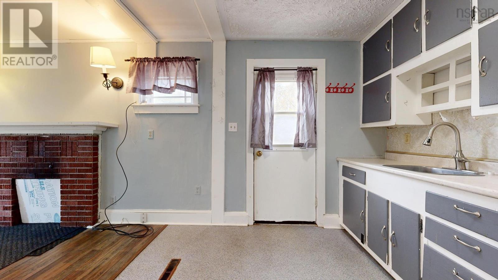
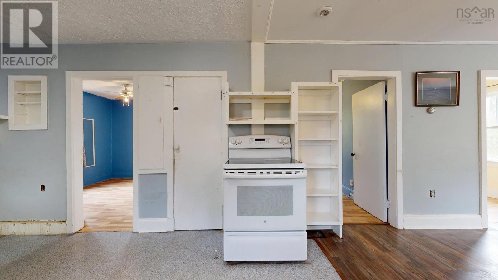
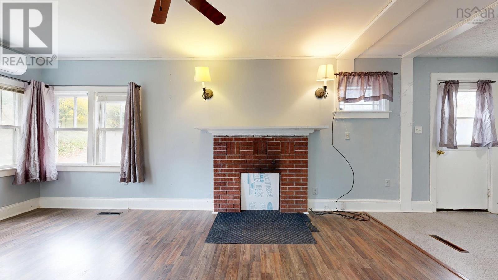
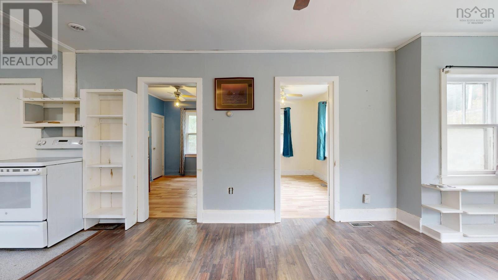
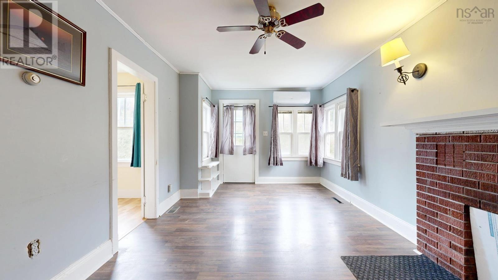
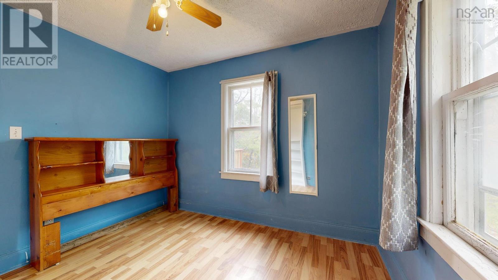
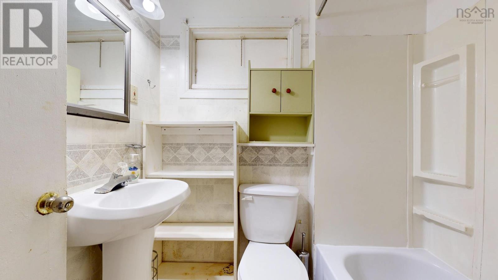
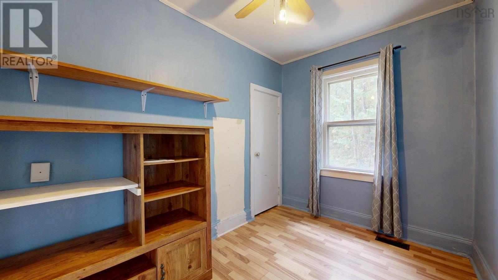
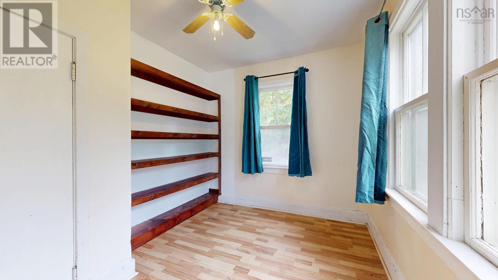
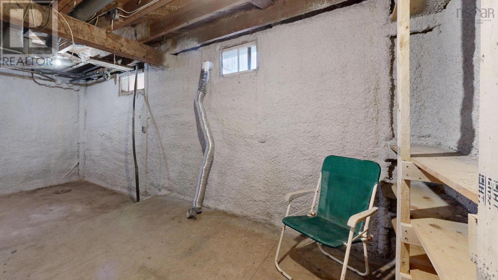
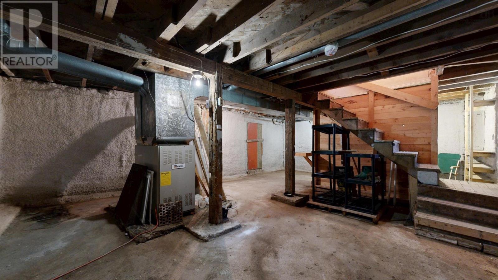
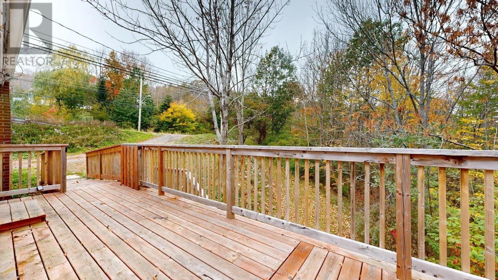
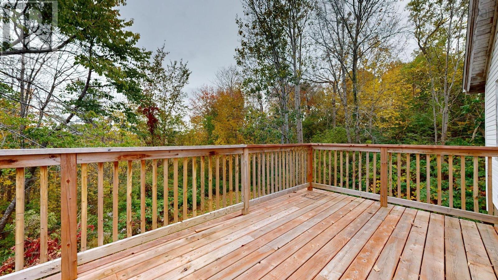
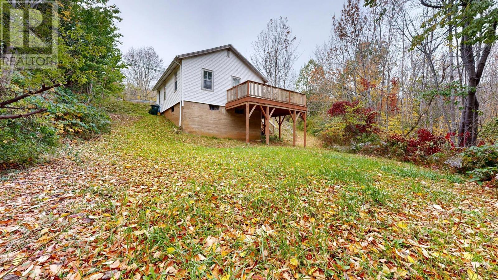
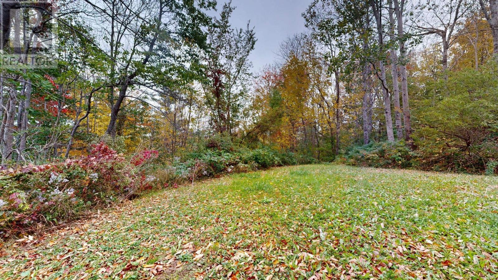
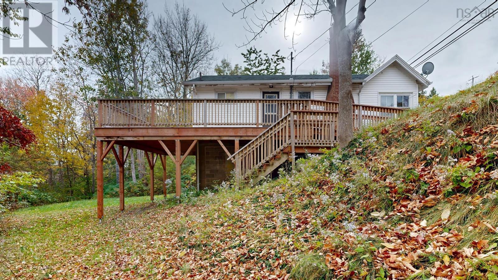
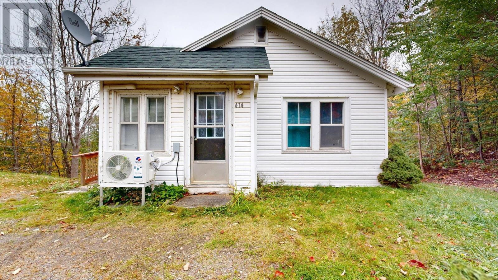
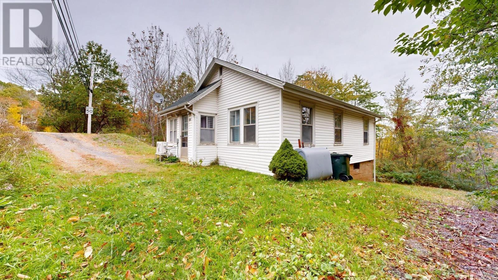
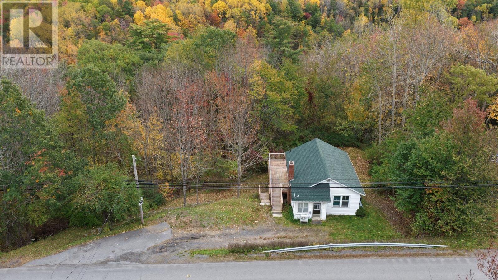
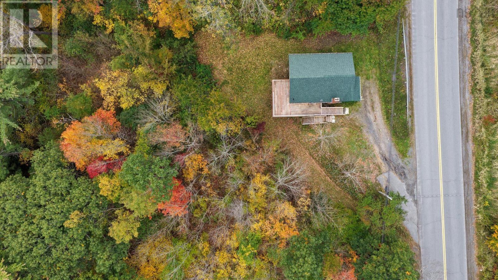
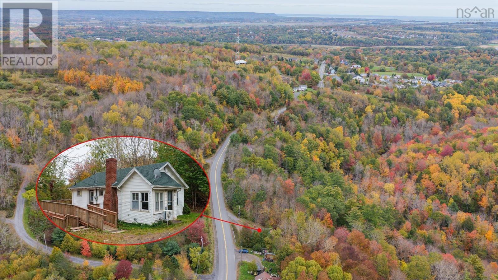
Located in Kentville and close to all amenities, this charming 3 bedroom, 1 bathroom home offers convenience while still providing a sense of privacy. Tucked away in a quiet setting, the property features a secluded backyard, perfect for relaxing, gardening, or simply enjoying your own outdoor space. A new deck was added approximately 4 years ago, providing a great space to enjoy the outdoors. Inside, the home offers a cozy, comfortable layout with the added benefit of a heat pump for efficient heating and cooling. Additional improvements completed approximately 4 years ago include 12 inches of blown-in insulation in the attic. The basement walls have also been insulated and treated with a fire-retardant spray. While some updates and improvements would be welcome, this home has plenty of potential for someone looking to add their own personal touches. A great opportunity to create a lovely home in a convenient Kentville location! (id:56844)
Listing
- MLS® number
- 202625922
- Status
- Active
- Days On Market
- 16
Building
- Type
- House
- Style
- Bungalow
- Year built
- 1961
- Storeys
- 1
- Living area
- 670 sq ft
- Above grade
- 670 sq ft
- Bedrooms above grade
- 3
- Foundation
- Poured Concrete
- Basement
- Unfinished, Full, Walk out
Interior
- Flooring
- Laminate
- Heating
- Heat Pump, Forced air, Oil, Electric, Ductless
- Cooling
- Air Conditioned
- Appliances
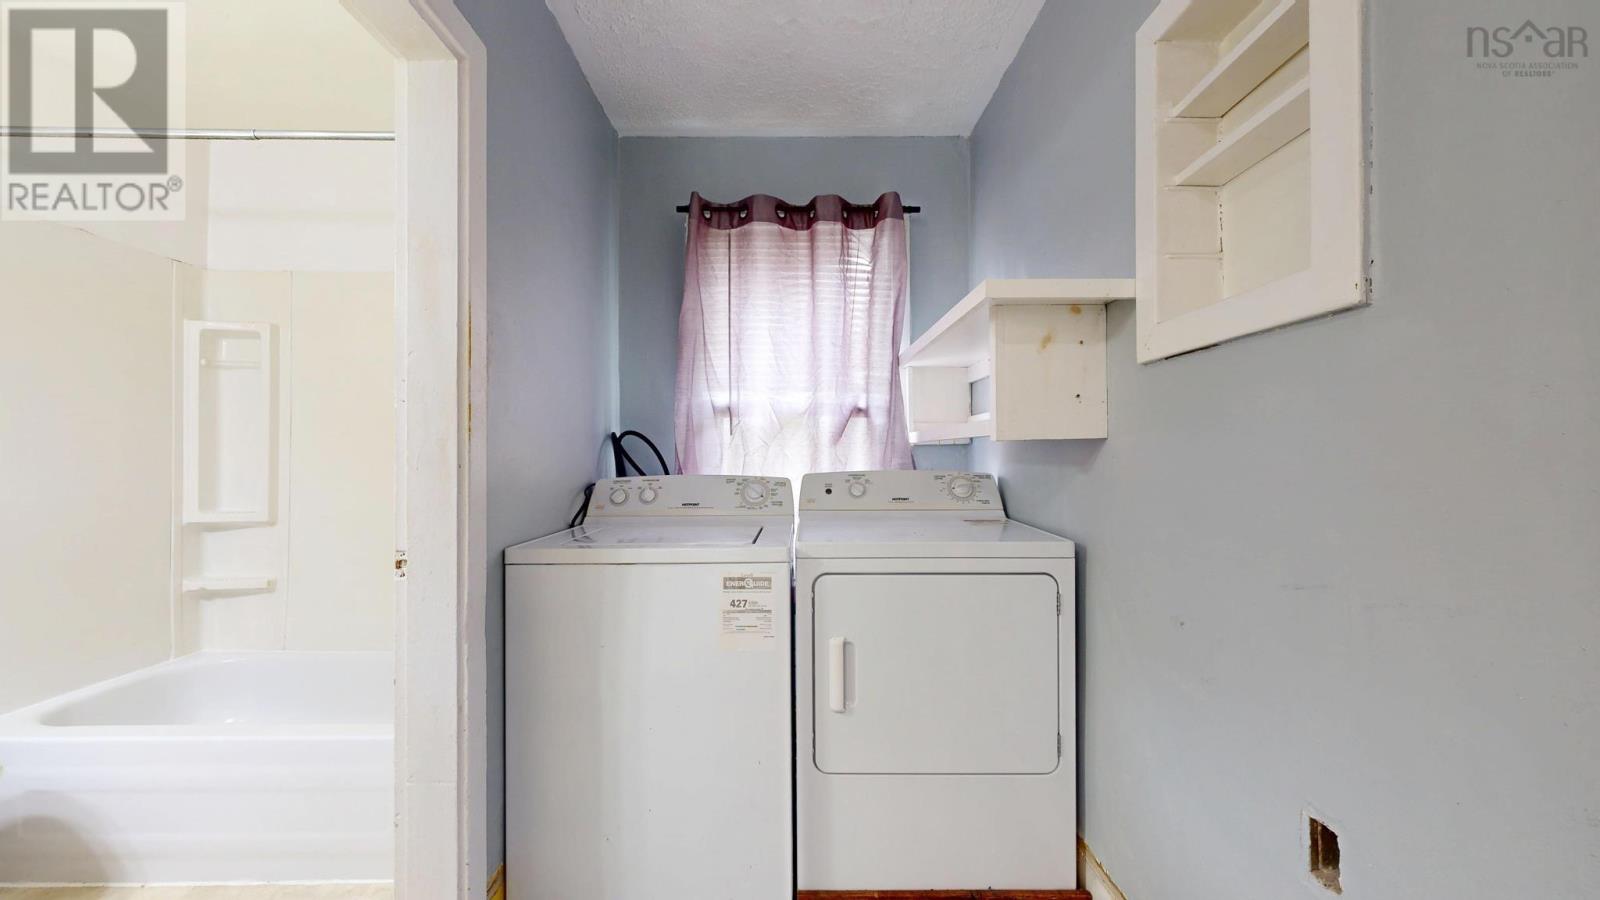
- Washer, Stove, Dryer
- Accessibility
- 5ft min Kitchen Turning Radius, Entry less than 3 steps
Land
- Lot size
- 0.48 acres
- Lot features
- Sloping, Wheelchair access
- Exterior features
- Vinyl
- Community
- School Bus, Recreational Facilities
Parking
- Type
- Gravel
Utilities
- Water
- Municipal water
- Sewer
- Septic System
Fees and taxes
- Common interest
- Freehold
- Parcel number
- 55260269
Rooms
| Room | Level | Size |
|---|---|---|
| Kitchen | Main level | 10.5 × 9.4 |
| Living room | Main level | 10.5x 16.10 |
| 3pc Bathroom | Main level | 5.4 x 6.6 |
| Bedroom | Main level | 10.5x 9.10 |
| Bedroom | Main level | 10.5 × 7.0 |
| Bedroom | Main level | 10.5 x 8.4 |
Directions
From Main Street, South on Chester Ave to sign on left side
The map loads here.