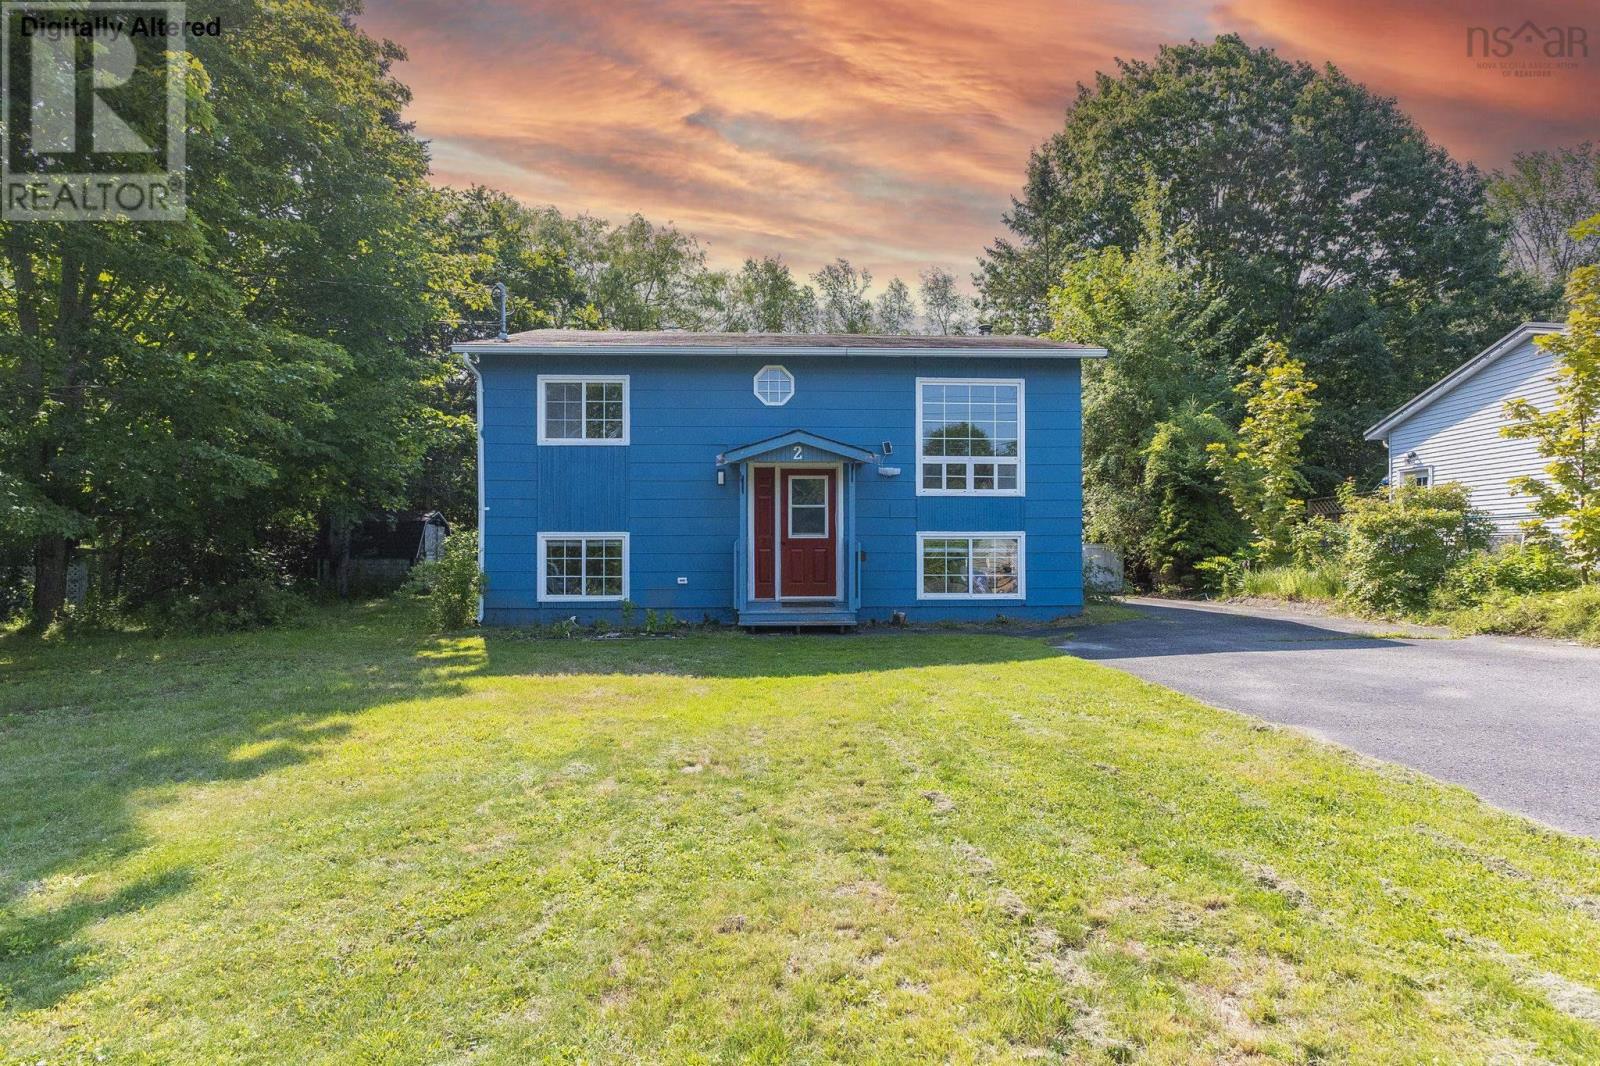
2 Minas Street
Kentville, Nova Scotia B4N 2N8
$319,000
- Bedrooms
- 4
- Bathrooms
- 2
- Living area
- 1,360 sq ft
- Lot
- 0.18 acres
- Type
- Single Family
Description
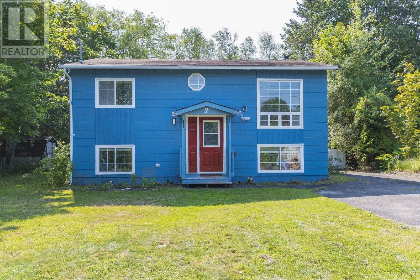
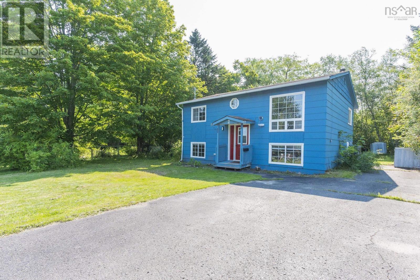
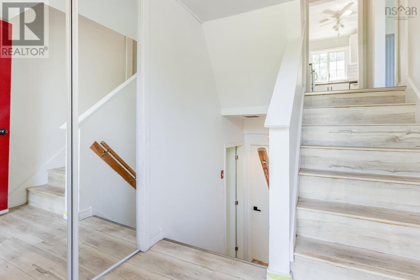
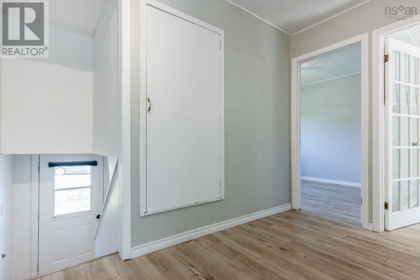
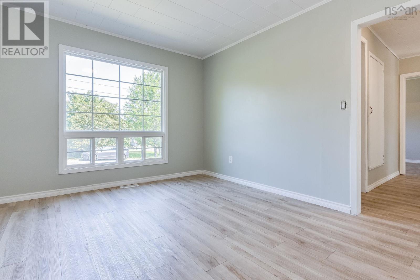
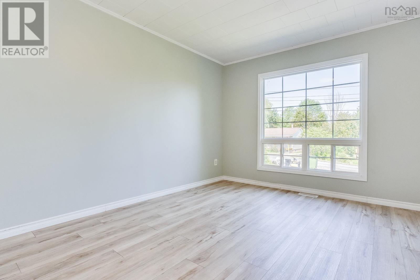
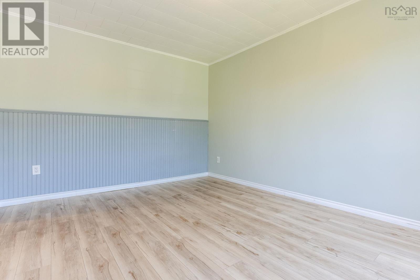
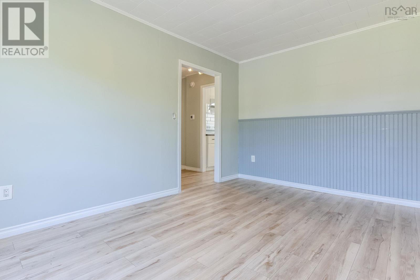
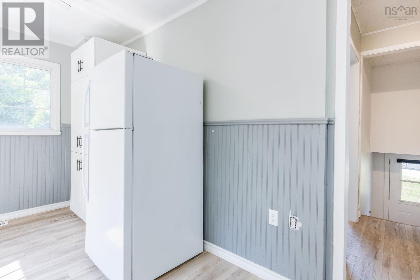
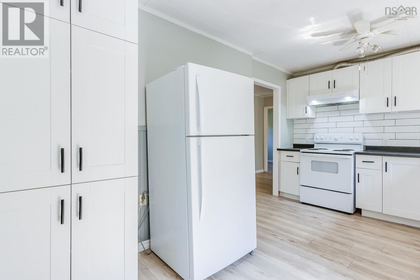
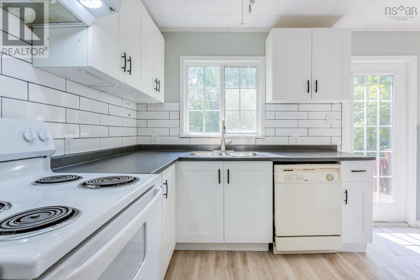
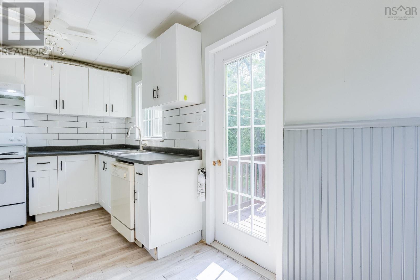
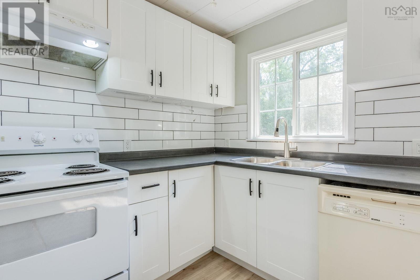
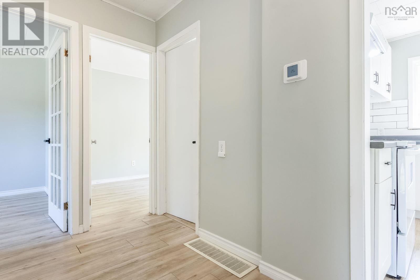
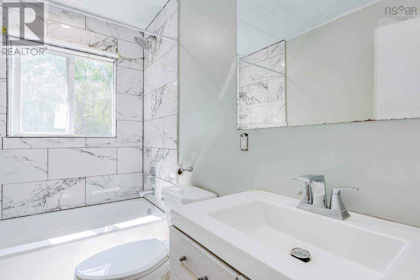
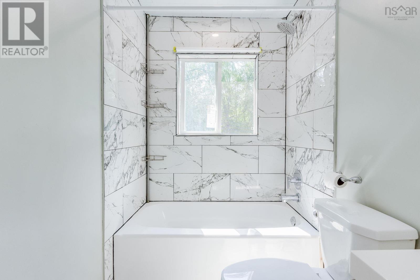
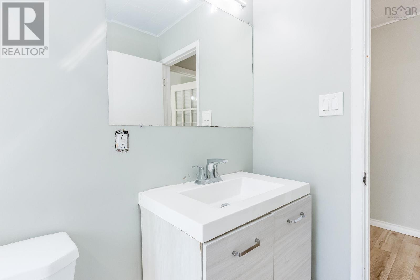
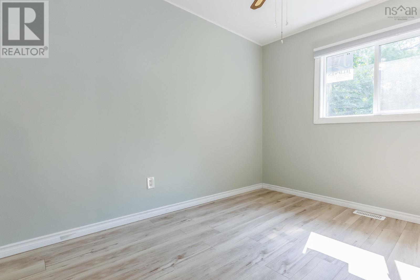
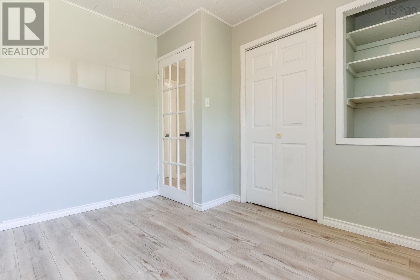
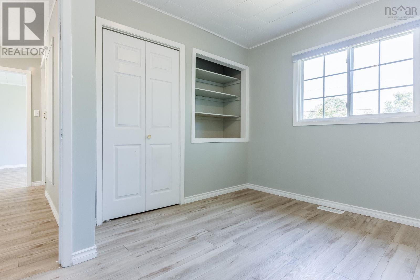
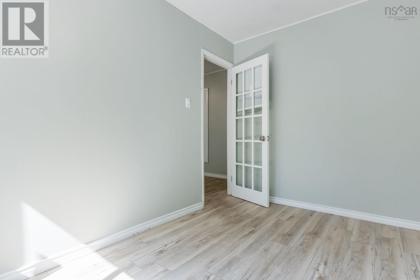
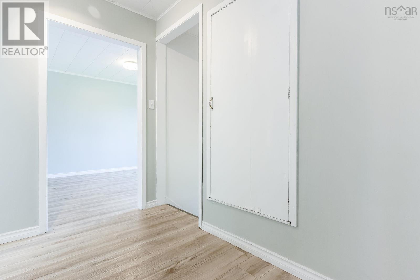
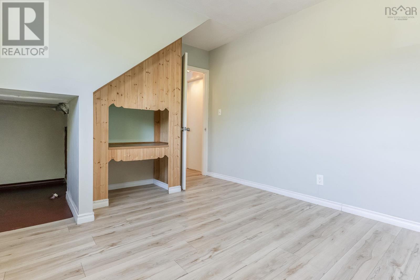
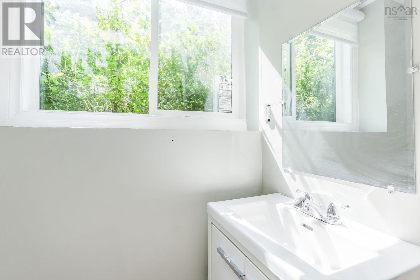
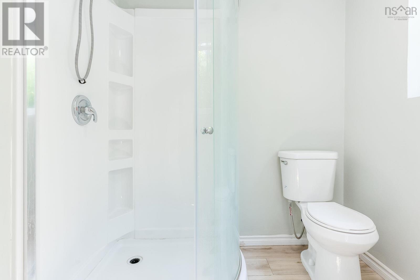
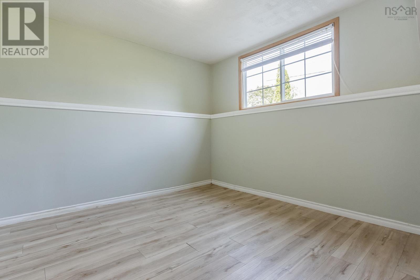
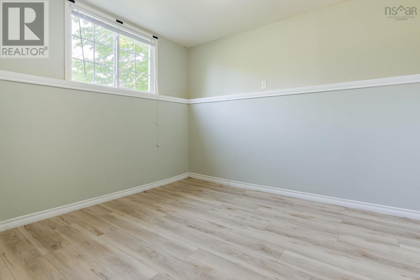
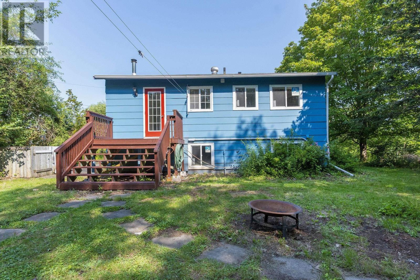
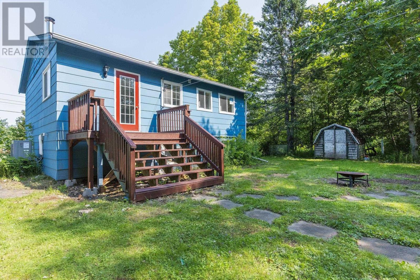
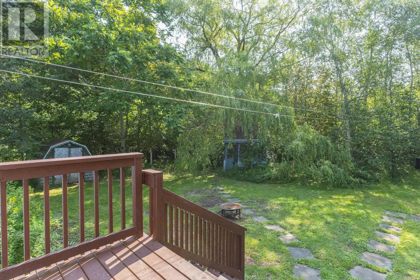
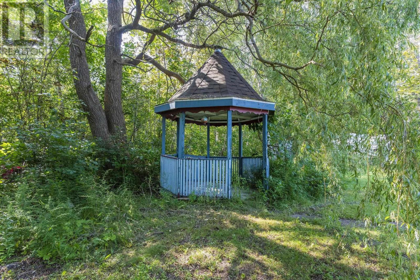
Welcome to this cozy split-entry home in one of Kentville's most desirable neighbourhoods! Offering 4 bedrooms (2+2) and 2 full bathrooms, this well-maintained home provides a functional layout that's perfect for families of all sizes. Step outside to enjoy the large and private backyard featuring a charming gazebo. Over the years, the home has seen numerous upgrades. The recent most valuable upgrades including a 200-amp electrical service, a fully ducted heat pump providing efficient year-round heating and cooling, and a brand-new deck.Move-in ready and conveniently located close to schools, parks, shopping, and all the amenities Kentville has to offer, this cozy home is one you won't want to miss! (id:56844)
Listing
- MLS® number
- 202619962
- Status
- Active
- Days On Market
- 85
Building
- Type
- House
- Year built
- 1972
- Storeys
- 1
- Living area
- 1,360 sq ft
- Above grade
- 1,360 sq ft
- Bedrooms above grade
- 2
- Bedrooms below grade
- 2
- Foundation
- Concrete Block
- Basement
- Partially finished, Full
Interior
- Flooring
- Laminate
- Heating
- Heat Pump, Electric
- Cooling
- Heat Pump
- Appliances
- Washer, Refrigerator, Dishwasher, Stove, Dryer
- Accessibility
- 32in min Doorways, 5ft min Kitchen Turning Radius, 32in min Entry Doorways, Entry less than 3 steps, Entry threshold less than ½ inch
Land
- Lot size
- 0.18 acres
- Lot features
- Gazebo, Walk-In Closet
- Exterior features
- Wood siding
- Community
- School Bus, Recreational Facilities
Parking
- Type
- Paved Yard, Parking Space(s)
Utilities
- Water
- Municipal water
- Sewer
- Municipal sewage system
Fees and taxes
- Common interest
- Freehold
- Parcel number
- 55252787
Rooms
| Room | Level | Size |
|---|---|---|
| Kitchen | Main level | 15.8 x 8.5 |
| Living room | Main level | 10.6 x 14.4 |
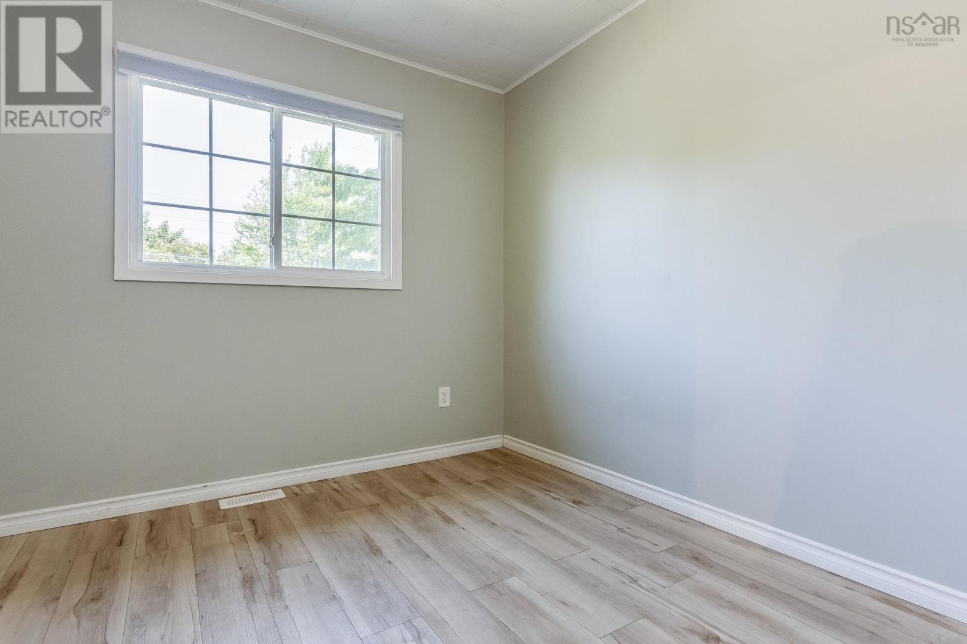
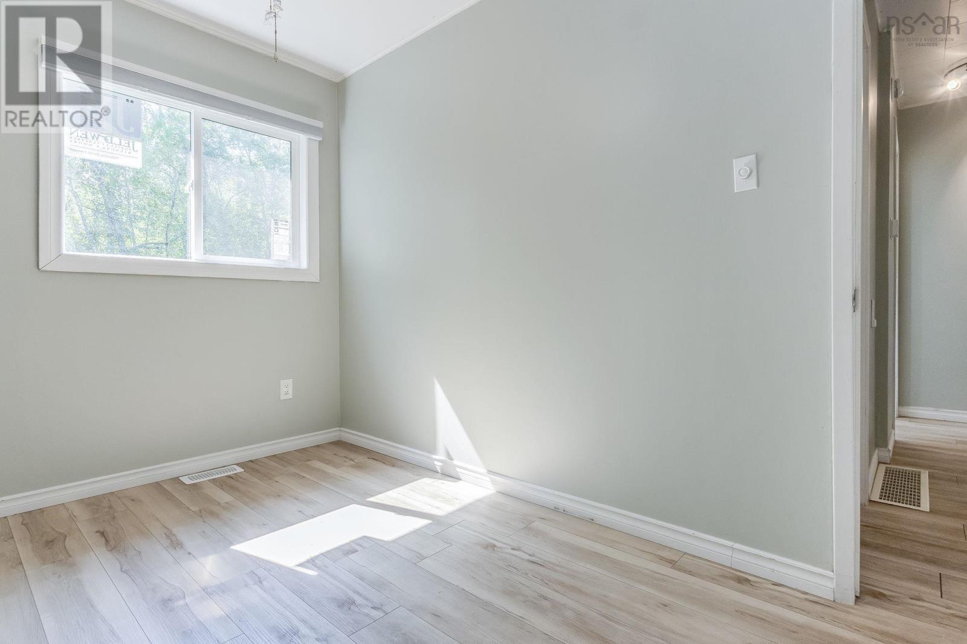
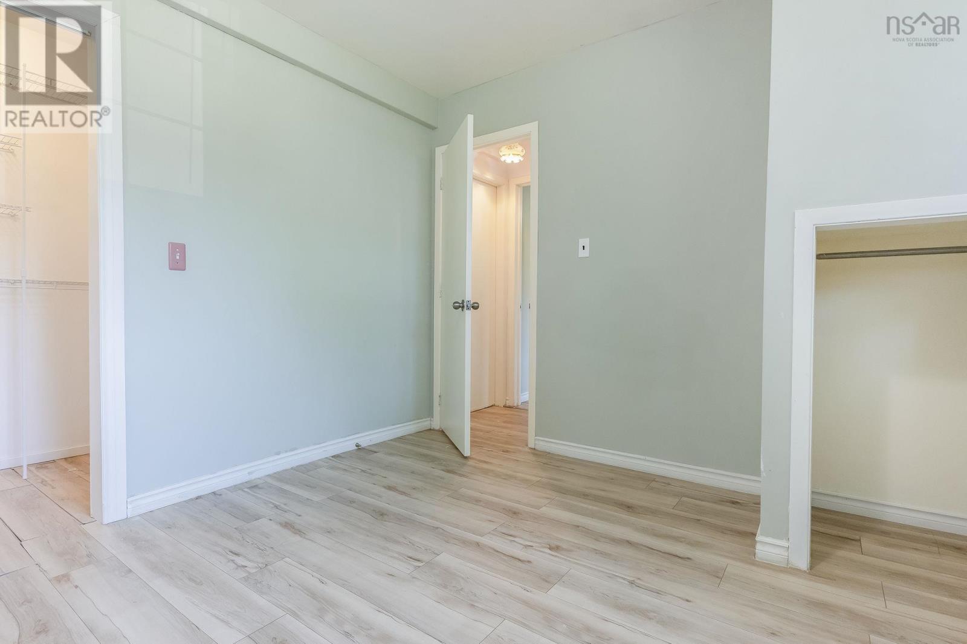
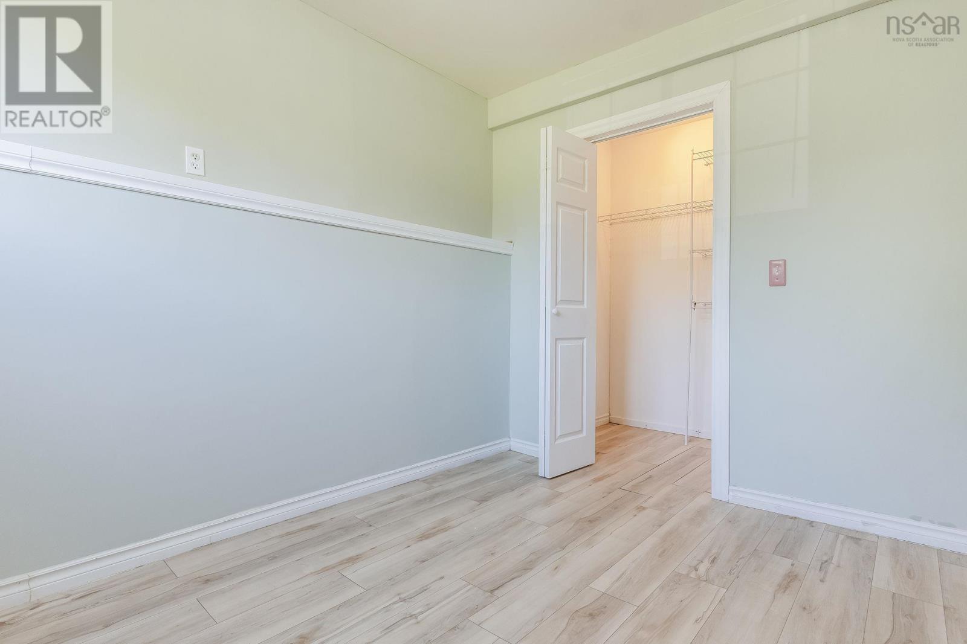
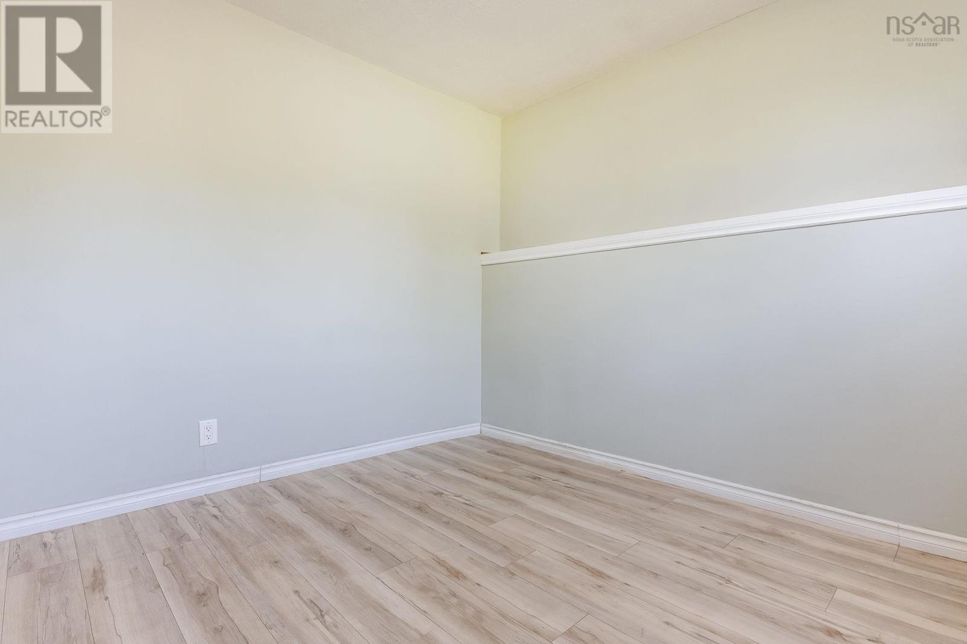
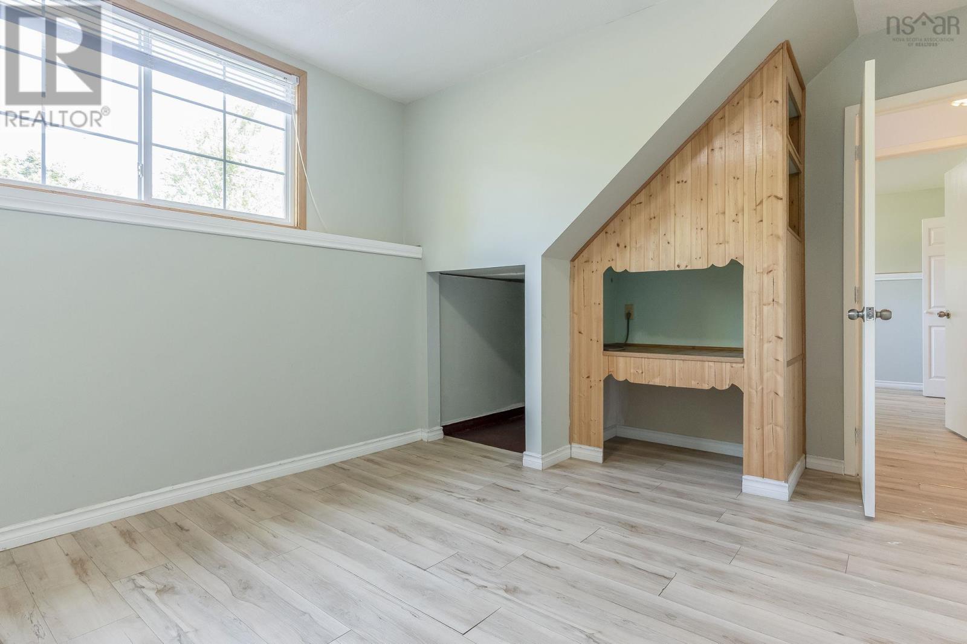
| Bedroom | Main level | 9.6 x 11.3 |
| Bedroom | Main level | 7.8 x 11.7 |
| 3pc Bathroom | Main level | 4.10 x 8.5 |
| Bedroom | Lower level | 11.6 x 11.5 |
| Bedroom | Lower level | 13.11 x 11.5 |
| 3pc Bathroom | Lower level | 5.11 x 7.2 |
| Other | Lower level | 22.2 x 11.4 |
| Foyer | Lower level | 6.1 x 3.11 |
Directions
Prospect Rd to Minas Street via Nova in Kentville
The map loads here.