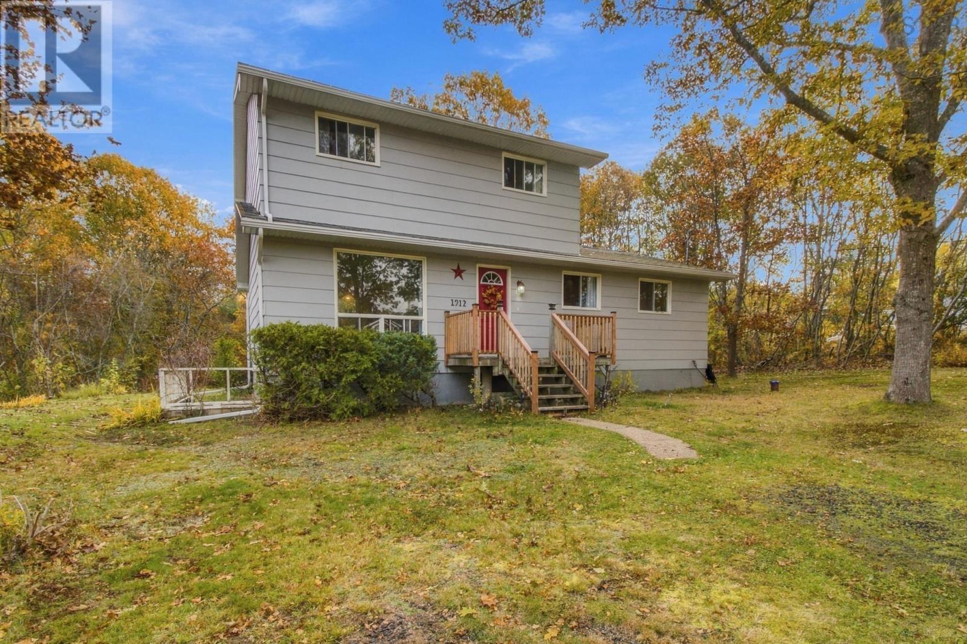
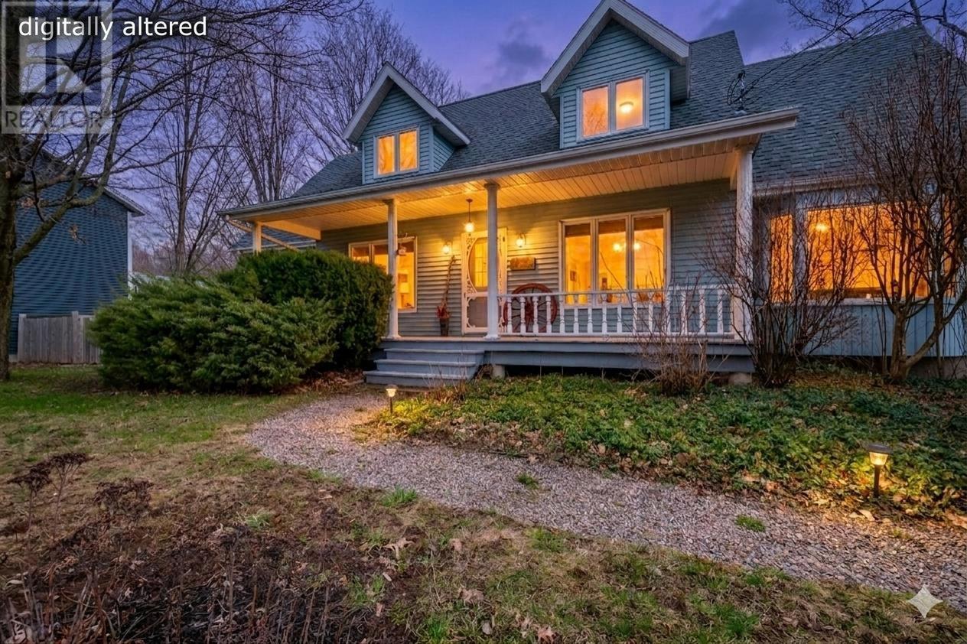
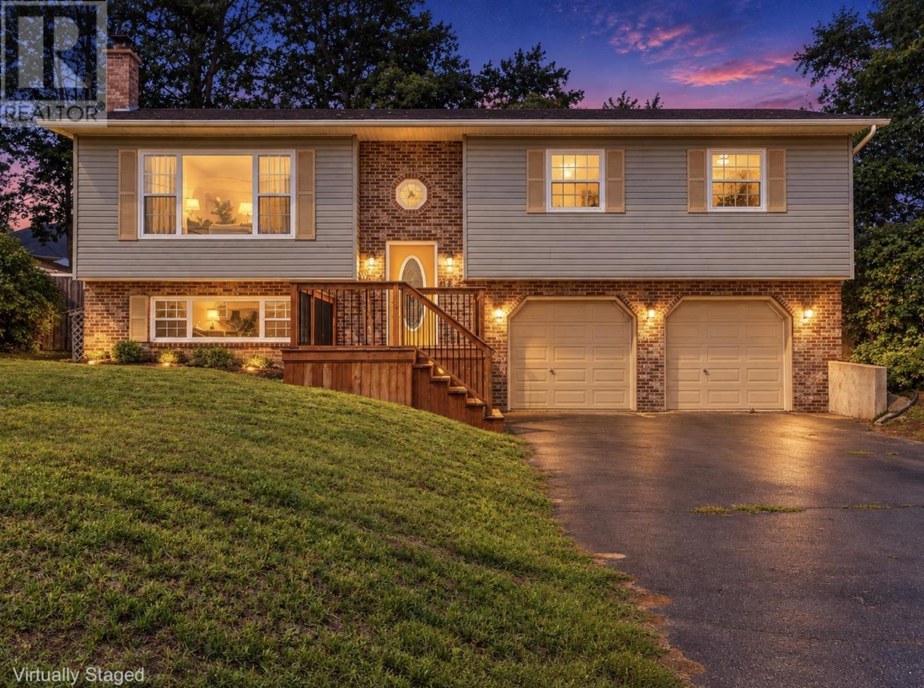
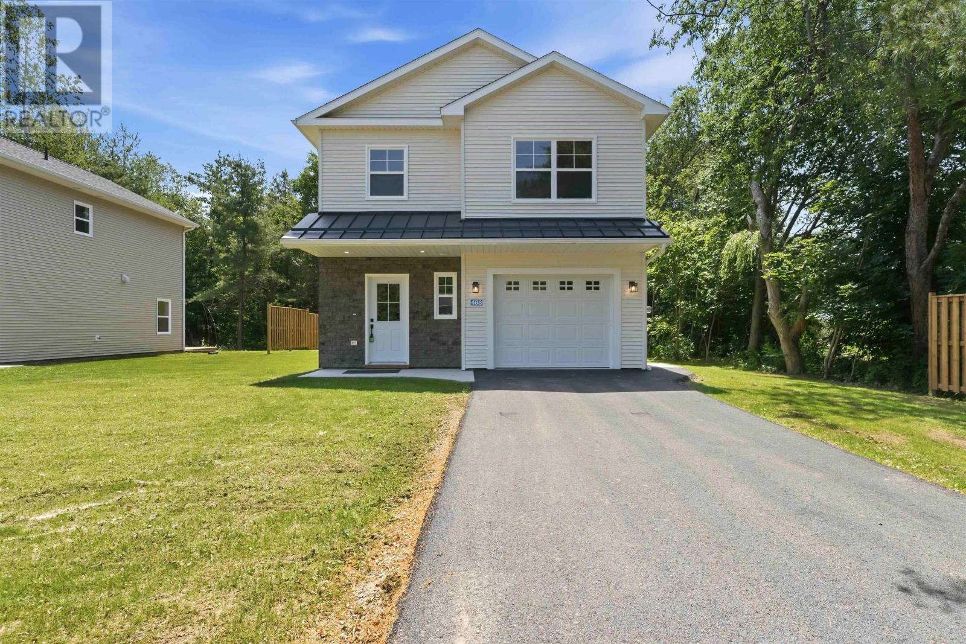
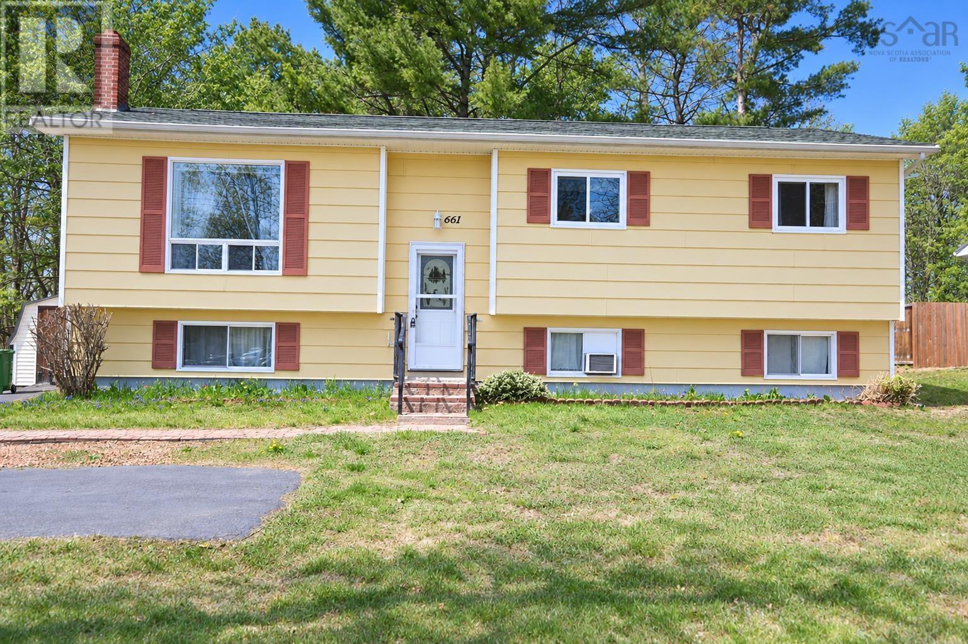
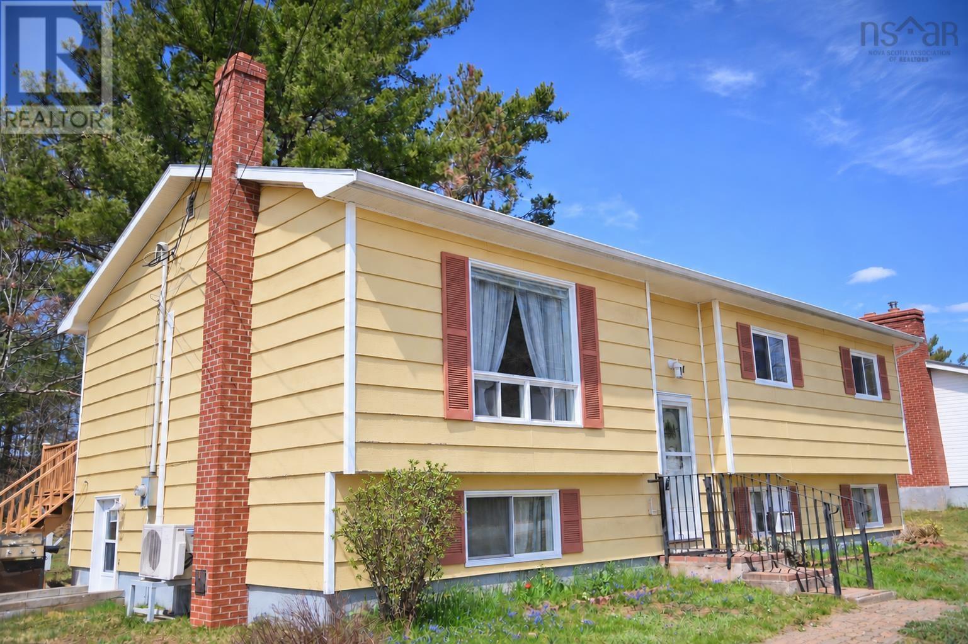
661 Balser Drive
Kingston, Nova Scotia B0P 1R0
$429,900
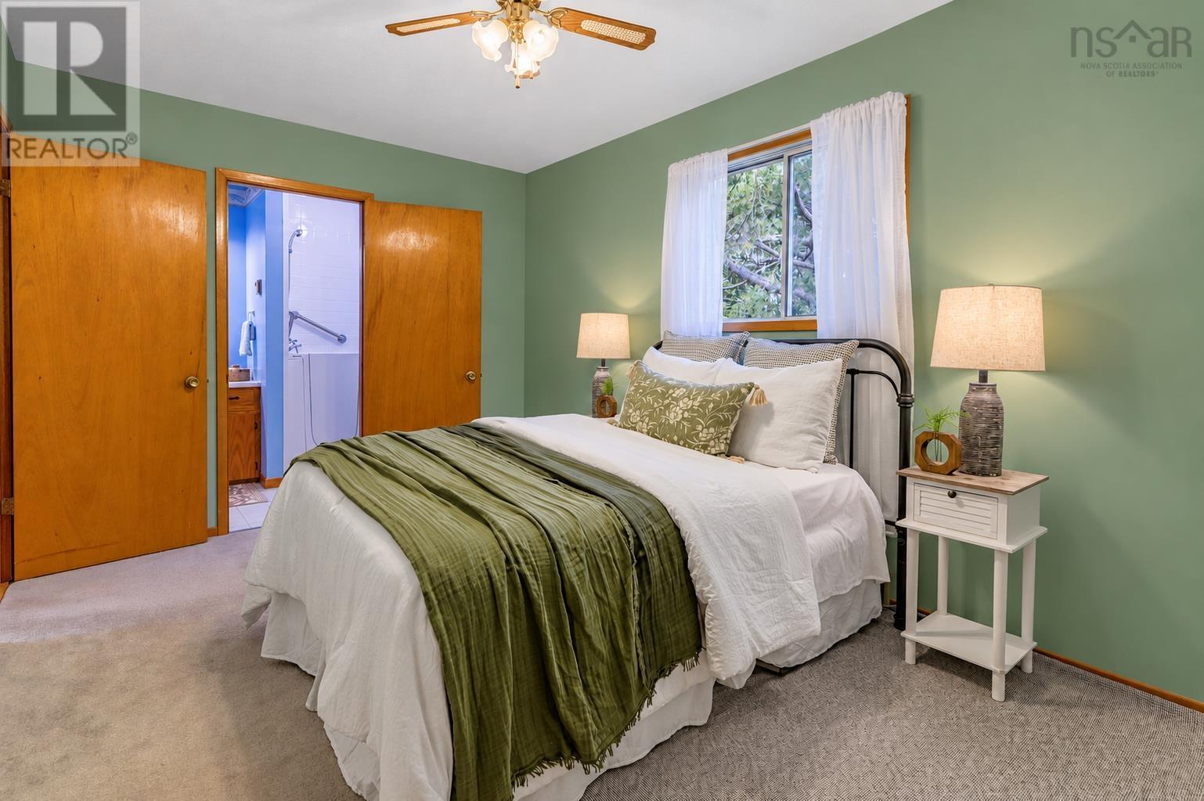
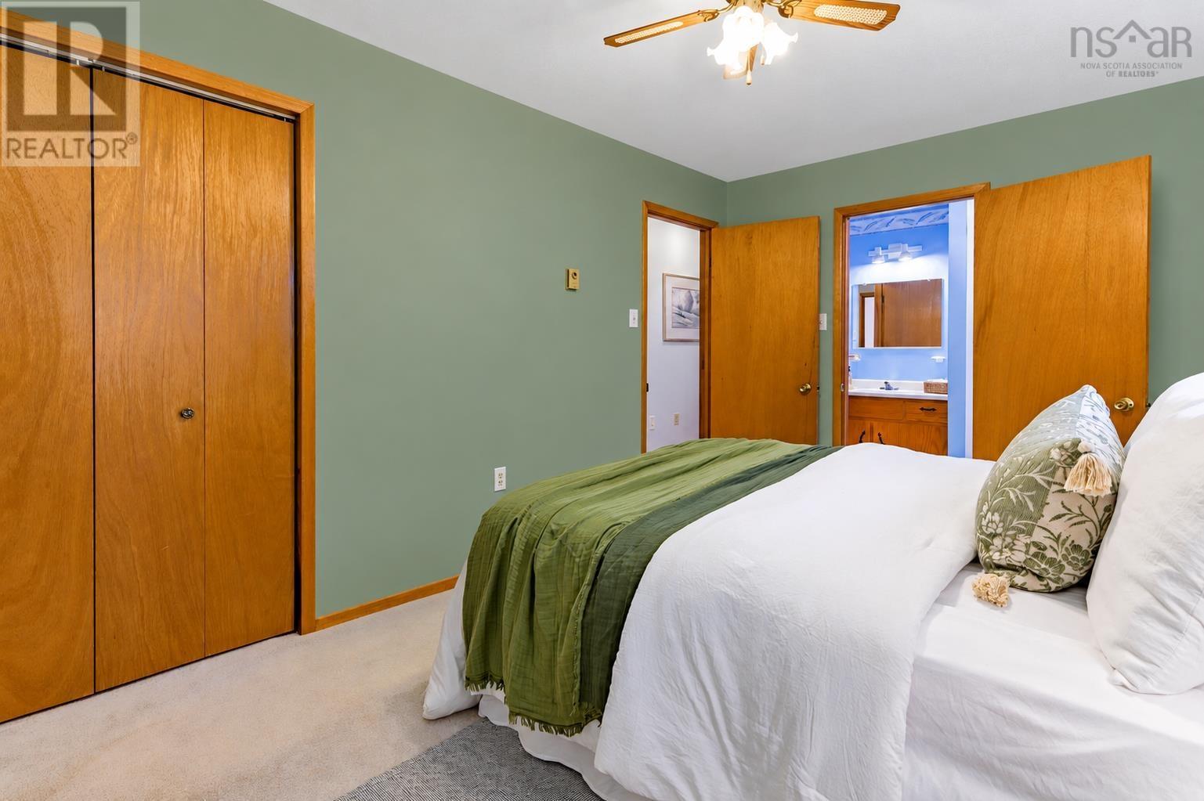
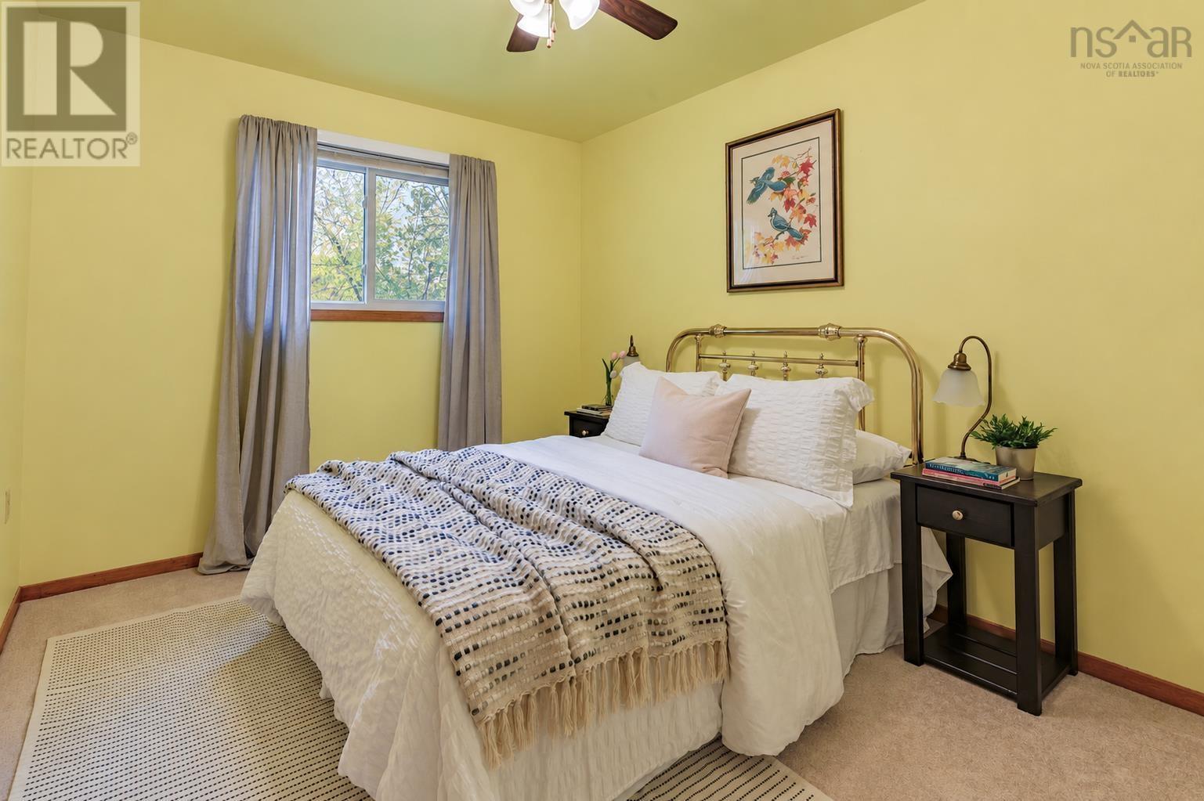
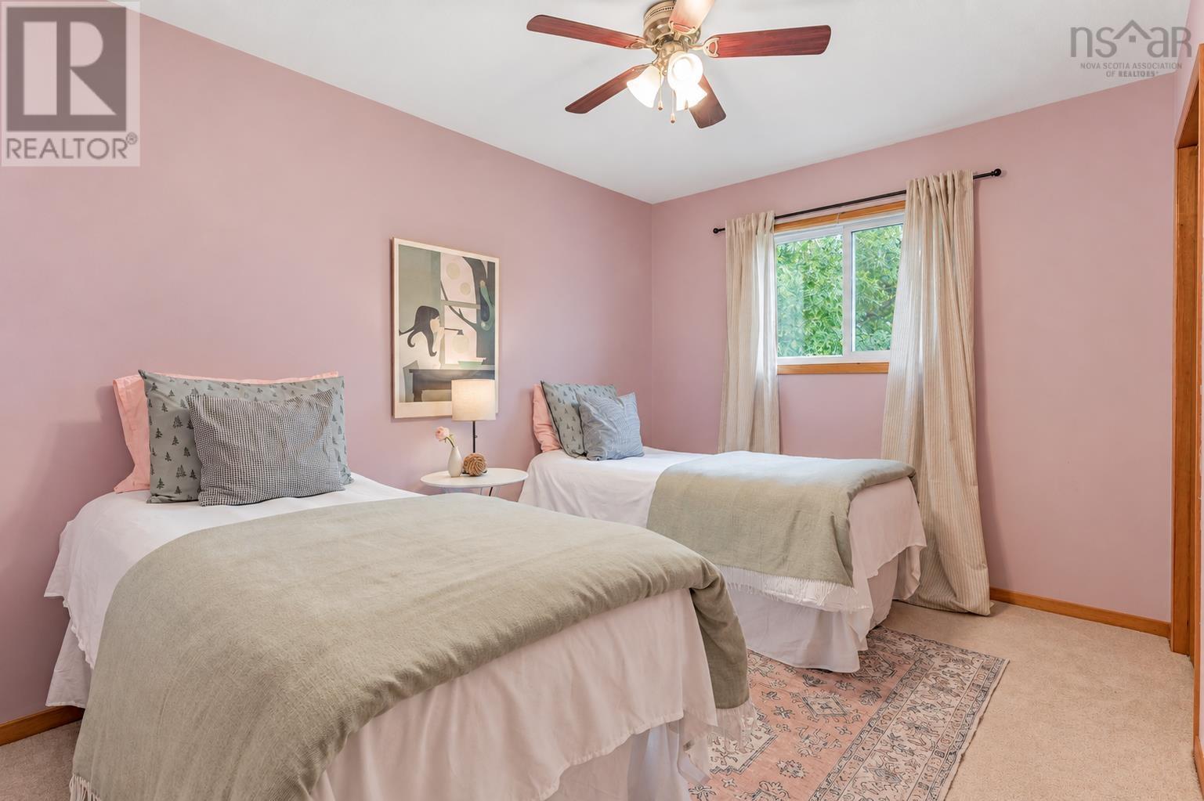
- Bedrooms
- 4
- Bathrooms
- 2
- Living area
- 1,963 sq ft
- Lot
- 0.32 acres
- Type
- Single Family
Description
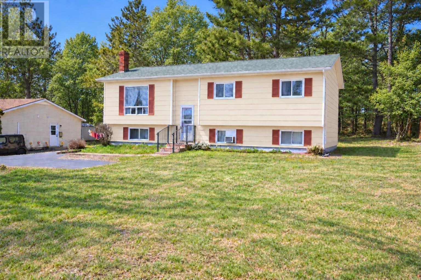
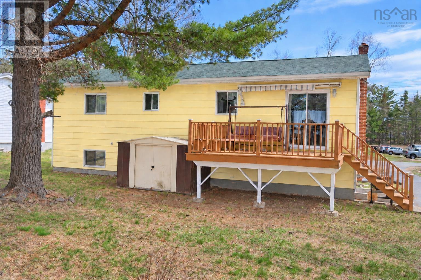
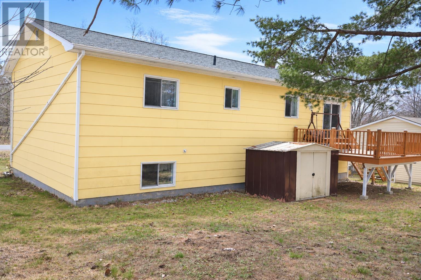
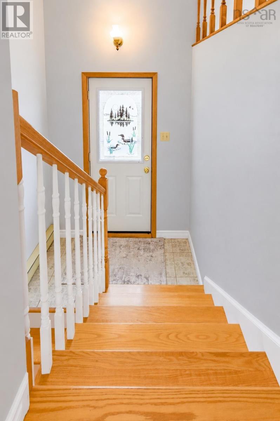
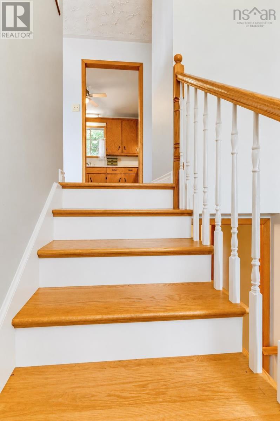
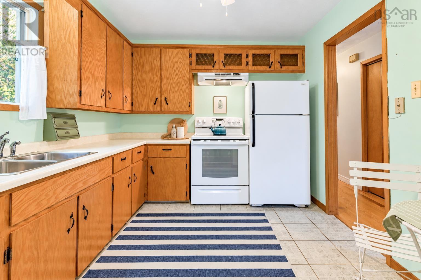
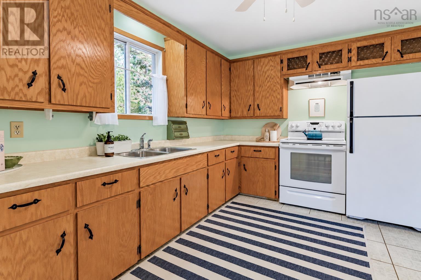
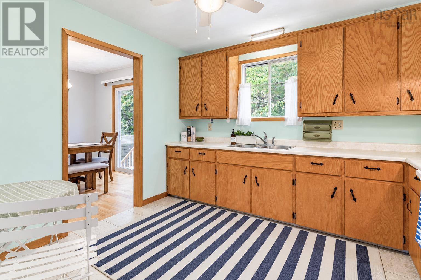
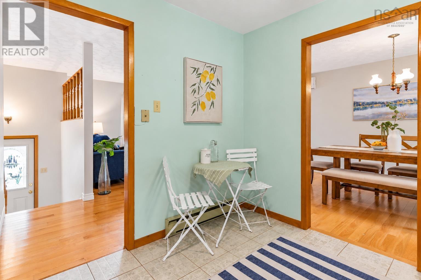
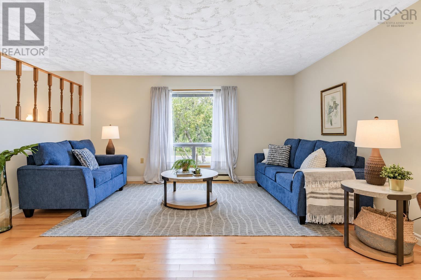
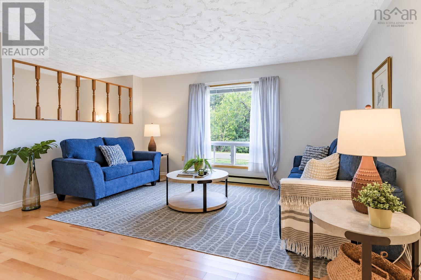
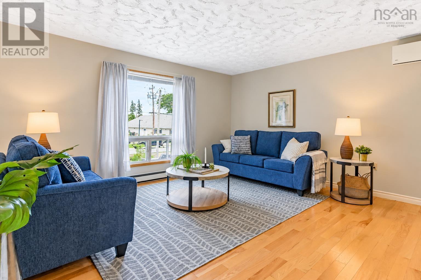
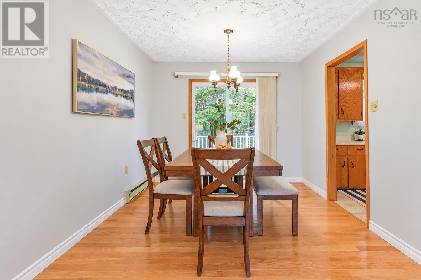
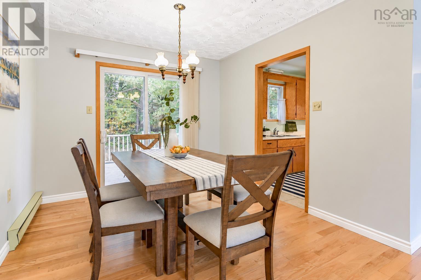
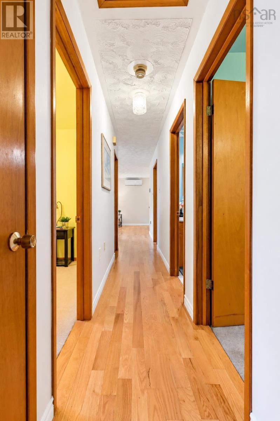
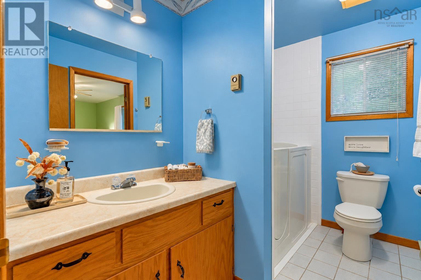
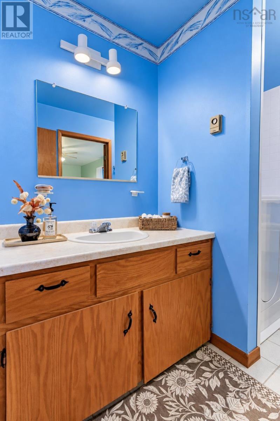
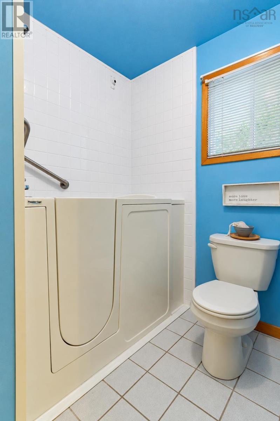
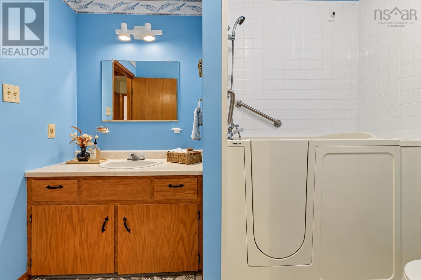
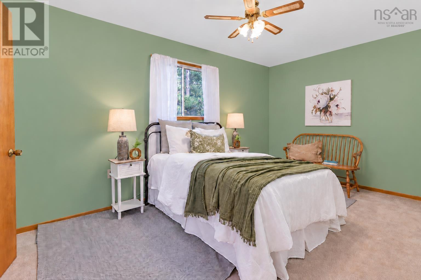
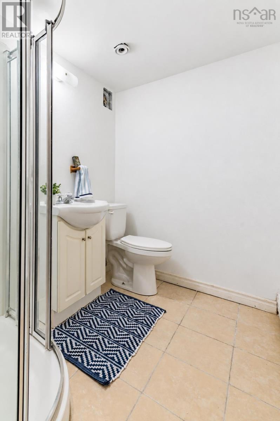
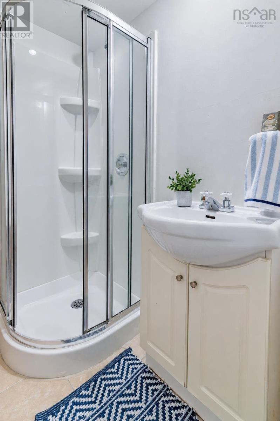
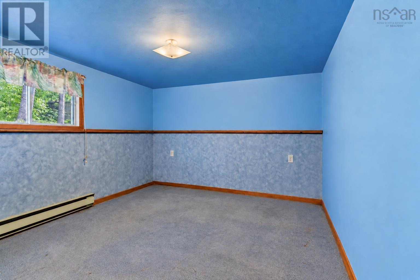
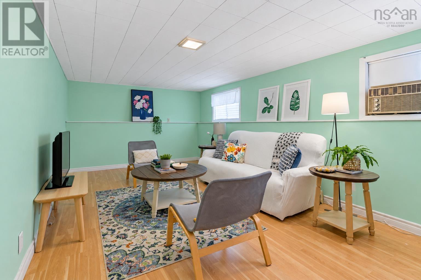
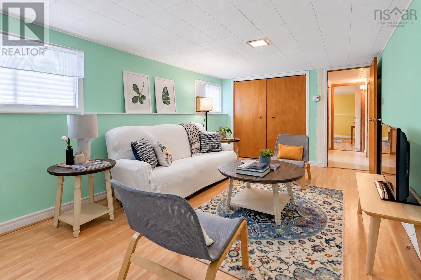
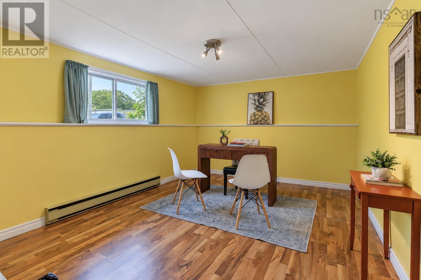
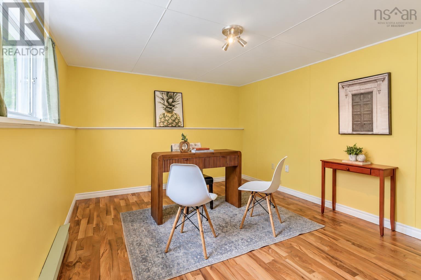
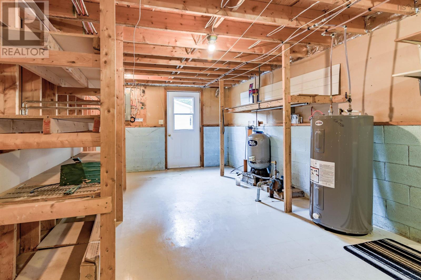
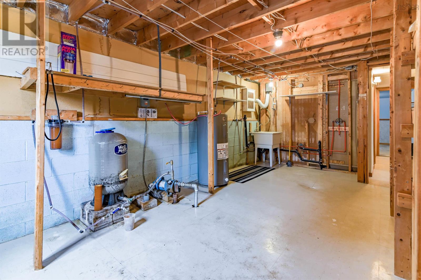
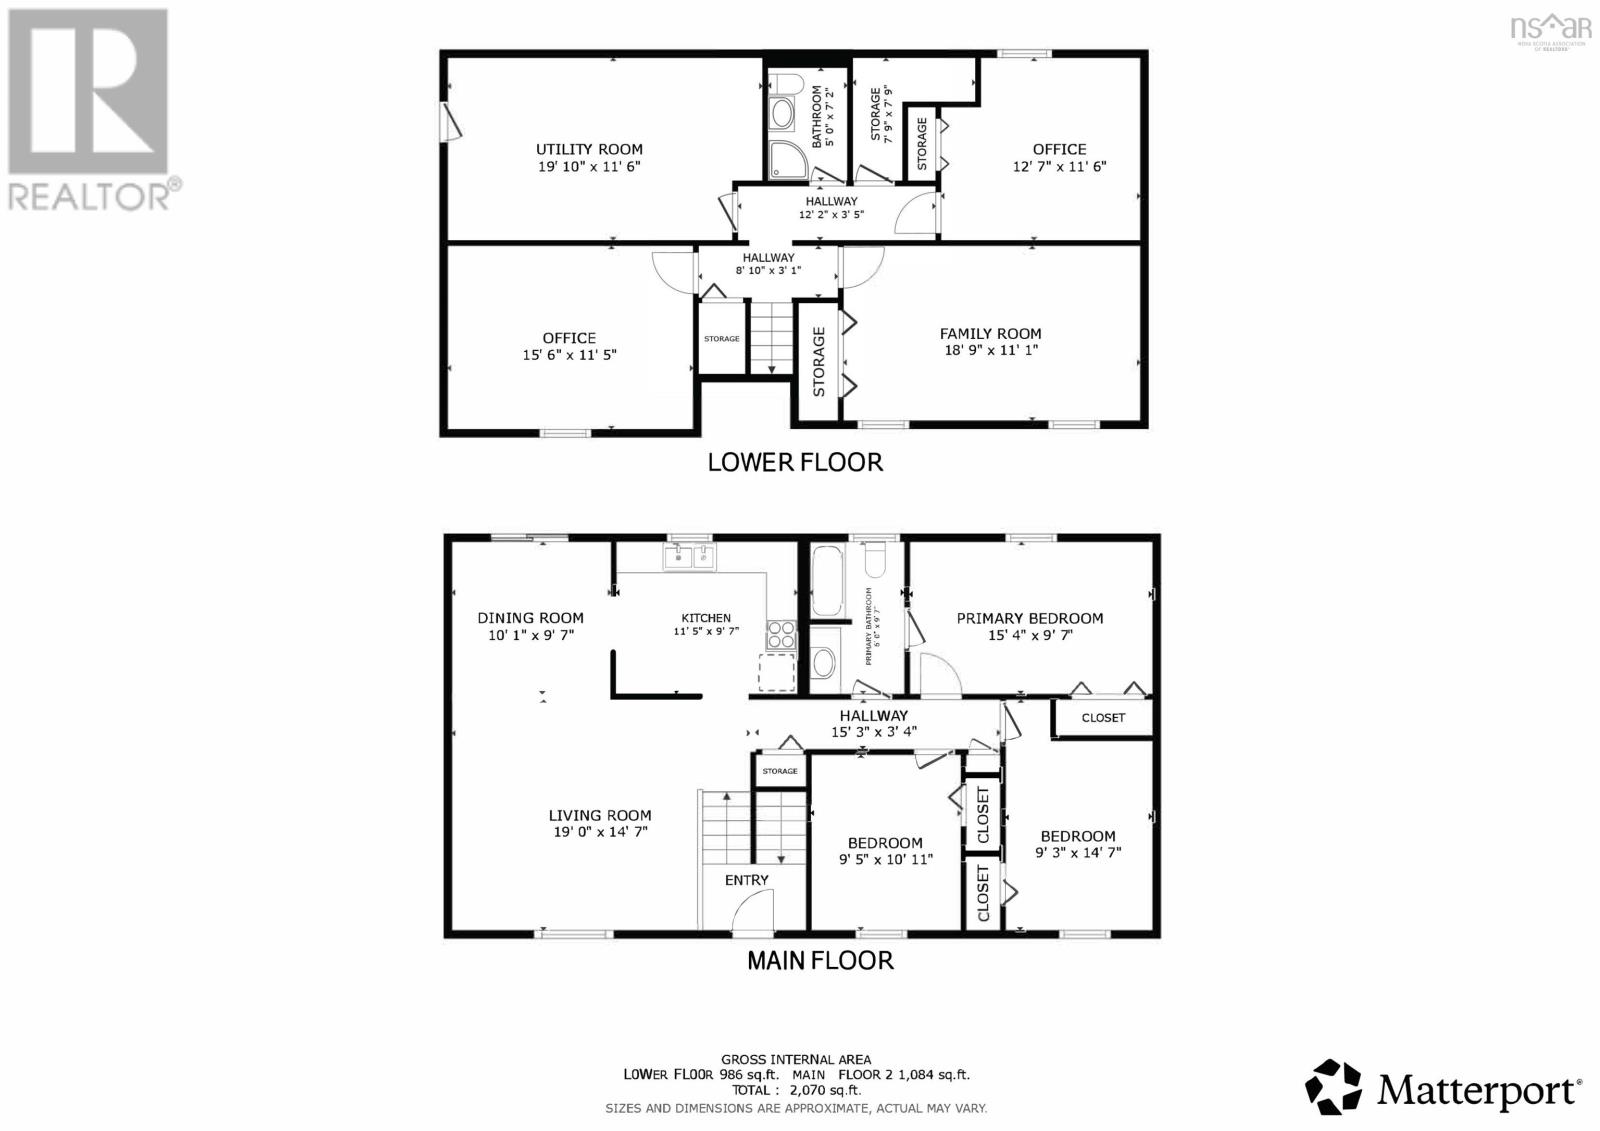
Leading with more space than meets the eye, this split entry style home offers all of the needs for a growing family. Immediate occupancy is a plus. The main floor level living is complete with a cheerful living room open to dining room plus an eat in kitchen, three bedrooms and bath. Downstairs is highlighted by a spacious family room, second bath and two finished rooms perfect for bedrooms or an office as needed. The storage area doubles as the perfect workshop, convenient mudroom with an outside entrance. Private deck area and backyard are ready for all family gatherings or a quiet chat. Minutes to highway access, Kingston Elementary School, Pine Ridge Middle school and a short drive to CFB Greenwood puts this home at the top of the list for location. (id:56844)
Listing
- MLS® number
- 202625871
- Status
- Active
- Days On Market
- 16
Building
- Type
- House
- Year built
- 1985
- Storeys
- 1
- Living area
- 1,963 sq ft
- Above grade
- 1,963 sq ft
- Bedrooms above grade
- 3
- Bedrooms below grade
- 1
- Foundation
- Concrete Block
- Basement
- Full
Interior
- Flooring
- Hardwood, Laminate, Carpeted, Ceramic Tile
- Heating
- Heat Pump, Baseboard heaters, Electric, Ductless
- Cooling
- Air Conditioned
- Appliances
- Stove
- Accessibility
- 32in min Entry Doorways
Land
- Lot size
- 0.32 acres
- Lot features
- Level
- Exterior features
- Other
- Community
- School Bus
Parking
- Type
- Paved Yard
Utilities
- Water
- Sand point, Well
- Sewer
- Municipal sewage system
Fees and taxes
- Common interest
- Freehold
- Parcel number
- 55087787
Rooms
| Room | Level | Size |
|---|---|---|
| Kitchen | Main level | 11.3x9.3 |
| Living room | Main level | 18.4x14.1 |
| Dining room | Main level | 9.9x9.3 |
| Primary Bedroom | Main level | 15x9.3 |
| Bedroom | Main level | 9.4x10.8 |
| Bedroom | Main level | 14.1x9.1 |
| 4pc Bathroom | Main level | 5.9x9.2 |
| Family room | Lower level | 18.7x11.3 |
| Bedroom | Lower level | 13.1x11.5 |
| Den | Lower level | 15x11.3 |
| Laundry room | Lower level | 19.4 x11.5 |
| 3pc Bathroom | Lower level | 4.9x7.4 |
Directions
From Kingston, north on Maple St, right onto Balser, or exit 17 Hwy 101, south on Maple, left onto Balser Dr
The map loads here.