489 Pine Ridge Avenue
Kingston, Nova Scotia B0P 1R0
$395,000
- Bedrooms
- 3
- Bathrooms
- 2
- Living area
- 2,929 sq ft
- Lot
- 0.54 acres
- Type
- Single Family
Description
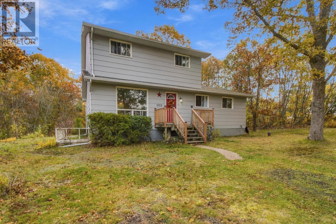
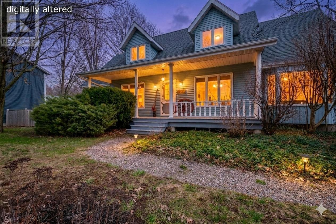
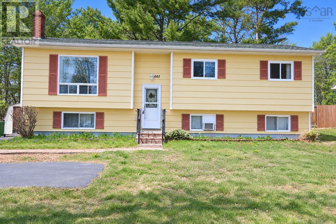
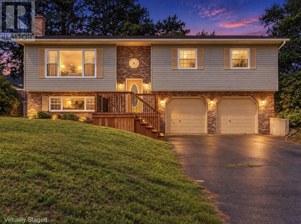
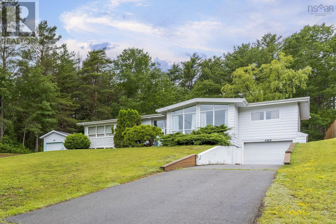
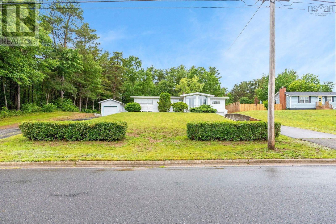
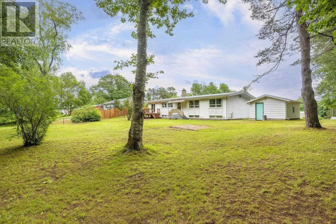
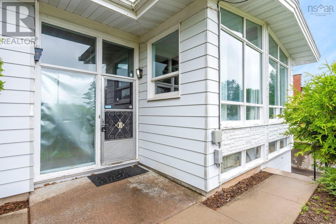
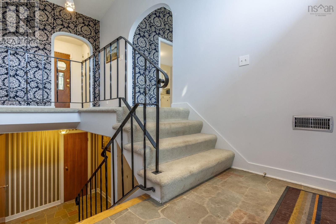
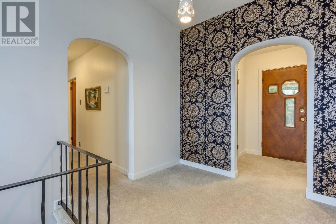
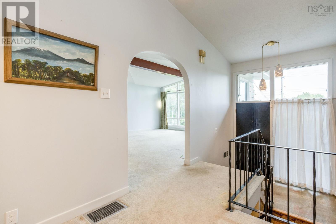
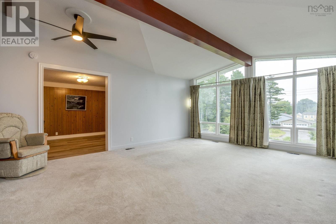
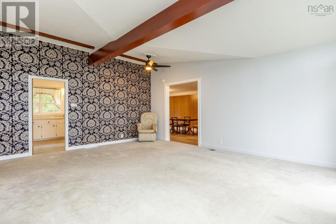
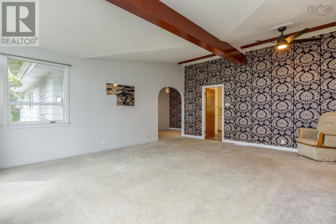
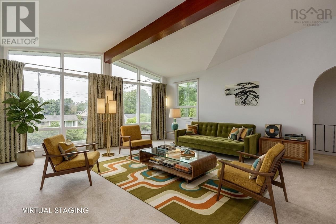
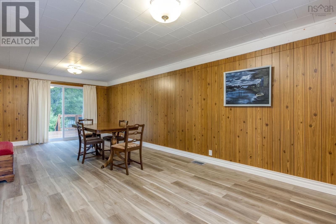
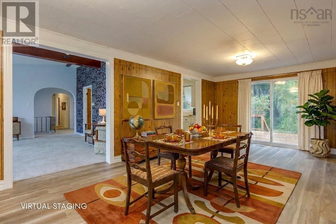
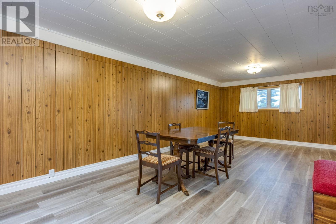
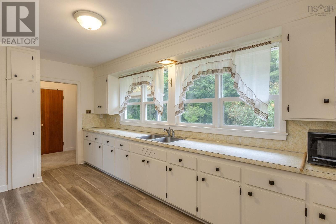
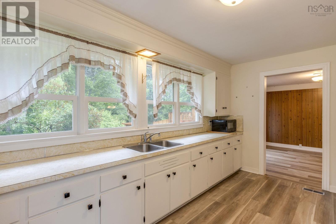
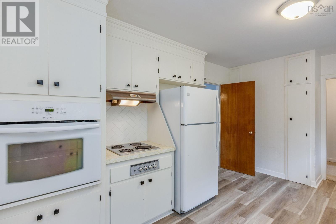
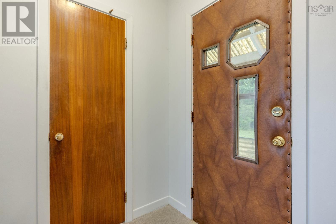
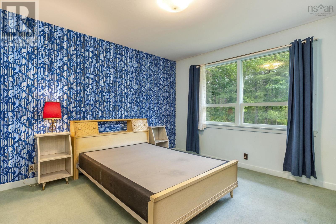
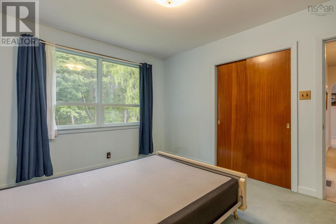
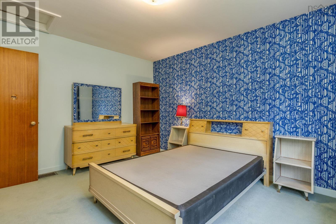
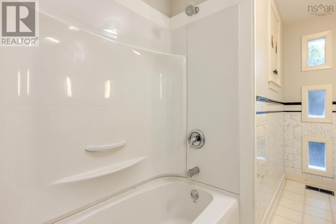
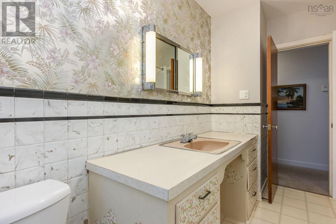
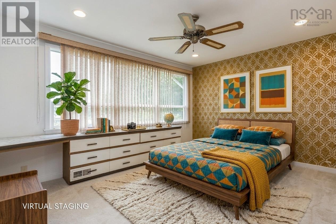
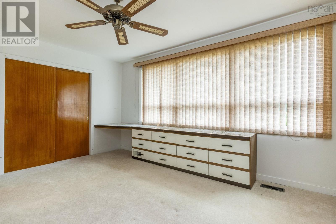
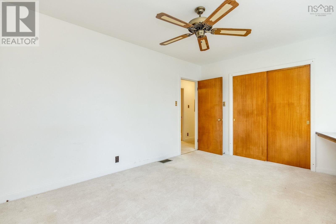
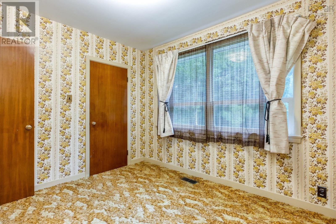
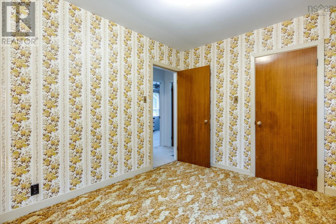
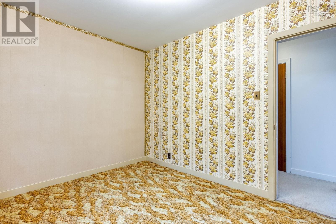
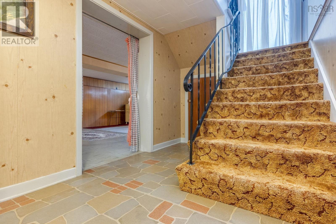
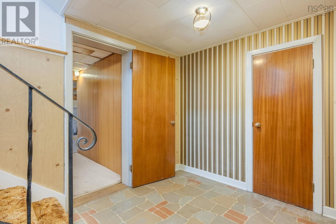
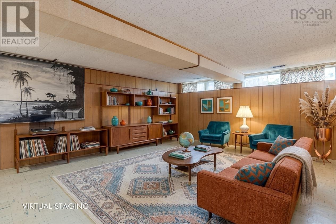
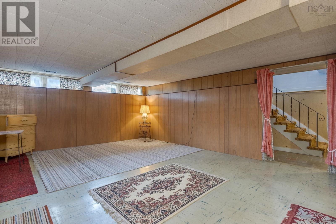
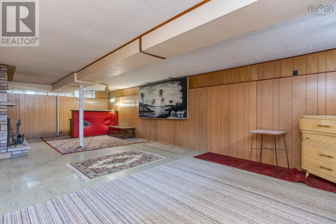
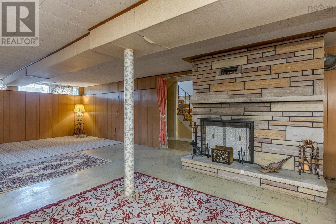
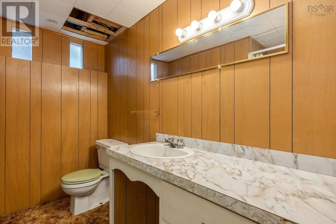
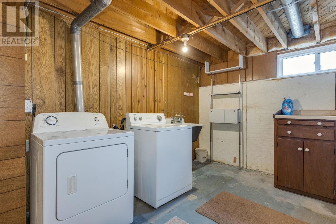
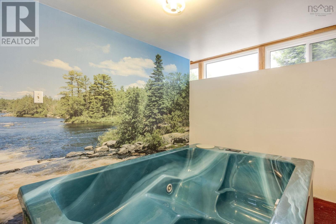
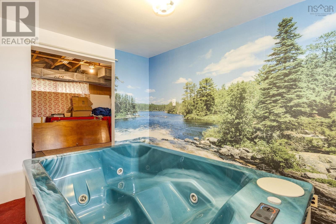
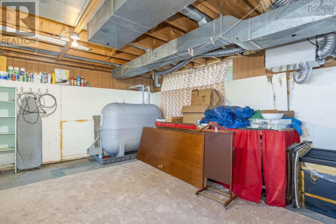
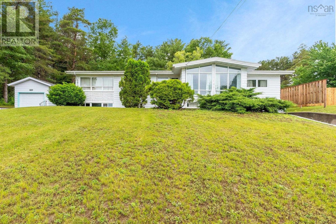
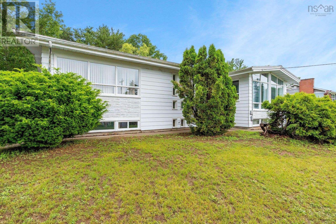
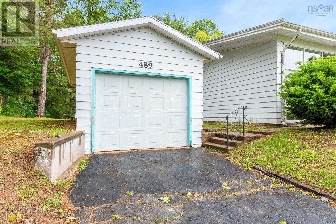
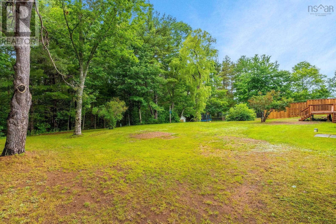
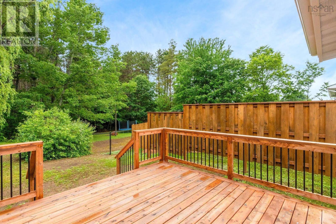
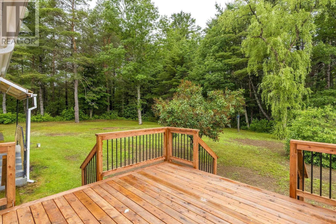
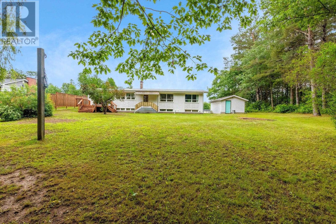
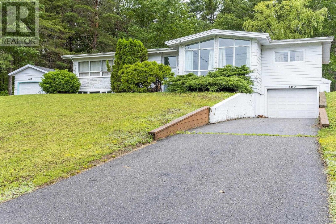
Spacious, full of personality, and located on one of Kingston's most sought-after streets! Welcome to 489 Pine Ridge Ave, a one-of-a-kind bungalow that offers retro charm with generous living space. Set above street level on a beautifully landscaped lot, this property has great curb appeal, a private backyard with no rear neighbours, and room to make lasting memories. Step inside and be greeted by a bright, welcoming foyer that sets the tone for this character-filled home. The spacious living room features vaulted ceilings and large south-facing windows, creating a warm, light-filled gathering space. A 24-foot dining room is perfect for hosting family dinners and celebrations, while sliding patio doors lead to a newly built backyard deck for effortless indoor-outdoor entertaining. The refreshed kitchen offers built-in appliances, abundant cabinetry, and plenty of prep space. Three main-floor bedrooms each have their own unique charm, ample closet space, and share a 4-piece bath with a new tub and shower. The lower level continues to impress with a large family room complete with a built-in bar and an Angel Stone fireplacethe perfect setting for games, movie nights, or entertaining. A dedicated room that once housed an indoor hot tub serves as a fun reminder of the home's groovy past and could be converted into a fourth bedroom if needed. A second full bath, laundry room, cold room pantry, utility room, and abundant storage complete the lower level. Outside, two paved driveways lead to both an attached and detached garage, making this property ideal for hobbyists, car enthusiasts, or anyone needing extra storage. Conveniently located within walking distance of schools, shopping, and medical services, and less than five minutes from CFB Greenwood and Highway 101, this home offers space, character, and an unbeatable location! (id:56844)
Listing
- MLS® number
- 202615908
- Status
- Active
- Days On Market
- 124
Building
- Type
- House
- Style
- Bungalow
- Year built
- 1960
- Storeys
- 1
- Living area
- 2,929 sq ft
- Above grade
- 2,929 sq ft
- Bedrooms above grade
- 3
- Foundation
- Poured Concrete
- Basement
- Partially finished, Full
Interior
- Flooring
- Carpeted, Vinyl, Vinyl Plank
- Heating
- Forced air, Oil, Furnace
- Appliances
- Washer, Refrigerator, Oven - Electric, Cooktop - Electric, Dryer
- Accessibility
- 5ft min Kitchen Turning Radius, Entry less than 3 steps
Land
- Lot size
- 0.54 acres
- Exterior features
- Aluminum siding, Other
- Community
- School Bus
Parking
- Type
- Attached Garage, Detached Garage, Garage, Paved Yard
Utilities
- Water
- Drilled Well
- Sewer
- Municipal sewage system
Fees and taxes
- Common interest
- Freehold
- Parcel number
- 55084222
Rooms
| Room | Level | Size |
|---|---|---|
| Foyer | Main level | 7.5x17.6-JOG |
| Living room | Main level | 15.9x19.4 |
| Dining room | Main level | 11.6x24.4 |
| Kitchen | Main level | 15.10x10.6 |
| Primary Bedroom | Main level | 14.6x10.10 |
| Bedroom | Main level | 13x10.10 |
| Bedroom | Main level | 9x11 |
| 4pc Bathroom | Main level | 8.10x7-JOG |
| Porch | Main level | 5.4x5.1 |
| Family room | Basement | 14.8x29.3 |
| Storage | Basement | 3.10x7.3 |
| 3pc Bathroom | Basement | 10.1x6.11 |
| Laundry room | Basement | 7.10x10.7 |
| Utility room | Basement | 11.10x23.9-JOG |
| Storage | Basement | 10.6x8 |
Directions
From main street Kingston head North on MaGee Dr. Turn left onto Pine Ridge Ave. Property is on the right hand side watch for civic/sign.
The map loads here.