6575 Highway 3
Eel Brook, Nova Scotia B0W 2X0
$339,900
- Bedrooms
- 4
- Bathrooms
- 2 + 1 half
- Living area
- 1,708 sq ft
- Lot
- 1.01 acres
- Type
- Single Family
Description
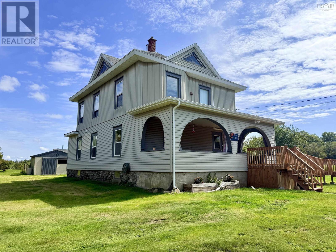
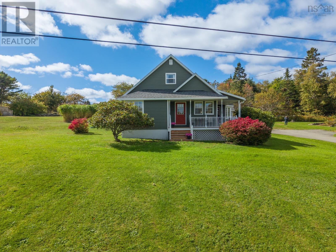
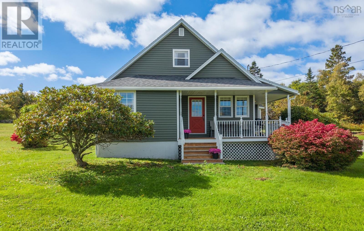
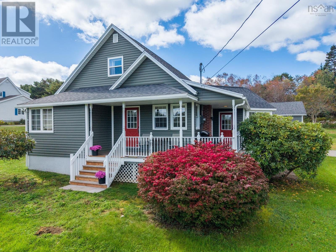
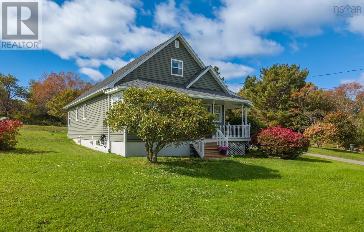
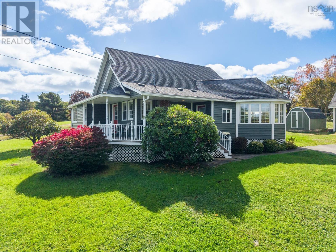
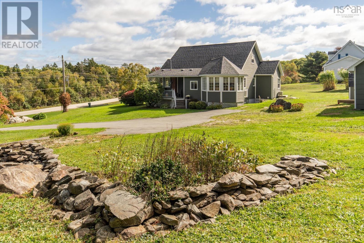
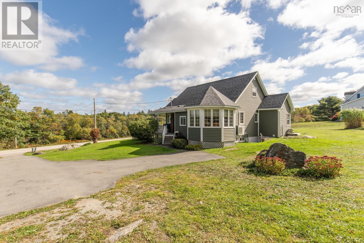
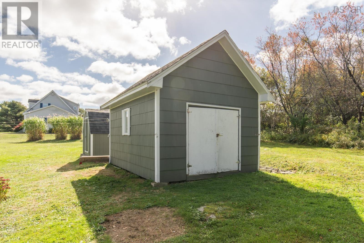
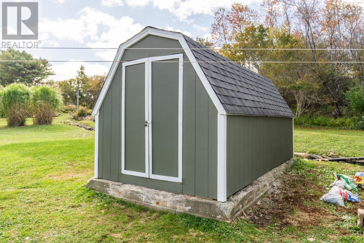
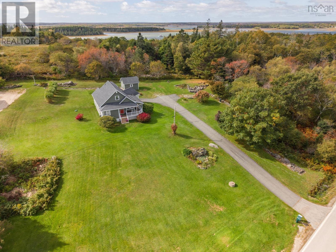
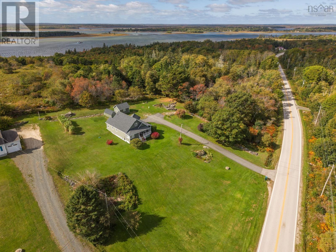
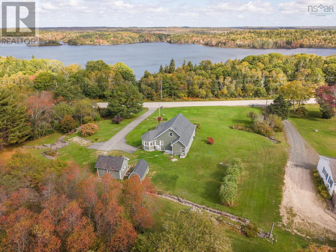
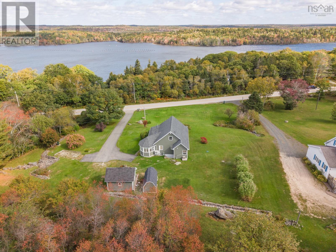
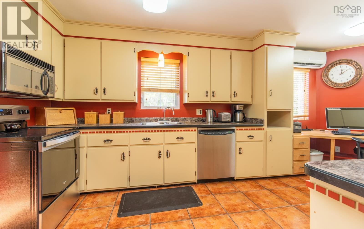
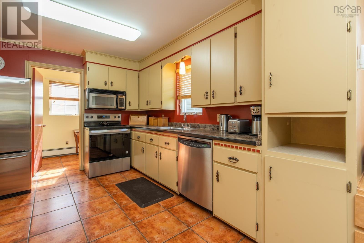
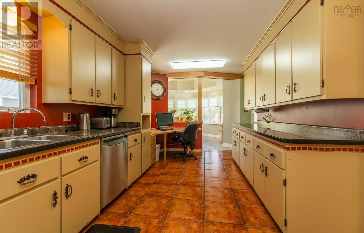
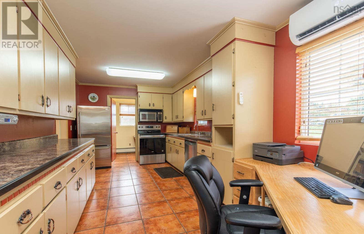
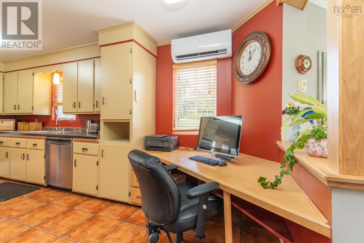
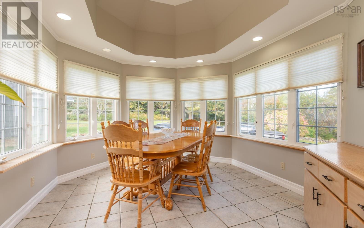
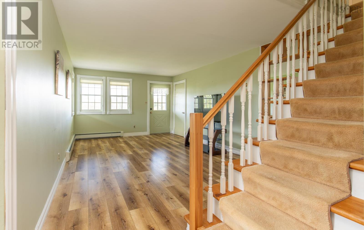
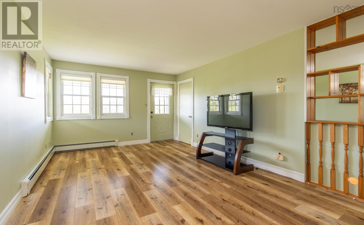
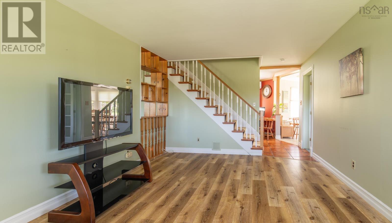
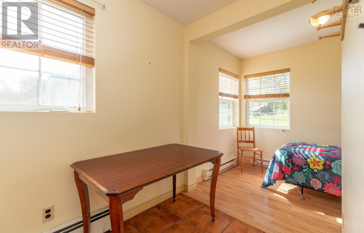
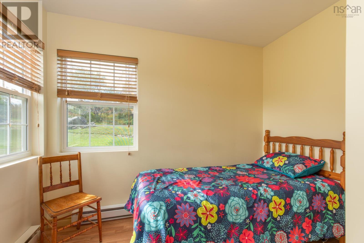
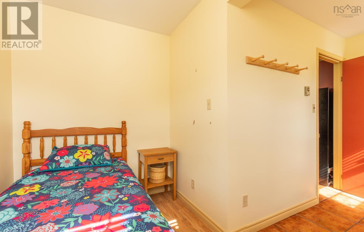
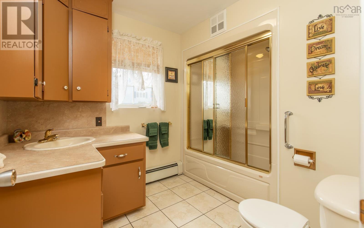
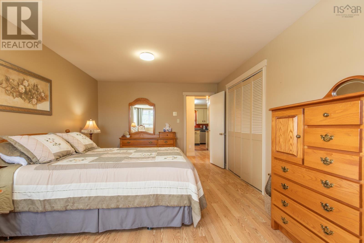
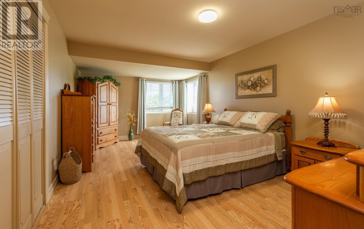
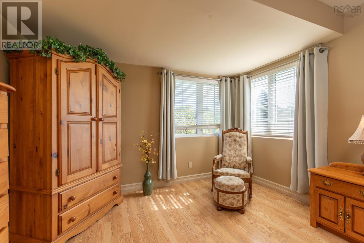
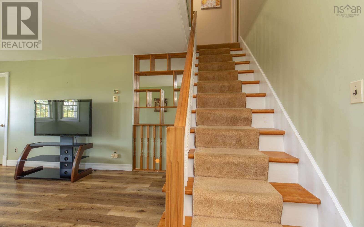
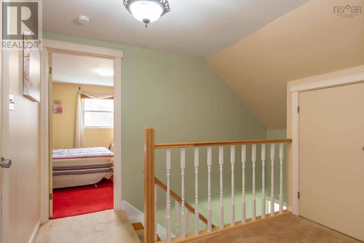
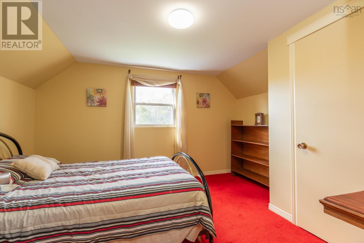
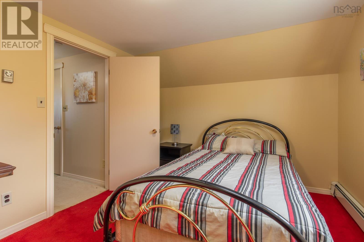
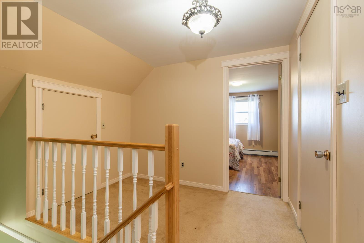
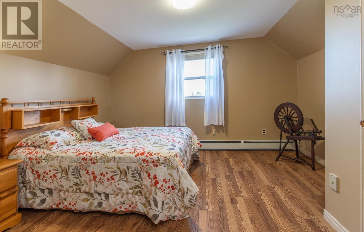
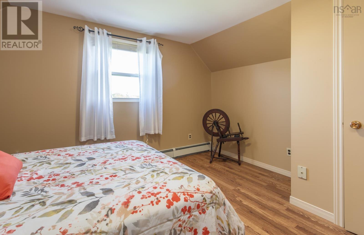
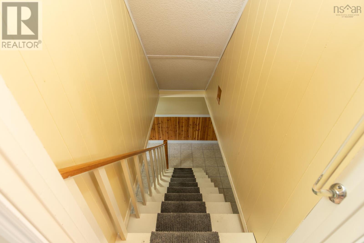
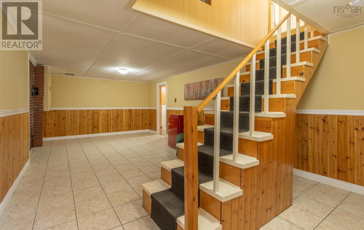
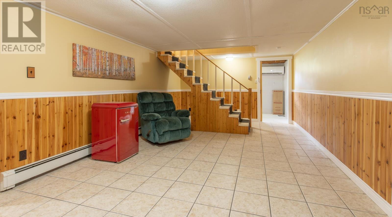
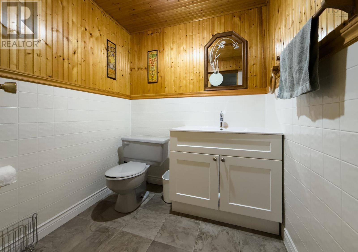
Looking for a well-kept home with plenty of space inside and out? Located at 6575 Highway 3 in Eel Brook, just minutes from Tusket, this 4-bedroom, 1.5-bath home has plenty to offer. The main level features a comfortable living room, kitchen, dining room with in-floor heating, two bedrooms and a full bathroom. Upstairs are two additional good-sized bedrooms, while the finished basement provides a great space to relax or entertain with a rec room and half bath. A heat pump adds year-round comfort. Outside, you'll appreciate the spacious front deck, paved driveway, two storage sheds, and the added benefits of newer siding and roof shingles. Situated on a good-sized lot and only 20 minutes from Yarmouth, this property offers a nice balance of country living and convenience. (id:56844)
Listing
- MLS® number
- 202625852
- Status
- Active
- Days On Market
- 17
Building
- Type
- House
- Year built
- 1980
- Storeys
- 1.5
- Living area
- 1,708 sq ft
- Above grade
- 1,708 sq ft
- Bedrooms above grade
- 4
- Foundation
- Poured Concrete
- Basement
- Unknown
Interior
- Flooring
- Tile, Laminate, Carpeted, Ceramic Tile
- Heating
- Heat Pump, Baseboard heaters, In Floor Heating, Oil, Electric, Hot Water, Ductless
- Cooling
- Air Conditioned
- Appliances
- Washer, Dryer - Electric, Refrigerator, Central Vacuum, Range - Electric, Dishwasher, Microwave
- Accessibility
- 32in min Hallways
Land
- Lot size
- 1.01 acres
- Lot features
- Sloping, Sump Pump
- Exterior features
- Vinyl
- Community
- School Bus
Parking
- Type
- Paved Yard
Utilities
- Water
- Dug Well, Well
- Sewer
- Septic System
Fees and taxes
- Common interest
- Freehold
- Parcel number
- 90110115
Rooms
| Room | Level | Size |
|---|---|---|
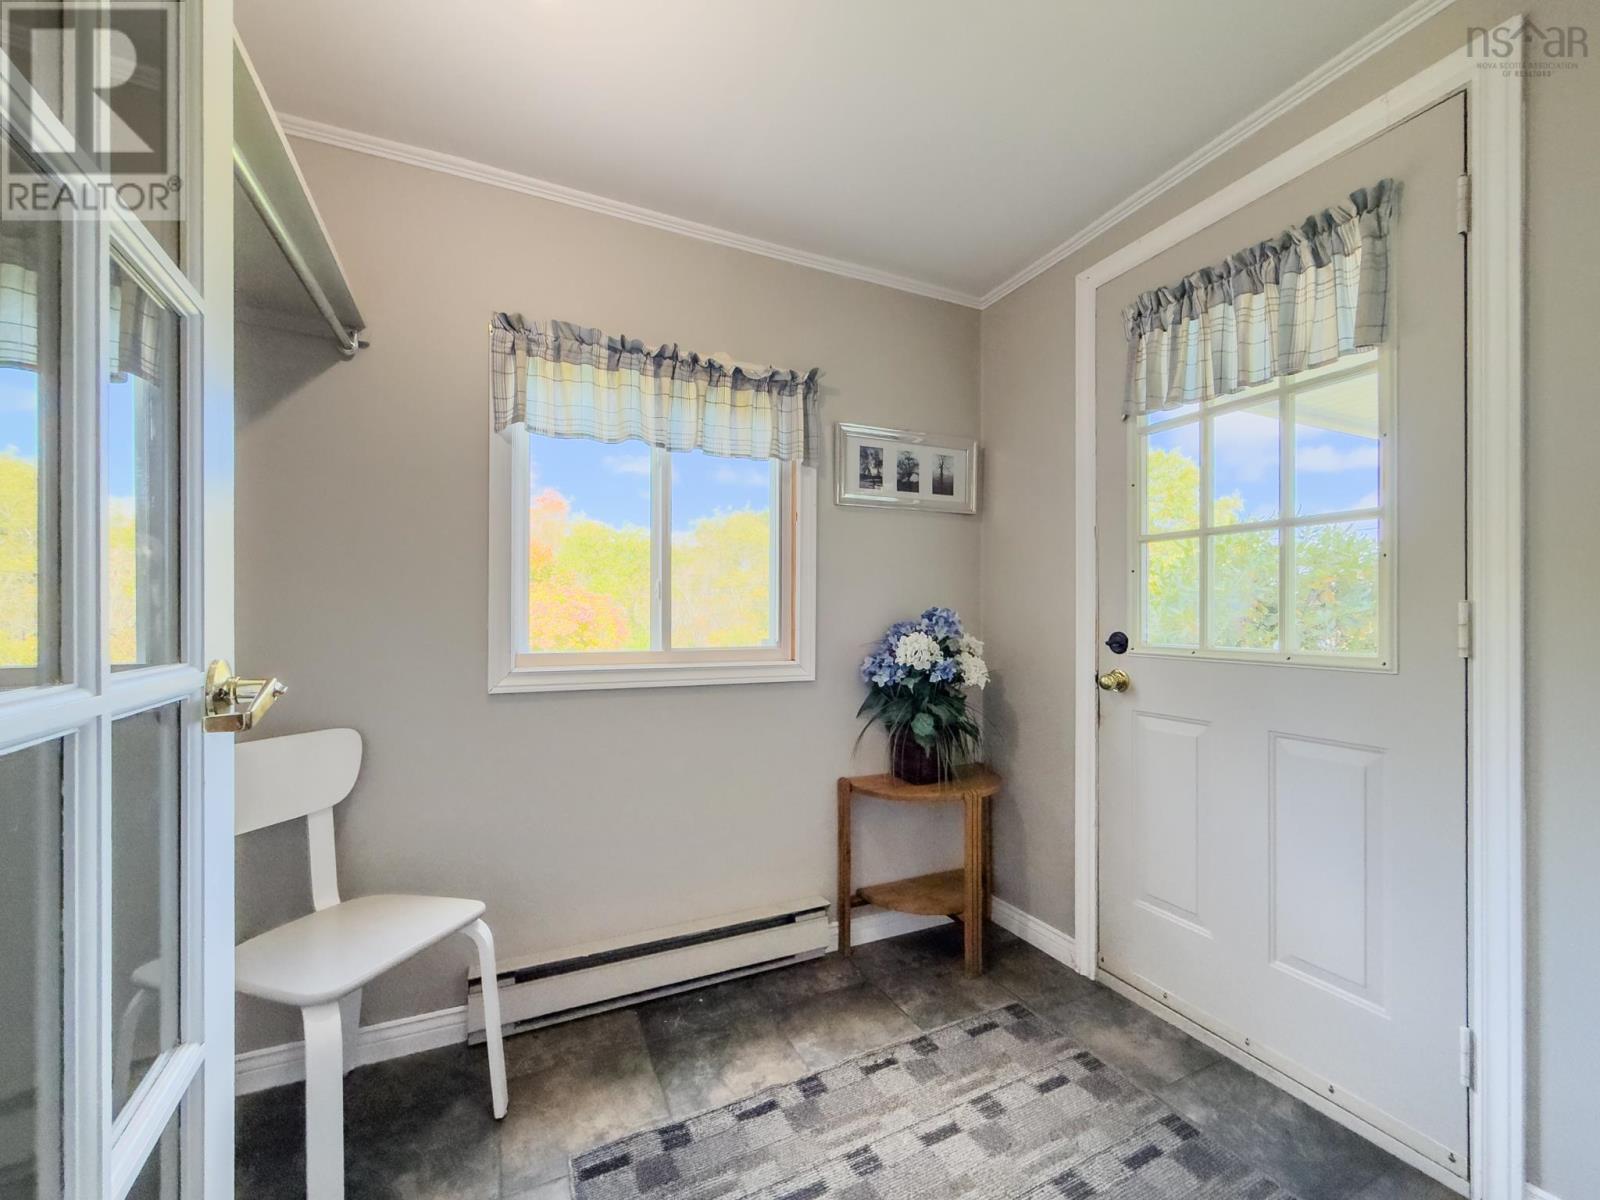
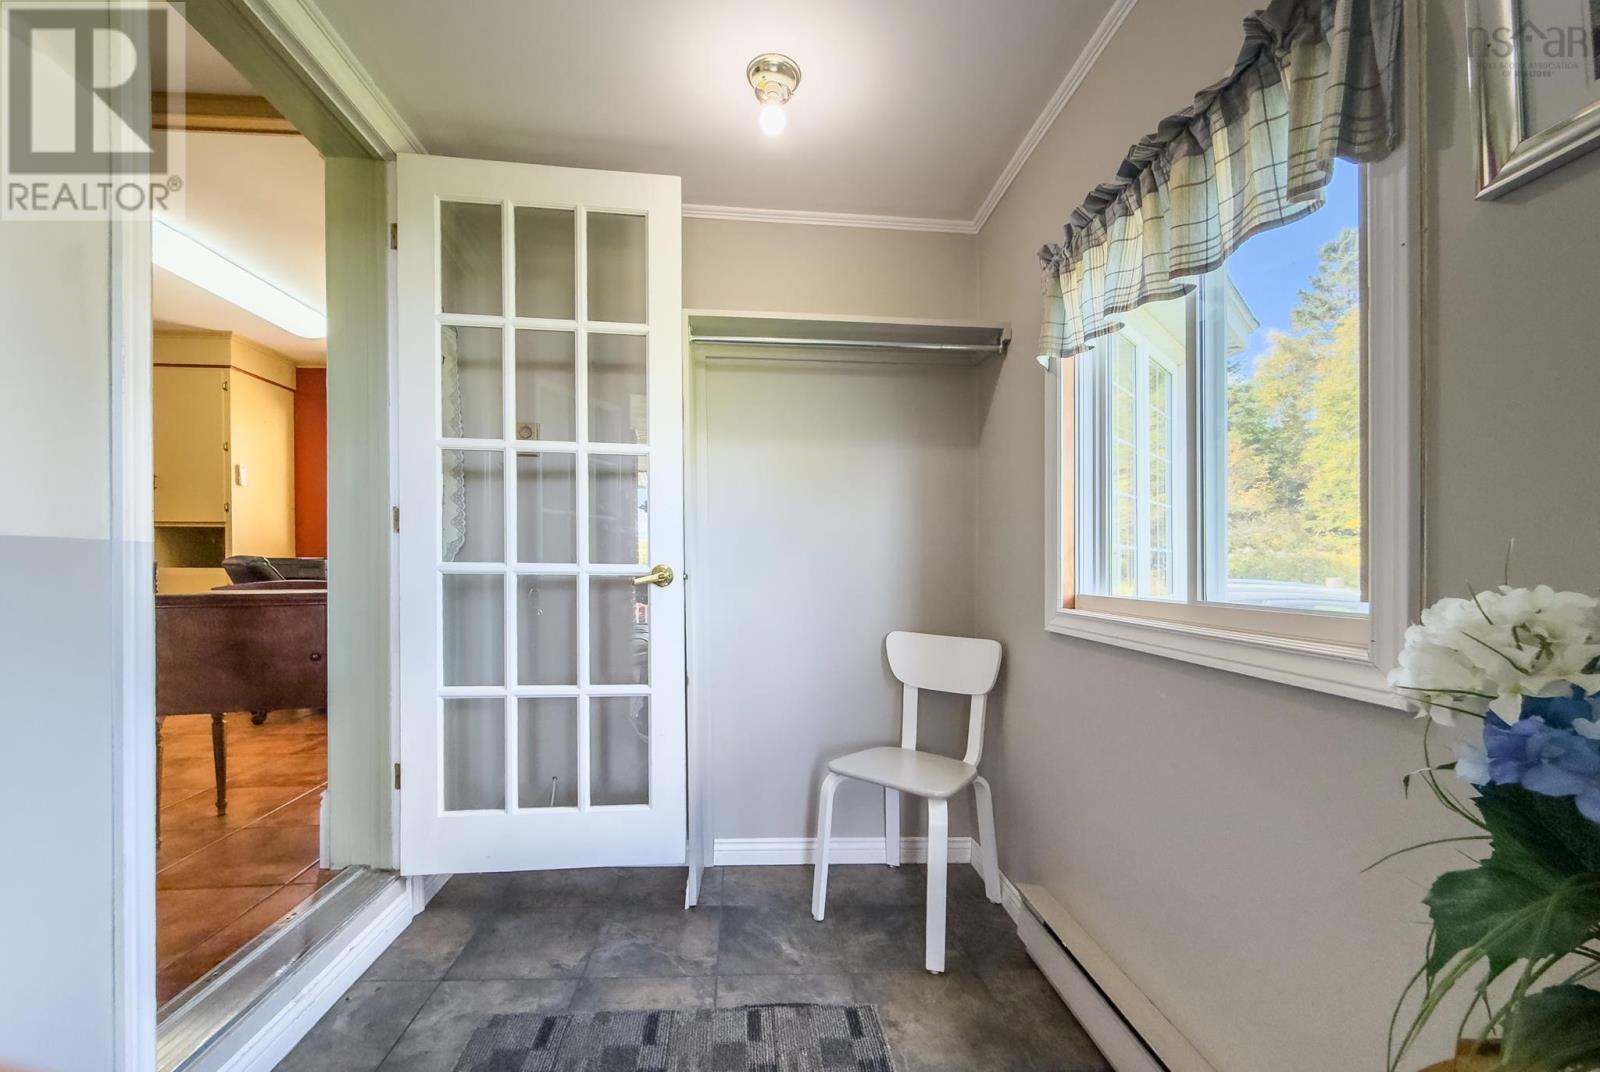
| Foyer | Main level | 7.3x5.10 |
| Kitchen | Main level | 10x18.4 |
| Living room | Main level | 11.10x20.8 |
| Dining room | Main level | 13x13.4 |
| Bedroom | Main level | 5.4x14.1+4.1x6.1 |
| Primary Bedroom | Main level | 11.4x19.2 |
| 4pc Bathroom | Main level | 7x7.4 |
| Bedroom | Second level | 11.6x12.9 |
| Bedroom | Second level | 10.1x12.9 |
| Recreational, Games room | Lower level | 12.3x23 |
| 2pc Bathroom | Lower level | 5.9x5.10 |
Directions
From Yarmouth to Tusket then to Hwy # 3 to Eel Brook civic # 6575 signed
The map loads here.