10 Canyon Corner Road
Terence Bay, Nova Scotia B3T 0H4
$799,900
- Bedrooms
- 2
- Bathrooms
- 3
- Living area
- 2,328 sq ft
- Lot
- 5.02 acres
- Type
- Single Family
Description
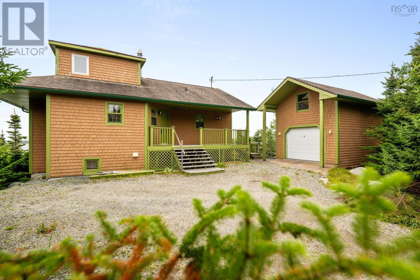
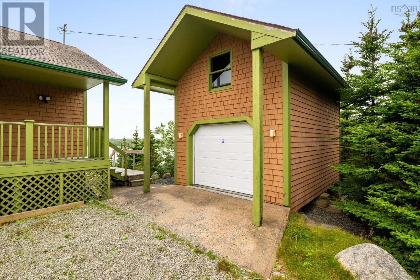
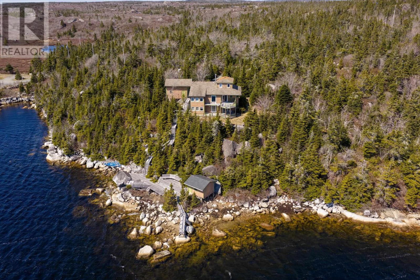
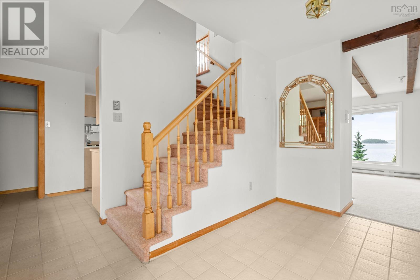
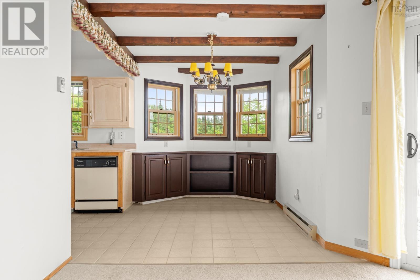
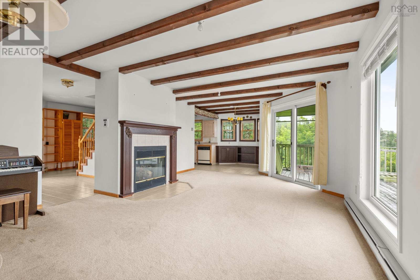
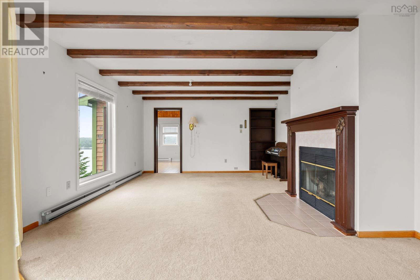
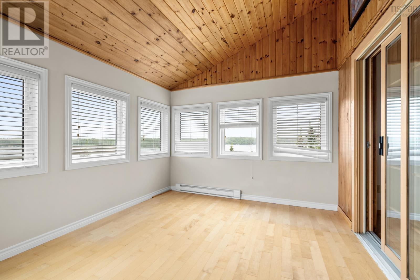
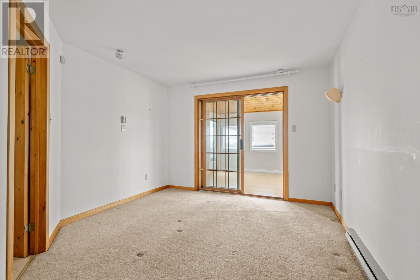
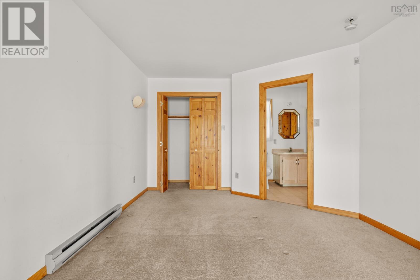
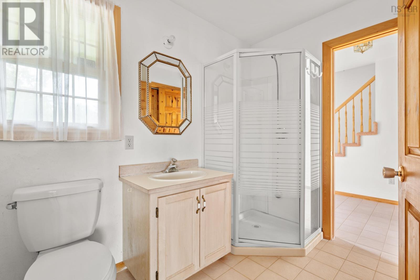
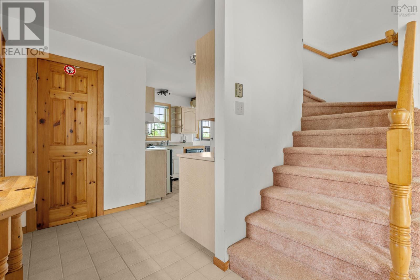
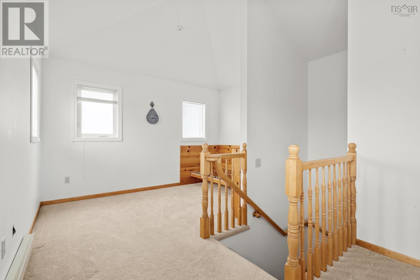
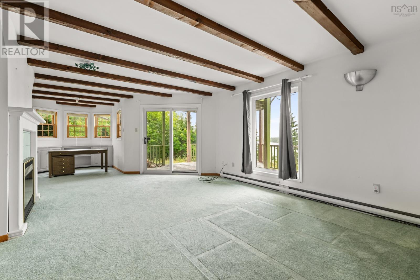
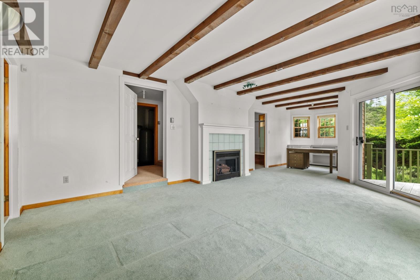
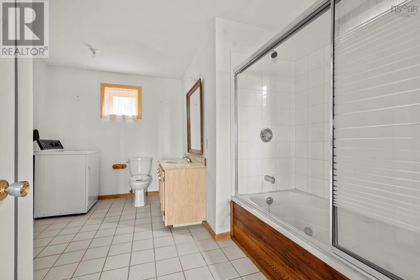
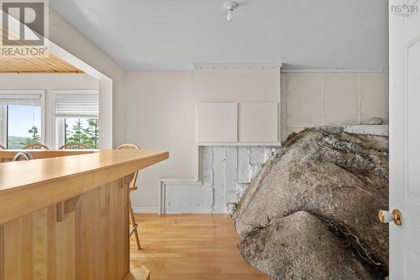
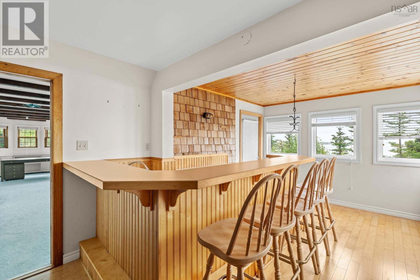
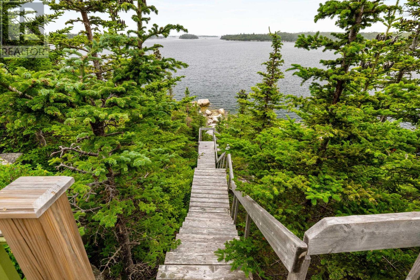
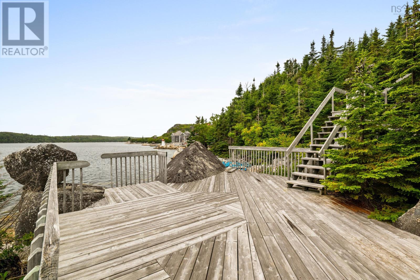
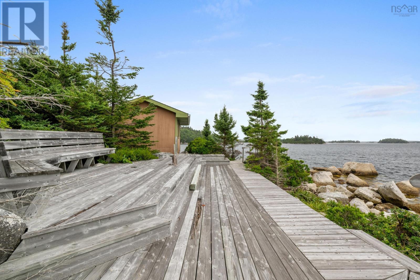
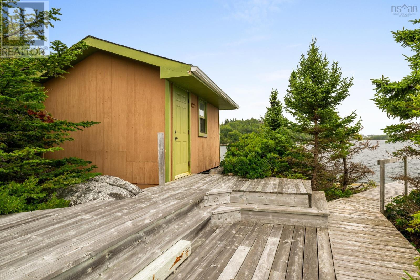
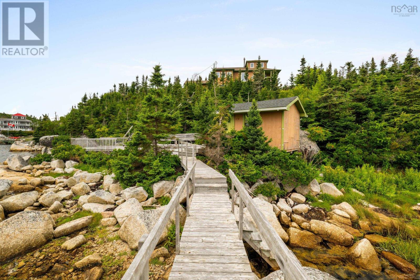
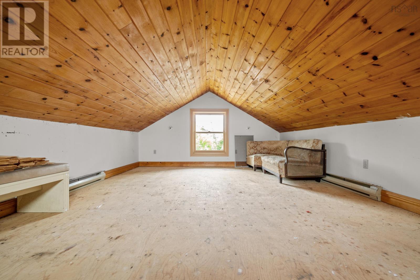
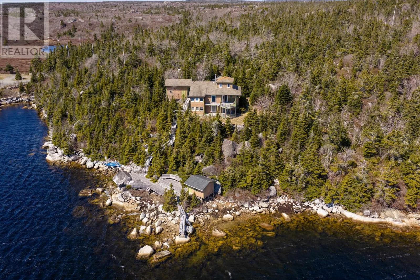
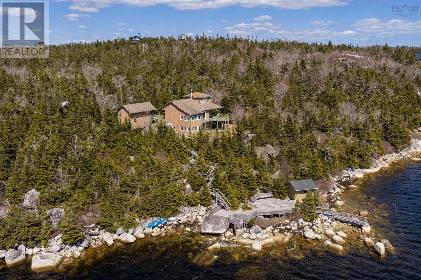
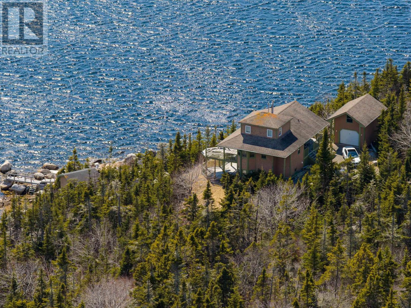
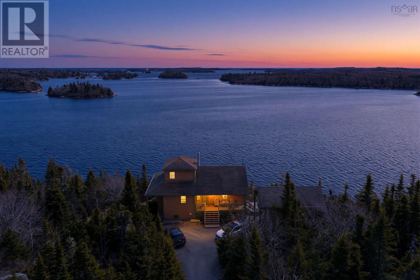
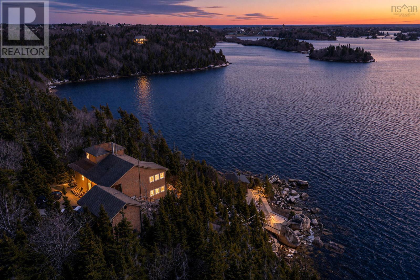
With over 5 acres and approximately 350 feet of ocean frontage tucked into the bay, 10 Canyon Corner Road offers an incredible setting in Terence Bay. Sweeping ocean views take centre stage, with large windows along the back of the home making the most of its waterfront location. Featuring 2 bedrooms, 3 full bathrooms and plenty of space for entertaining, the home will require repairs but offers an opportunity to make it your own in a setting thats hard to match. A large wharf area and boathouse bring you right to the waters edge, while an oversized single-car garage with a loft provides additional storage and workspace. For those looking for even more land, an adjacent 3.6-acre lot is available to purchase at an additional cost. Approximately 35 minutes from Halifax, this property brings together acreage, extensive ocean frontage and beautiful bay views within easy reach of the city. (id:56844)
Listing
- MLS® number
- 202625845
- Status
- Active
- Days On Market
- 17
Building
- Type
- House
- Year built
- 1993
- Storeys
- 2
- Living area
- 2,328 sq ft
- Above grade
- 2,328 sq ft
- Bedrooms above grade
- 2
- Foundation
- Poured Concrete
Interior
- Flooring
- Tile, Hardwood, Carpeted
- Heating
- Baseboard heaters, Electric
- Appliances
- Washer, Refrigerator, Dishwasher, Stove, Dryer
Land
- Lot size
- 5.02 acres
- Lot features
- Sloping
- Waterfront
- Waterfront
- Exterior features
- Wood shingles
Parking
- Type
- Detached Garage, Garage, Gravel
Utilities
- Water
- Drilled Well
- Sewer
- Septic System
Fees and taxes
- Common interest
- Freehold
- Parcel number
- 40575599
Rooms
| Room | Level | Size |
|---|---|---|
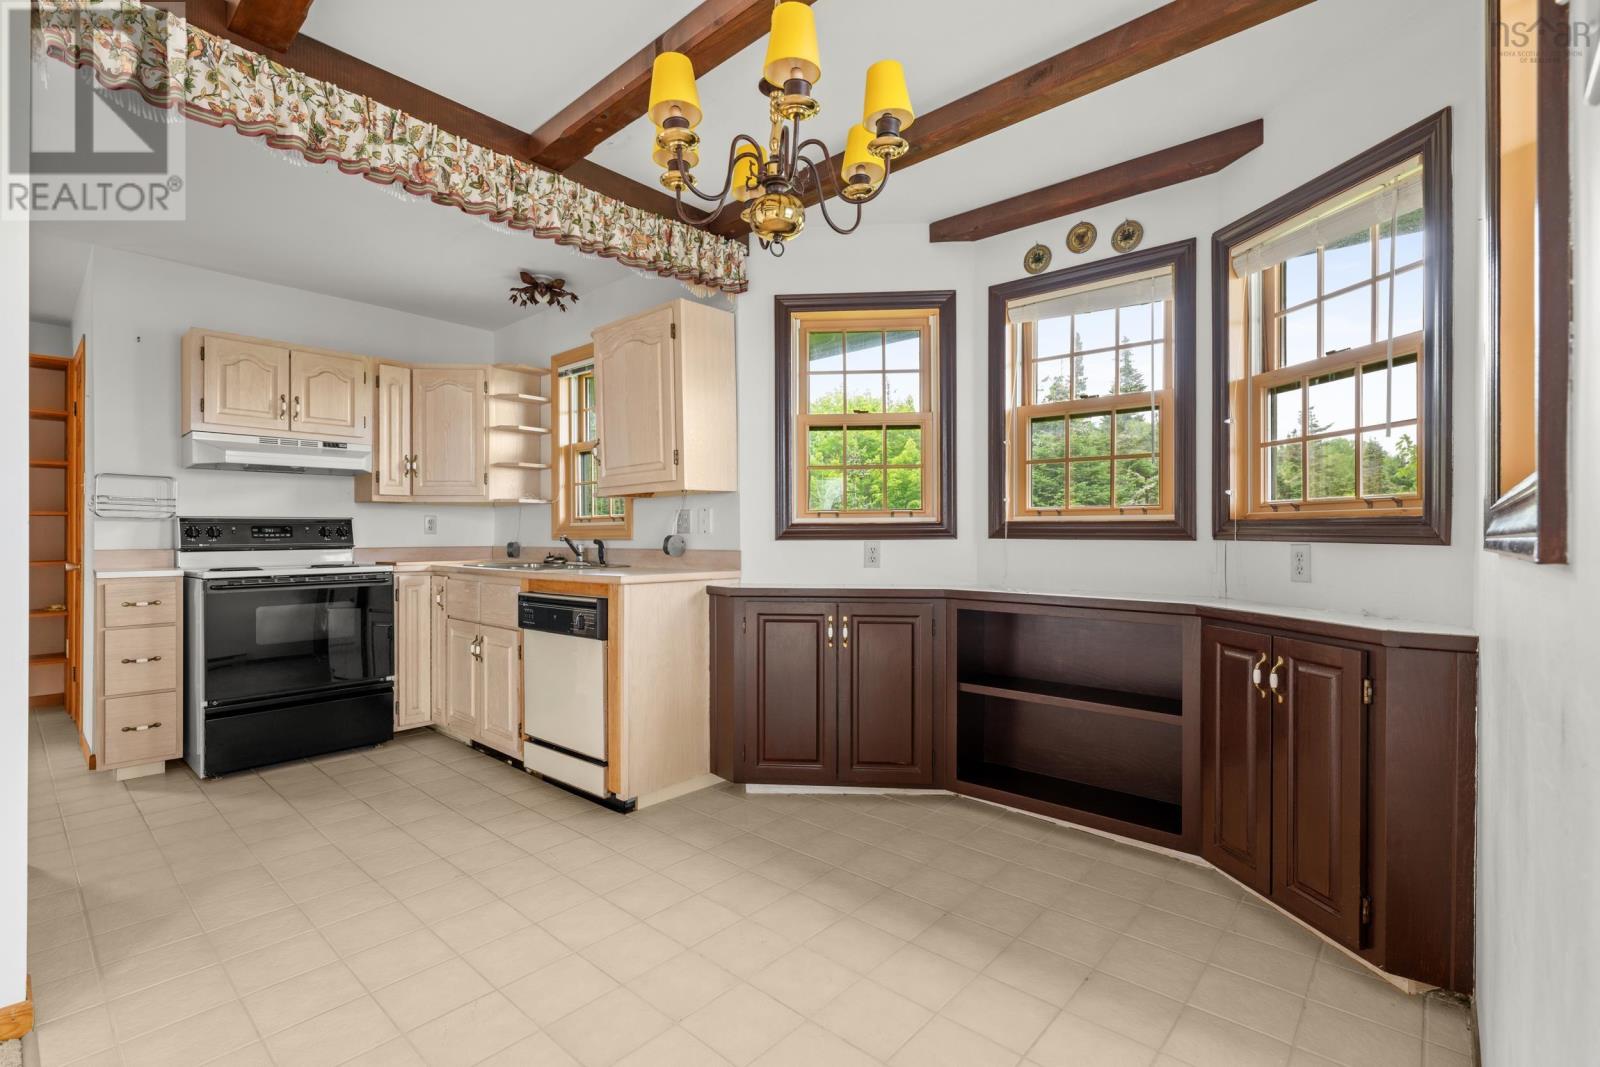
| Kitchen | Main level | 11.7 x 7.4 |
| Dining room | Main level | 7.9 x 8.0 |
| Living room | Main level | 20.7 x 13.11 |
| Sunroom | Main level | 11.2 x 10. 9 |
| Primary Bedroom | Main level | 11.4 x 12. 5 |
| 3pc Ensuite bath | Main level | 9.3 x 6.10 |
| Bedroom | Second level | 11.11 x 15.2 |
| Recreational, Games room | Basement | 28.7 x 13. 11 |
| Other | Basement | 11.2 x 14.3 |
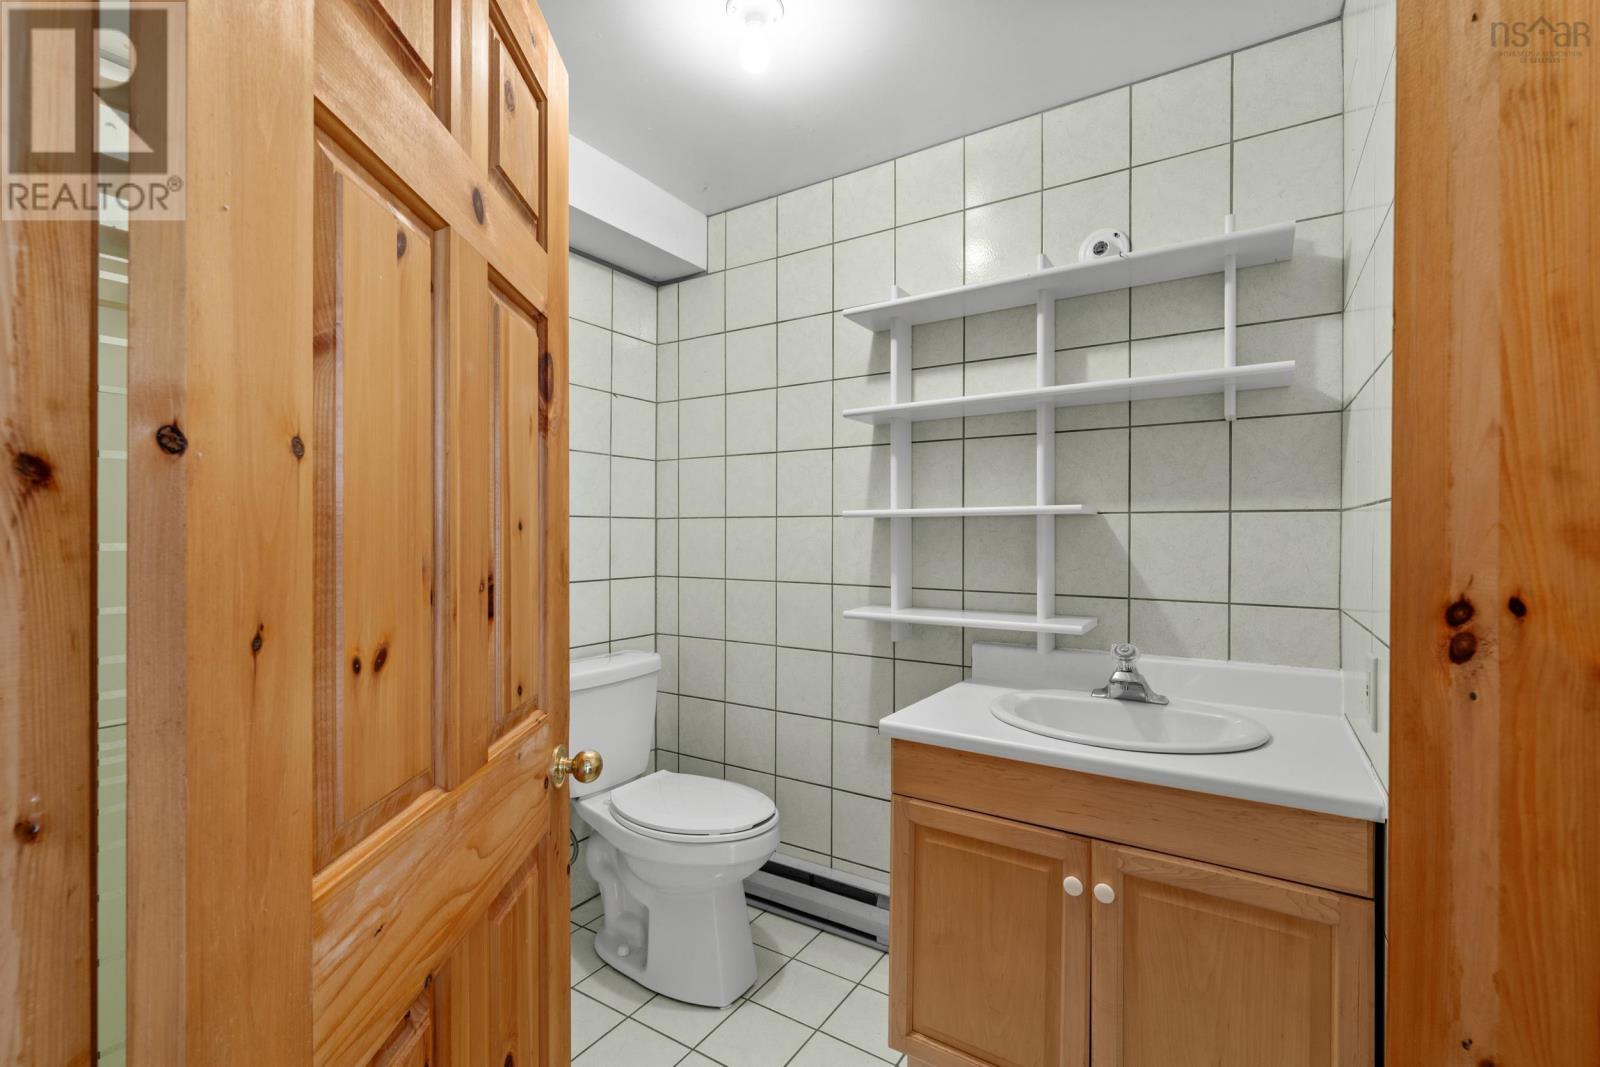
| 3pc Bathroom | Basement | 6.8 x 8.2 |
| Laundry / Bath | Basement | 11.7 x 13. 11 |
Directions
https://share.google/FOZlWaP6TPCkXINYY
The map loads here.