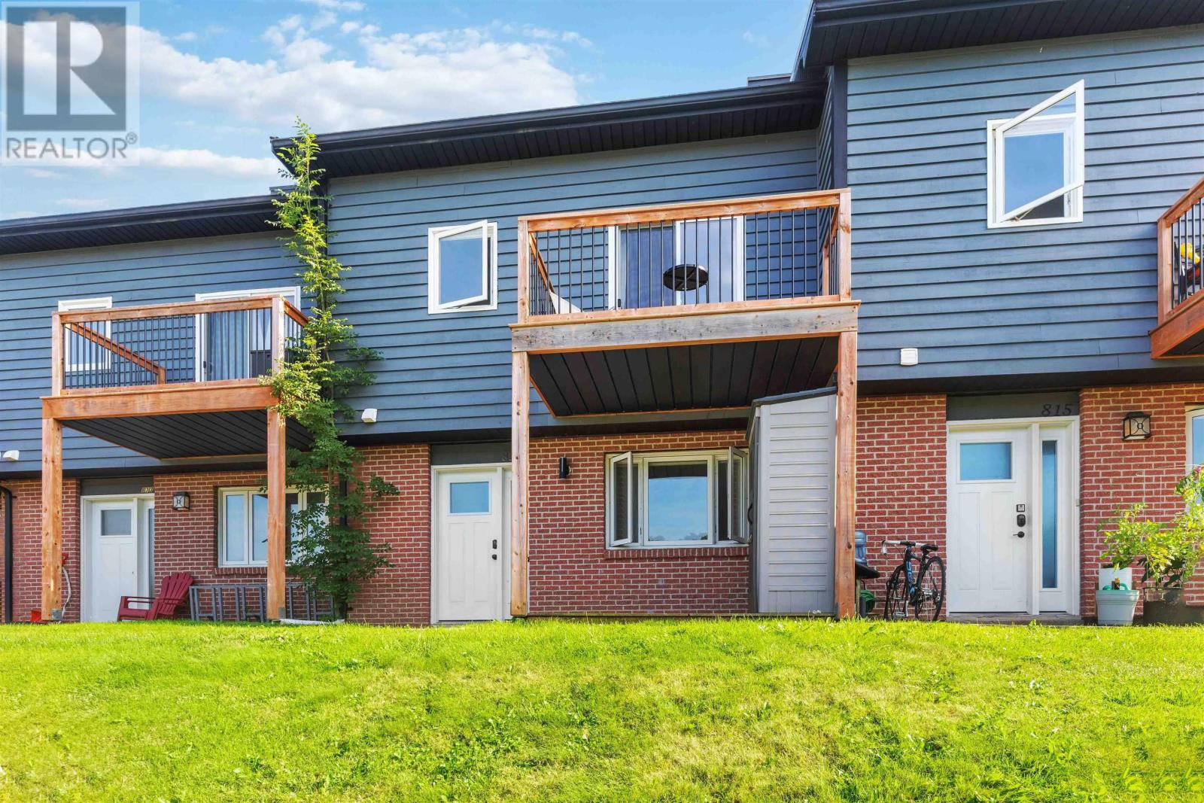
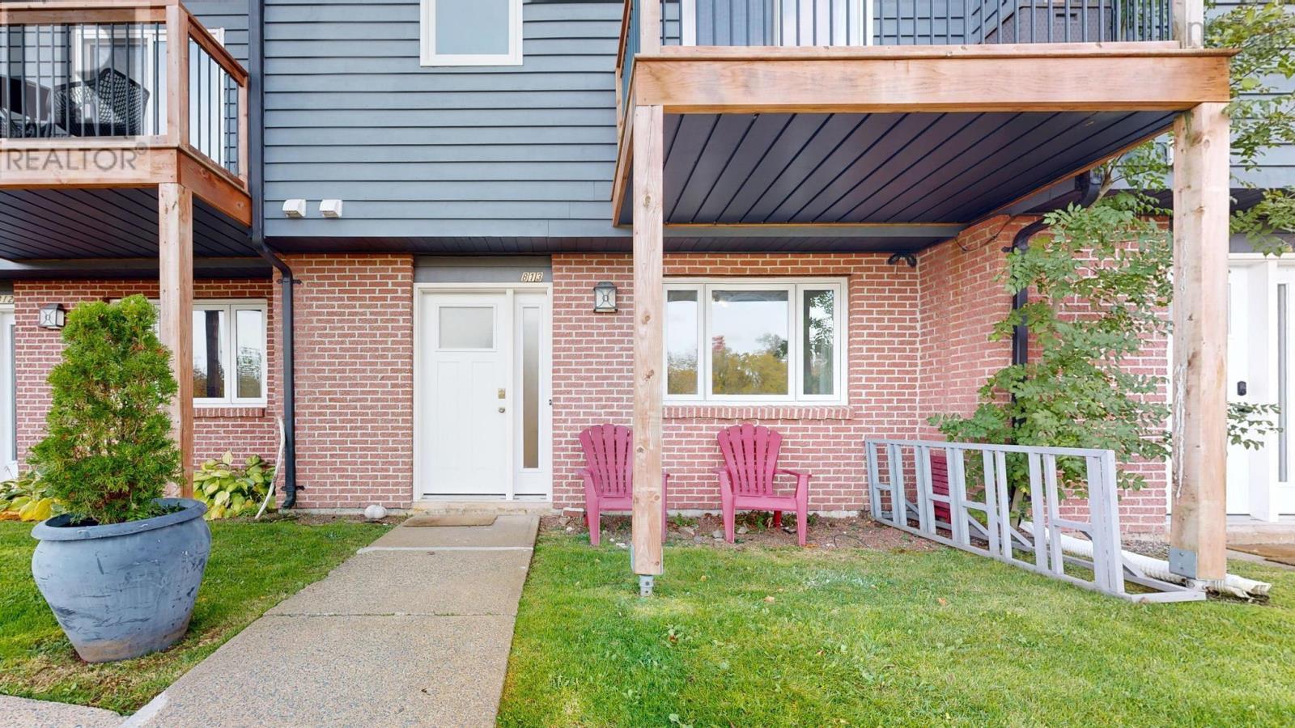
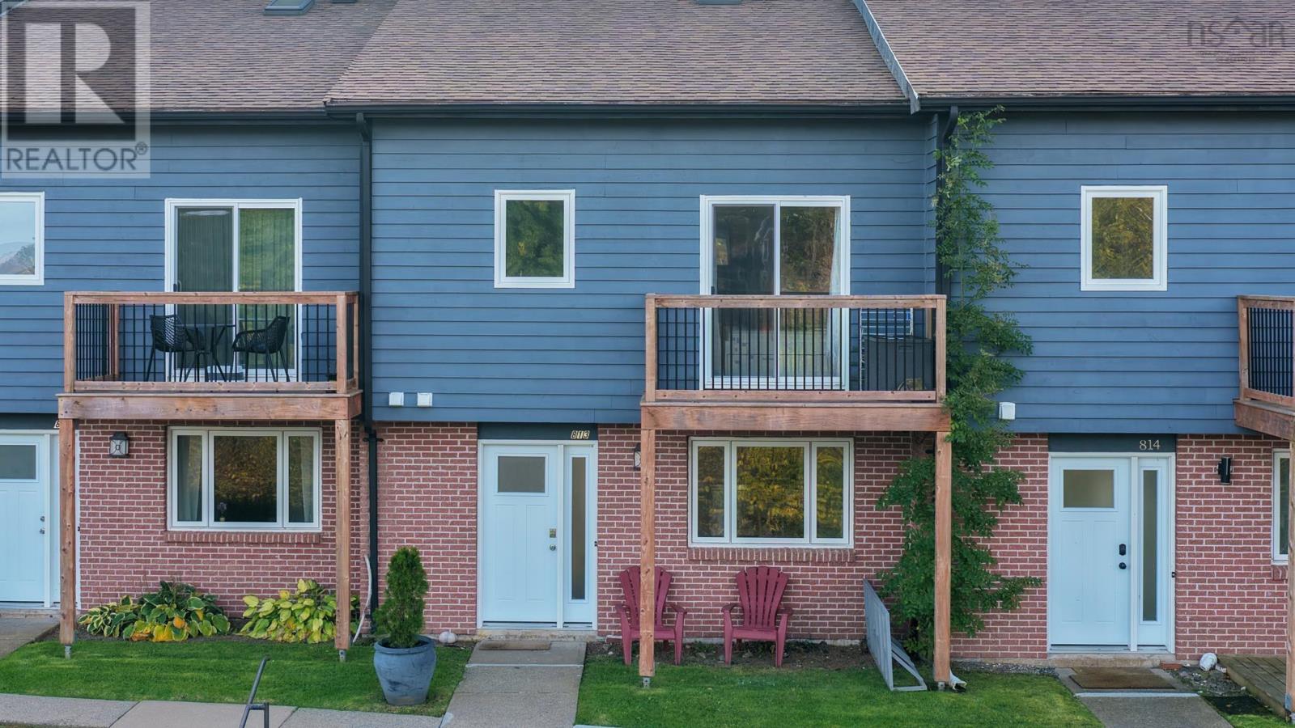
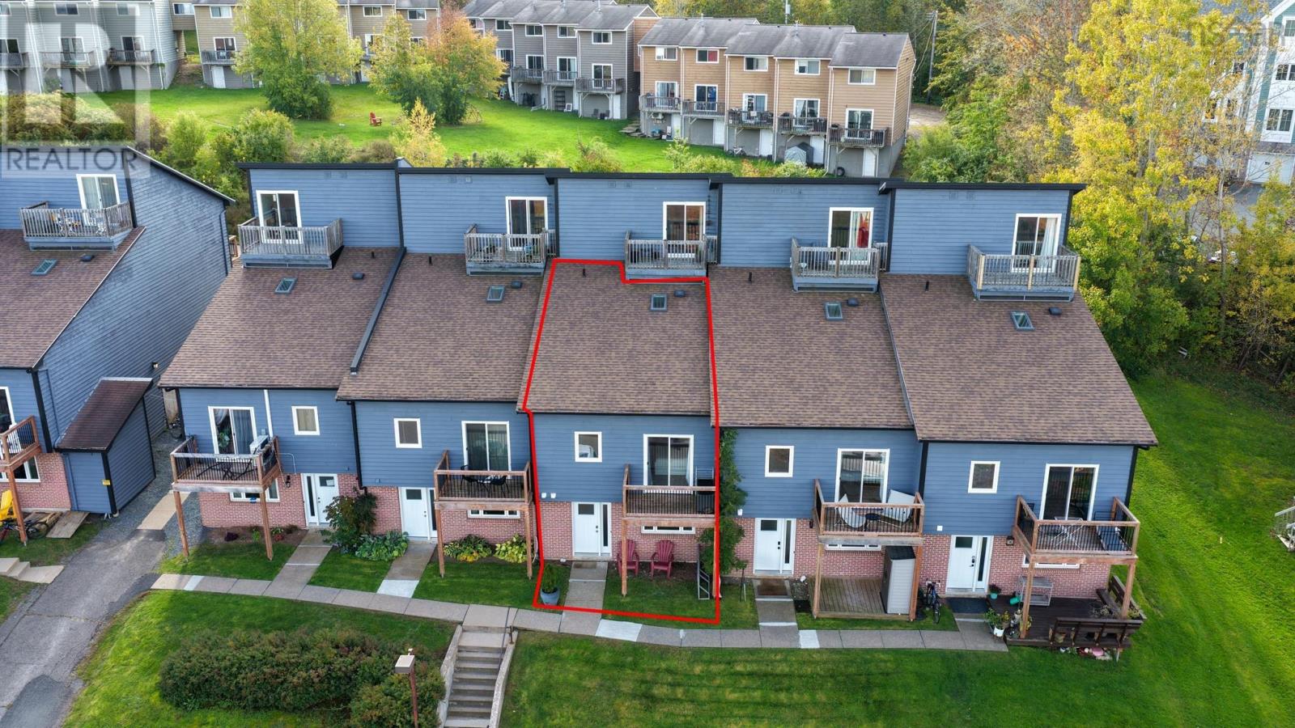
813 8 Blomidon Terrace
Wolfville, Nova Scotia B4P 1M1
$309,000
- Bedrooms
- 3
- Bathrooms
- 2 + 1 half
- Living area
- 1,165 sq ft
- Type
- Single Family
Description
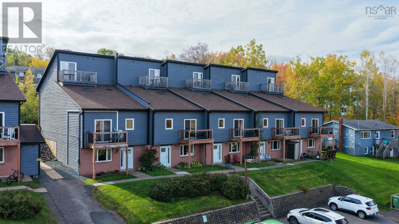
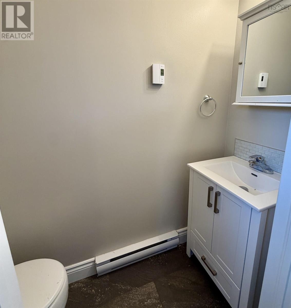
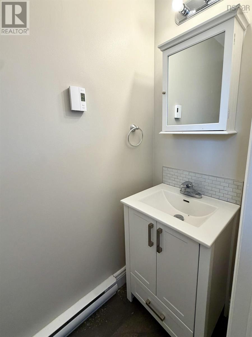
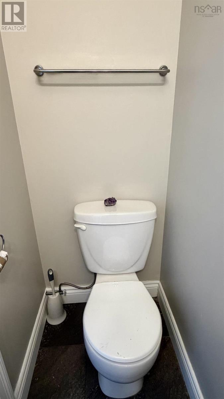
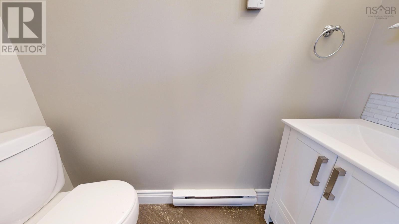
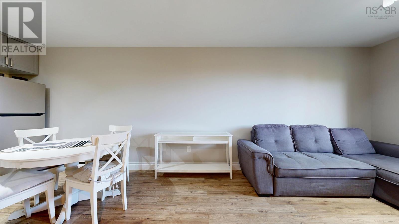
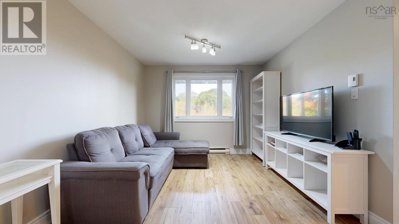
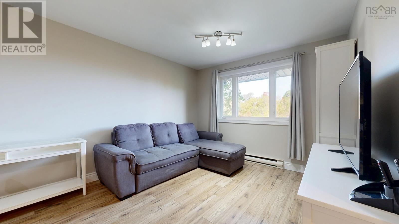
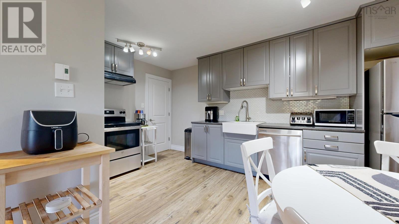
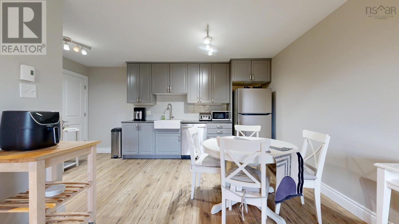
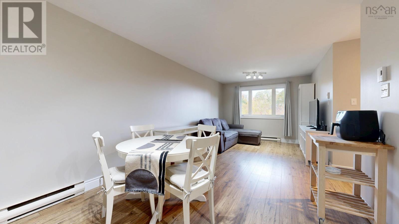
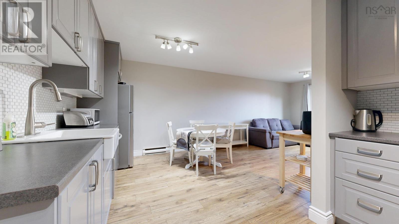
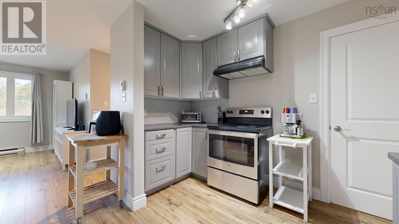
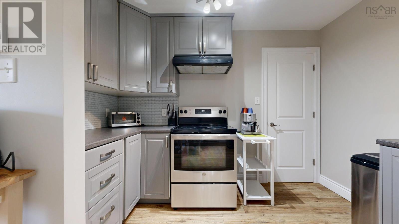
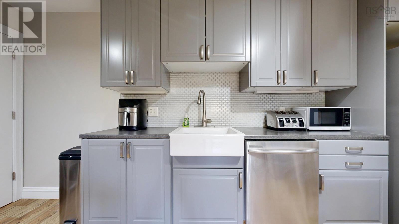
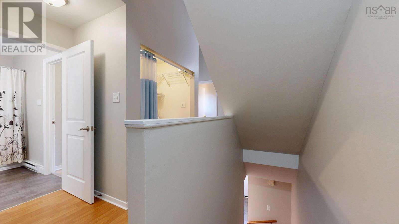
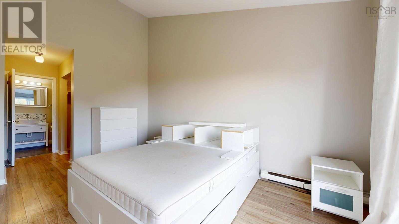
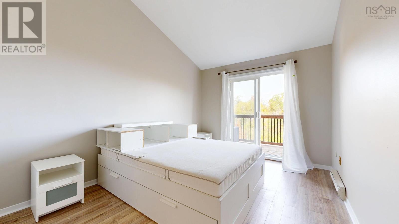
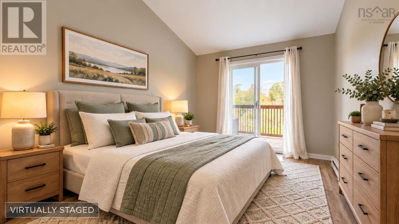
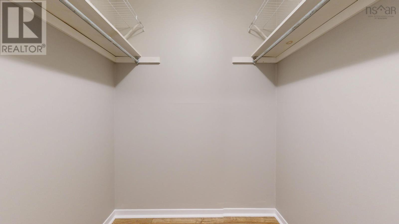
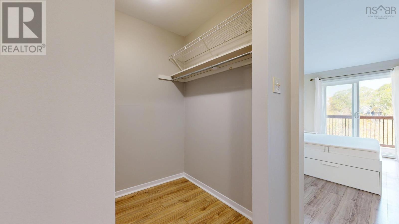
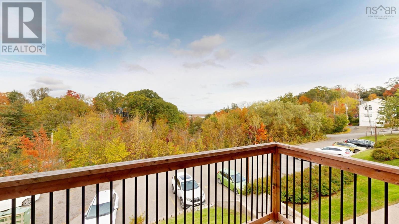
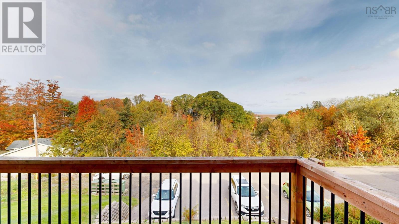
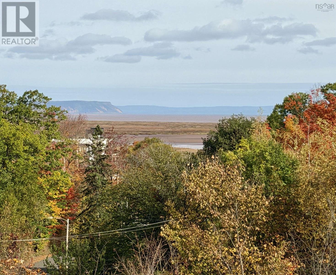
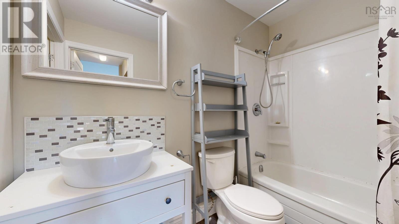
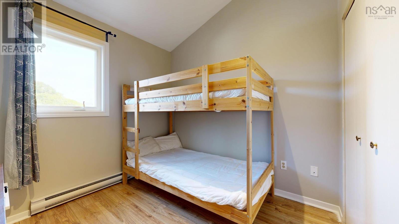
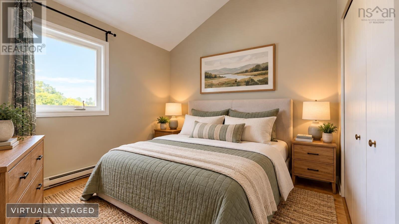
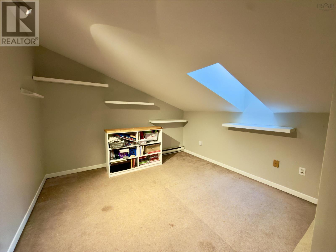
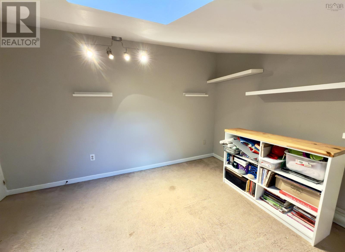
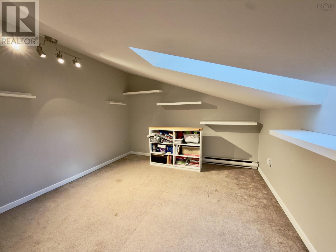
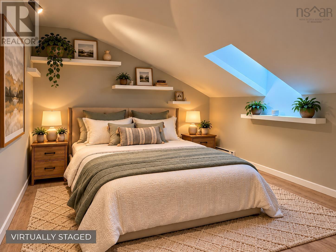
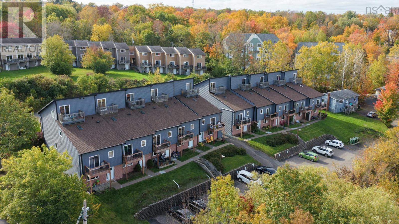
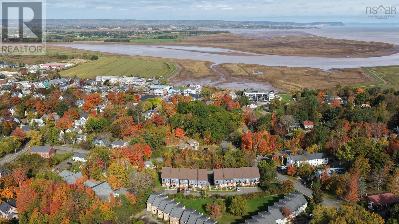
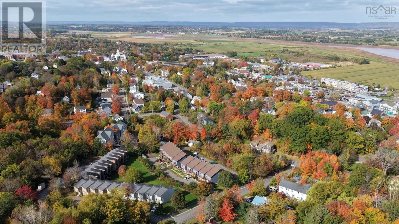
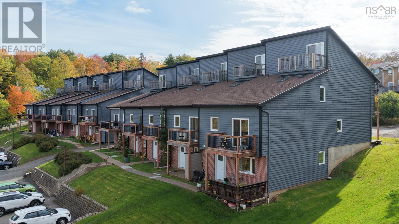
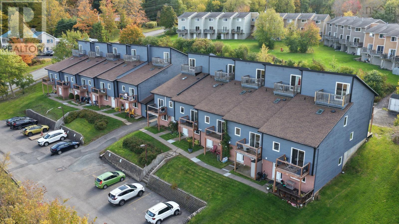
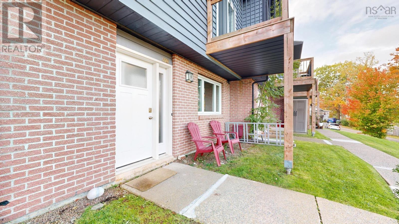
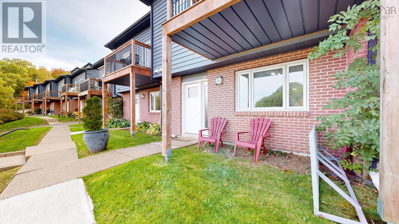
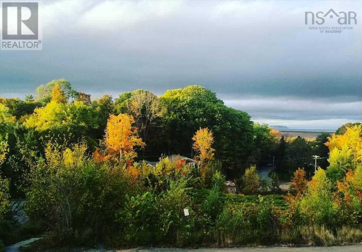
Location, lifestyle, and investment potential come together in this spacious three-bedroom townhouse! Whether you're searching for a place to call home or looking to expand your rental portfolio, this property is well worth a look. Freshly painted throughout with updated flooring, the home offers a welcoming interior with plenty of room to spread out. The main level features a bright, open-concept design with a generous living and dining area, a beautifully updated, spacious kitchen, and a convenient half bath. The second level is highlighted by an impressive primary bedroom complete with vaulted ceilings, a walk-in closet, ensuite bath, and a private balcony overlooking Cape Blomidon and the Minas Basin. Imagine enjoying your morning coffee while taking in the spectacular views and ever-changing tides! The third level provides additional flexible living as a bedroom ( window doesn't meet egress) playroom or home office . A designated parking space and nearby visitor parking add to the convenience. Enjoy being just minutes from Willow Park, the Harvest Moon Trail, local shops, restaurants, farmers' markets, and award-winning wineries. With its appealing location, recent improvements, and versatile layout, this property is a fantastic opportunity for first-time buyers, those looking to downsize, or investors seeking a great addition to their portfolio! (id:56844)
Listing
- MLS® number
- 202625832
- Status
- Active
- Days On Market
- 17
Building
- Type
- Row / Townhouse
- Year built
- 1987
- Storeys
- 2.5
- Living area
- 1,165 sq ft
- Above grade
- 1,165 sq ft
- Bedrooms above grade
- 3
- Foundation
- Concrete Slab
- Basement
- None
Interior
- Flooring
- Laminate, Carpeted, Vinyl
- Heating
- Baseboard heaters, Electric
- Appliances
- Refrigerator, Stove
- Accessibility
- 32in min Entry Doorways, Entry less than 3 steps
Land
- Lot features
- Balcony, Walk-In Closet
- Exterior features
- Brick, Wood siding
- Community
- School Bus, Recreational Facilities
Parking
- Type
- Paved Yard, Parking Space(s)
Utilities
- Water
- Municipal water
- Sewer
- Municipal sewage system
Fees and taxes
- Condo or association fee
- $460 monthly
- Association
- Condo Corp # KINGSCCC2
- Fee includes
- Common Area Maintenance
- Common interest
- Condo/Strata
- Parcel number
- 55281174
Rooms
| Room | Level | Size |
|---|---|---|
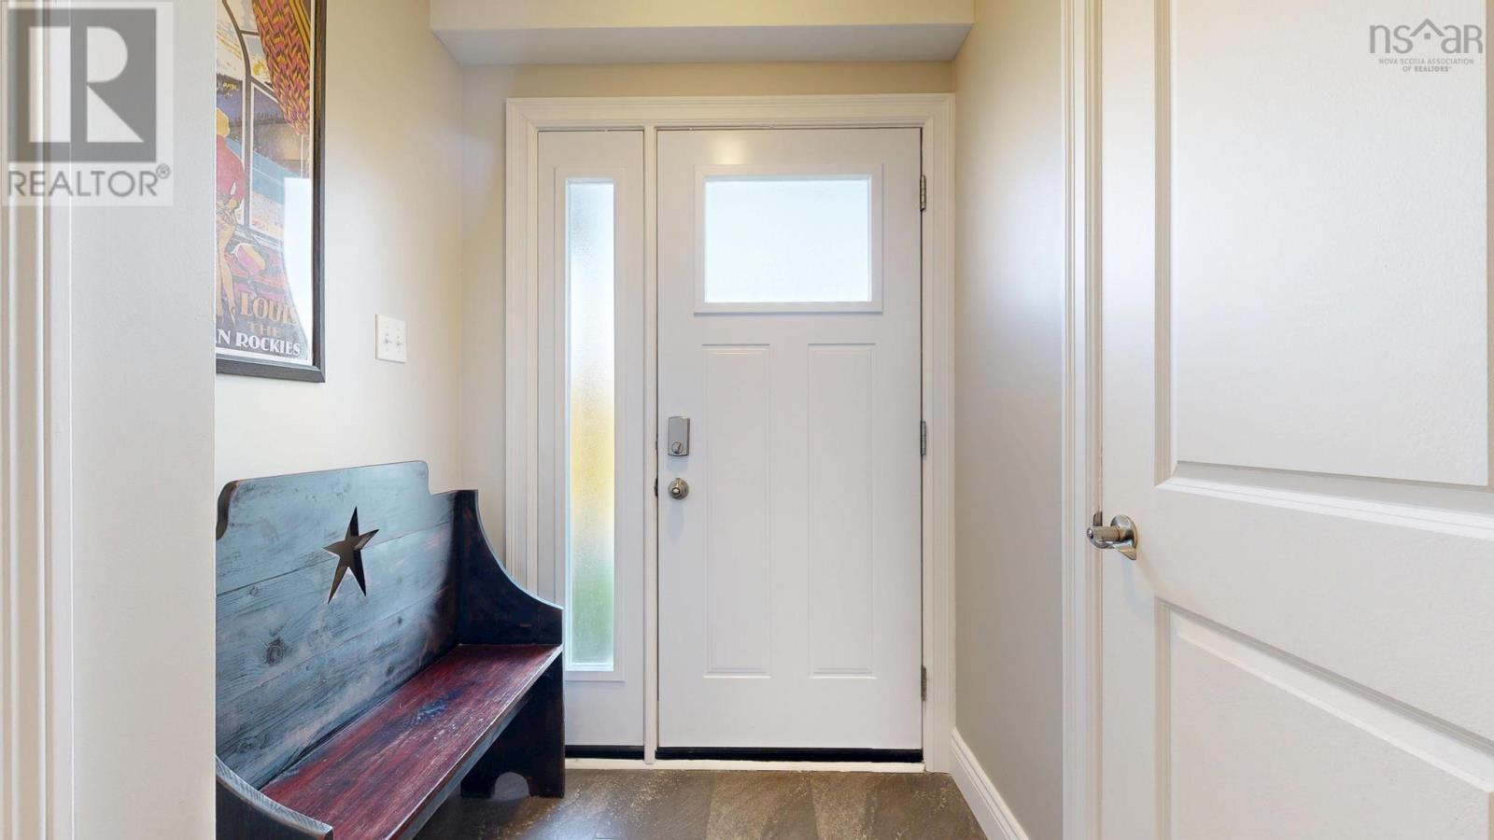
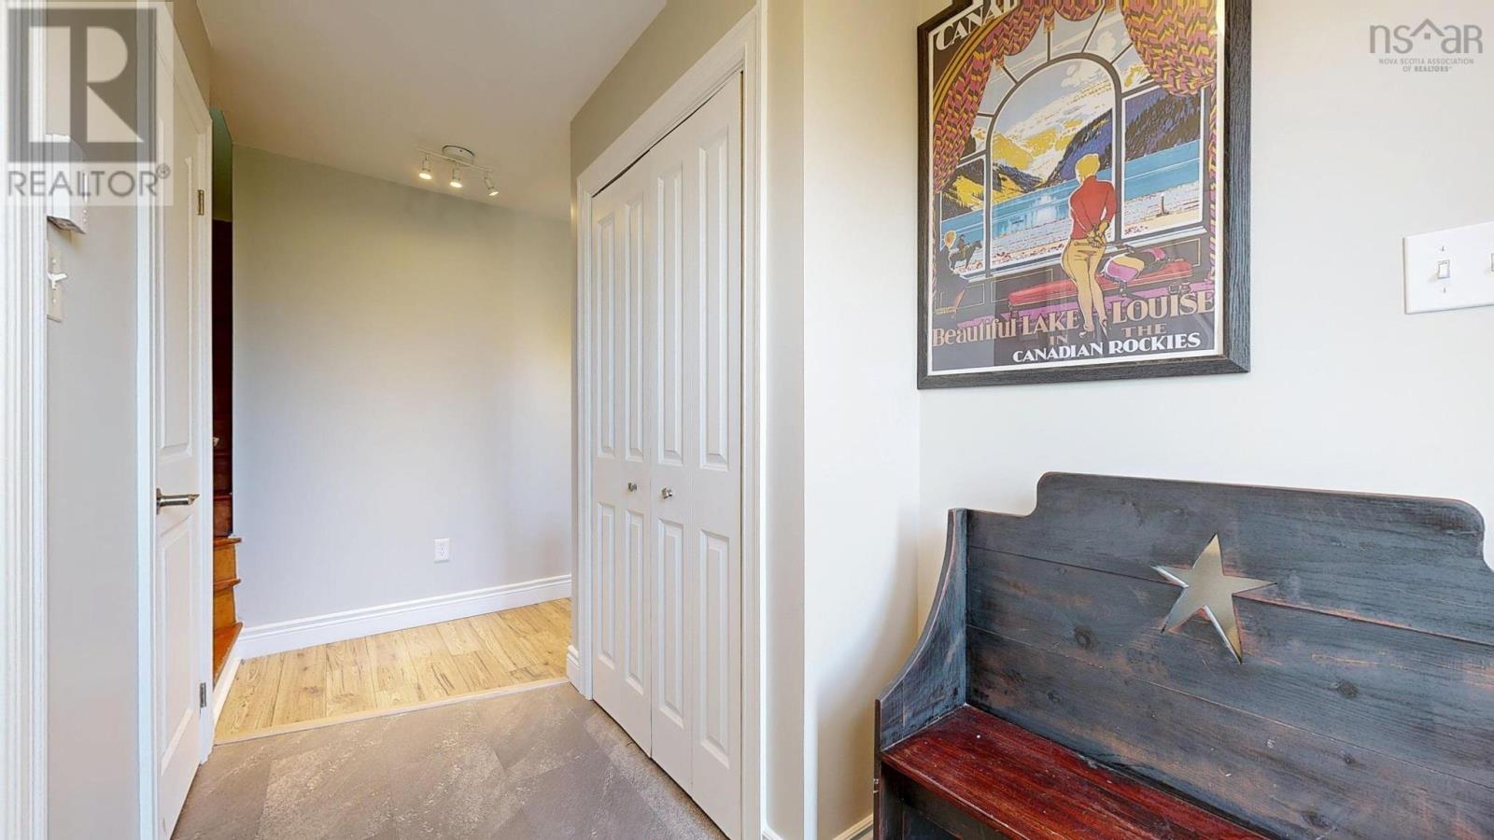
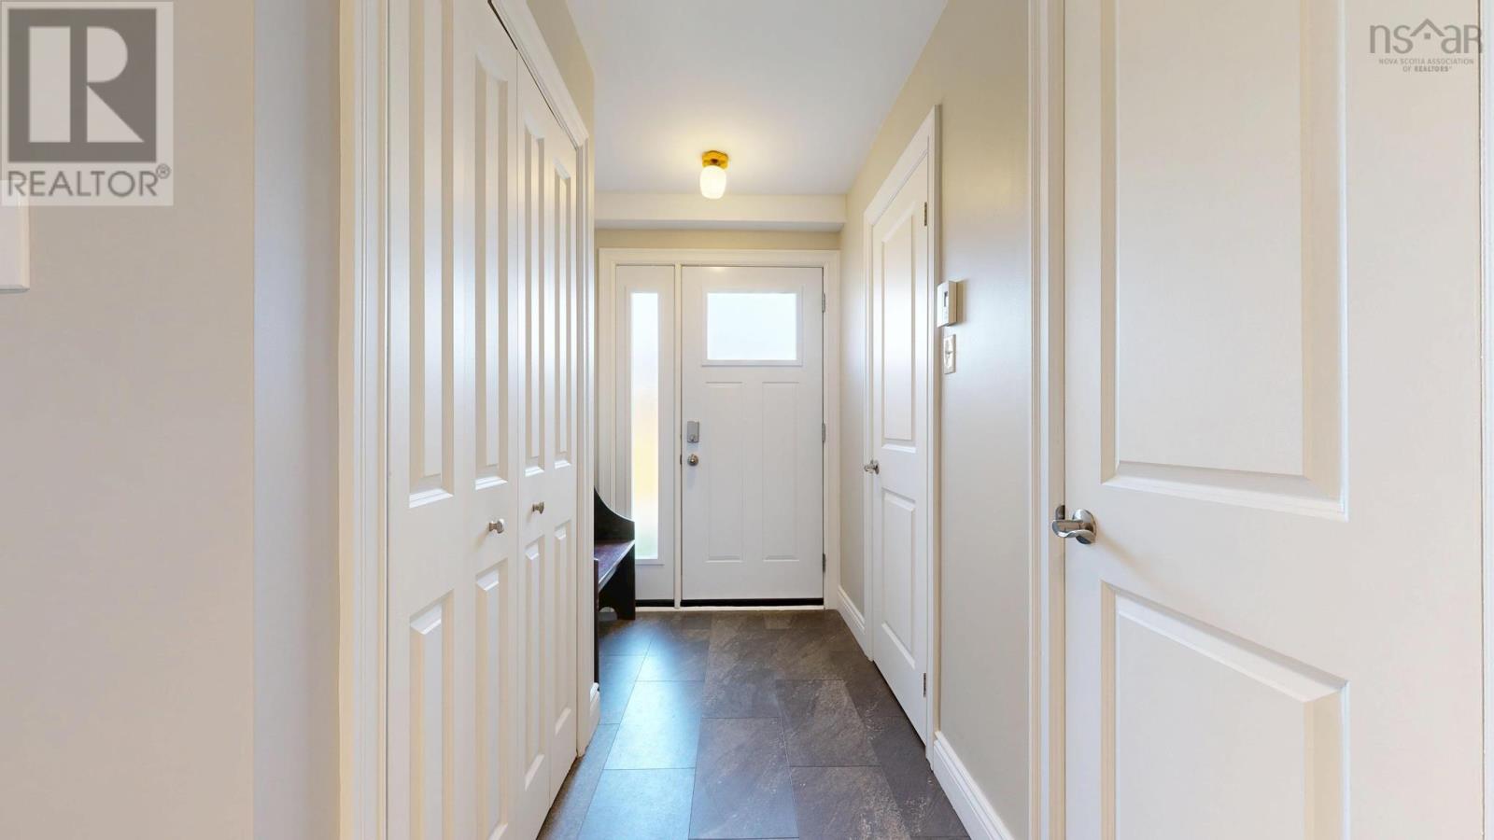
| Foyer | Main level | 12.7 x 4.11 |
| Living room | Main level | 12.11 x 10.7 |
| 2pc Bathroom | Main level | 6.4 x 2.10 |
| Eat in kitchen | Main level | 10.8 x 16 |
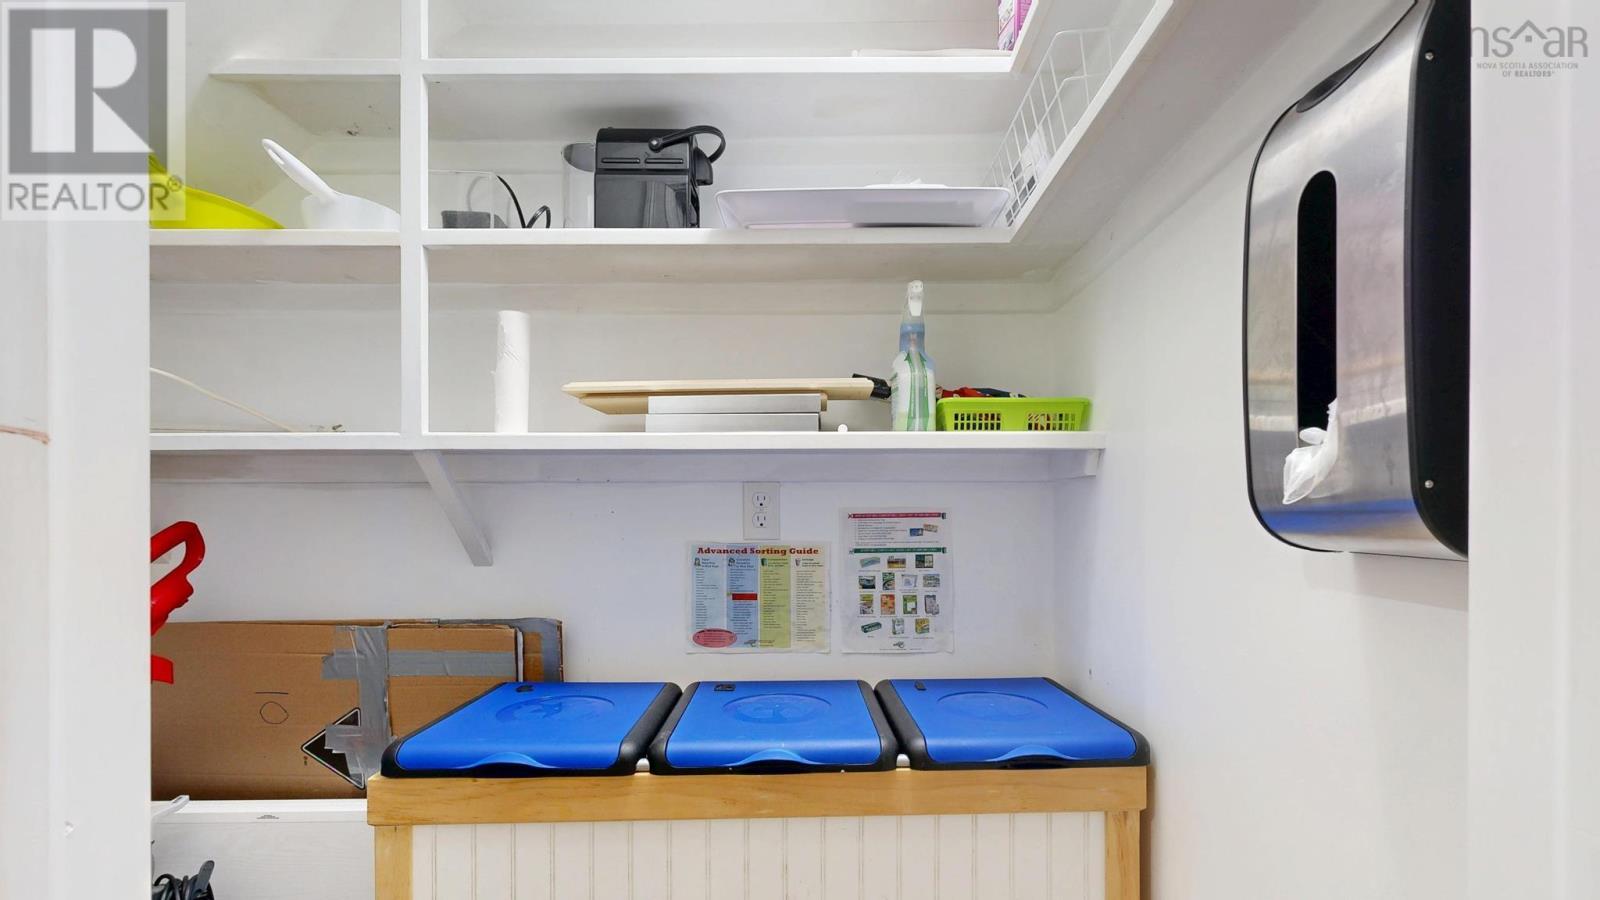
| Storage | Main level | 5. x 3.2 (Pantry) |
| Bedroom | Second level | 11.2 x 8.11 |
| 4pc Bathroom | Second level | 4.11 x 8.5 |
| Primary Bedroom | Second level | 14.8 x 10.2 |
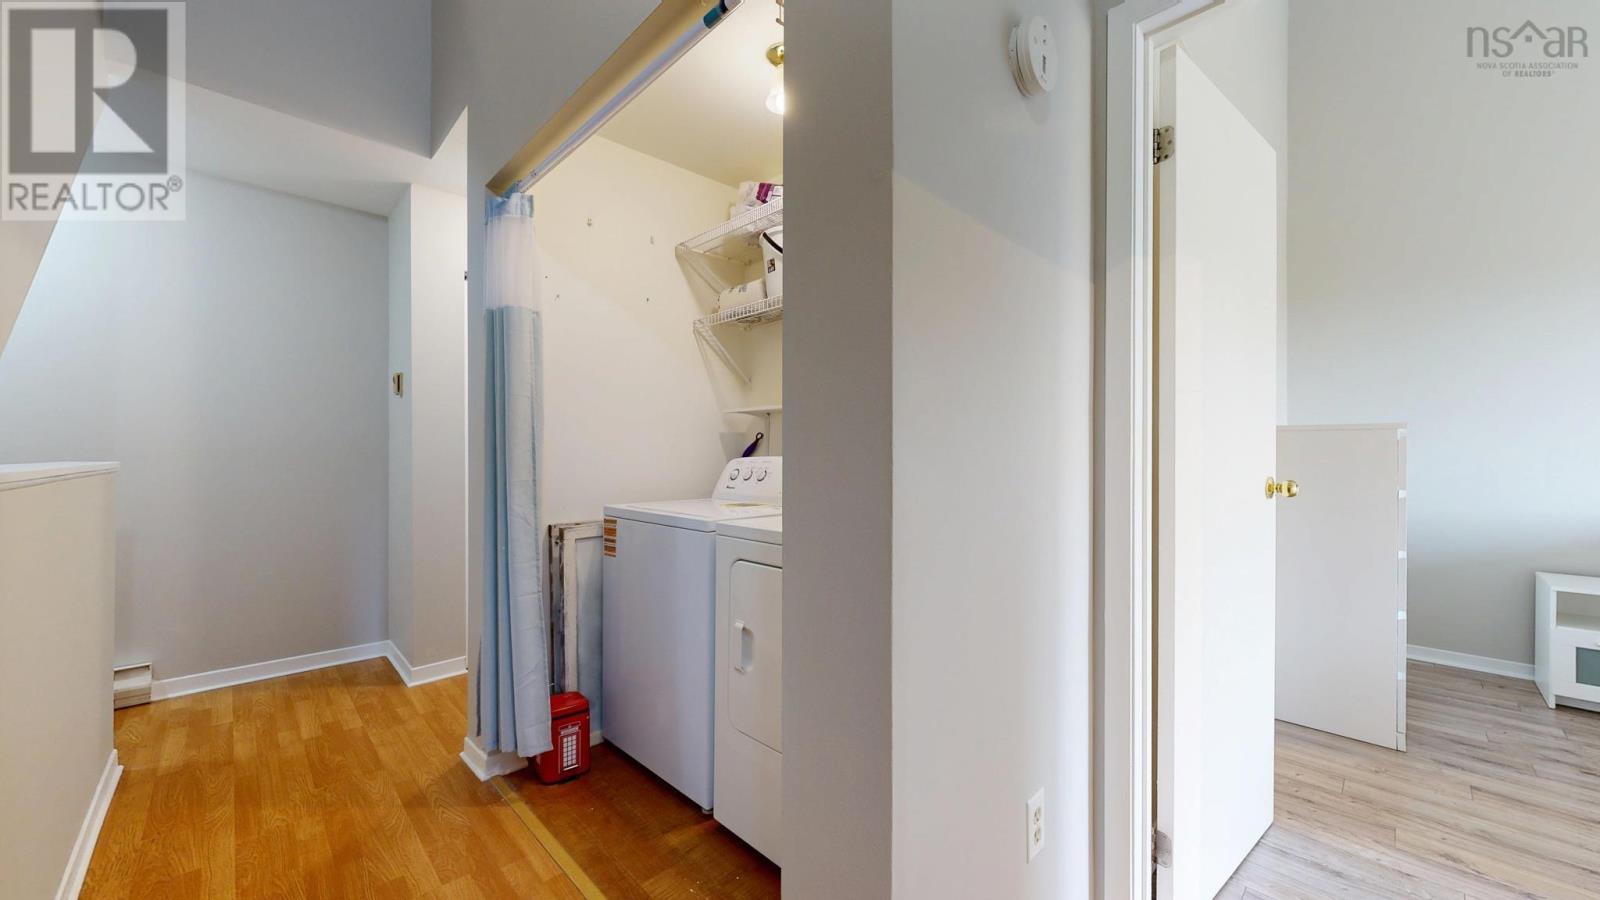
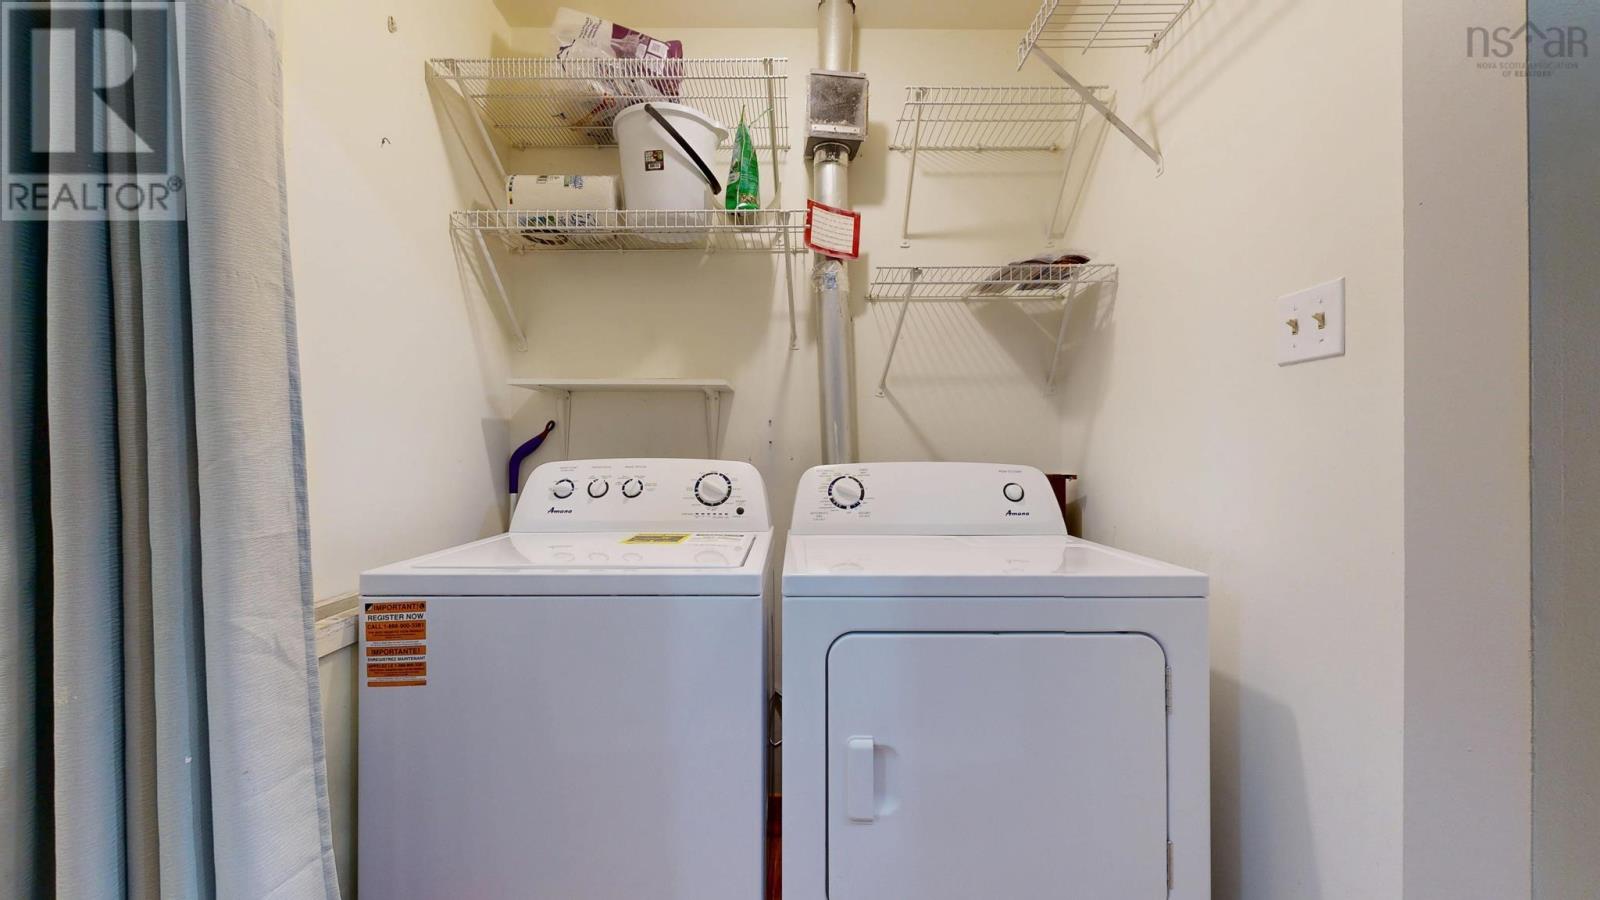
| Laundry room | Second level | 5.7 x 3.8 |
| Bedroom | Third level | 11.3 x 12.6 (Bed/Office) |
Directions
From Main Street Wolfville to Willow Park, proceed to civic.
The map loads here.