2897 Highway#7
Ashdale, Nova Scotia B2G 2L3
$849,000
- Bedrooms
- 4
- Bathrooms
- 4
- Living area
- 3,750 sq ft
- Lot
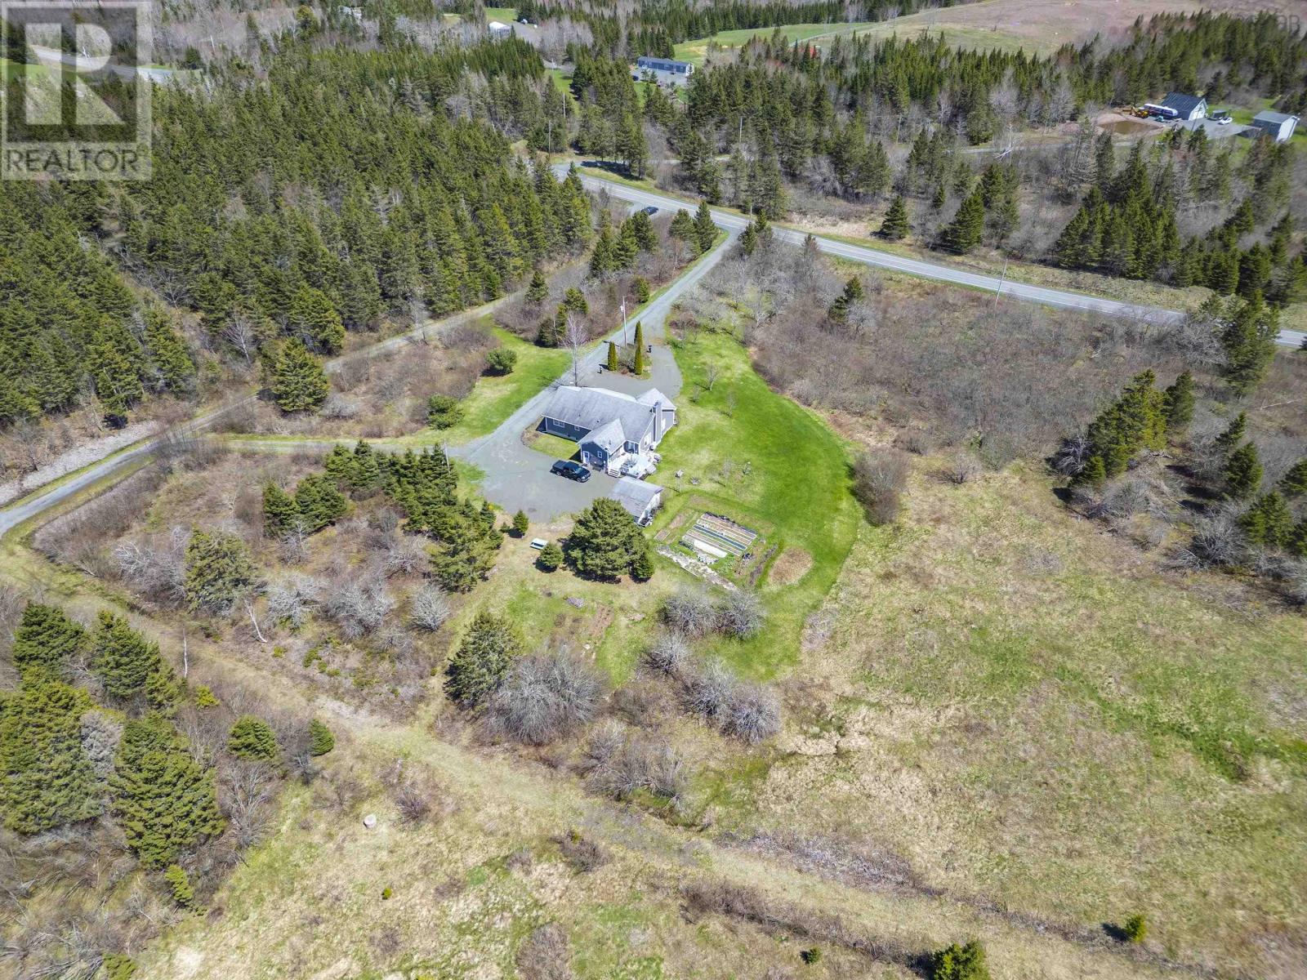
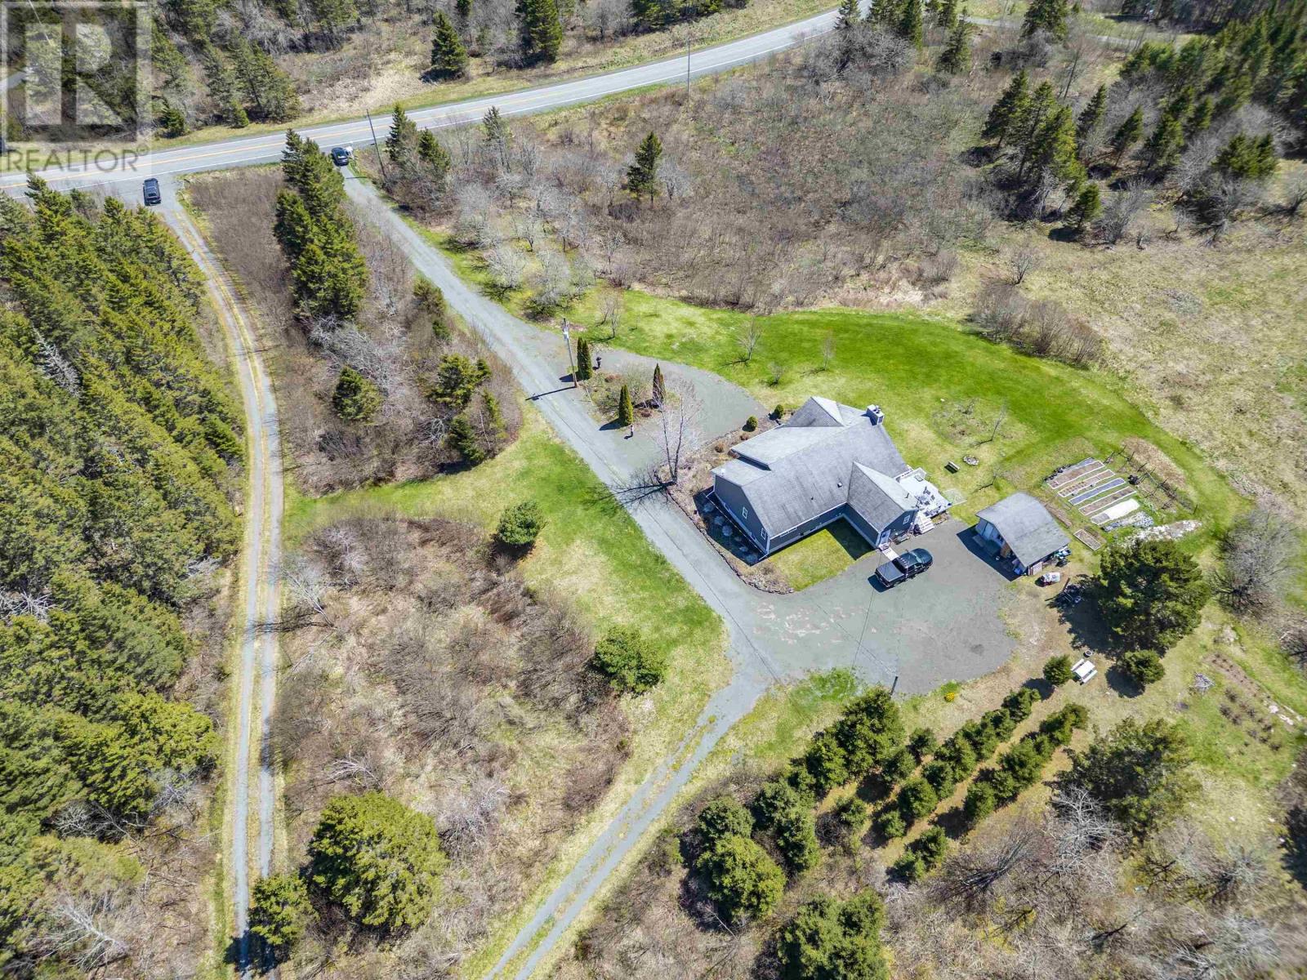
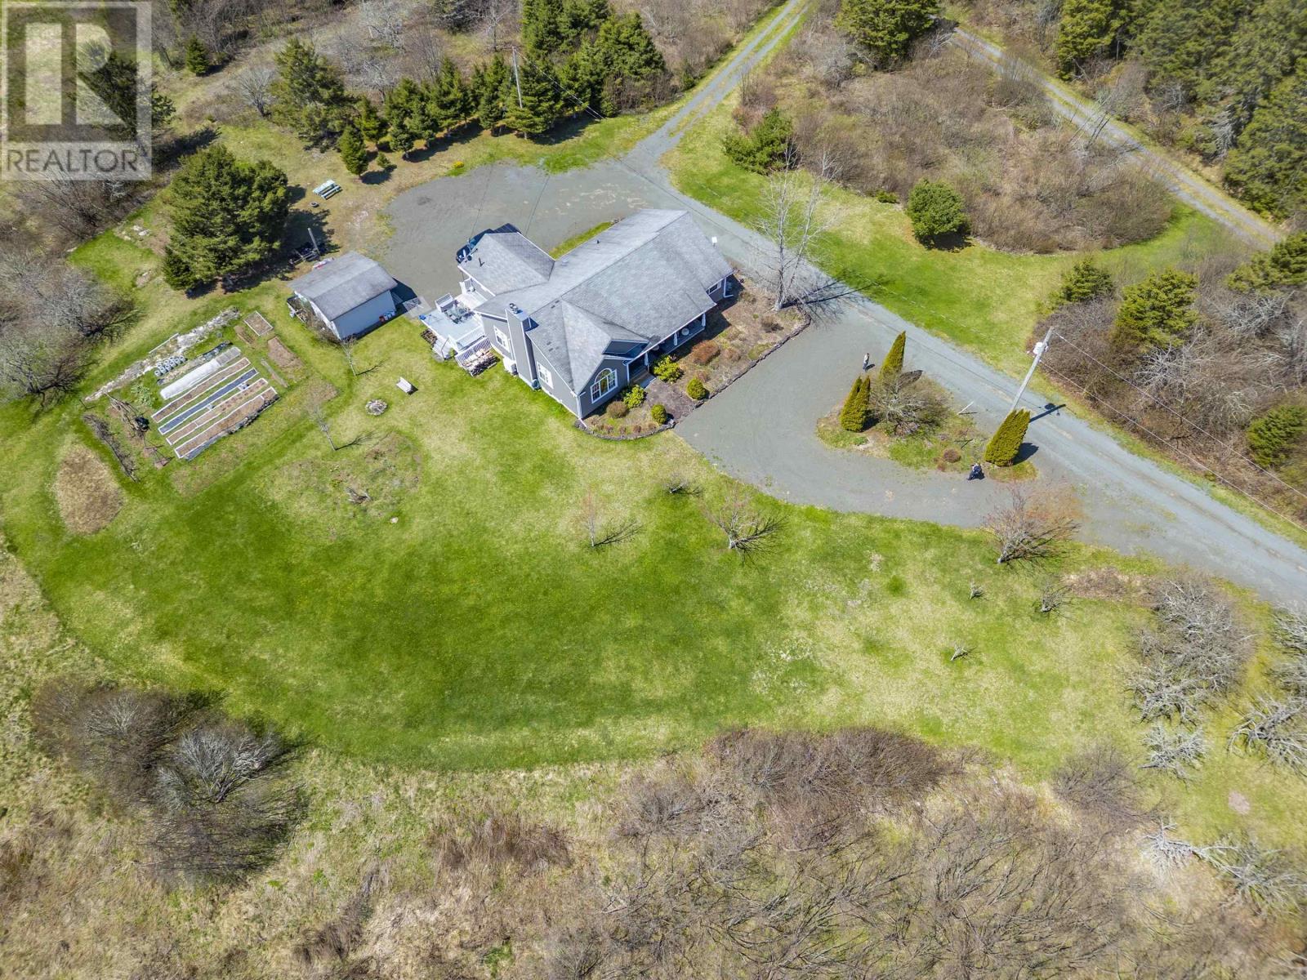
- 38.51 acres
- Type
- Single Family
Description
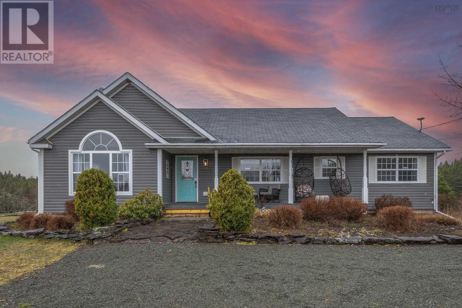
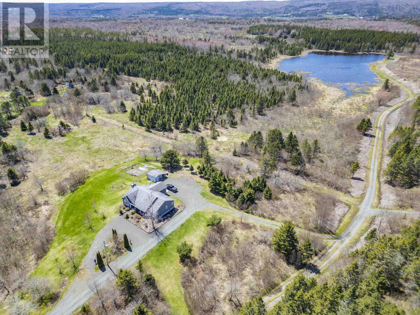
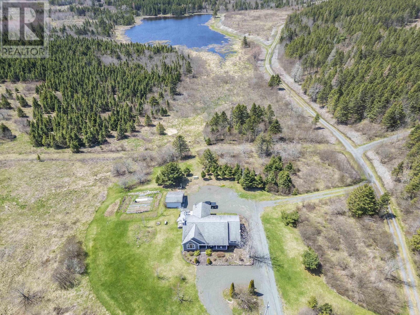
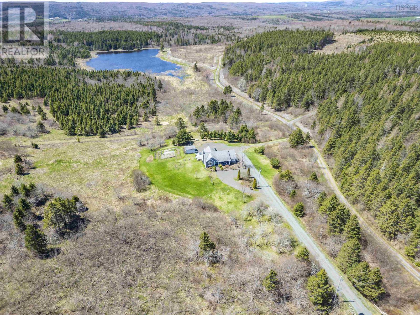
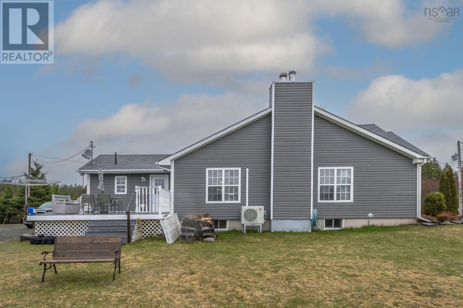
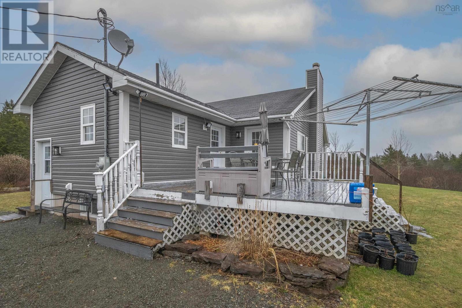
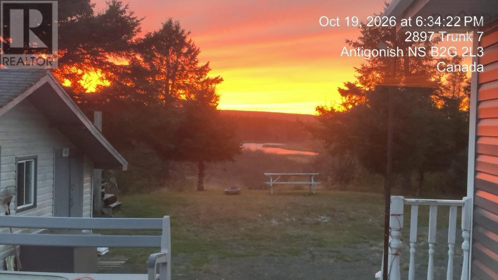
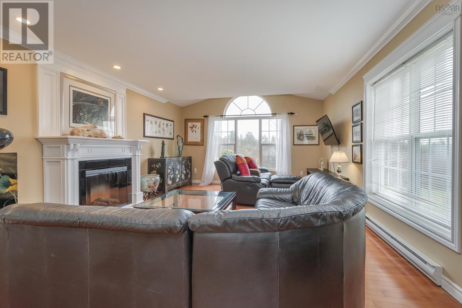
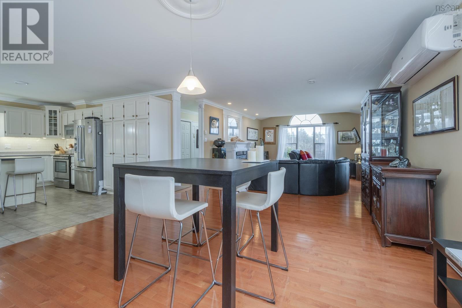
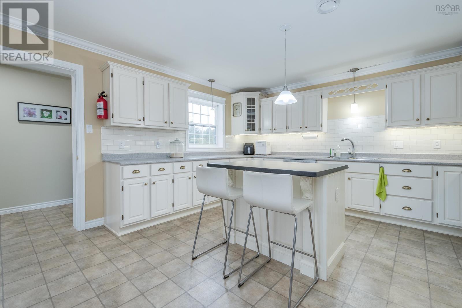
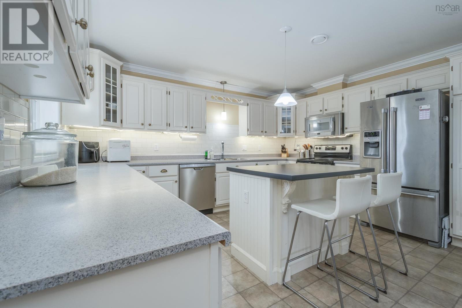
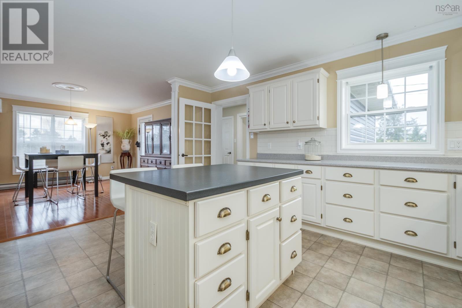
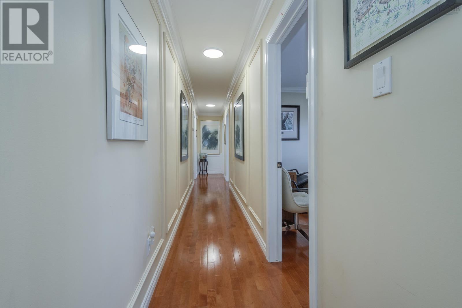
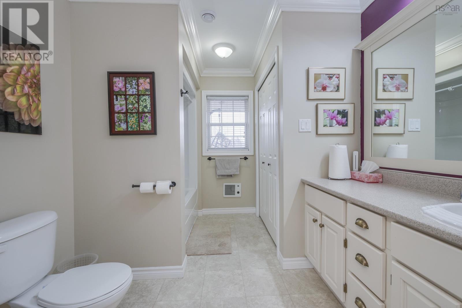
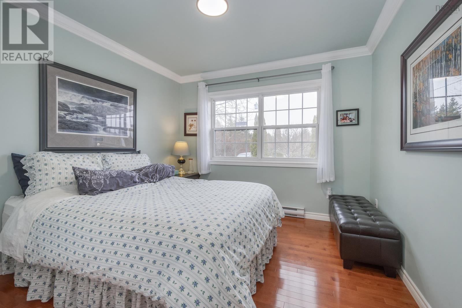
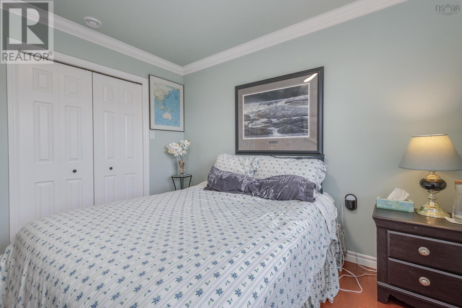
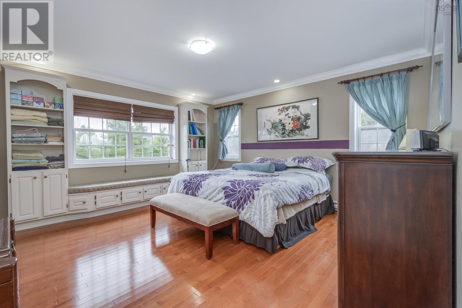
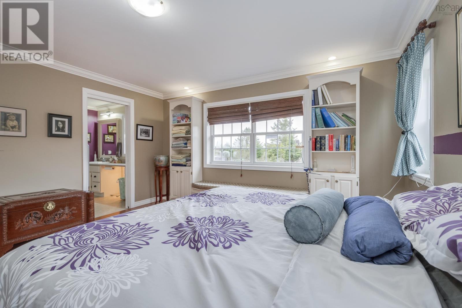
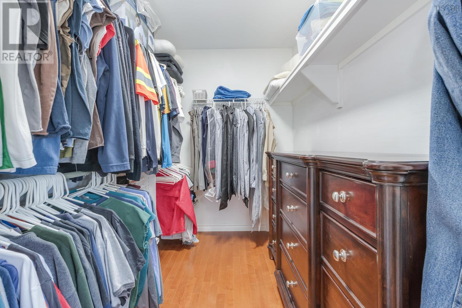
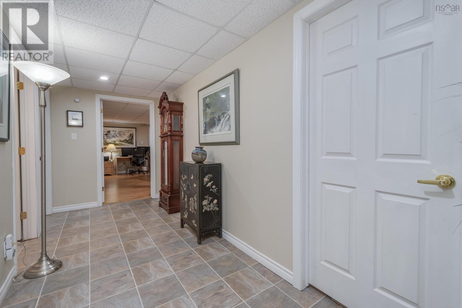
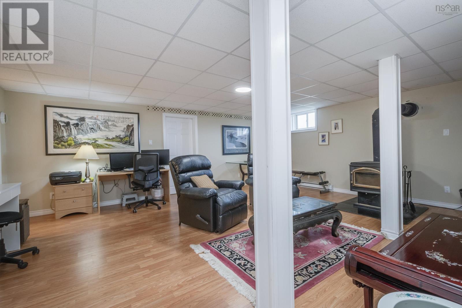
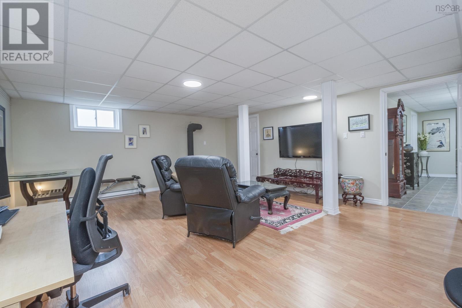
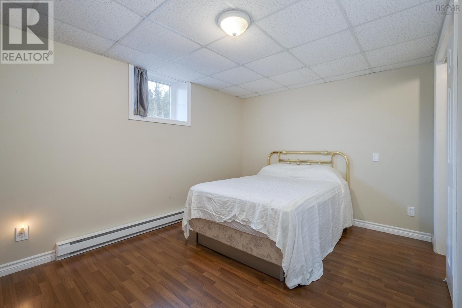
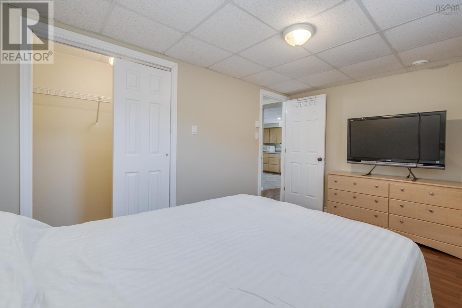
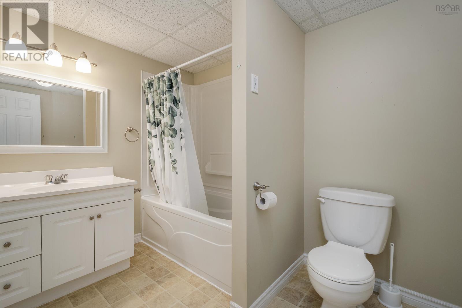
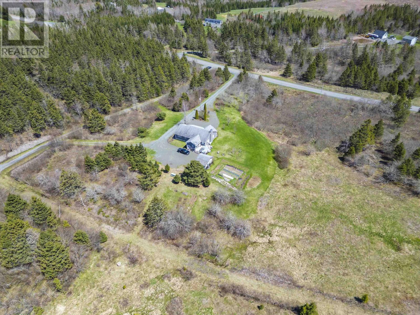
Experience refined country living on this exceptional 38-acre Nova Scotia estate, featuring pristine landscapes, captivating lake views, and timeless appeal. The beautifully crafted, 21-year-old bungalow offers 3,750 sq. ft. of living space, with four spacious bedrooms and four well-appointed bathrooms, including a luxurious primary suite with a private ensuite. The home showcases high-end finishes throughout, blending elegance with everyday comfort. Outside, meticulously landscaped perennial gardens, mature fruit trees, and flourishing berry bushes create a private and picturesque retreat. Enjoy cozy evenings by the electric fireplace in the main living area or unwind in the lower-level family room, complete with a charming wood stove. More than just a home, this remarkable property offers a lifestyle of tranquility, privacy, space, and understated luxury. (id:56844)
Listing
- MLS® number
- 202625755
- Status
- Active
- Days On Market
- 18
Building
- Type
- House
- Style
- Bungalow
- Year built
- 2005
- Storeys
- 1
- Living area
- 3,750 sq ft
- Above grade
- 3,750 sq ft
- Bedrooms above grade
- 3
- Bedrooms below grade
- 1
- Foundation
- Poured Concrete
- Basement
- Finished, Full
Interior
- Flooring
- Hardwood, Ceramic Tile, Vinyl
- Heating
- Heat Pump, Baseboard heaters, Electric, Wood, Ductless
- Cooling
- Air Conditioned
- Appliances
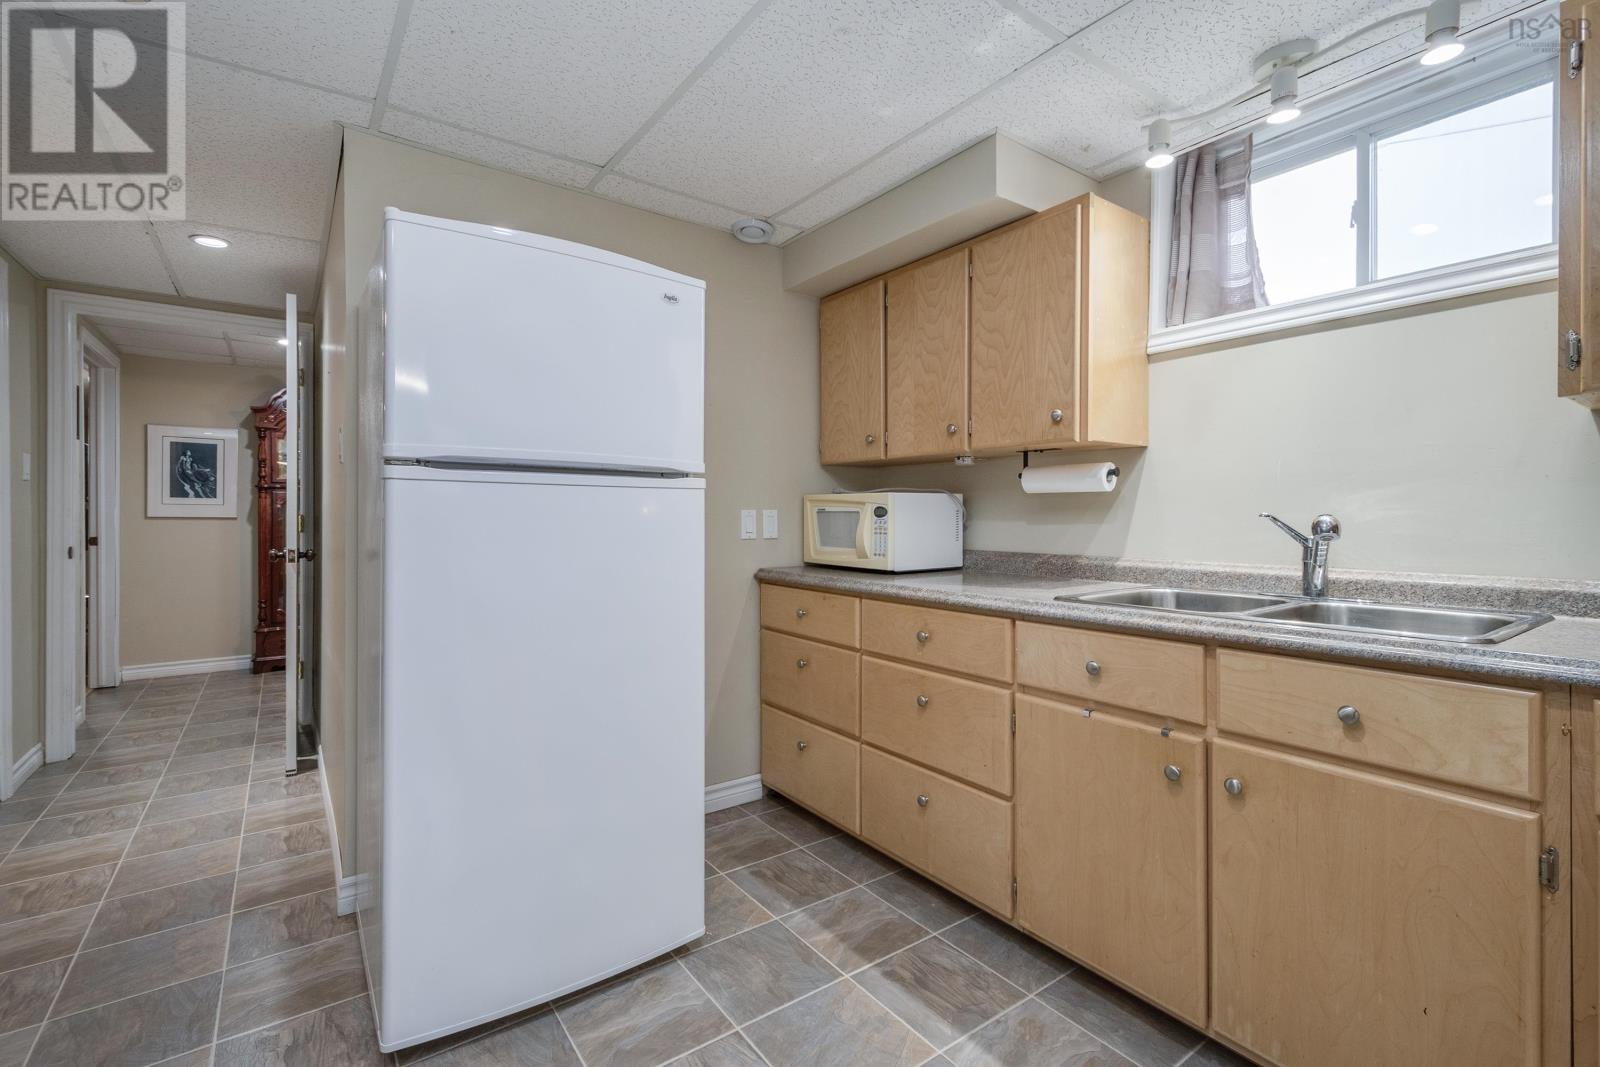
- Washer, Refrigerator, Oven - Electric, Dishwasher, Dryer, Microwave
- Accessibility
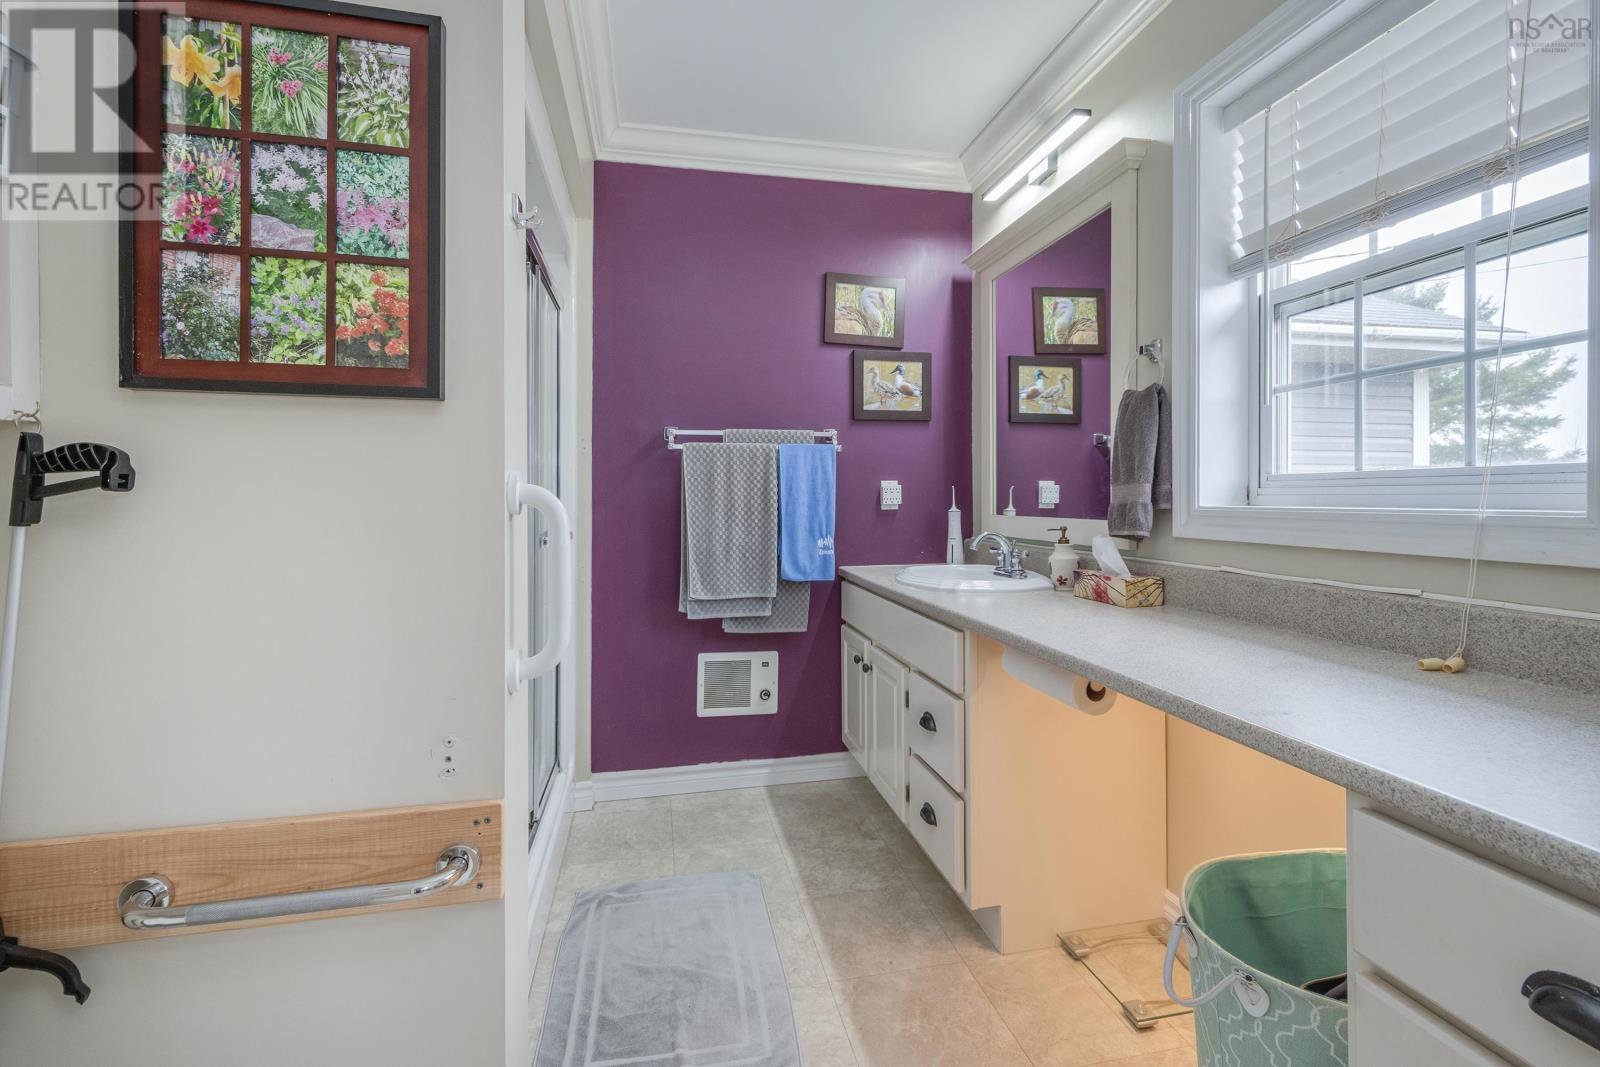
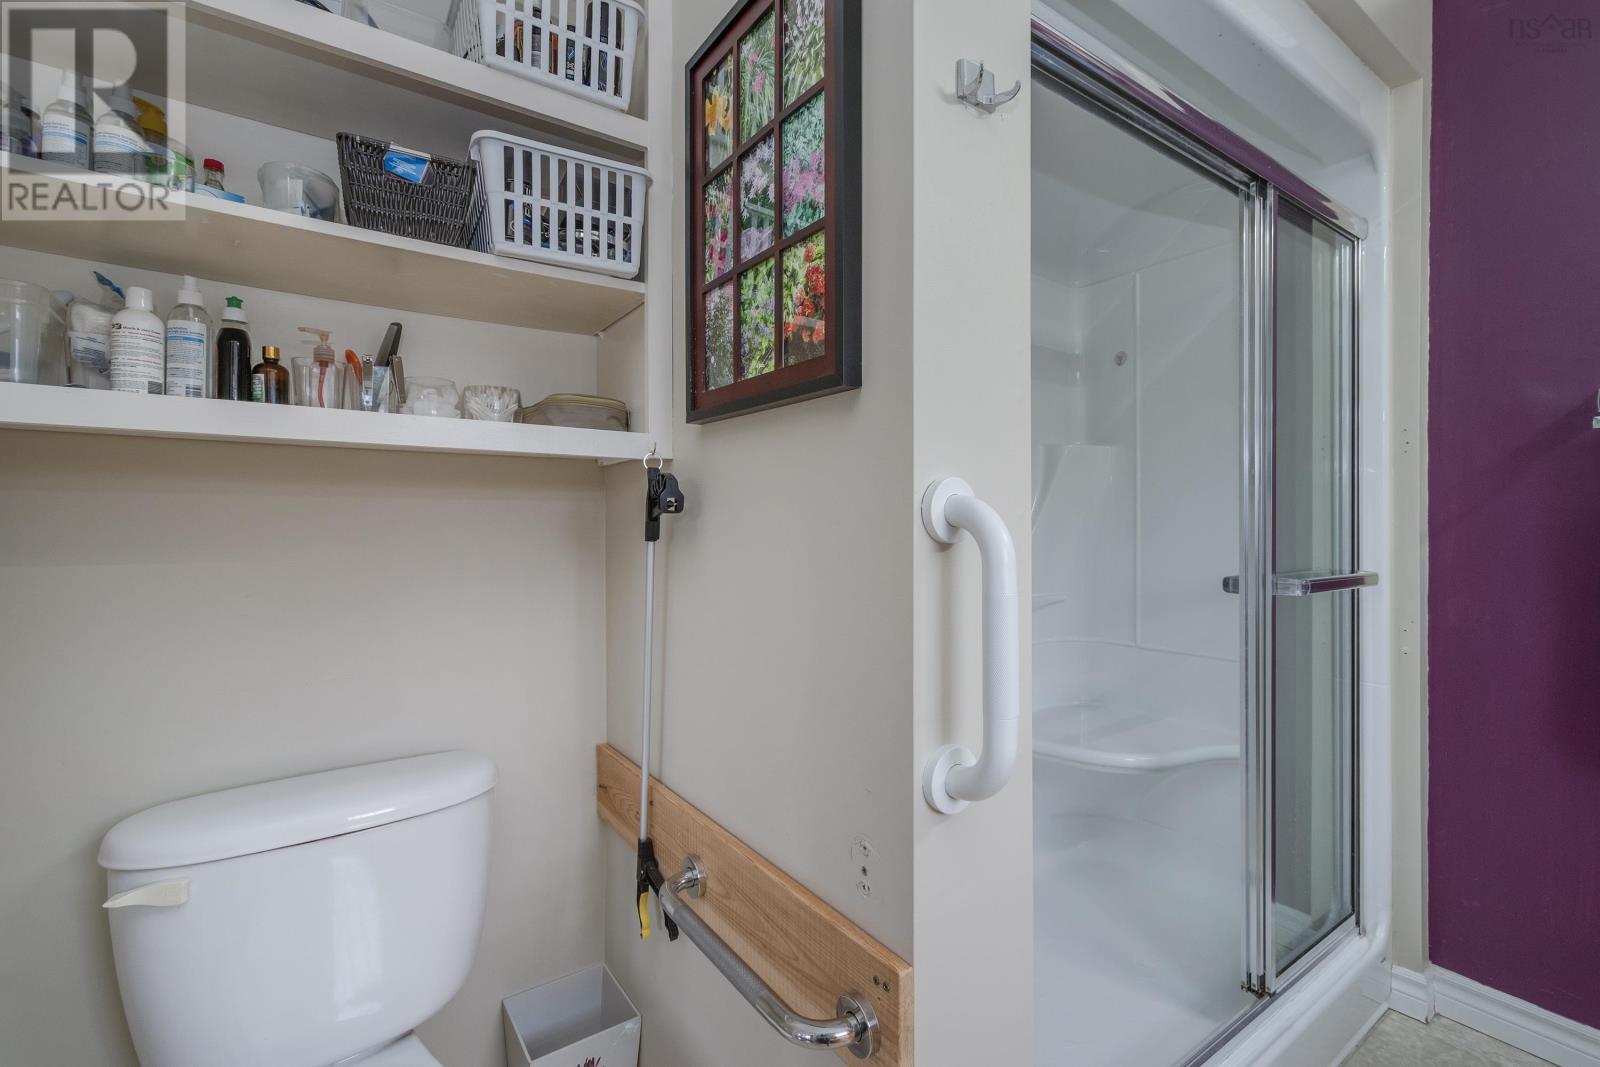
- 32in min Entry Doorways, Toilet safety bars, Shower safety bars
Land
- Lot size
- 38.51 acres
- View
- Lake view
- Exterior features
- Vinyl
- Community
- School Bus, Recreational Facilities
Utilities
- Water
- Dug Well
- Sewer
- Septic System
Fees and taxes
- Common interest
- Freehold
- Parcel number
- 01282656
Rooms
| Room | Level | Size |
|---|---|---|
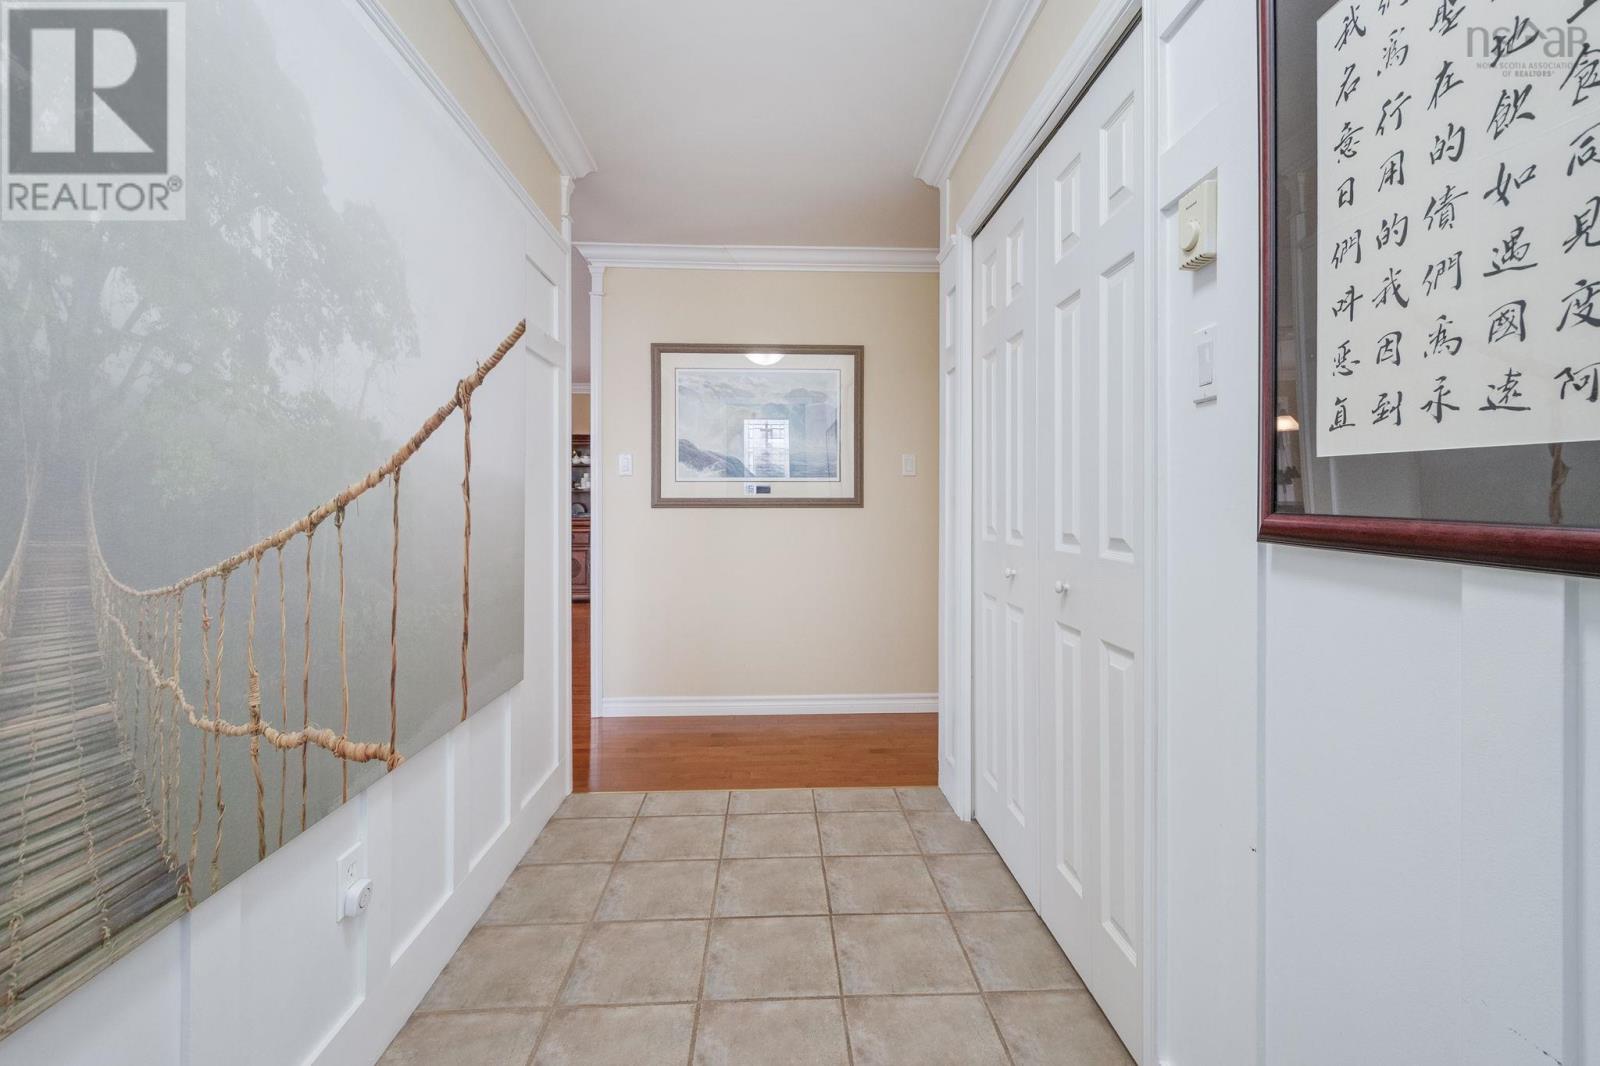
| Foyer | Main level | 11. X 4.9 |
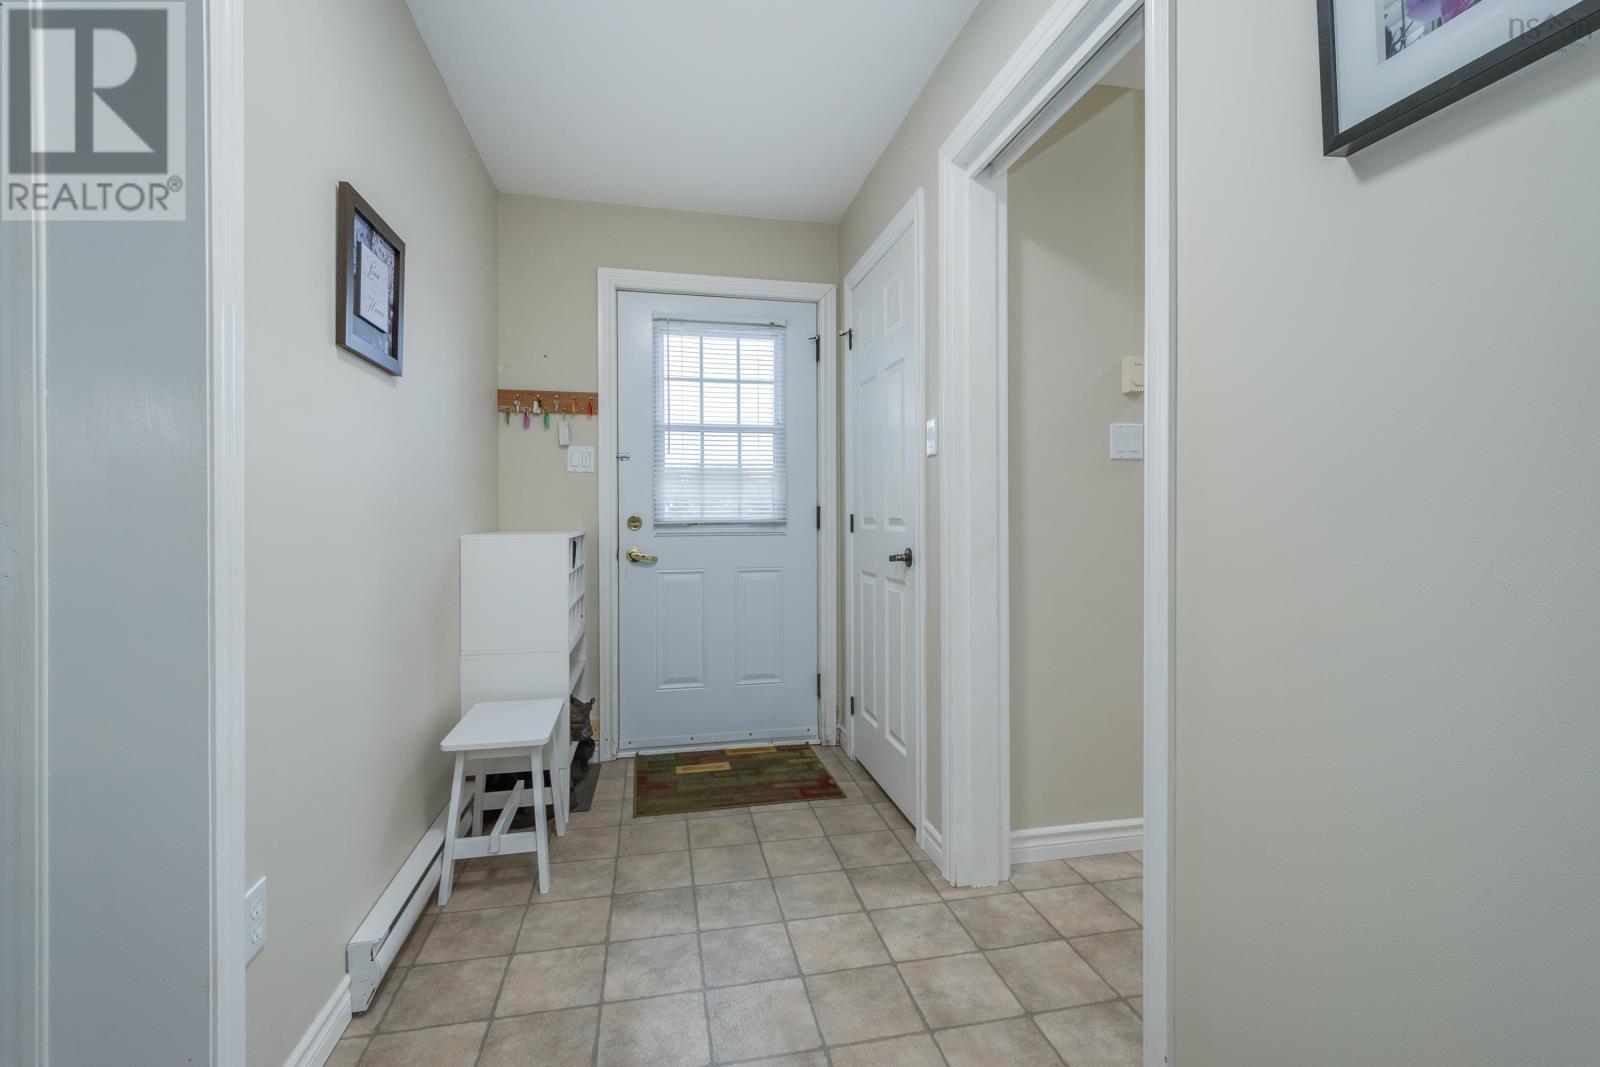
| Mud room | Main level | 15. X 5 |
| Primary Bedroom | Main level | 15. X 15 |
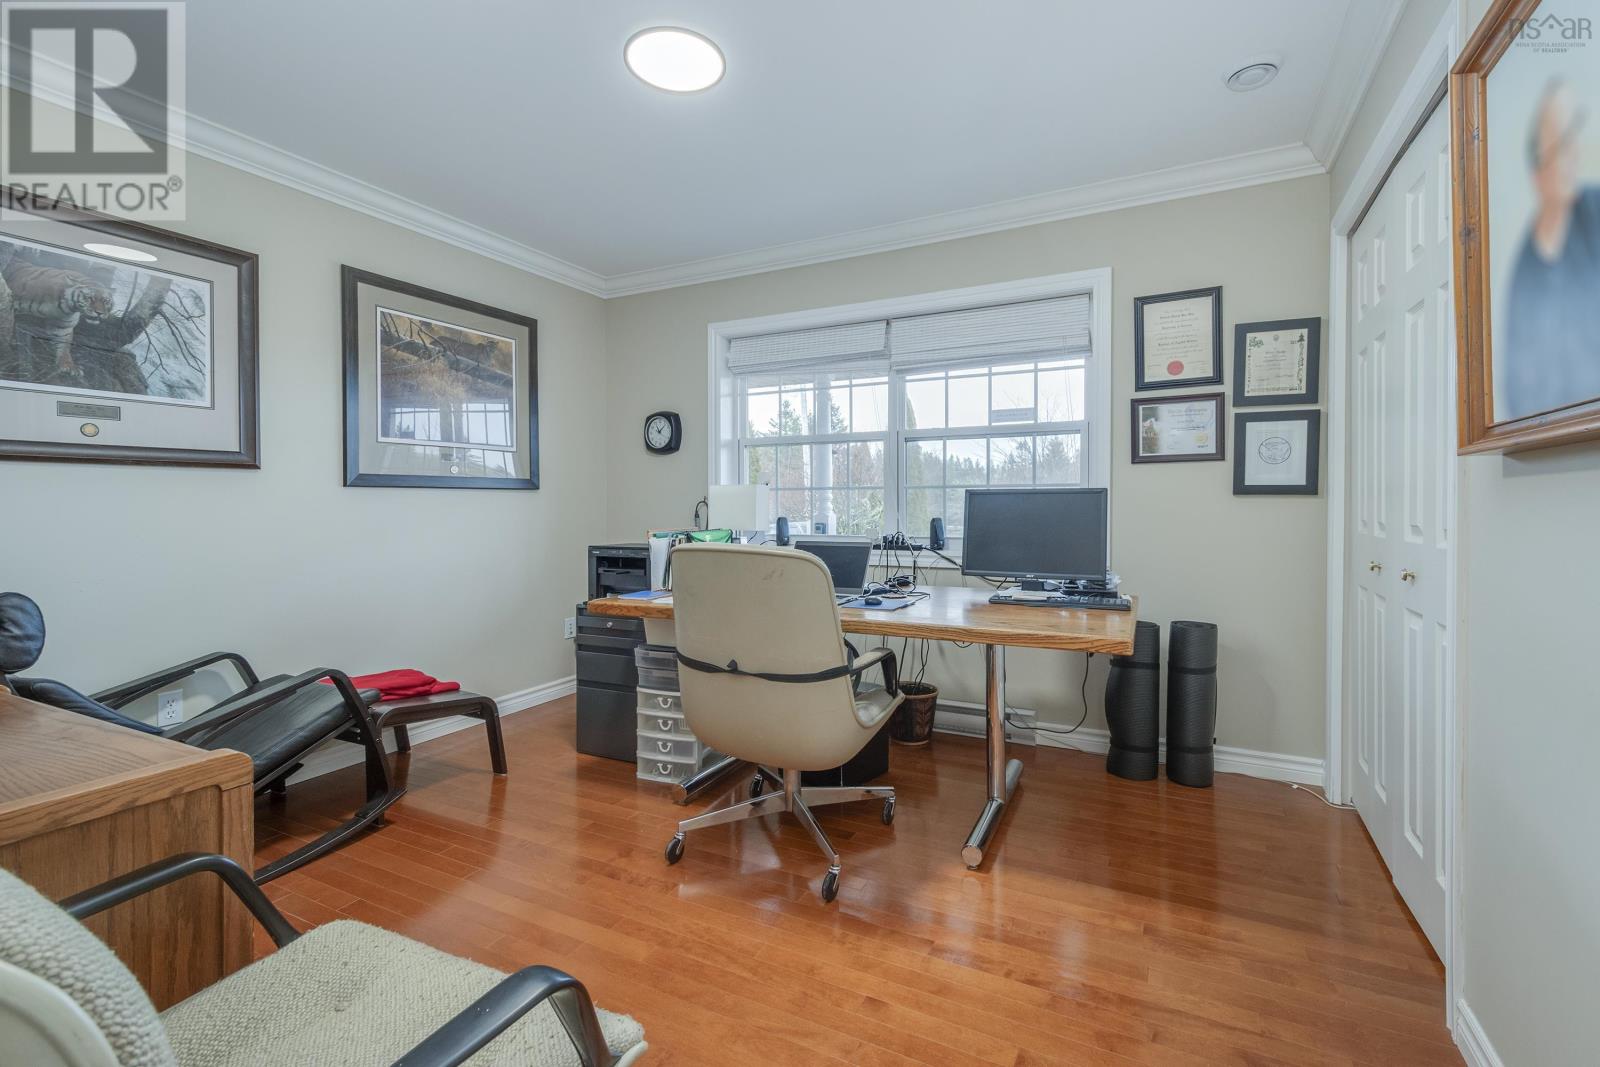
| Bedroom | Main level | 11.7 X 10.7 |
| Bedroom | Main level | 10.7 X 10.4 |
| 3pc Ensuite bath | Main level | 8.4 X 7.9 |
| 4pc Bathroom | Main level | 10.7 X 8.2 |
| Kitchen | Main level | 16. X 15 |
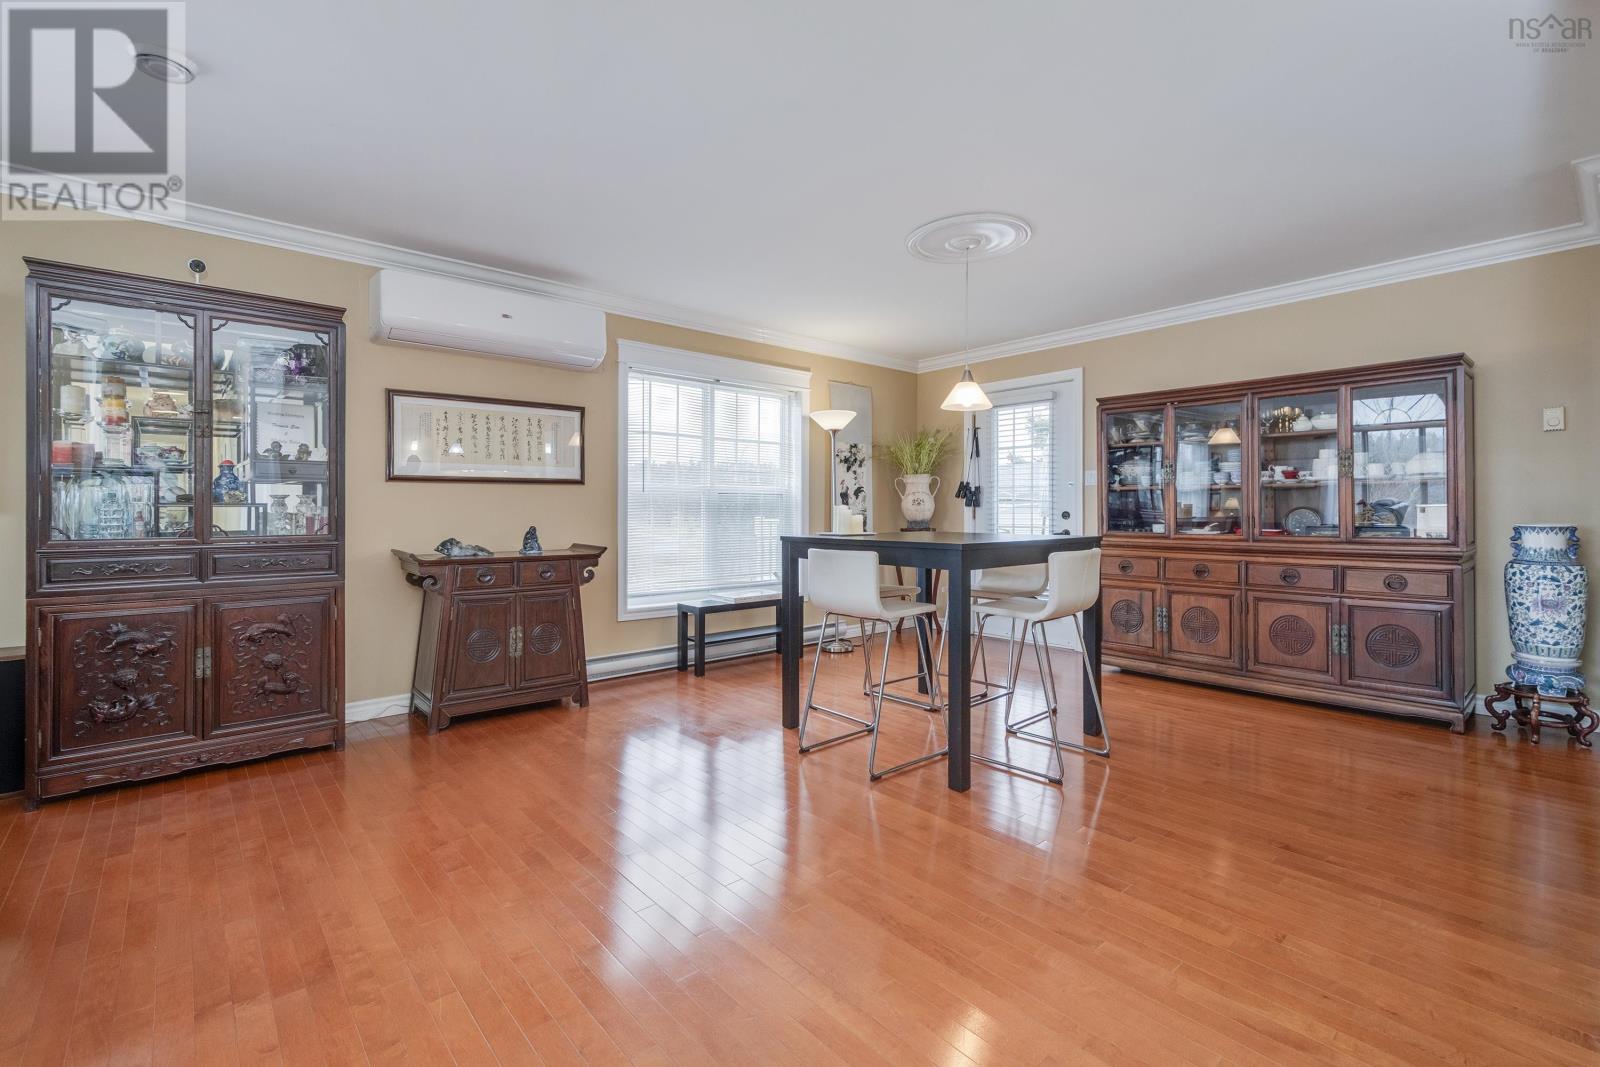
| Dining room | Main level | 15. X 15 |
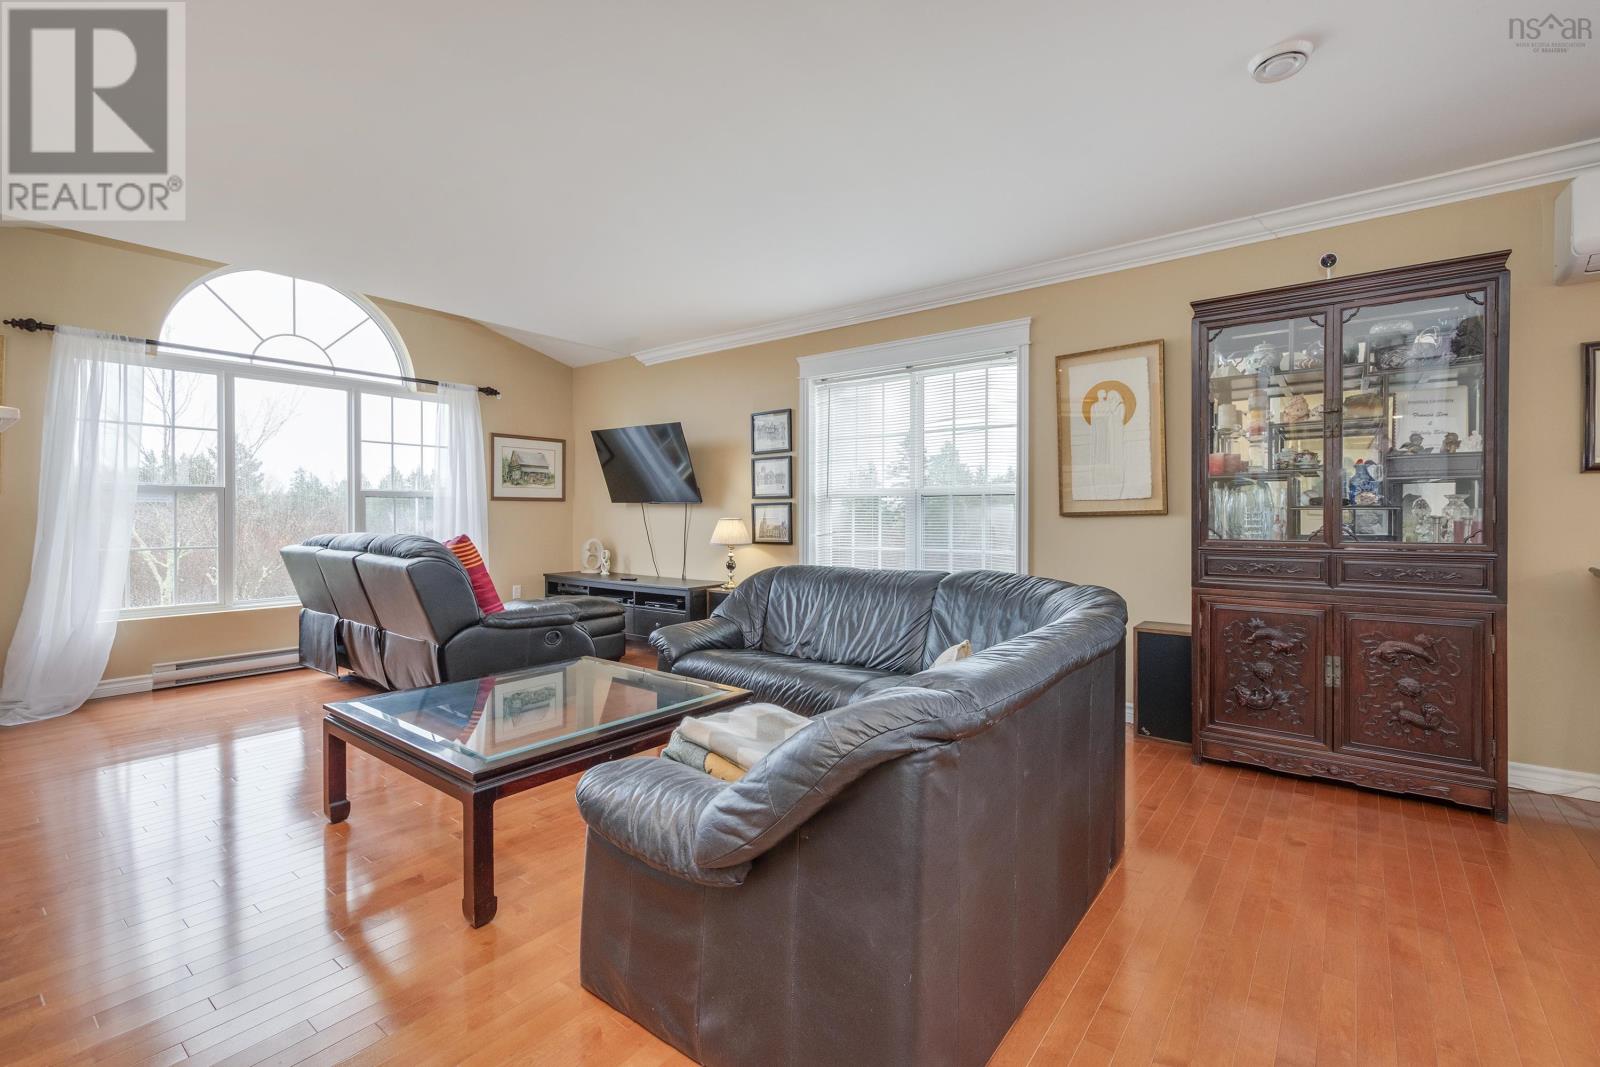
| Living room | Main level | 21. X 15 |
| Laundry room | Main level | 7.3 X 7 |
| Bedroom | Lower level | 13.9 X 9.6 |
| 4pc Bathroom | Lower level | 9.9 X 6.8 |
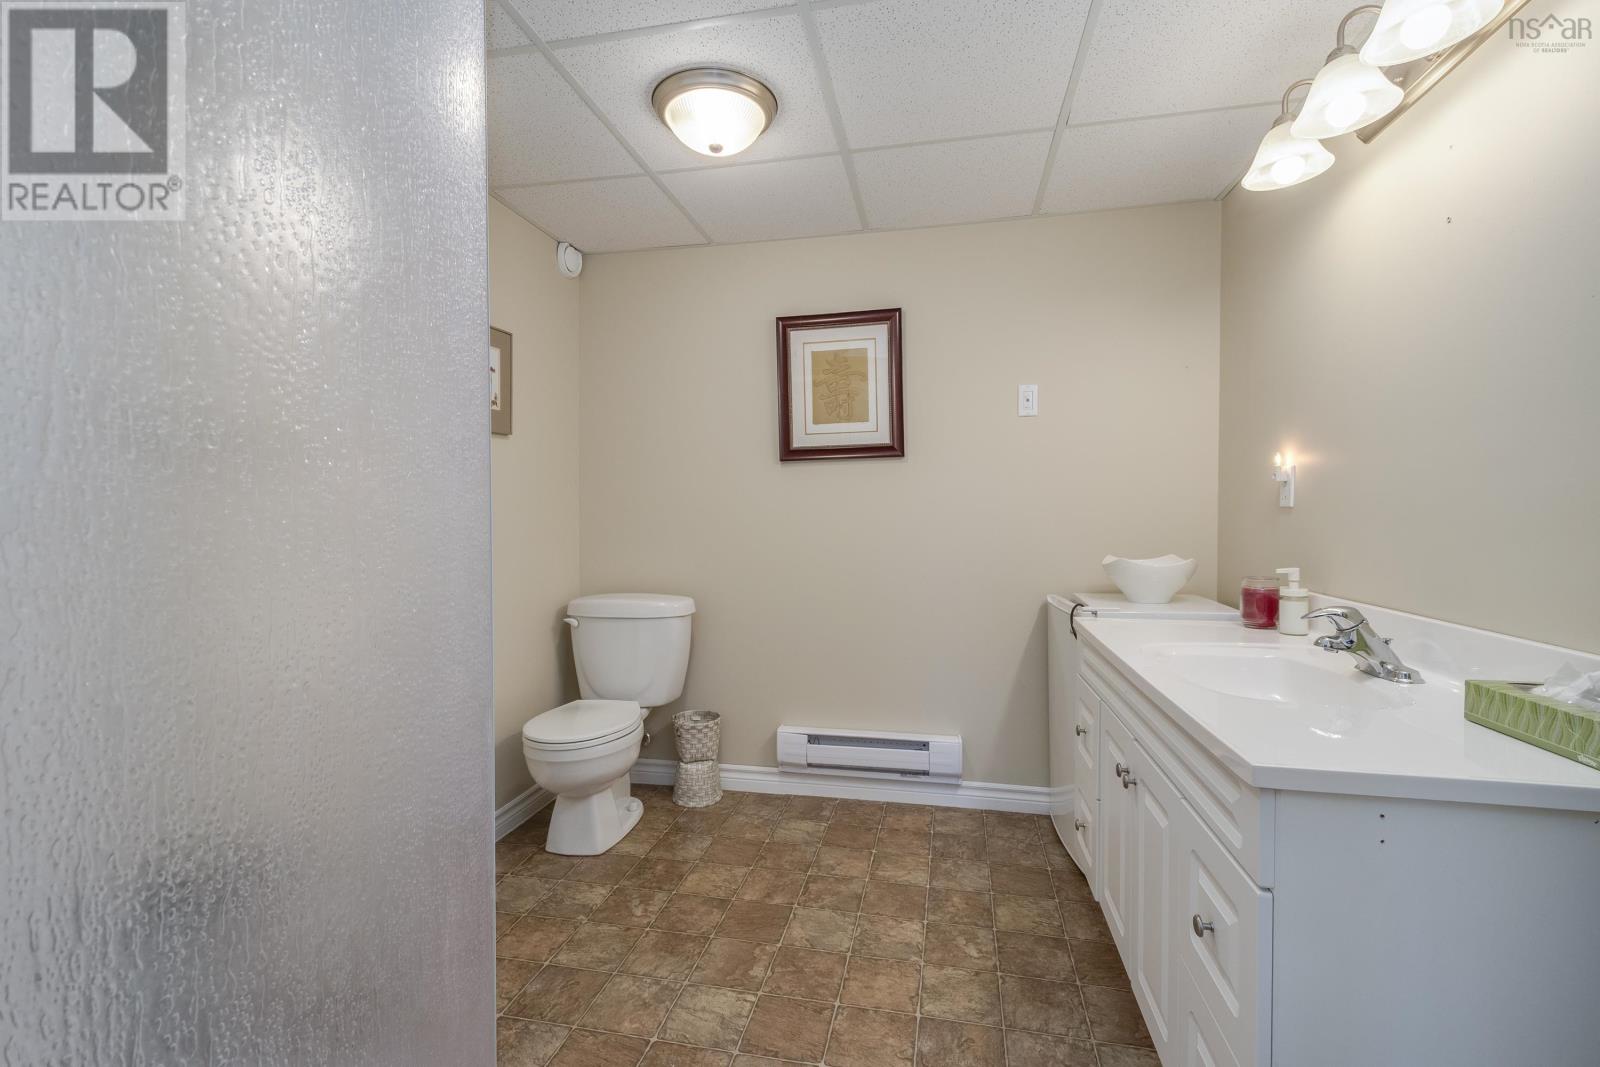
| 3pc Bathroom | Lower level | 19.3 X 7.11 |
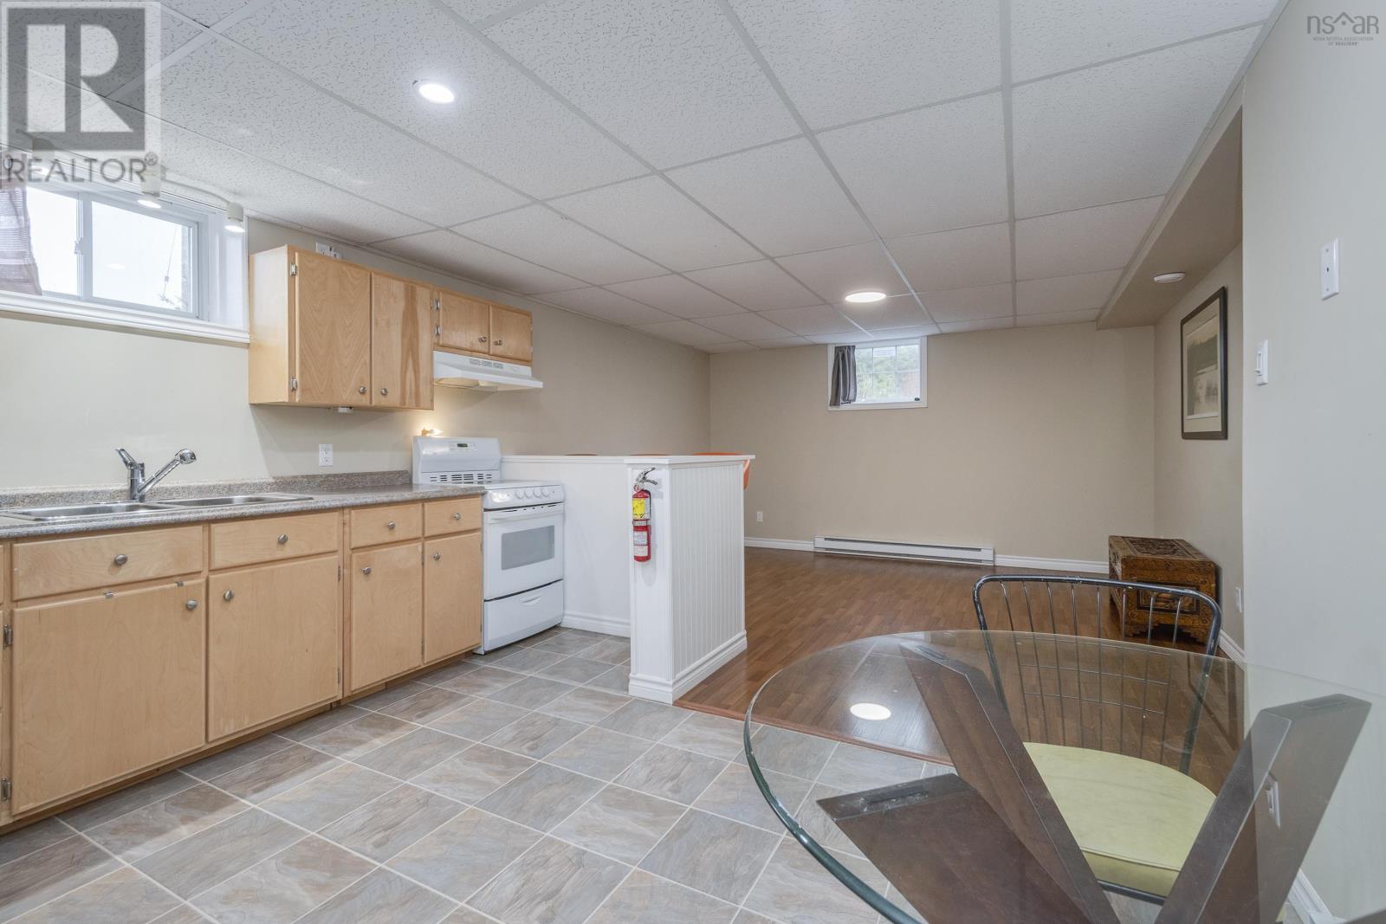
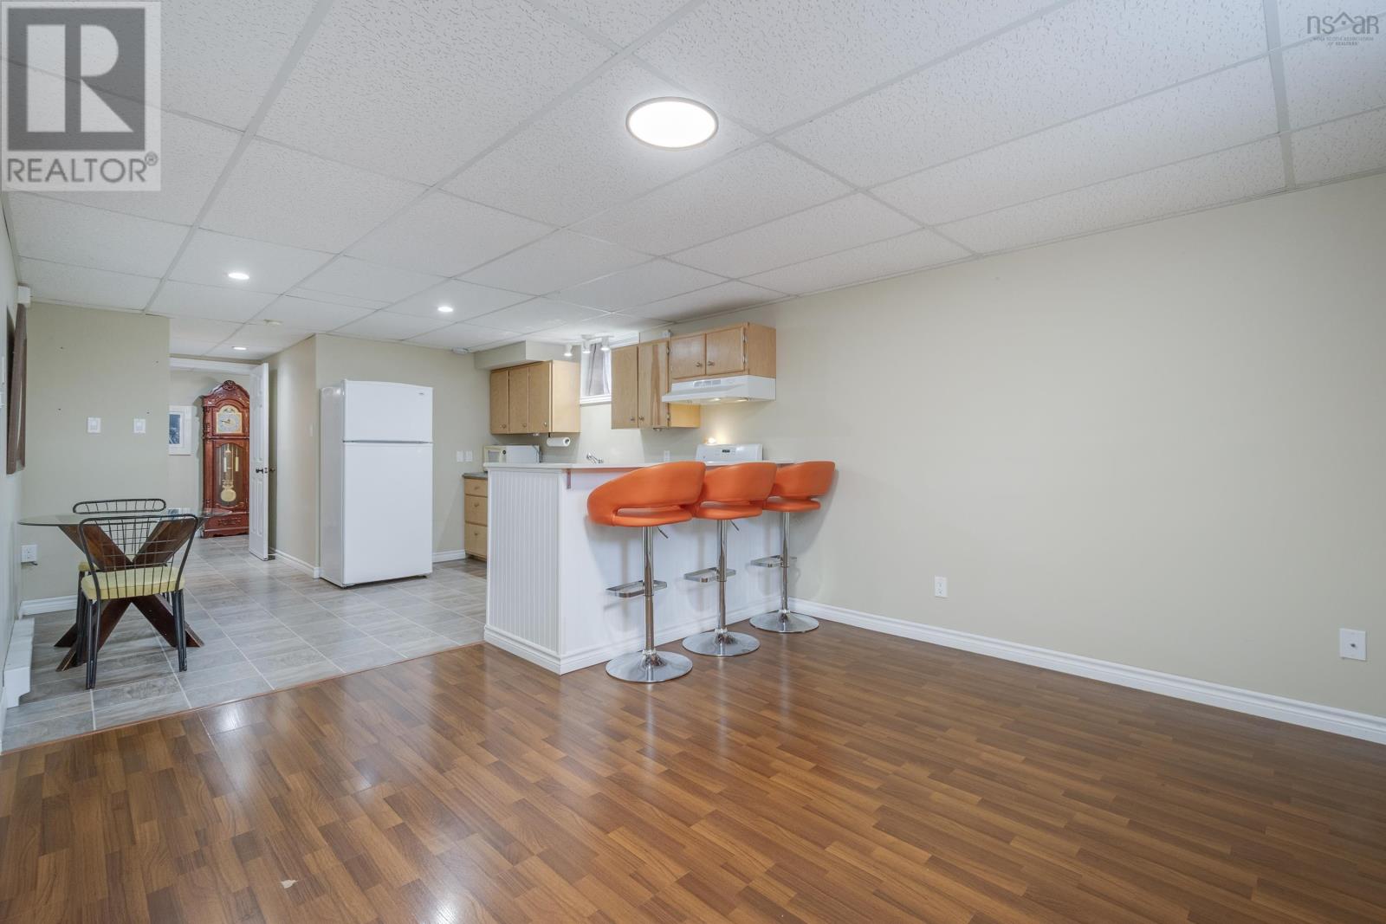
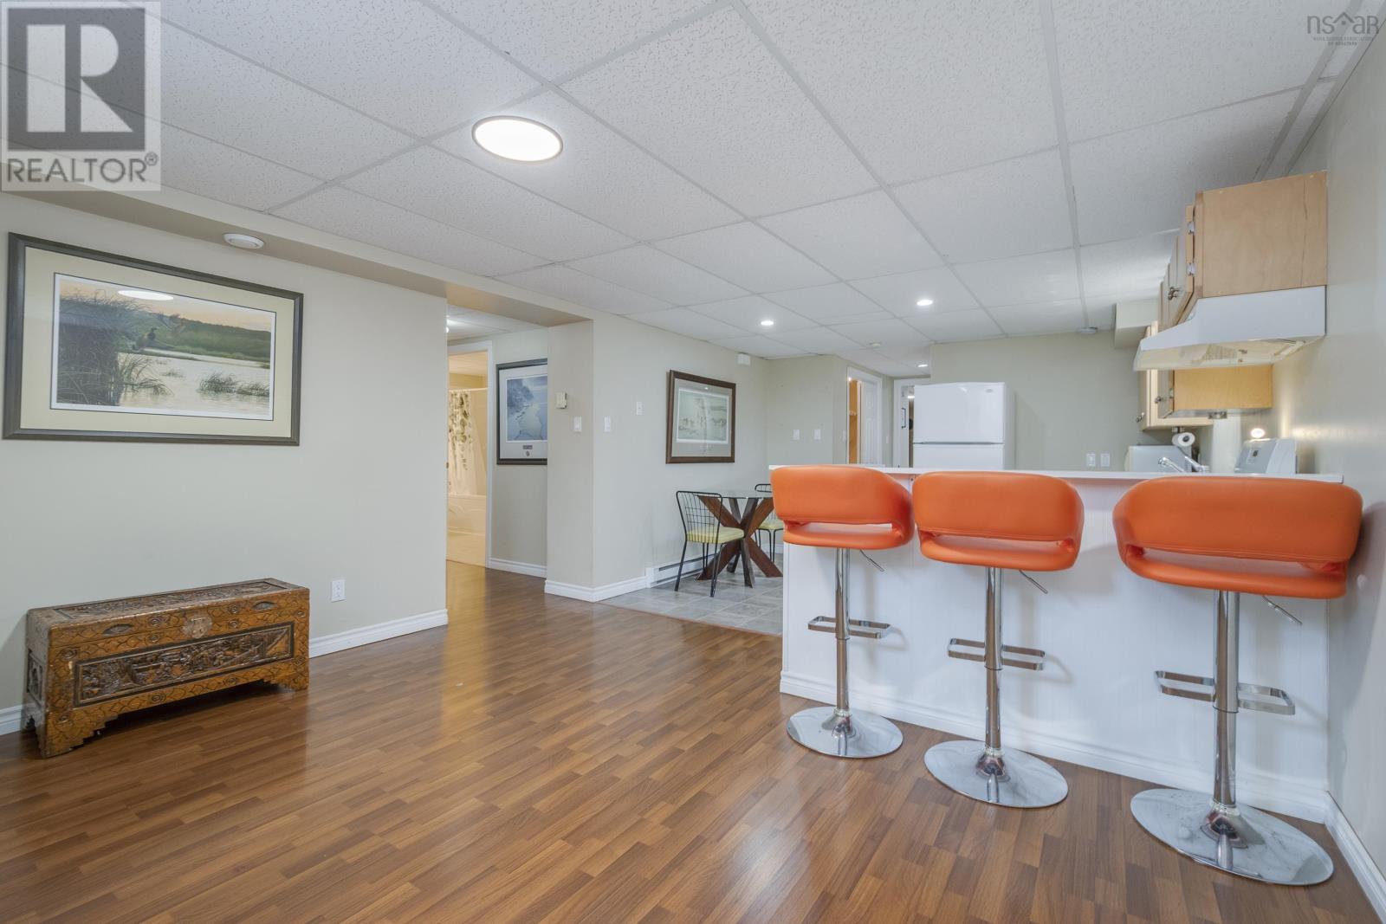
| Kitchen | Lower level | 12.6X12.3 |
| Dining room | Lower level | 13.6 X 10 |
| Recreational, Games room | Lower level | 20.3 X 17 |
| Laundry room | Lower level | 7. X 5.8 |
| Storage | Lower level | 14.7 X 10.3 |
| Storage | Lower level | 16.7 X 6.3 |
| Storage | Lower level | 16. X 9 |
Directions
Take Exit 32 onto Highway #7 towards Ashdale (Antigonish County). Continue on Highway#7 and watch for Civic Number 2897 & Sale Sign on the right
The map loads here.







