1563 Sarah Drive
Coldbrook, Nova Scotia B4R 1A1
$899,900
- Bedrooms
- 4
- Bathrooms
- 3 + 1 half
- Living area
- 2,493 sq ft
- Lot
- 0.54 acres
- Type
- Single Family
Description
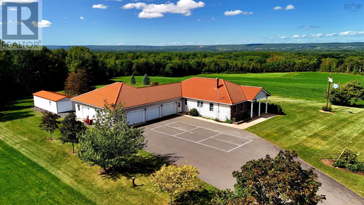
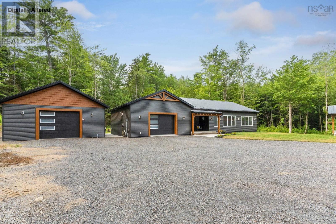
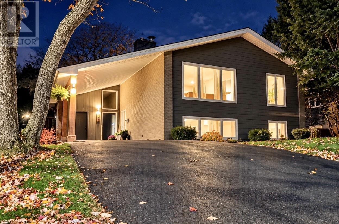
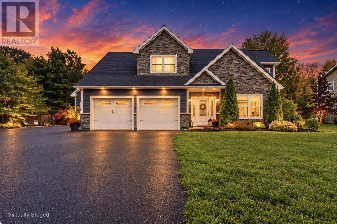
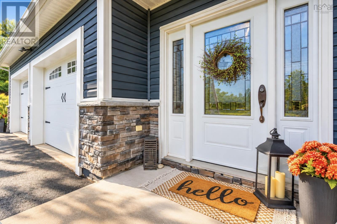
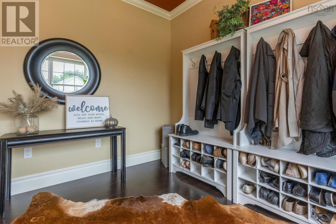
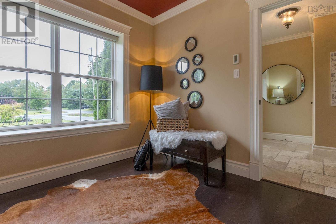
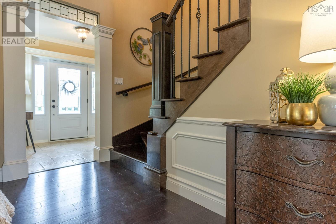
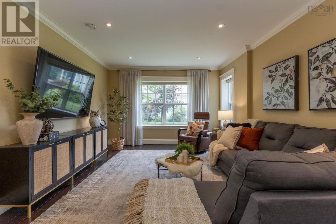
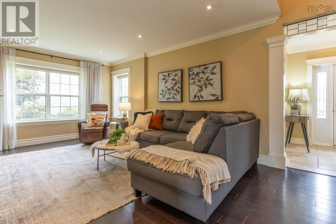
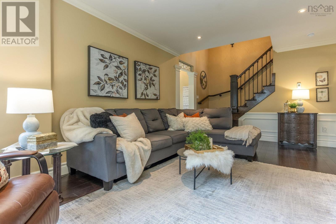
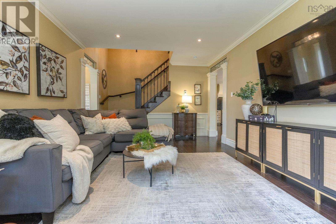
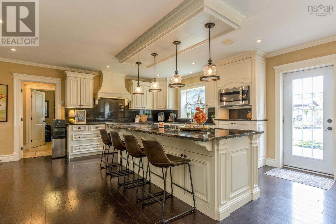
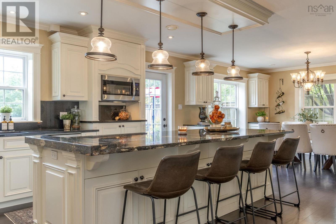
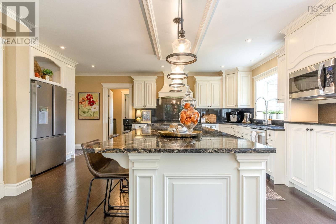
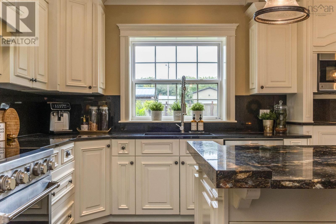
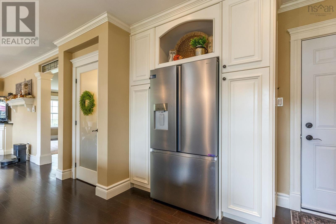
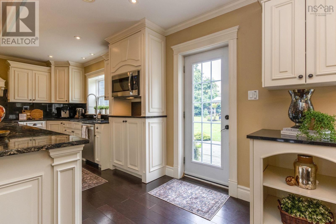
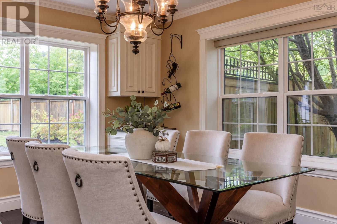
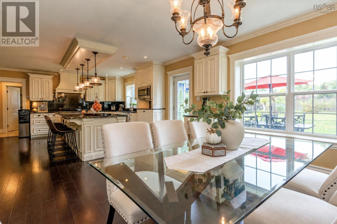
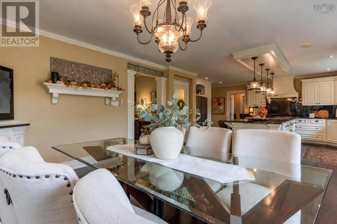
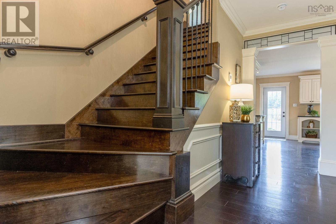
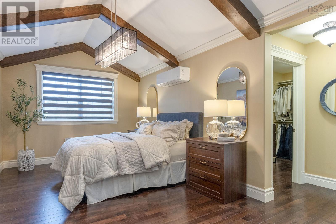
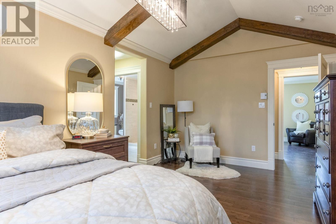
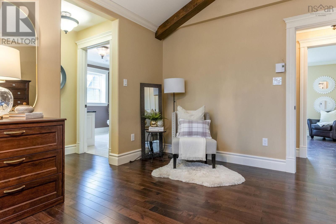
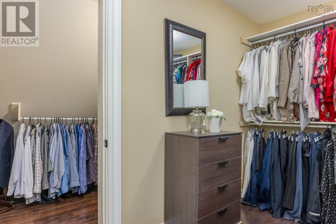
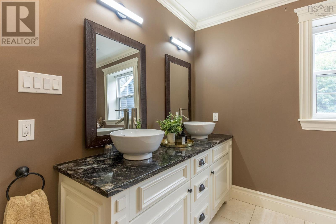
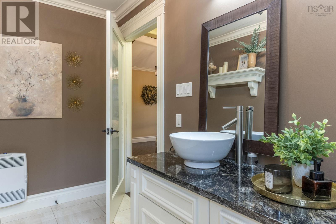
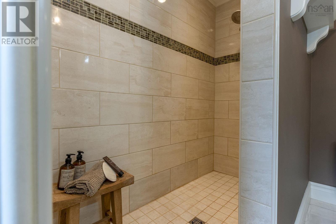
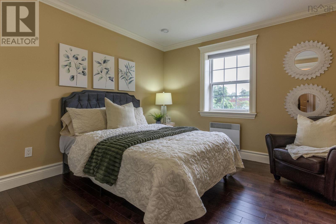
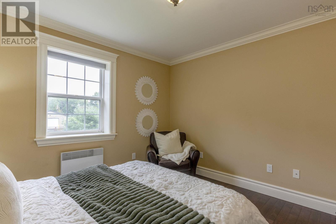
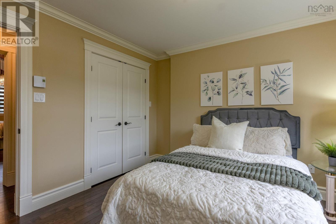
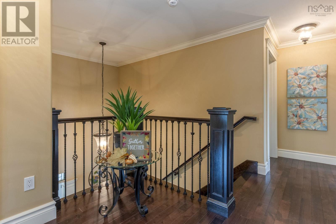
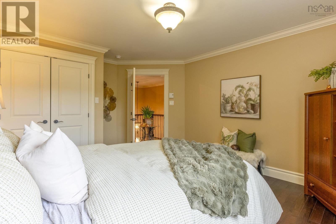
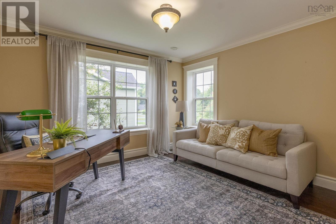
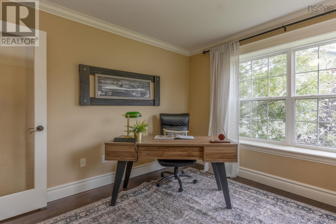
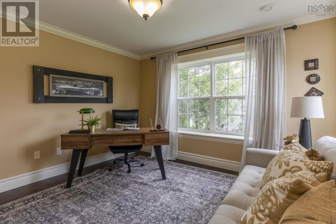
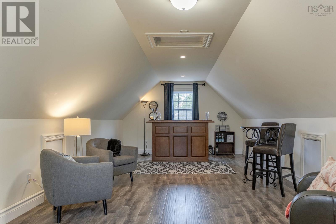
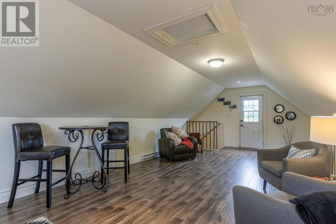
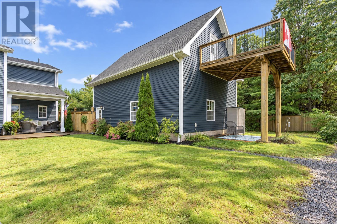
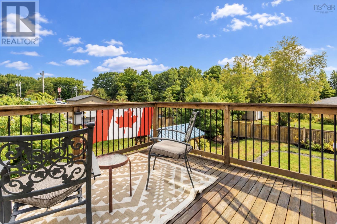
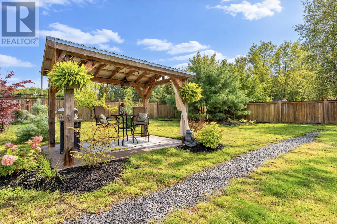
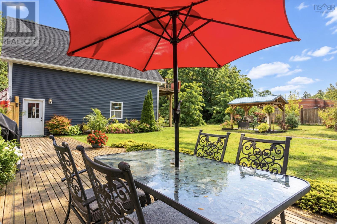
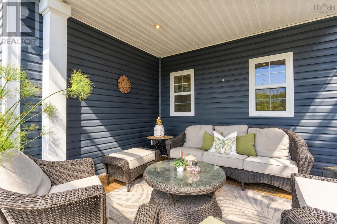
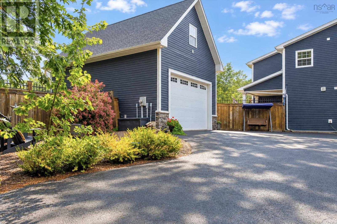
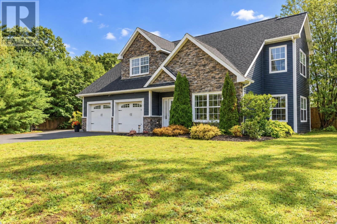
Your wish list got a little out of hand. Good thing this house can handle it. Welcome to 1563 Sarah Drive in Coldbrook, where nearly 2,500 square feet of living space in a home filled with thoughtful finishes and plenty of flexibility come together, with a bonus room above a heated, detached, garage. Inside this Viking-built, ICF home, generous sightlines create an open, welcoming feel. The kitchen makes a statement with granite countertops, a striking live edge island, beautiful lighting and a pantry, all flowing into the dining and living areas for easy everyday living and entertaining. The primary suite offers a comfortable retreat, while additional bedrooms and living areas provide room to spread out. And just when you think you've seen it all, there's more! Along with the attached double garage, a detached garage features heated and finished space upstairs, ideal for exploring possibilities like a home office, studio, gym or hobby space. Add a spacious backyard, underground wiring, a fenced lot, and a convenient Coldbrook location close to everyday amenities, and you've got a property with plenty to offer. If your next home has a long list of jobs to do, this one might just be the overachiever you've been waiting for. (id:56844)
Listing
- MLS® number
- 202625732
- Status
- Active
- Days On Market
- 18
Building
- Type
- House
- Year built
- 2012
- Storeys
- 2
- Living area
- 2,493 sq ft
- Above grade
- 2,493 sq ft
- Bedrooms above grade
- 4
- Foundation
- Concrete Slab
- Basement
- None
Interior
- Flooring
- Engineered hardwood, Ceramic Tile
- Heating
- Heat Pump, Radiant heat, In Floor Heating, Electric, Ductless
- Cooling
- Wall unit, Air Conditioned
- Appliances
- Dishwasher, Microwave
- Accessibility
- 5ft min Kitchen Turning Radius, Entry less than 3 steps
Land
- Lot size
- 0.54 acres
- Lot features
- Balcony, Level, Walk-In Closet
- Exterior features
- Vinyl
- Community
- School Bus
Parking
- Type
- Attached Garage, Detached Garage, Garage, Paved Yard, Heated Garage
Utilities
- Water
- Drilled Well
- Sewer
- Municipal sewage system
Fees and taxes
- Common interest
- Freehold
- Parcel number
- 55503726
Rooms
| Room | Level | Size |
|---|---|---|
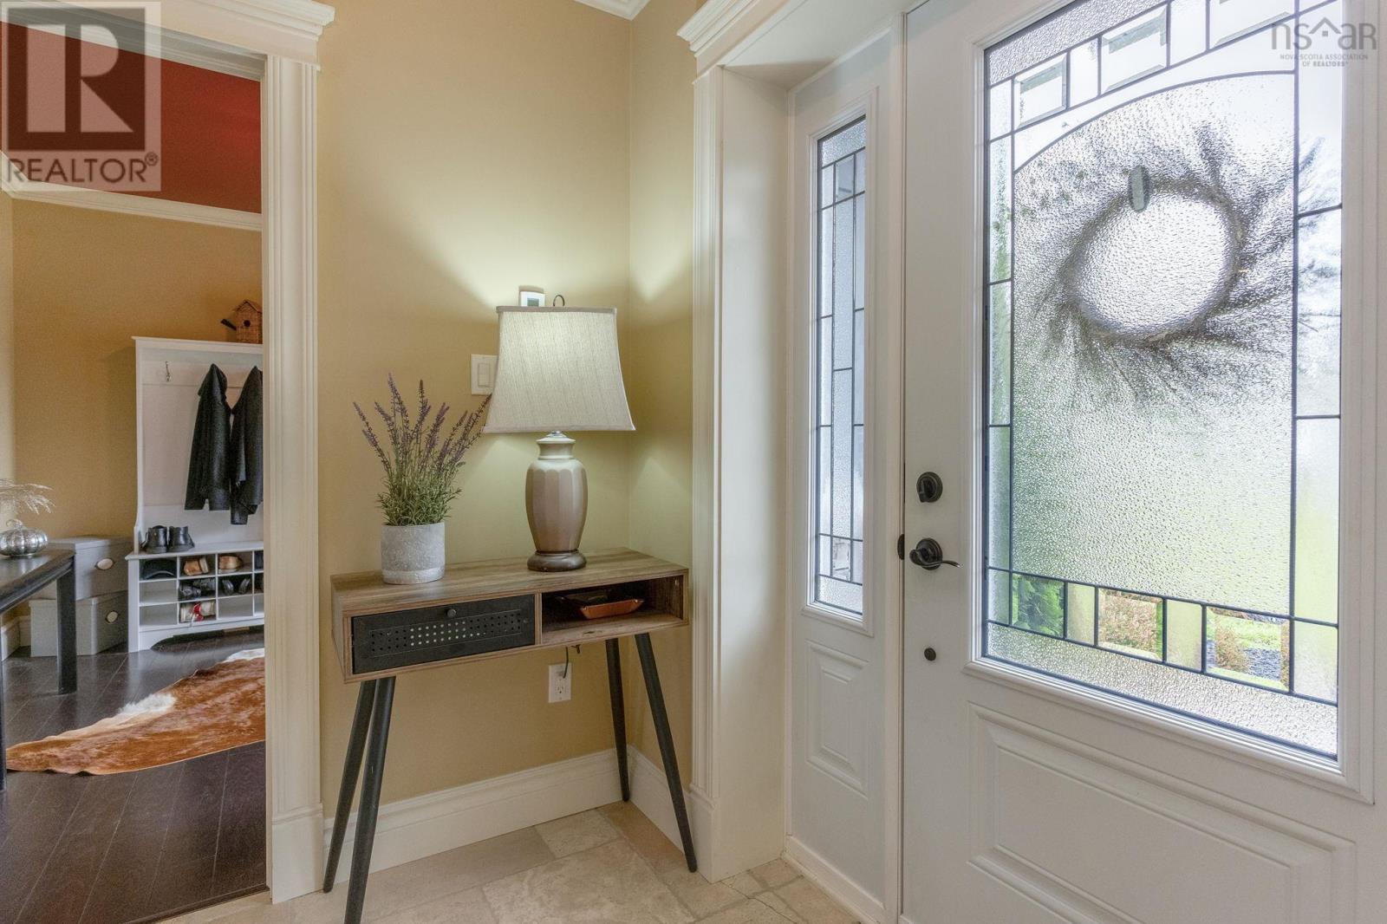
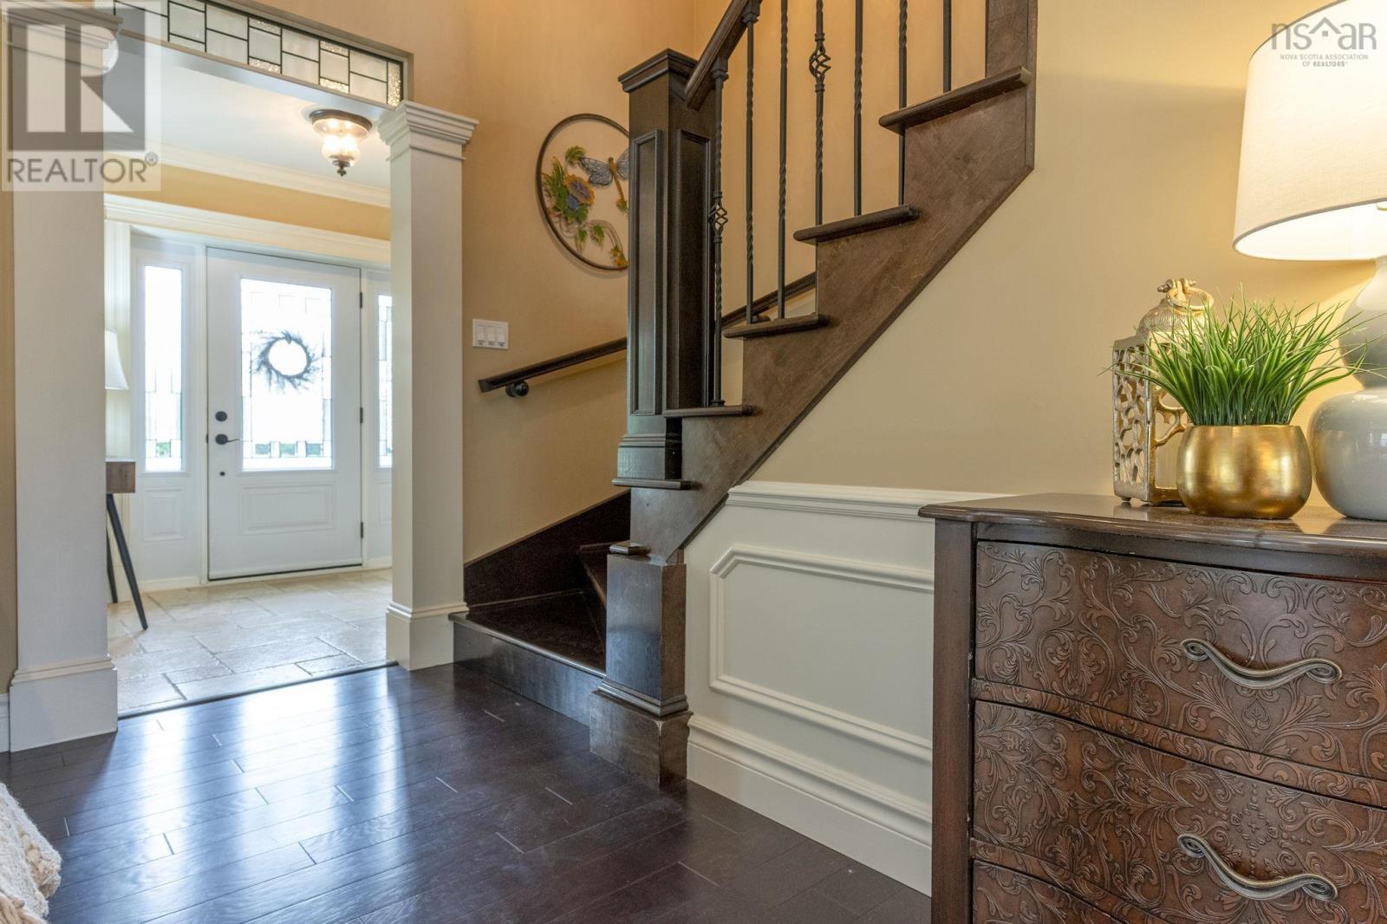
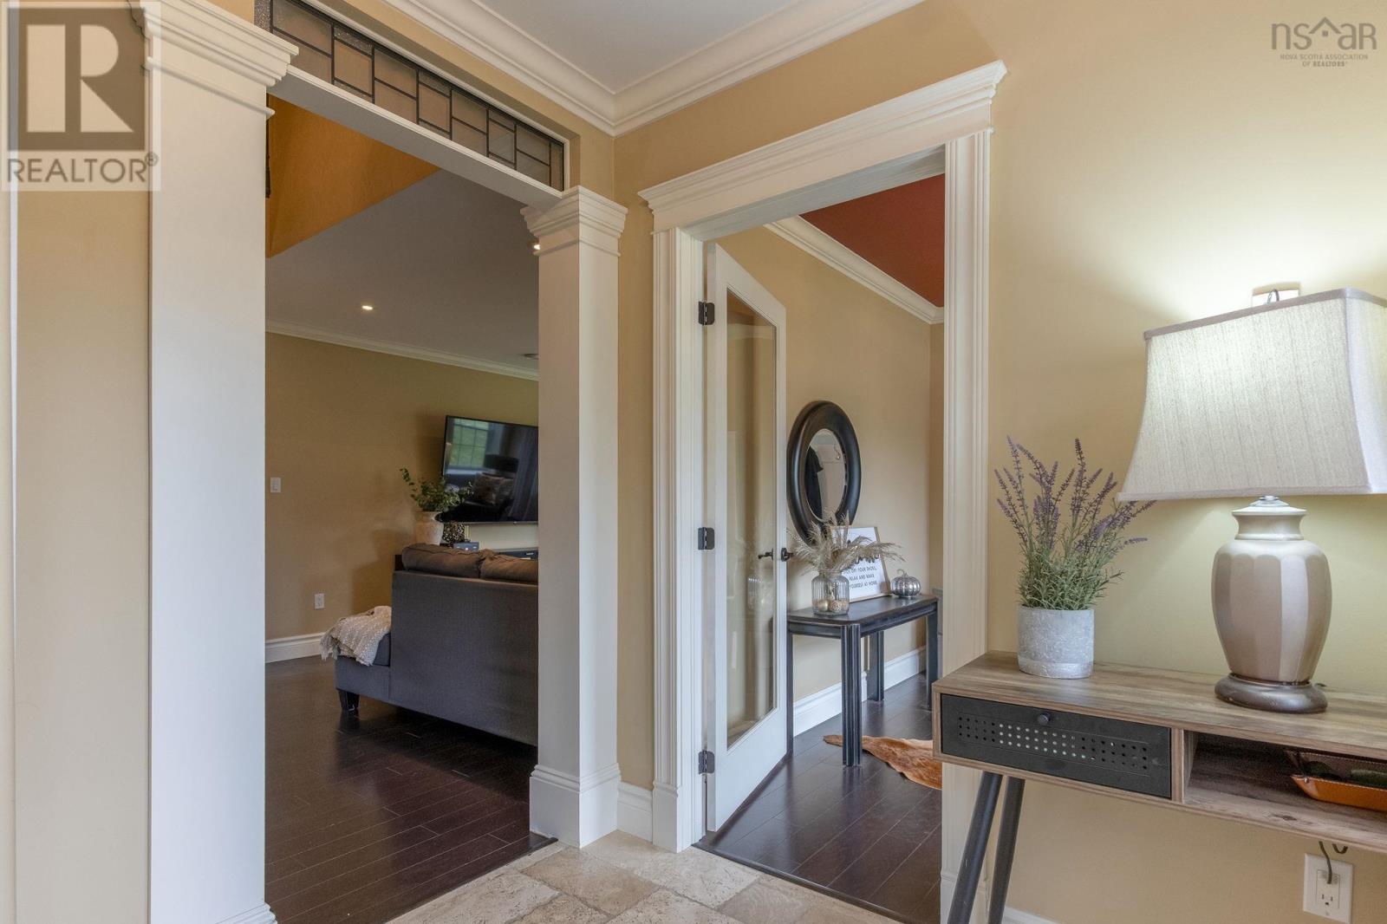
| Foyer | Main level | 8.5x7.4 |
| Other | Main level | 10.5x10.7 |
| Living room | Main level | 21.5x12.6 |
| Dining room | Main level | 15.2x15.7 |
| Kitchen | Main level | 15.6x18.10 |
| Laundry room | Main level | 4.10x8.9 |
| 2pc Bathroom | Main level | 6.3x5.7 |
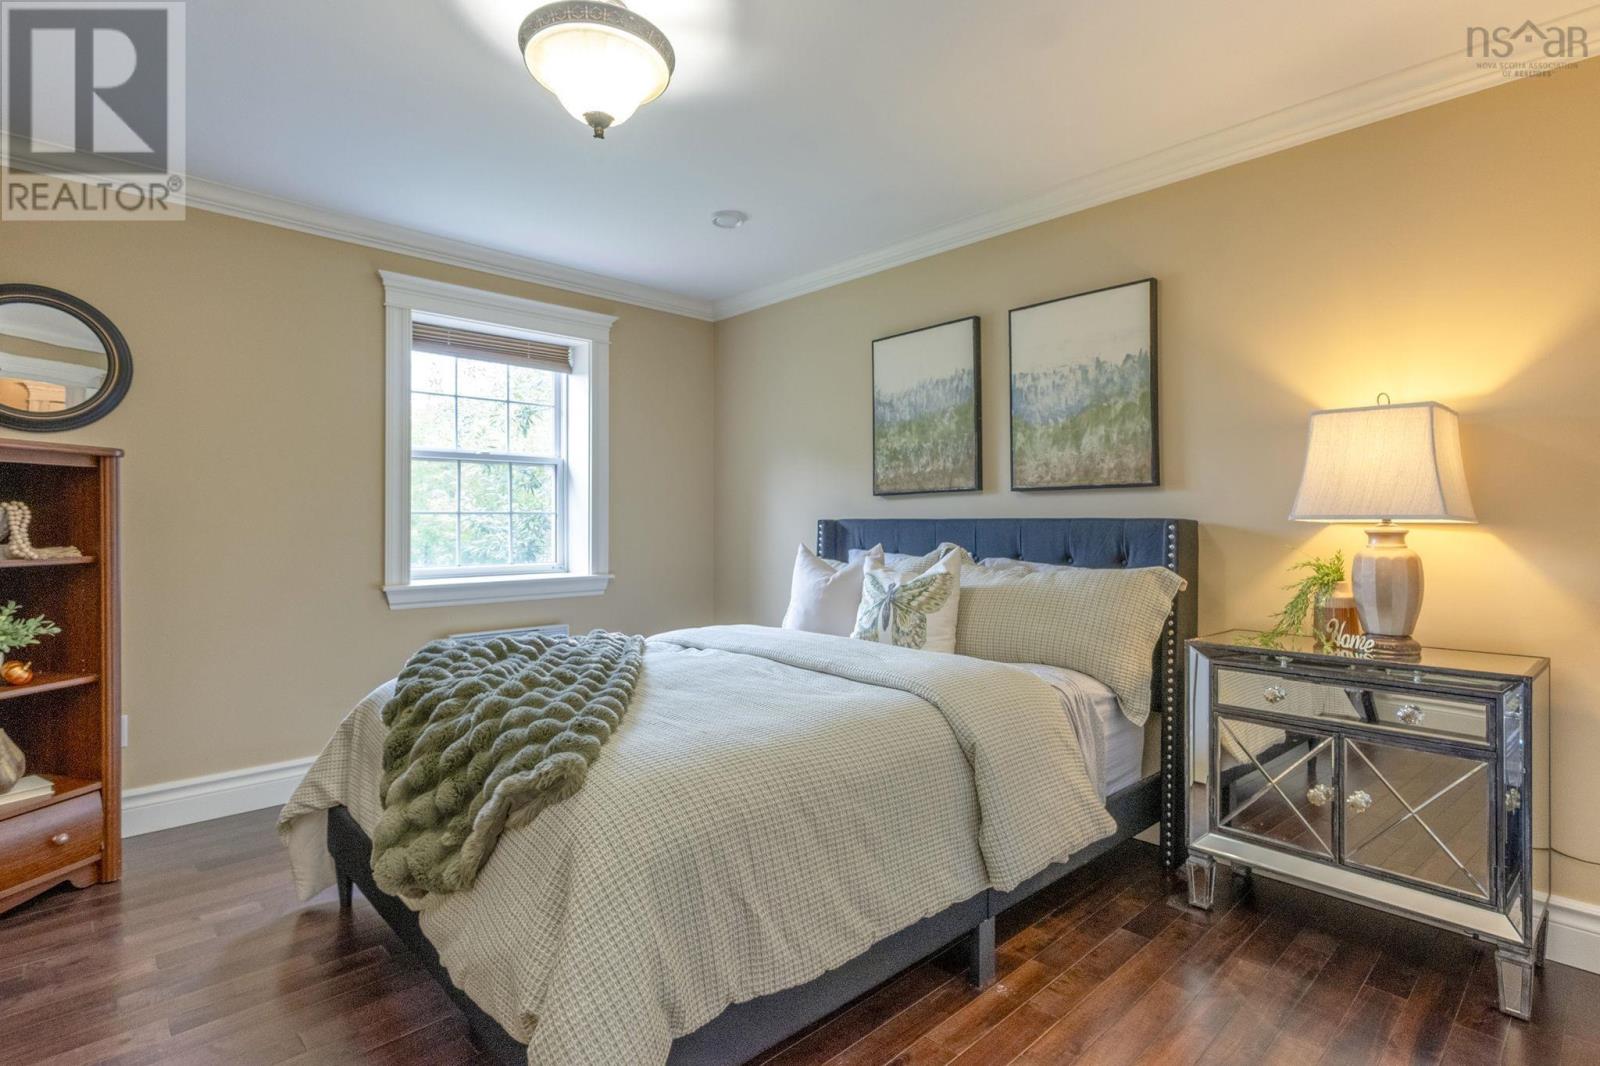
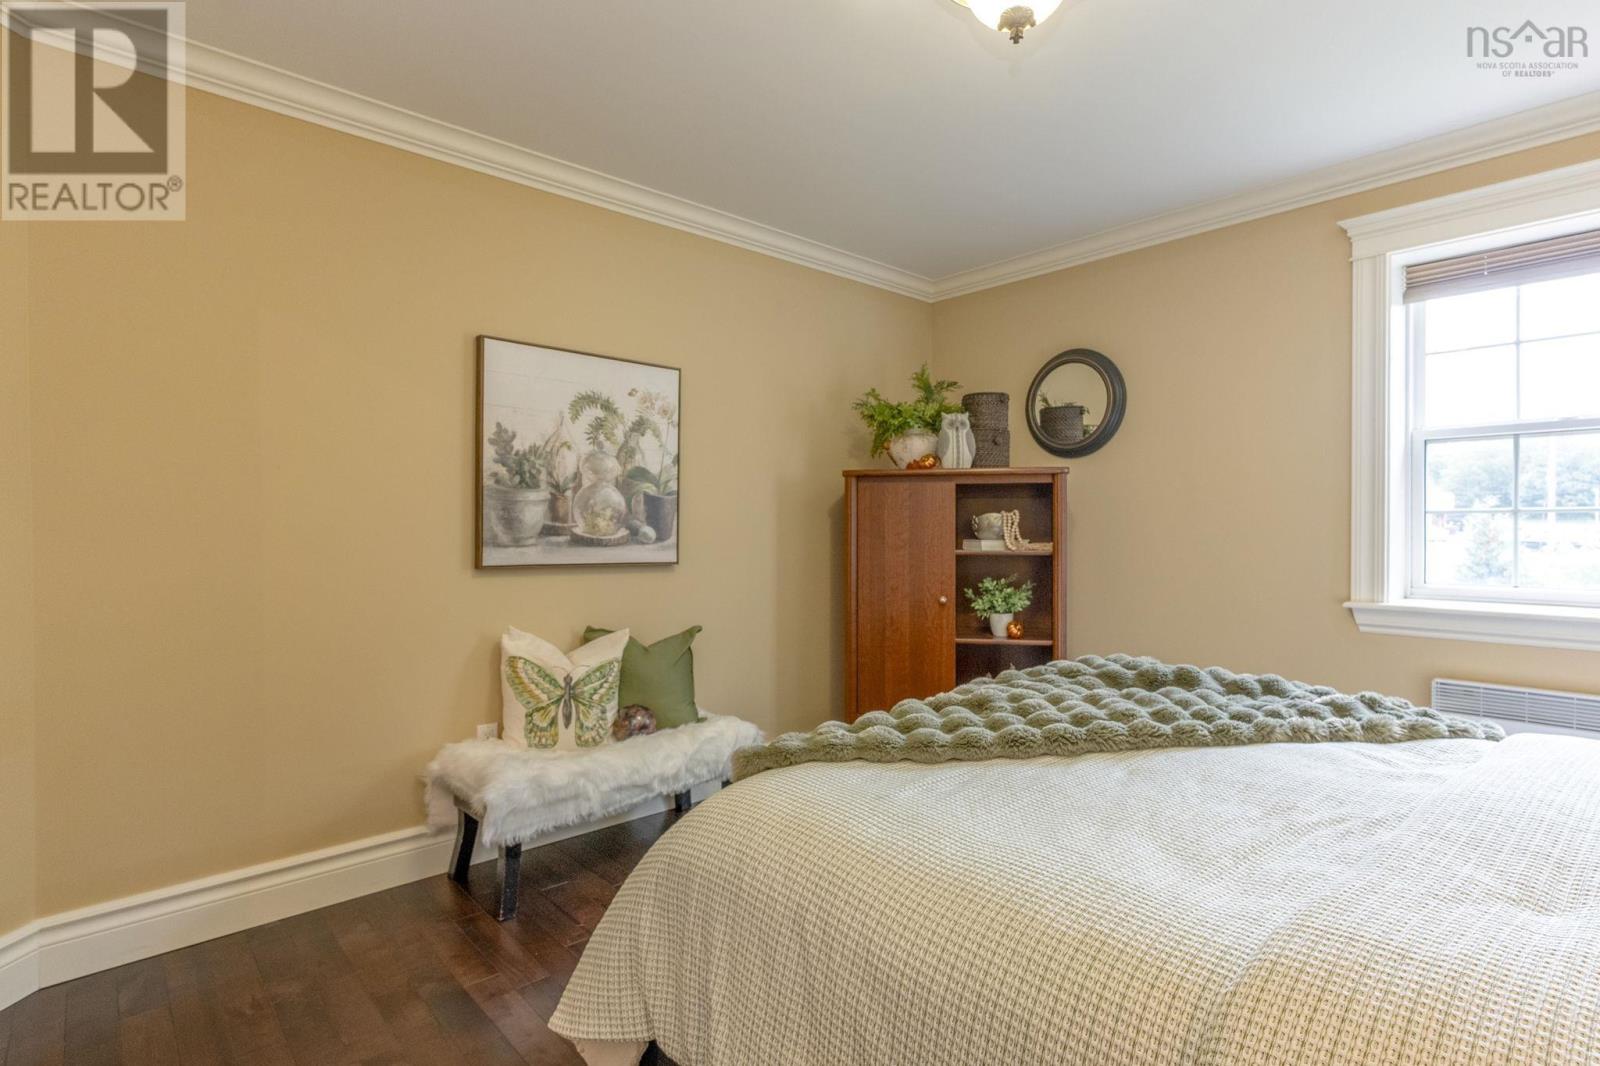
| Bedroom | Second level | 11.5x12.3 |
| Bedroom | Second level | 12.3x15.7 |
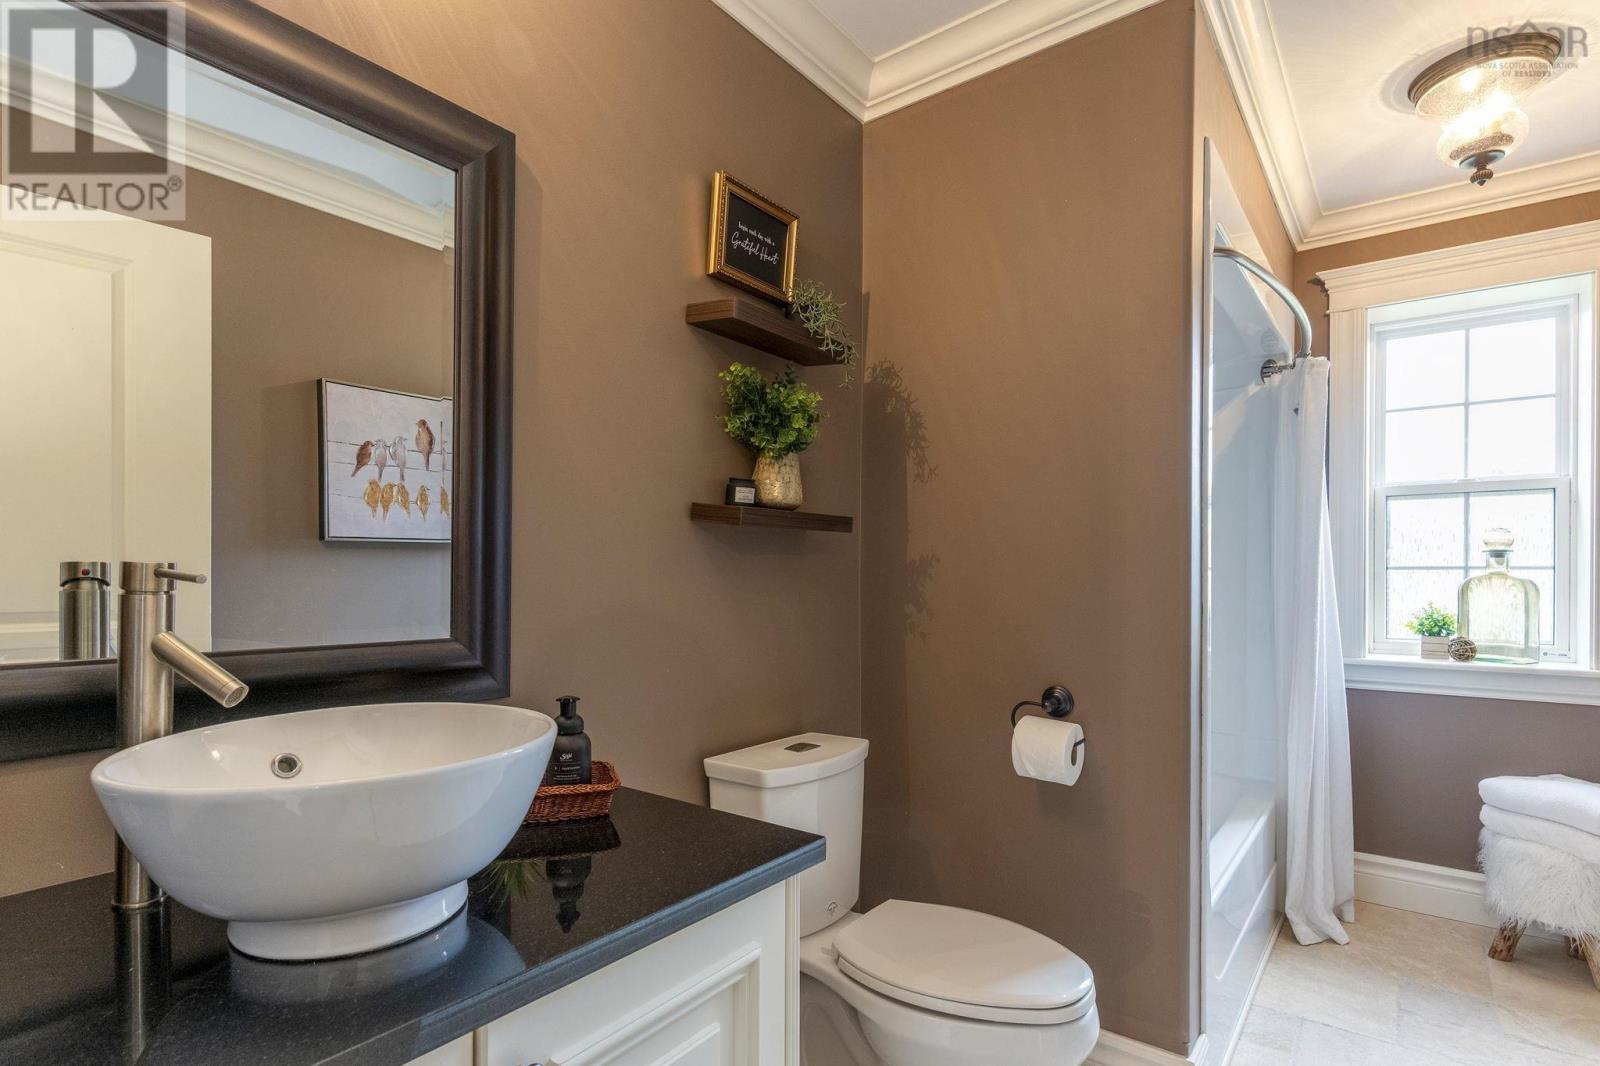
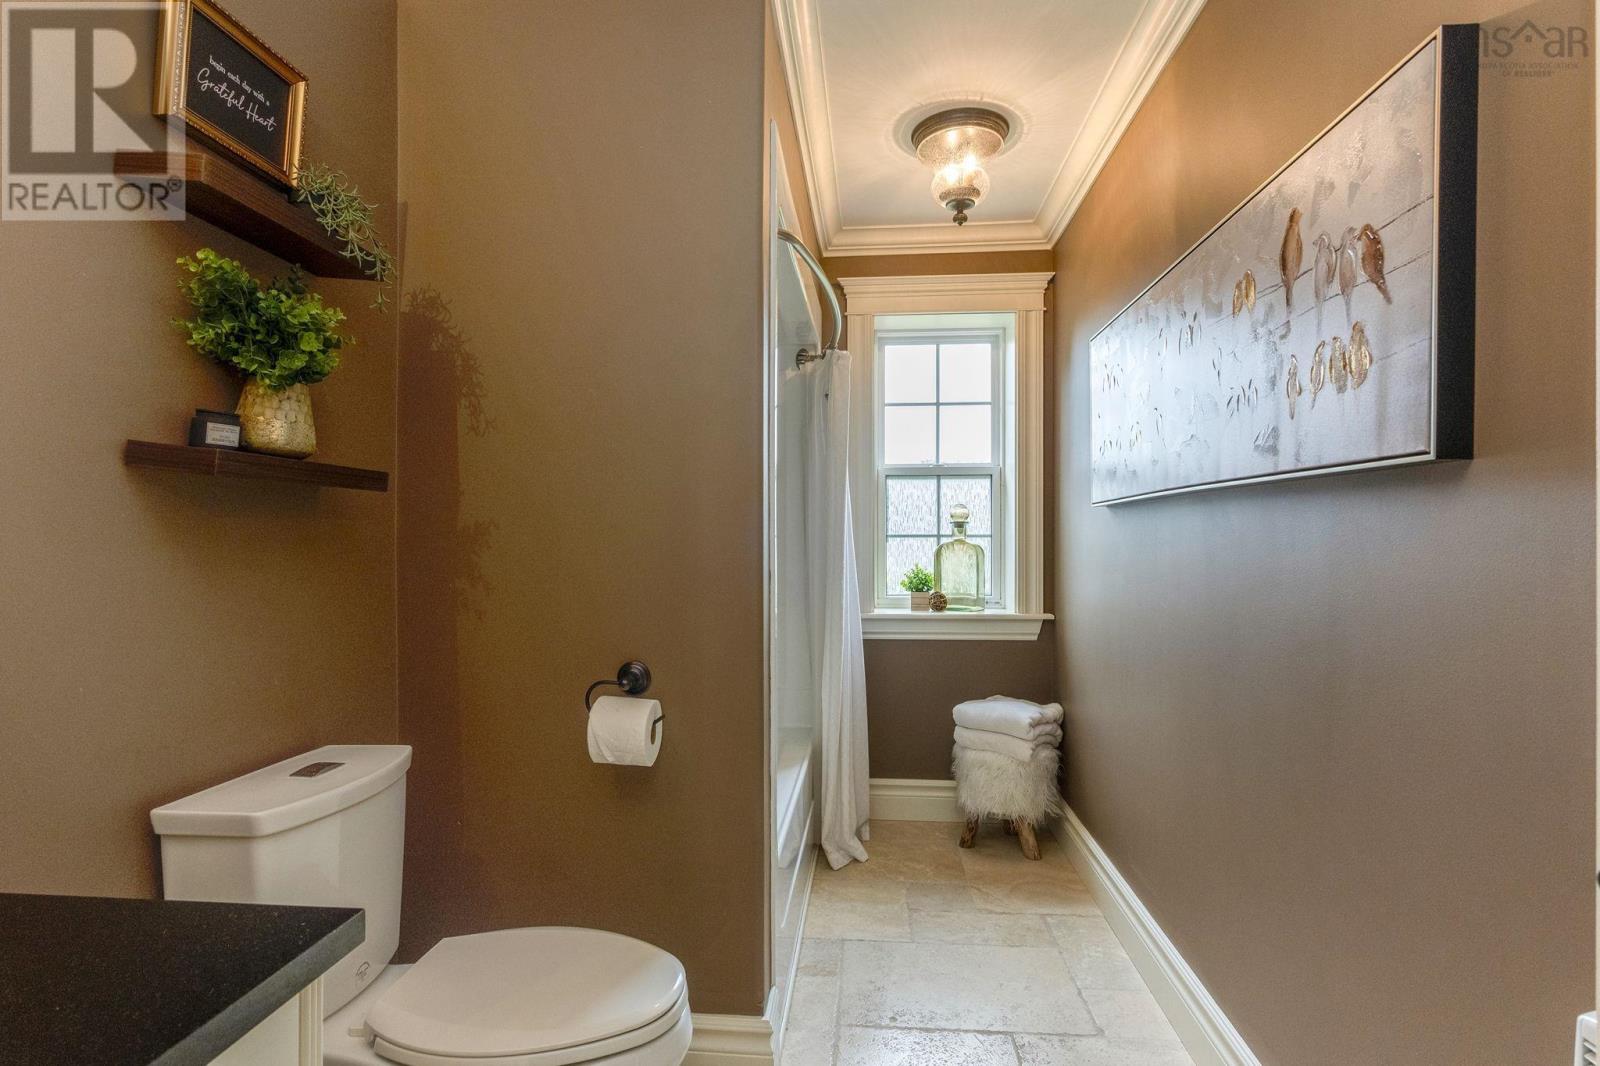
| 4pc Bathroom | Second level | 5.10x11.6 |
| Bedroom | Second level | 11.11x11.6 |
| Primary Bedroom | Second level | 11x20.2 |
| 3pc Ensuite bath | Second level | 11.5x8.9 |
Directions
From Highway 1 turn onto Newcombe Boulevard, follow to Casper Avenue, and take a left off Casper Avenue onto Sarah Drive. Property is at the back corner on the left-hand side.
The map loads here.