10068 Highway 221
Habitant, Nova Scotia B0P 1H0
$475,000
- Bedrooms
- 5
- Bathrooms
- 2
- Living area
- 2,039 sq ft
- Lot
- 0.51 acres
- Type
- Single Family
Description
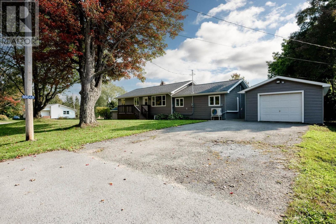
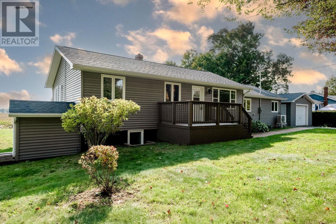
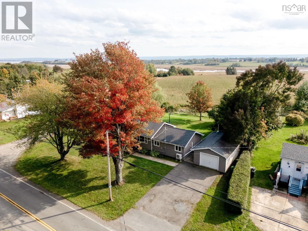
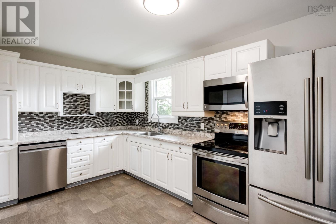
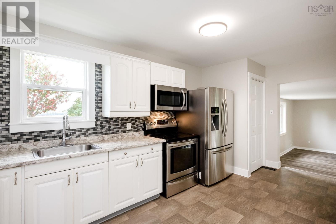
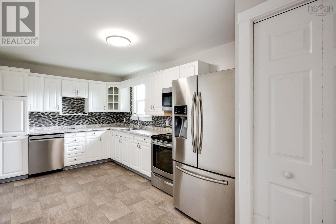
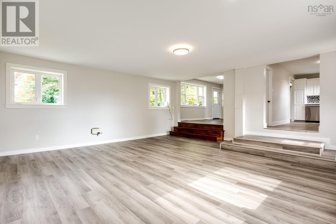
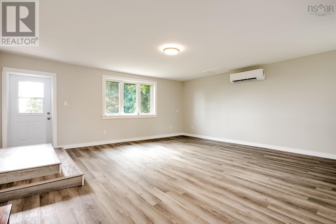
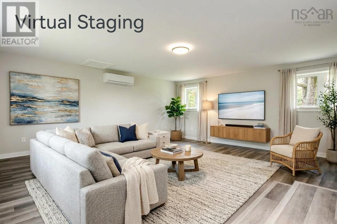
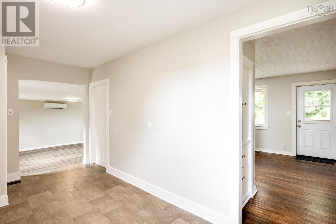
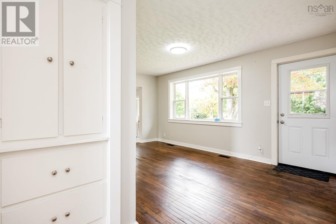
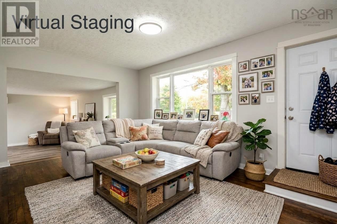
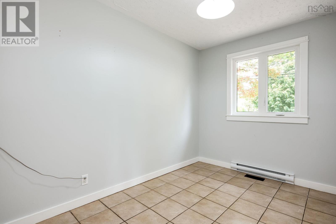
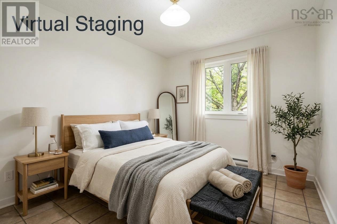
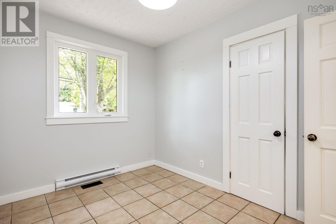
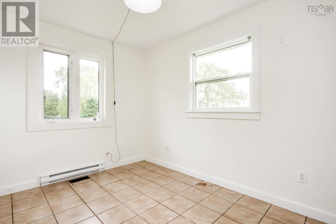
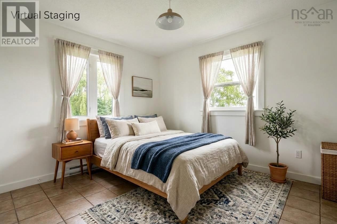
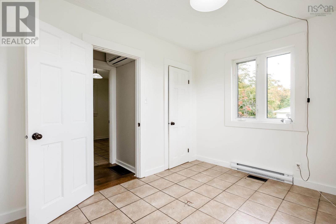
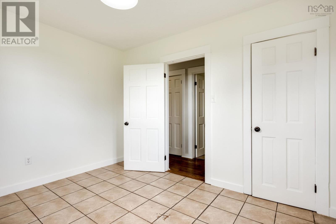
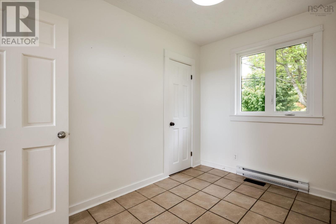
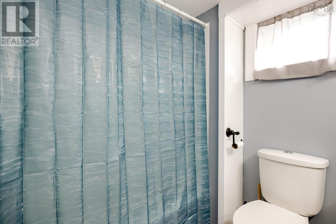
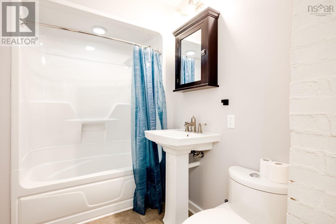
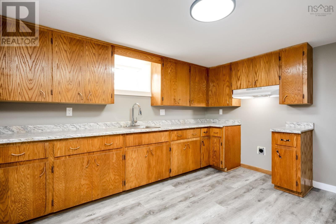
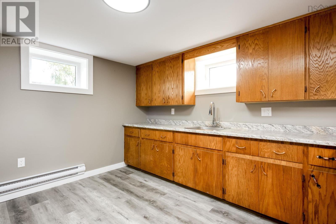
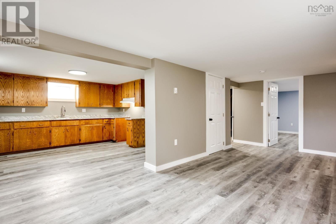
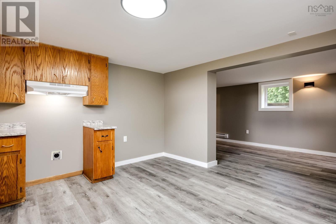
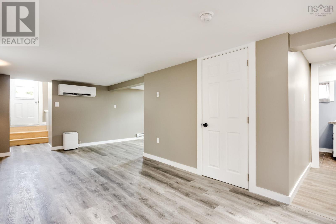
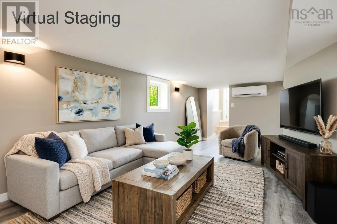
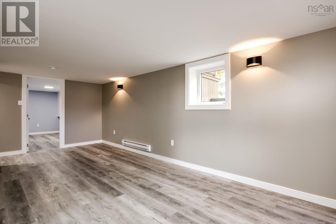
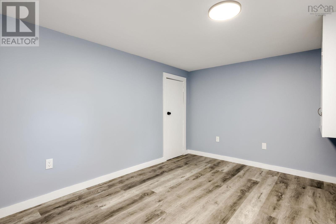
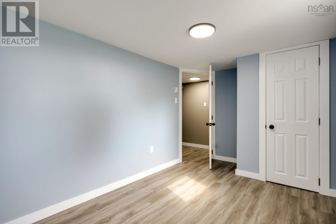
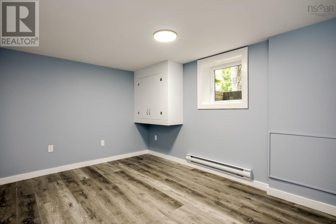
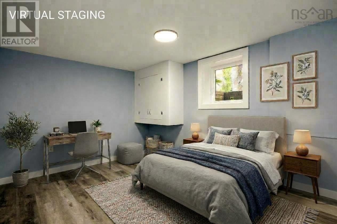
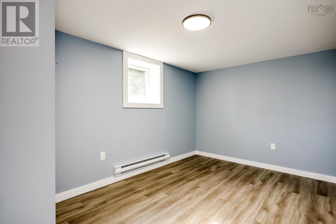
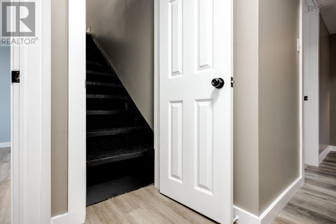
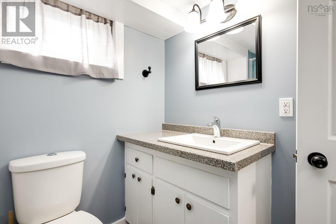
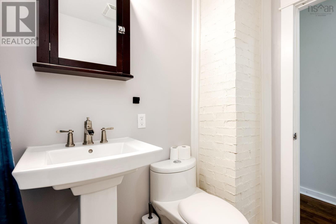
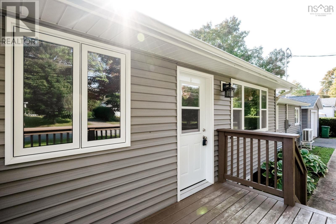
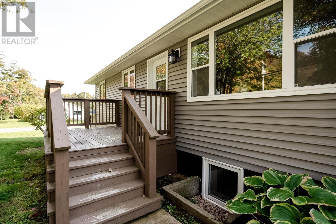
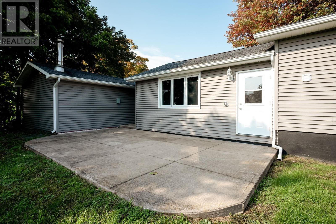
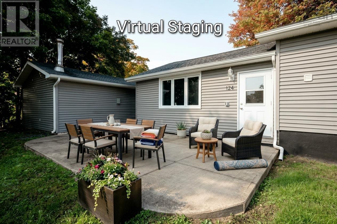
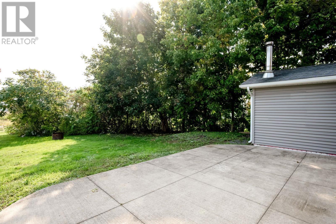
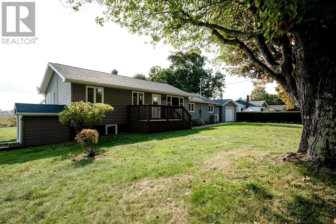
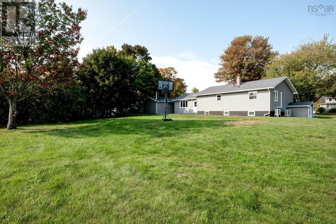
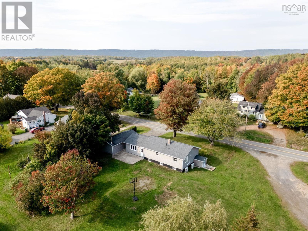
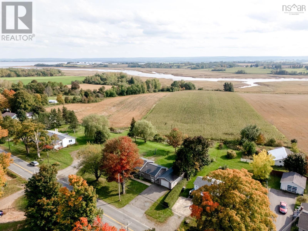
Turnkey Living with Built-In Income Potential! This exceptionally versatile bungalow, designed for flexible living and modern comfort! Step inside the main floor to find a light-filled living layout, hardwood floors, and a renovated kitchen equipped with white cabinetry, stainless appliances, and a mosaic tiled backsplash. Downstairs, the fully updated lower-level in-law suite offers ideal multi-generational living or lucrative Airbnb potential, complete with code-compliant egress windows, new drywall, fresh paint, modern trim, baseboard heating, and laminate vinyl flooring(2026). Major high-value updates give you long-term peace of mind, including a 200-amp breaker panel plus living room flooring (2026), ductless heat pump (2024), kitchen remodel, new windows, redone bathroom, top-part of chimney repair (2017), plus updated siding and roof shingles (2016). Rounding out this remarkable property is the ultimate workshop: a 16x33 insulated detached garage heated, wired and has three 220V outlets and outside wire for a hottub. All appliances are included with the purchase price. Close to Kingsport beach and all of Canning amenities, which includes Sams and the Meat Market. (id:56844)
Listing
- MLS® number
- 202625477
- Status
- Active
- Days On Market
- 23
Building
- Type
- House
- Style
- Bungalow
- Year built
- 1964
- Storeys
- 1
- Living area
- 2,039 sq ft
- Above grade
- 2,039 sq ft
- Bedrooms above grade
- 3
- Bedrooms below grade
- 2
- Foundation
- Concrete Block
Interior
- Flooring
- Hardwood, Laminate
- Heating
- Baseboard heaters, Electric
- Cooling
- Wall unit
- Appliances
- Washer, Refrigerator, Dishwasher, Stove, Dryer
- Accessibility
- 5ft min Kitchen Turning Radius, Entry less than 3 steps, Entry threshold less than ½ inch
Land
- Lot size
- 0.51 acres
- Lot features
- Level
- Exterior features
- Vinyl
- Community
- School Bus, Recreational Facilities
Parking
- Type
- Detached Garage, Garage, Paved Yard, Heated Garage
Utilities
- Water
- Municipal water
- Sewer
- Municipal sewage system
Fees and taxes
- Common interest
- Freehold
- Parcel number
- 55003735
Rooms
| Room | Level | Size |
|---|---|---|
| Kitchen | Main level | 9 x 17.6 |
| Living room | Main level | 10.6 x 16.1 |
| Family room | Main level | 20.1 x 19.11 |
| Primary Bedroom | Main level | 9 x 11.5 |
| Bedroom | Main level | 10.6 x 8 |
| Bedroom | Main level | 10.6 x 8 |
| 4pc Bathroom | Main level | 8.10 x 5.8 |
| Eat in kitchen | Basement | 11.8 x 11.10 |
| Recreational, Games room | Basement | 9.3 x 20.3 |
| Bedroom | Basement | 9.4 x 13 |
| Bedroom | Basement | 8.2 x 13.3 |
| 3pc Bathroom | Basement | 6.1 x 7.8 |
| Utility room | Basement | 5.9 x 4.9 |
Directions
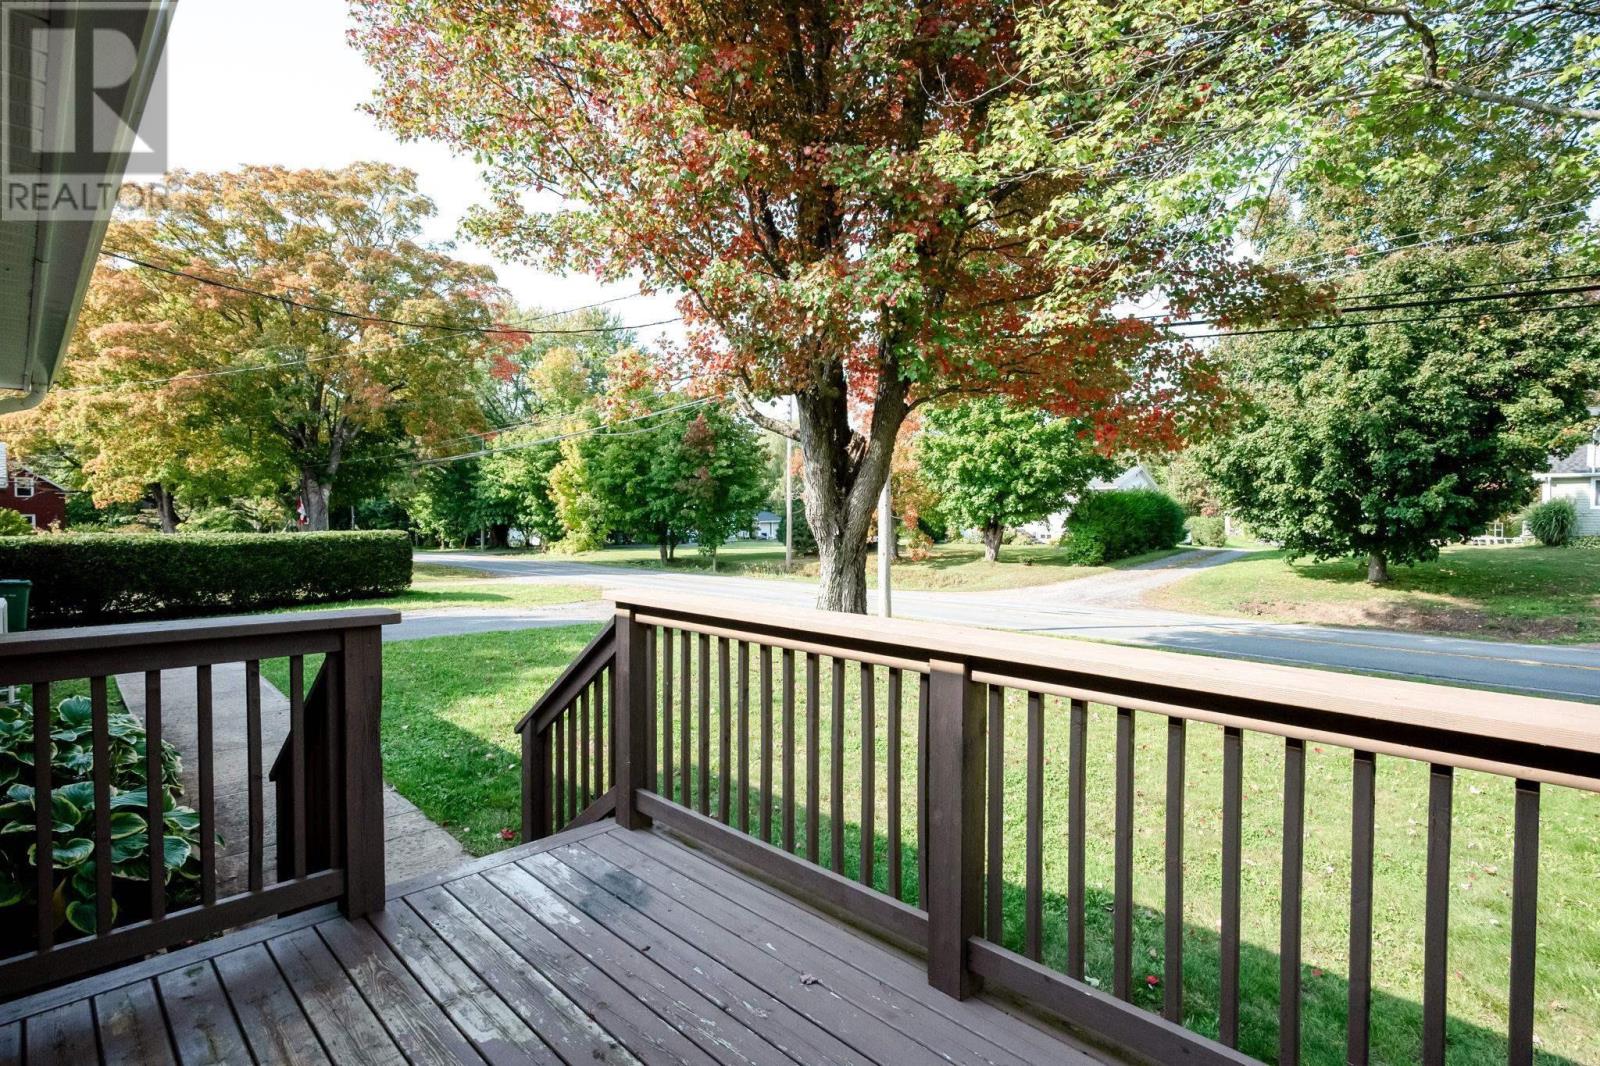
From Canning go east on Hwy 221 to Habitant. Property on the right hand side, see sign.
The map loads here.







