14975 Highway 4
Wentworth, Nova Scotia B0M 1Z0
$299,000
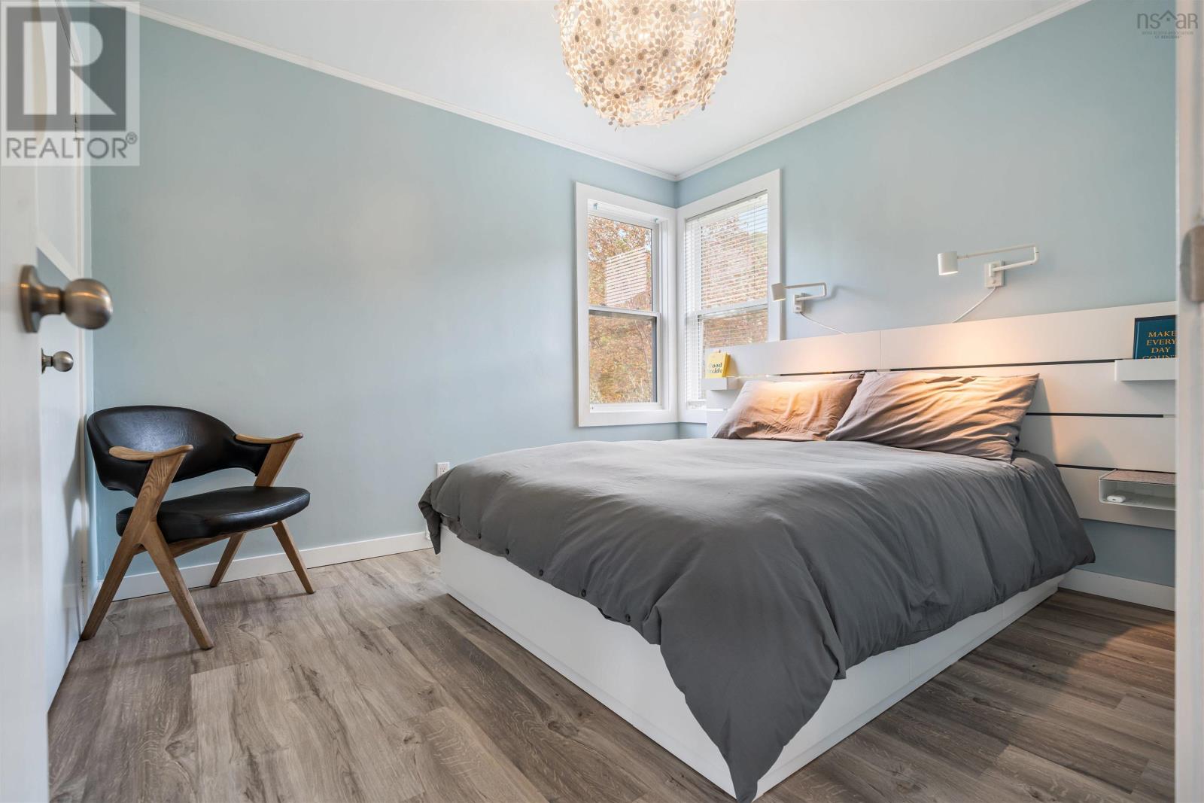
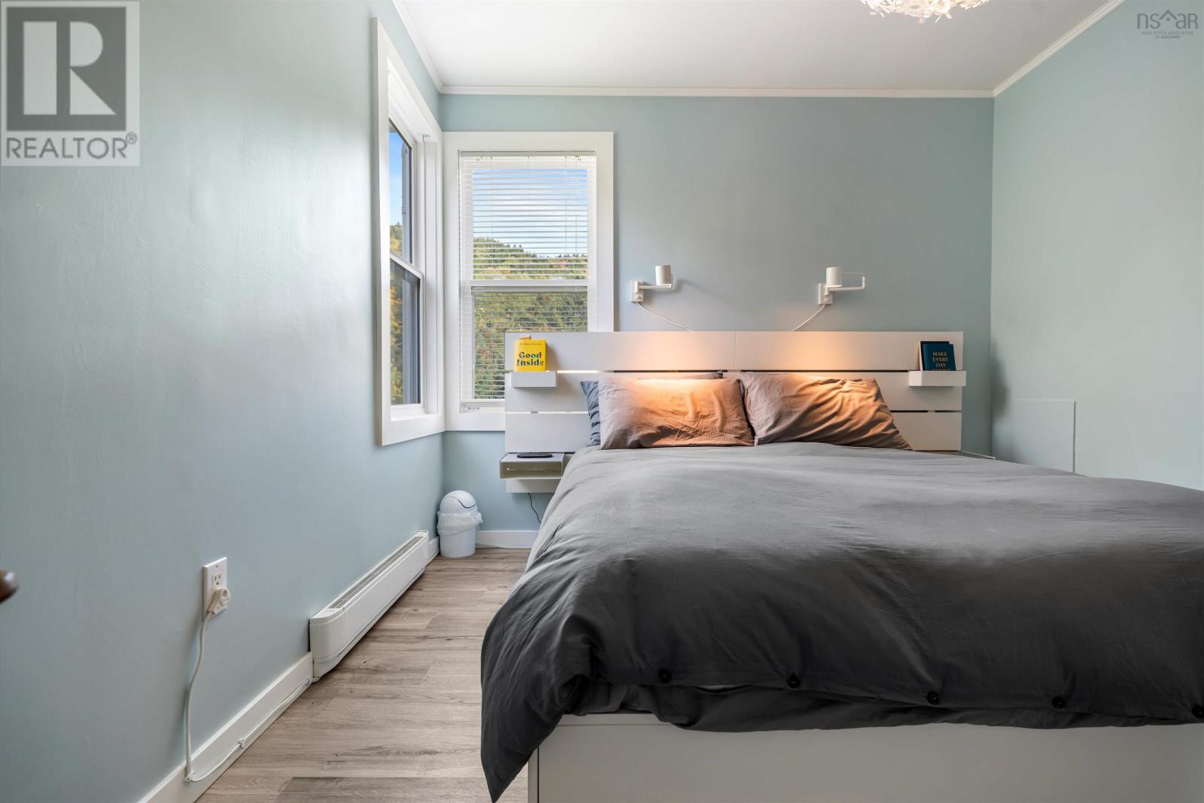
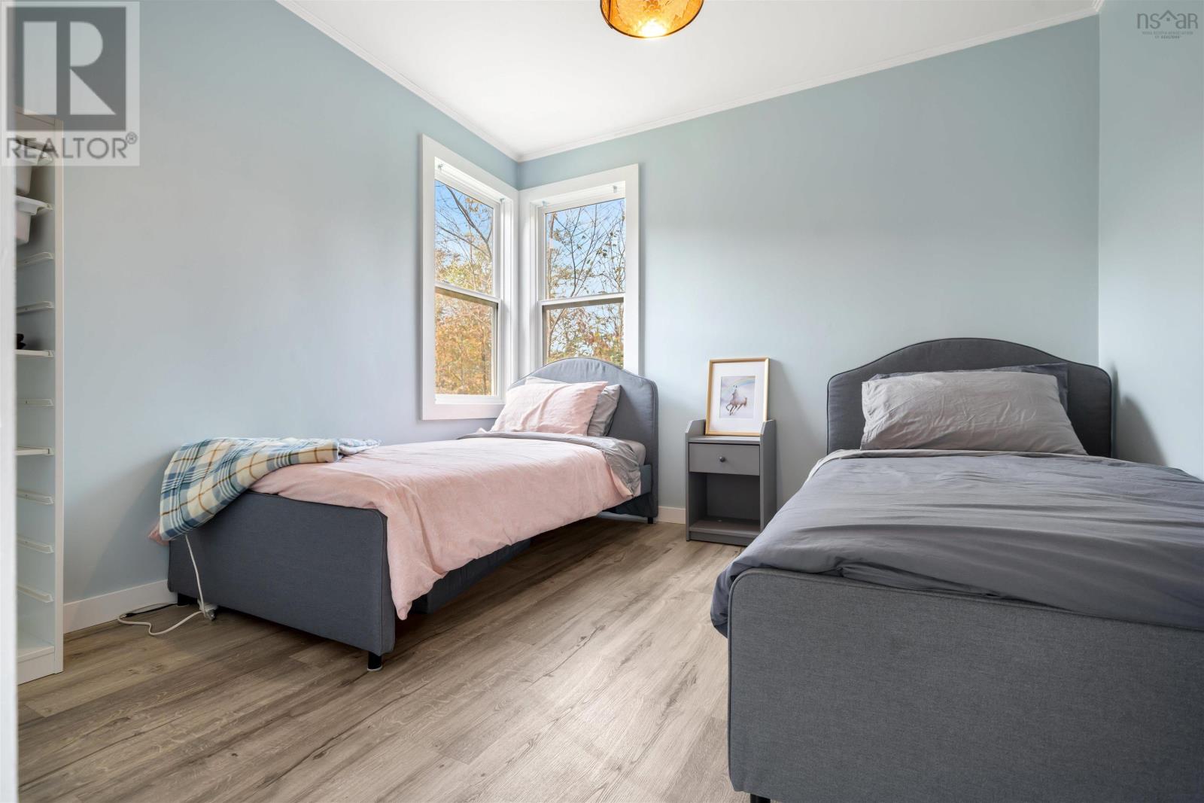
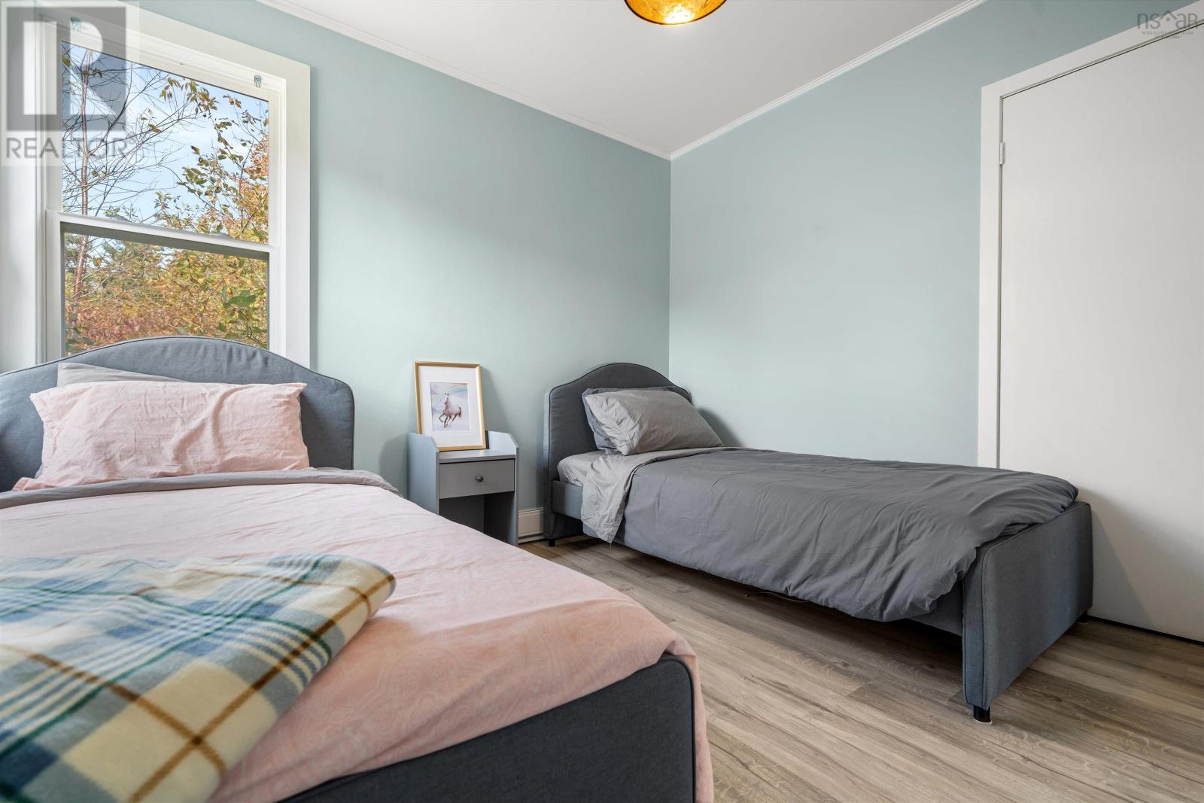
- Bedrooms
- 3
- Bathrooms
- 1
- Living area
- 1,086 sq ft
- Lot
- 0.23 acres
- Type
- Single Family
Description
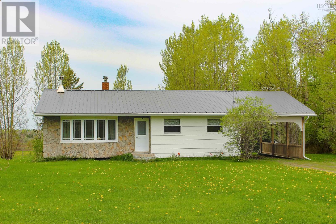
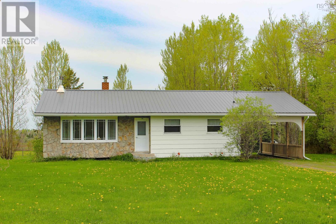
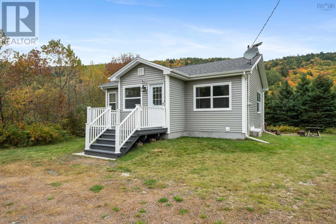
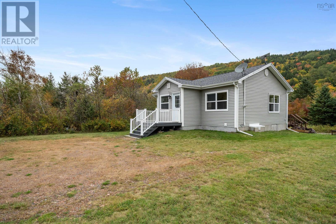
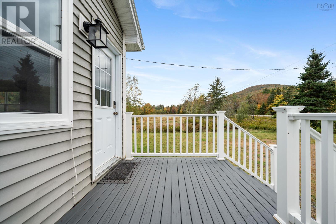
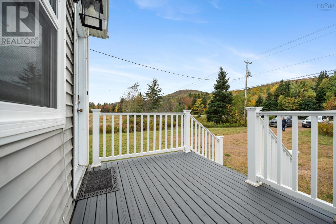
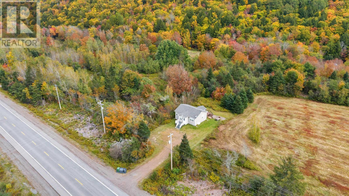
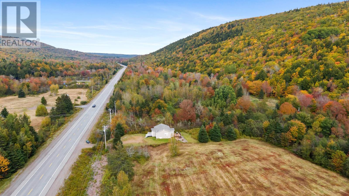
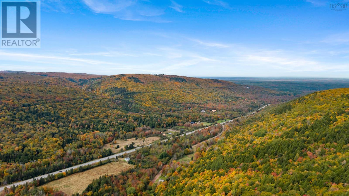
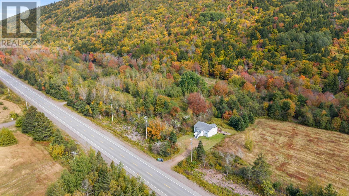
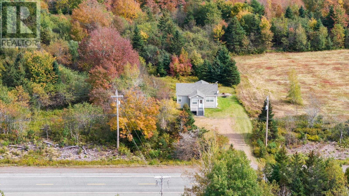
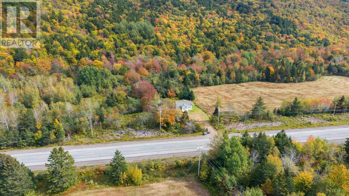
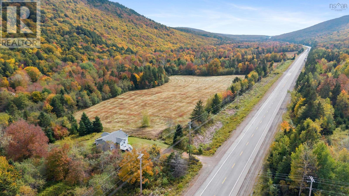
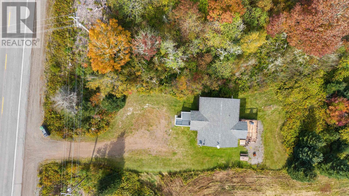
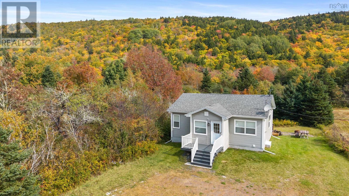
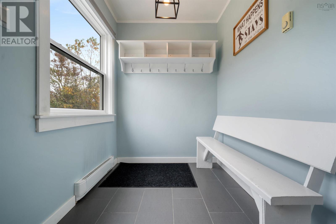
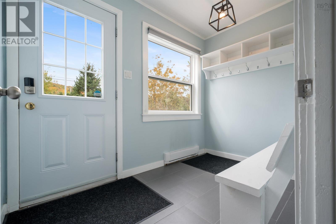
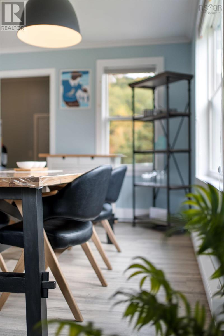
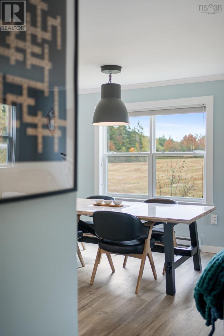
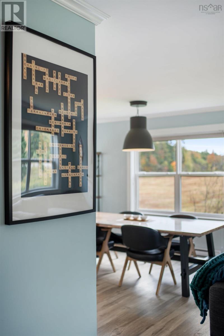
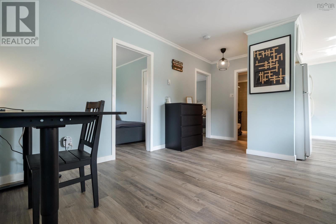
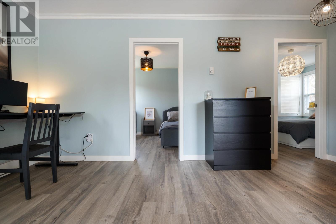
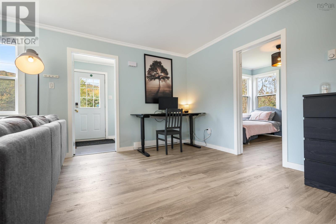
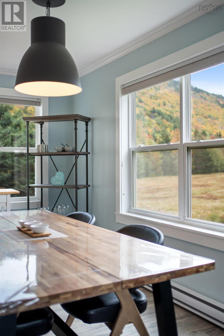
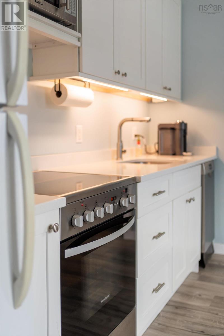
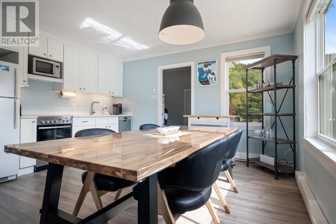
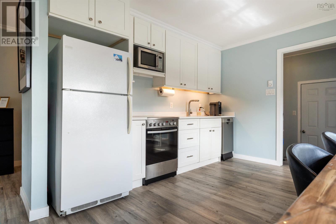
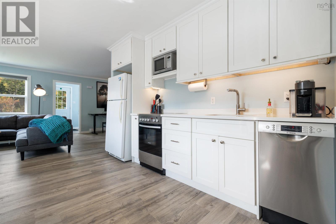
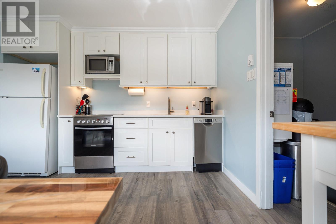
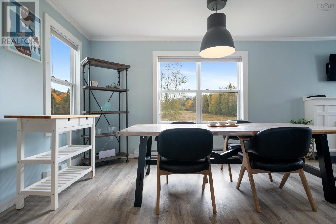
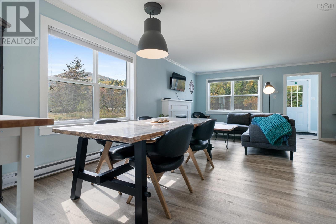
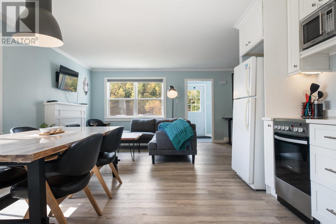
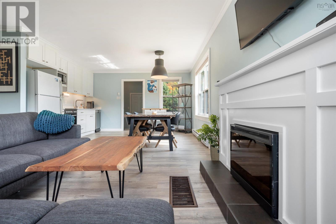
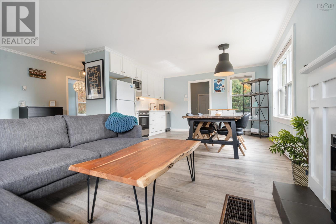
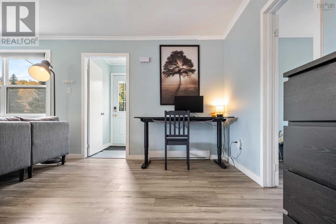
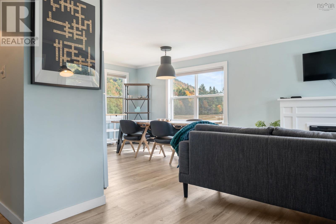
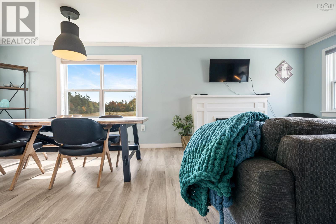
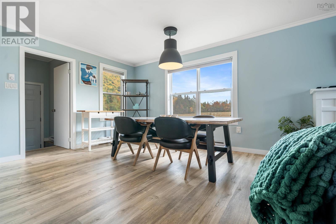
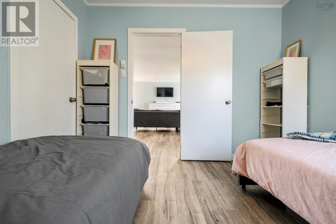
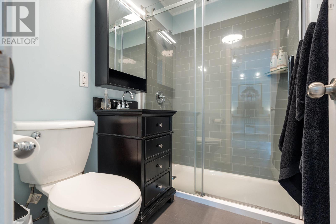
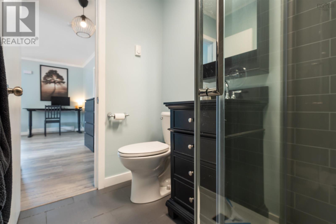
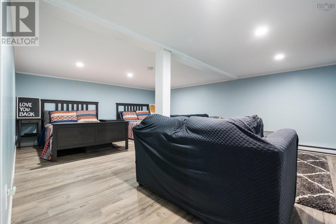
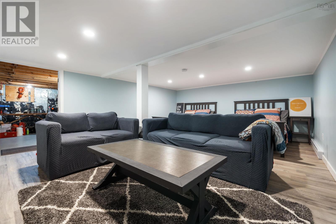
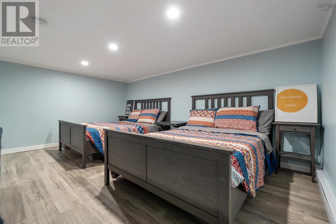
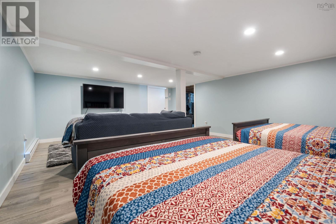
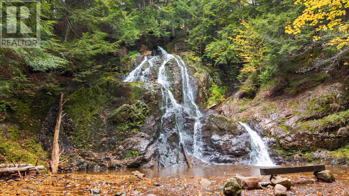
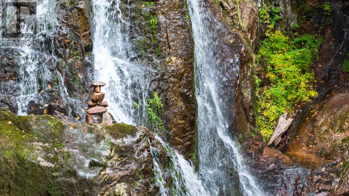
14975 Highway 4, Wentworth a turnkey bungalow in the valley of fun, minutes from Ski Wentworth and almost directly across from Wentworth Falls. Set on 0.22 acres in the heart of the Wentworth Valley, this bungalow puts winter skiing, summer biking, and waterfall views within easy reach. With the bike park now open at Ski Wentworth, the valley is no longer just a snow destination. It is a year-round playground, and this home sits right in the middle of it. The main level is open concept, with kitchen, dining, and living flowing together. One bathroom serves the home. Downstairs, a partially developed basement adds a rec room and two bedrooms, giving you flexible space for guests, kids, or a quiet retreat after a day on the hill. The lot is partially landscaped and sized for easy care. Appliances are included, so it can work as a cottage, a small family home, or a first-time purchase. Recent work is already done. The roof, gutters, flooring, interior paint, lighting and an outdoor webcam date to 2023. A new water heater and new front cottage windows were added in 2024. Minutes to the ski hill. Steps from the falls. Ready for the next season in the valley. (id:56844)
Listing
- MLS® number
- 202625476
- Status
- Active
- Days On Market
- 23
Building
- Type
- House
- Style
- Bungalow
- Year built
- 1969
- Storeys
- 1
- Living area
- 1,086 sq ft
- Above grade
- 1,086 sq ft
- Bedrooms above grade
- 2
- Bedrooms below grade
- 1
- Foundation
- Concrete Block
- Basement
- Partially finished, Full
Interior
- Flooring
- Ceramic Tile, Vinyl Plank
- Heating
- Baseboard heaters, Electric
- Appliances
- Washer, Refrigerator, Dishwasher, Stove, Dryer, Microwave
- Accessibility
- 5ft min Kitchen Turning Radius, 32in min Entry Doorways, Entry threshold less than ½ inch
Land
- Lot size
- 0.23 acres
- Lot features
- Level, Sump Pump
- Exterior features
- Vinyl
- Community
- School Bus
Parking
- Type
- Gravel
Utilities
- Water
- Dug Well
- Sewer
- Septic System
Fees and taxes
- Common interest
- Freehold
- Parcel number
- 25163536
Rooms
| Room | Level | Size |
|---|---|---|
| Living room | Main level | 19.3x12.2 |
| Kitchen | Main level | 5x12 |
| Dining room | Main level | 6x12 |
| Bedroom | Main level | 9.6x10.6 |
| Bedroom | Main level | 9x7 |
| 3pc Bathroom | Main level | 4.9x7 |
| Recreational, Games room | Basement | 14.8x19.1 |
| Workshop | Basement | 13.3x14.6 |
| Utility room | Basement | 13.3x7.6 |
| Foyer | Main level | 5.6x9.3 |
| Porch | Main level | 5.6x7.9 |
Directions
https://maps.app.goo.gl/mYacs86gAs9n6hPb7
The map loads here.