1107 Middle Street
Port Williams, Nova Scotia B0P 1T0
$344,900
- Bedrooms
- 3
- Bathrooms
- 2 + 1 half
- Living area
- 1,337 sq ft
- Lot
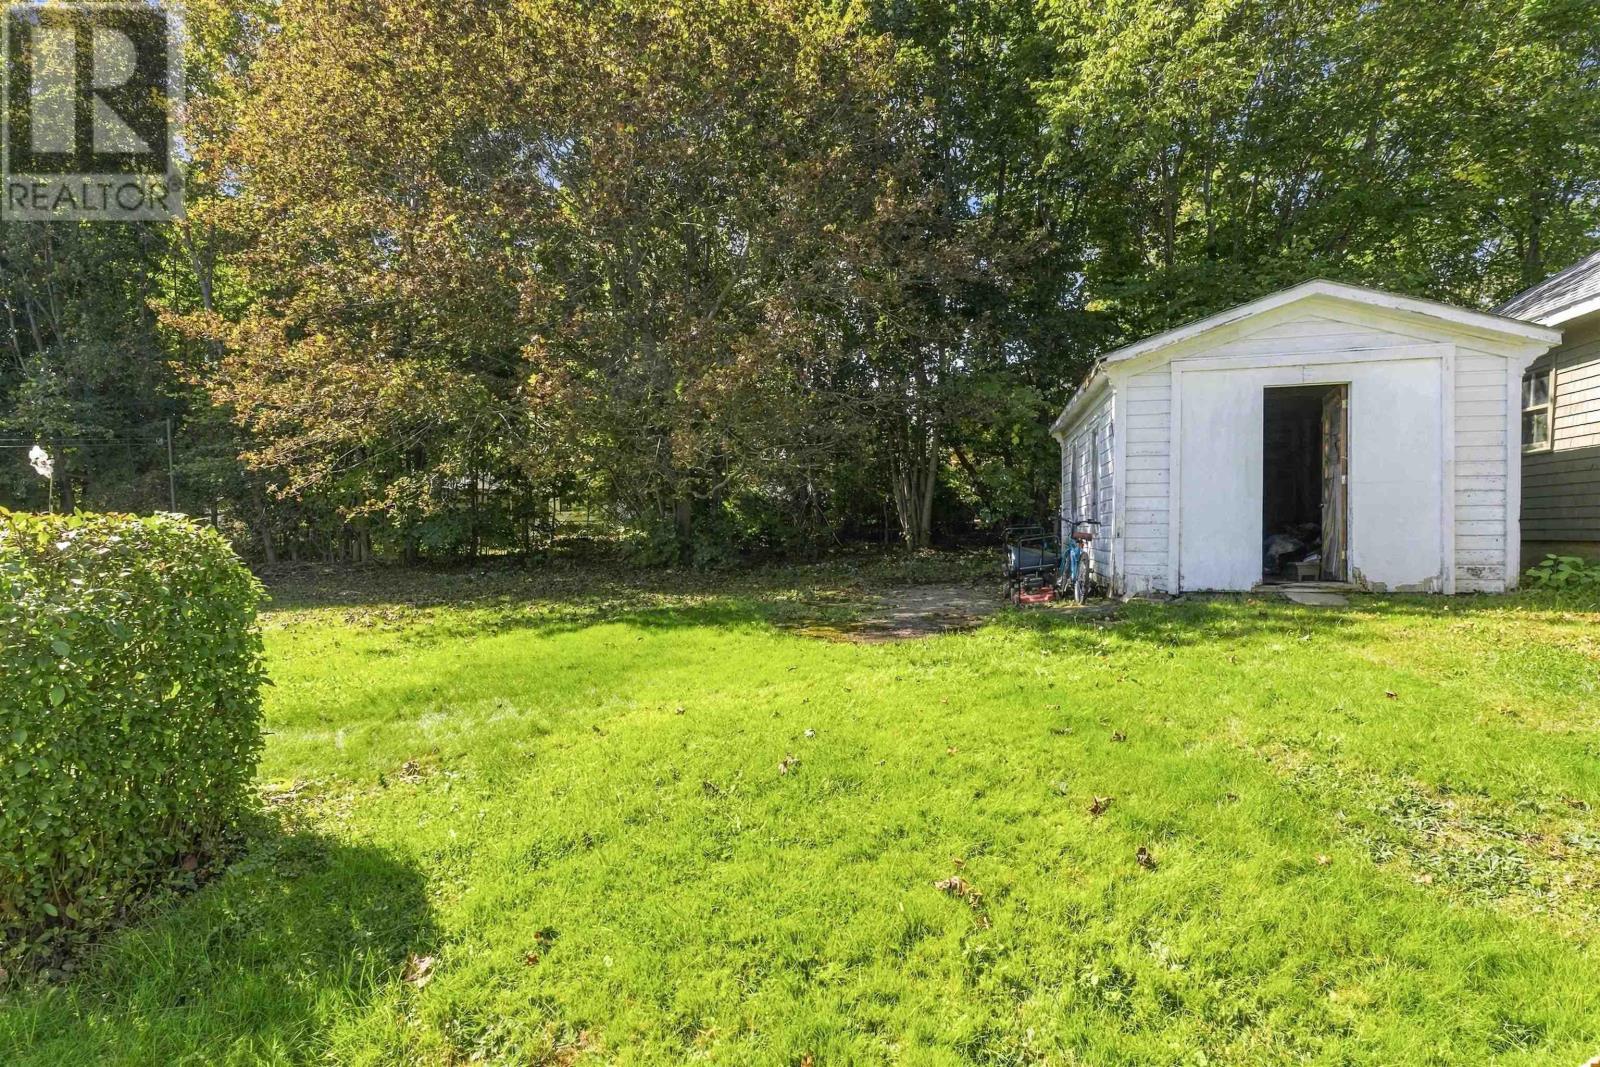
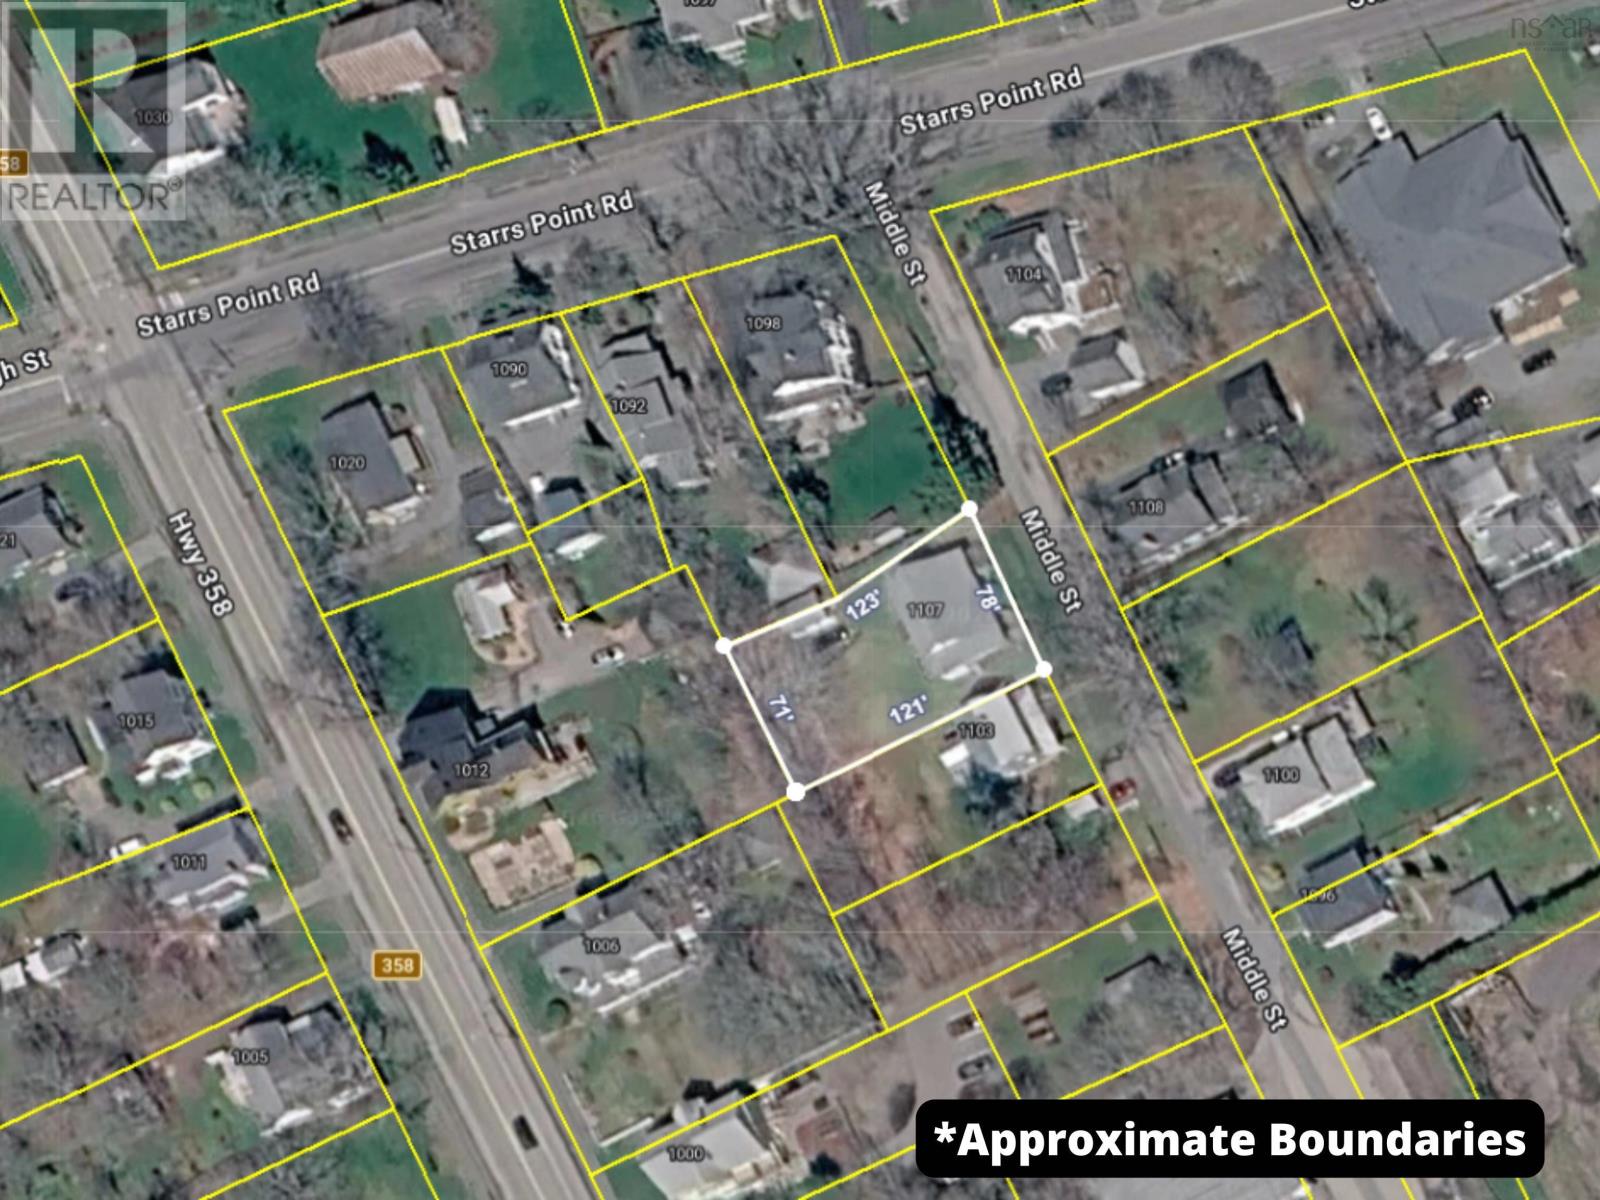
- 0.2 acres
- Type
- Single Family
Description
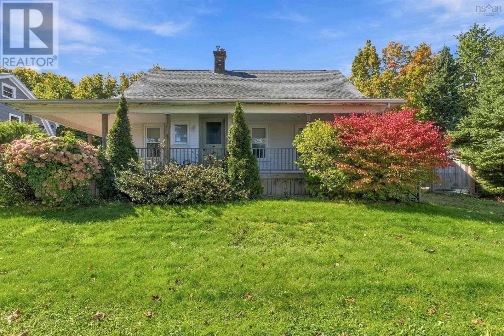
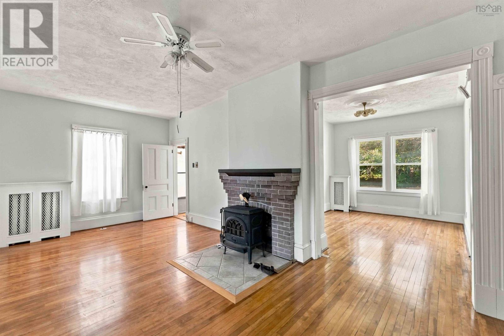
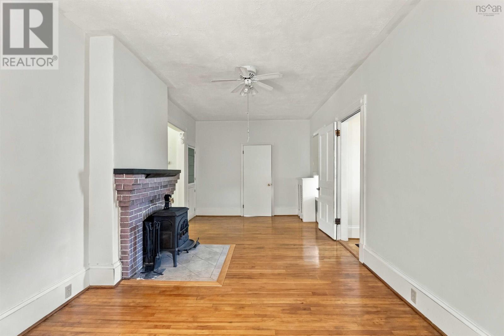
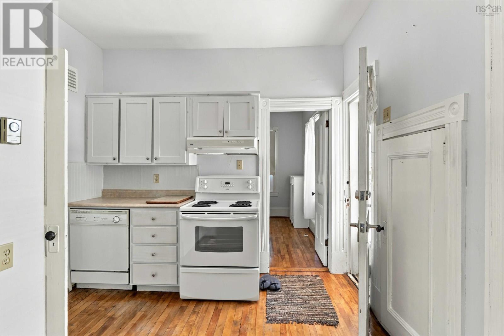
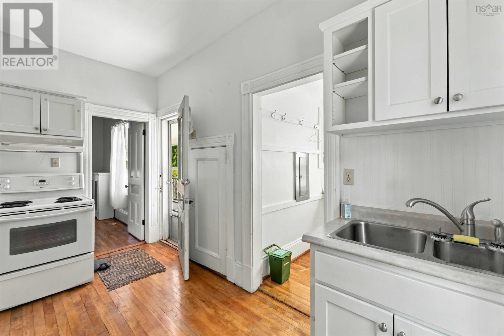
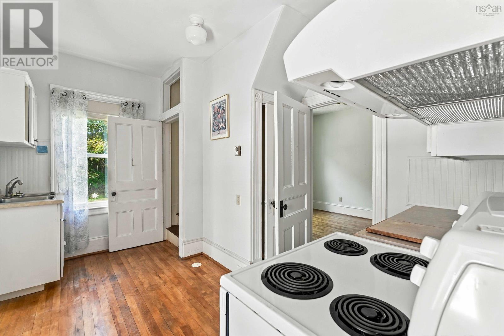
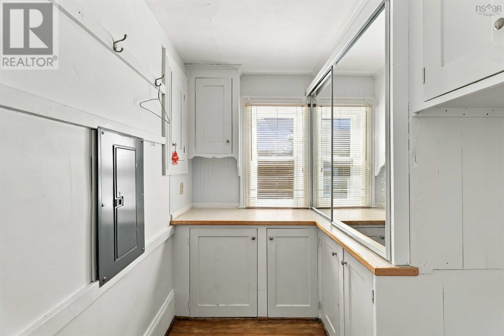
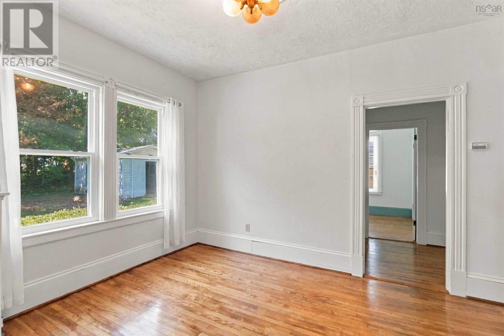
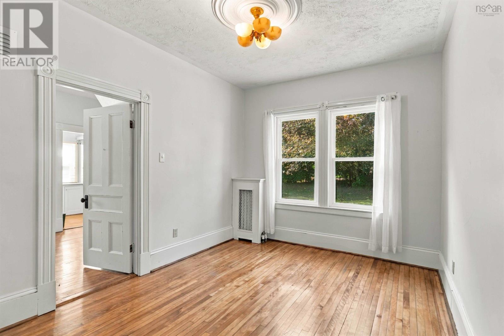
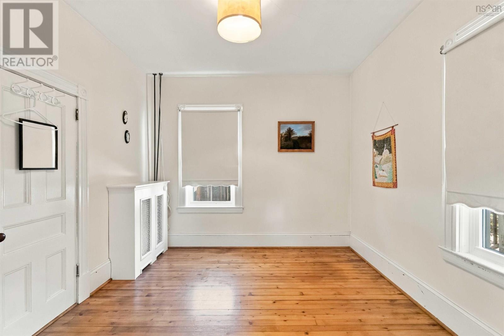
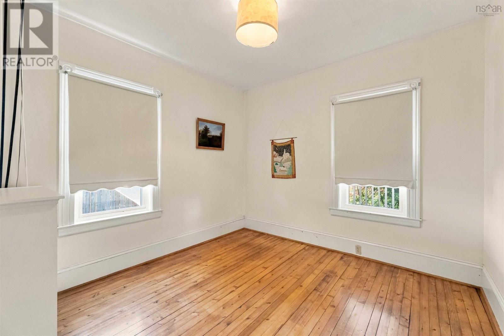
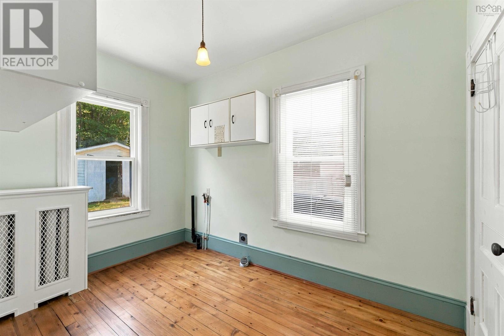
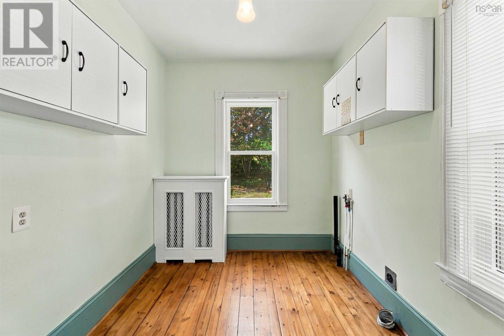
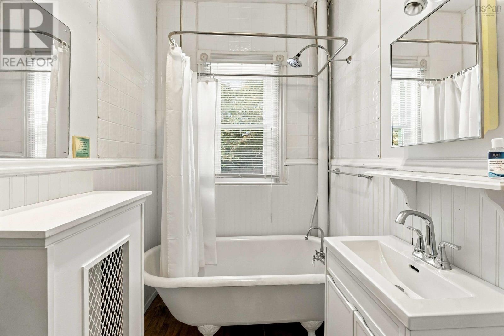
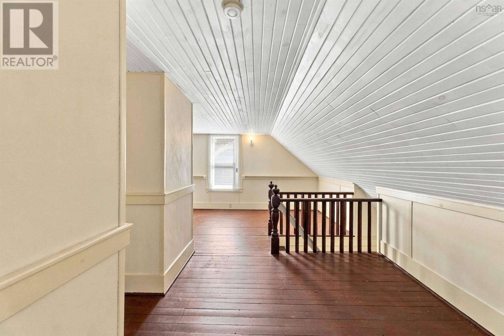
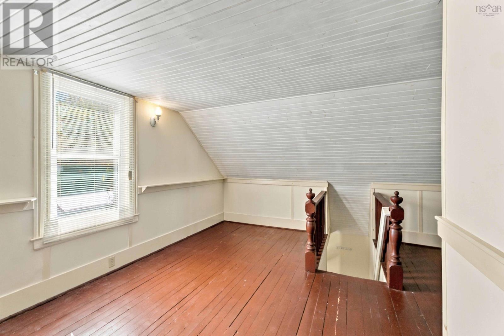
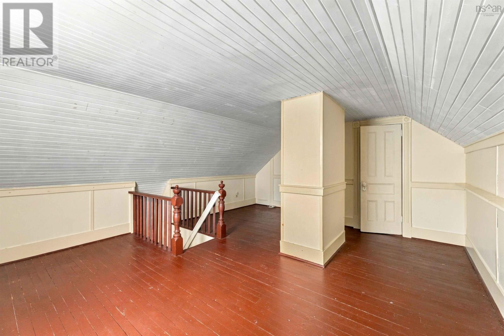
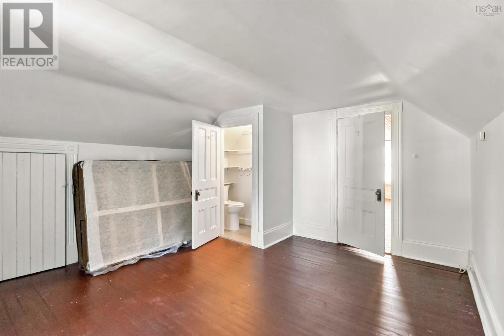
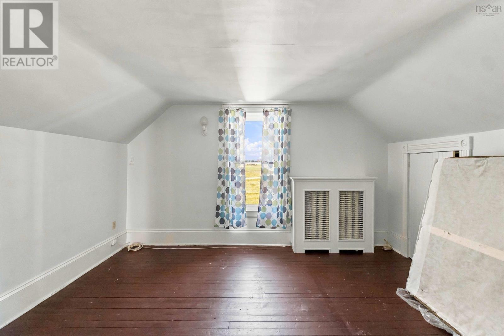
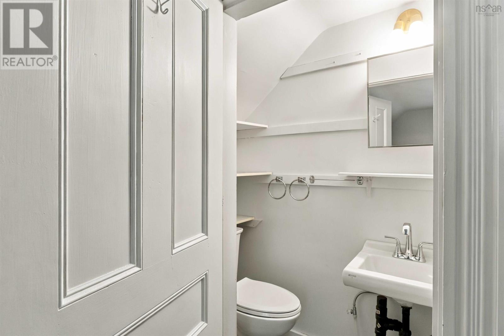
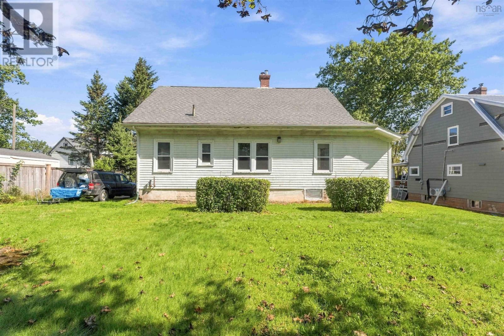
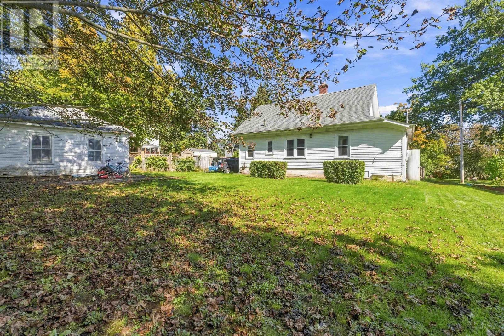
Welcome to 1107 Middle Street, located in the charming community of Port Williams, Nova Scotia. Known for its welcoming atmosphere and vibrant local scene, Port Williams offers a wonderful lifestyle in the heart of the Annapolis Valley, with plenty of options for local dining, cafés, farmers markets, craft breweries, and much more. As you arrive at the property, you will notice the spacious deck, the perfect spot to enjoy your morning coffee or unwind after a long day. Inside, the home offers a functional layout with the convenience of main level living. The main floor features two bedrooms, a 4 piece bathroom, a kitchen, a comfortable living room, and main level laundry, providing everything you need for convenient everyday living. The upper level offers two additional bedrooms, including one with its own private ensuite bathroom, providing added comfort and privacy for family members or guests. With four bedrooms in total and a versatile layout, this property offers plenty of possibilities for families, those looking for additional space, or buyers seeking a home in one of the Annapolis Valley's most desirable communities. Enjoy the charm of small town living while being surrounded by the local shops, food, and experiences that make Port Williams such a special place to call home. Whether you are a first time homebuyer, growing family, or looking to settle into the Annapolis Valley, 1107 Middle Street is an opportunity worth exploring. (id:56844)
Listing
- MLS® number
- 202625434
- Status
- Active
- Days On Market
- 23
Building
- Type
- House
- Year built
- 1930
- Storeys
- 1.5
- Living area
- 1,337 sq ft
- Above grade
- 1,337 sq ft
- Bedrooms above grade
- 3
- Foundation
- Poured Concrete
- Basement
- Unfinished, Full, Walk out
Interior
- Flooring
- Hardwood
- Heating
- Oil, Wood, Radiator, Hot Water
- Appliances
- Dishwasher, Stove
- Accessibility
- 32in min Entry Doorways, Toilet safety bars
Land
- Lot size
- 0.2 acres
- Lot features
- Level
- Exterior features
- Wood siding
Parking
- Type
- Gravel
Utilities
- Water
- Municipal water
- Sewer
- Municipal sewage system
Fees and taxes
- Common interest
- Freehold
- Parcel number
- 55022354
Rooms
| Room | Level | Size |
|---|---|---|
| Living room | Main level | 10.10 x 23.2 |
| Bedroom | Main level | 10.9 x 10.6 |
| Bedroom | Main level | 7.11 x 11.7 (Laundry/Bed) |
| 4pc Bathroom | Main level | 7.6 x 5.2 |
| Other | Main level | 4.9 x 5.6 (Hall) |
| Dining room | Main level | 11.10 x 9.11 |
| Kitchen | Main level | 9.10 x 12.10 -jog |
| Storage | Main level | 6.1 x 7.5 |
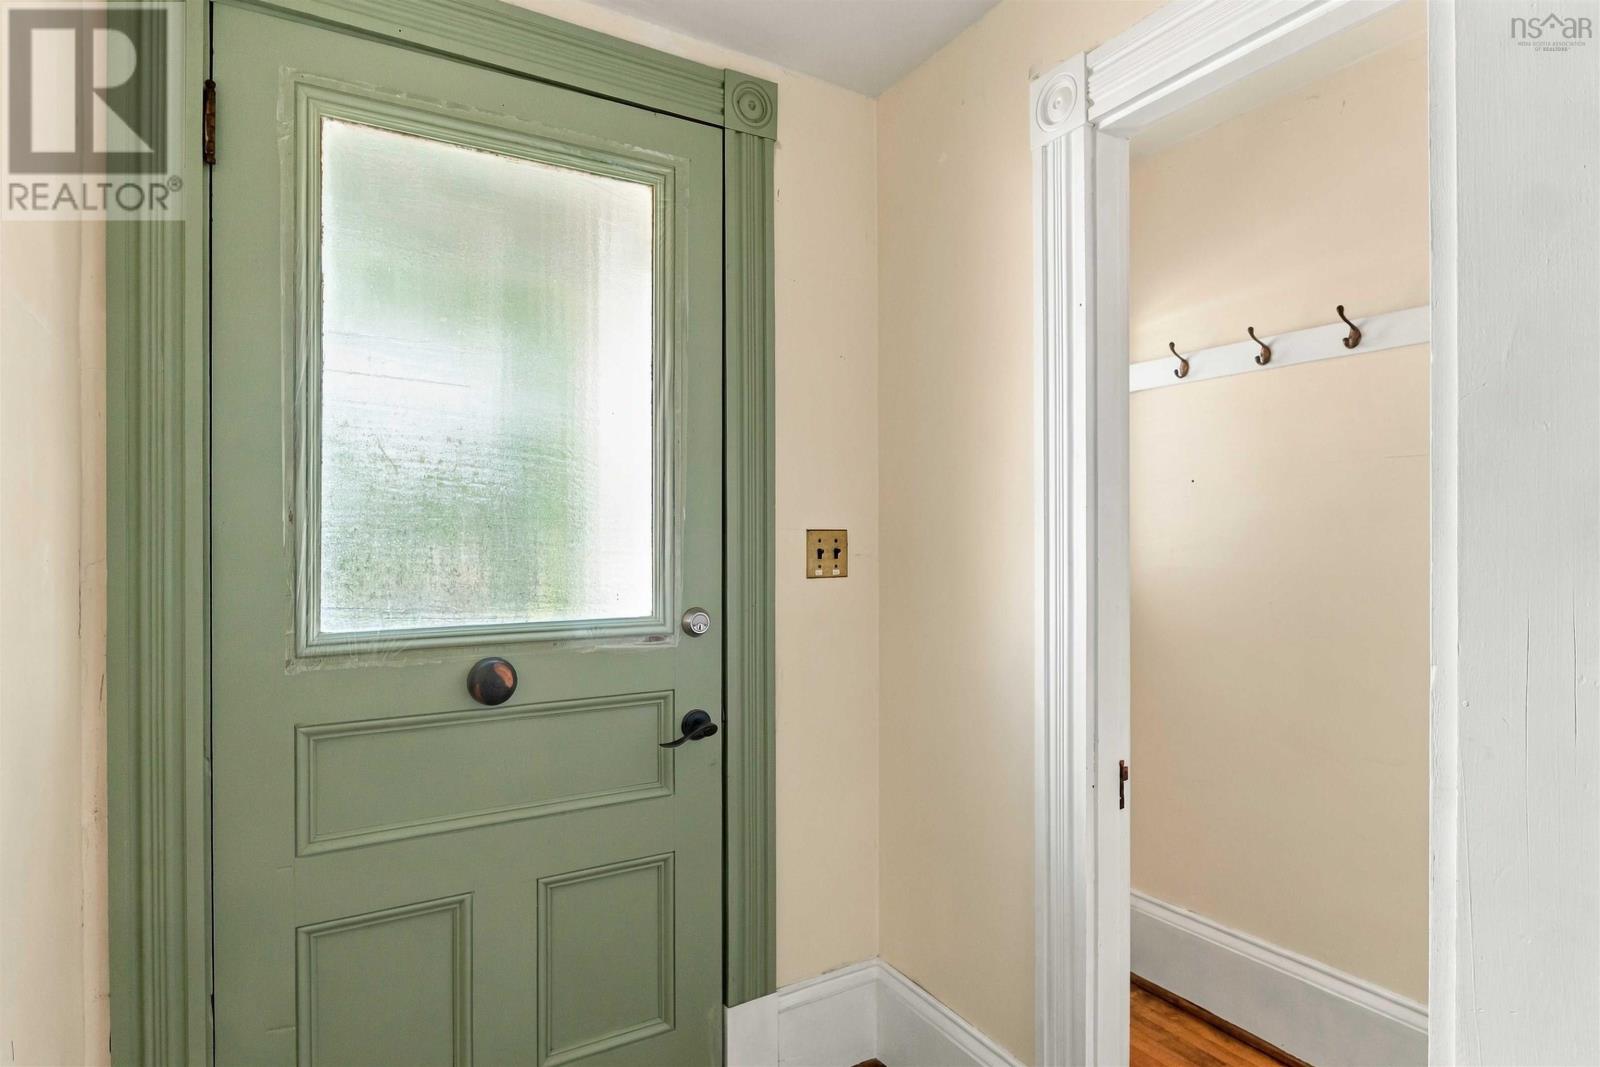
| Foyer | Main level | 4. x 4.4 |
| Bedroom | Second level | 15.8 x 19.7 |
| Bedroom | Second level | 14.1 x 13.6 |
| Other | Basement | 33.4 x 22.11 |
| 2pc Bathroom | Second level | 2.7 x 5 |
Directions
On Starrs Point Road take a left onto Middle Street see home on the right and side.
The map loads here.