61 68 Grandview Terrace
East Uniacke, Nova Scotia B0N 1Z0
$889,900
- Bedrooms
- 3
- Bathrooms
- 3 + 1 half
- Living area
- 2,262 sq ft
- Lot
- 0.62 acres
- Type
- Single Family
Description
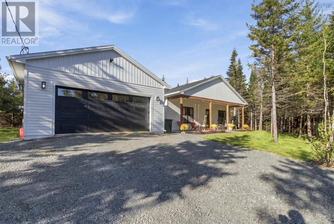
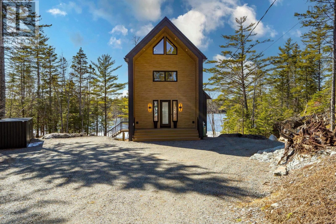
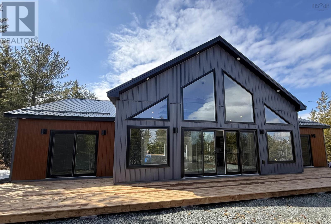
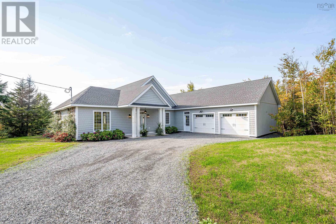
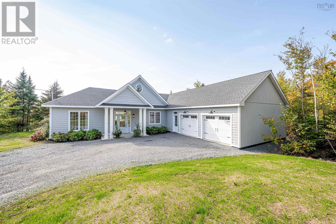
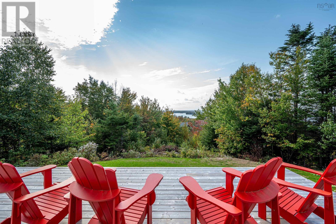
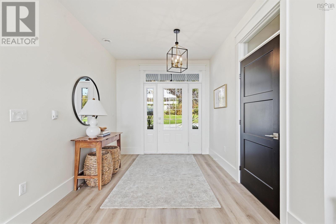
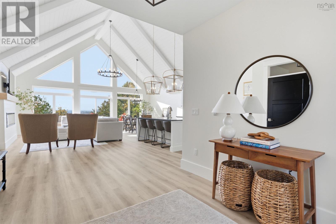
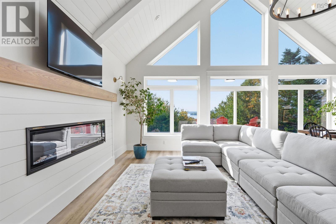
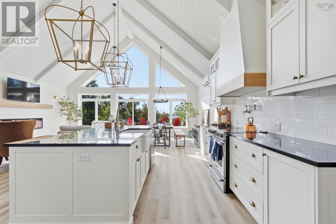
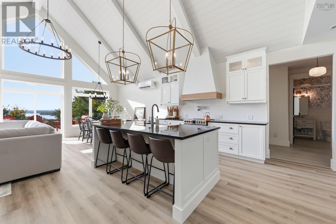
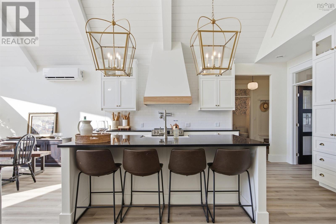
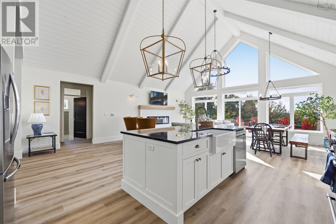
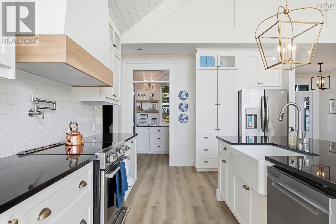
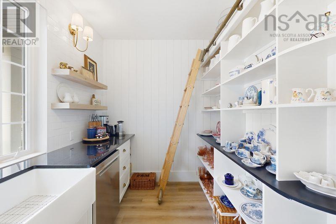
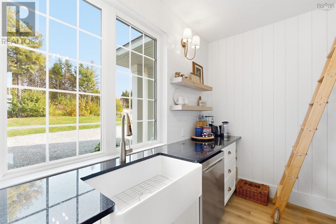
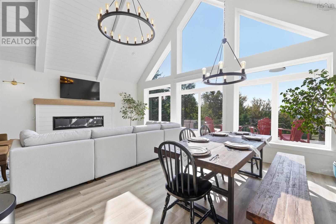
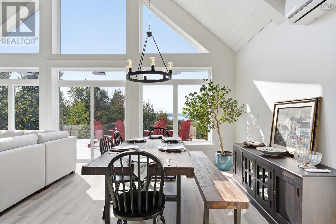
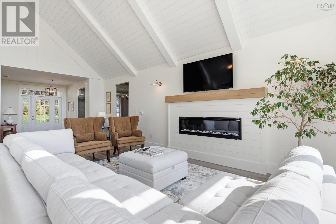
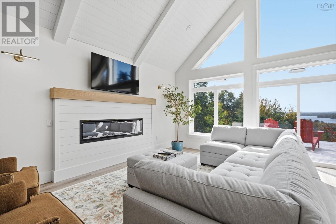
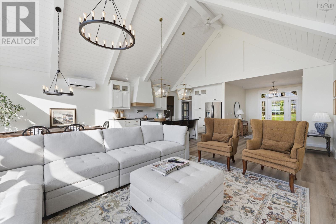
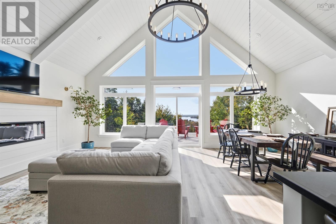
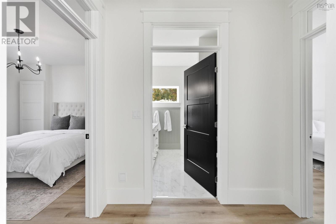
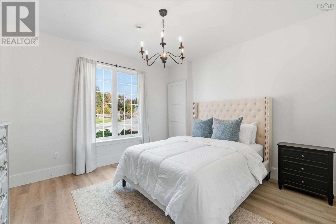
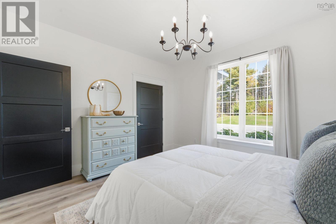
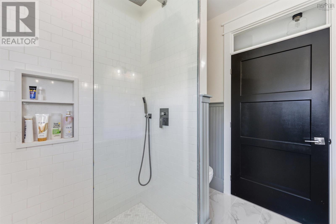
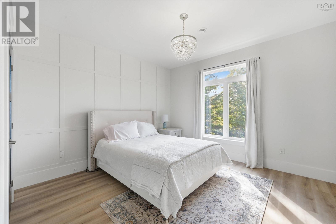
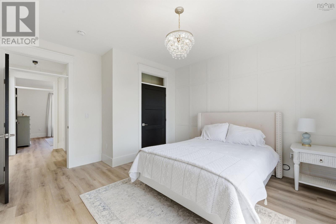
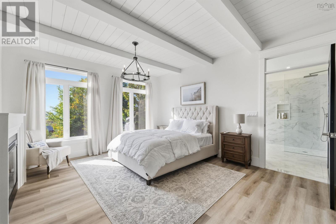
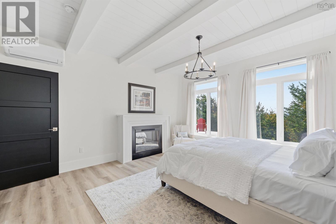
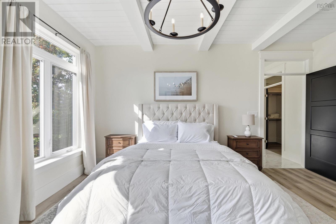
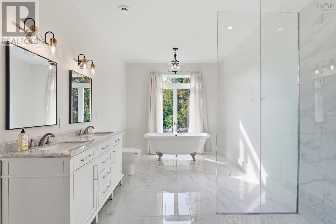
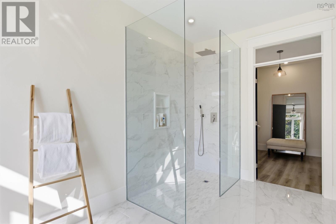
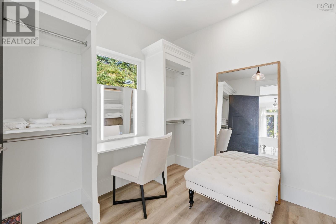
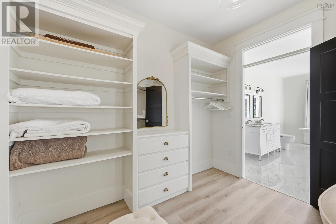
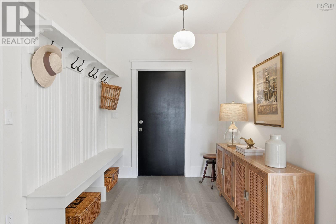
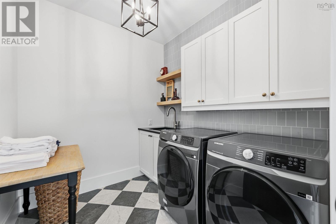
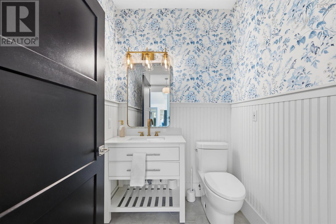
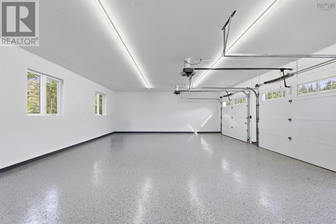
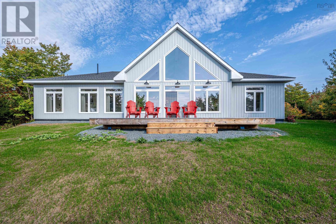
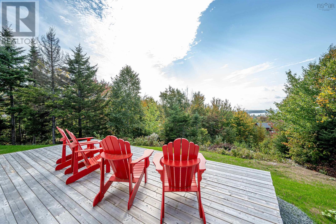
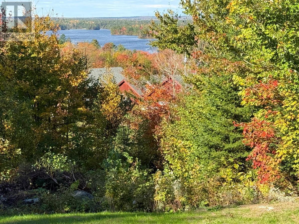
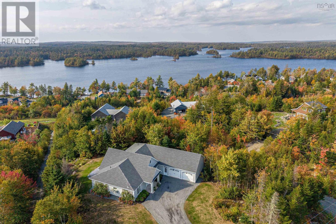
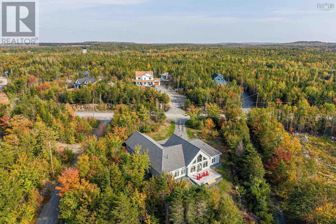
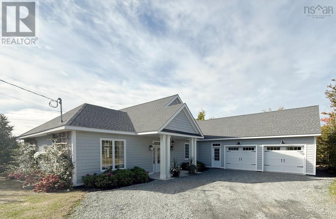
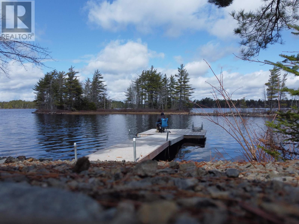
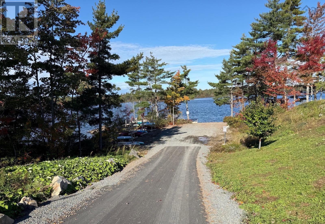
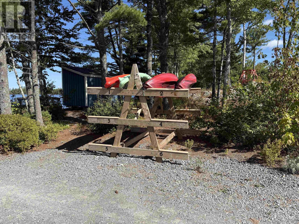
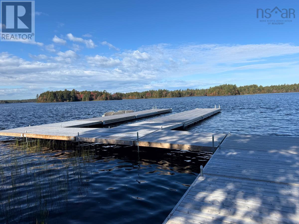
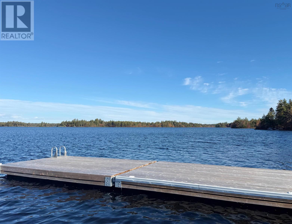
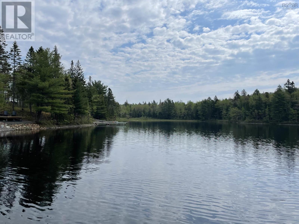
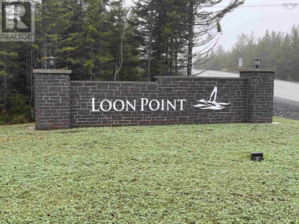
If youre looking for privacy yet very little maintenance then we have the home for you. Did I mention the panoramic view, all in an upscale custom home. Enter the Great Room through the spacious foyer and be captivated by the West facing Wall of Windows. Talk about passive heating. Check the kitchen with its 48" x 94" island, the large dining area and the sitting area with its cozy fireplace. Check the pantry with prep area, storage, sink and dishwasher. To the left of the foyer are 2 large bedrooms plus a 3 piece bath with walk-in shower. To the right is the spacious private primary suite with sleeping area, dressing room and ensuite plus a second fireplace, also off the hall are laundry, powder room and access to the 768 sq ft heated double car garage. This lake side community comes with 3 private deeded lake access points all with storage racks for your canoe, kayak or paddle boards. (Seller has 2 assigned spots.) The main boat launch is just at the end of the trail leading from the house providing you with convenient access to one of NSs pristine treasures. Miles of shoreline and numerous islands to explore. Ask your agent to book your private viewing before this executive Bungalow is gone. (id:56844)
Listing
- MLS® number
- 202625390
- Status
- Active
- Days On Market
- 23
Building
- Type
- House
- Style
- Bungalow
- Year built
- 2023
- Storeys
- 1
- Living area
- 2,262 sq ft
- Above grade
- 2,262 sq ft
- Bedrooms above grade
- 3
- Foundation
- Concrete Slab
- Basement
- None
Interior
- Flooring
- Ceramic Tile, Vinyl Plank
- Heating
- Heat Pump, In Floor Heating, Electric, Ductless
- Cooling
- Wall unit, Air Conditioned
- Accessibility
- 32in min Doorways, 32in min Entry Doorways, 32in min Hallways, Entry less than 3 steps, Entry threshold less than ½ inch
Land
- Lot size
- 0.62 acres
- Lot features
- Treed, Sloping, Level
- View
- Lake view
- Exterior features
- Vinyl
- Community
- School Bus
Parking
- Type
- Garage, Gravel, Heated Garage
Utilities
- Water
- Drilled Well
- Sewer
- Septic System
Fees and taxes
- Condo or association fee
- $25 monthly
- Association
- Condo Corp # Hants 6
- Common interest
- Condo/Strata
- Parcel number
- 45401387
Rooms
| Room | Level | Size |
|---|---|---|
| Foyer | Main level | 10.6 x 8.10 |
| Great room | Main level | 23.4x26.2 |
| Kitchen | Main level | included |
| Dining room | Main level | included |
| Living room | Main level | included |
| 3pc Bathroom | Main level | 7.7 x 8.2 |
| Bedroom | Main level | 12.10x12.3 |
| Bedroom | Main level | 12.10 x 14.2 |
| Mud room | Main level | 11.4 x 7.5 |
| Primary Bedroom | Main level | 13.7 x 15.8 |
| 5pc Ensuite bath | Main level | 15.8 x 9.5 |
| 2pc Bathroom | Main level | 5.4x5.9 |
| Laundry room | Main level | 7.11x7.2 |
| Utility room | Main level | 15.8x8 |
| Other | Main level | Pantry 11.11x7.3 |
Directions
Take exit 3 from the 101. Lft onto Hwy. 1, rt onto Etter Rd rt onto East Uniacke Rd, at approx. 9K Lft onto Nature Dr, Lft onto Village lft onto Grandview.
The map loads here.