6 North Street
Western Shore, Nova Scotia B0J 3M0
$324,900
- Bedrooms
- 3
- Bathrooms
- 1
- Living area
- 1,800 sq ft
- Lot
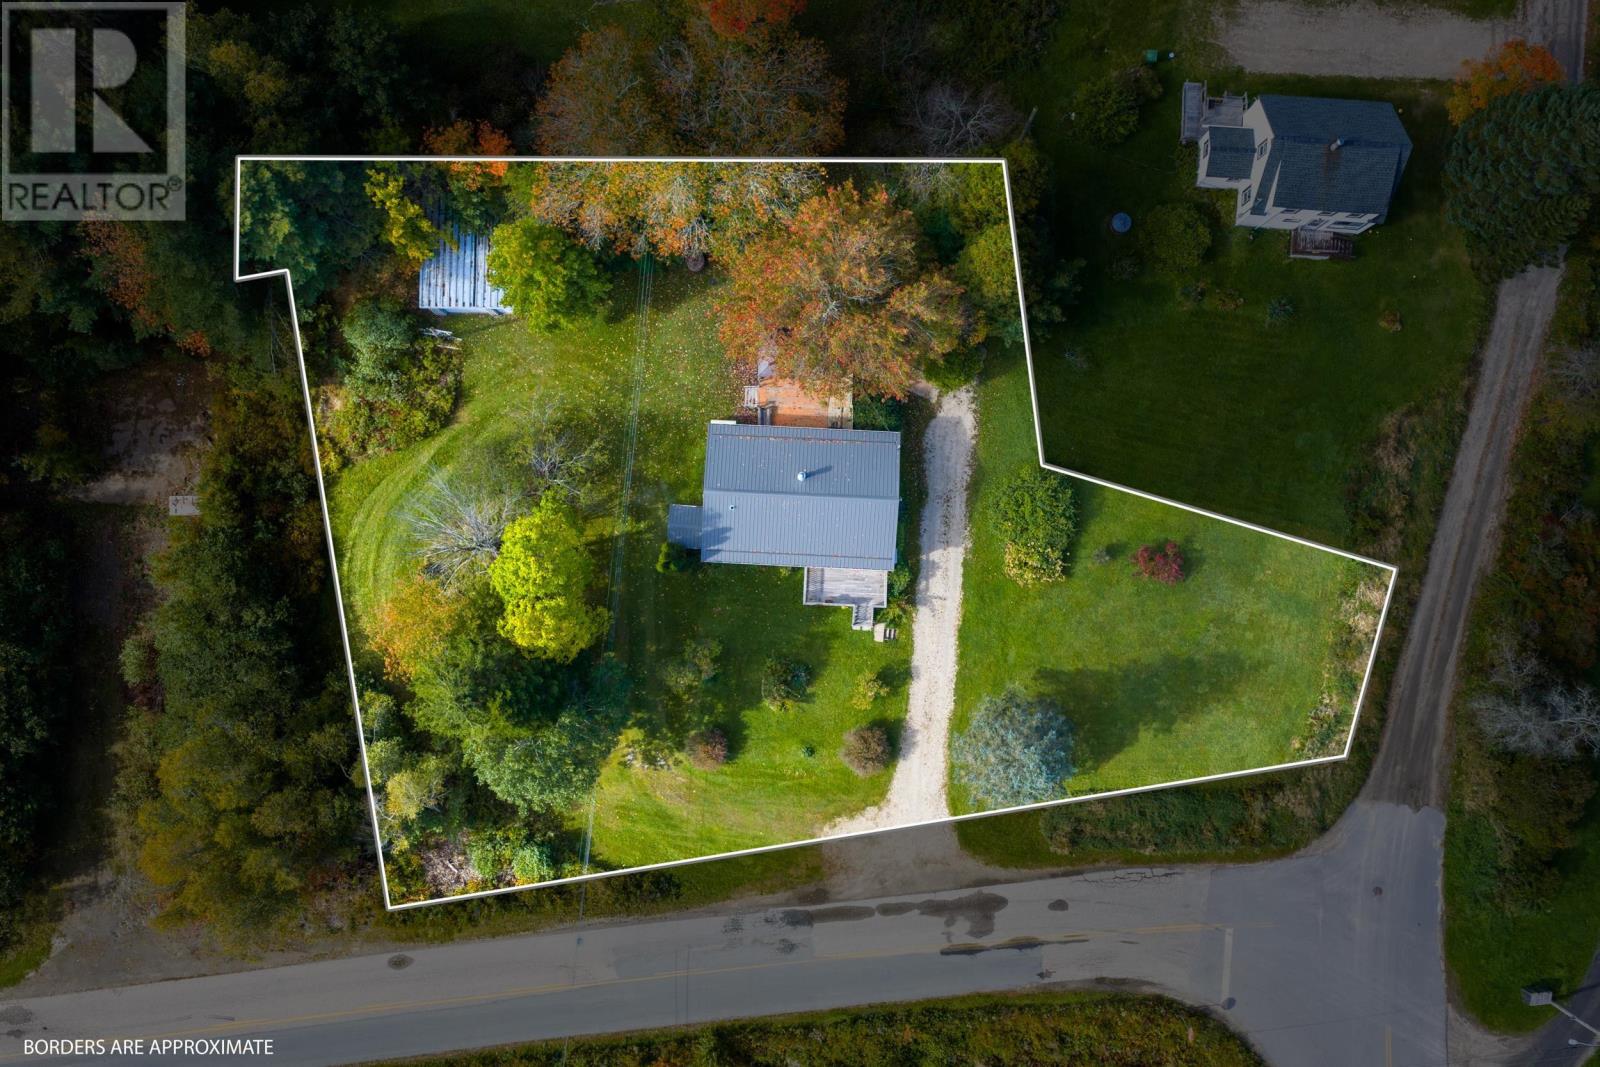
- 0.42 acres
- Type
- Single Family
Description
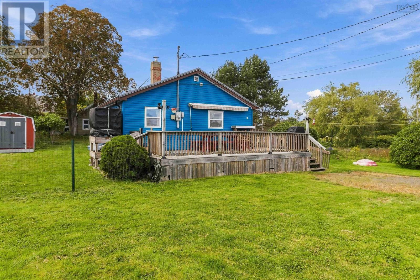
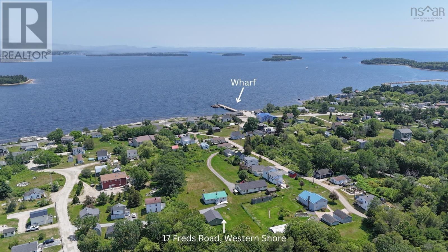
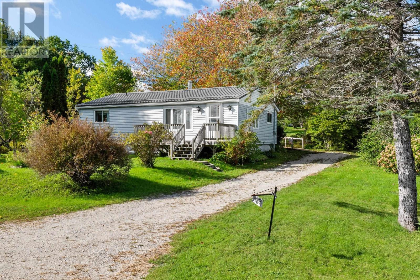
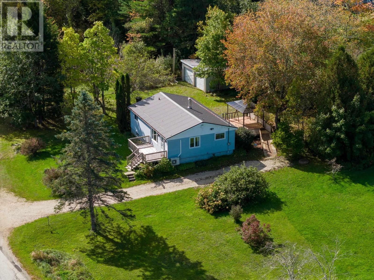
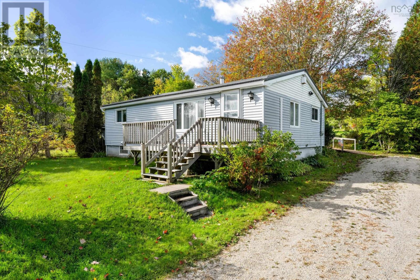
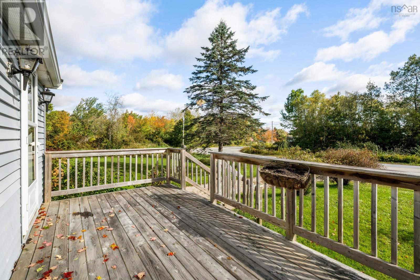
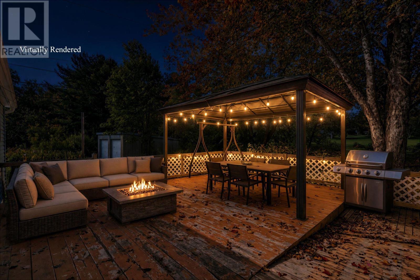
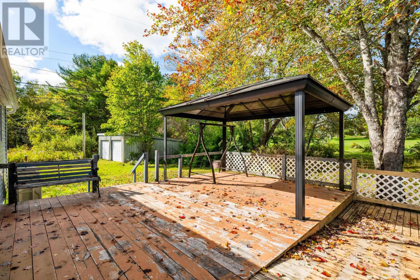
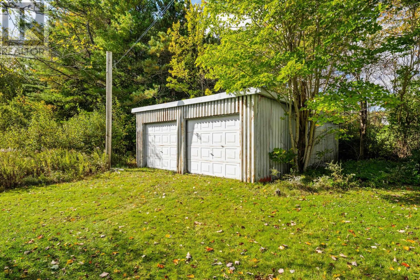
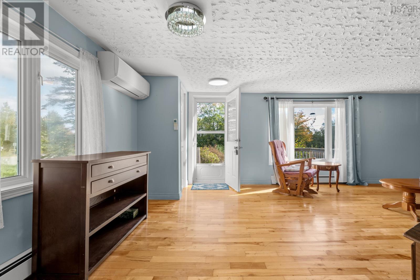
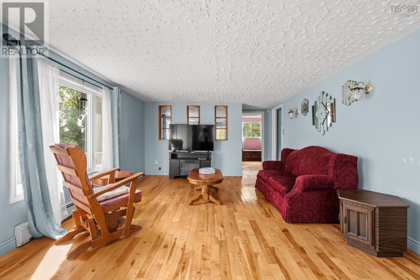
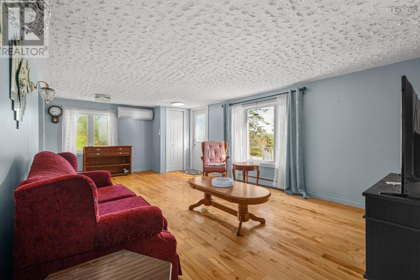
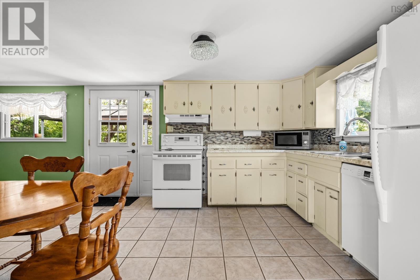
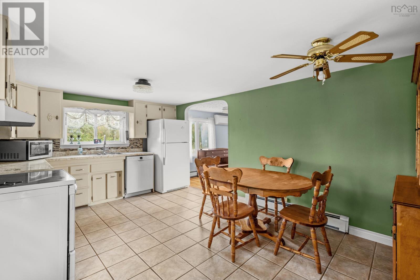
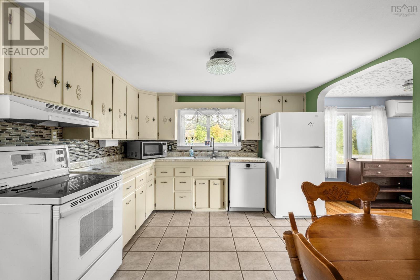
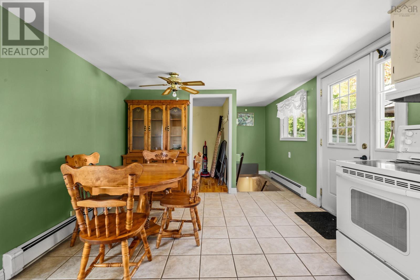
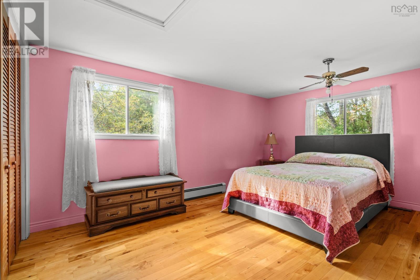
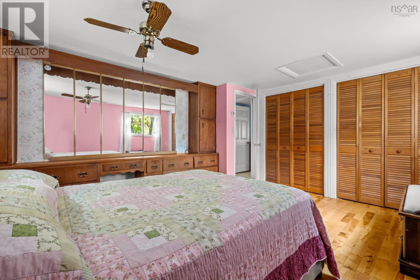
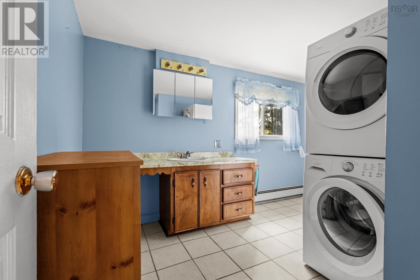
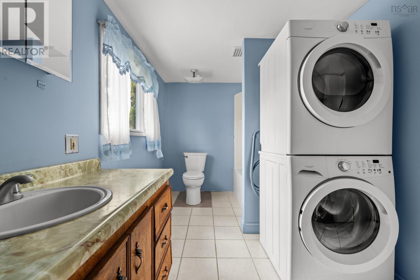
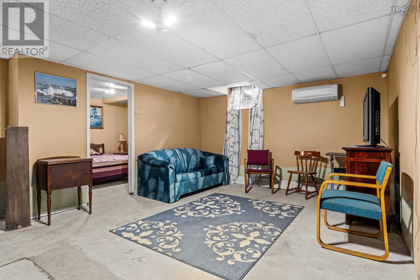
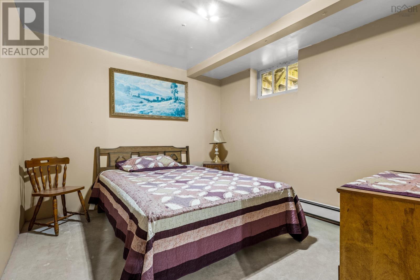
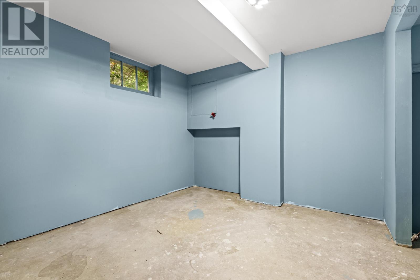
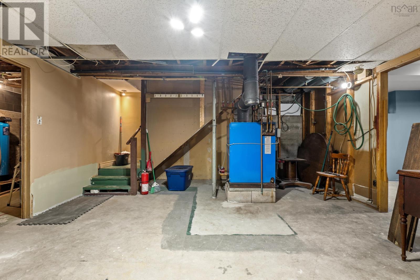
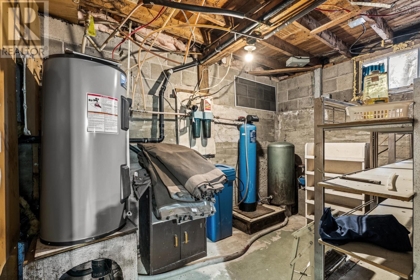
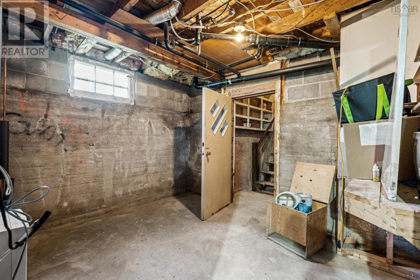
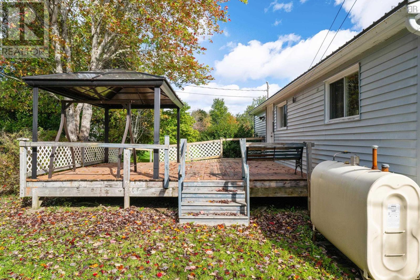
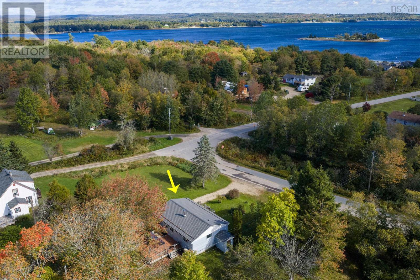
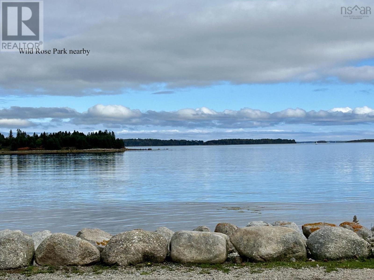
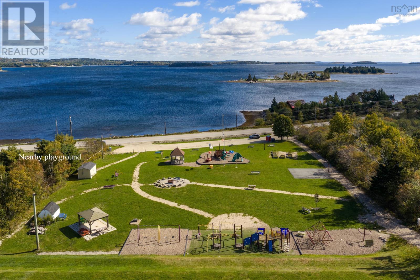
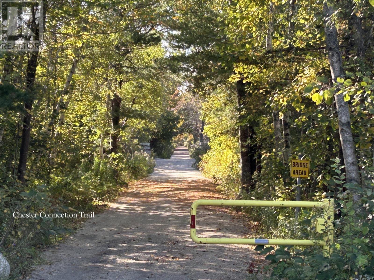
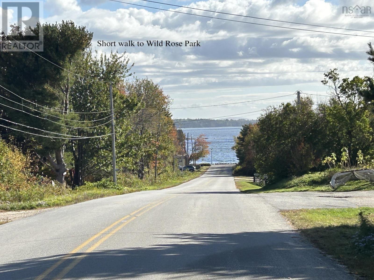
IDEAL STARTER OR RETIREMENT HOME. Nestled in the heart of Western Shore, this sunny solid bungalow sits on a spacious level lot a short stroll from the seashore and Wild Rose Park. Outdoor enthusiasts will enjoy being almost adjacent to the Rails to Trails network, perfect for hiking, walking the dog and cycling. Features of the home include hardwood floors in the living room, big eat in kitchen, main floor laundry and two bedrooms combined into a spacious primary bedroom with a wall of built in cabinets. The lower level still needs flooring but includes a potential family room, two bedrooms (windows are not egress), and a workshop area with outside entrance. The spacious level lot includes a detached double garage or workshop, sunny front deck, mature trees framing the private back deck, and includes apple trees and high bush blueberries. Convenient to Chester, Mahone Bay and Bridgewater amenities. (id:56844)
Listing
- MLS® number
- 202625360
- Status
- Active
- Days On Market
- 24
Building
- Type
- House
- Style
- Bungalow
- Year built
- 1962
- Storeys
- 1
- Living area
- 1,800 sq ft
- Above grade
- 1,800 sq ft
- Bedrooms above grade
- 1
- Bedrooms below grade
- 2
- Foundation
- Poured Concrete, Concrete Block
- Basement
- Full
Interior
- Flooring
- Hardwood, Ceramic Tile
- Heating
- Heat Pump, Baseboard heaters, Oil, Electric, Wood, Hot Water, Ductless, Furnace
- Cooling
- Wall unit, Air Conditioned
- Appliances
- Refrigerator, Dishwasher, Stove
- Accessibility
- 5ft min Kitchen Turning Radius, Entry less than 3 steps
Land
- Lot size
- 0.42 acres
- Lot features
- Wheelchair access, Level, Gazebo, Sump Pump
- Exterior features
- Vinyl
- Community
- School Bus
Parking
- Type
- Detached Garage, Garage, Gravel
Utilities
- Water
- Drilled Well, Shared Well, Dug Well
- Sewer
- Municipal sewage system
Fees and taxes
- Common interest
- Freehold
- Parcel number
- 60156577
Rooms
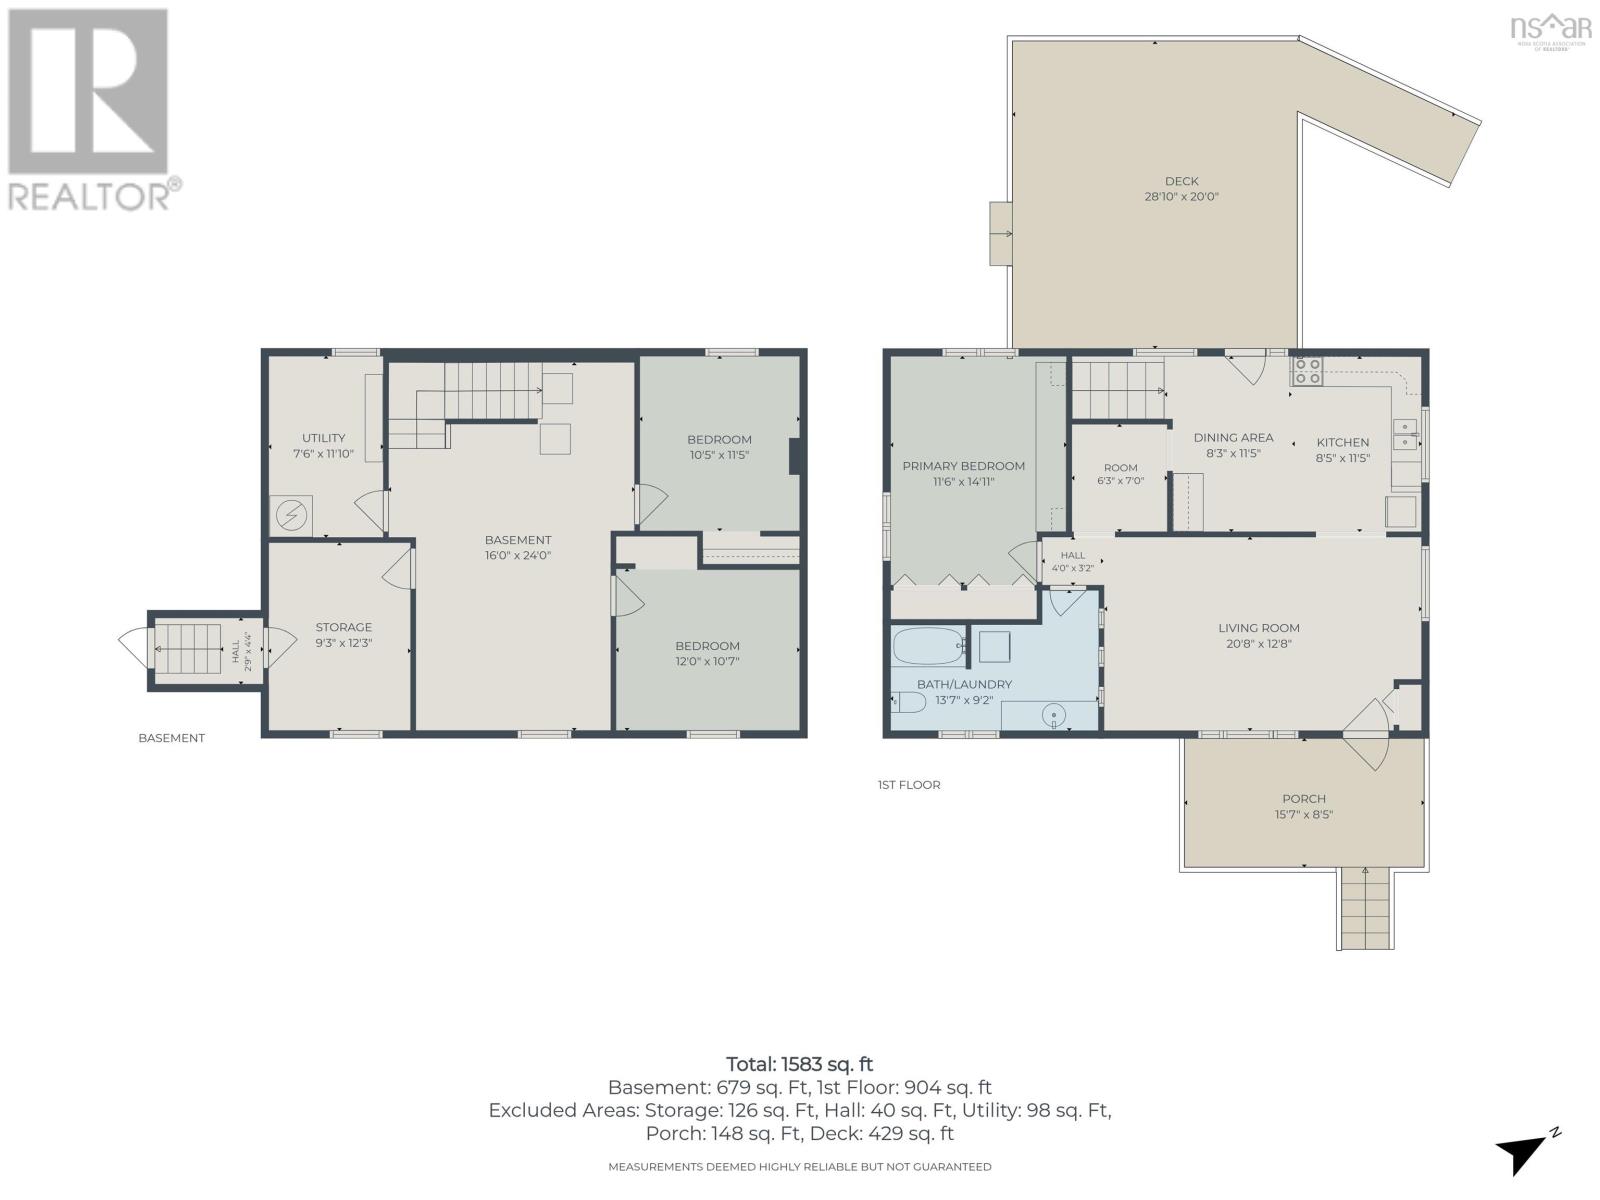
| Room | Level | Size |
|---|---|---|
| Living room | Main level | 12.7 x 21.-Din Rm |
| Kitchen | Main level | 11. x 16.6 |
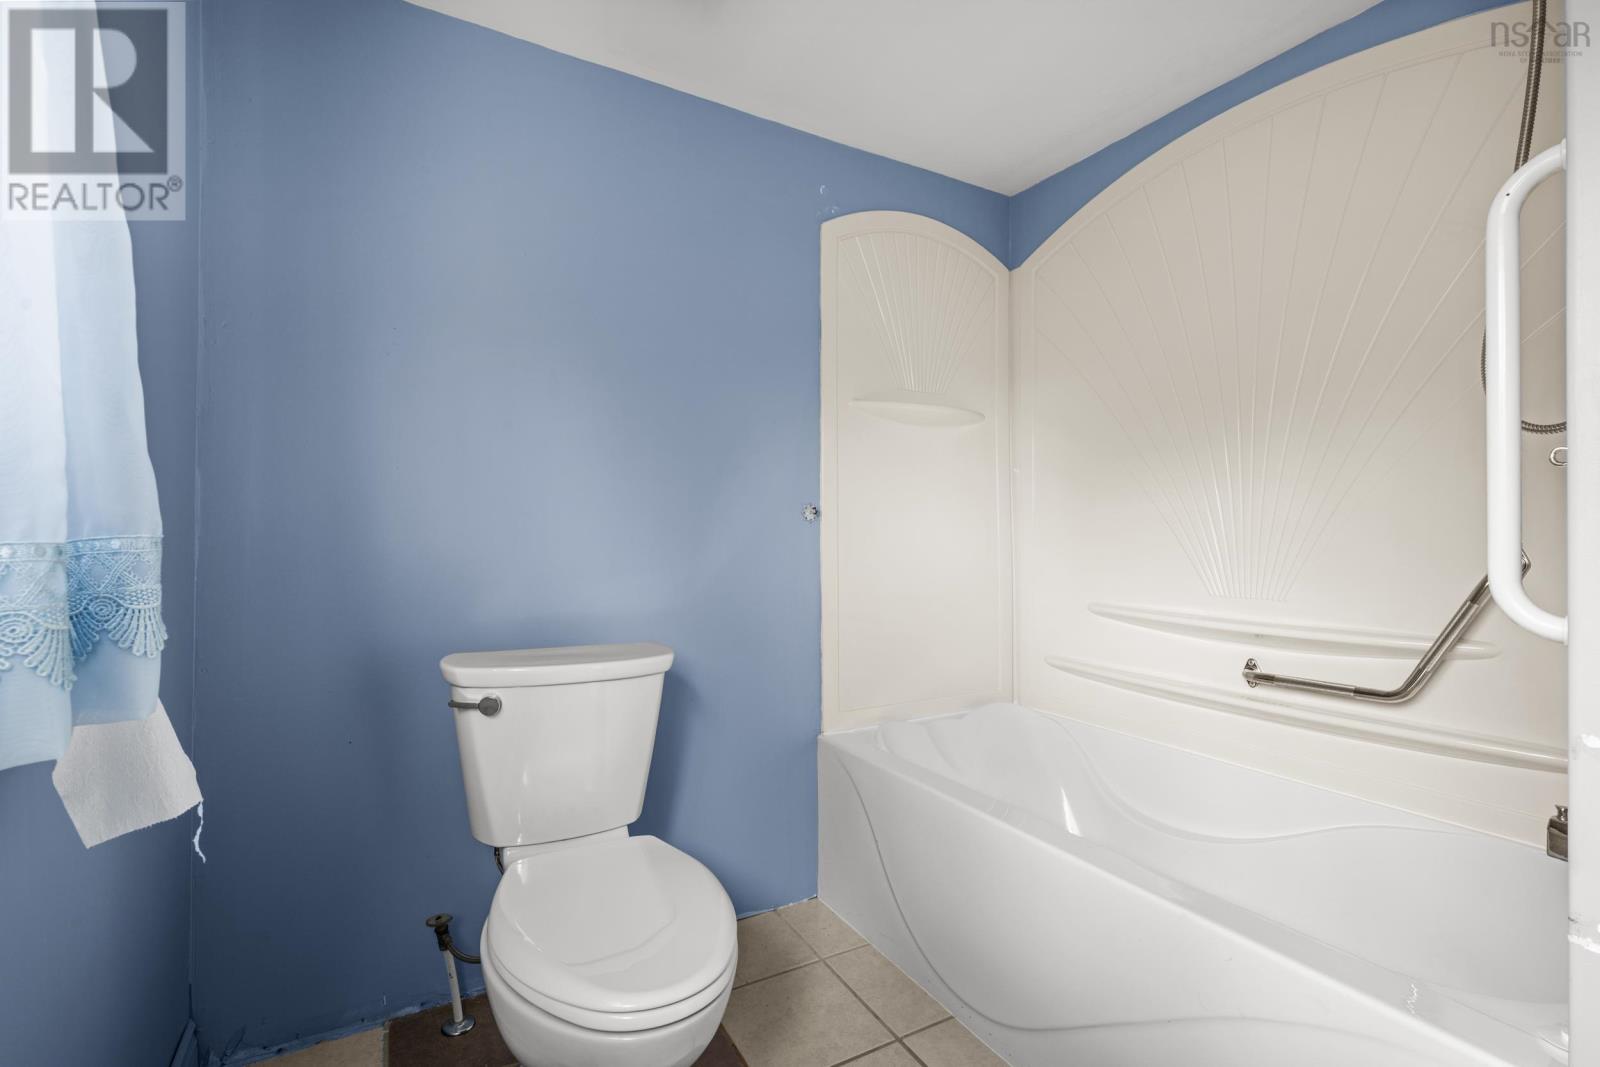
| Laundry / Bath | Main level | 7. x 13.10-4pc |
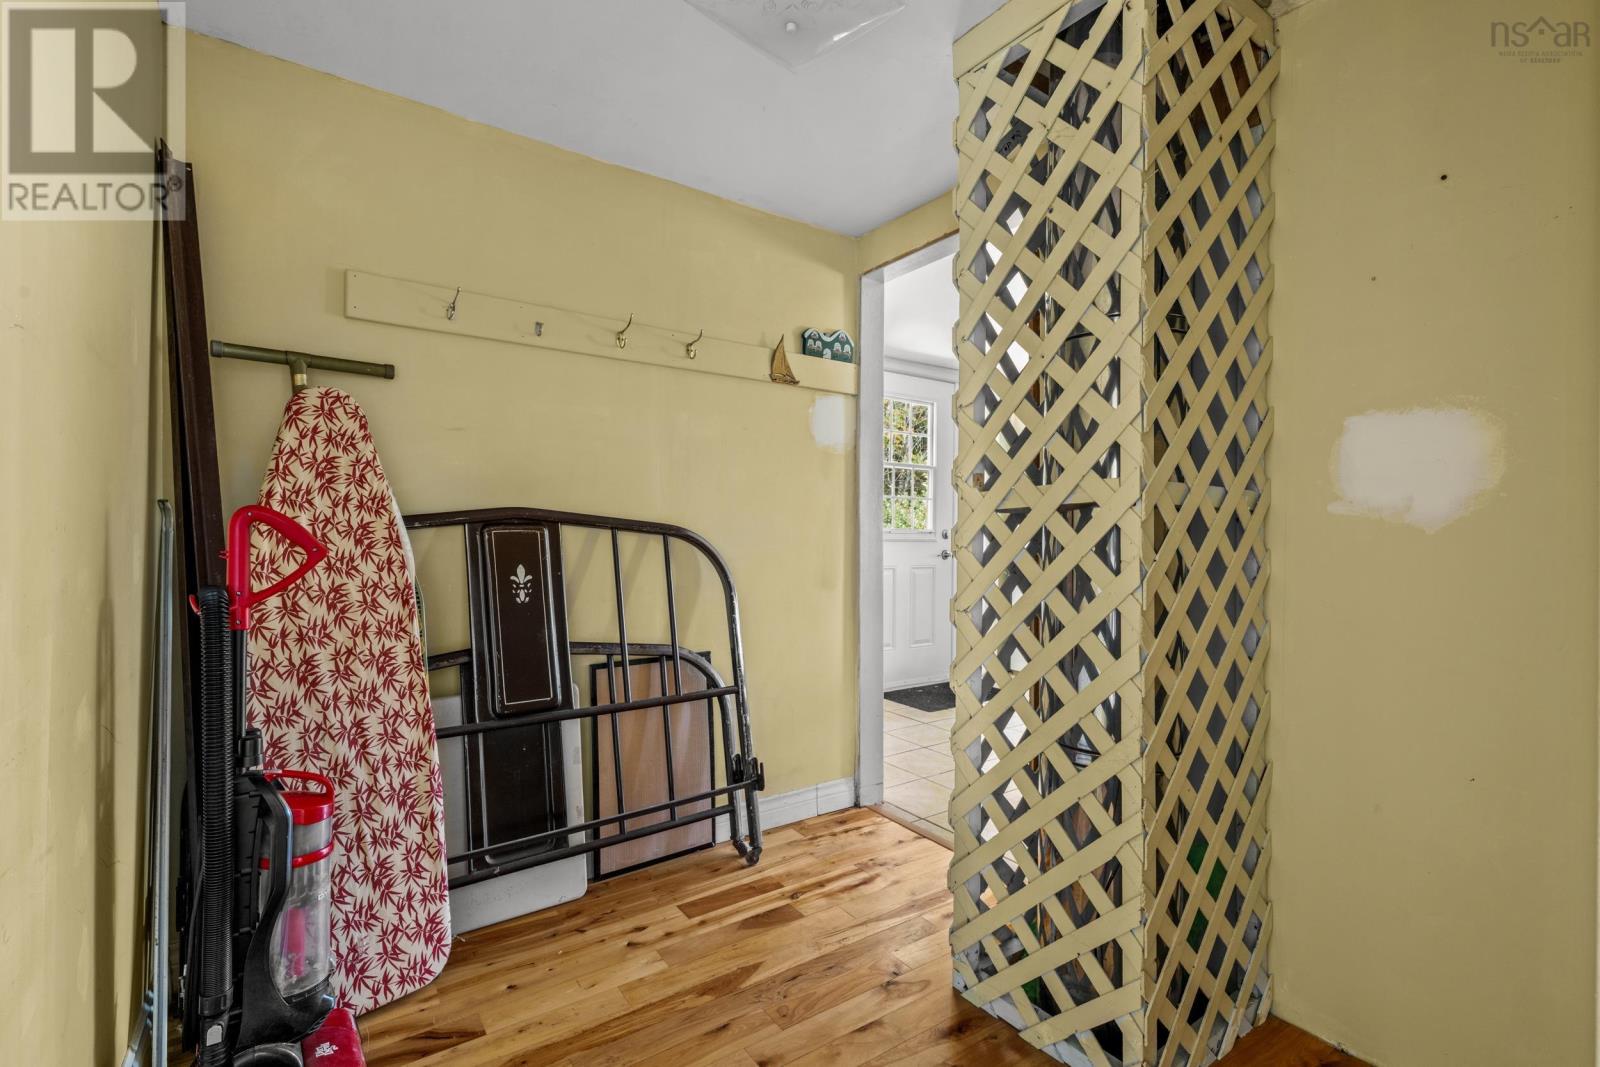
| Den | Main level | 6.5 x 6.8 |
| Primary Bedroom | Main level | 11.7 x 14.5 |
| Family room | Basement | 12.8 x 16.8 |
| Bedroom | Basement | 10. x 10.9 |
| Bedroom | Basement | 10. x 10 |
| Storage | Basement | 9. x 11.7 |
| Utility room | Basement | 7. x 11.3 |
| Other | Basement | 6. x 9.6-Furnace Rm |
Directions
Highway 103 to Exit 9 to Highway 3. Right on Highway 3 to Western Shore. Right on Frank Swinimer Road to North Street.
The map loads here.