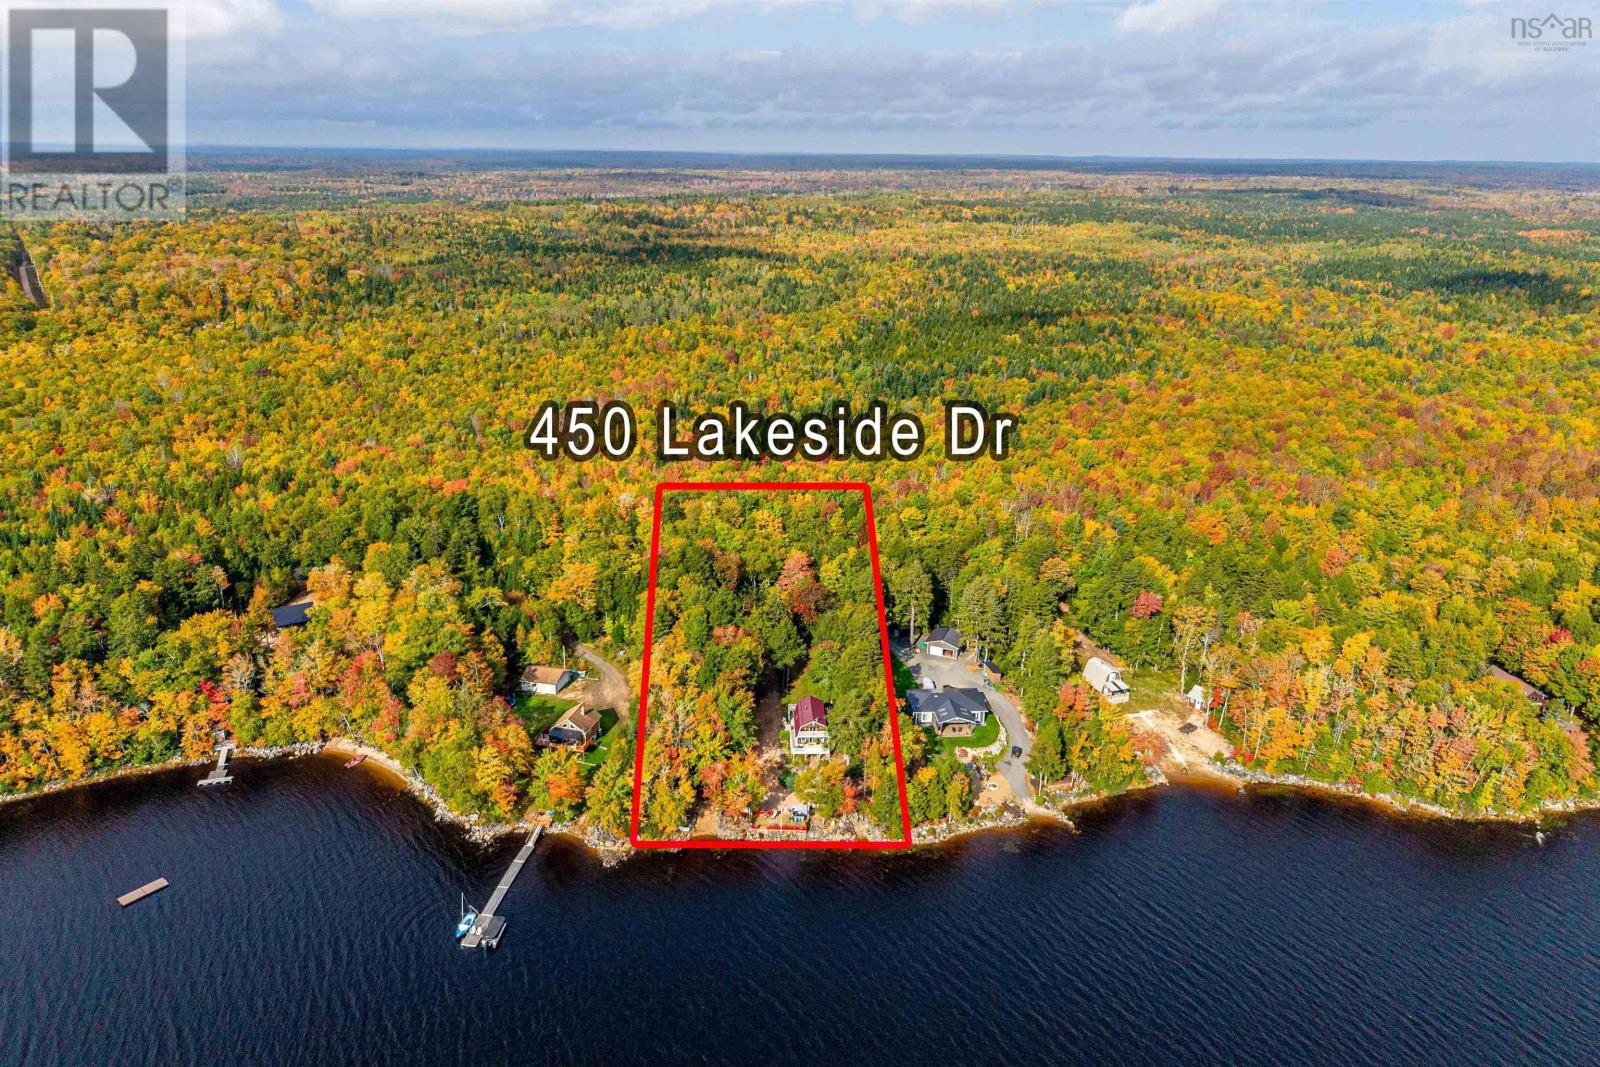
450 Lakeside Drive
East Dalhousie, Nova Scotia B0R 1H0
$569,900
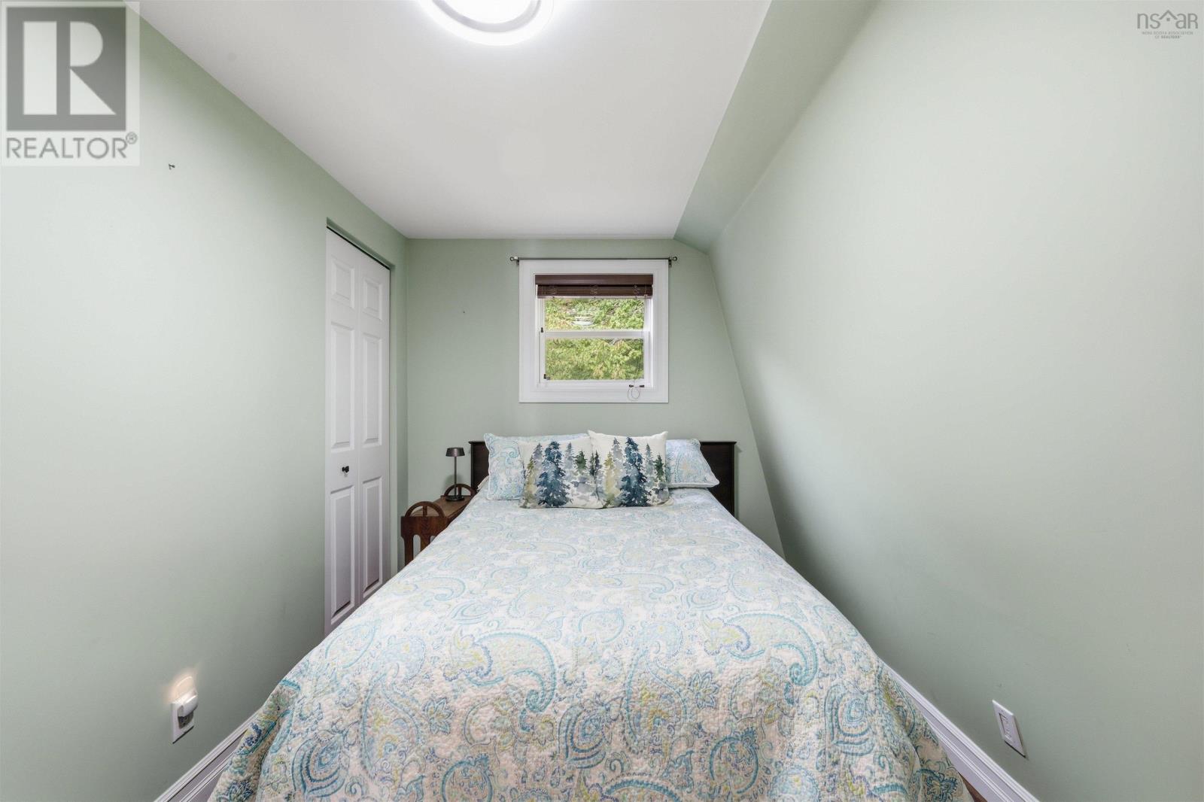
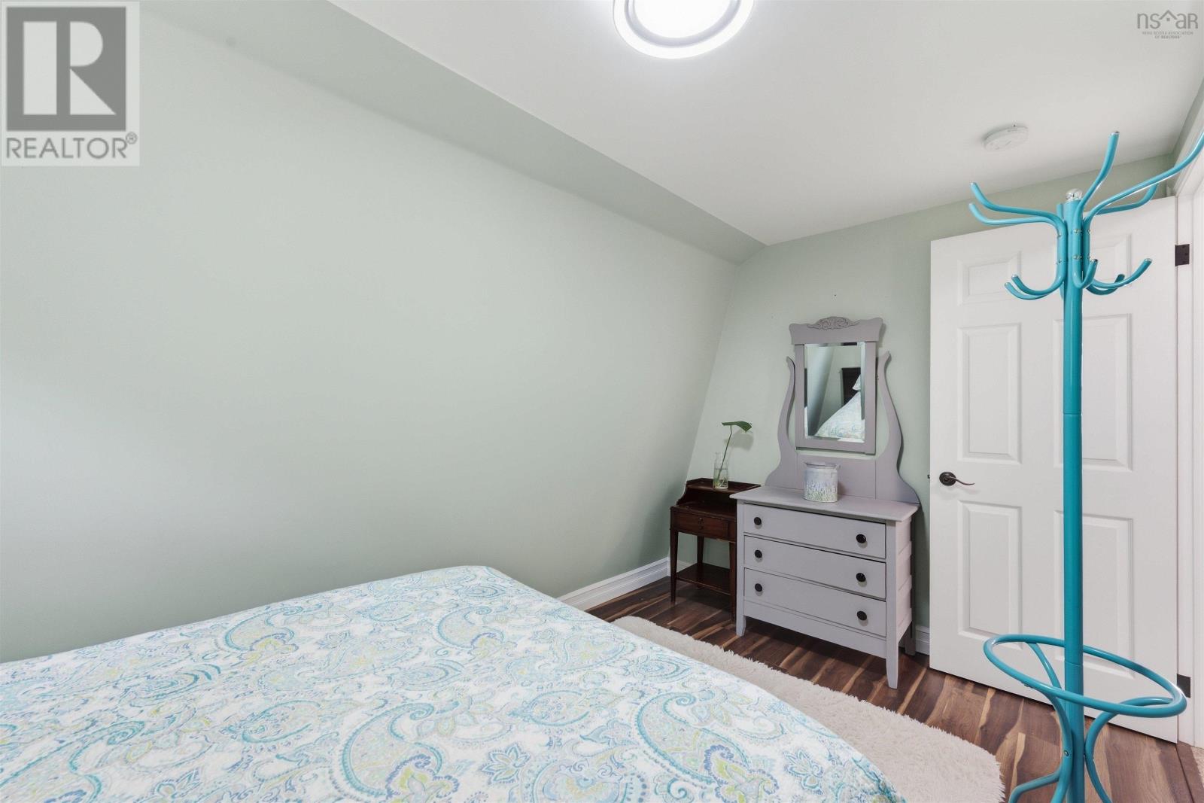
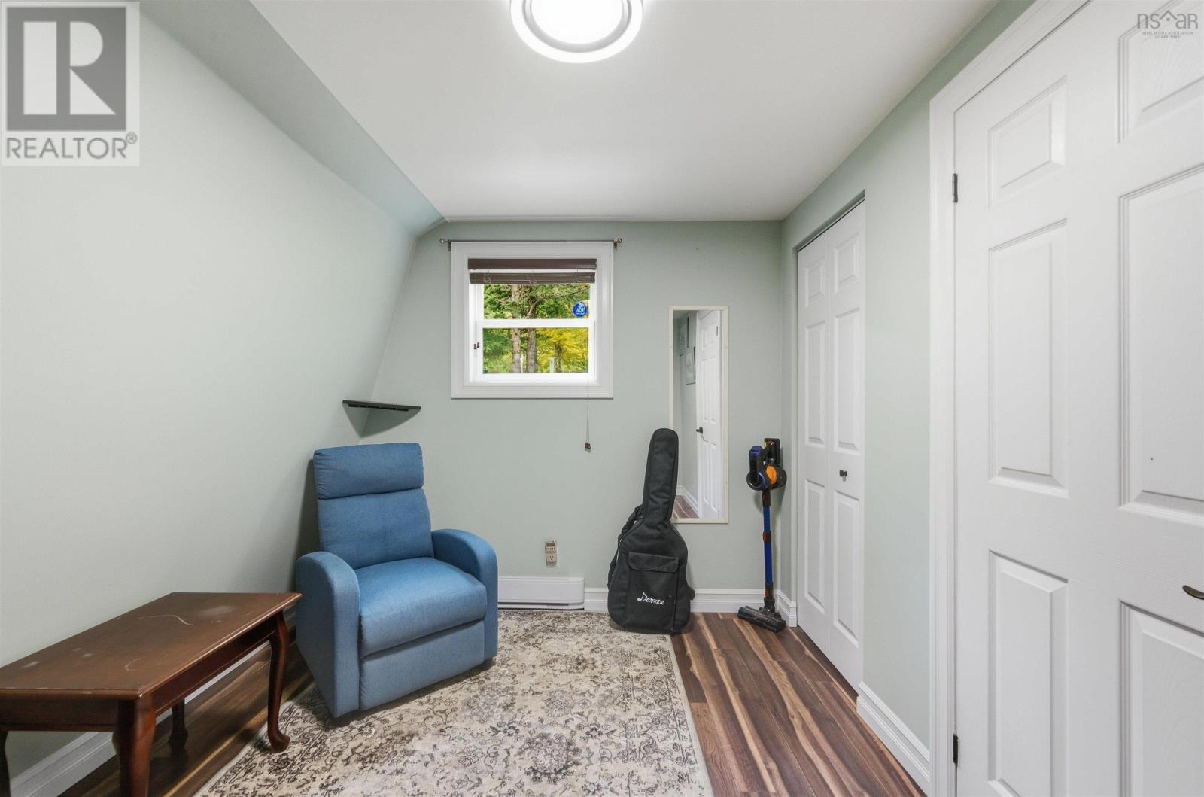
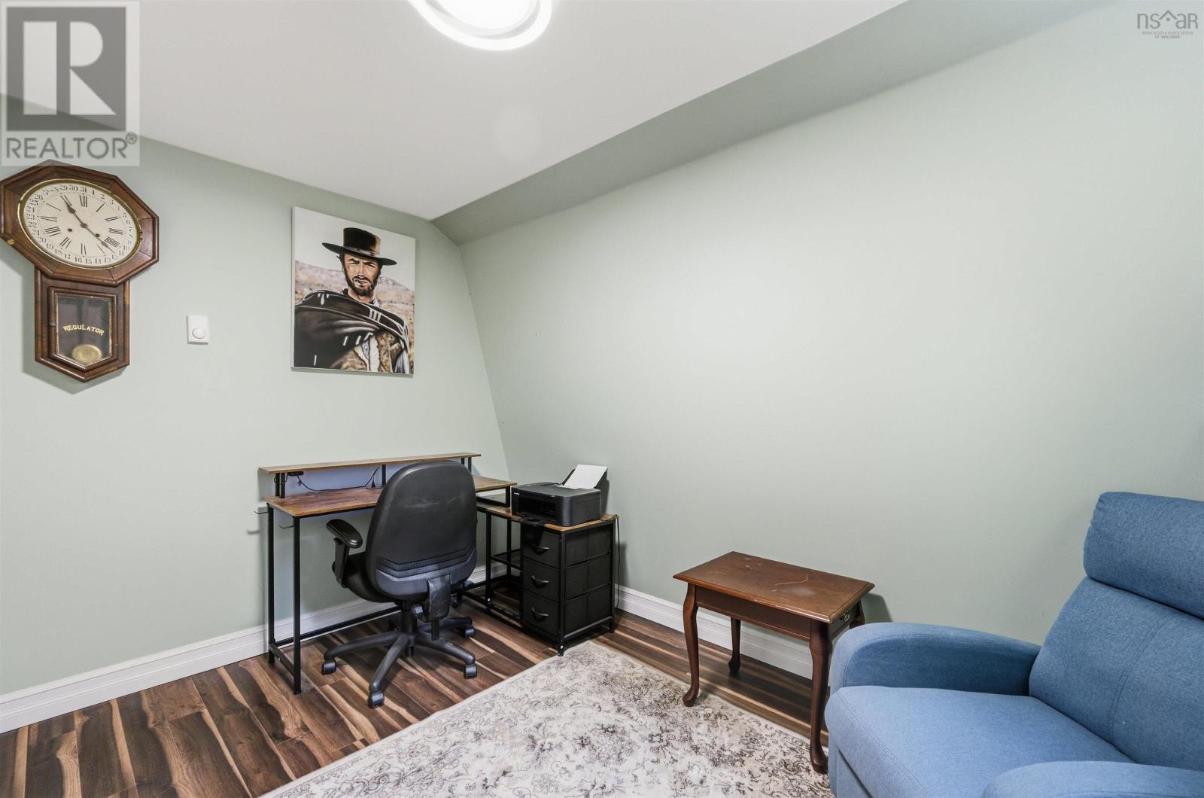
- Bedrooms
- 3
- Bathrooms
- 2 + 1 half
- Living area
- 1,540 sq ft
- Lot
- 1.19 acres
- Type
- Single Family
Description
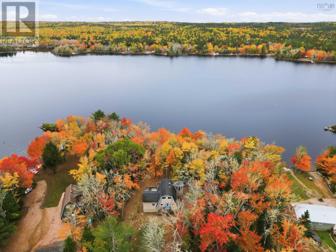
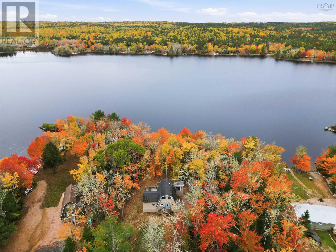
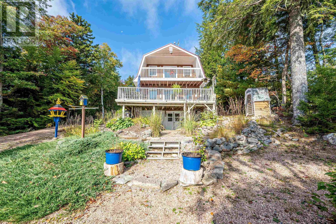
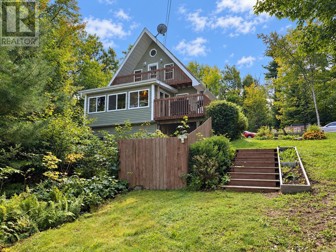
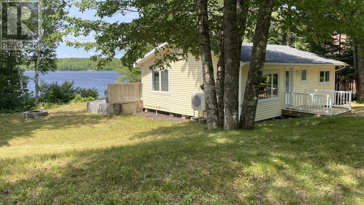
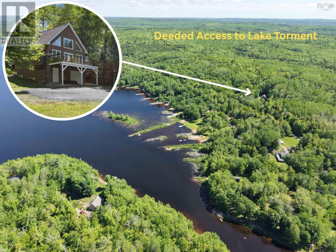
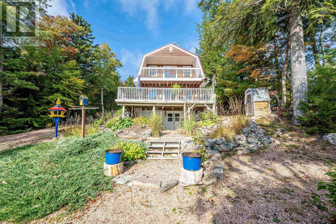
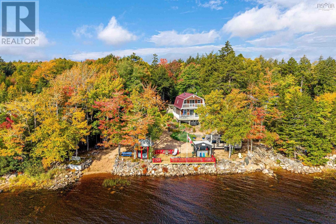
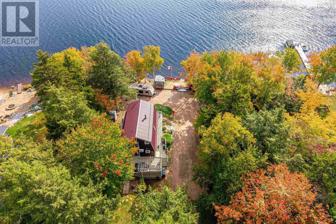
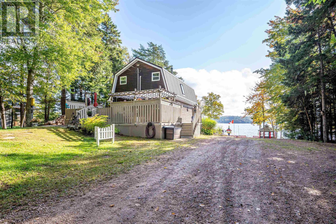
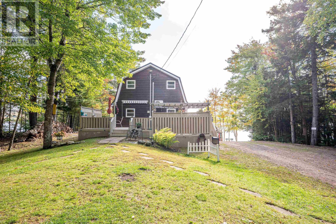
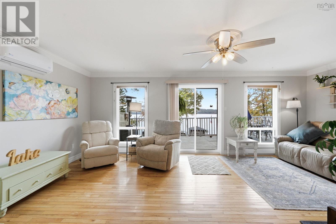
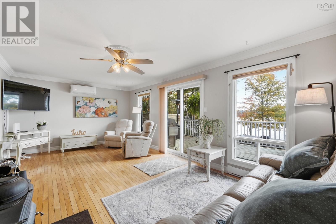
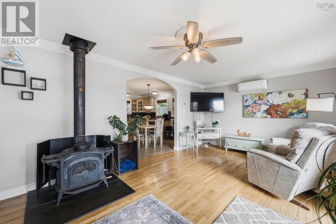
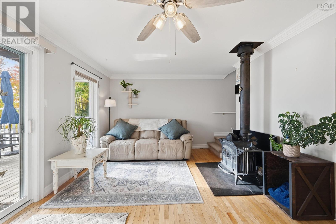
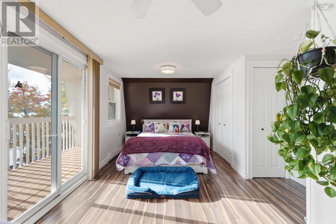
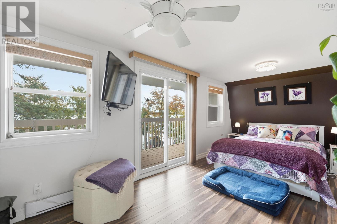
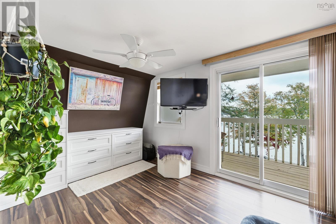
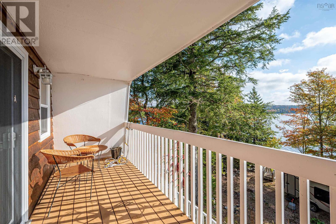
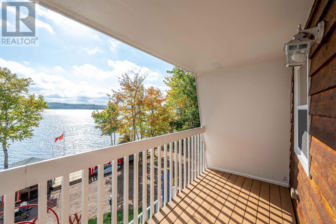
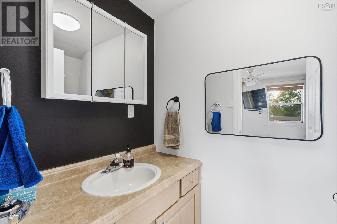
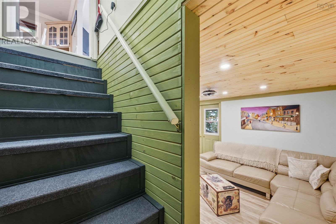
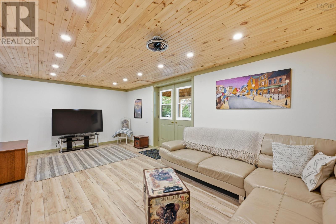
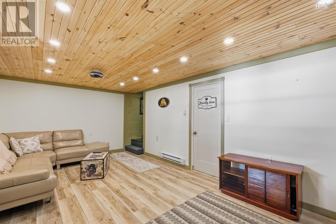
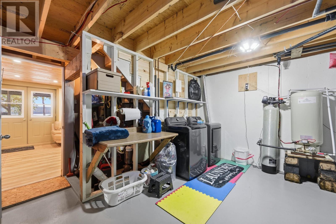
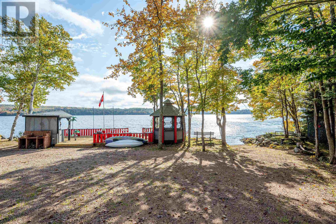
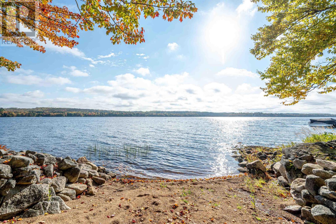
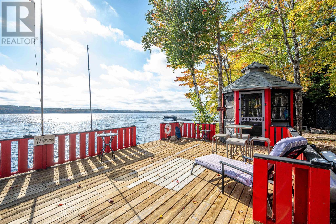
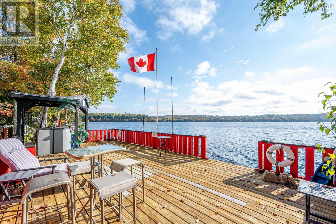
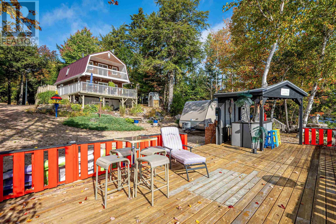
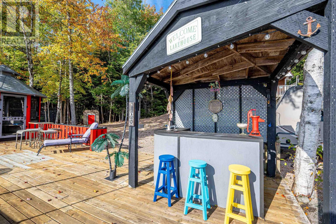
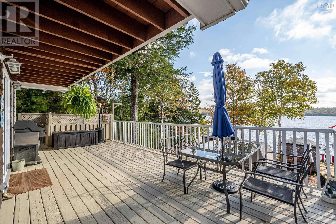
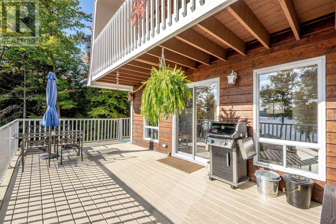
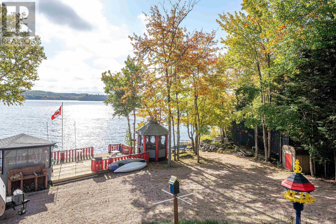
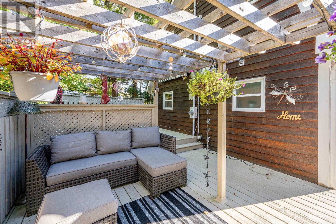
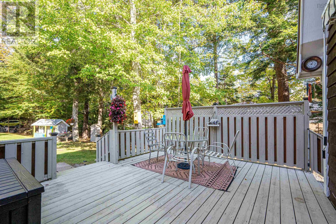
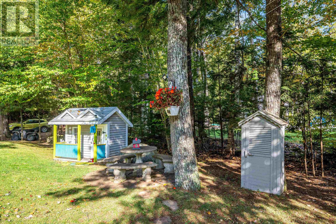
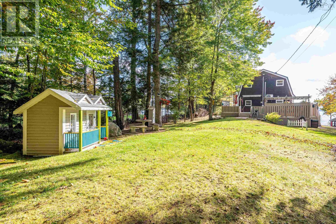
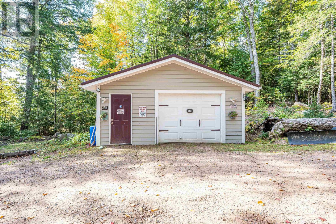
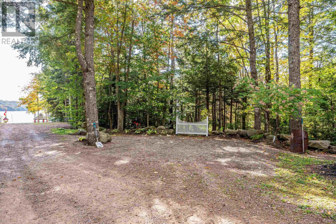
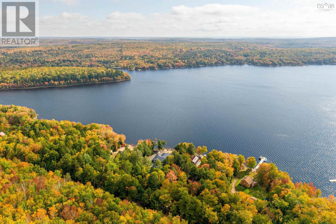
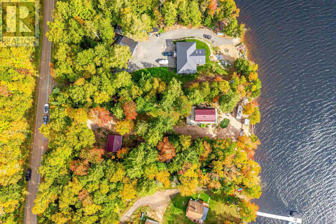
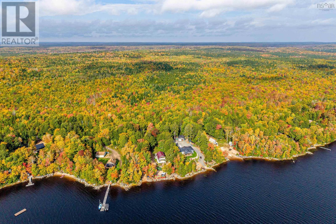
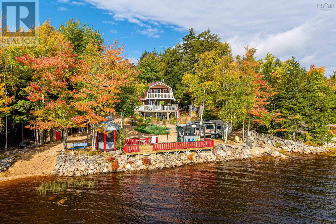
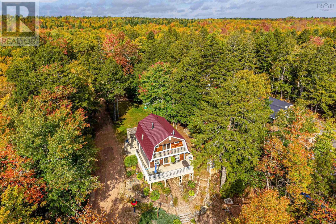
Meticulously maintained, this year-round lakehouse sits on 1.19 private, treed acres and offers 3 bedrooms, 1.5 baths, a durable metal roof and incredible views across the water. The primary bedroom features its own ensuite and Juliet balconya special spot to step outside and take in the lake.Welcome to Lake Torment, one of cottage countrys most sought-after lakes, where panoramic views, four-season recreation and a welcoming community come together. Theres plenty of room to gather, with a walkout lower level featuring a fabulous rec room for movie nights, games or extra space for family and friends, plus an unfinished area offering valuable storage. Outdoor living is where this property really shines. A huge wraparound deck offers full sun overlooking the lake at the front and a shaded pergola at the back. Head down to the waters edge to your private deck, launch the boat from your own private boat launch and spend the day swimming, fishing, boating or simply enjoying the view. A detached double garage provides excellent space for vehicles, ATVs, water toys and recreational gear. Outdoor enthusiasts will love the areas extensive ATV and trail system, making this a true four-season playground. Lake Torment is more than a destinationits a community where neighbours become friends and memories become traditions. Convenience in the Woods is nearby with a gas bar, laundromat and restaurant, while Chester is approximately 30 minutes away and Bridgewater about 40 minutes. Whether youre looking for a year-round home, family lakehouse or four-season retreat, this is one you need to experience in person. Come for the waterfront, stay for the lifestyleand start making your own Lake Torment memories. Book your private viewing with your favourite REALTOR® today! (id:56844)
Listing
- MLS® number
- 202625320
- Status
- Active
- Days On Market
- 24
Building
- Type
- Recreational
- Year built
- 1988
- Storeys
- 2
- Living area
- 1,540 sq ft
- Above grade
- 1,540 sq ft
- Bedrooms above grade
- 3
- Foundation
- Poured Concrete
Interior
- Flooring
- Hardwood, Laminate, Carpeted, Linoleum, Vinyl
- Heating
- Heat Pump, Baseboard heaters, Stove, Electric, Wood, Ductless
- Cooling
- Air Conditioned
- Appliances
- Washer, Dryer - Electric, Refrigerator, Barbeque, Stove, Freezer
- Accessibility
- 5ft min Kitchen Turning Radius, Entry threshold less than ½ inch
Land
- Lot size
- 1.19 acres
- Lot features
- Treed, Sloping, Balcony, Level, Recreational, Gazebo
- View
- Lake view
- Waterfront
- Waterfront on lake
- Exterior features
- Wood siding
- Community
- School Bus, Recreational Facilities
Parking
- Type
- Detached Garage, Garage, Gravel
Utilities
- Water
- Drilled Well
- Sewer
- Septic System
Fees and taxes
- Common interest
- Freehold
- Parcel number
- 55133094
Rooms
| Room | Level | Size |
|---|---|---|
| Living room | Main level | 11.11x13.5 |
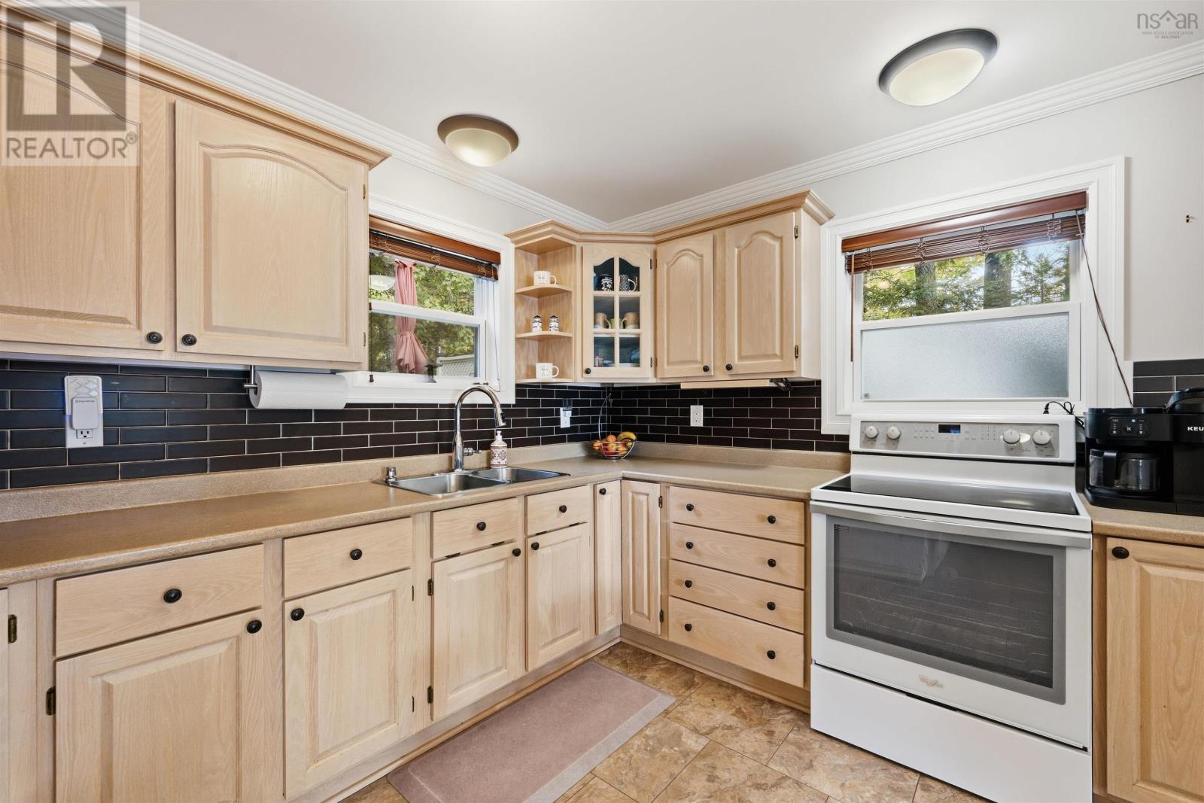
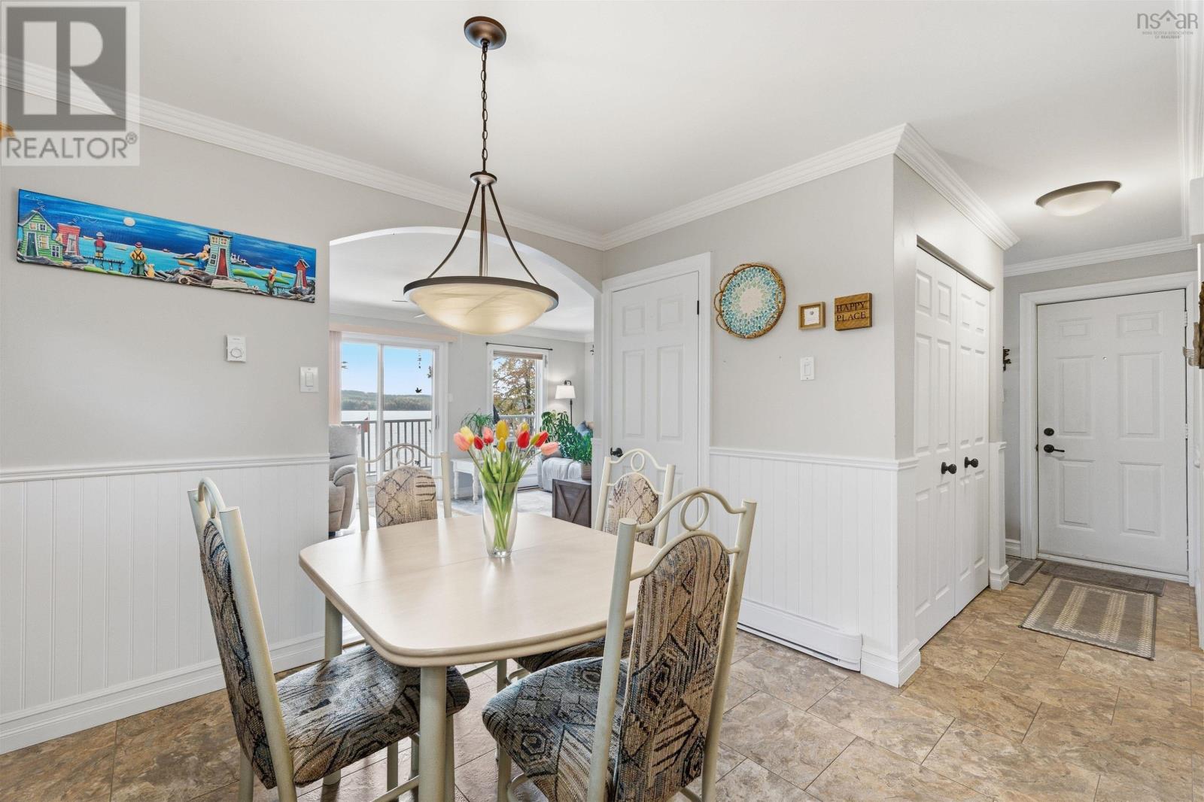
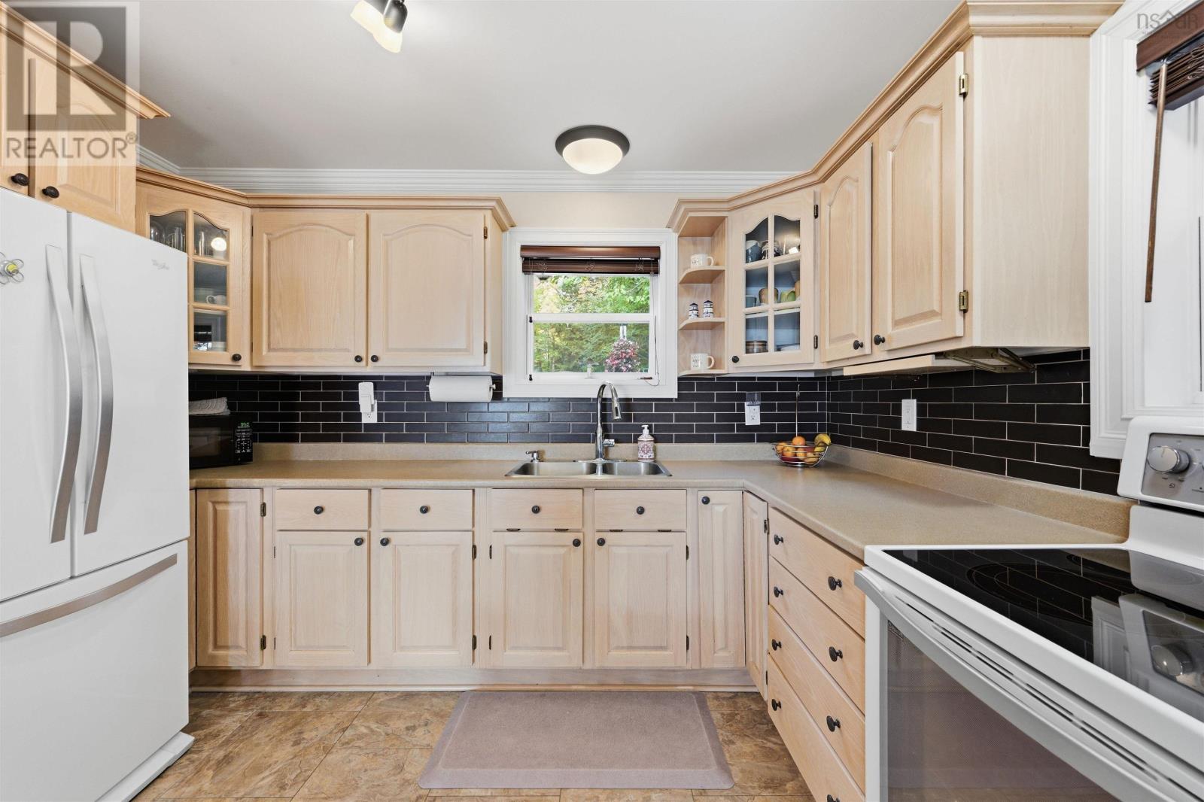
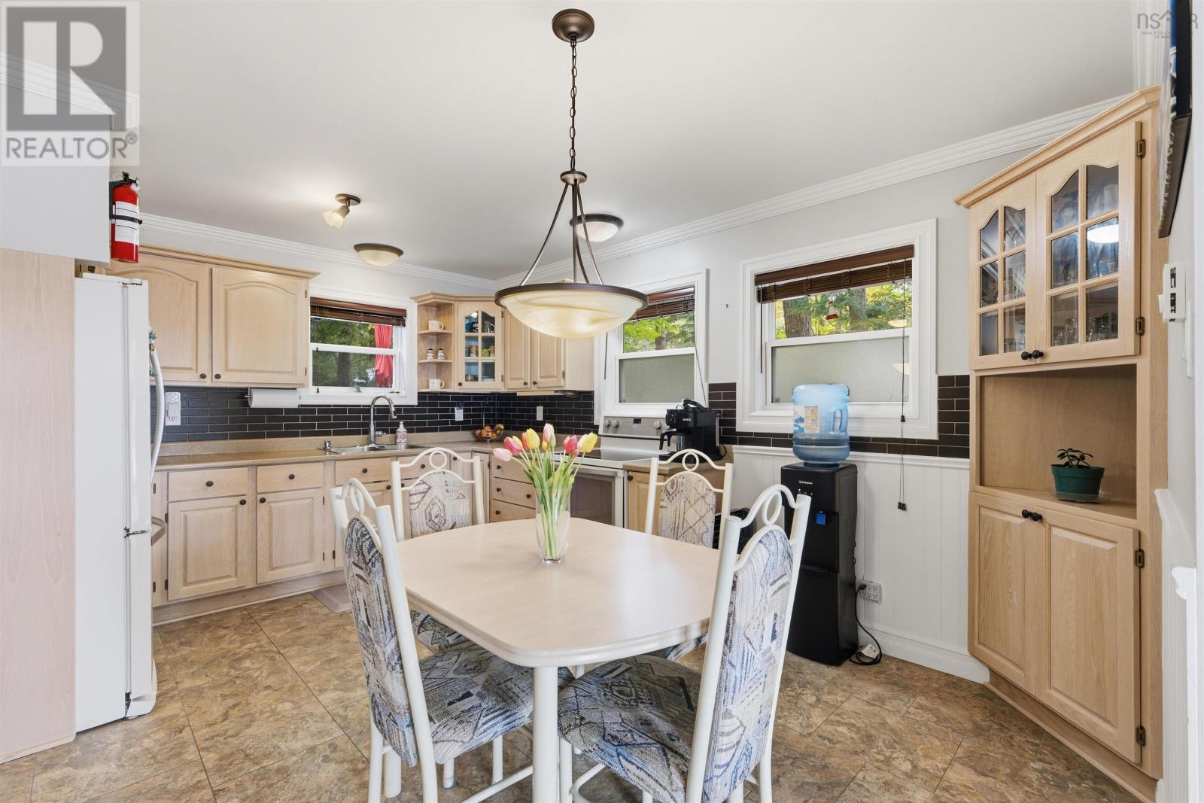
| Eat in kitchen | Main level | 14.7x11.6 |
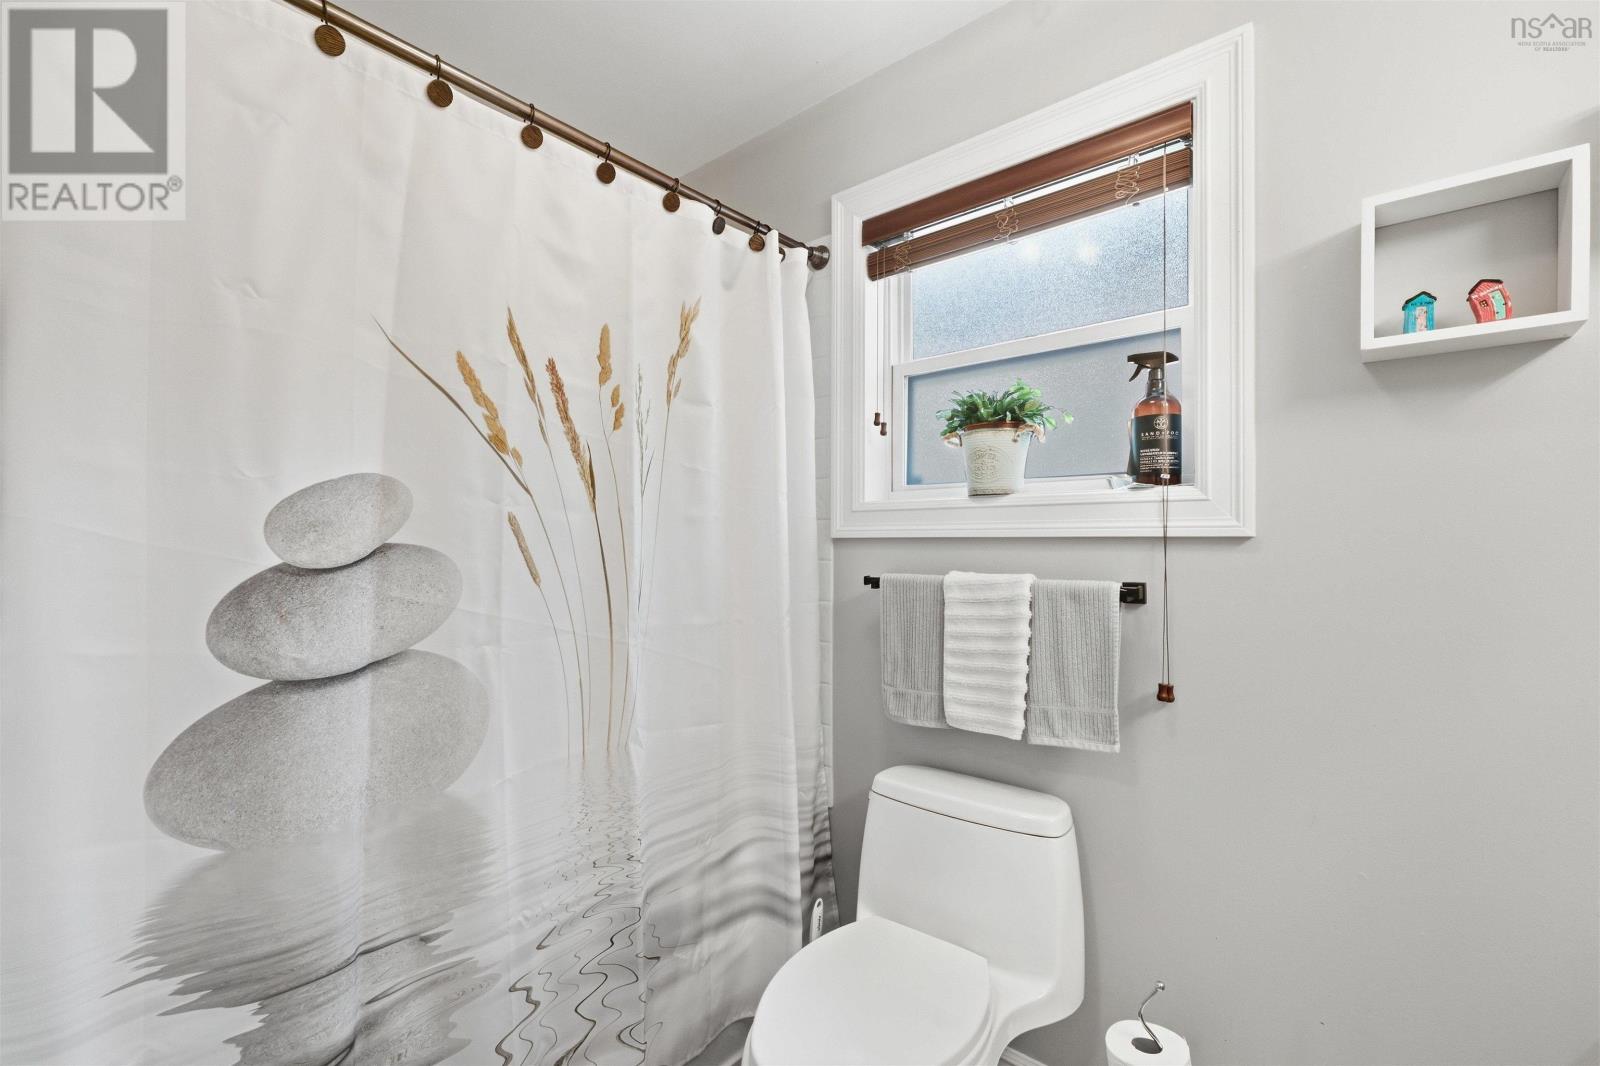
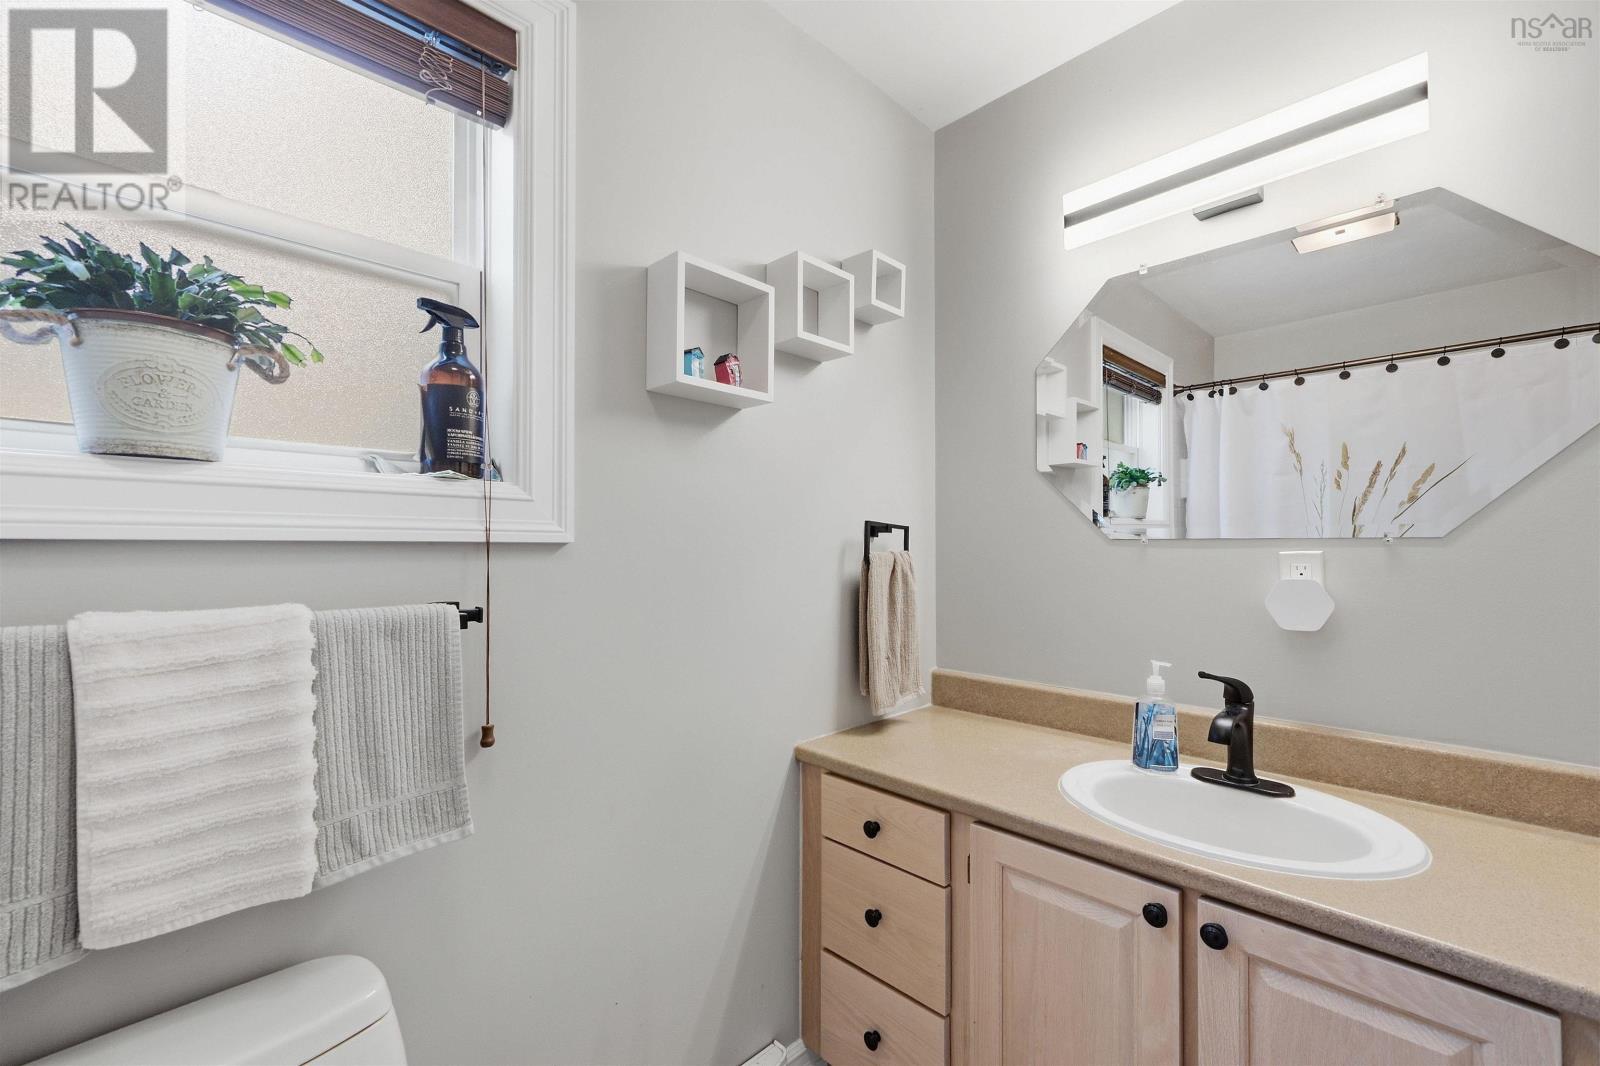
| 4pc Bathroom | Main level | 4.11x9.1 |
| Primary Bedroom | Second level | 12x18 |
| 2pc Ensuite bath | Second level | 3.11x6.6 |
| Bedroom | Second level | 13x6.7 |
| Bedroom | Second level | 11.1x7.5 |
| Recreational, Games room | Lower level | 11.7x20.3 |
| Storage | Lower level | 14.6x20.6 |
Directions
Exit 9 New Ross off Hwy 103 left on Forties right on Lowe Road right at Lakeside Drive
The map loads here.