120 BIRCH GROVE Drive
East Dalhousie, Nova Scotia B0R 1H0
$559,900
- Bedrooms
- 3
- Bathrooms
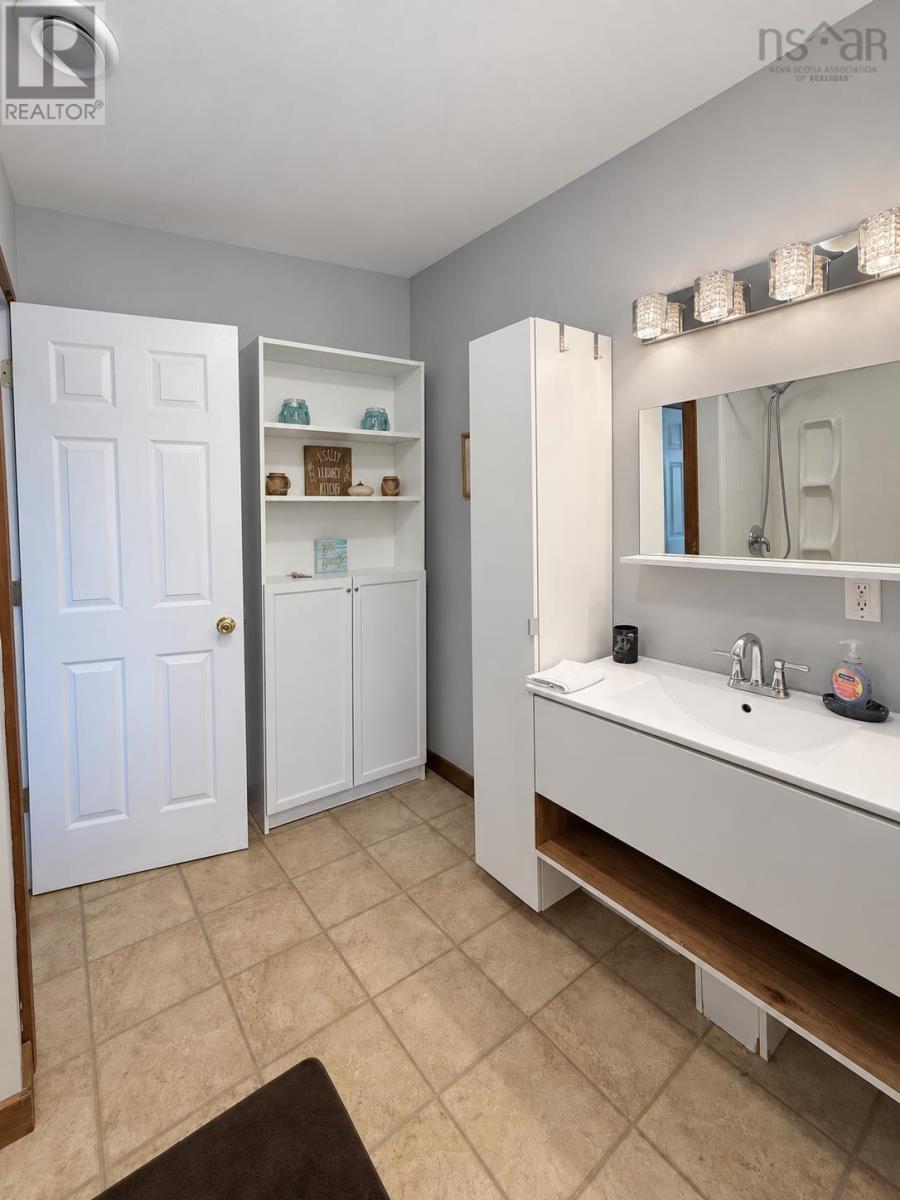
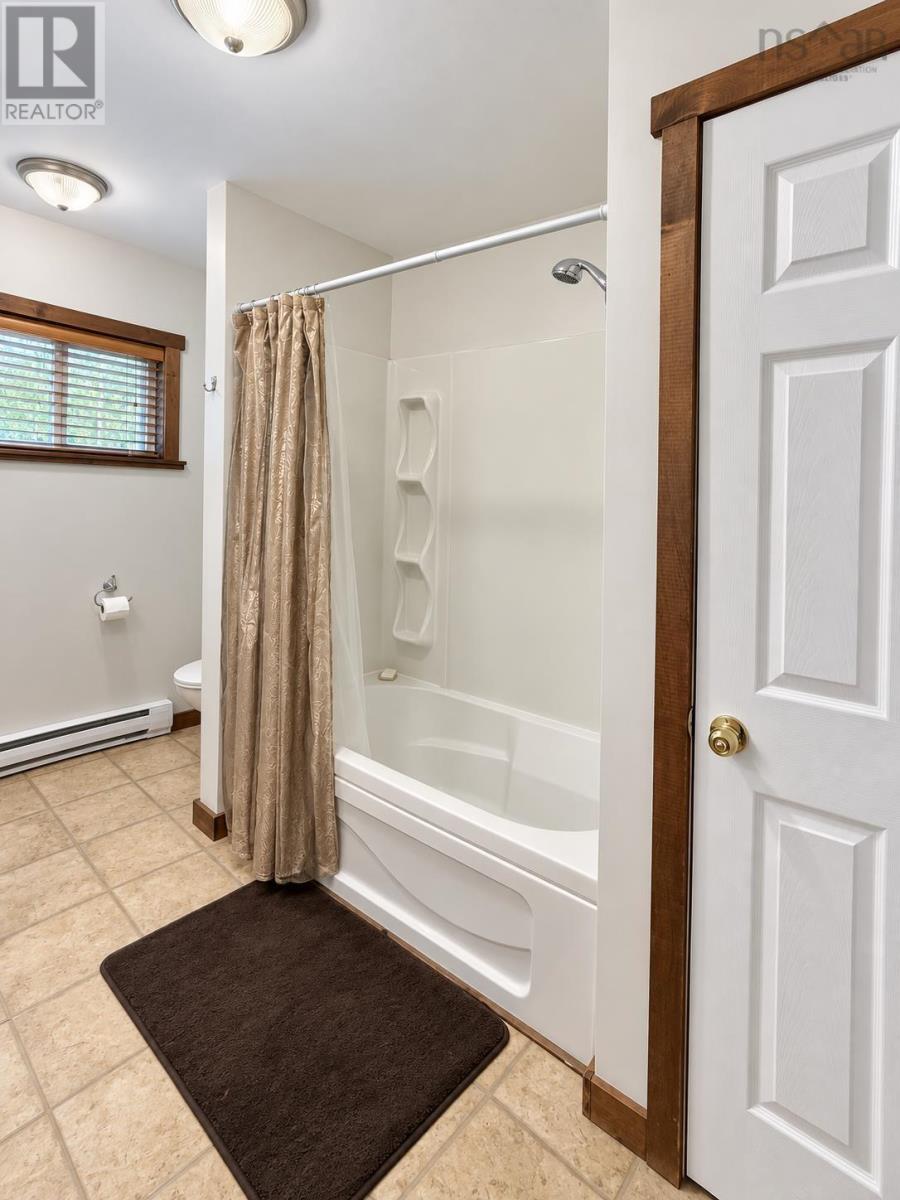
- 2
- Living area
- 1,645 sq ft
- Lot
- 0.71 acres
- Type
- Single Family
Description
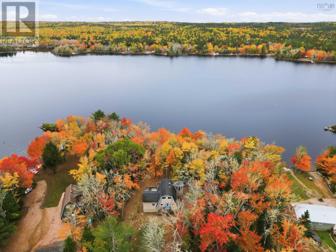
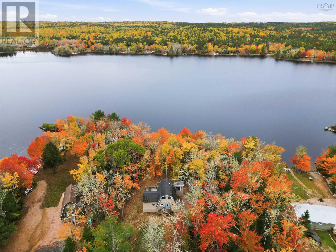
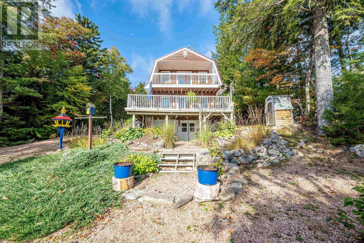
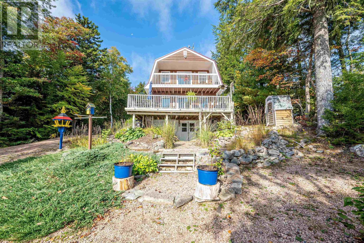
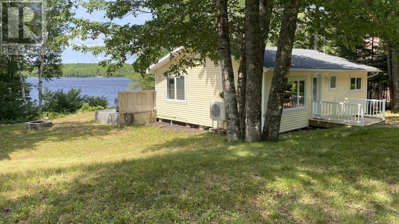
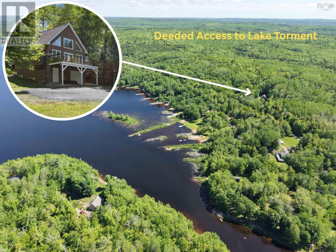
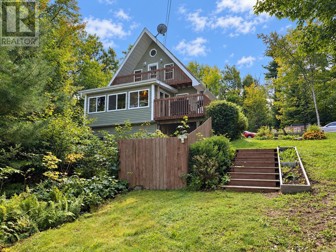
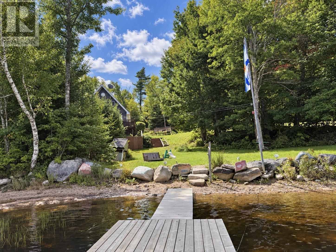
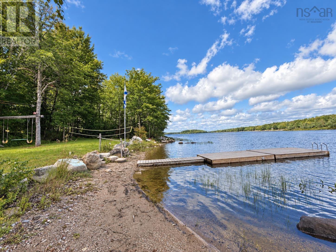
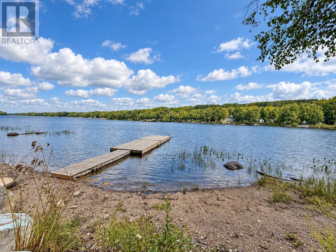
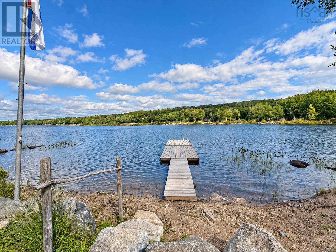
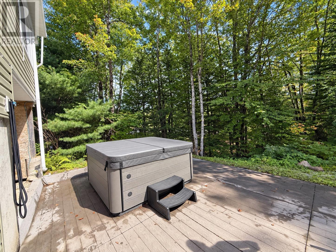
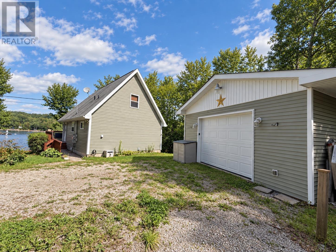
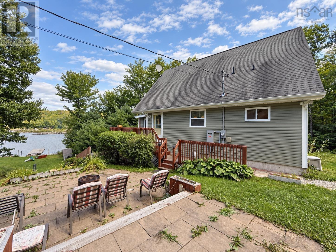
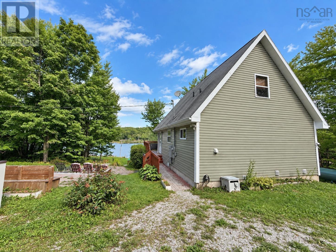
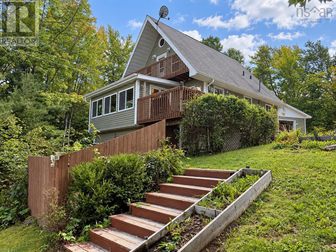
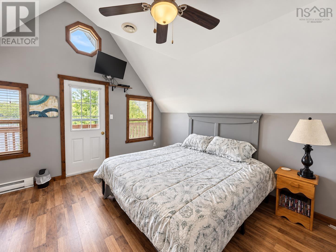
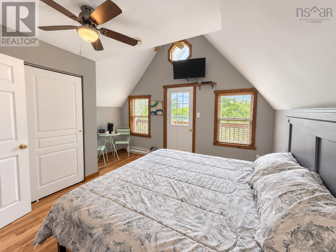
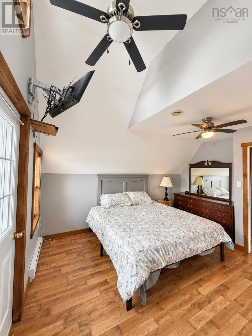
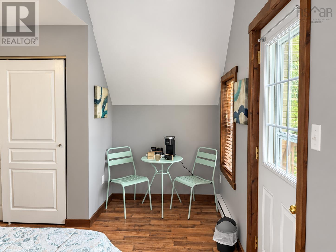
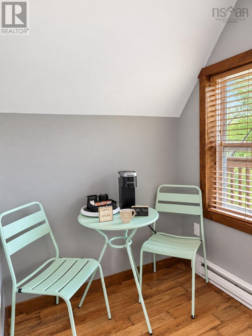
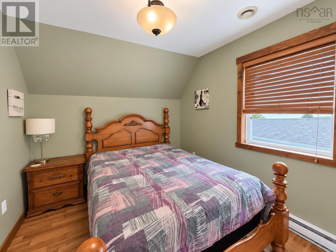
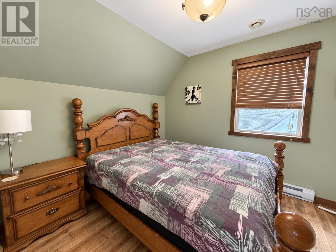
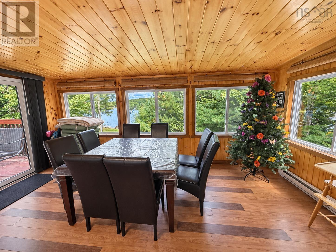
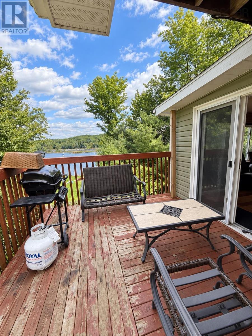
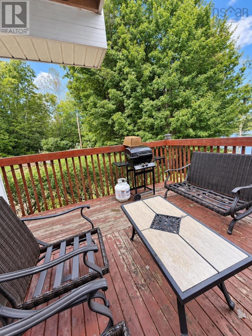
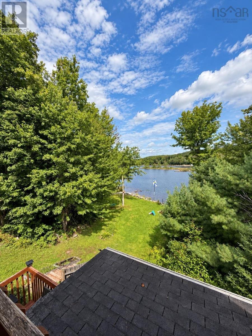
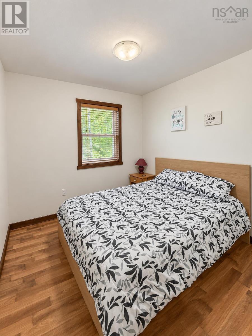
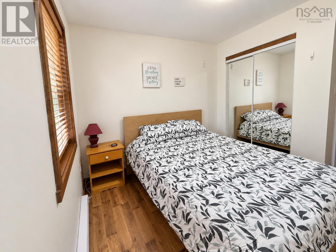
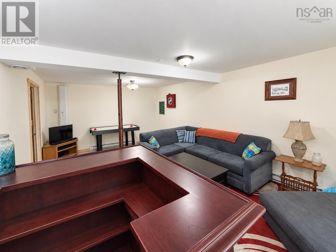
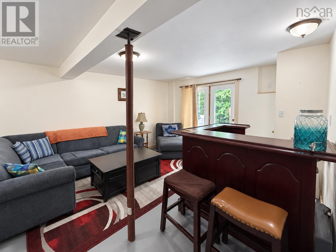
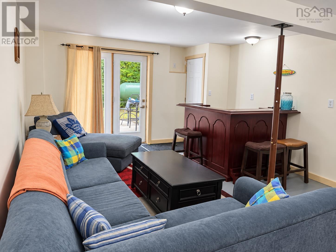
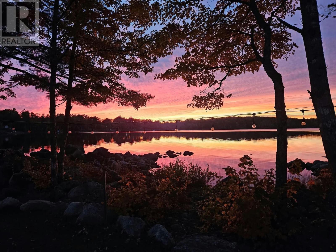
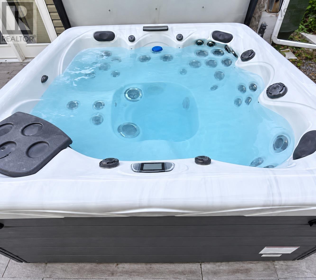
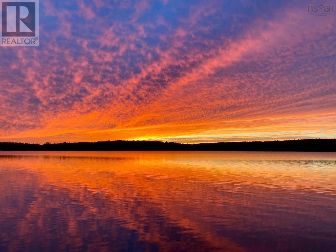
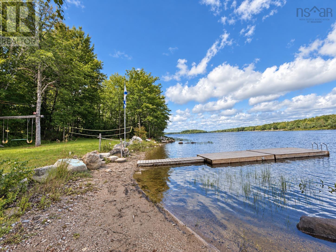
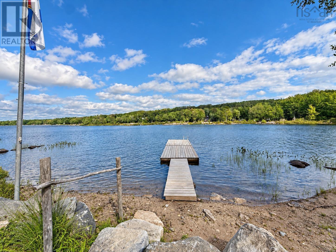
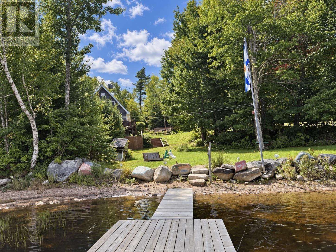
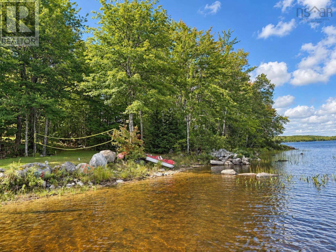
Welcome to 120 Birch Grove, a beautiful year-round lakefront home with 200 feet of lake frontage on the crystal-clear waters of Lake Torment. Offered fully furnished, this turnkey property is currently enjoyed as a private lakeside retreat while also generating revenue as a successful Airbnb. Featuring three bedrooms and two full bathrooms, the home offers plenty of space for family, friends and guests. The upstairs primary bedroom is a peaceful retreat, complete with its own private balcony overlooking the lakethe perfect place to enjoy your morning coffee or unwind at the end of the day. The lower level includes a spacious rec room with a bar and direct access to the hot tub, where you can relax beneath the stars after a day on the lake. Spend your summers swimming, paddleboarding and playing volleyball beside your own private beach, or launch from your dock and explore the water. When winter arrives, enjoy ice skating, snowmobiling and cozy evenings indoors. Located approximately 90 minutes from the city, this four-season waterfront getaway offers the perfect combination of recreation, relaxation and income potential. Priced to sellarrive with your suitcase and begin enjoying lakefront living from day one! (id:56844)
Listing
- MLS® number
- 202623449
- Status
- Active
- Days On Market
- 45
Building
- Type
- House
- Style
- 3 Level
- Year built
- 2008
- Storeys
- 1.5
- Living area
- 1,645 sq ft
- Above grade
- 1,645 sq ft
- Bedrooms above grade
- 3
- Foundation
- Poured Concrete
Interior
- Flooring
- Tile, Laminate, Ceramic Tile
- Heating
- Heat Pump, Baseboard heaters, Stove, Electric, Propane, Ductless
- Cooling
- Air Conditioned
- Appliances
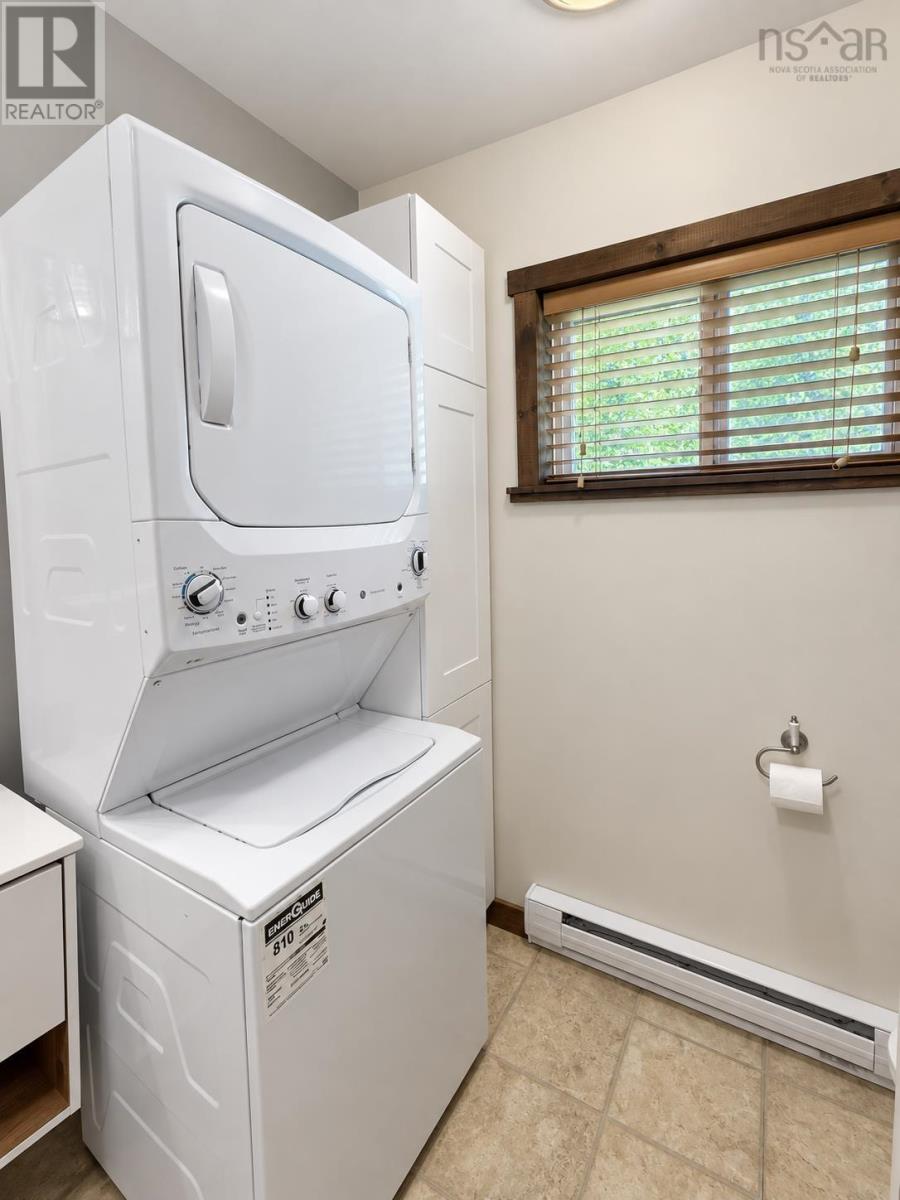
- Washer, Refrigerator, Hot Tub, Gas stove(s), Dishwasher, Dryer
- Accessibility
- Entry less than 3 steps
Land
- Lot size
- 0.71 acres
- Lot features
- Balcony
- View
- Lake view
- Waterfront
- Waterfront on lake
- Exterior features
- Vinyl
Parking
- Type
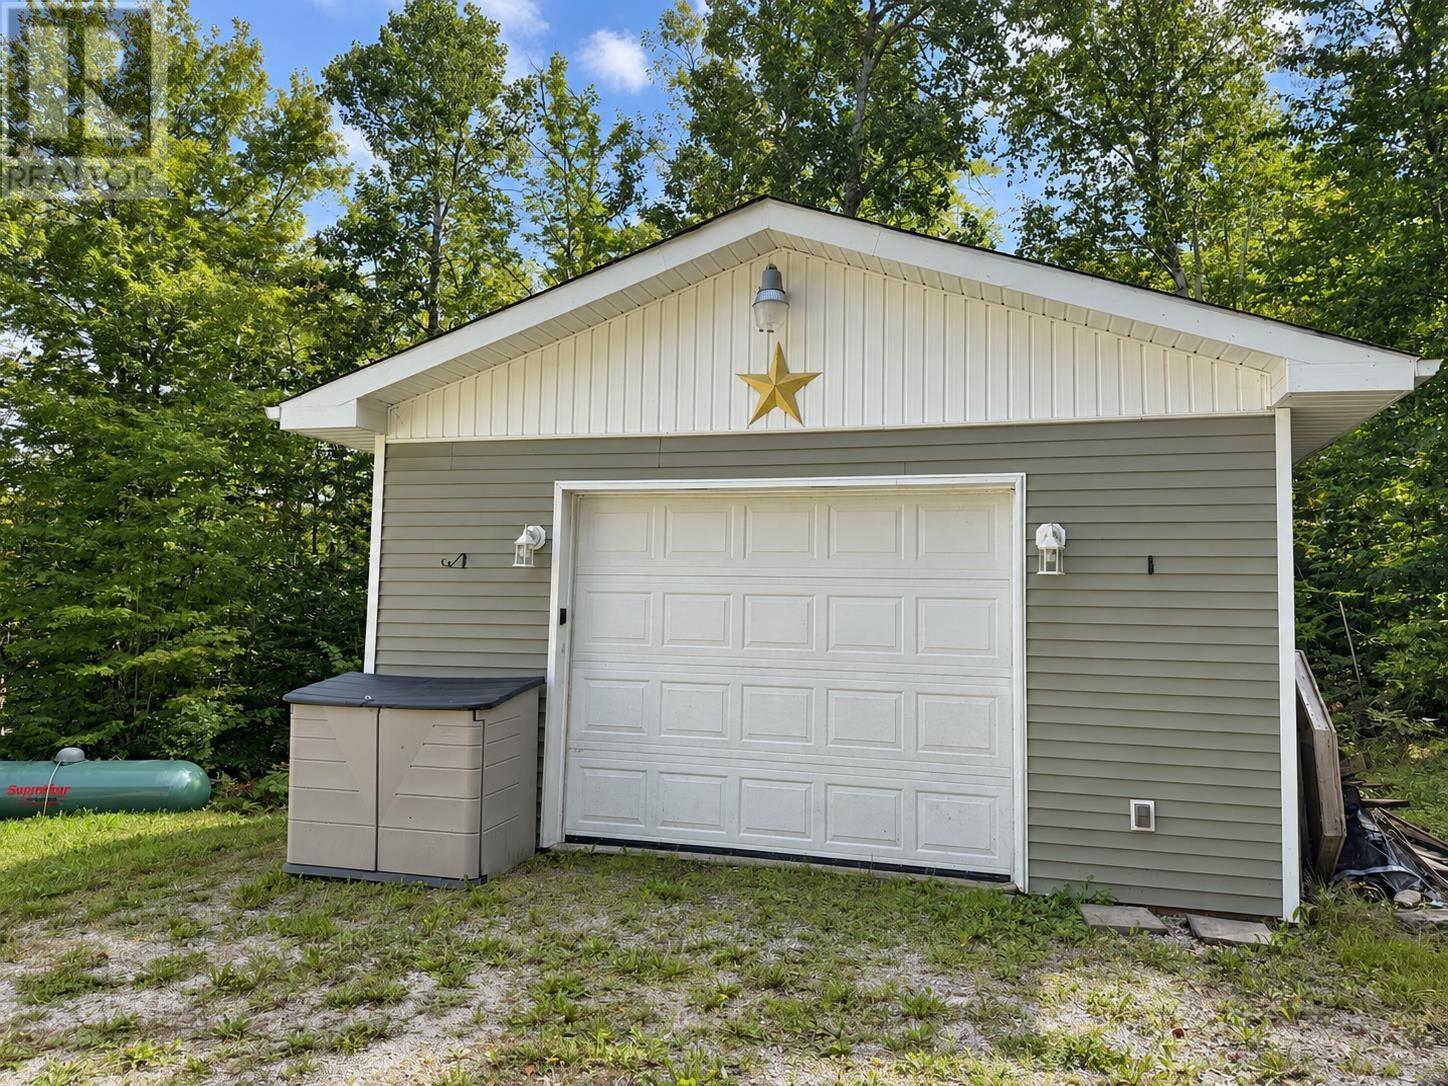
- Detached Garage, Garage, Gravel
Utilities
- Water
- Drilled Well
- Sewer
- Septic System
Fees and taxes
- Common interest
- Freehold
- Parcel number
- 55374680
Rooms
| Room | Level | Size |
|---|---|---|
| 4pc Bathroom | Main level | 8.3 x 11.11 |
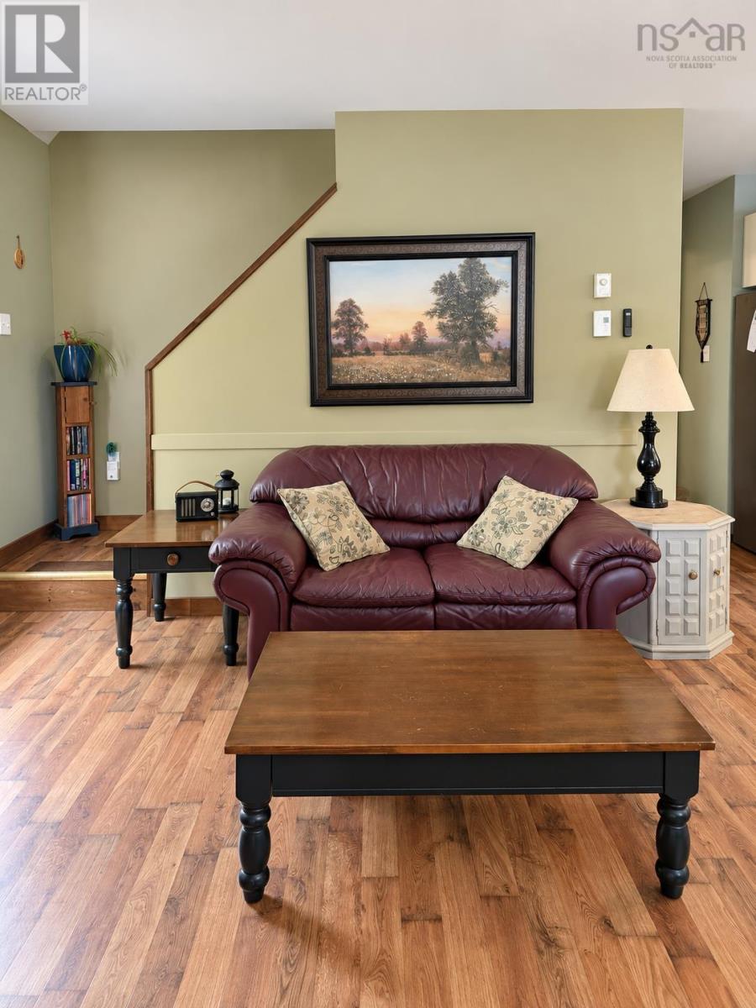
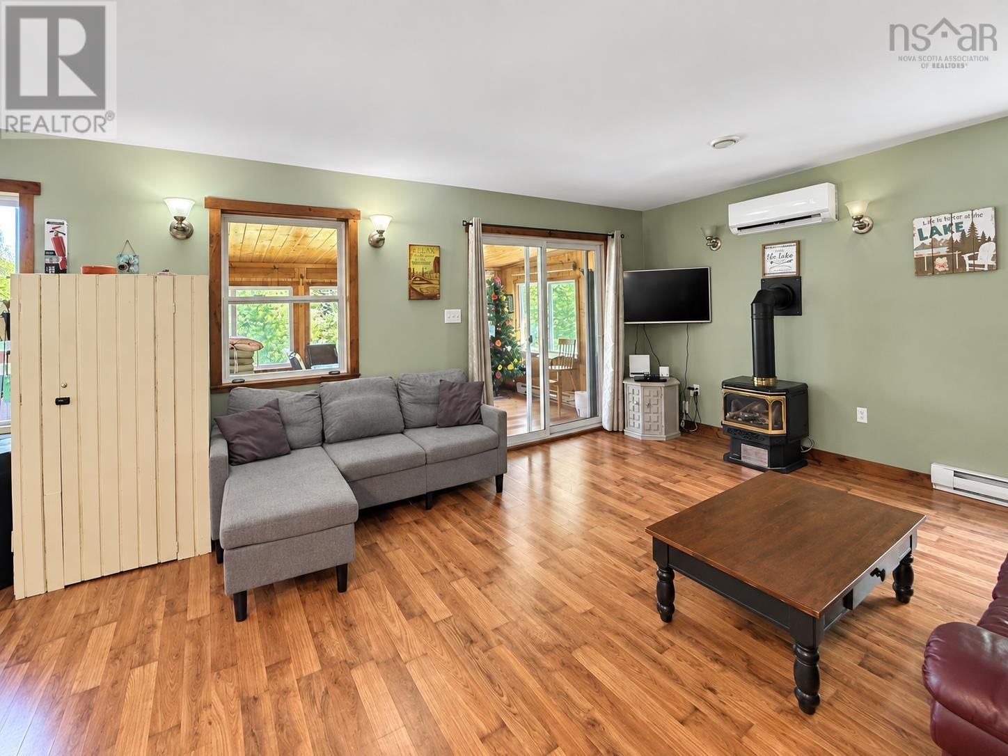
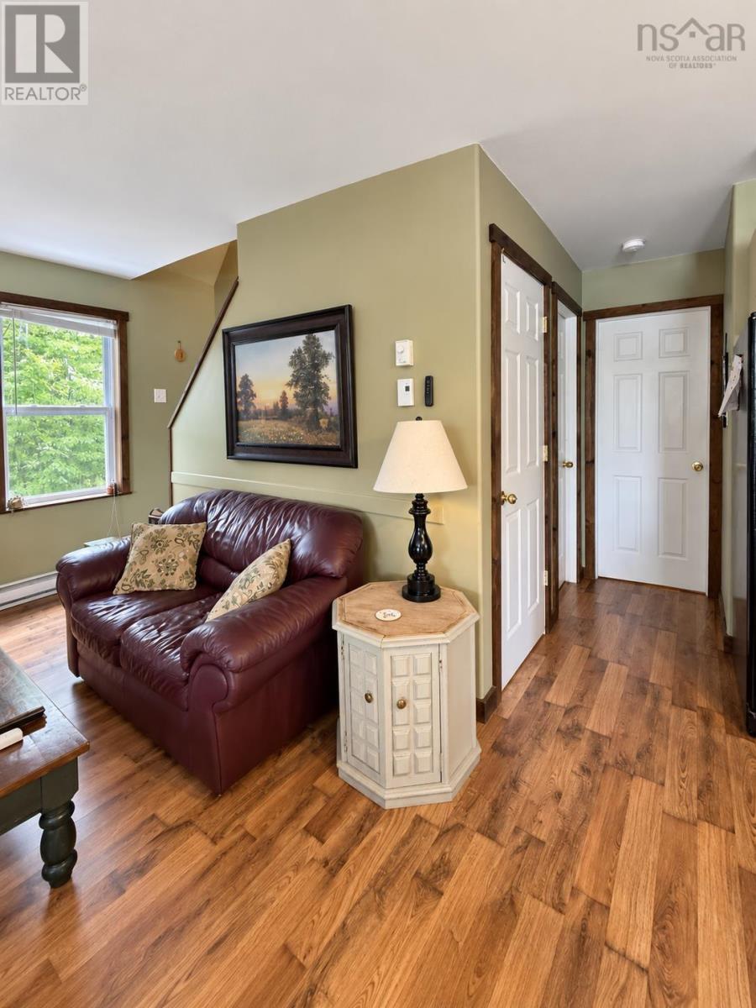
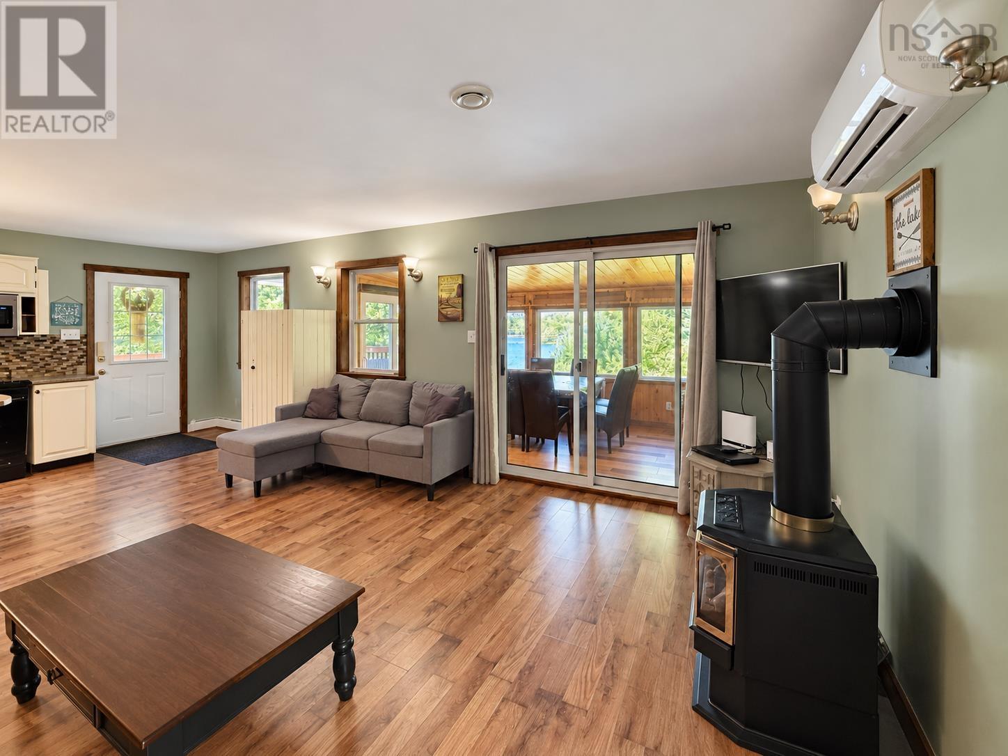
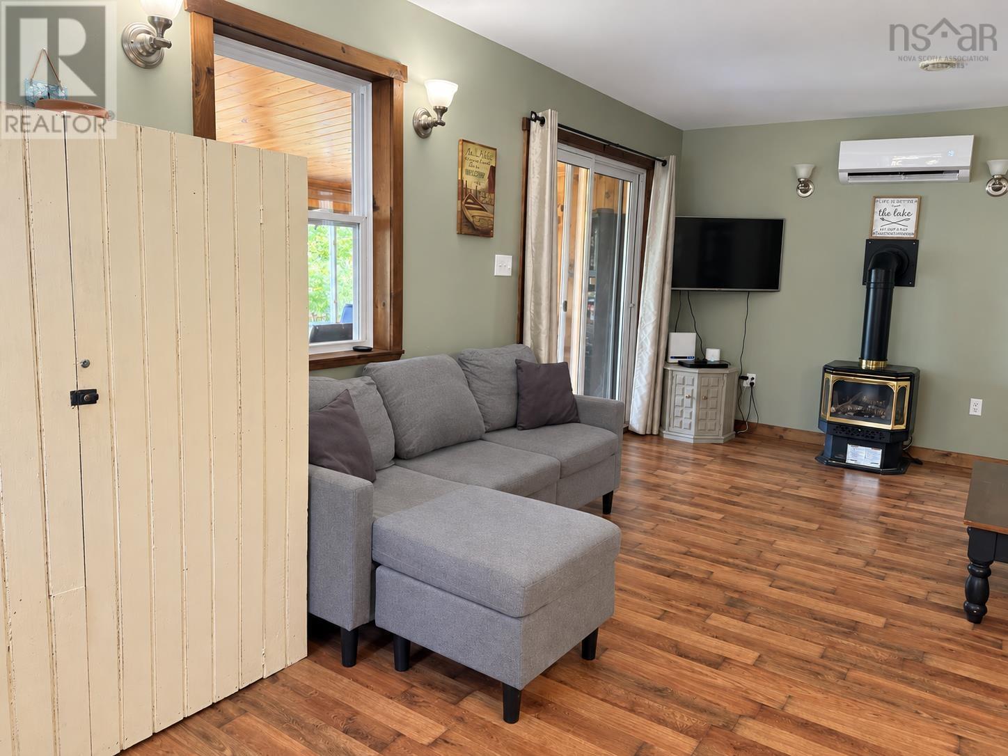
| Living room | Main level | 17.5 x 12 |
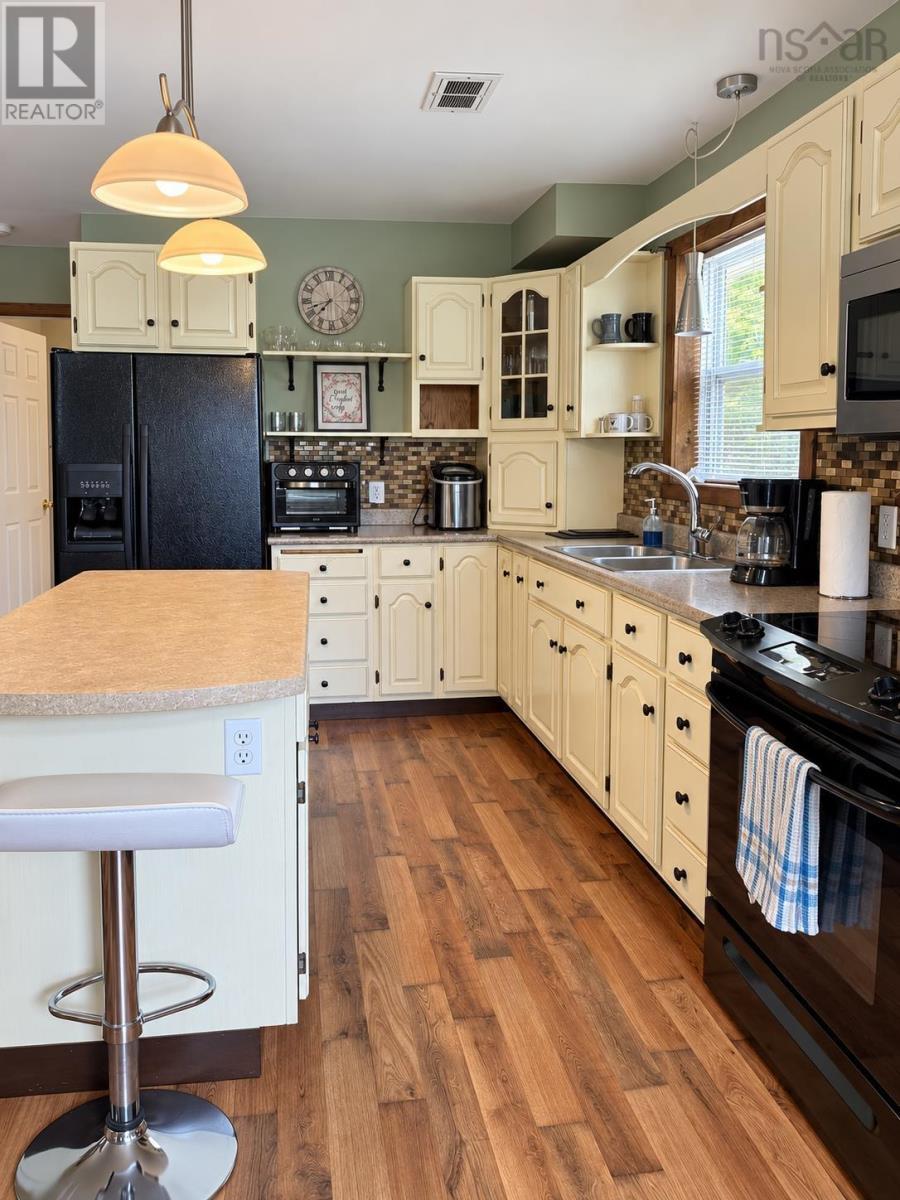
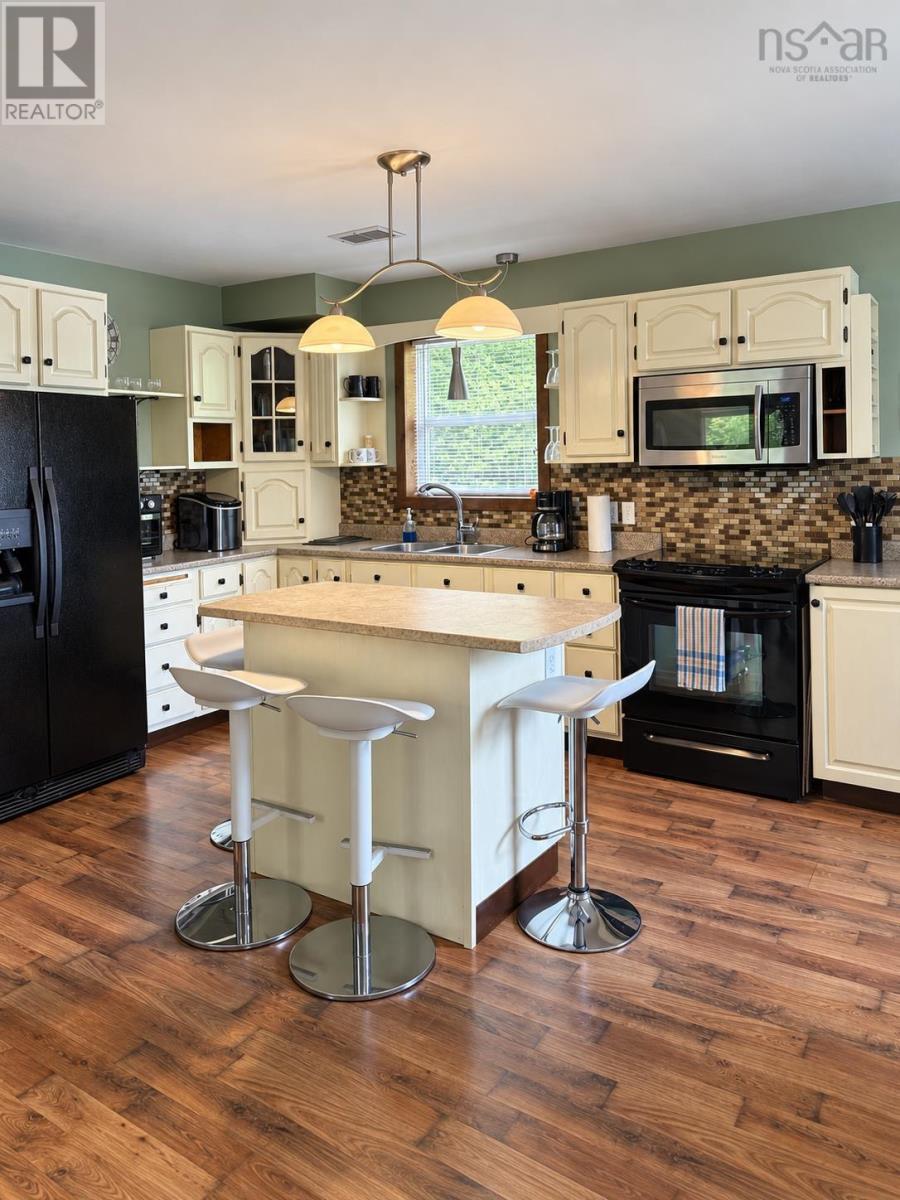
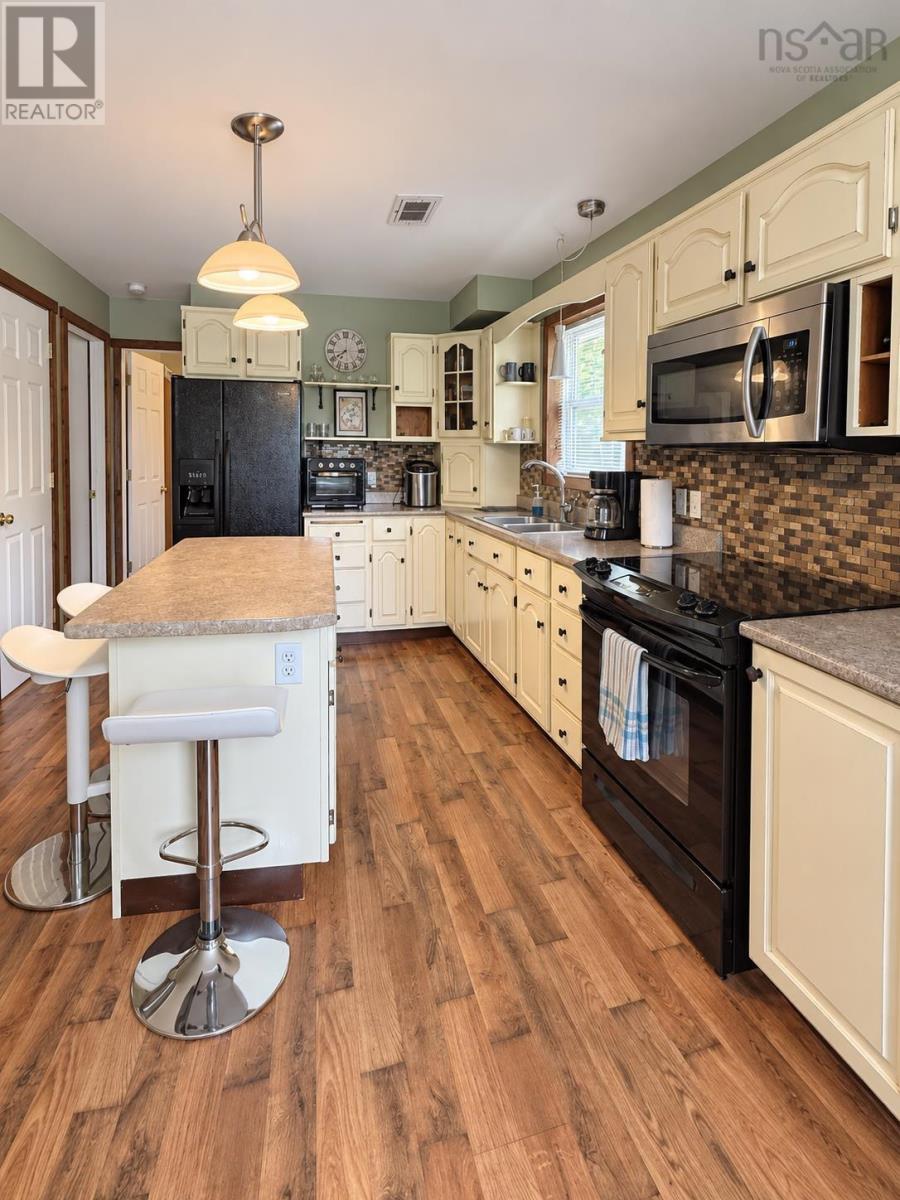
| Kitchen | Main level | 18.6 x 11 |
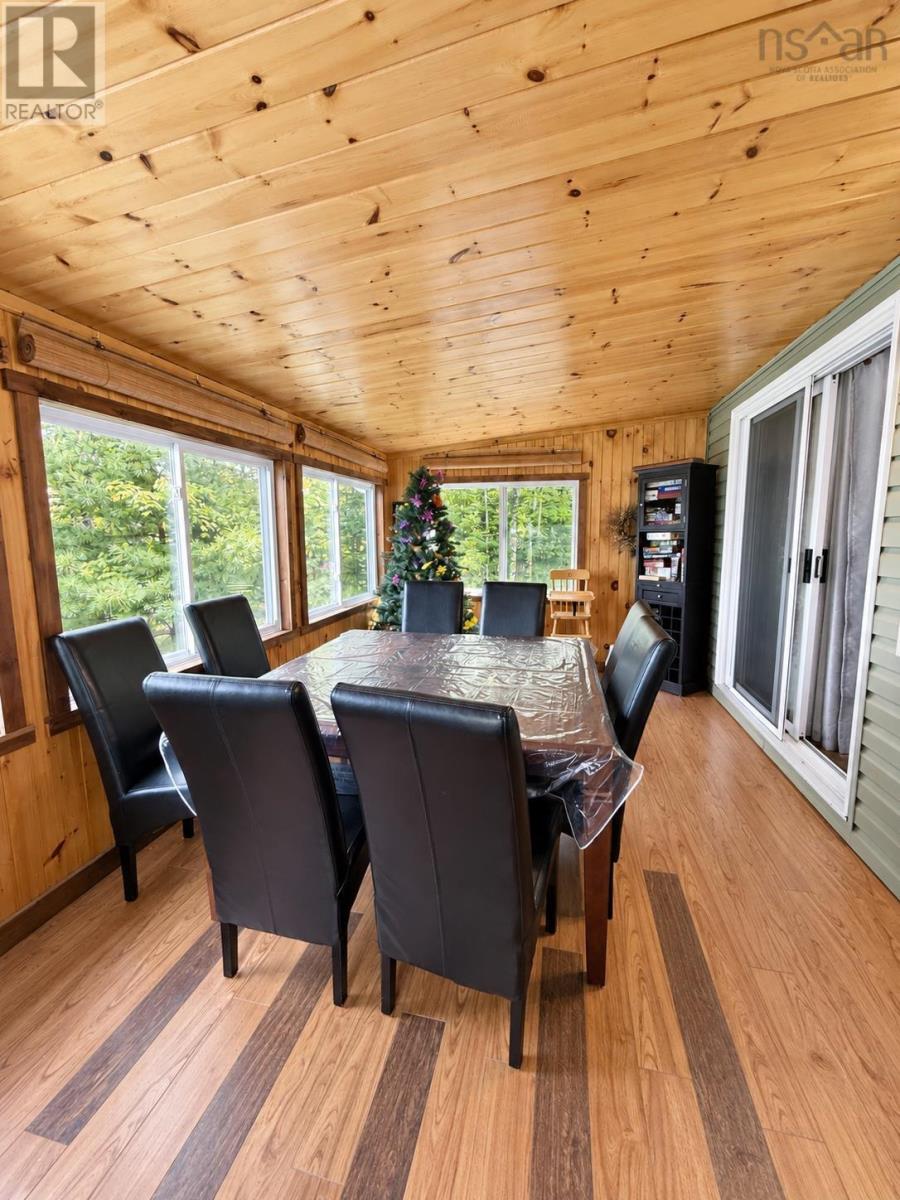
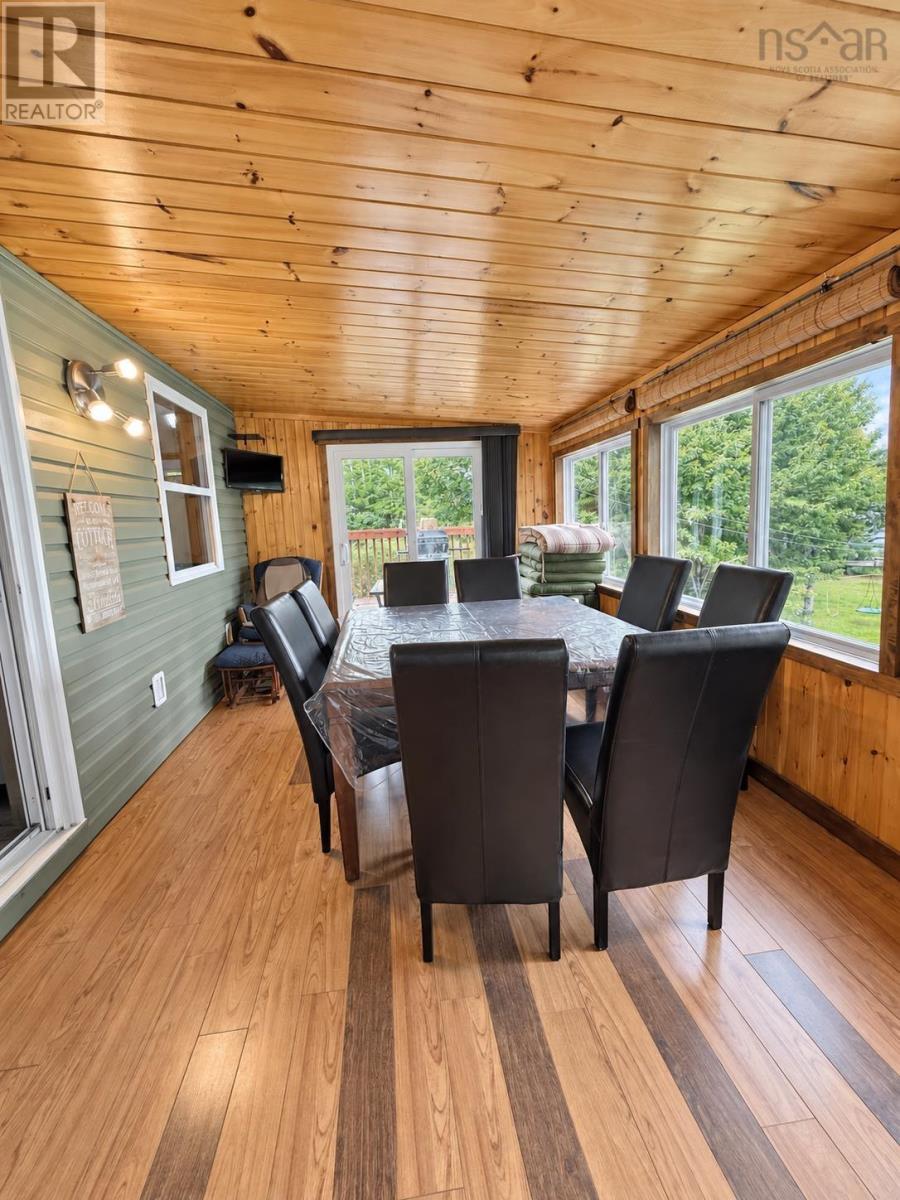
| Dining room | Main level | 9.6 x 17 |
| Bedroom | Main level | 9.4 x 11.6 |
| Primary Bedroom | Second level | 14.1 x 14.3 |
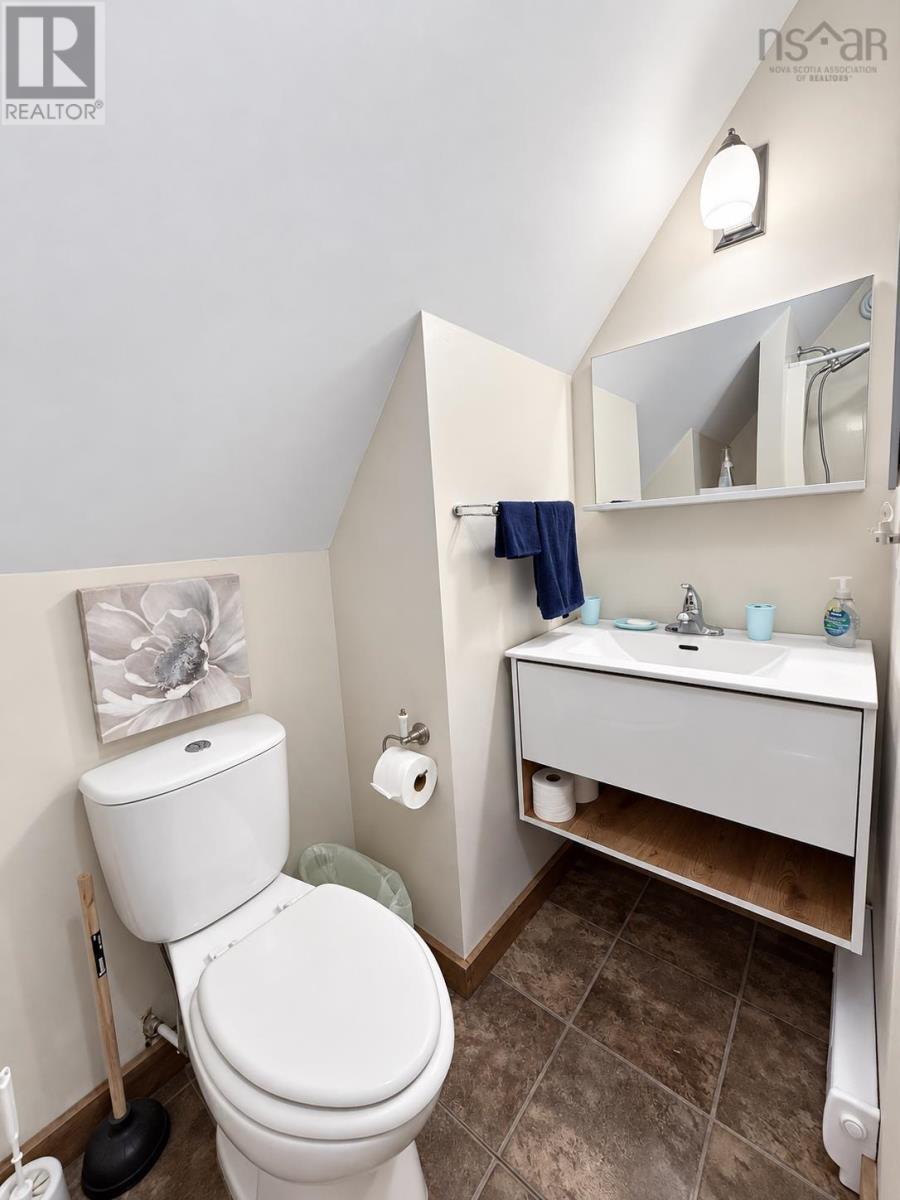
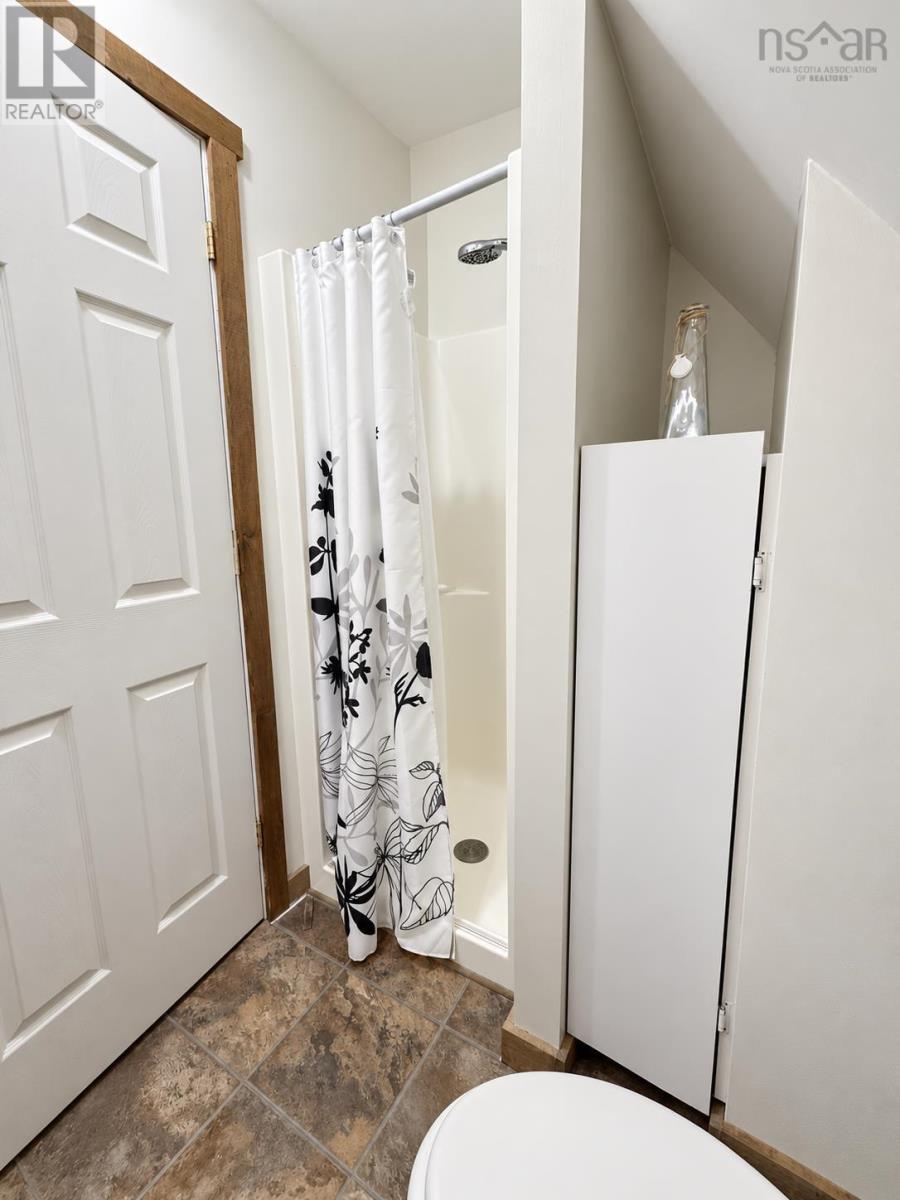
| 3pc Bathroom | Second level | 5.4 x 5.5 |
| Family room | Basement | 13.5 x 22 |
| Storage | Basement | 8.10 x 22.3 +jog |
| Storage | Basement | 4.5 x 10.1 |
Directions
Highway 103 TO EXIT 8A TO NEW ROSS, LEFT to Forties Road, RIGHT on Falkenham, LEFT To Birchgrove, Property is at end of the road
The map loads here.