17 Garden Gate Lane
Stewiacke, Nova Scotia B0N 2J0
$1,249,900
- Bedrooms
- 5
- Bathrooms
- 5 + 1 half
- Living area
- 5,064 sq ft
- Lot
- 2.16 acres
- Type
- Single Family
Description
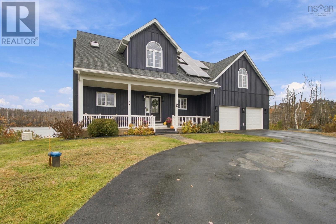
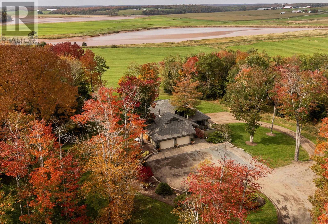
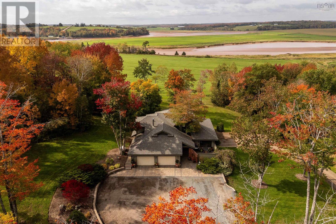
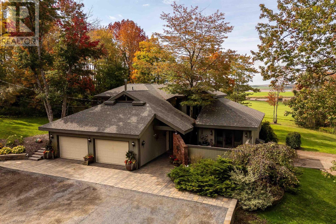
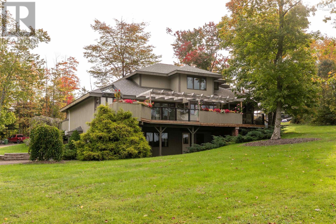
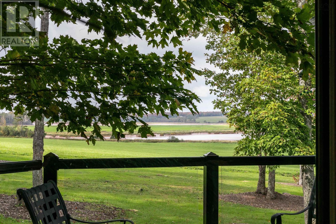
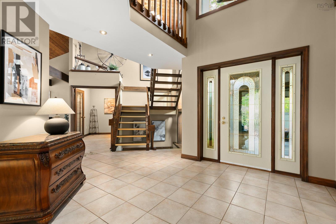
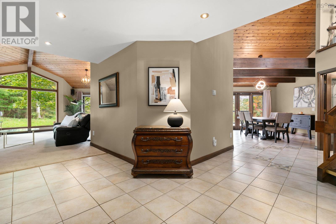
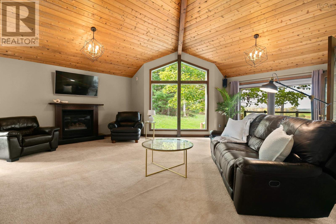
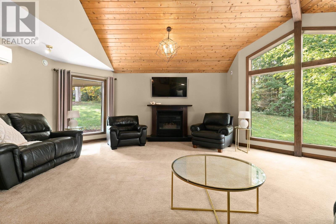
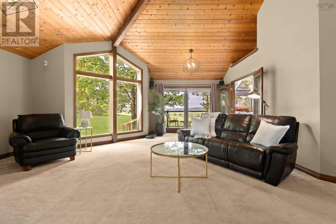
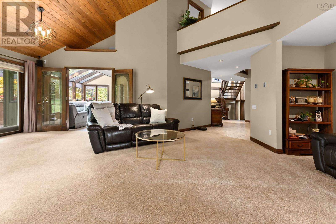
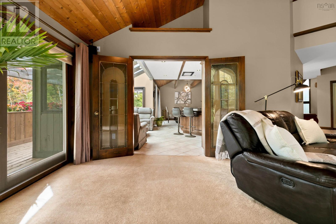
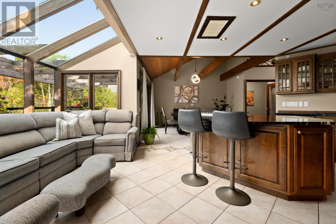
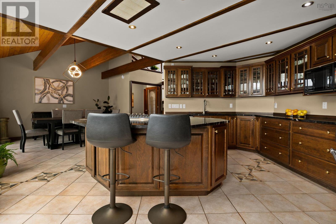
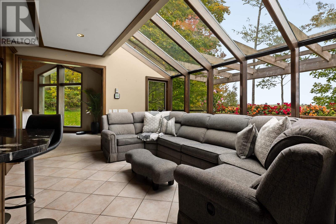
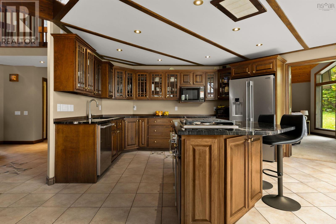
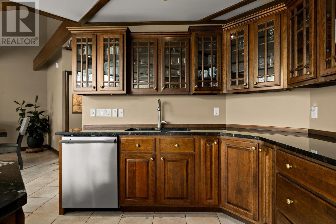
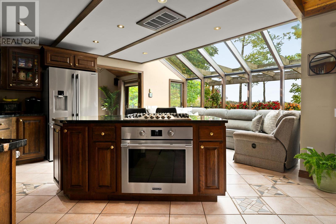
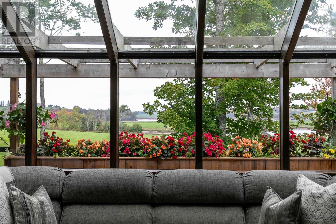
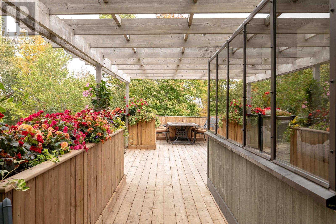
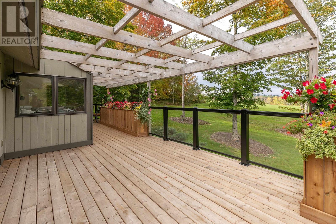
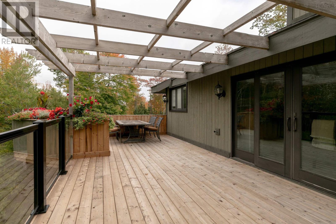
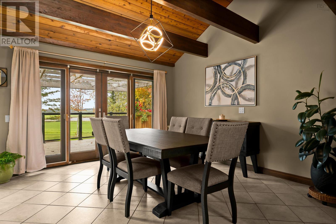
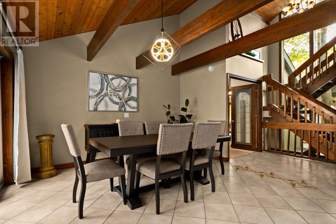
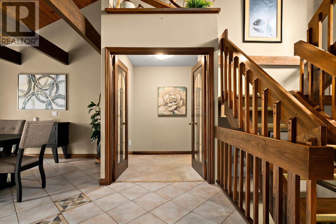
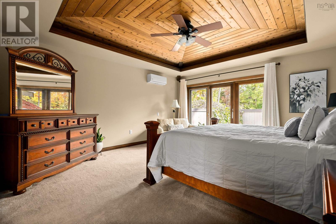
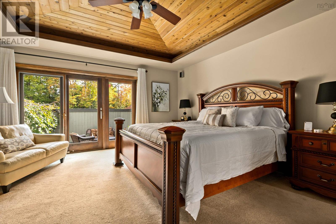
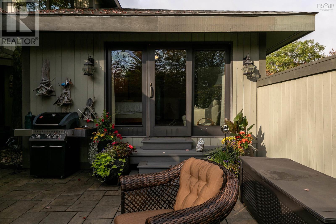
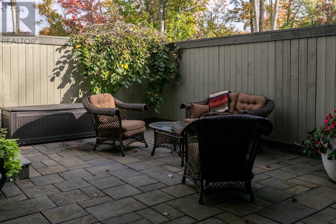
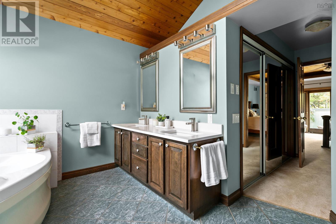
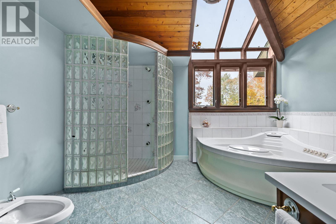
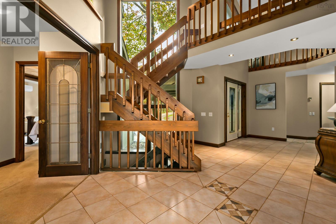
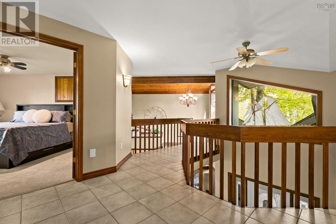
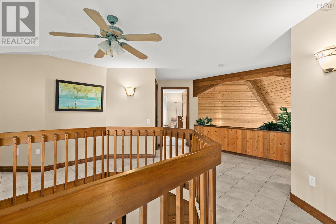
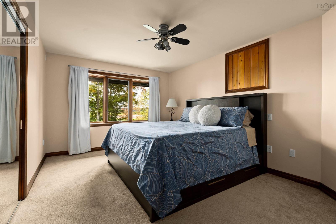
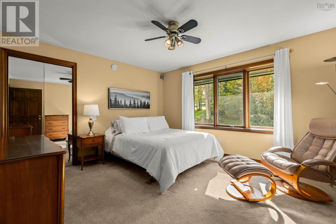
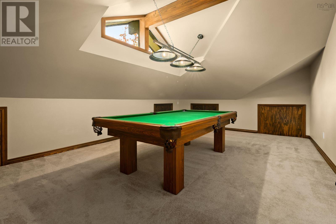
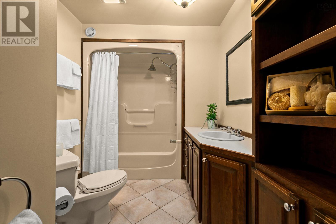
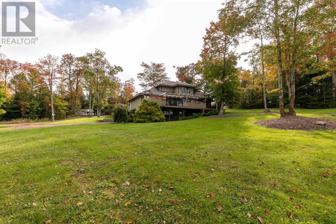
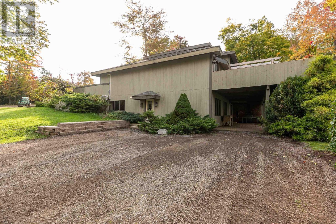
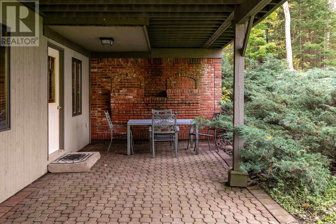
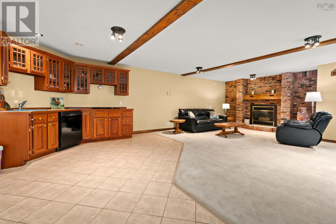
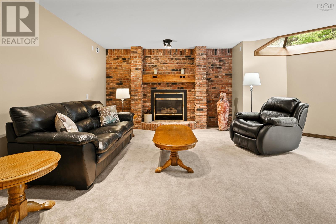
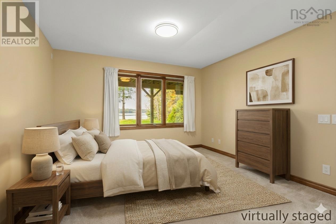
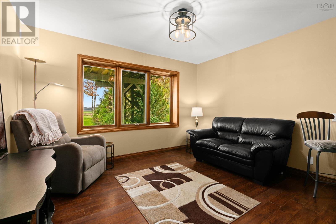
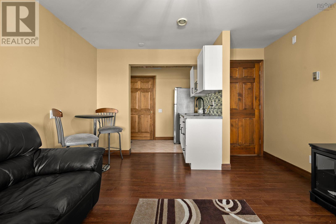
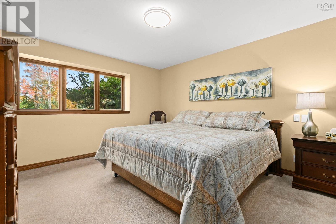
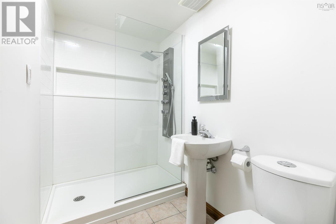
Offered for the first time in 32 years by its original owners, this one-of-a-kind estate sits on 2.2 beautifully landscaped acres directly overlooking the Stewiacke & Shubenacadie Rivers. Featuring 5 bedrooms, 5 baths and three levels of living space, this remarkable home pairs distinctive architecture with exceptional construction & versatility. Built to R2000 standards with ICF construction, it features in-floor heating on all three levels, concrete within the main and upper-level floor systems, substantial insulation and extensive solid wood finishes. The impressive main level unfolds beneath soaring vaulted ceilings, connecting the kitchen, den, dining and living areas with a glass-filled sunroom and expansive windows overlooking the grounds. Living and dining areas open to the wraparound deck and beautiful river views, while a dramatic floating staircase leads to an upper gallery. The main-level primary wing offers a spacious bedroom, walkout terrace, walk-through closet & 6-piece ensuite. Upstairs are two generous bedrooms, a 4-piece bath and large recreation room. The lower level offers exceptional multi-generational flexibility with two guest/in-law areas that could easily be converted into rentals if desired. One includes a propane fireplace, rec room, kitchen, 4-piece bath and bedroom; the other offers a bedroom, 3-piece bath, den and kitchenette. Recent updates include a 35-year roof installed approx. 4 years ago, Frigidaire Professional appliances, new kitchen and primary ensuite windows, updated ensuite vanity, two heat pumps and a new wraparound deck. Municipal water and sewer, mature landscaping, river views and frequent bald eagles complete the setting. 35 minutes to Halifax, 15 to Truro and 20 to the airport. High-end country living with modern amenities in a home and setting truly difficult to replicate. (id:56844)
Listing
- MLS® number
- 202625296
- Status
- Active
- Days On Market
- 25
Building
- Type
- House
- Style
- 3 Level
- Year built
- 1994
- Storeys
- 2
- Living area
- 5,064 sq ft
- Above grade
- 5,064 sq ft
- Bedrooms above grade
- 3
- Bedrooms below grade
- 2
- Foundation
- Poured Concrete
Interior
- Flooring
- Tile, Carpeted
- Heating
- Heat Pump, In Floor Heating, Oil, Electric, Propane, Hot Water, Ductless
- Cooling
- Wall unit, Air Conditioned
- Appliances
- Washer, Refrigerator, Central Vacuum, Intercom, Dishwasher, Oven, Dryer, Cooktop
- Accessibility
- 32in min Doorways, 5ft min Kitchen Turning Radius, 5ft min Bathroom Turning Radius, 32in min Entry Doorways, Entry less than 3 steps, Entry threshold less than ½ inch
Land
- Lot size
- 2.16 acres
- Lot features
- Treed, Balcony, Level, Walk-In Closet
- View
- River view
- Exterior features
- Brick, Wood siding
- Community
- Recreational Facilities
Parking
- Type
- Attached Garage, Garage, Other, Parking Space(s), Gravel, Heated Garage
Utilities
- Water
- Municipal water
- Sewer
- Municipal sewage system
Fees and taxes
- Common interest
- Freehold
- Parcel number
- 20469052
Rooms
| Room | Level | Size |
|---|---|---|
| Living room | Main level | 22.7 x 26.6 |
| Kitchen | Main level | 13.5 x 16.8 |
| Dining room | Main level | 13. x 12.11 |
| 2pc Bathroom | Main level | 5.3 x 6.11 |
| Sunroom | Main level | 13.6 x 6.3 |
| Primary Bedroom | Main level | 15. x 16.5 |
| 6pc Ensuite bath | Main level | 12.6 x 20.3 |
| Other | Main level | Garage 31. x 25.9 |
| Recreational, Games room | Second level | 22.10 x 17.6 |
| Bedroom | Second level | 12.2 x 13.10 |
| Bedroom | Second level | 11. x 16.7 |
| 4pc Bathroom | Second level | 7.1 x 12.6 |
| Recreational, Games room | Lower level | 20.10 x 18.8 |
| Kitchen | Lower level | 12.5 x 18.11 |
| Living room | Lower level | 12.2 x 13.6 |
| Bedroom | Lower level | 14.5 x 11.11 |
| Bedroom | Lower level | 12.5 x 13.3: |
| 4pc Bathroom | Lower level | 16.5 x 9 |
| 3pc Bathroom | Lower level | 7.4 x 5.4 |
| Storage | Lower level | 8.5 x 7.9 |
| Utility room | Lower level | 14.9 x 13.10 |
Directions
Take exit 11 from NS-102 to Main St West to Garden Gate Lane.
The map loads here.