8 Stacey Avenue
North Sydney, Nova Scotia B2A 3P4
$319,900
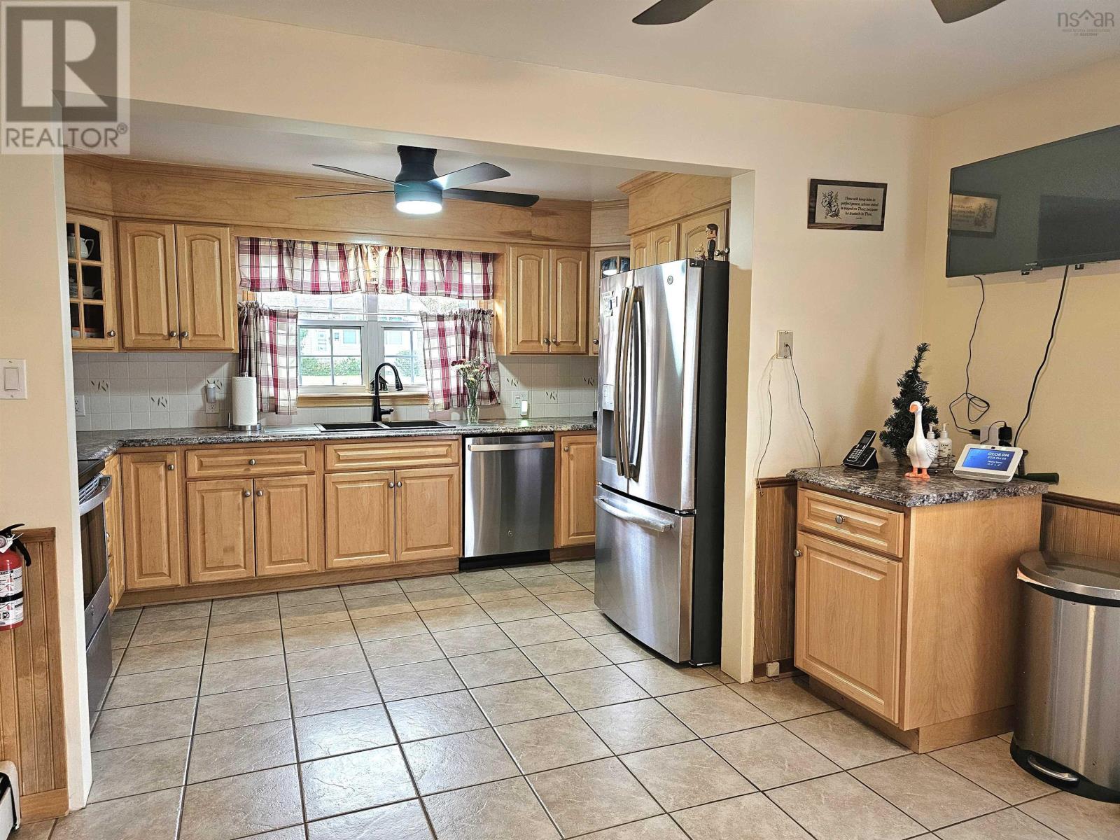
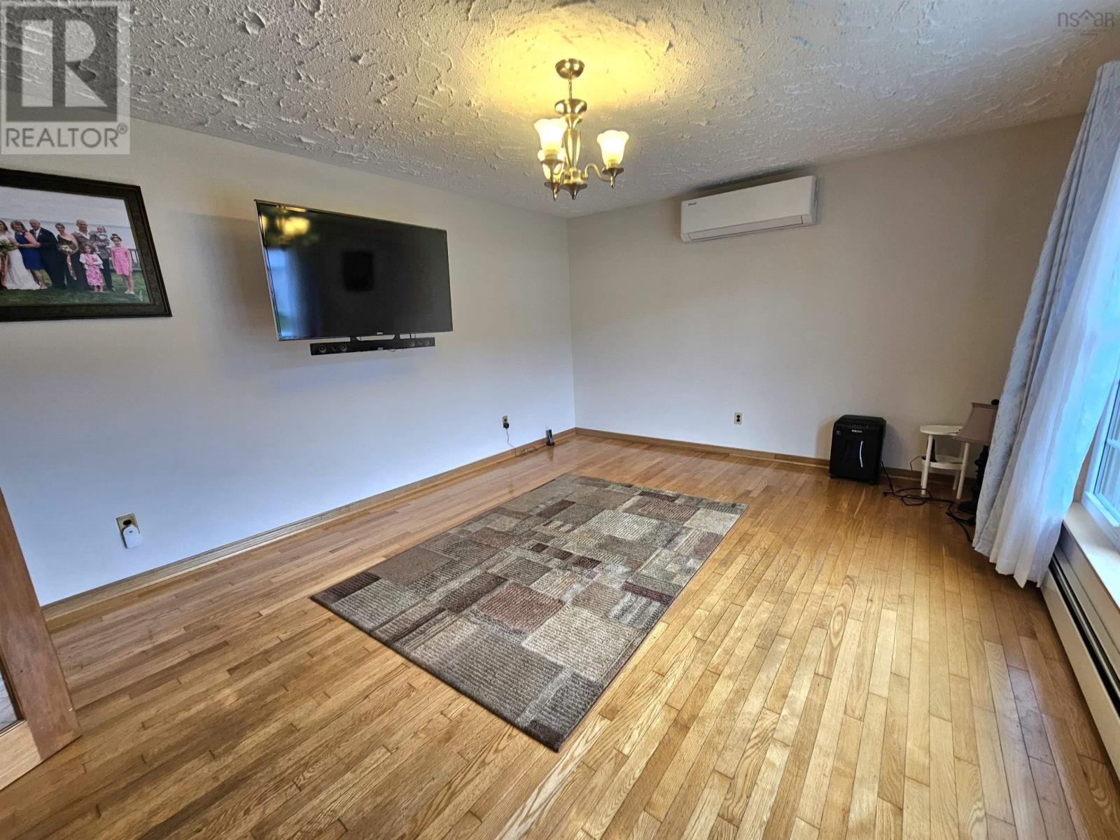
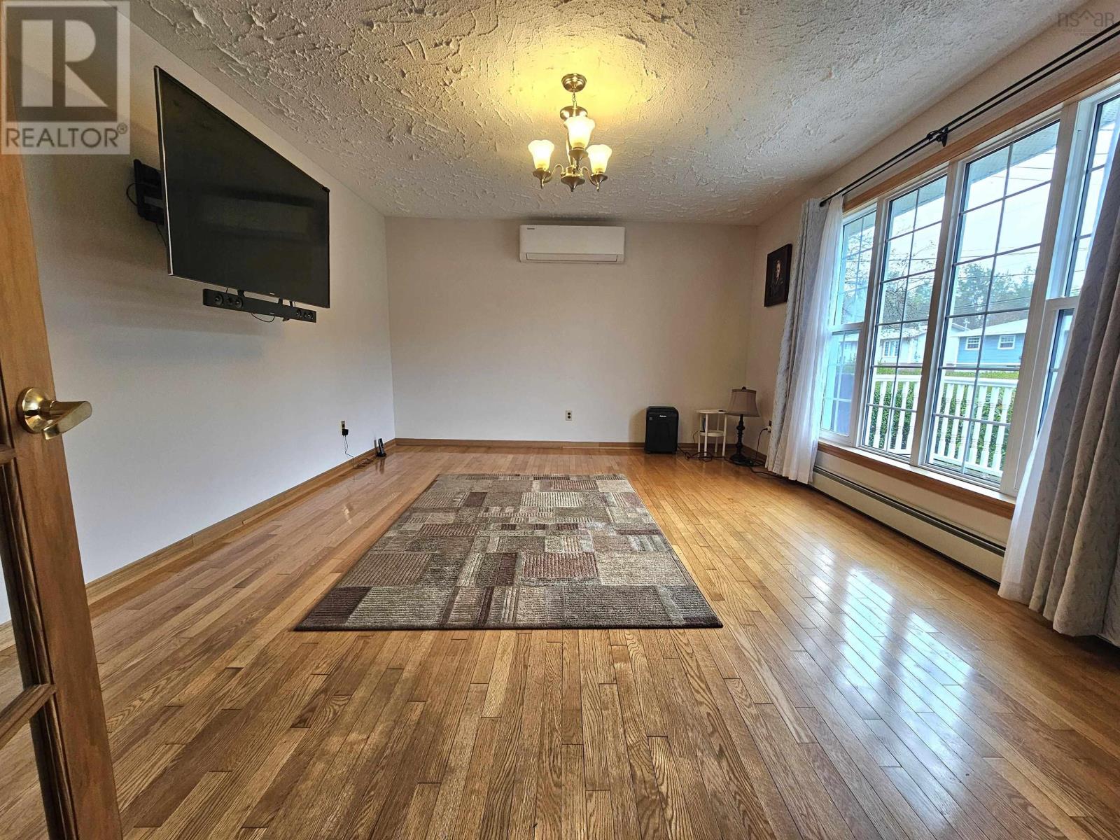
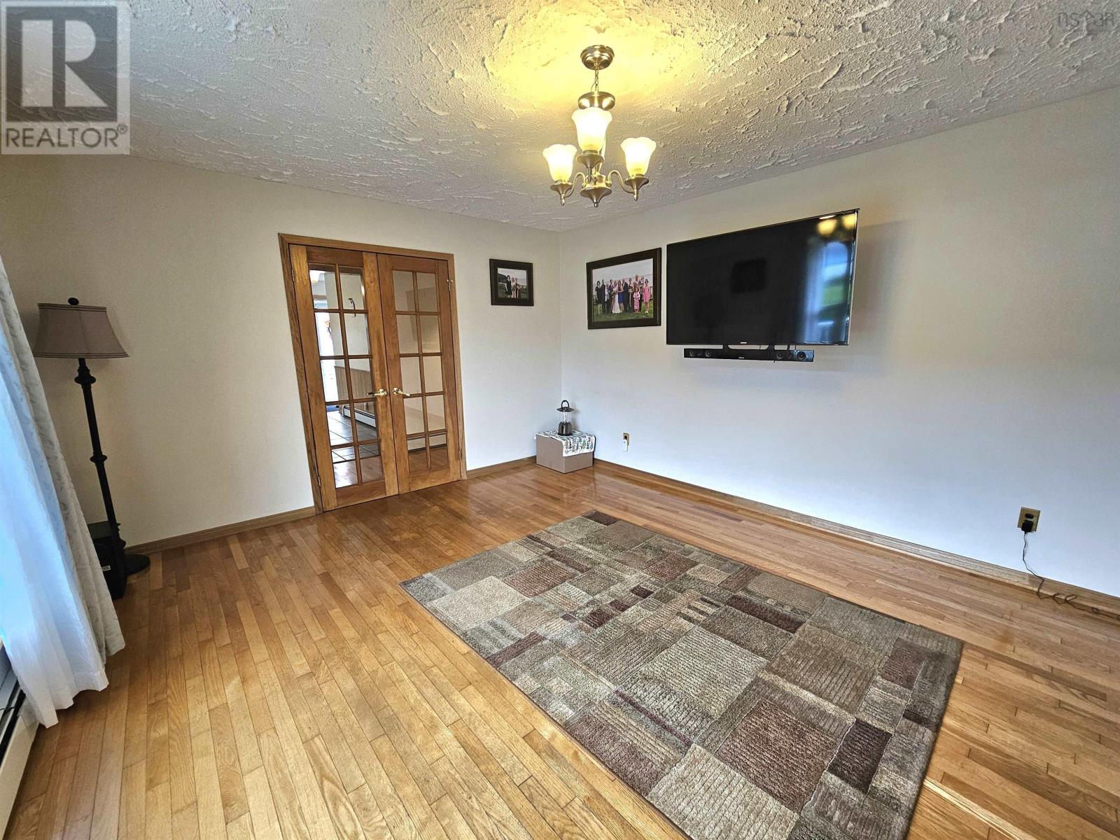
- Bedrooms
- 3
- Bathrooms
- 2 + 1 half
- Living area
- 1,758 sq ft
- Lot
- 0.18 acres
- Type
- Single Family
Description
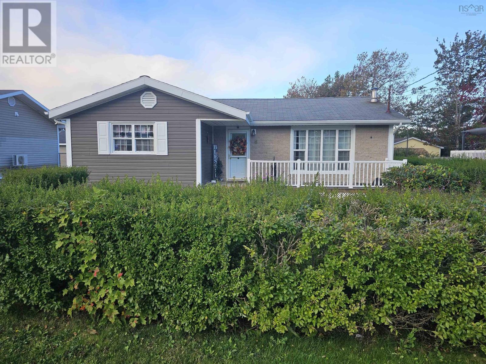
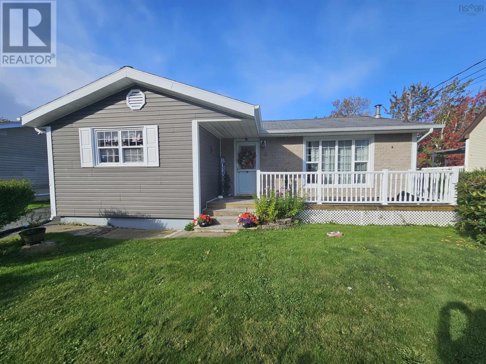
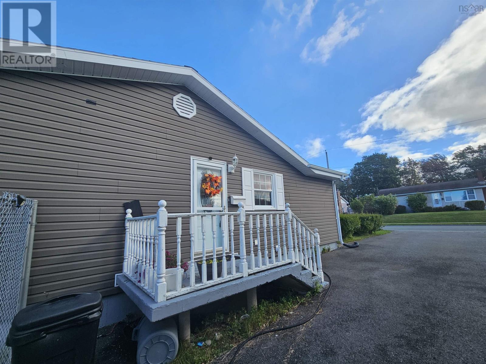
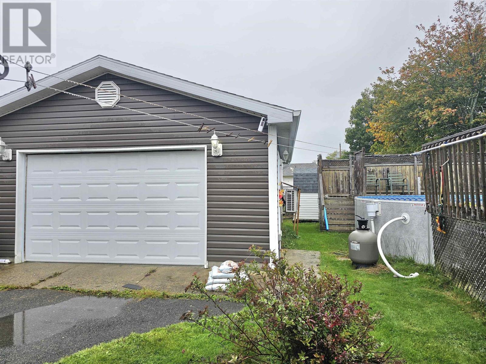
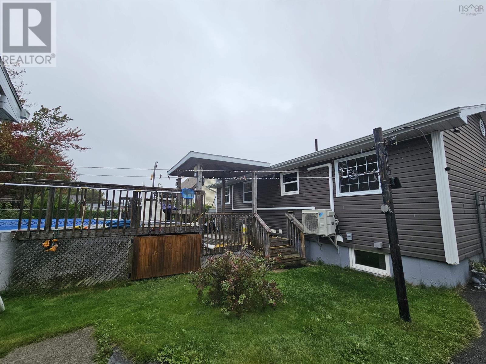
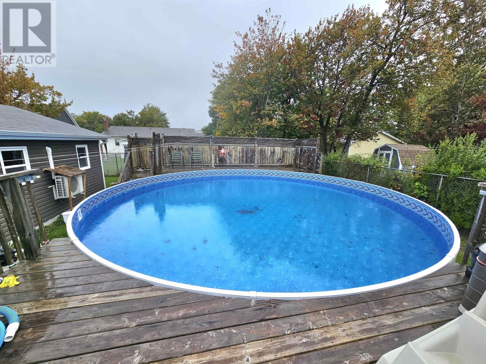
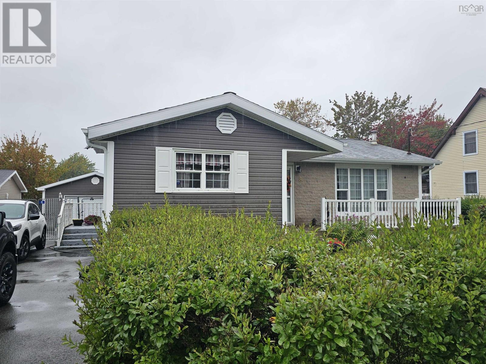
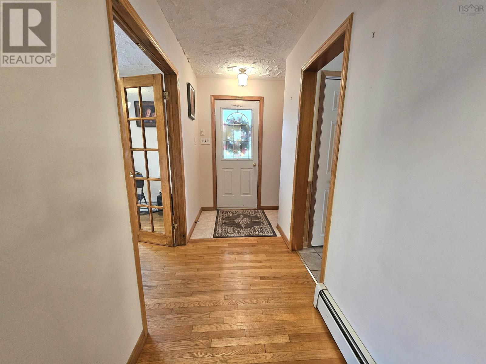
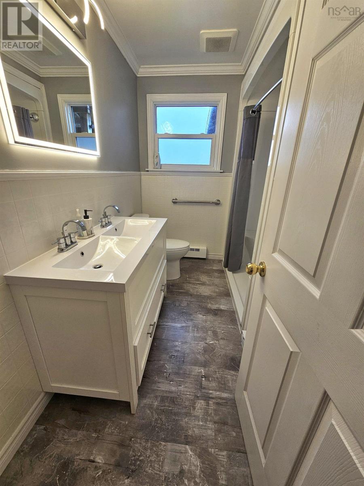
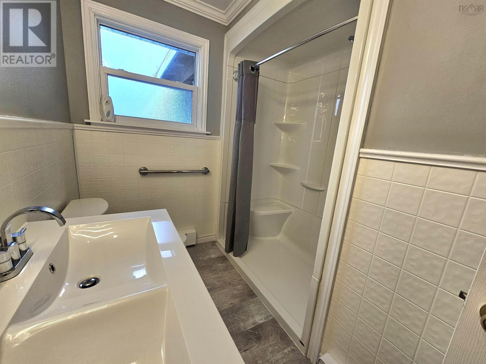
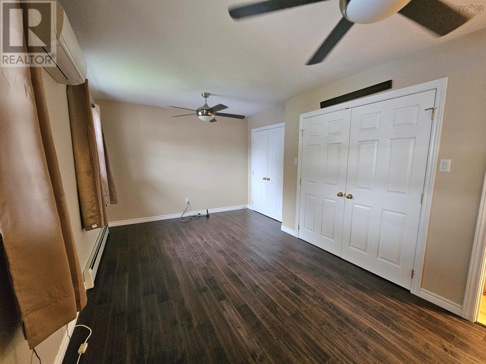
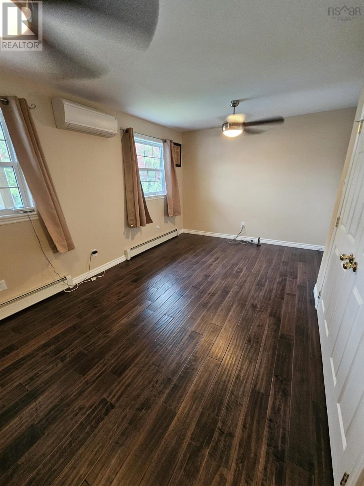
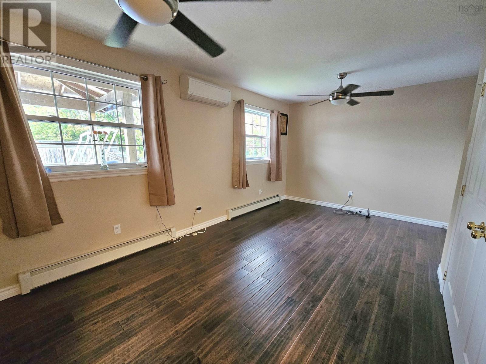
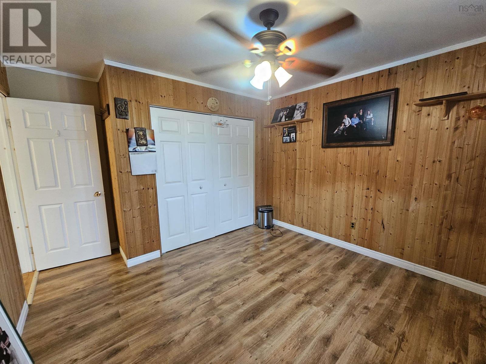
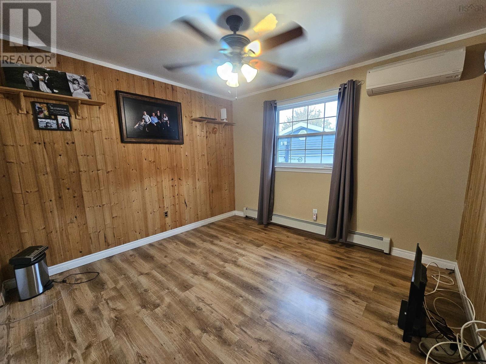
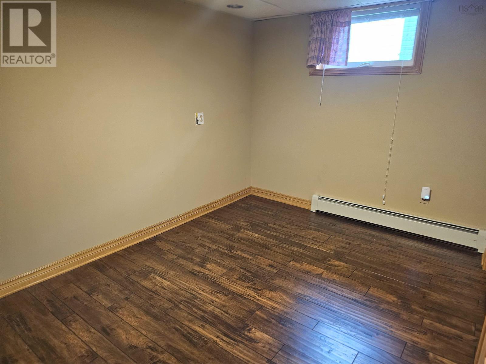
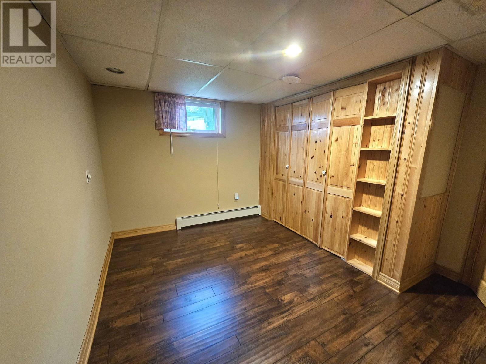
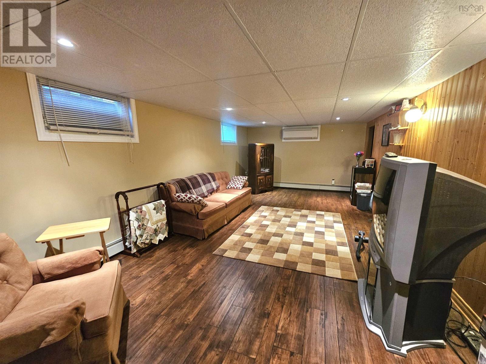
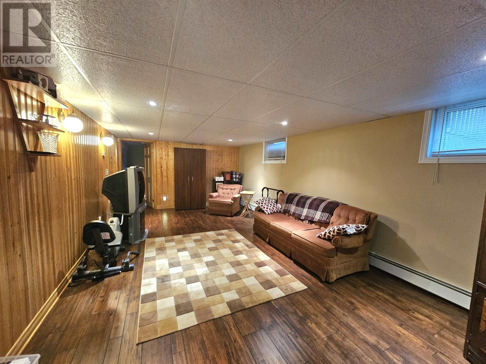
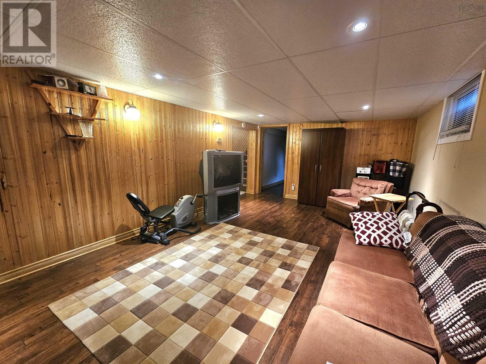
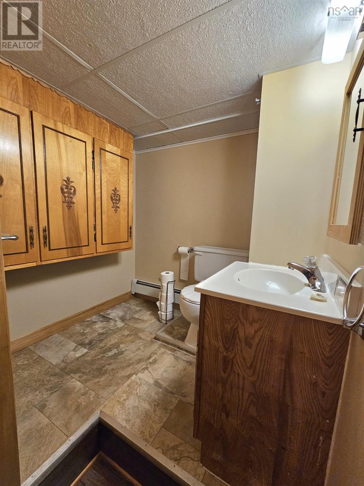
Welcome to this well-maintained 3-bedroom bungalow offering comfortable one-level living with plenty of additional space. The main floor features two great sized bedrooms, a full bathroom, and a bright and functional layout perfect for families, first-time buyers, or those looking to downsize. The lower level offers a large rec room, along with a convenient half bath and plenty of space for a family room, home office, gym, or entertainment area. Outside, youll find a fenced backyard offering privacy and a great space for children, pets, or summer gatherings. The paved driveway provides plenty of parking, while the garage offers additional storage and convenience. With its practical layout, three bedrooms, large rec room, garage, fenced yard, and paved driveway, this bungalow is a great opportunity to make a home your own! (id:56844)
Listing
- MLS® number
- 202625267
- Status
- Active
- Days On Market
- 25
Building
- Type
- House
- Style
- Bungalow
- Storeys
- 1
- Living area
- 1,758 sq ft
- Above grade
- 1,758 sq ft
- Bedrooms above grade
- 2
- Bedrooms below grade
- 1
- Foundation
- Poured Concrete
Interior
- Flooring
- Hardwood, Laminate, Carpeted, Linoleum
- Heating
- Heat Pump, Oil, Electric, Ductless, Furnace
- Cooling
- Air Conditioned
- Accessibility
- 32in min Entry Doorways, Toilet safety bars, Shower safety bars
Land
- Lot size
- 0.18 acres
- Exterior features
- Vinyl
Parking
- Type
- Detached Garage, Garage, Paved Yard, Heated Garage
Utilities
- Water
- Municipal water
- Sewer
- Municipal sewage system
Fees and taxes
- Common interest
- Freehold
- Parcel number
- 15018518
Rooms
| Room | Level | Size |
|---|---|---|
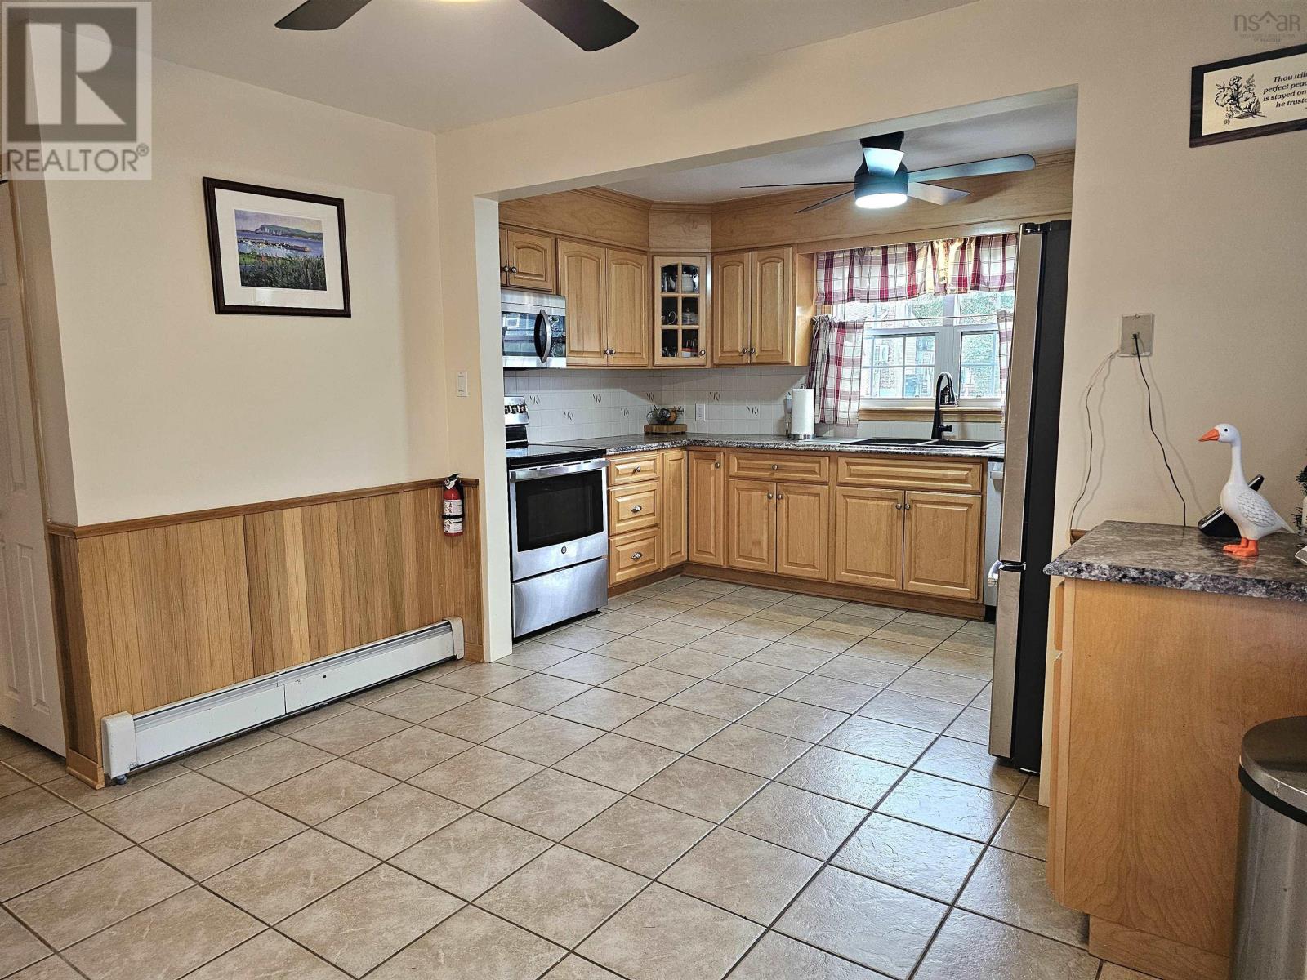
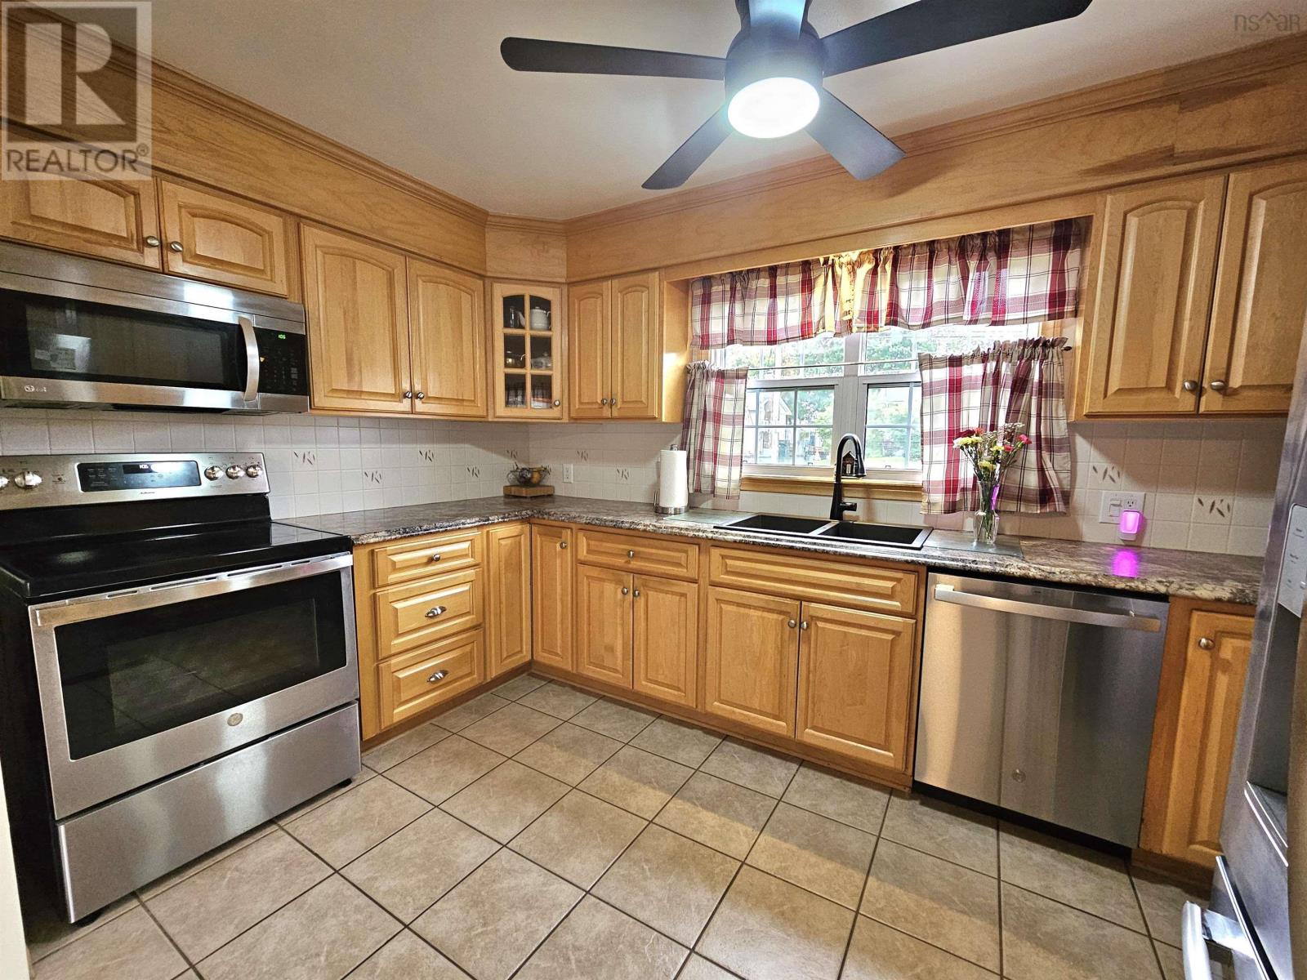
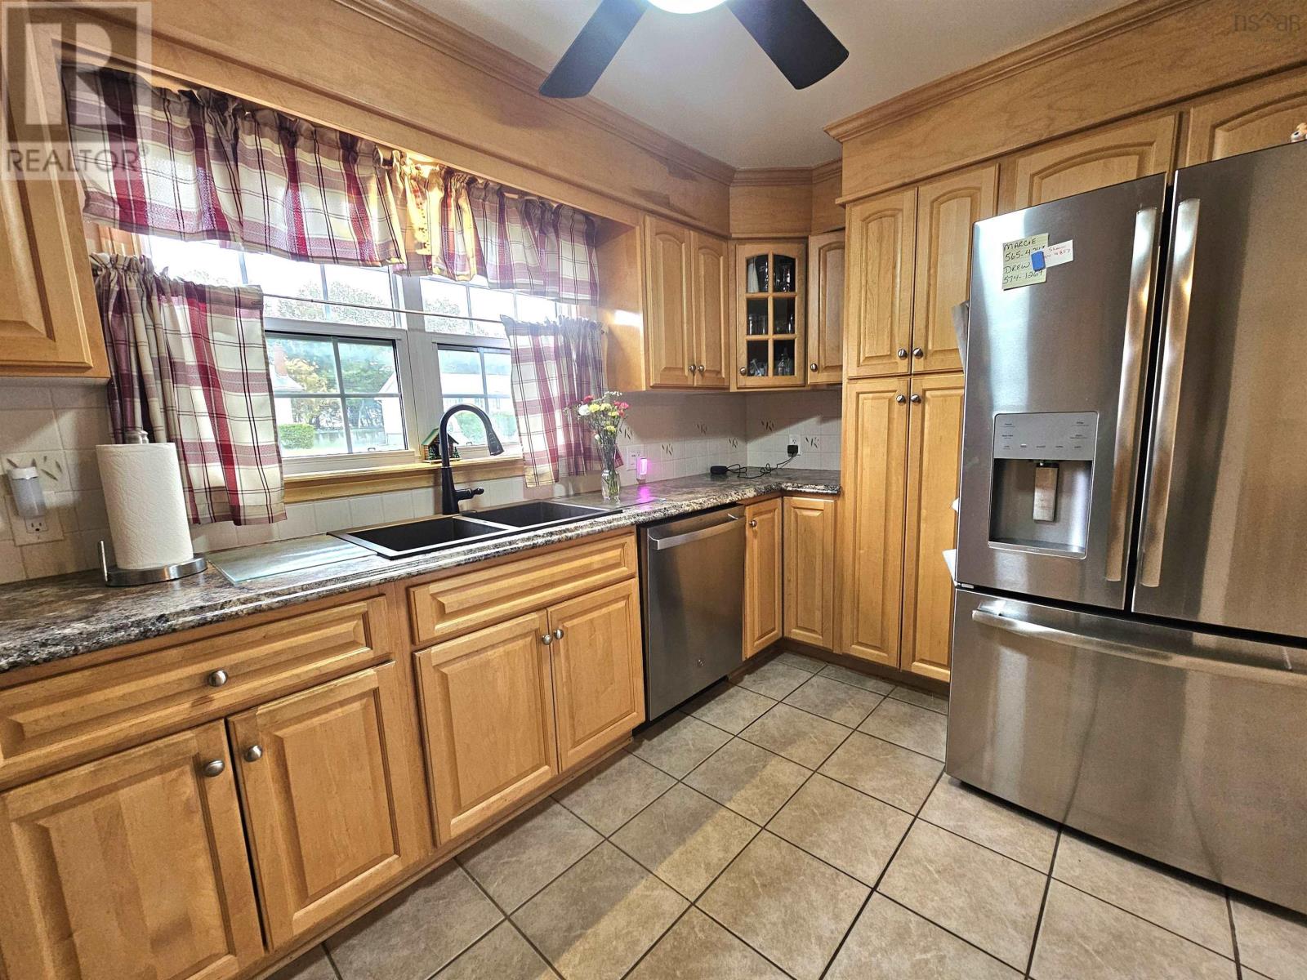
| Kitchen | Main level | 18 x 14 |
| Living room | Main level | 14 x 16 |
| Primary Bedroom | Main level | 17 x 11 |
| Bedroom | Main level | 11 x 11 |
| 3pc Bathroom | Main level | 9.5 x 4 |
| Recreational, Games room | Basement | 23 x 12 |
| Bedroom | Basement | 12 x 10 |
| 2pc Bathroom | Basement | 5 x 6 |
| Workshop | Basement | 12 x 10 |
| Utility room | Basement | 6.5 x 12.5 |
Directions
From Regent street, onto Stacey Ave.. property is located on the left hand side.. look for real estate sign
The map loads here.