101 Tinkham Road
Brooklyn, Nova Scotia B5A 5J3
$279,900
- Bedrooms
- 4
- Bathrooms
- 1
- Living area
- 1,350 sq ft
- Lot
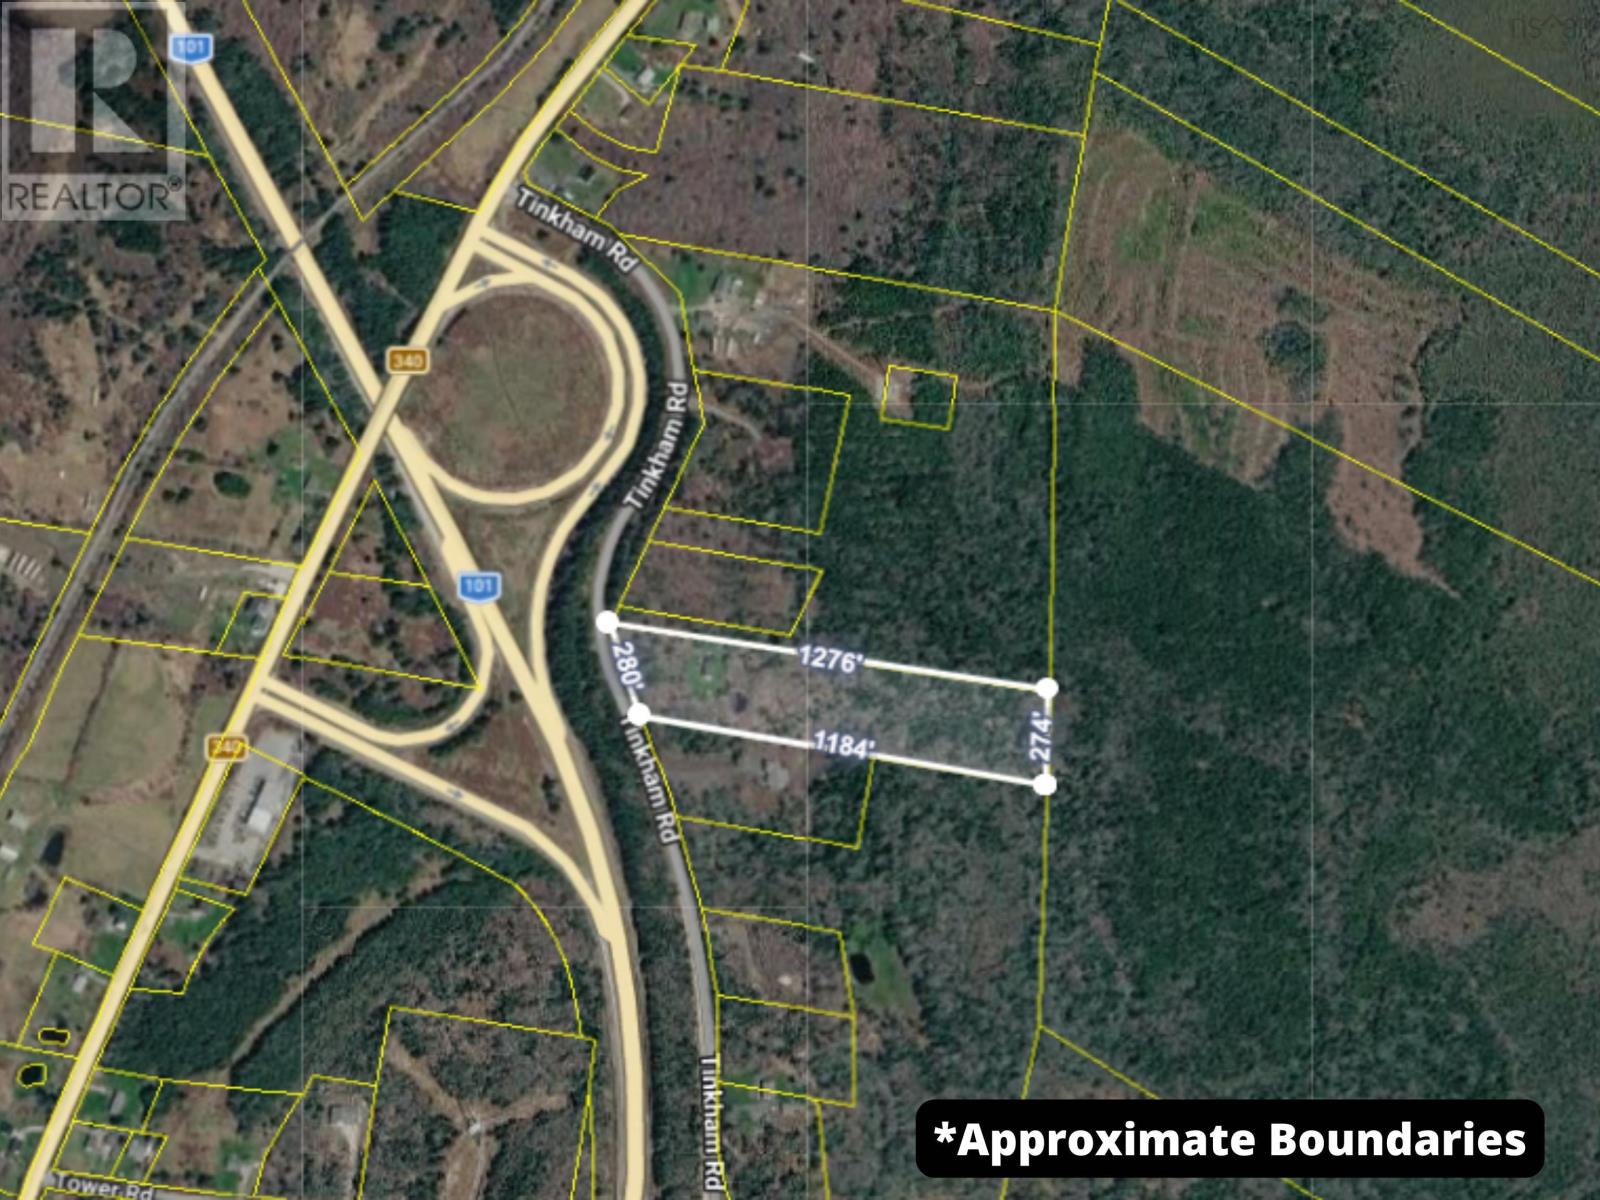
- 7.1 acres
- Type
- Single Family
Description
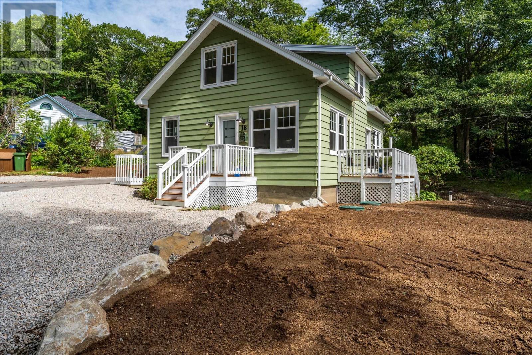
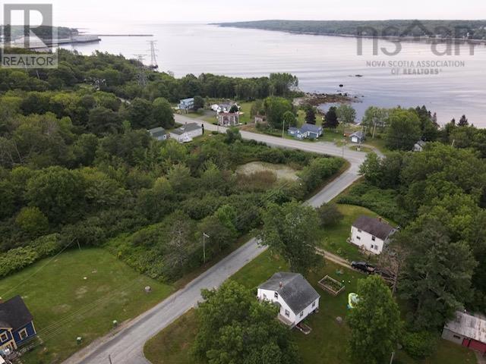
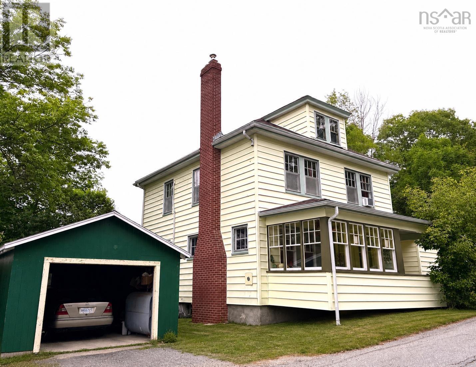
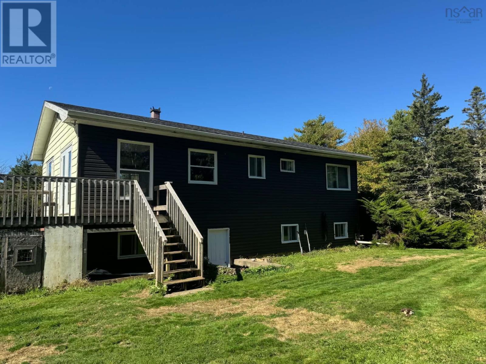
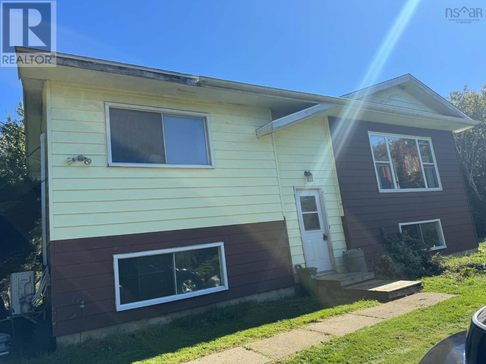
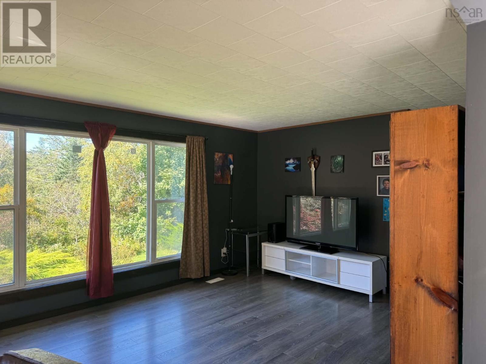
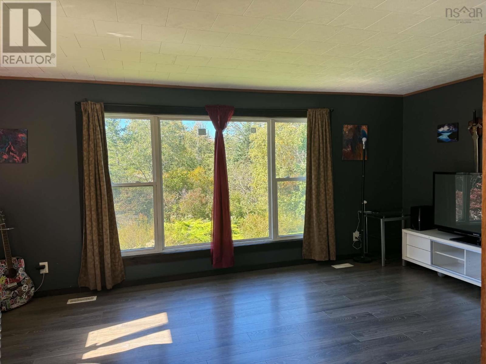
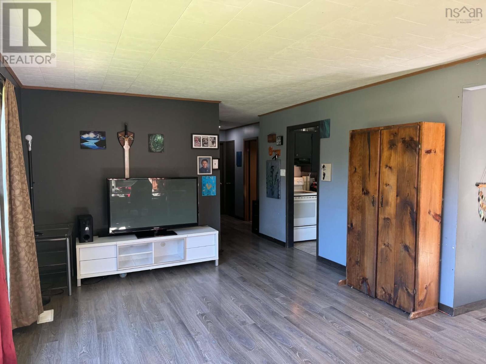
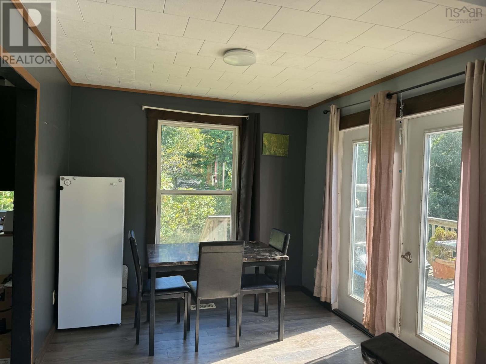
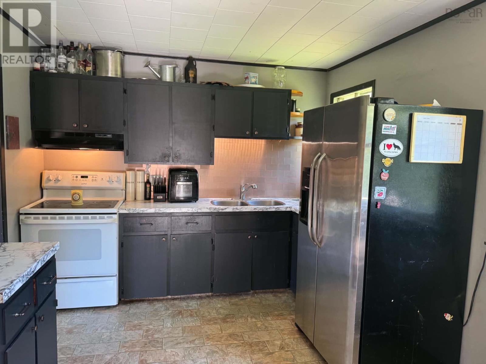
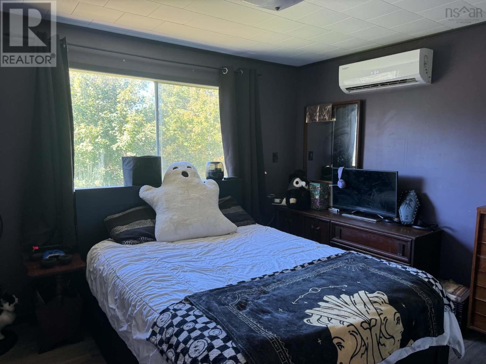
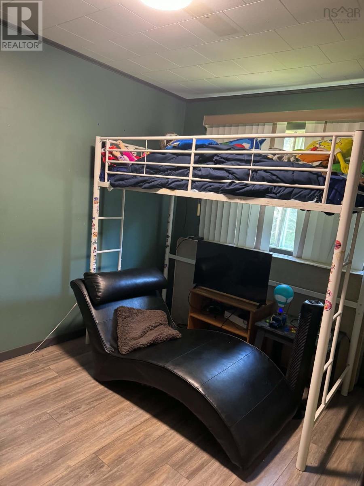
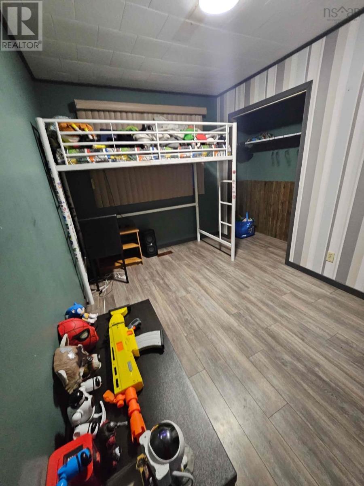
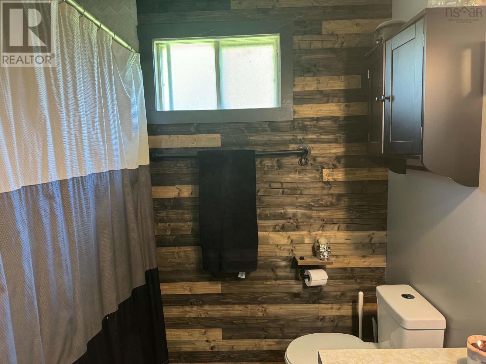
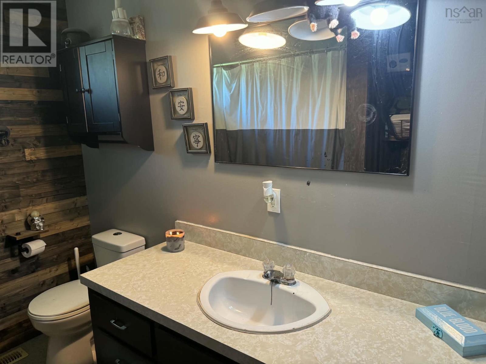
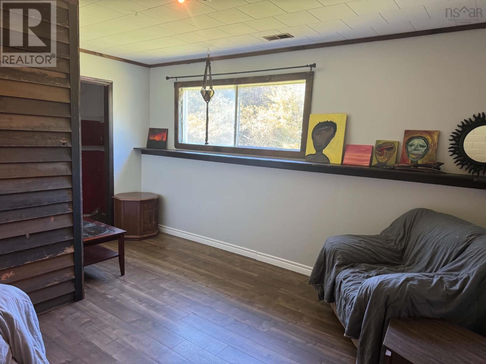
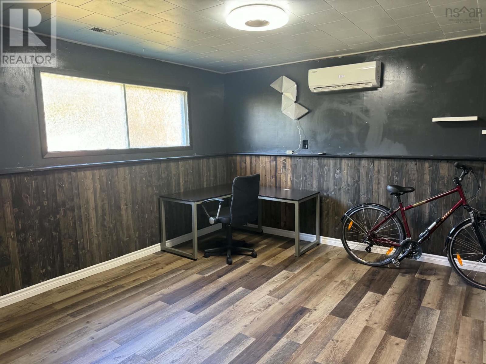
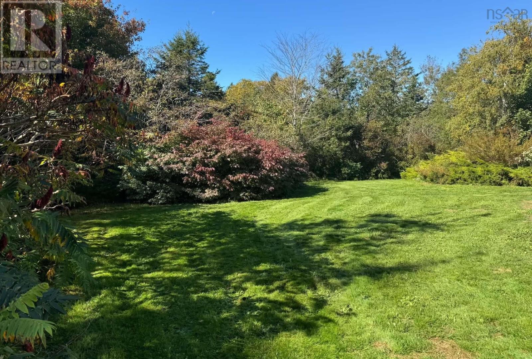
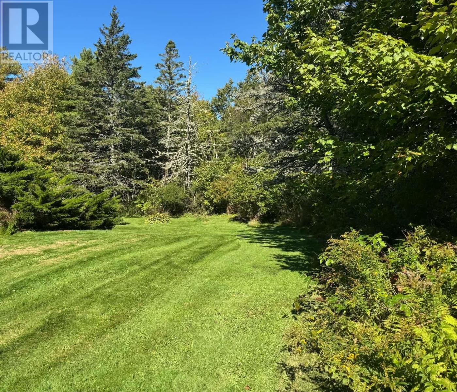
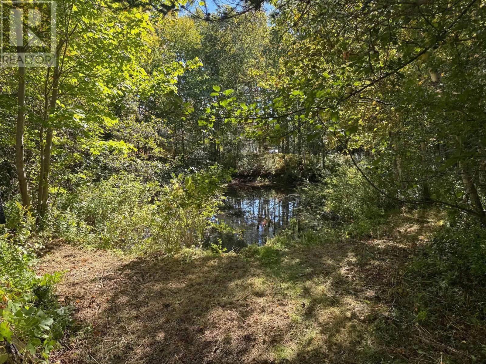
Tucked away in the trees you will find this 4 bedroom split level home on 7.1 acres just 7 minutes to Yarmouth. Whether you dream of gardening, creating outdoor living spaces, or simply enjoying privacy and tranquility, this will be the perfect spot for your family. The upper level has an open concept living room & dining room, garden patio doors leading to a good sized deck, kitchen, bath, two bedrooms & two heat pumps. Enjoy an abundance of natural light throughout the home, thanks to the large windows that beautifully brighten each space and create a warm, inviting atmosphere. The lower level has a walkout, Wood & Oil combination furnace, heat pump & two additional bedrooms and is plumbed in for a 1/2 bath. Roof was replaced in 2025. Don't miss out on this sweet spot, book your showing today. (id:56844)
Listing
- MLS® number
- 202625169
- Status
- Active
- Days On Market
- 26
Building
- Type
- House
- Year built
- 1978
- Storeys
- 1
- Living area
- 1,350 sq ft
- Above grade
- 1,350 sq ft
- Bedrooms above grade
- 2
- Bedrooms below grade
- 2
- Foundation
- Poured Concrete
- Basement
- Partially finished, Full
Interior
- Flooring
- Laminate
- Heating
- Heat Pump, Oil, Electric, Wood, Ductless, Furnace
- Cooling
- Air Conditioned
- Appliances
- Washer, Refrigerator, Dishwasher, Stove, Dryer
- Accessibility
- 32in min Doorways, 32in min Entry Doorways
Land
- Lot size
- 7.1 acres
- Lot features
- Treed, Level
- Exterior features
- Vinyl
- Community
- School Bus, Recreational Facilities
Utilities
- Water
- Dug Well
- Sewer
- Septic System
Fees and taxes
- Common interest
- Freehold
- Parcel number
- 90141649
Rooms
| Room | Level | Size |
|---|---|---|
| Foyer | Main level | 6.7 x 7.7 |
| Living room | Main level | 19. x 12.7 |
| Kitchen | Main level | 10.1 x 12.2 |
| Dining room | Main level | 9.4 x 10.6 |
| 4pc Bathroom | Main level | 7.2 x 8.5 |
| Bedroom | Main level | 10.10 x 11.9 |
| Bedroom | Main level | 11.11 x 8.5 |
| Bedroom | Basement | 14.4 x 13.2 |
| Bedroom | Basement | 12.7 x 9.9 |
Directions
From Yarmouth, go North on Highway 1, turn right onto highway 340. Turn right onto Tinkham Road, property is on the left, signed.
The map loads here.