24 Mitchell Island Loop
Linden, Nova Scotia B0K 1K0
$350,000

- Bedrooms
- 2
- Bathrooms
- 2
- Living area
- 1,492 sq ft
- Type
- Single Family
Description
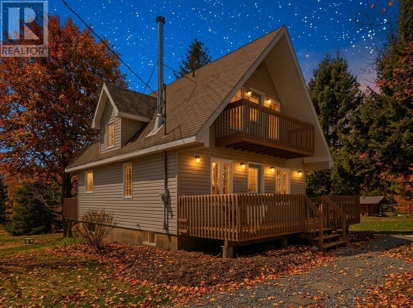
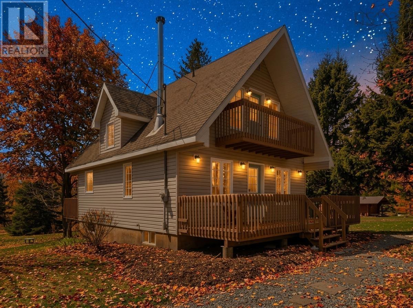
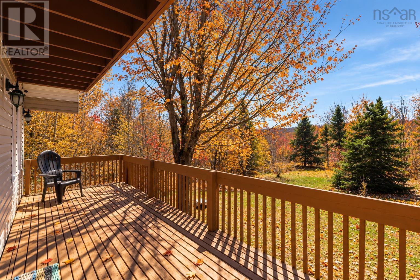
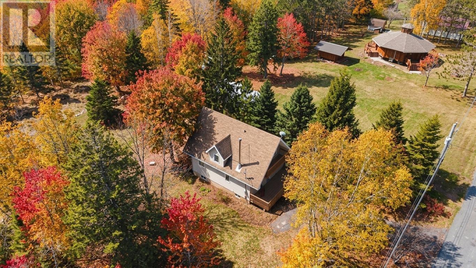
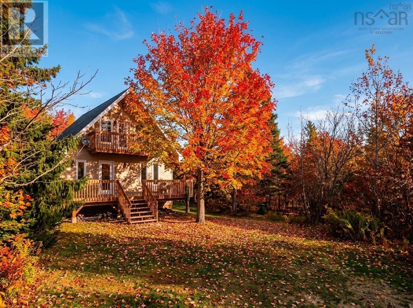
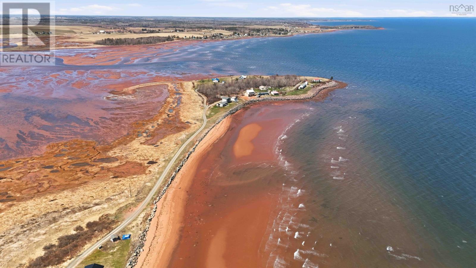
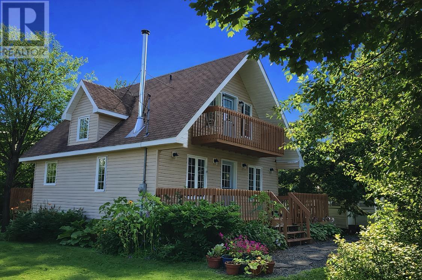
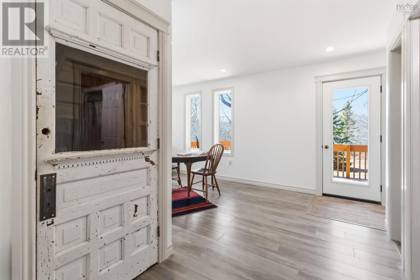
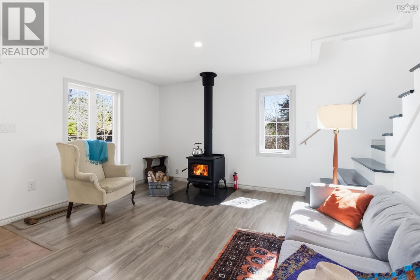
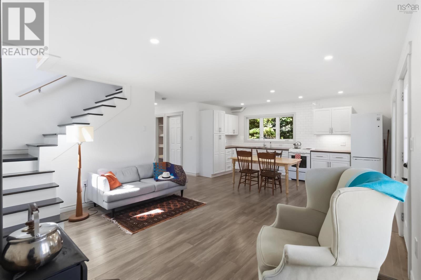
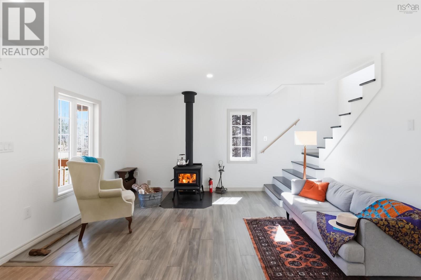
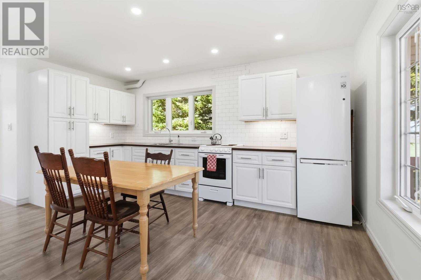
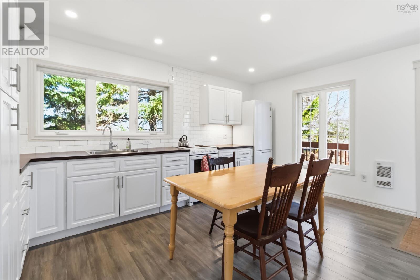
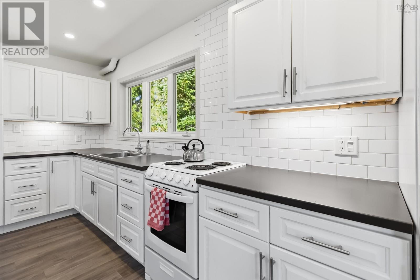
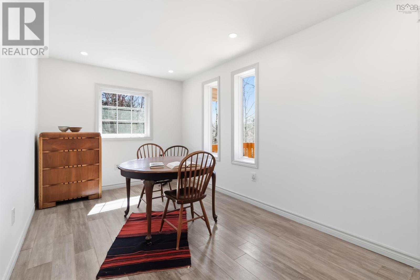
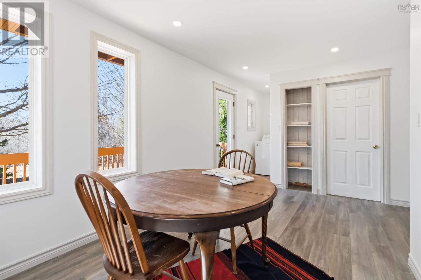
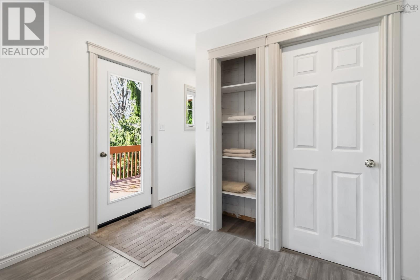
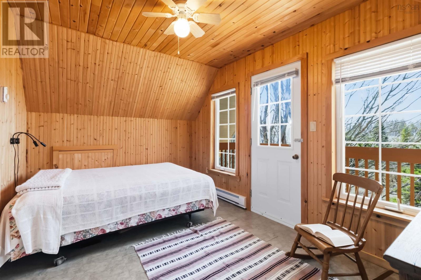
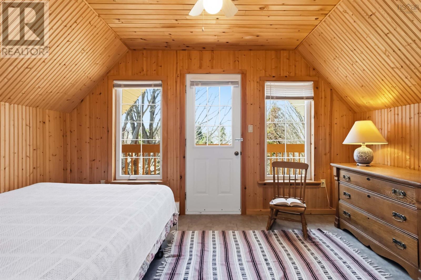
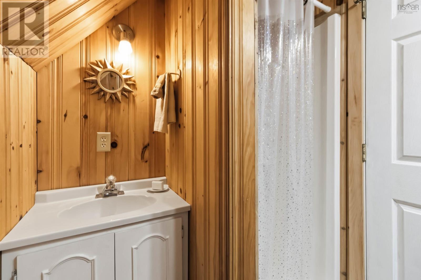
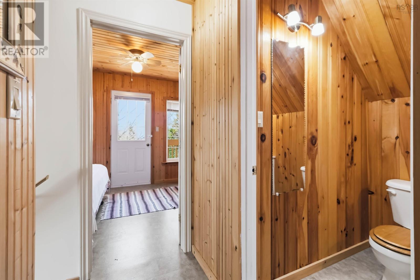
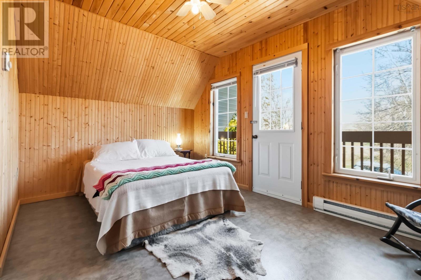
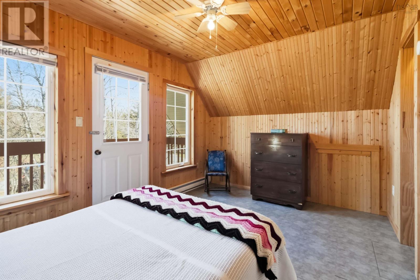
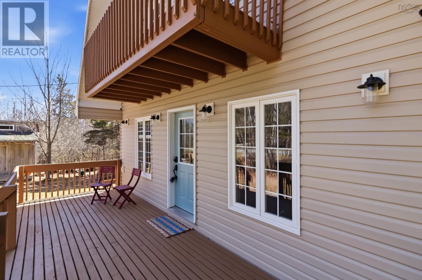
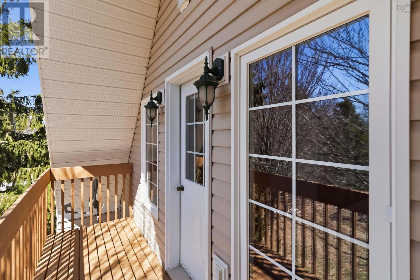
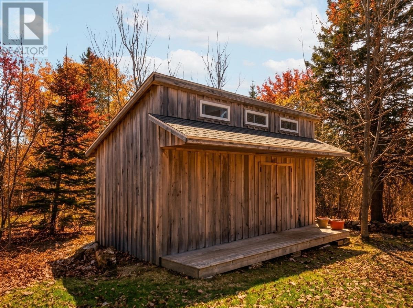
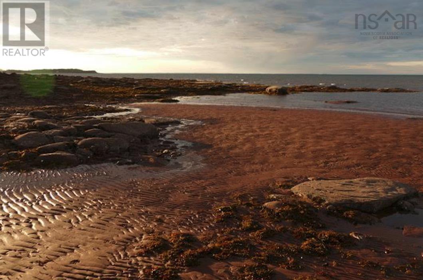
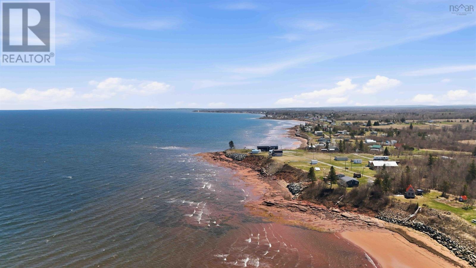
Escape to coastal living with this charming A-frame, two bedroom, two bath, four season cottage just a short walk from the sandy shores of the Northumberland Straithome to some of the warmest waters in Nova Scotia. Step inside to a bright and airy open concept main floor, perfect for entertaining family and friends all summer long. The inviting layout blends comfort and functionality, making it ideal for both relaxing weekends and lively gatherings. Upstairs, youll find two spacious bedrooms, each with its own private balcony. The primary bedroom offers a serene ocean viewperfect for morning coffee or unwinding at sunset. Set on a private lot, this property provides the peace and seclusion you crave, while still being close to the beach and all the outdoor enjoyment the area has to offer. The unfinished basement presents excellent potential for future developmentwhether you envision a rec room, additional bedroom (does not meet egress), or simply extra storage space. Whether youre looking for a year round residence, vacation getaway, or investment opportunity, this property delivers the best of coastal living. Dont miss your chance to enjoy four-season fun by the sea! (id:56844)
Listing
- MLS® number
- 202625165
- Status
- Active
- Days On Market
- 26
Building
- Type
- House
- Style
- Chalet
- Year built
- 2002
- Storeys
- 2
- Living area
- 1,492 sq ft
- Above grade
- 1,492 sq ft
- Bedrooms above grade
- 2
- Foundation
- Poured Concrete
- Basement
- Full
Interior
- Flooring
- Laminate, Linoleum
- Heating
- Baseboard heaters, Stove, Electric, Wood
- Appliances
- Washer, Refrigerator, Stove
- Accessibility
- 32in min Doorways, 5ft min Kitchen Turning Radius, 32in min Entry Doorways, Entry less than 3 steps, Entry threshold less than ½ inch
Land
- Lot features
- Treed, Sloping, Balcony, Level
- Exterior features
- Vinyl
- Community
- School Bus
Parking
- Type
- Gravel
Utilities
- Water
- Drilled Well
- Sewer
- Septic System
Fees and taxes
- Common interest
- Freehold
- Parcel number
- 25346172
Rooms
| Room | Level | Size |
|---|---|---|
| Kitchen | Main level | 15.10 x 6.8 |
| Living room | Main level | 14.3 x 15.3 |
| Dining room | Main level | 8.6 x 10 |
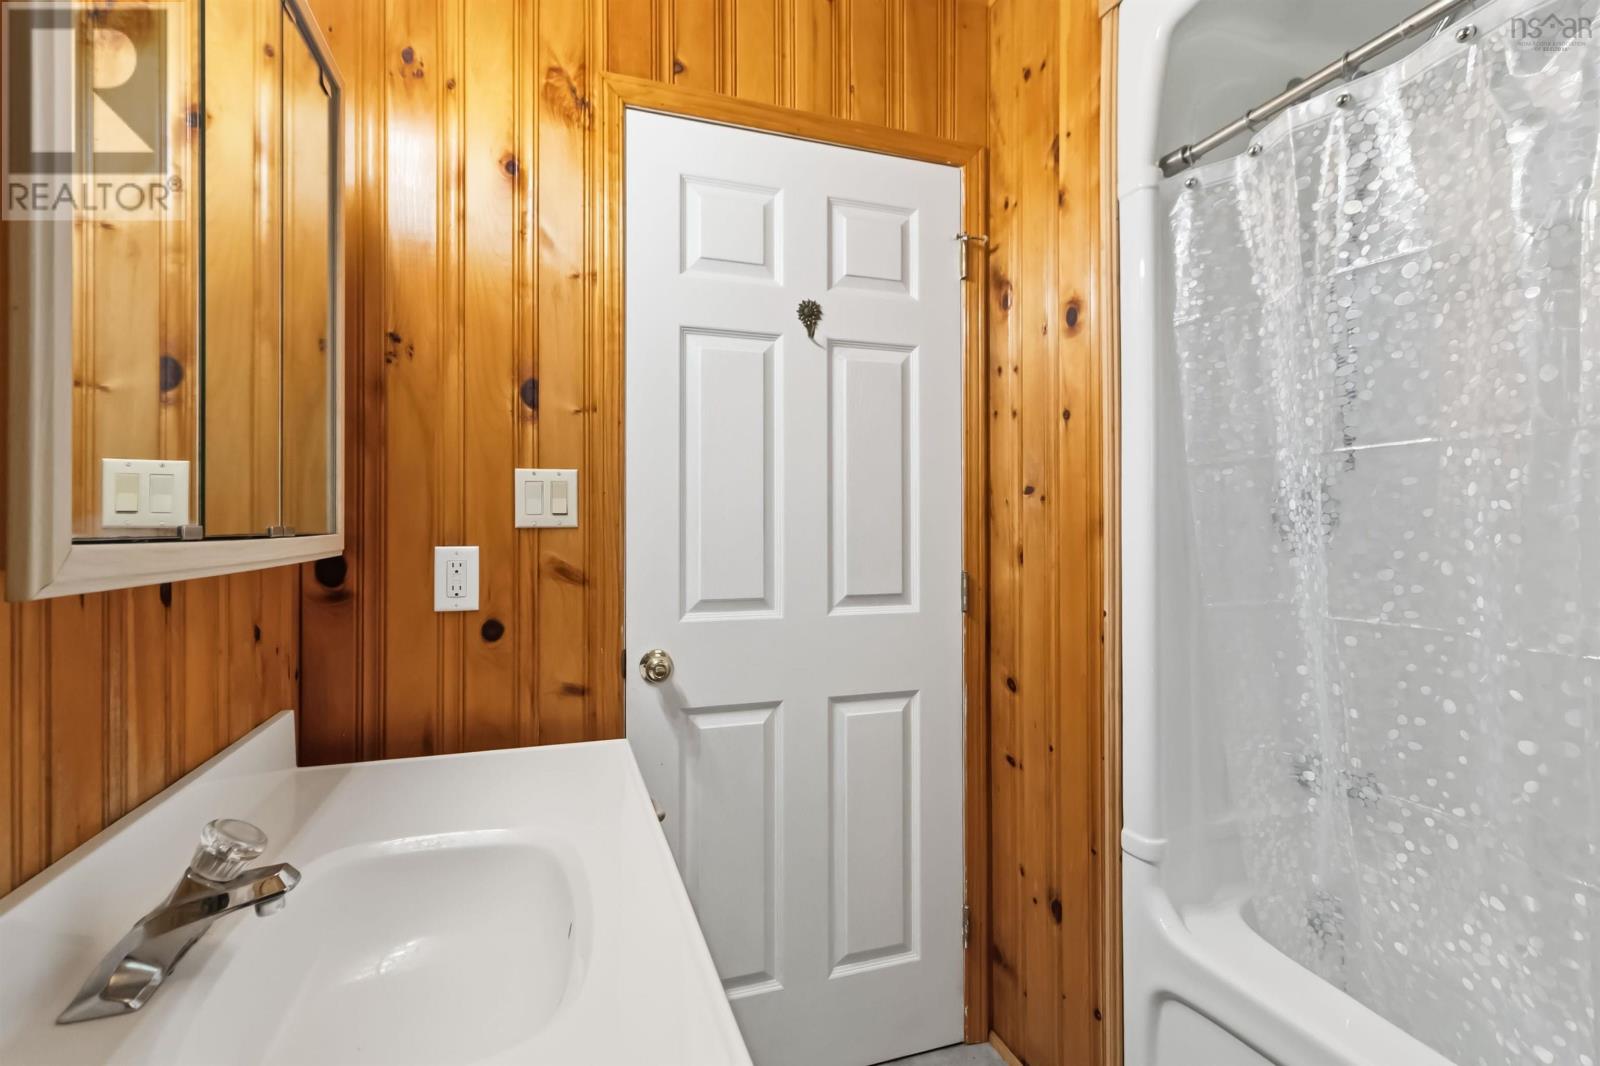
| 3pc Bathroom | Main level | 7.2 x 6.2 |
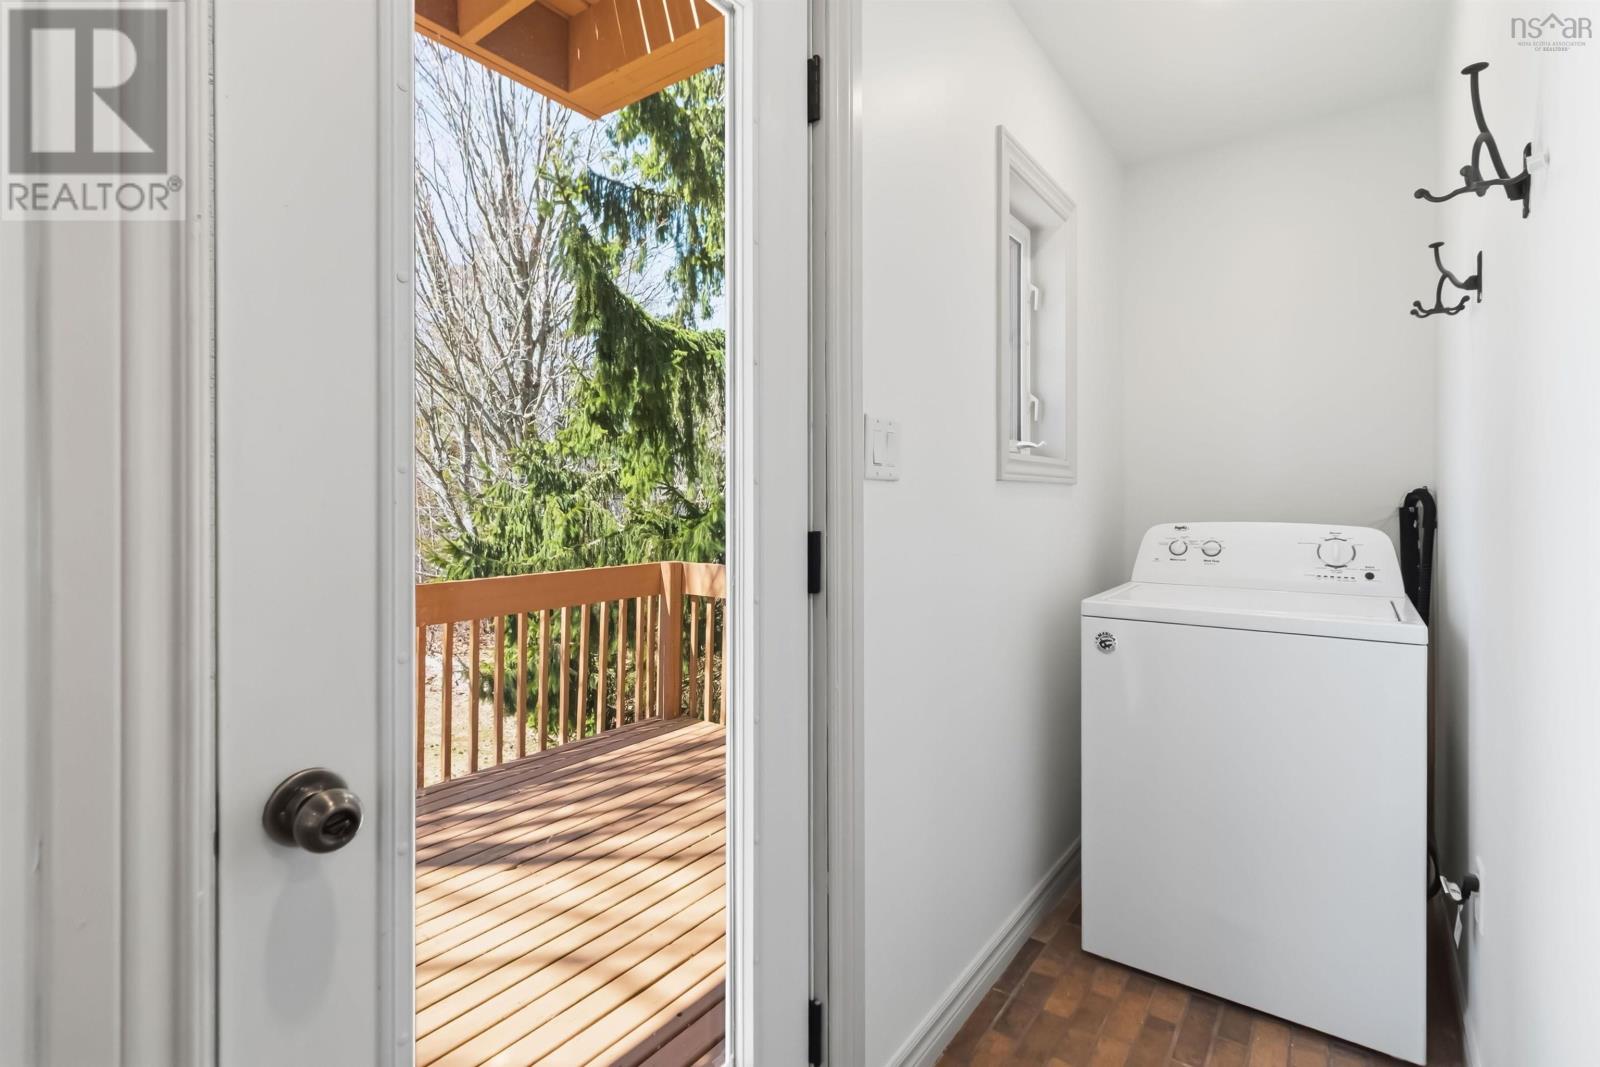
| Laundry room | Main level | 2.9 x 6.8 |
| Primary Bedroom | Second level | 10.4 x 13.9 |
| Bedroom | Second level | 9.1 x 13.9 |
| 3pc Bathroom | Second level | 5.11 x 5.2 |
| Other | Basement | Basement 24.10 x 20.8 |
Directions
Exit 6 off the Trans Canada, to Kolbec Rd to Tyndal Road to Michelle Island Loop
The map loads here.